
15 Elmbank Street S
Hamilton (Eleanor), ON L8W 2B6
- 3+1Bedrooms
- 4Bathrooms
- 1Garage
- 1500–2000Sq Ft
- $5,696Tax
- 39×104 ftLot Size
 Estimated Value:$786,114See Free Estimate Report

Property not available for sale or for rent.
HOMEH One: full-service selling for a 1% listing fee. The buyer's agent commission is separate.
Free Home EvaluationHow Much Is My Home Worth?Homes for Sale NearbySale & Price History for 15 Elmbank Street S, Hamilton, Eleanor
| Start Date | End Date | Price | Event | MLS# |
|---|---|---|---|---|
| 2024-12-28 | 2025-01-05 | Login to See Prices | Sold | x11904049 |
Real estate boards require you to or to see the full details of this property.
*Sold prices and complete sale & price history are regulated data. Under the Trust in Real Estate Services Act, 2002 (TRESA) and the rules of the Real Estate Council of Ontario (RECO), and pursuant to the Multiple Listing Service® rules of the Canadian Real Estate Association (CREA) and the Toronto Regional Real Estate Board (TRREB), this information may be shown only to registered users who have agreed to the applicable terms of use (a Virtual Office Website, or "VOW," arrangement). HOMEH Inc., Brokerage therefore provides it to signed-in members only. Creating an account is free and takes under a minute.
About 15 Elmbank Street S, Hamilton, Eleanor
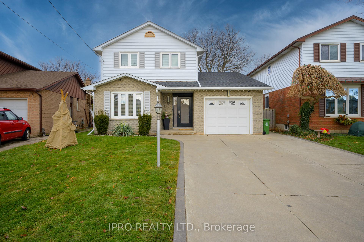
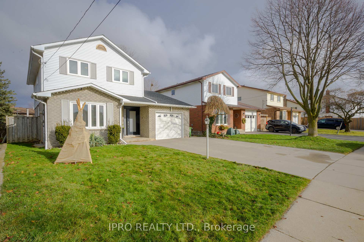
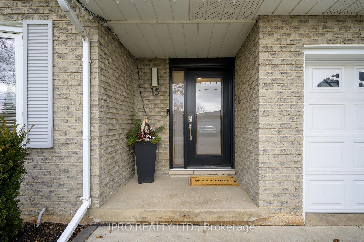
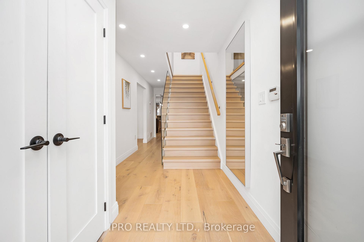
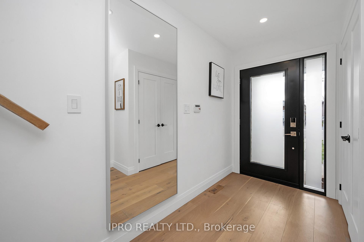
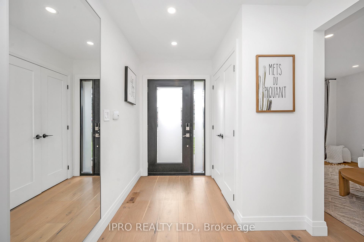
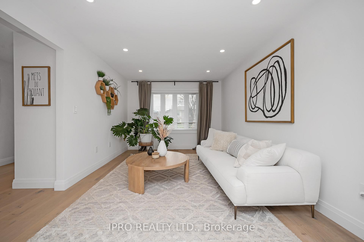
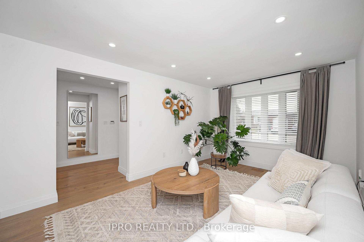
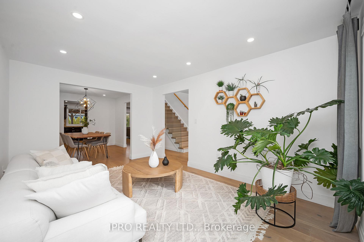
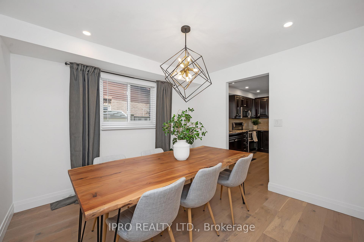
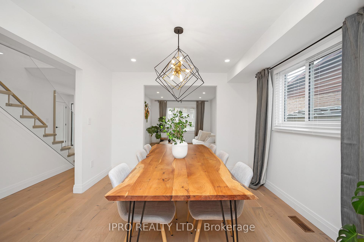
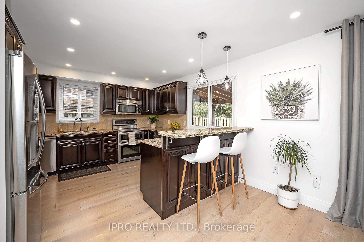
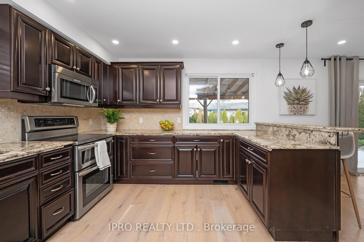
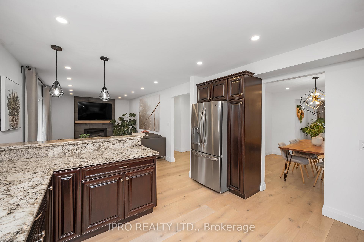
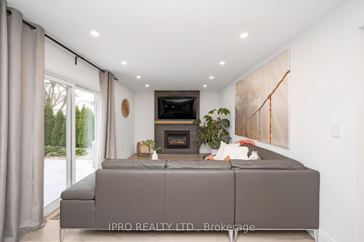
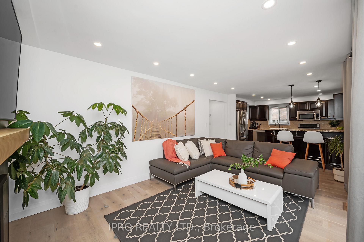
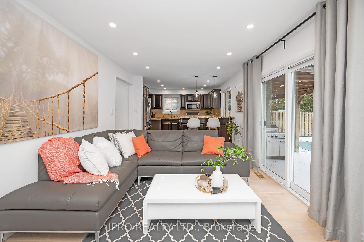
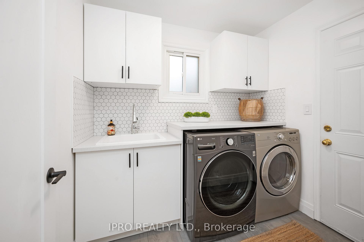
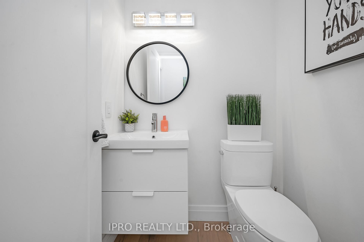
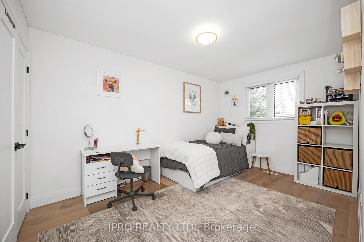
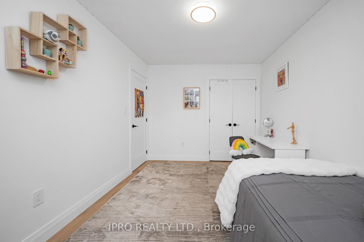
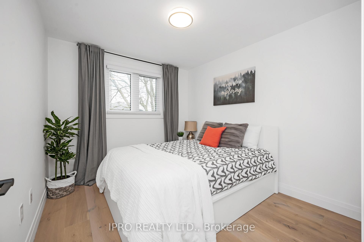
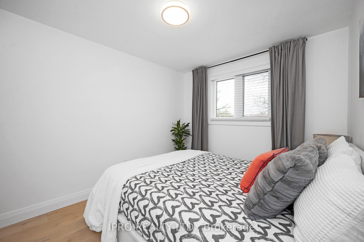
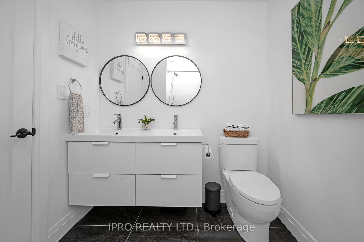
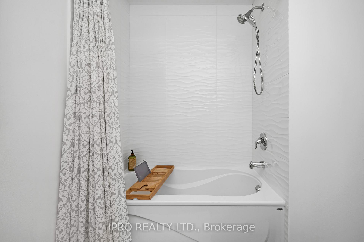
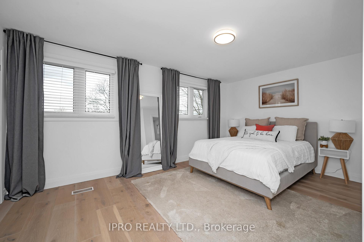
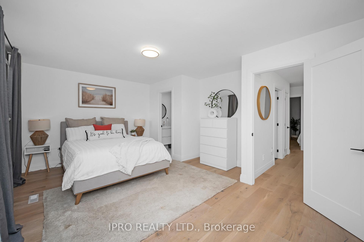
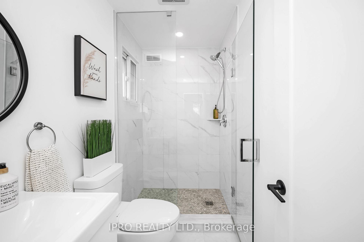
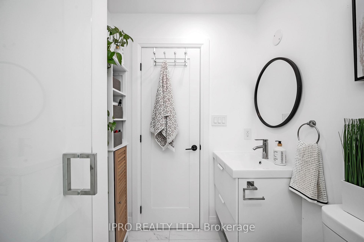
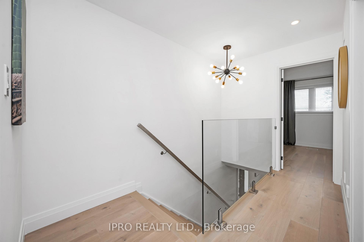
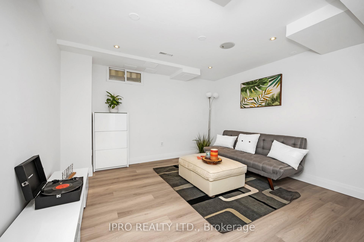
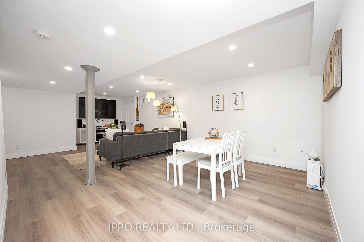
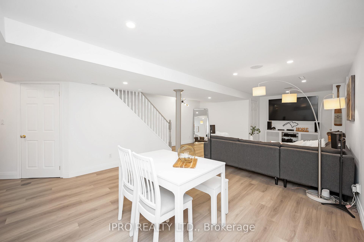
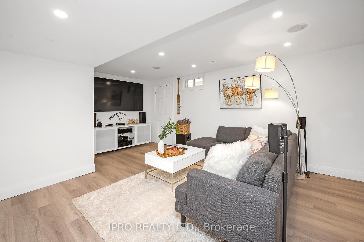
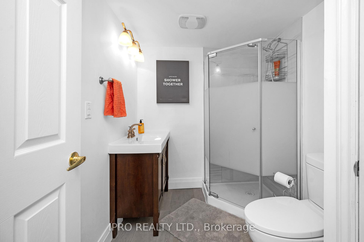
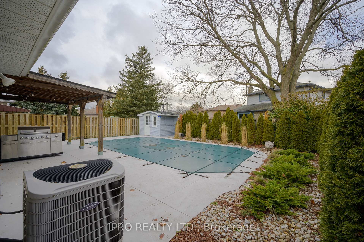
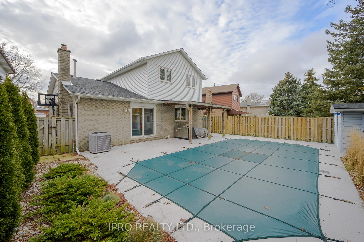
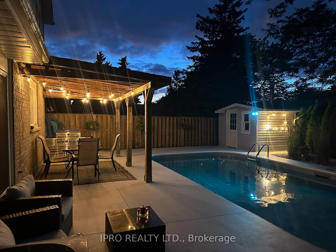
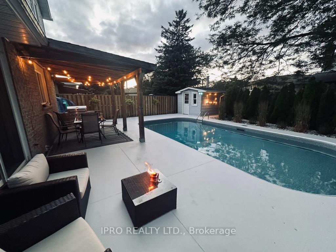
Welcome to 15 Elmbank Street. This spectacular home offers a remarkable blend of style and functionality. Step inside and be greeted by an inviting atmosphere that extends throughout this 1,730 sq. ft residence. The house features 3 + 1 well-appointed bedrooms and 4 beautifully renovated bathrooms, each finished with high-quality fixtures and contemporary design. The heart of this home is undoubtedly its large kitchen, which flows seamlessly into the living areas, creating an ideal environment for entertaining and everyday living. The family room includes a gas fireplace, a cozy spot for gatherings or a quiet evening in. 8 3/4 wide white oak engineered hardwood lines the main and upstairs areas. Pot lights throughout the house ensure plenty of lighting and warm atmosphere. Style meets functionality in the recently updated basement, featuring vinyl flooring, ceiling speakers wired to surround sound and plenty of storage space. Outside, the property features a beautifully landscaped, private garden with cedar trees and modern greenery. The focal point is the exquisite 14 X 27 ft. rectangular, heated saltwater pool, boasting a new liner, lines, pump, heater and winter cover - all updated in 2020. Essential upgrades include a new Timberline roof and water heater (2024), and all upstairs windows and modern front doors (2020) ensuring peace of mind and reduced maintenance concerns for years to come. Additional updates such as new shaker style room and closet doors, trims, baseboards and hardware (2020), reflect the meticulous attention to detail. All SS appliances, including a new washer and dishwasher (2023). Strategically located, easy access to essential amenities - grocery stores, commuter routes, schools, churches, Lime Ridge Terminal Platform and the Linc. 5 min walking distance to Eleanor Park with green areas featuring a playground, splash pad and baseball field. Are you ready to begin your next chapter in this exceptional home? Your dream lifestyle awaits!
Key Facts & Features
Property Costs
- Annual Property Tax Amount
- $5,696
- Land Transfer Tax Fee
- $14,075
- Basement Type
- Finished
Interior Features
- Laundry Level
- Main Level
- Interior Extras
- Auto Garage Door Remote, Carpet Free, Central Vacuum, Sump Pump, Water Softener
- View
- Pool
- Security Features
- Carbon Monoxide Detectors, Security System
- Fireplace/Stove
- Yes
- Fireplace Features
- Natural Gas
- Elevator
- No
Exterior Features
- Exterior Extras
- Canopy, Landscaped, Lawn Sprinkler System, Porch Enclosed, Porch
- Pool
- Inground
- Property Features
- Fenced Yard, Hospital, Library, Park, School, Public Transit
- Other Structures
- Garden Shed
Building
- Building Type
- Detached
- Building Style
- 2-Storey
- Approx Age
- 31-50
Construction
- Exterior Finish
- Brick, Vinyl Siding
- Roof
- Asphalt Shingle
- Foundation Details
- Poured Concrete
- Special Designation
- Other
Lot
- Lot Front
- 39.00 ft
- Lot Depth
- 104.13 ft
Inclusions
- Inclusions
- Wsher, dryer, fridge, microwave, dishwasher, car garage remote, camera system
Exclusions
- Exclusions
- tv's, freezer and mini fridge(basement)
Parking & Garages
- Garage Type
- Attached
- Garage Spaces
- 1
- Parking Spaces
- 4
- Total Garage And Parking Spaces
- 5
Heating & Cooling
- Heat Source
- Gas
- Heat Type
- Forced Air
- Air Conditioning
- Central Air
- Water
- Municipal
- Sewers
- Sewer
- Natural Gas
- Yes
- Hydro
- Yes
- Cable
- Yes
- Telephone
- Yes
- Bedrooms
- 3 + 1
- Washrooms
- 4
- Kitchens
- 1
- Family / bonus room
- Yes
Room sizes
- Living Room—Main level, Pot Lights, Hardwood Floor, Fireplace
- Kitchen—Main level, Pot Lights, Granite Counters, Hardwood Floor
- Family Room—Main level, Hardwood Floor, Pot Lights
- Primary Bedroom—Second level, 3 Pc Ensuite, Hardwood Floor
- Bedroom—Second level, Hardwood Floor
- Bedroom 2—Second level, Hardwood Floor
- Recreation—Basement level
Washrooms
- 2-piece, Main
- 5-piece, Second
- 3-piece, Second
- 3-piece, Basement
- Municipality
- Hamilton
- Neighbourhood
- Eleanor
- Main cross streets
- Upper Gage Ave/stone church rd
- Zoning
- C
- MLS® number
- X11904049
- Data source
- Toronto Regional Real Estate Board
- Status change
- 2025-01-05
- Listed on
- 2024-12-28
- Days on market
- 8 days
- Possession type
- 30/60
- Co-op commission
- 2
- Seller
- Listed by
- IPRO REALTY LTD.
Home Market Value
Current home valuation for 15 Elmbank Street S, Hamilton, Eleanor, Hamilton, ON. Listed for $879,999
HOMEH Estimate
$786,114
Estimated Sales Range
$621,030 - $951,198
HOMEH Estimate for 15 Elmbank Street S, Hamilton, Eleanor
Calculated with a real agent's CMA method — 45+ years of experience, codified. Not an AI guess.
For the owner
Is this your home? Track its value.
Get this home's HOMEH Estimate by email once a month, with how many homes are for sale around you.
Mortgage Payment Calculator
Compare up to 4 down payment scenarios
5% on first $500K + 10% on $379,999 over $500K
$63,000
| Scenario 1 | Scenario 2 | Scenario 3 | Scenario 4 | |
|---|---|---|---|---|
−Down payment | % $ | % $ | % $ | % $ |
+CMHC insurance | $32,666 | $24,552 | $20,944 | $0 |
=Total mortgage | $849,305 | $816,551 | $768,943 | $703,999 |
Amortization | ||||
Mortgage rate | % | % | % | % |
| Payment frequency | ||||
=Mortgage payment | $4,147monthly | $3,987monthly | $3,754monthly | $3,437monthly |
Land Transfer Tax
$14,075
$14,075
Around this home
Data provided by OpenStreetMap & Fraser Institute School Rankings
Ask HOMEH
New!Hi there!
👋Text or call (416) 301-9001
Recommended for you
Based on homes you've looked at.
No recommended properties found.
Nearby similar homes
No nearby properties found.
More real estate resources
Other homes nearby
Explore this area
Nearby neighbourhoods
No nearby listings available.