
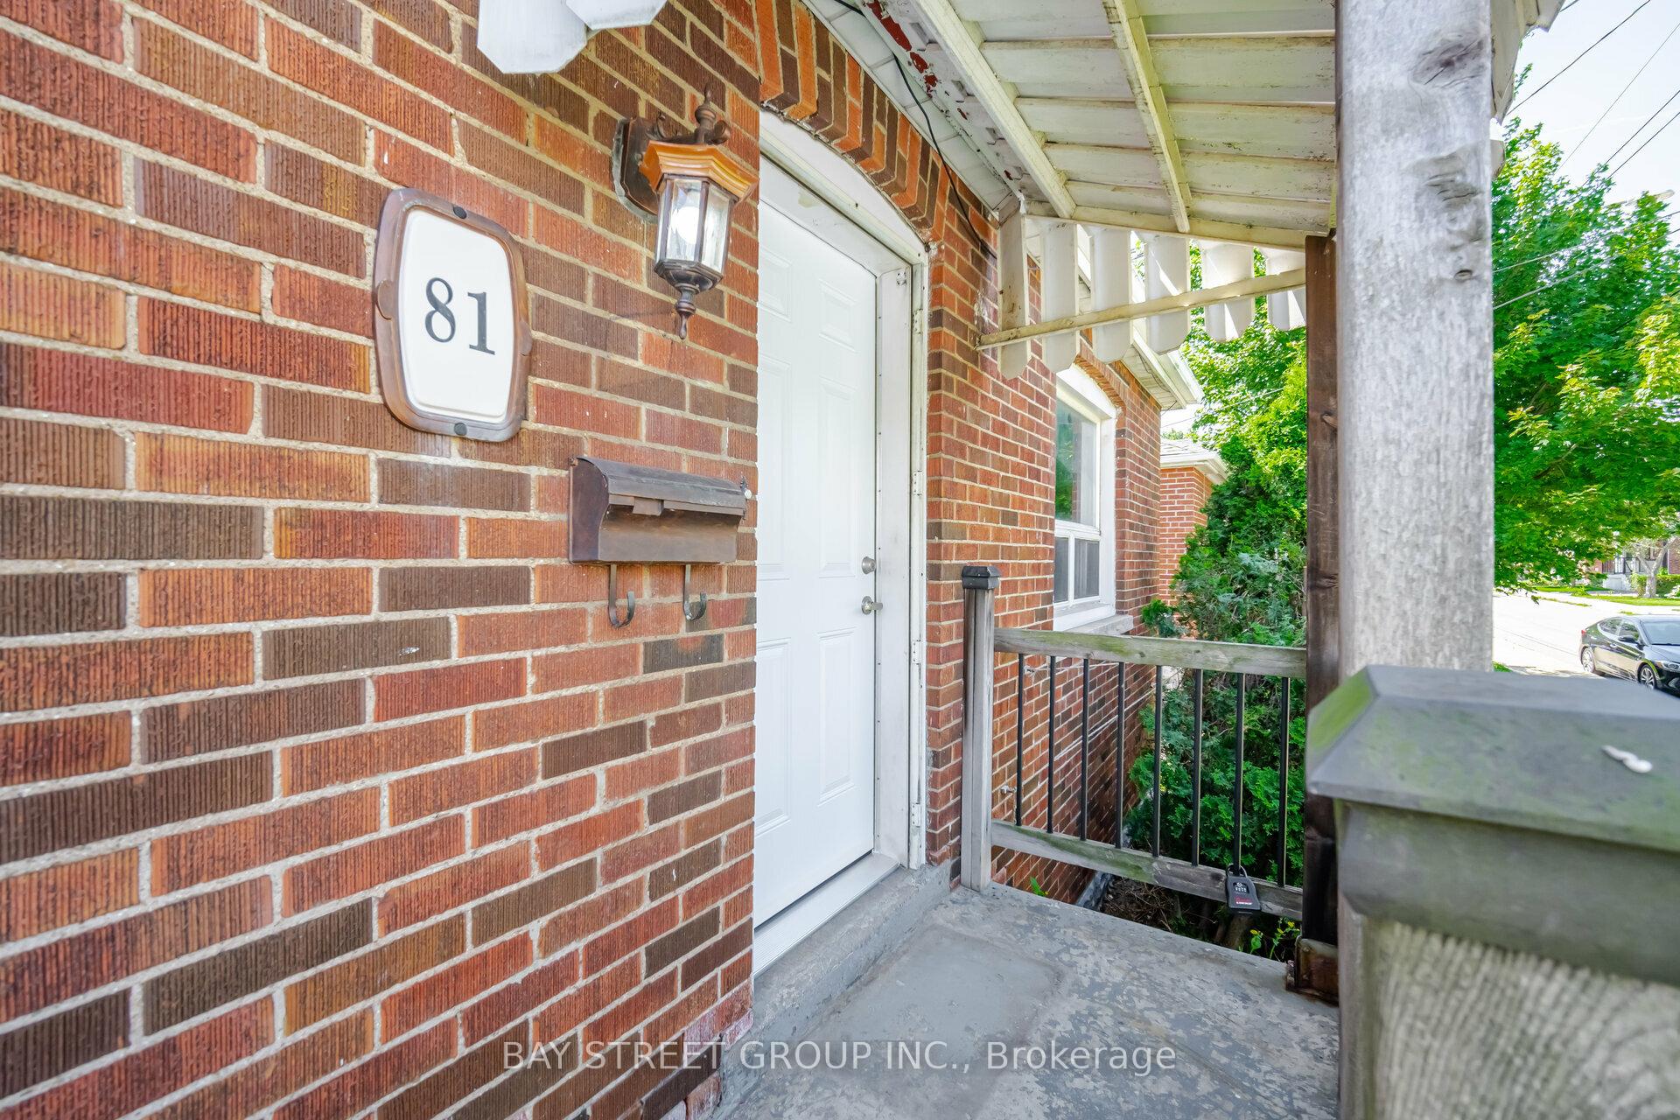
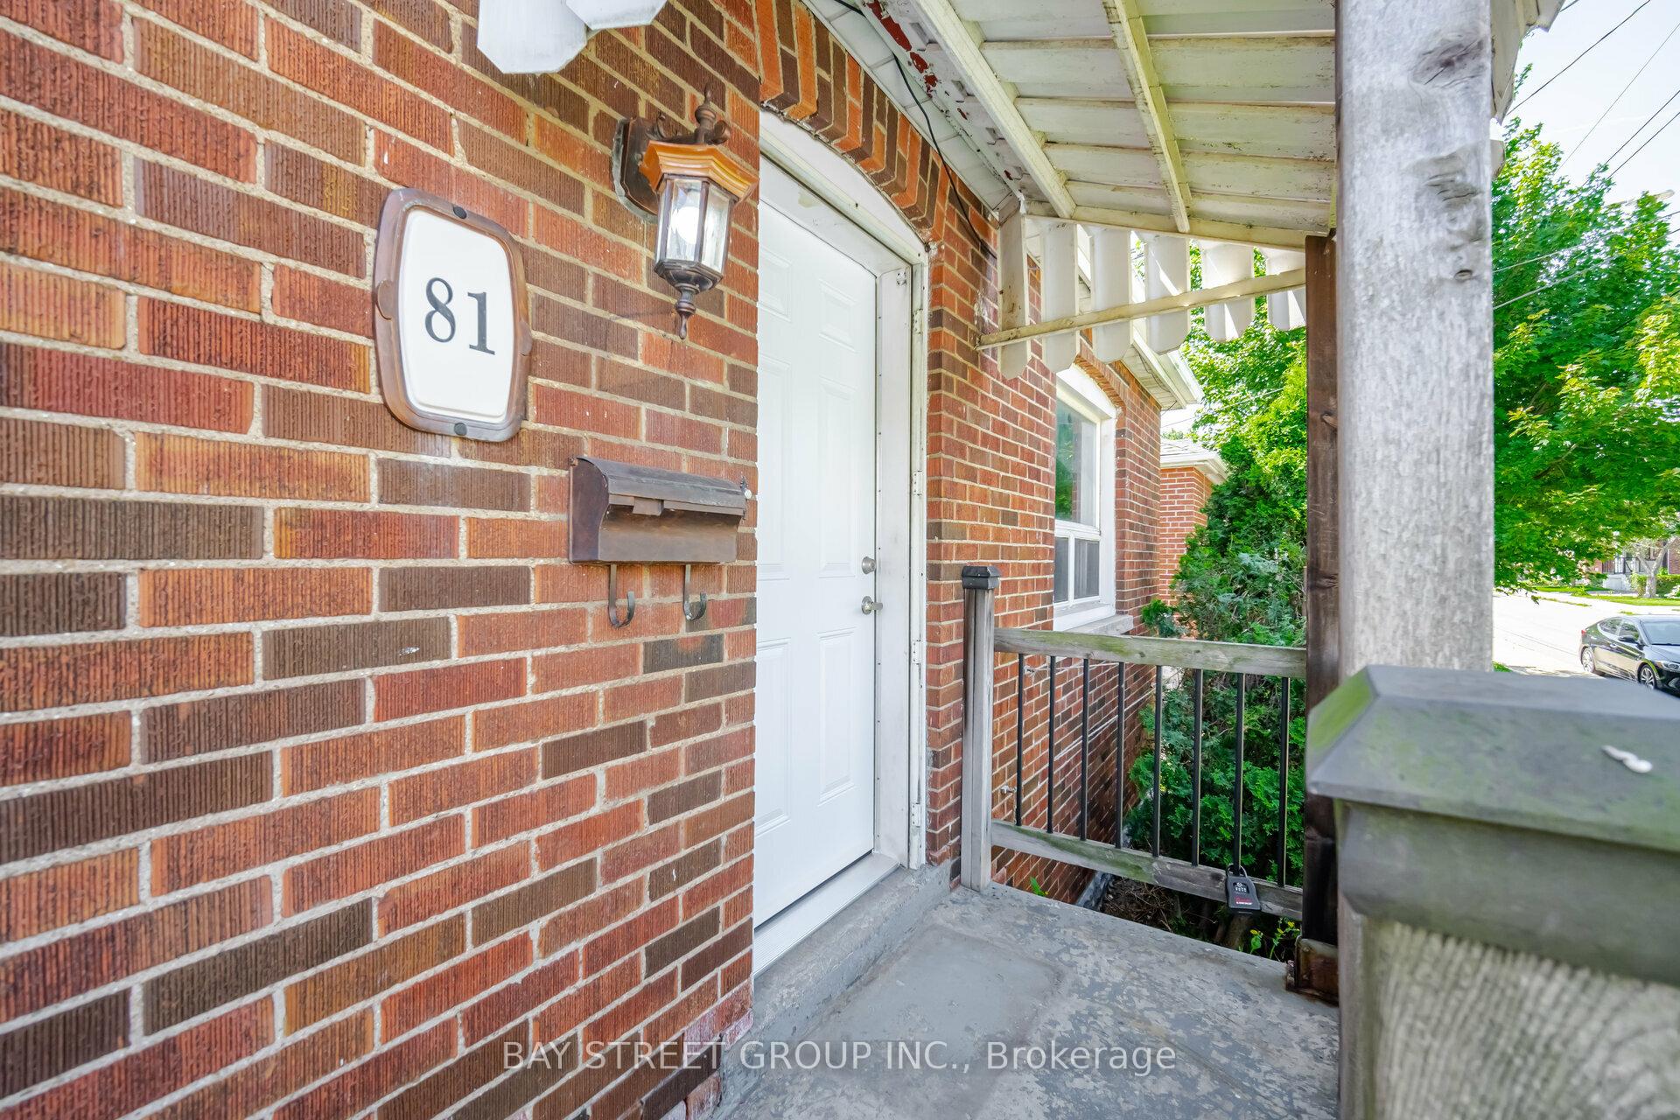
81 East 11th Street
Hamilton (Inch Park), ON L9A 3T3
- 2Bedrooms
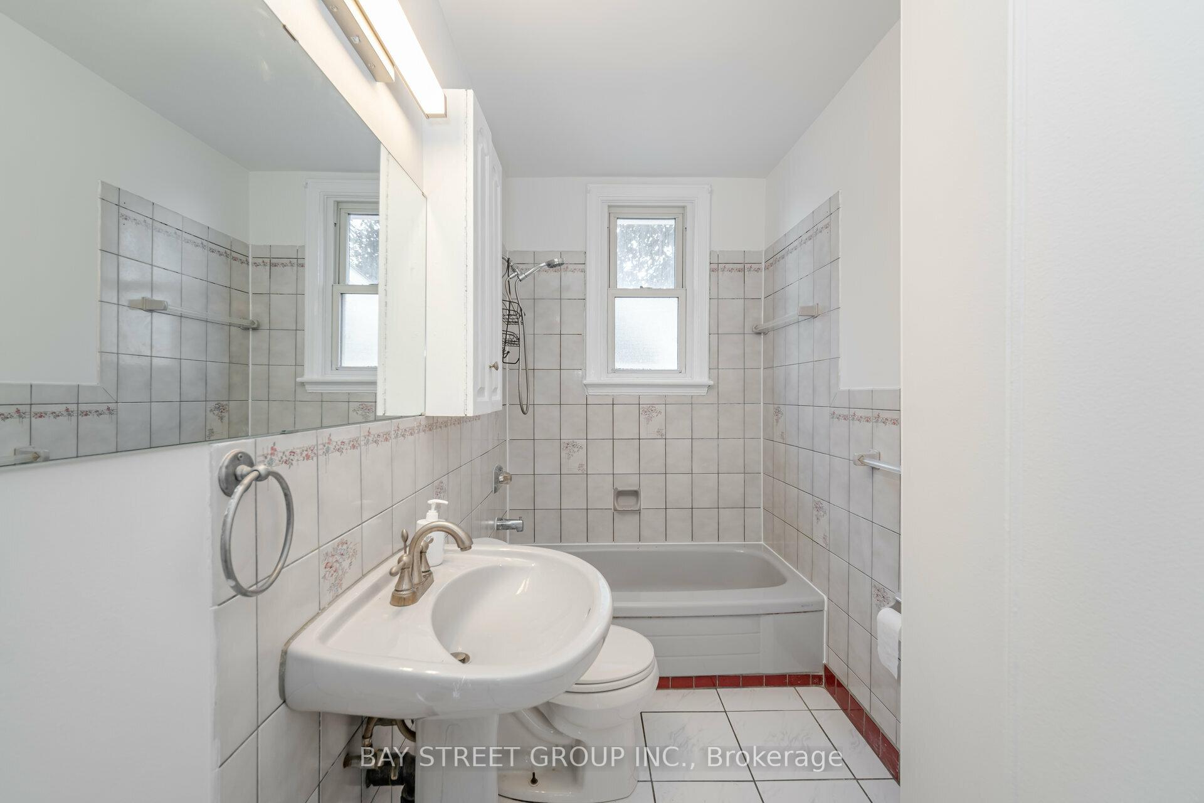
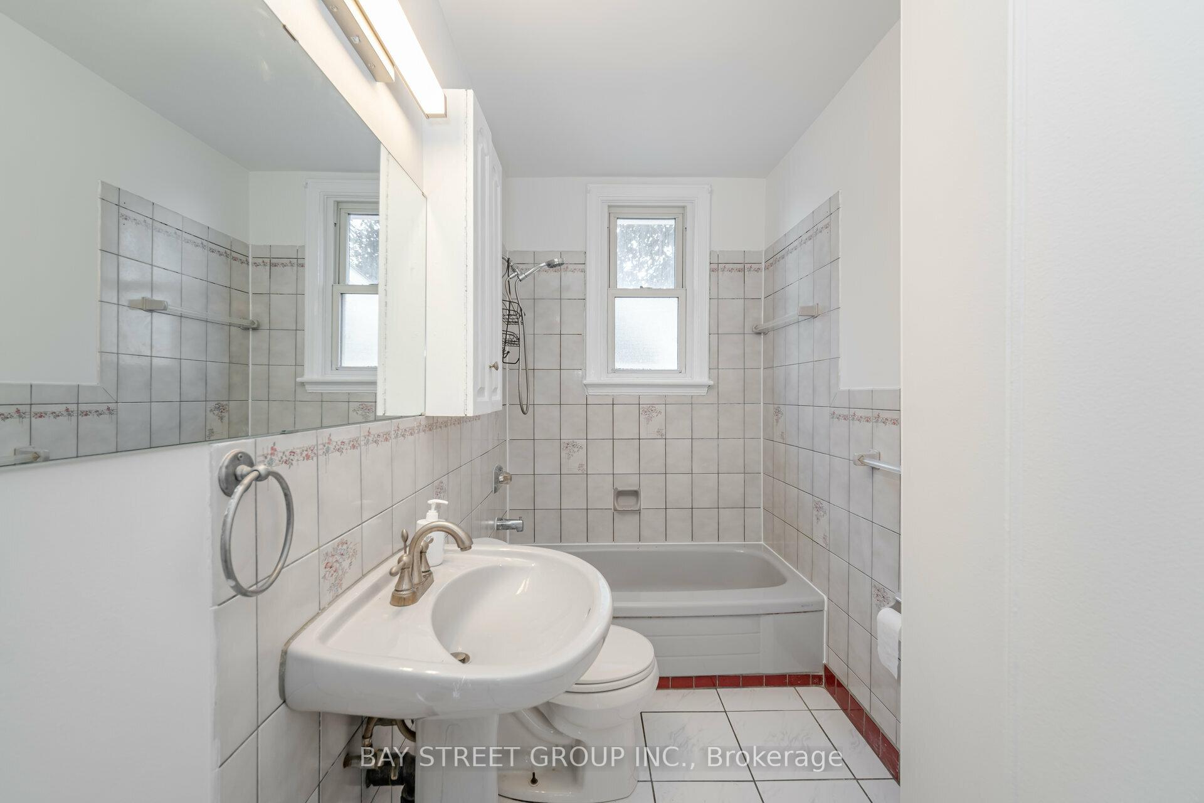
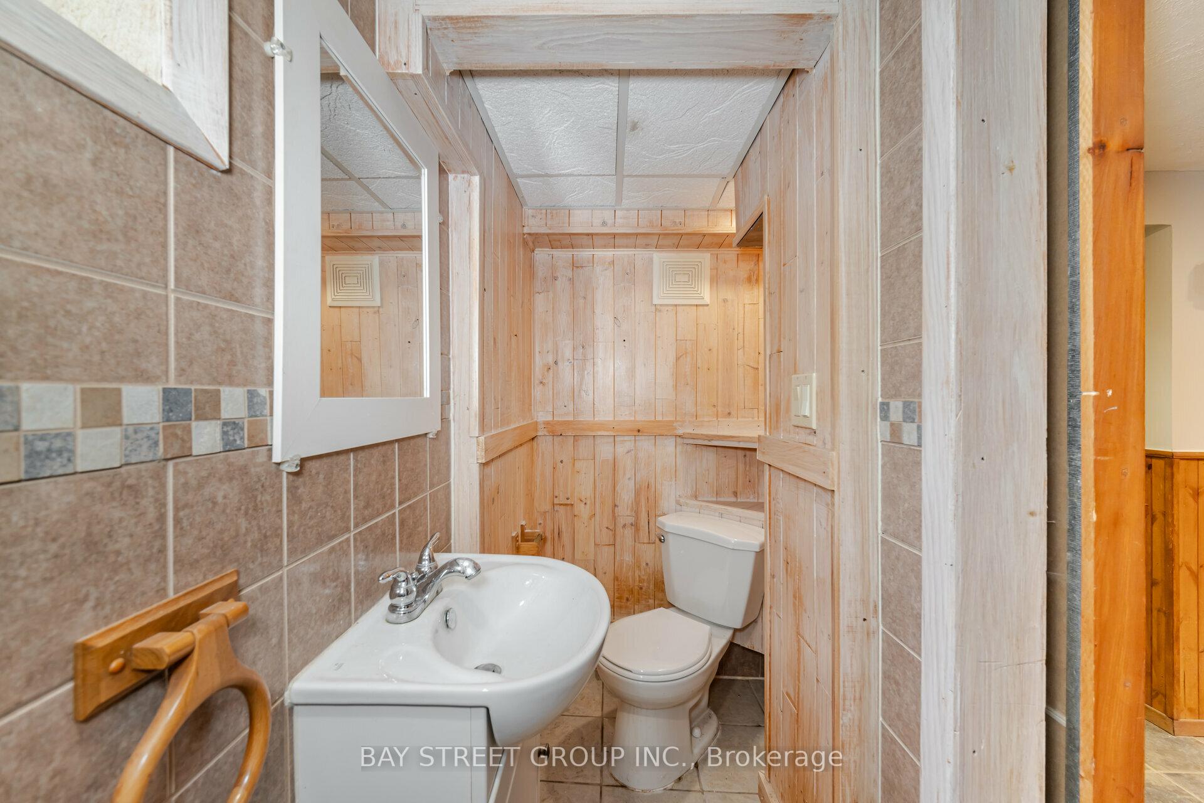
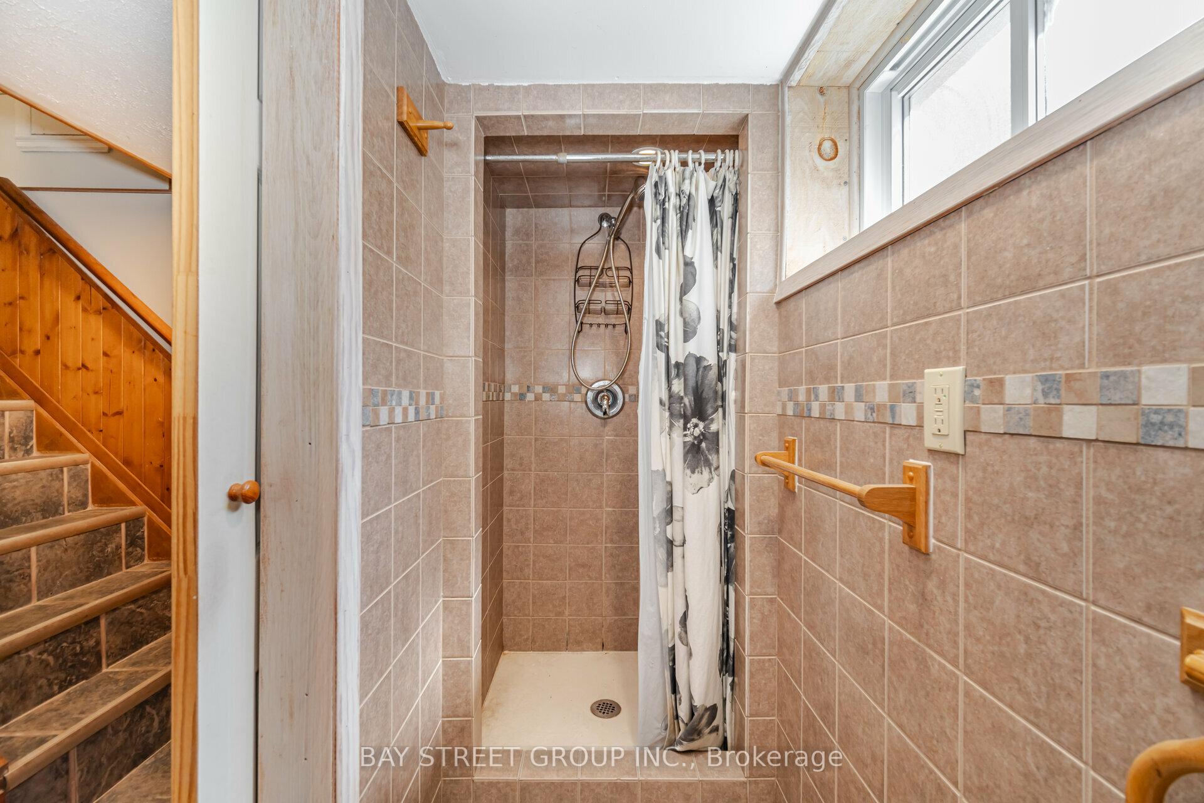
- 2Bathrooms
- 1Garage
- —Sq.Ft.
- $3,661Tax
- 40×81 ftLot Size
Sale & price history
- Login to See Prices
Terminated2026-07-17 – 2026-07-30
- Login to See Prices
Sold2024-12-05 – 2024-12-27
MLS® x11882215
- Login to See Prices
Terminated2024-11-15 – 2024-11-30
Real estate boards require you to or to see the full details of this property.
*Sold prices and complete sale & price history are regulated data. Under the Trust in Real Estate Services Act, 2002 (TRESA) and the rules of the Real Estate Council of Ontario (RECO), and pursuant to the Multiple Listing Service® rules of the Canadian Real Estate Association (CREA) and the Toronto Regional Real Estate Board (TRREB), this information may be shown only to registered users who have agreed to the applicable terms of use (a Virtual Office Website, or "VOW," arrangement). HOMEH Inc., Brokerage therefore provides it to signed-in members only. Creating an account is free and takes under a minute.
81 East 11th Street, Hamilton(opens Google Maps in a new tab)
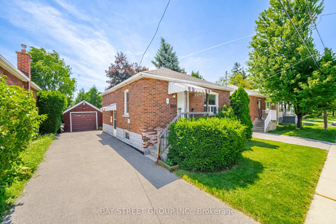
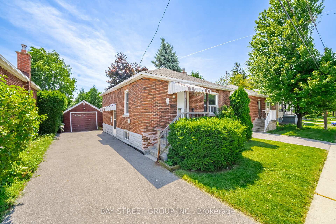
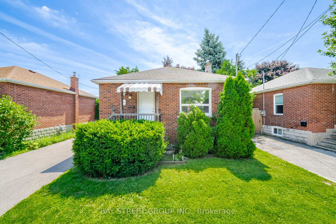
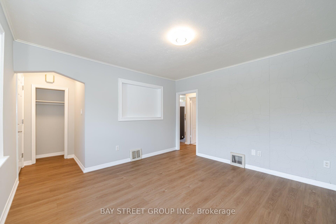
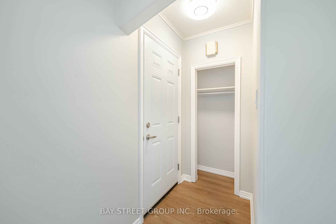
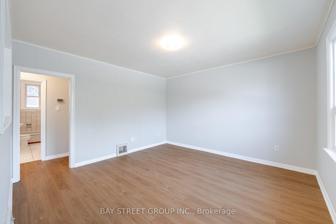
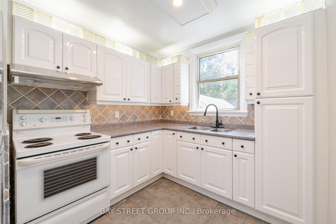
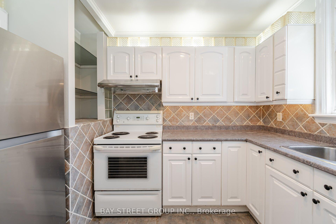
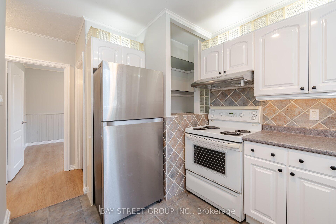
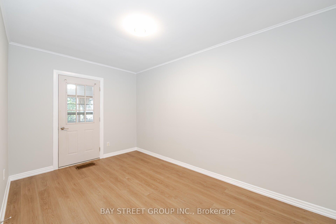
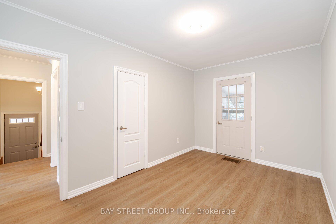
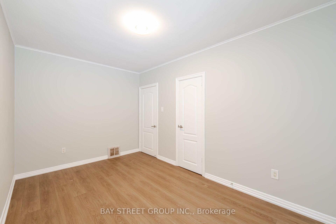
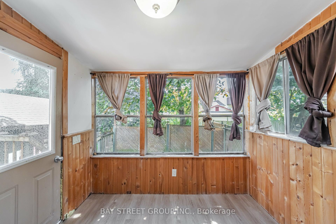
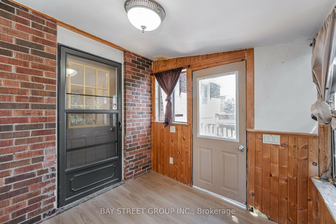
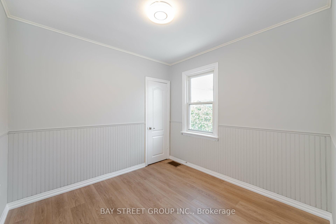
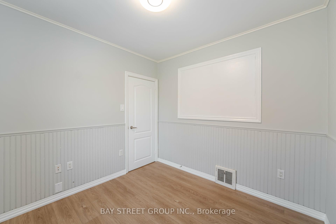
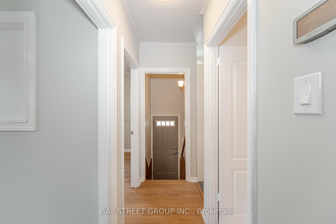
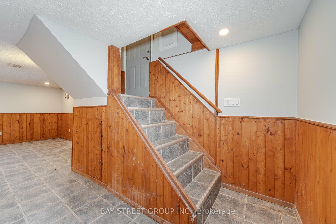
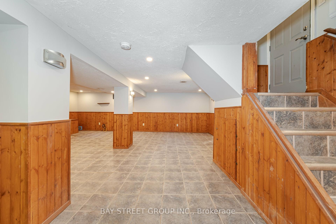
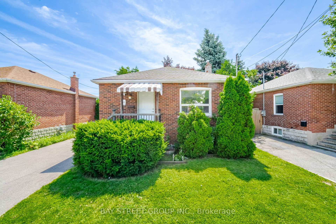
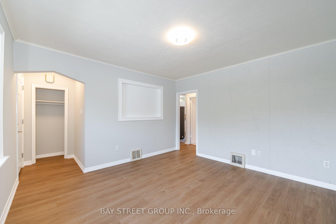
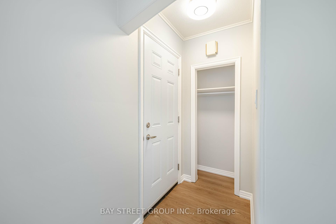
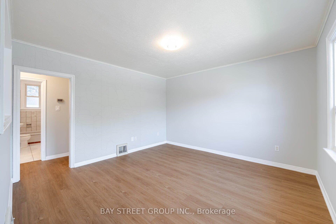
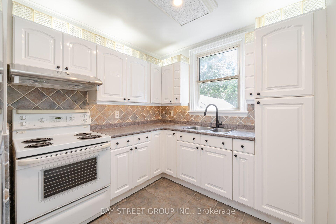
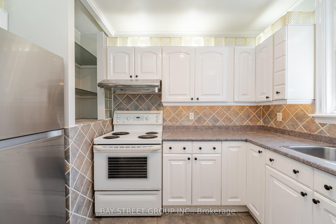
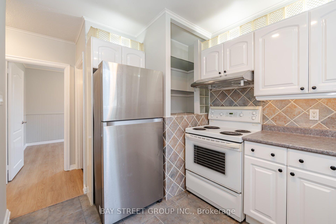
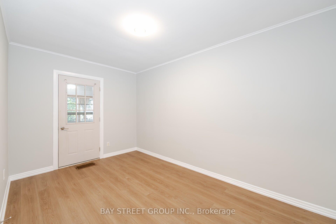
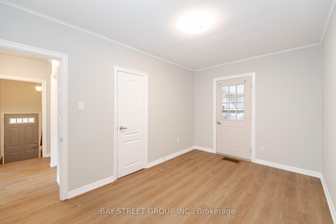
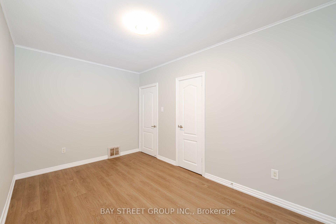
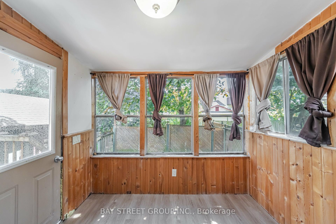
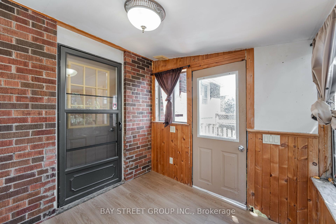
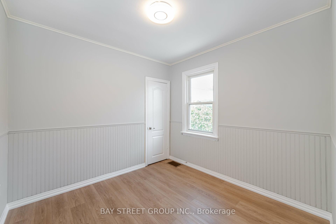
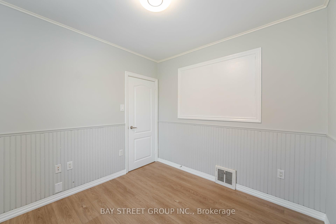
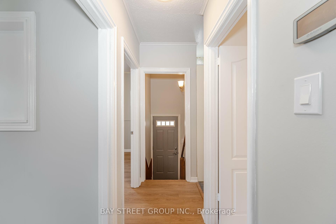
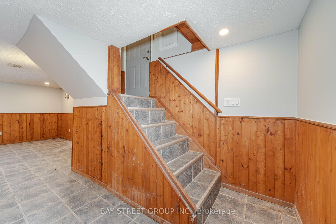
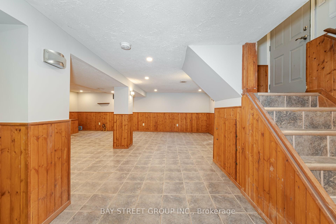
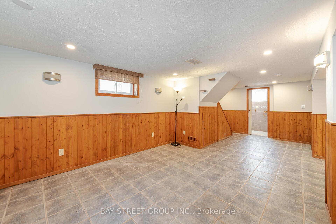
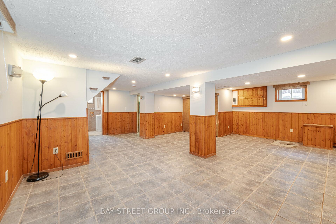
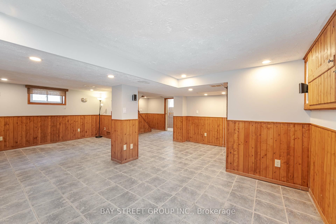
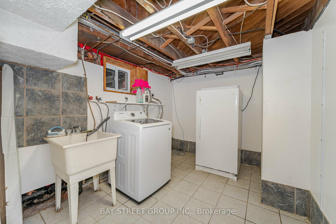
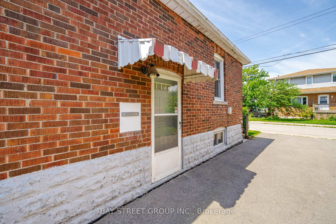
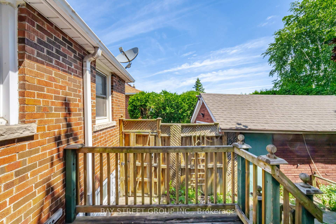
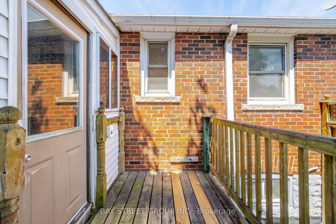
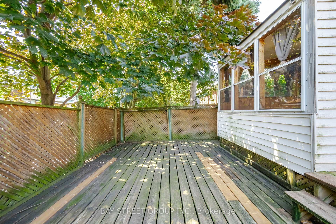
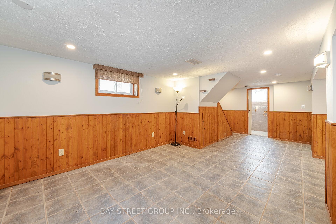
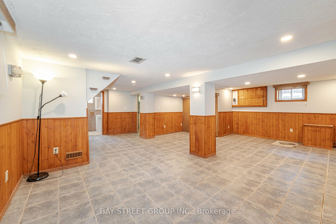
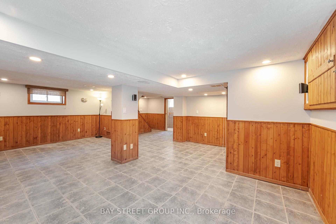
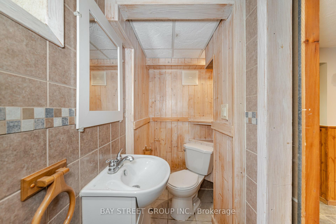
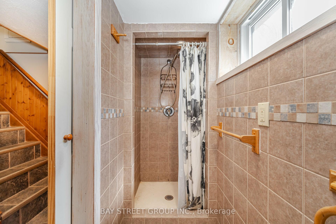
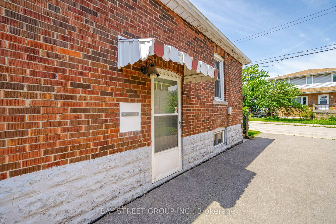
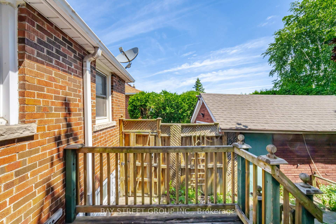
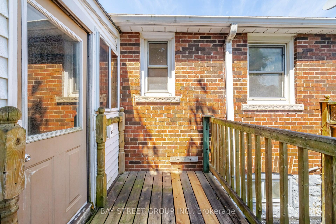
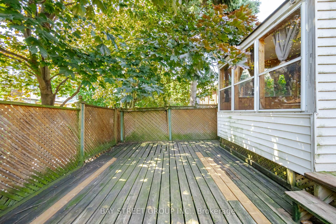
Newly Renovated Bungalow (2024) Including New Paint New Flooring AND MORE! Steps from the vibrant Concession Street (Hamilton's Largest Business Improvement Area), with trendy shops, cafes, restaurants and Hospitals. Nature enthusiasts will love being near the Escarpment Rail Trail and scenic lookouts, while commuters will appreciate the easy access to major highway and public transit. Brick home is sparkling clean with new flooring (no carpet!) showing pride of ownership throughout. Finished basement with a bathroom could easily accommodate 1 or 2 bedrooms. Most recent upgrade including all HVAC (2016), Refrigerator (2018), Foundation Wall Waterproofing (2019) and Washer (2023).
- Carpet Free
Key Facts & Features
Property Costs
- Annual Property Tax Amount
- $3,661
- Land Transfer Tax Fee
- $7,255
Rental Items
- Rental Equipment
- Furnace/AC ($146.89/monthly), DHW Tank ($63.79/quarterly)
- Basement Type
- Finished
Interior Features
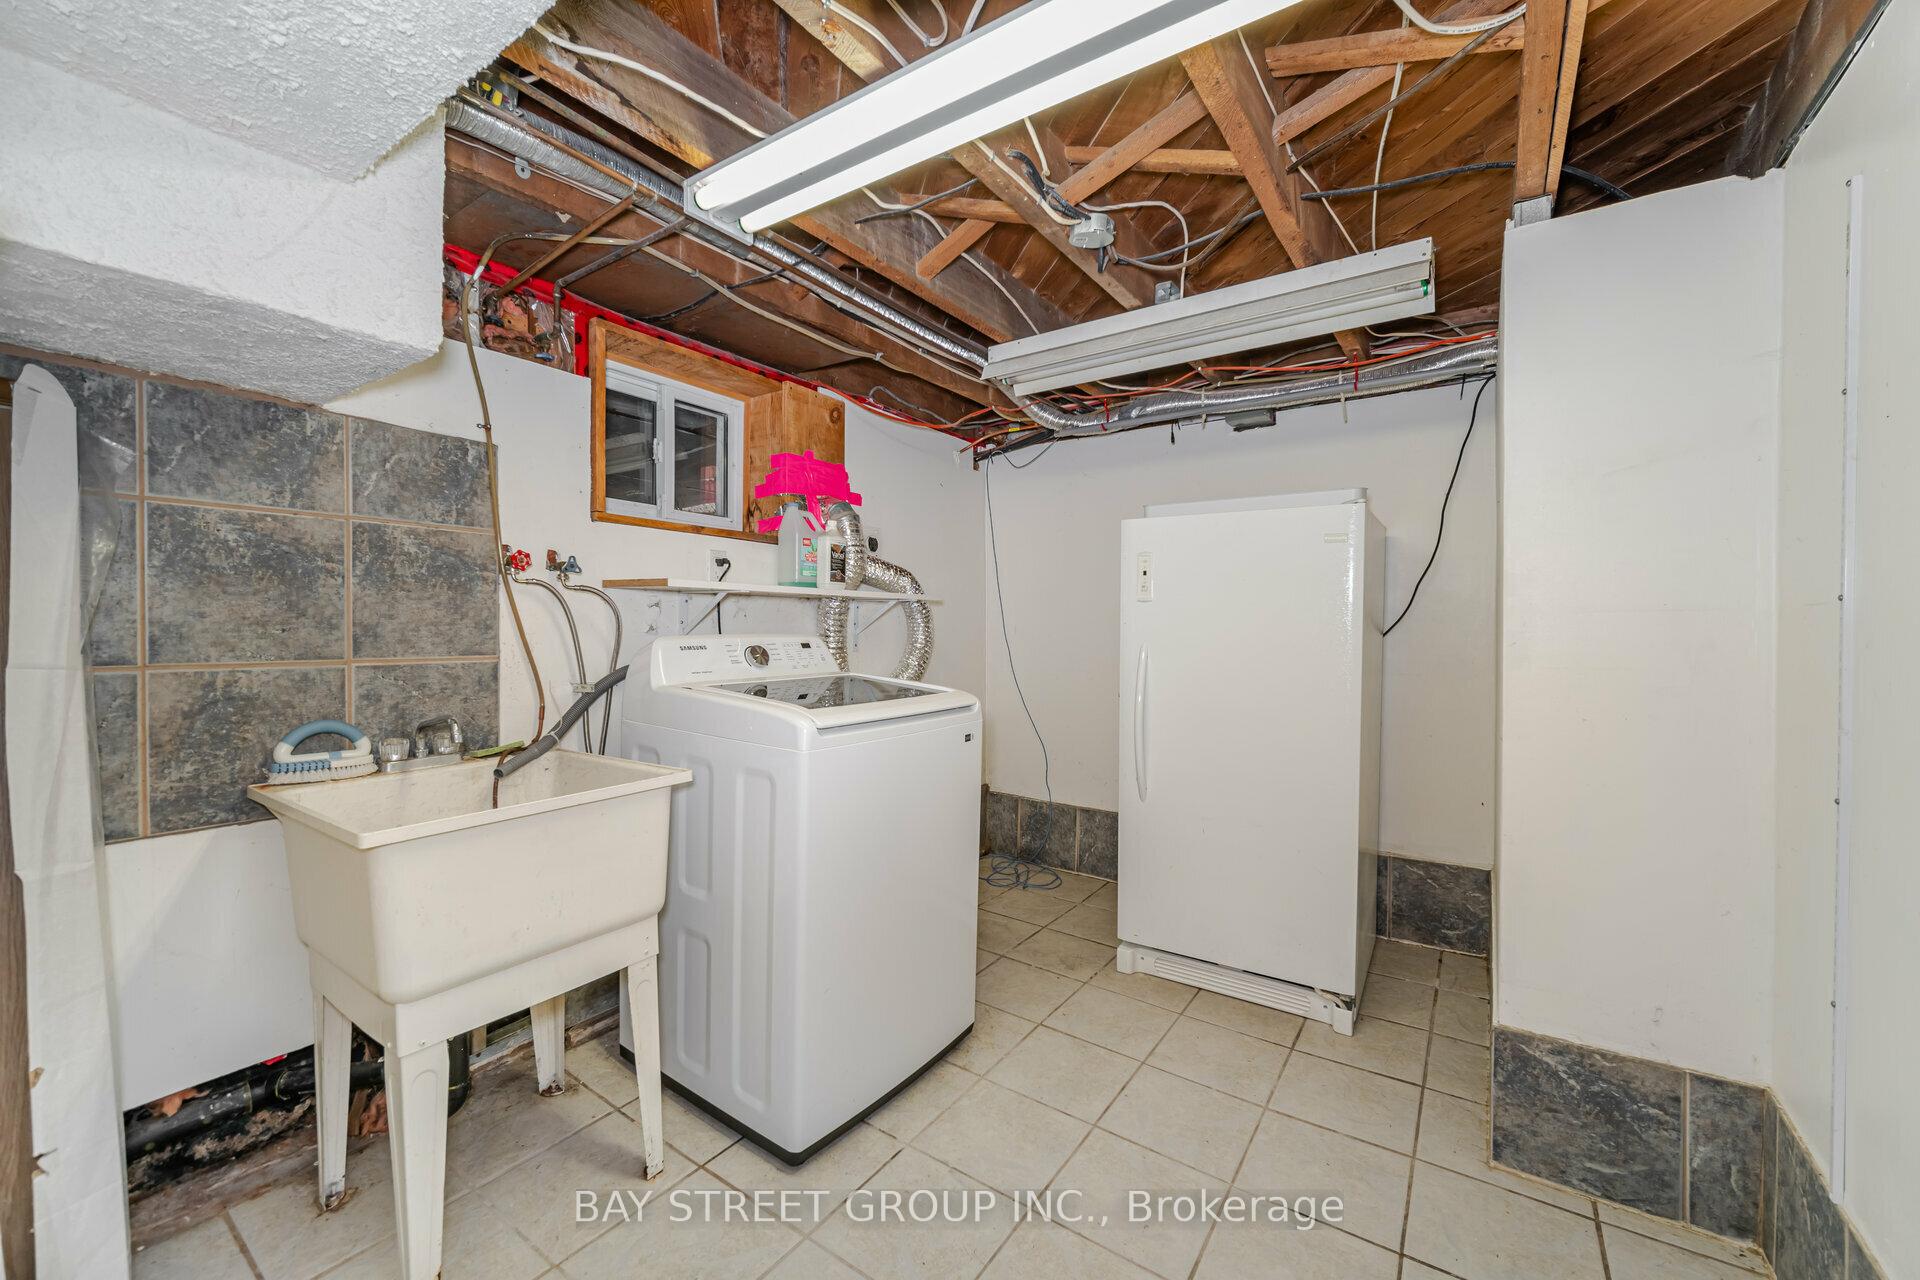
- Laundry Level
- Lower Level
- Interior Extras
- Carpet Free
- Fireplace/Stove
- Yes
- Elevator
- No
Exterior Features
- Pool
- None
Building
- Building Type
- Detached
- Building Style
- Bungalow
- Approx Age
- 31-50
Construction
- Exterior Finish
- Brick
- Roof
- Asphalt Shingle
- Foundation Details
- Concrete Block
- Special Designation
- Unknown
Lot
- Lot Front
- 40.00 ft
- Lot Depth
- 81.00 ft
Inclusions
- Inclusions
- All Fixture and Appliances Including Freezer In Basement
Parking & Garages
- Garage Type
- Detached
- Garage Spaces
- 1
- Parking Spaces
- 2
- Total Garage And Parking Spaces
- 3
Heating & Cooling
- Heat Source
- Gas
- Heat Type
- Forced Air
- Air Conditioning
- Central Air
- Water
- Municipal
- Sewers
- Sewer
- Municipality
- Hamilton
- Neighbourhood
- Inch Park
- Main cross streets
- Upper Wellington and Concession
Ask about this home
A HOMEH agent will answer your questions about this home.

Around this home
George L Armstrong
Public · elementary · 640 m
0.9/10Queensdale
Public · elementary · 690 m
4.2/10Queen Victoria
Public · elementary · 800 m
3.3/10Sts Peter & Paul
Private · elementary · 1.1 km
5.4/10Sacred Heart
Private · elementary · 1.2 km
8.1/10St Patrick's
Private · elementary · 1.4 km
1.4/10Norwood Park
Public · elementary · 1.6 km
6.5/10Dr. J. Edgar Davey
Public · elementary · 1.8 km
0.9/10Cathedral
Private · secondary · 1.9 km
4.6/10Franklin
Public · elementary · 2.0 km
3.8/10St Michaels
Private · elementary · 2.1 km
4.9/10Buchanan Park
Public · elementary · 2.1 km
2.5/10Our Lady of Lourdes
Private · elementary · 2.2 km
4.6/10Ridgemount
Public · elementary · 2.2 km
4.0/10St Josephs
Private · elementary · 2.2 km
6.8/10
Data provided by OpenStreetMap & Fraser Institute School Rankings
For the owner
Is this your home? Track its value.
Get this home's HOMEH Estimate by email once a month, with how many homes are for sale around you.
Monthly payment
$2,105/month
On $539,000
$107,800
Estimate only. Not a mortgage offer.
How much is your home worth?
Get a home value estimate from a local HOMEH agent, then sell with confidence.
- MLS® number
- X11882215
- Data source
- Toronto Regional Real Estate Board
- Status change
- 2024-12-27
- Listed on
- 2024-12-05
- Days on market
- 22 days
- Possession date
- 2024-12-31
- Possession type
- December 31, 2024
- Co-op commission
- 2.25%
- Seller
- Listed by
- BAY STREET GROUP INC.
Recommended for you
Based on homes you've looked at.
No recommended properties found.
Nearby similar homes
No nearby properties found.
More real estate resources
Other homes nearby
Explore this area
Nearby neighbourhoods
No nearby listings available.
Ask HOMEH about this home
Price, neighbourhood, monthly cost. Ask anything.
HOMEH Intelligent Agent is an AI, not a licensed representative. Check anything important with your agent.