
1553 Brock Road
Hamilton (Rural Flamborough), ON L9H 5E4
- 4Bedrooms
- 4Bathrooms
- 2Garage
- 3500–5000Sq Ft
- $7,824Tax
- 198×158 ftLot Size
 Estimated Value:$2,565,760See Free Estimate Report

Property not available for sale or for rent.
HOMEH One: full-service selling for a 1% listing fee. The buyer's agent commission is separate.
Free Home EvaluationHow Much Is My Home Worth?Homes for Sale NearbySale & Price History for 1553 Brock Road, Hamilton, Rural Flamborough
| Start Date | End Date | Price | Event | MLS# |
|---|---|---|---|---|
| 2025-09-18 | 2025-12-09 | Login to See Prices | Terminated | x12413181 |
| 2025-08-13 | 2025-09-18 | Login to See Prices | Terminated | x12345122 |
| 2025-05-28 | 2025-08-12 | Login to See Prices | Terminated | x12179358 |
| 2025-04-02 | 2025-05-28 | Login to See Prices | Terminated | x12063074 |
| 2024-09-11 | 2024-11-26 | Login to See Prices | Terminated | x9329020 |
Real estate boards require you to or to see the full details of this property.
*Sold prices and complete sale & price history are regulated data. Under the Trust in Real Estate Services Act, 2002 (TRESA) and the rules of the Real Estate Council of Ontario (RECO), and pursuant to the Multiple Listing Service® rules of the Canadian Real Estate Association (CREA) and the Toronto Regional Real Estate Board (TRREB), this information may be shown only to registered users who have agreed to the applicable terms of use (a Virtual Office Website, or "VOW," arrangement). HOMEH Inc., Brokerage therefore provides it to signed-in members only. Creating an account is free and takes under a minute.
About 1553 Brock Road, Hamilton, Rural Flamborough
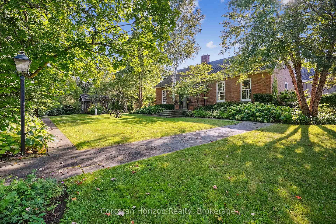
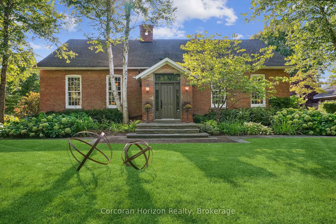
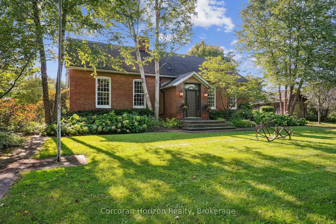
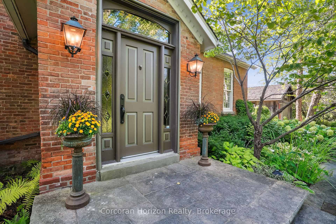
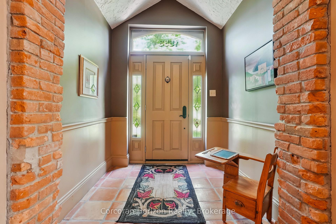
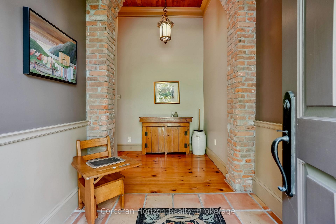
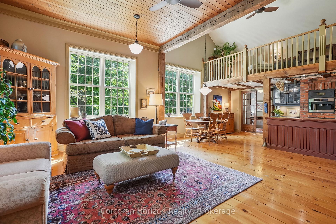
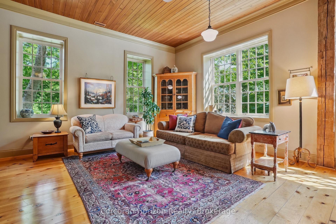
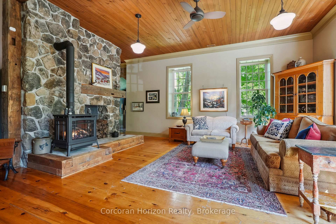
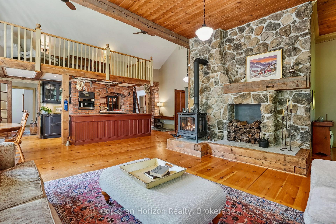
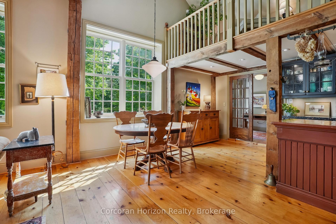
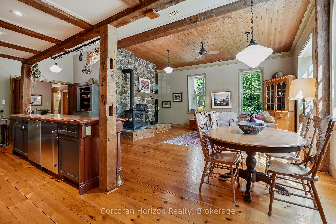
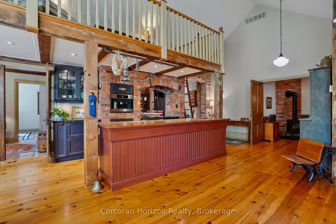
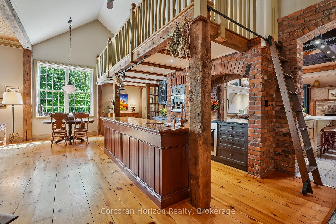
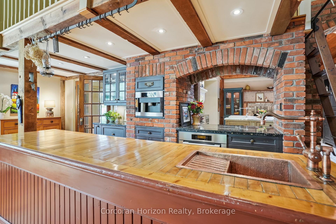
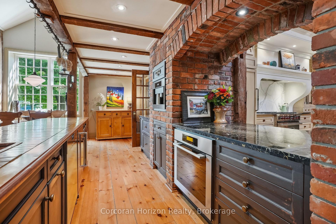
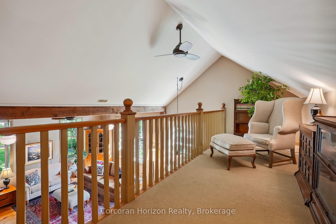
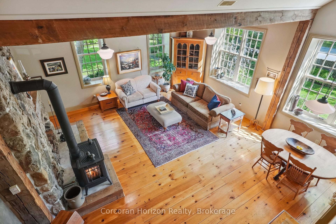
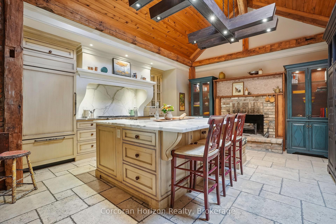
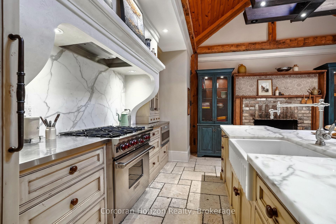
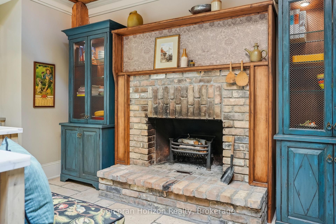
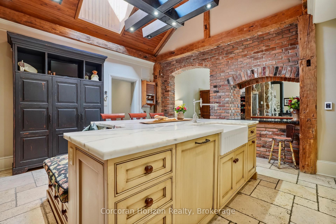
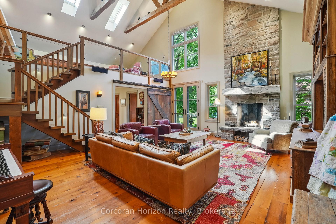
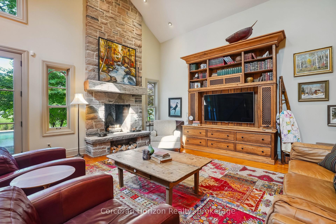
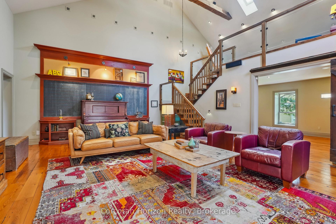
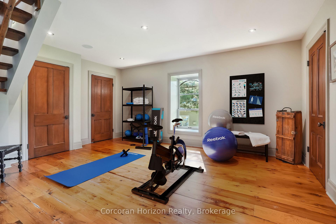
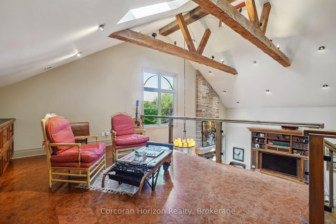
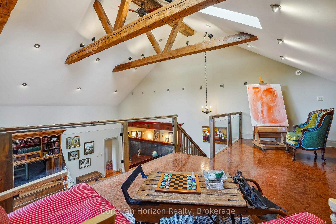
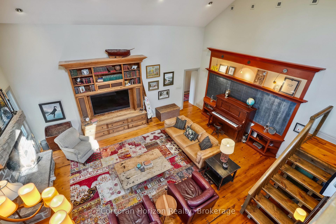
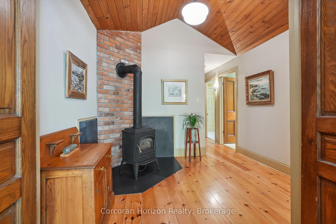
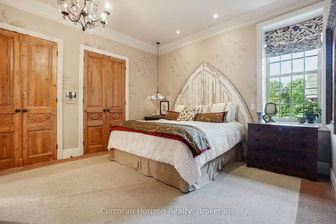
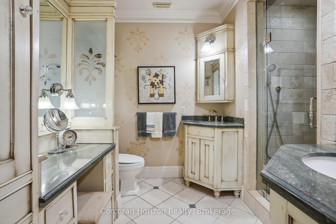
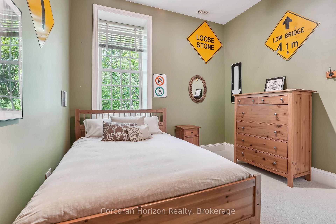
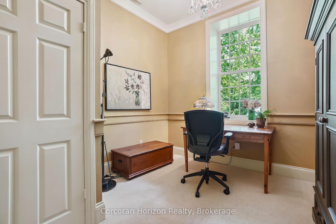
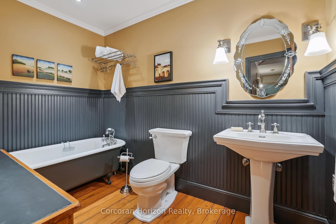
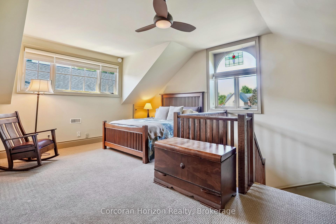
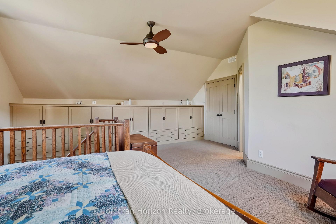
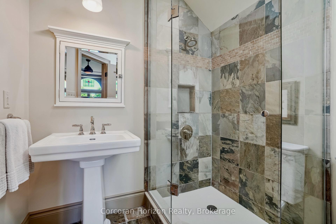
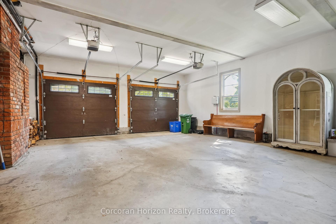
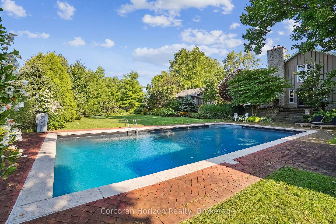
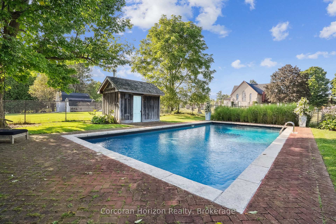
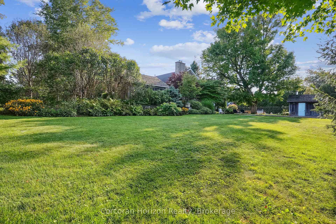
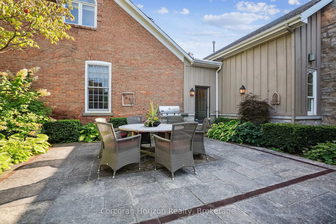
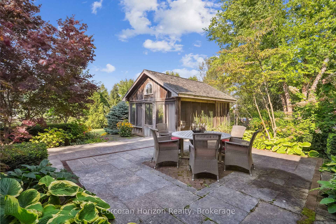
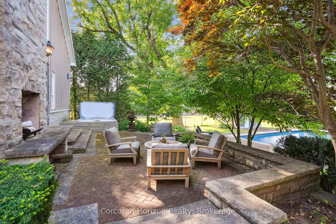
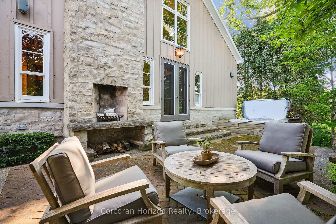
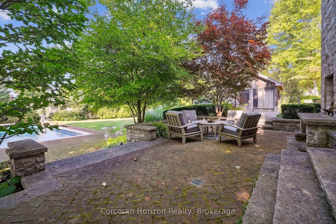
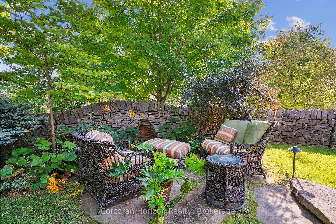
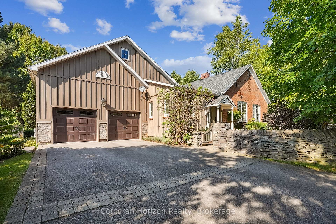
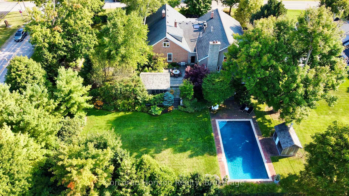
Soaring ceilings, spacious rooms, historic character, high-end finishes, and luxurious amenities. Built in 1870, this former schoolhouse has been lovingly renovated into a truly remarkable rural estate. The primary living room is bathed in natural light through the large updated windows. Wide plank pine floors complement the large wooden beams, freestanding propane stove and the soaring ceilings. Steps away, the centrally-located kitchen is truly the heart of this home; ideal for entertaining. Anchored with a true wood-burning fireplace and warmed by heated floors, the kitchen is a chef's dream; complete with Wolf, Miele and Sub-Zero appliances and breathtaking white and black marble countertops. Down the hall, the great room is genuinely awe-inspiring. The vaulted ceiling soars over 24 feet, with large skylights inviting generous daylight into the sprawling room below. The room includes a mezzanine that offers a large open concept upper space and an enclosed room and ensuite bathroom below. The bedrooms of the home are together in a private wing off of the front living room. This wing is comprised of a shared bathroom, two bedrooms, and a spacious primary bedroom with lavish ensuite bathroom. Situated by itself above this wing is a large, private bedroom equipped with its own 3-piece ensuite bathroom - ideal as a guest/nanny suite. Additional opportunity exists above the large double garage, where a 660 sq ft insulated room awaits finishing as an in-law suite, rec room, home business office, etc. Stepping outside is like stepping into an English garden, finished with a hot tub, an in-ground saltwater pool, and beautiful brick and stone hardscaping. A screened-in gazebo is perfect for backyard dinners, and the fireplace in the double-sided chimney is ideal for cool fall evenings. The lush grounds are bordered by a handcrafted drystone wall and mature trees. Situated on a private 0.72 acre lot, this home is ideally located with easy access to the 401, 403 and more!
Key Facts & Features
Property Costs
- Annual Property Tax Amount
- $7,824
- Land Transfer Tax Fee
- $55,200
- Basement Type
- None
Interior Features
- Laundry Level
- Main Level
- Interior Extras
- Brick & Beam, Bar Fridge, Water Treatment, Water Heater Owned, Central Vacuum, Other
- Security Features
- Security System
- Fireplace/Stove
- Yes
- Fireplace Features
- Family Room, Wood, Living Room
- Elevator
- No
Exterior Features
- Exterior Extras
- Deck, Hot Tub, Lawn Sprinkler System
- Pool
- Inground, Salt
- Property Features
- Fenced Yard
- Other Structures
- Fence - Full, Gazebo, Garden Shed
Building
- Building Type
- Detached
- Building Style
- 2-Storey
Construction
- Exterior Finish
- Stone, Brick
- Roof
- Asphalt Shingle
- Foundation Details
- Slab, Stone
- Special Designation
- Unknown
Lot
- Lot Front
- 198.36 ft
- Lot Depth
- 158.20 ft
- Lot Size
- 158.2 x 198.36
- Lot Size Code
- 158.2 x 198.36
Inclusions
- Inclusions
- Other
Exclusions
- Exclusions
- Chandelier in the office, chandelier in Brock Road-facing entryway, stained glass in primary bedroom, mirror in the main floor bathroom and mirror in main floor powder room
Parking & Garages
- Garage Type
- Attached
- Garage Spaces
- 2
- Parking Spaces
- 6
- Total Garage And Parking Spaces
- 8
Heating & Cooling
- Heat Source
- Propane
- Heat Type
- Forced Air
- Air Conditioning
- Central Air
- Water
- Well
- Sewers
- Septic
- Bedrooms
- 4
- Washrooms
- 4
- Kitchens
- 2
- Family / bonus room
- Yes
Room sizes
- Other—Main level, Beamed Ceilings, Fireplace, Vaulted Ceiling(s), Wet Bar
- Kitchen—Main level, Fireplace, Heated Floor, Skylight, Vaulted Ceiling(s)
- Bathroom—Main level
- Bathroom—Main level
- Bedroom—Main level
- Bedroom—Main level
- Primary Bedroom—Main level
- Other—Main level, Ensuite Bath
- Great Room—Main level, Beamed Ceilings, Fireplace, Skylight
- Other—Main level
- Bathroom—Main level
- Loft—Second level
- Bedroom—Second level
- Bathroom—Second level, Ensuite Bath
- Loft—Second level
- Other—Second level, Separate Room
Washrooms
- 3-piece, Main
- 2-piece, Main
- 3-piece, Second
- Municipality
- Hamilton
- Neighbourhood
- Rural Flamborough
- Main cross streets
- Located on the northwest corner of 8th Concession Road West and Brock Road.
- Zoning
- S1 - Settlement Residential
- Directions
- Located on the northwest corner of 8th Concession Road West and Brock Road.
- MLS® number
- X12413181
- Data source
- Toronto Regional Real Estate Board
- Status change
- 2025-12-09
- Listed on
- 2025-09-18
- Days on market
- 82 days
- Possession type
- Flexible
- Co-op commission
- 2.5%+HST
- Seller
- Listed by
- CORCORAN HORIZON REALTY
Home Market Value
Current home valuation for 1553 Brock Road, Hamilton, Rural Flamborough, Hamilton, ON. Listed for $2,749,000
HOMEH Estimate
$2,565,760
Estimated Sales Range
$1,539,456 - $3,592,064
HOMEH Estimate for 1553 Brock Road, Hamilton, Rural Flamborough
Calculated with a real agent's CMA method — 45+ years of experience, codified. Not an AI guess.
For the owner
Is this your home? Track its value.
Get this home's HOMEH Estimate by email once a month, with how many homes are for sale around you.
Mortgage Payment Calculator
Compare up to 4 down payment scenarios
20% required for homes $1.5M or more
$549,800
| Scenario 1 | Scenario 2 | Scenario 3 | Scenario 4 | |
|---|---|---|---|---|
−Down payment | % $ | % $ | % $ | % $ |
+CMHC insurance | $0 | $0 | $0 | $0 |
=Total mortgage | $2,199,200 | $2,061,750 | $1,924,300 | $1,786,850 |
Amortization | ||||
Mortgage rate | % | % | % | % |
| Payment frequency | ||||
=Mortgage payment | $10,738monthly | $10,067monthly | $9,395monthly | $8,724monthly |
Land Transfer Tax
$55,200
$55,200
Around this home
No schools found nearby
Data provided by OpenStreetMap & Fraser Institute School Rankings
Ask HOMEH
New!Hi there!
👋Text or call (416) 301-9001
Recommended for you
Based on homes you've looked at.
No recommended properties found.
Nearby similar homes
No nearby properties found.
More real estate resources
Other homes nearby
Explore this area
Nearby neighbourhoods
No nearby listings available.