
156 Nisbet Boulevard
Hamilton (Waterdown), ON L0R 2H9
- 3Bedrooms
- 4Bathrooms
- 2Garage
- 2500–3000Sq Ft
- $8,495Tax
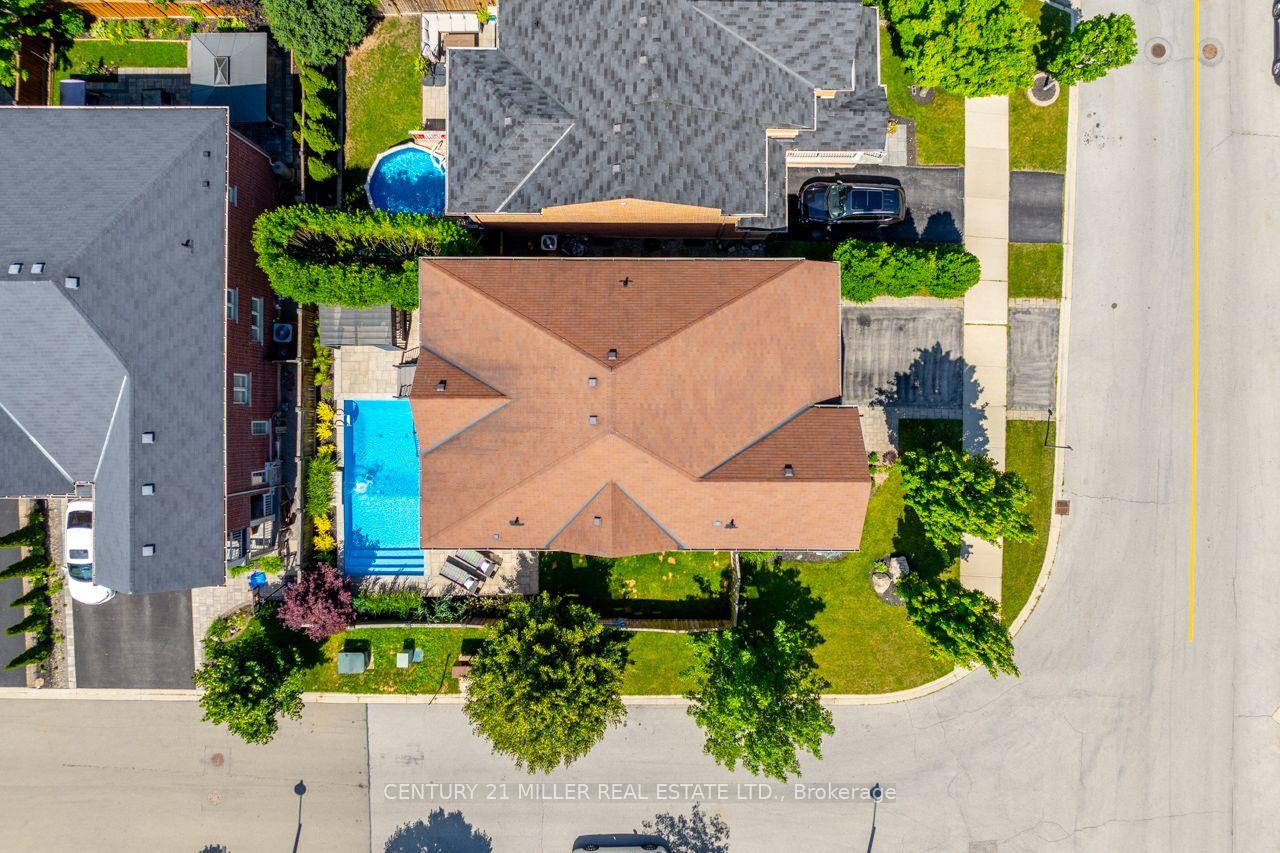
- 49×89 ftLot Size
 Estimated Value:$1,426,000See Free Estimate Report

Property not available for sale or for rent.
HOMEH One: full-service selling for a 1% listing fee. The buyer's agent commission is separate.
Free Home EvaluationHow Much Is My Home Worth?Homes for Sale NearbySale & Price History for 156 Nisbet Boulevard, Hamilton, Waterdown
| Start Date | End Date | Price | Event | MLS# |
|---|---|---|---|---|
| 2026-07-13 | 2026-07-31 | Login to See Prices | Sold | x13556592 |
Real estate boards require you to or to see the full details of this property.
*Sold prices and complete sale & price history are regulated data. Under the Trust in Real Estate Services Act, 2002 (TRESA) and the rules of the Real Estate Council of Ontario (RECO), and pursuant to the Multiple Listing Service® rules of the Canadian Real Estate Association (CREA) and the Toronto Regional Real Estate Board (TRREB), this information may be shown only to registered users who have agreed to the applicable terms of use (a Virtual Office Website, or "VOW," arrangement). HOMEH Inc., Brokerage therefore provides it to signed-in members only. Creating an account is free and takes under a minute.
About 156 Nisbet Boulevard, Hamilton, Waterdown
Summarized Description
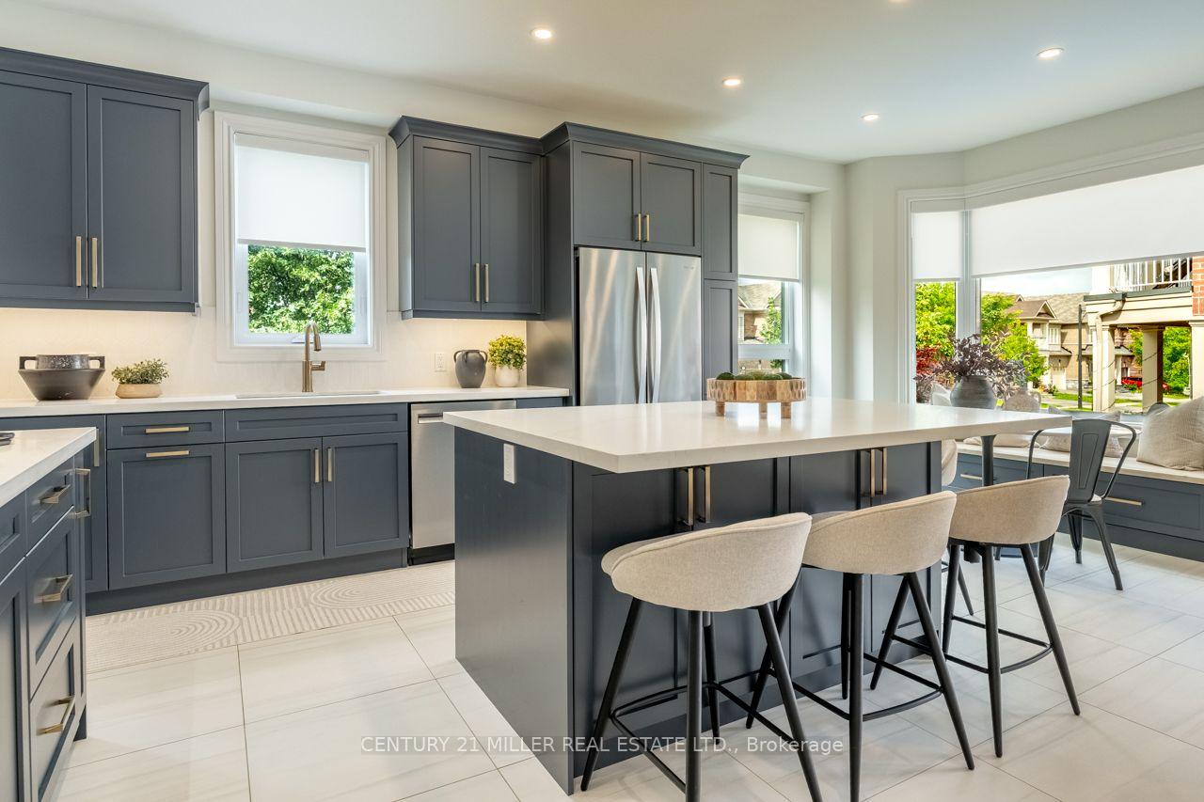
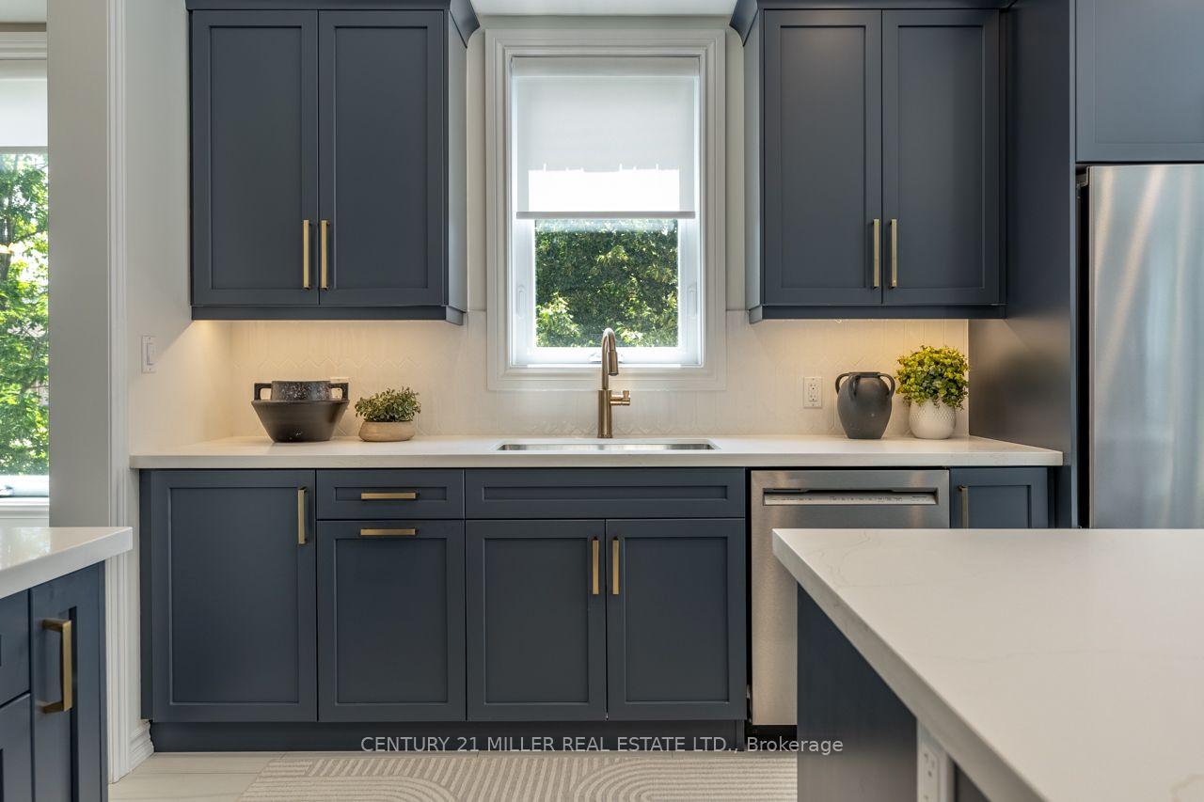
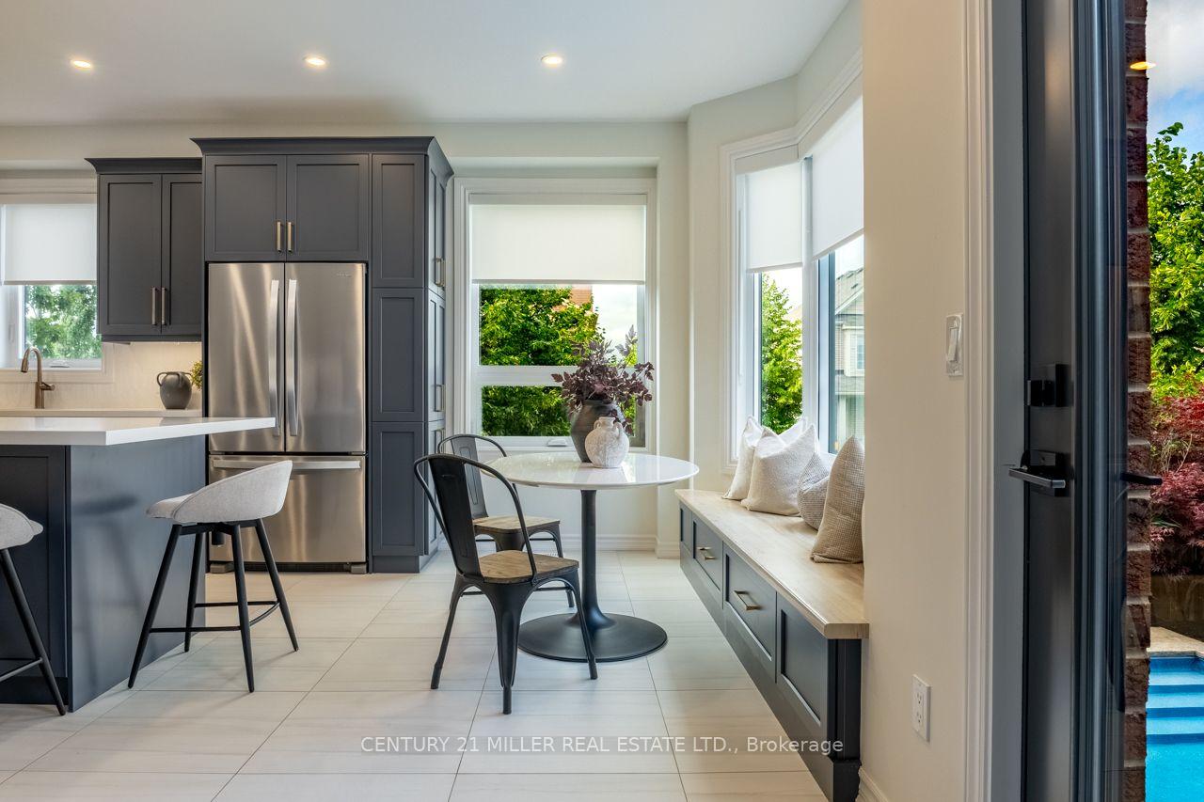
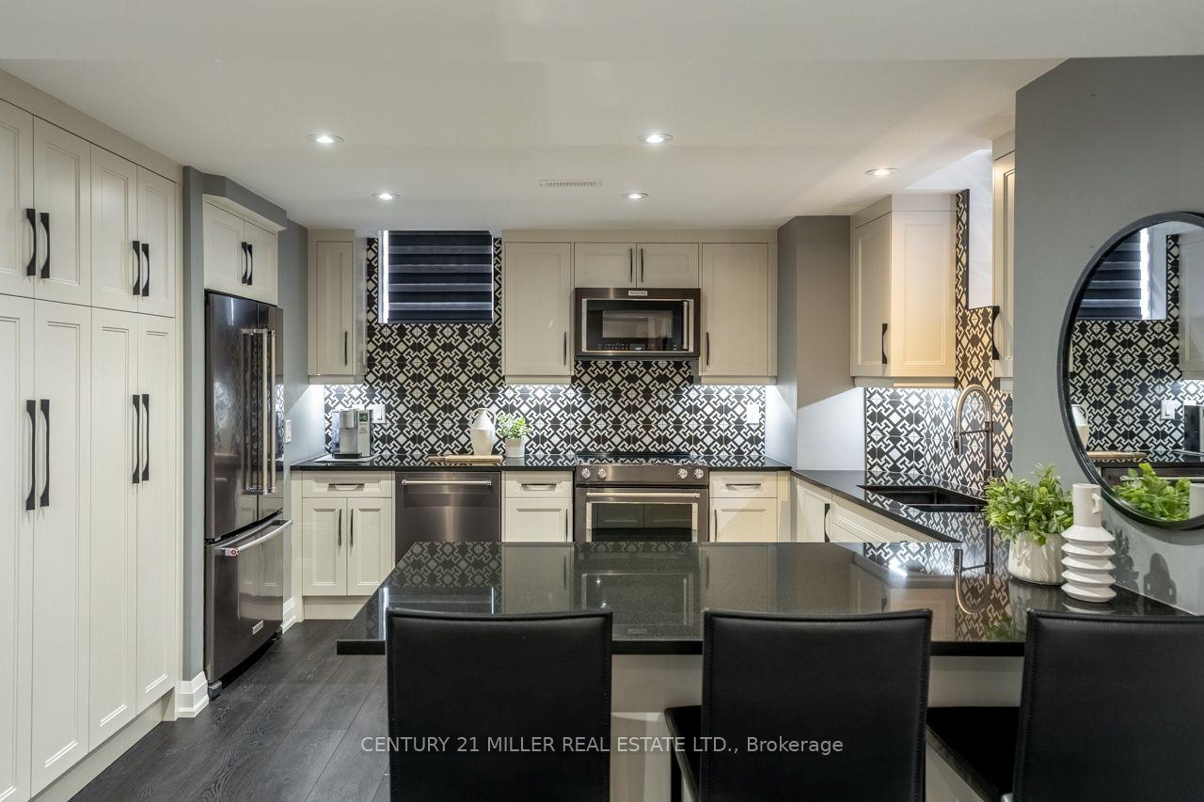
- Custom kitchen with tailored cabinetry and quartz counters
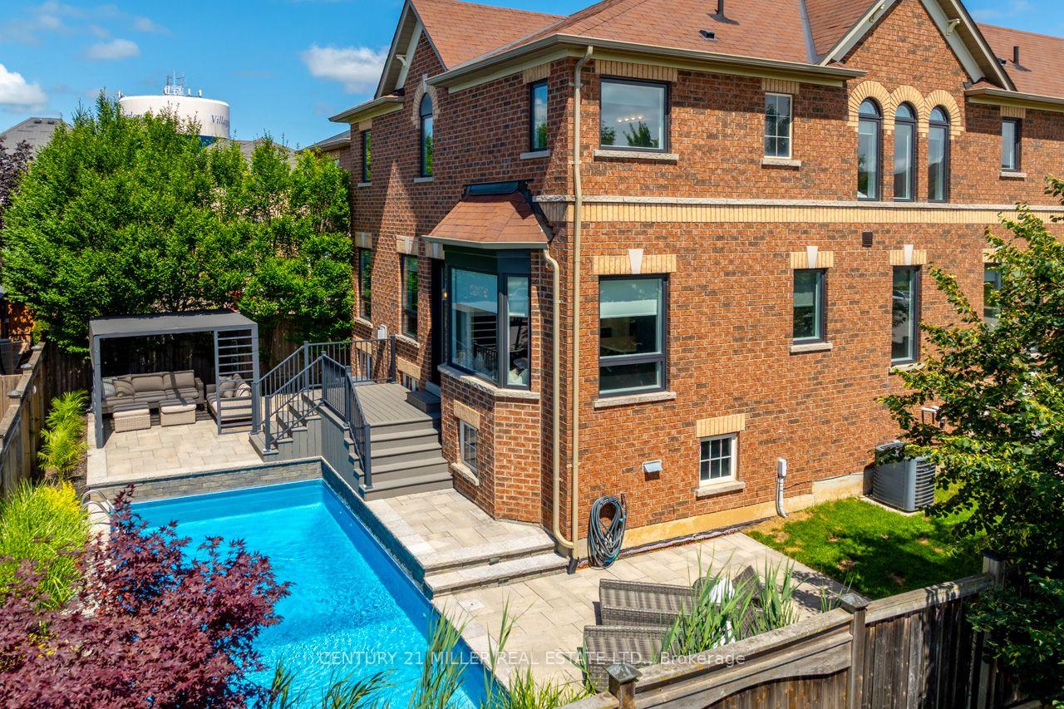
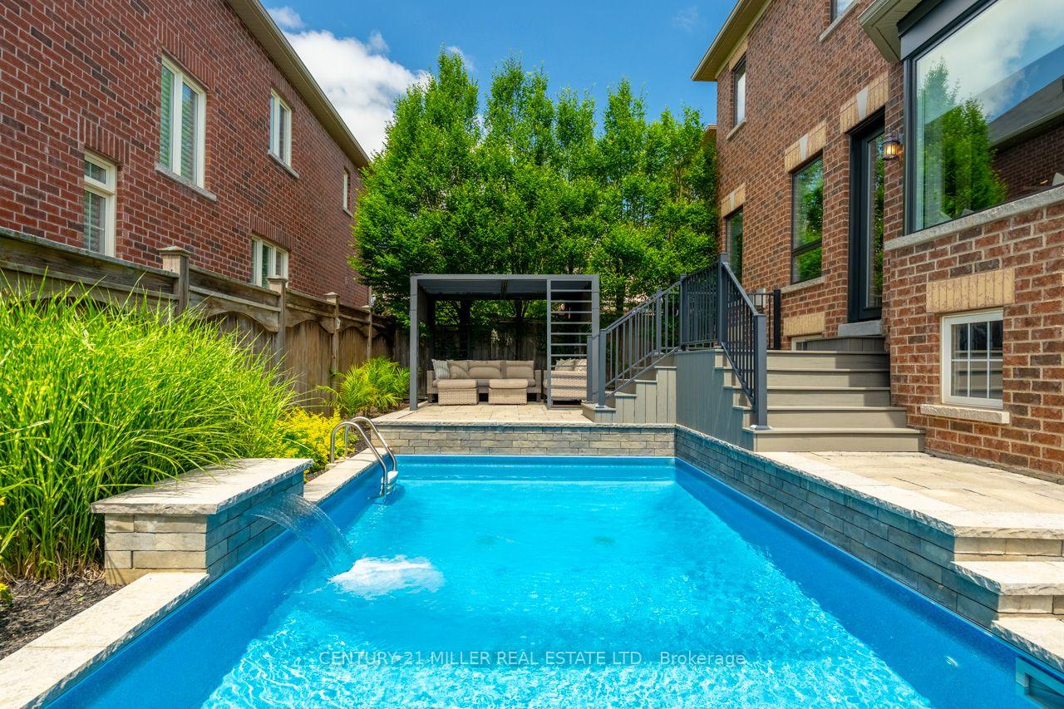
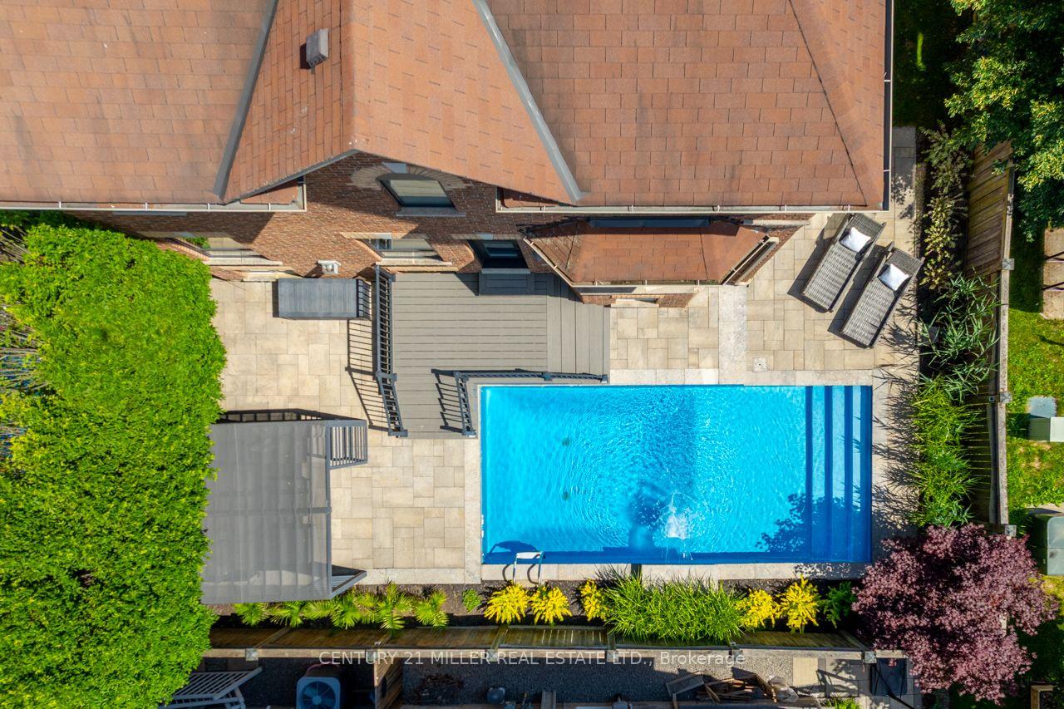
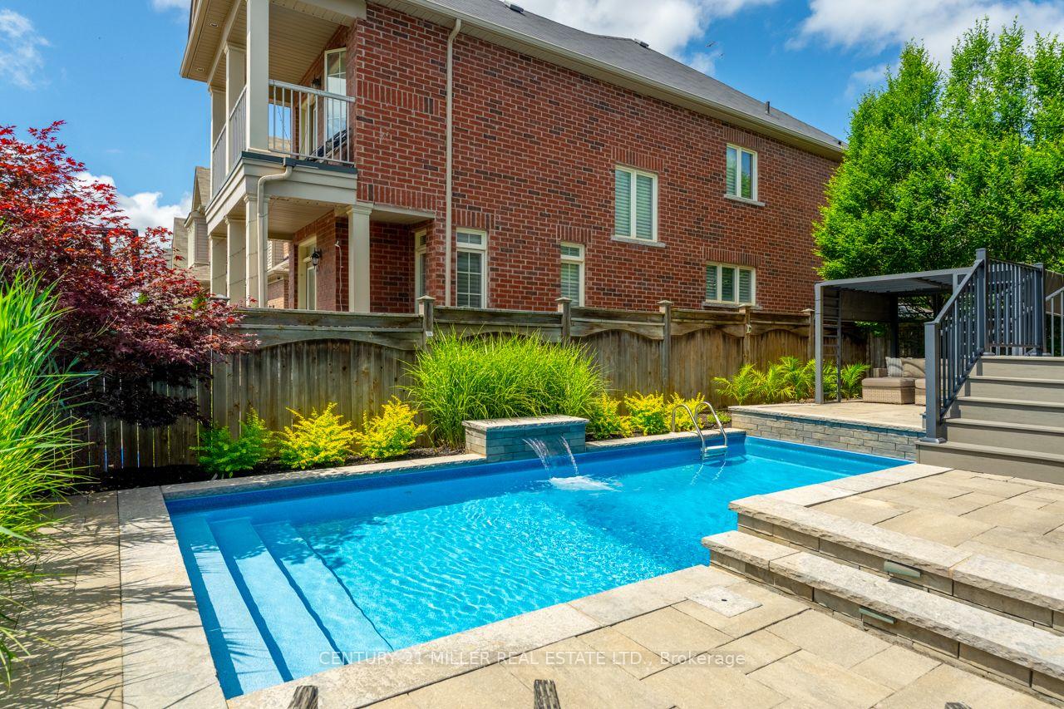
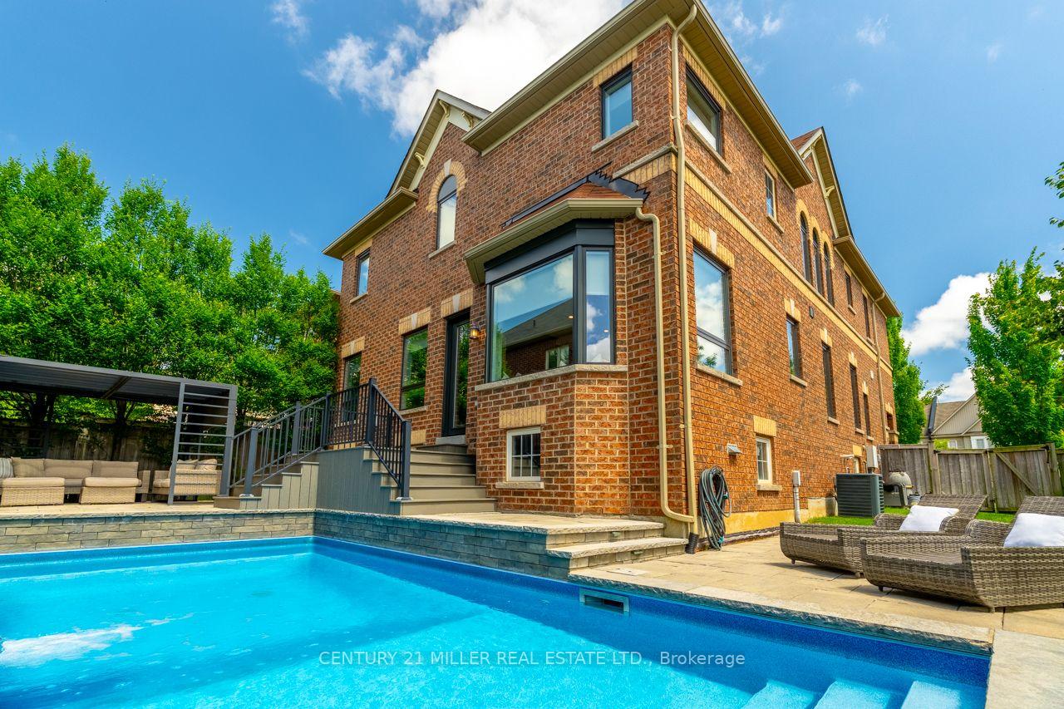
- Heated saltwater pool with waterfall feature
- Renovated ensuite with dual walk-in closets
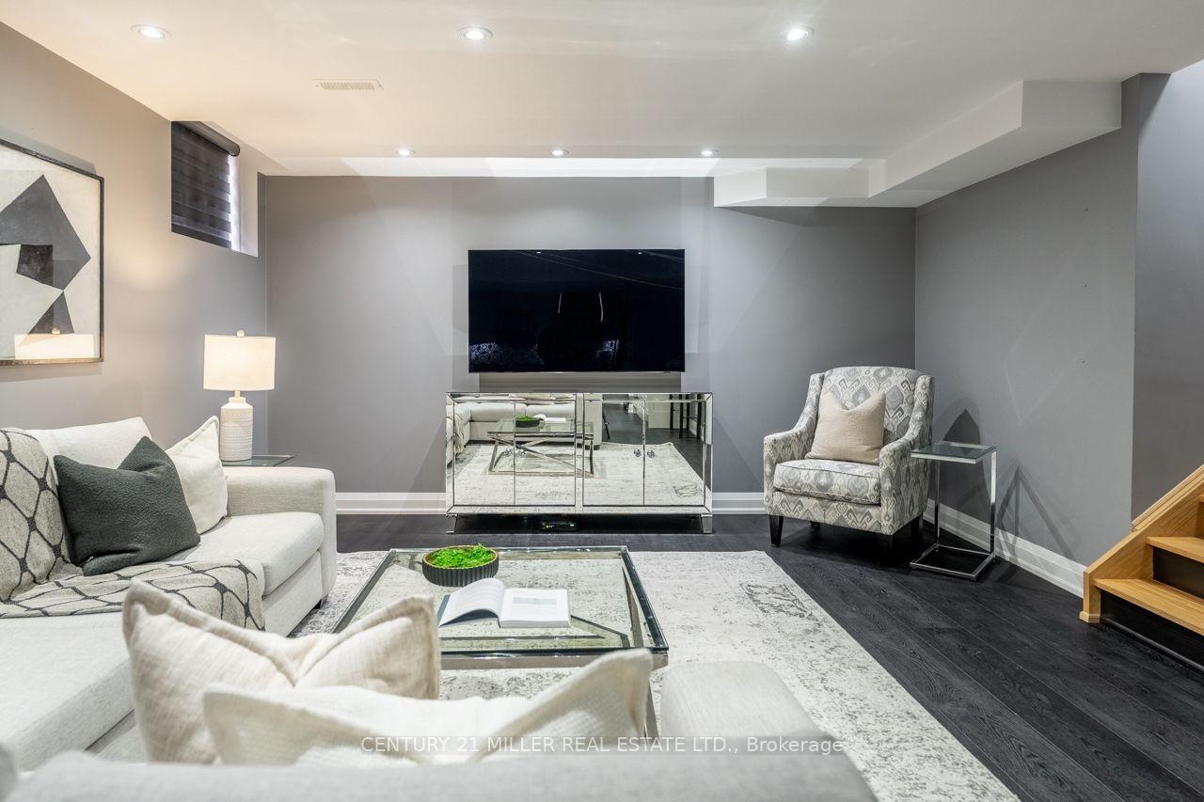
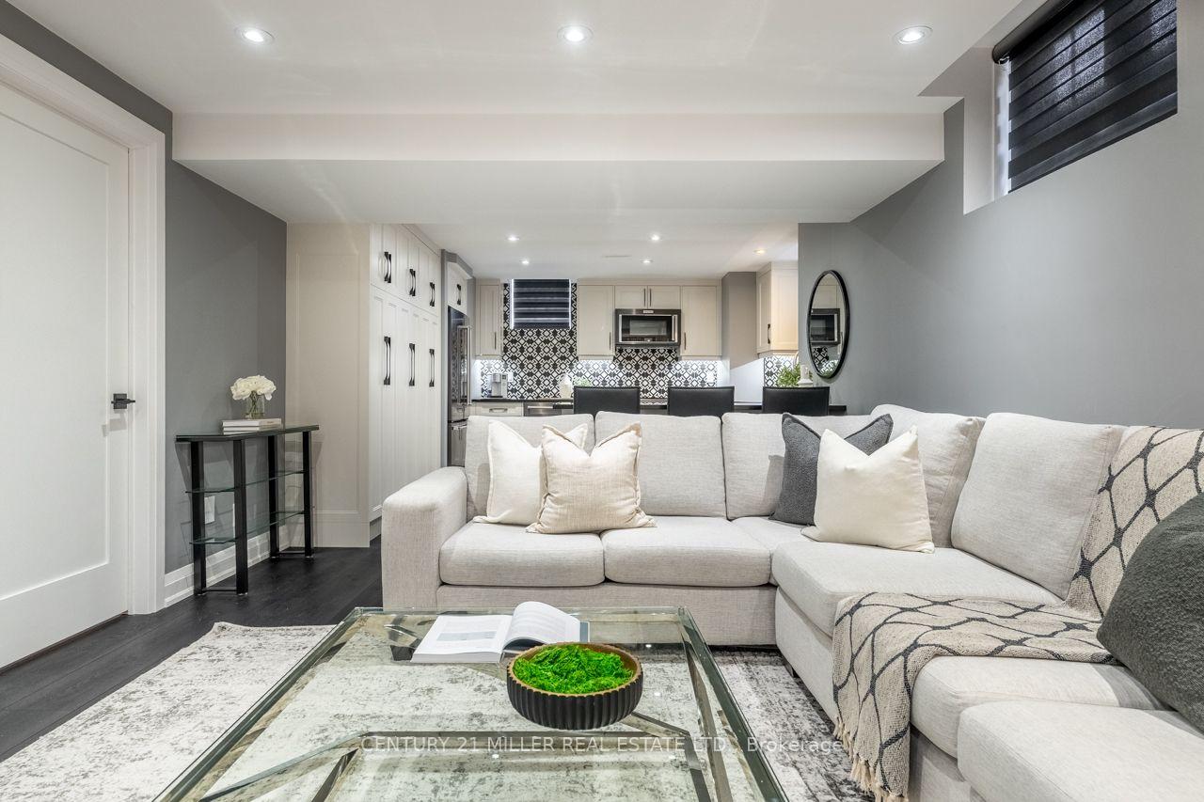
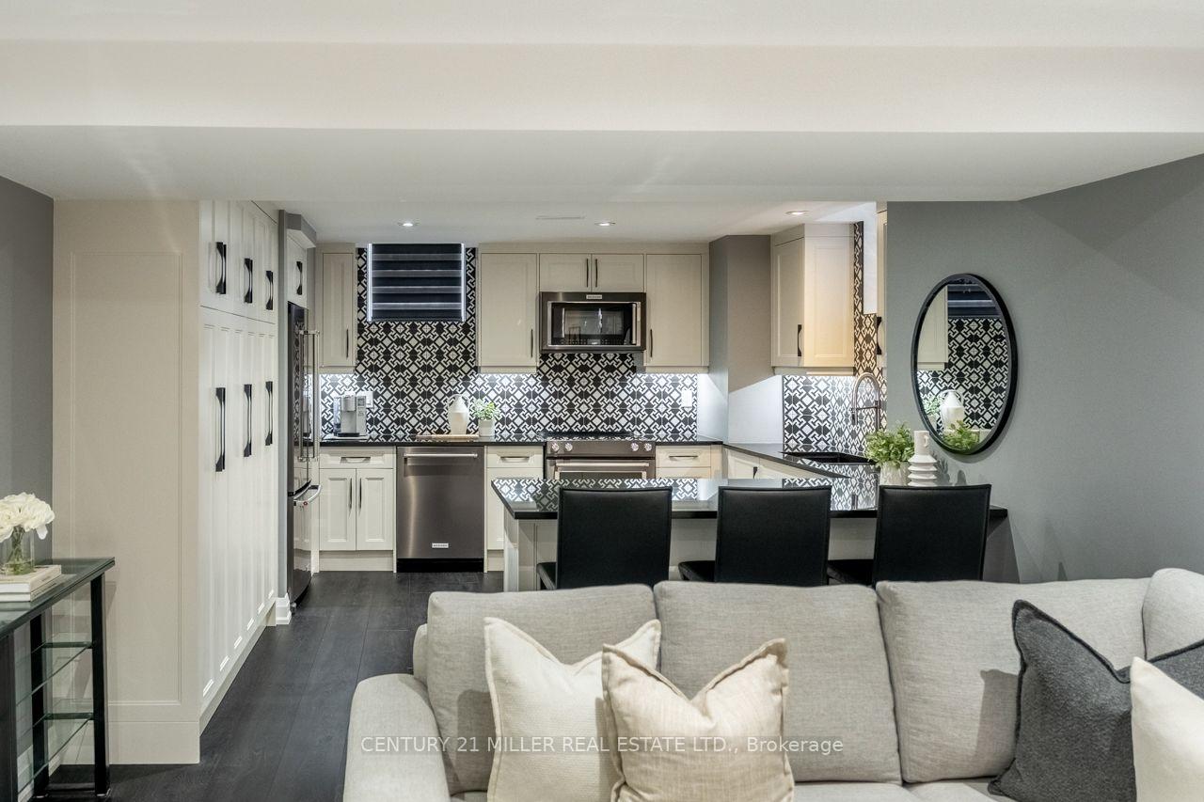
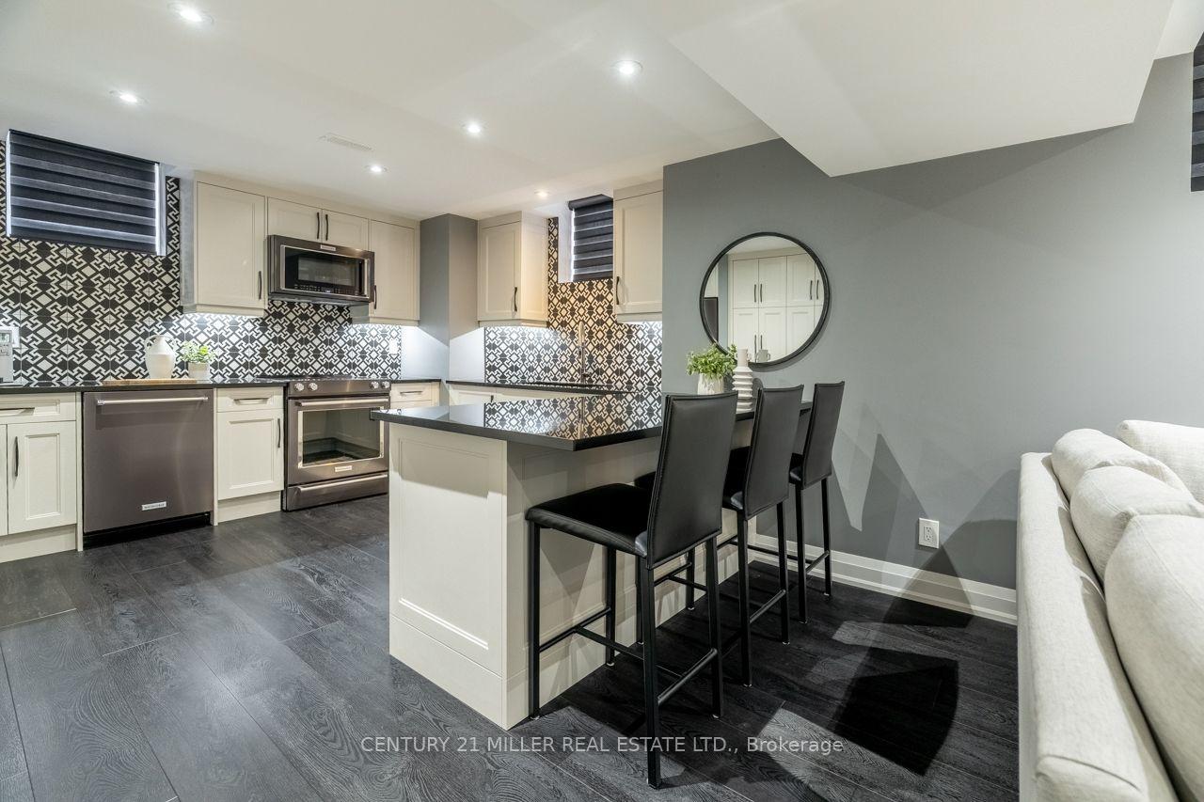
- Finished lower level with second kitchen and rec room
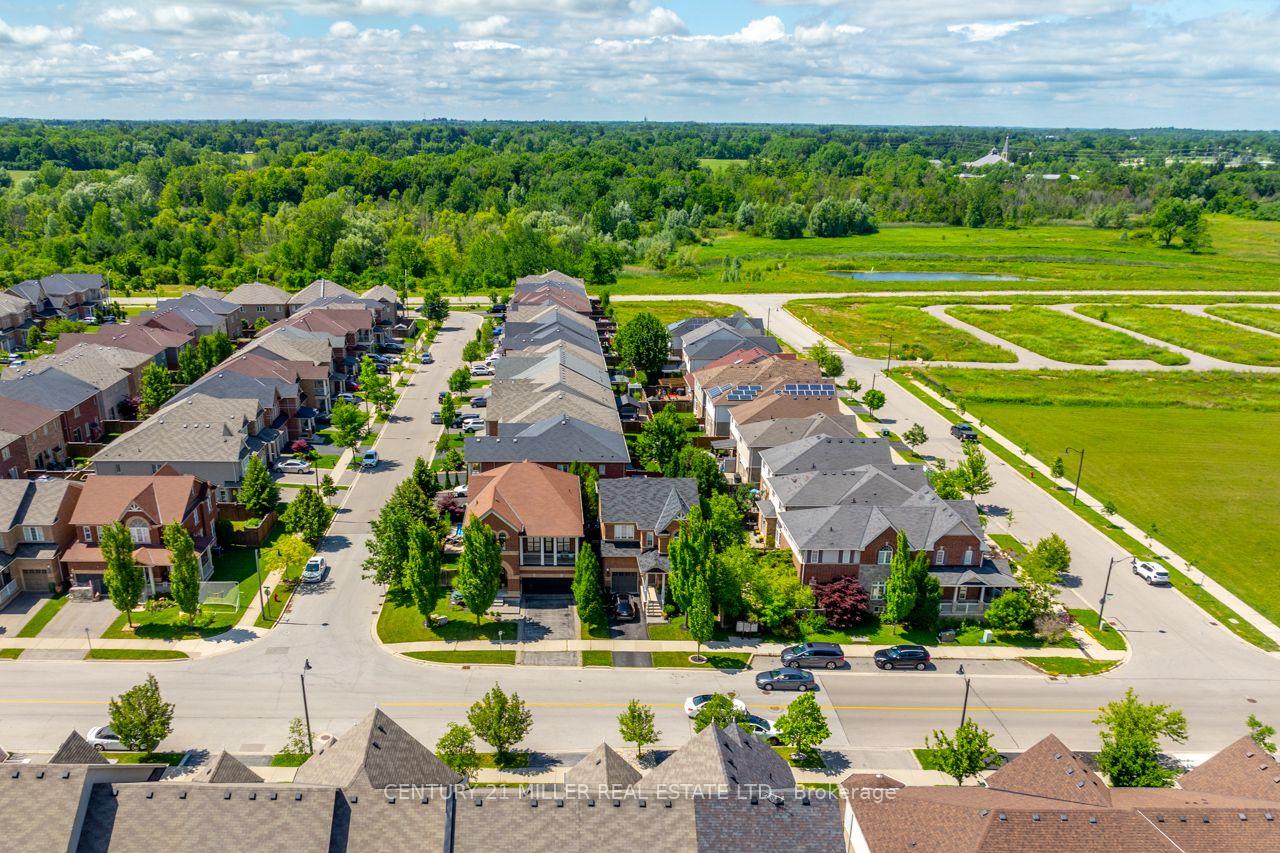
- Quiet neighborhood near schools and amenities
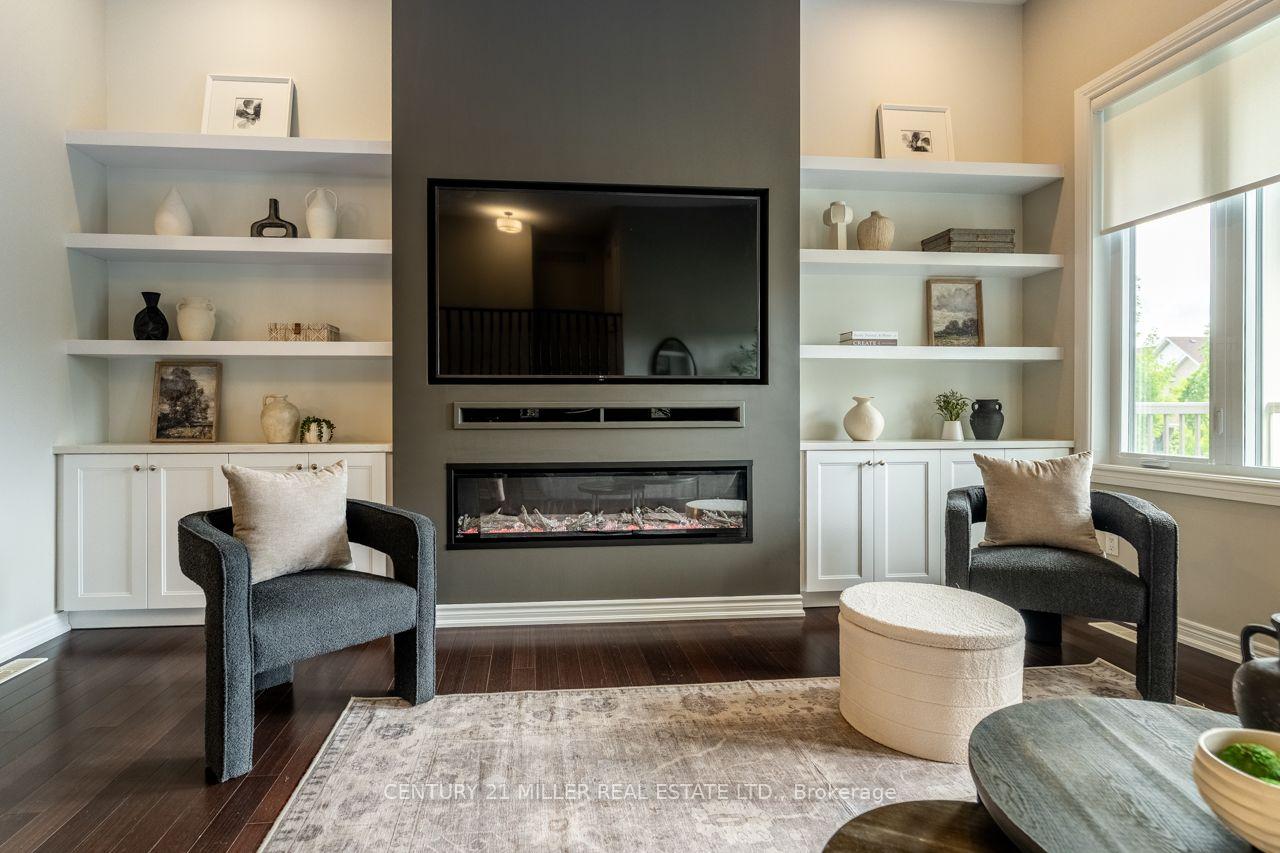
- Custom media wall and built-in cabinetry in family room
- Recent updates including high-efficiency furnace and windows
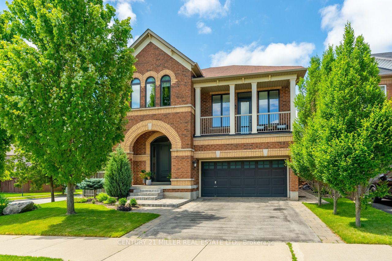
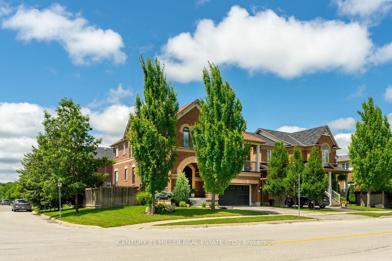
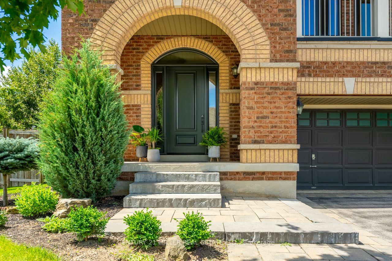
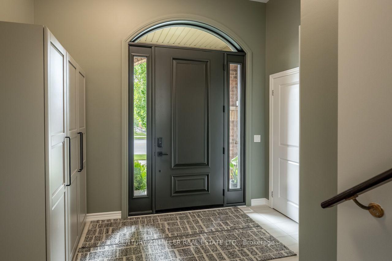
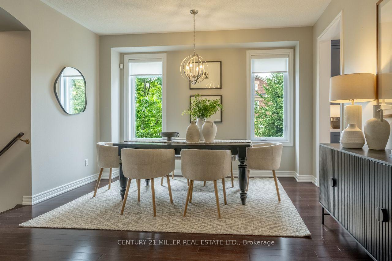
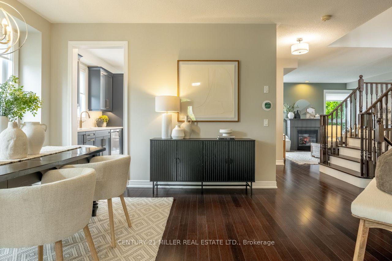
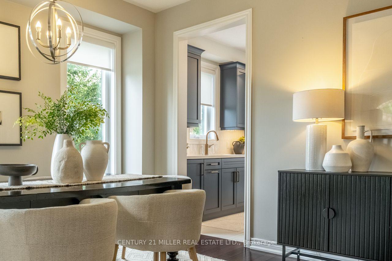
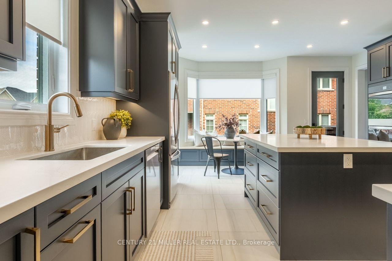
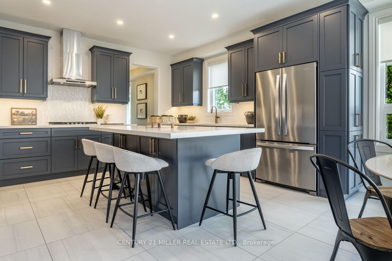
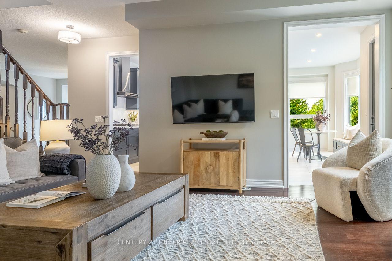
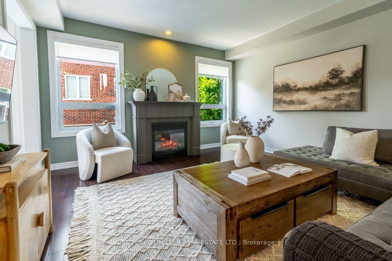
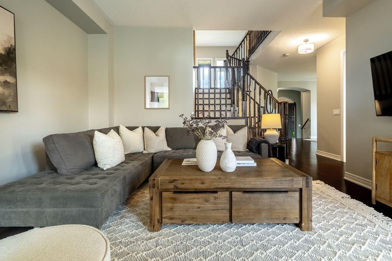
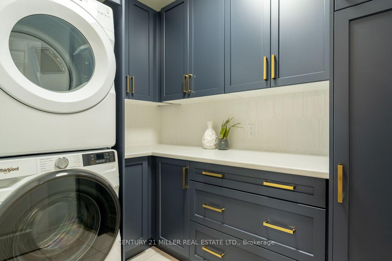
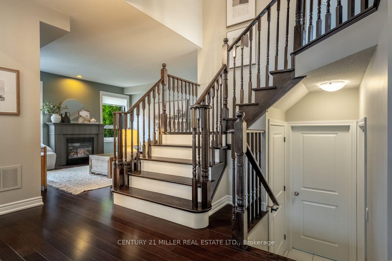
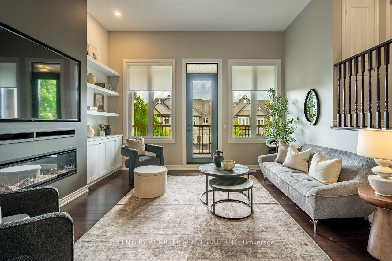
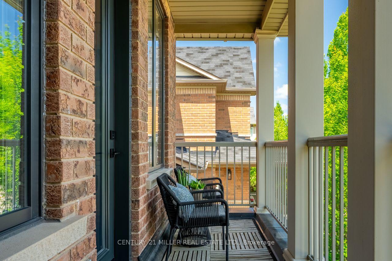
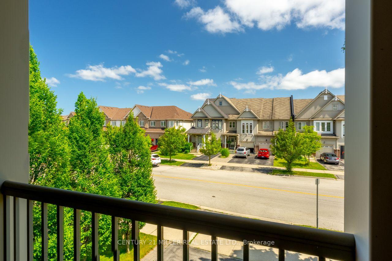
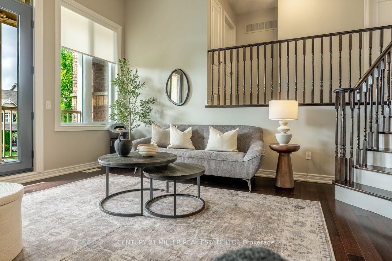
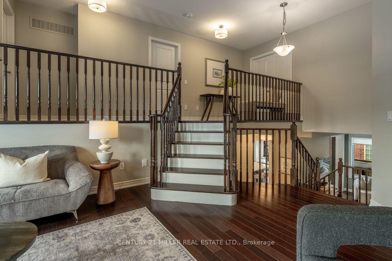
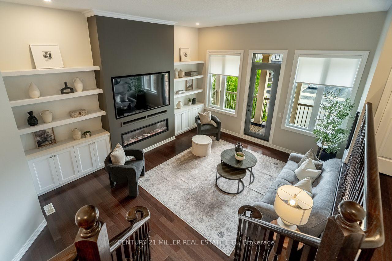
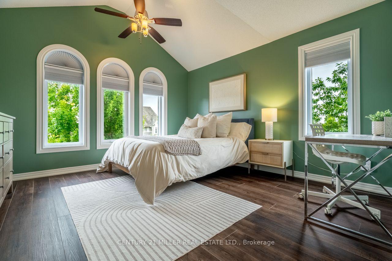
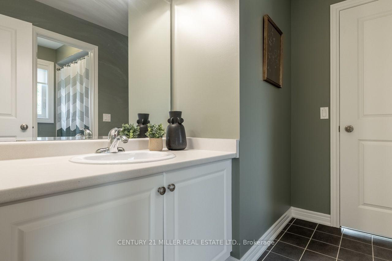
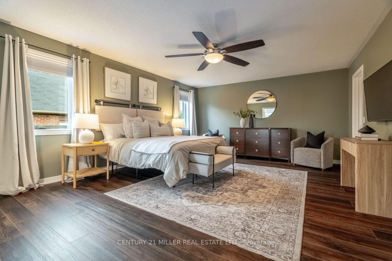
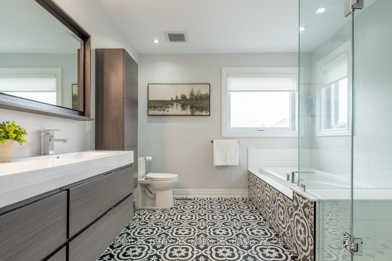
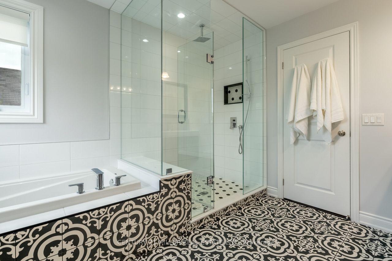
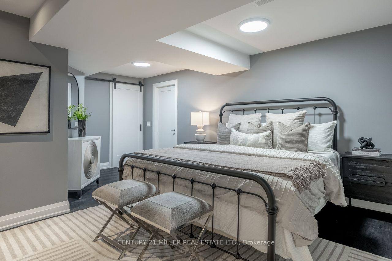
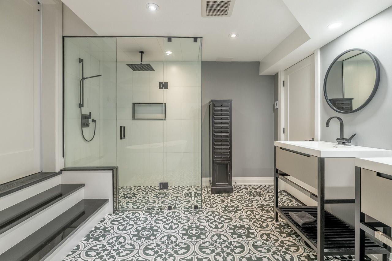
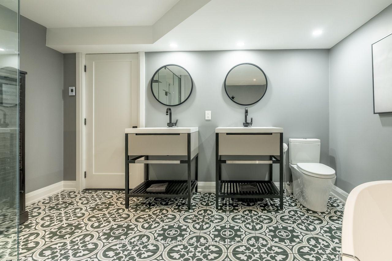
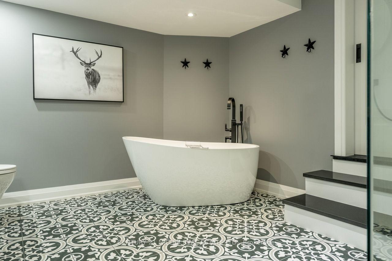
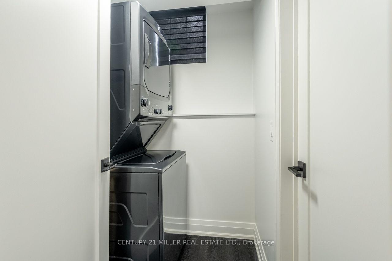
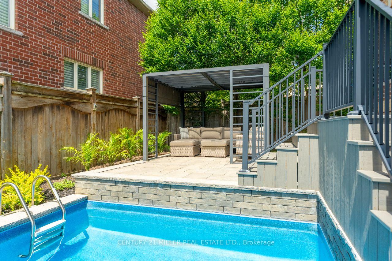
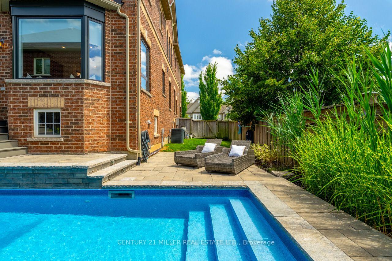
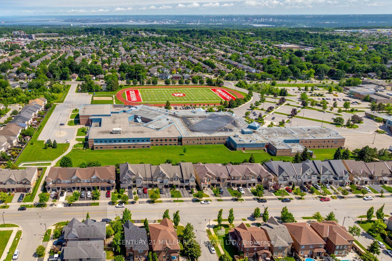
Set in a quiet, established Waterdown neighbourhood just down the street from Allan A. Greenleaf Elementary & Waterdown District High School, this beautifully cared-for home offers the kind of location, quality, and lifestyle that families rarely find all in one place. Inside, every space reflects pride of ownership and thoughtful investment. The custom 2025 kitchen sets the tone with tailored cabinetry, quartz counters, royal brass hardware, under-cabinet lighting, custom storage, a built-in bay-window bench, and a chef's island with wraparound seating that naturally becomes the heart of the home. Elegant living & dining areas, a renovated powder room, and a custom laundry room continue the refined main-floor feel. The mid-level family room is a standout retreat with a custom media wall, Napoleon electric fireplace, built-in cabinetry, a 75" LG TV, and a walkout to a covered front balcony. Upstairs, the primary suite features a double-door entry, dual walk-in closets and a beautifully renovated 5-piece ensuite. The impeccably finished lower level adds 1025 square feet of impressive flexibility with a large rec room, den or guest space, luxurious second kitchen, second laundry area, 5-pc spa-inspired bathroom, oversized walk-in closet, and above-grade windows. Out back, the property transforms into a private resort. A heated saltwater pool with a sheer-descent waterfall, interlocking patio, mature trees, landscape irrigation, and lounging & entertaining zones create an outdoor setting designed for summer days, quiet evenings, and unforgettable gatherings. Major recent updates include a $70,000 Nordik windows & doors package in 2025 with triple-pane glass & a 25-year transferable warranty; a high-efficiency furnace in 2023; a Jandy pool heater in 2025 & iAquaLink pool control. This is a home that needs to be experienced in person to fully appreciate the quality, care, and attention found in every detail.
Key Facts & Features
Property Costs
- Annual Property Tax Amount
- $8,495
- Land Transfer Tax Fee
- $28,075
Rental Items
- Rental Equipment
- Hot Water Heater
- Under Contract
- Hot Water Heater
- Basement Type
- Full, Finished
Interior Features
- Laundry Level
- Main Level
- Interior Extras
- Auto Garage Door Remote, Built-In Oven, Carpet Free, Central Vacuum
- Fireplace/Stove
- Yes
- Fireplace Features
- Electric, Family Room, Living Room, Natural Gas
- Elevator
- No
Exterior Features
- Exterior Extras
- Deck, Landscaped, Lawn Sprinkler System, Lighting, Patio, Porch
- Pool
- Other, Salt, Inground
- Property Features
- Fenced Yard, Golf, Greenbelt/Conservation, Place Of Worship, Rec./Commun.Centre, School
- Other Structures
- Gazebo
Building
- Building Type
- Detached
- Building Style
- 2-Storey
- Approx Age
- 6-15
Construction
- Exterior Finish
- Brick Veneer
- Roof
- Asphalt Shingle
- Foundation Details
- Poured Concrete
- Special Designation
- Unknown
Lot
- Lot Front
- 48.75 ft
- Lot Depth
- 88.79 ft
- Lot Shape
- Irregular
Inclusions
- Inclusions
- Main Floor kitchen: Fridge, Gas cooktop, range hood fan, built-in double wall ovens, built-in microwave. Lower-level kitchen: Fridge, stove, above-range microwave, built-in dishwasher. Washer and dryer in main floor and lower level laundry rooms, central vacuum with attachments. Gazebo on back patio, TV in family room. All TV wall mounts. Garage door opener with remote. All existing: pool equipment, bathroom mirrors, light fixtures, ceiling fans.
Exclusions
- Exclusions
- Wall-mounted TV's (except those included), fridge and freezer in garage.
Parking & Garages
- Garage Type
- Built-In
- Garage Spaces
- 2
- Parking Spaces
- 2
- Total Garage And Parking Spaces
- 4
Heating & Cooling
- Heat Source
- Gas
- Heat Type
- Forced Air
- Air Conditioning
- Central Air
- Water
- Municipal
- Sewers
- Sewer
- Bedrooms
- 3
- Washrooms
- 4
- Kitchens
- 2
- Family / bonus room
- Yes
Room sizes
- Laundry—Basement level
- Kitchen—Basement level
- Laundry—Main level
- Primary Bedroom—Second level, 5 Pc Ensuite, Walk-In Closet(s)
- Living Room—Main level, Fireplace
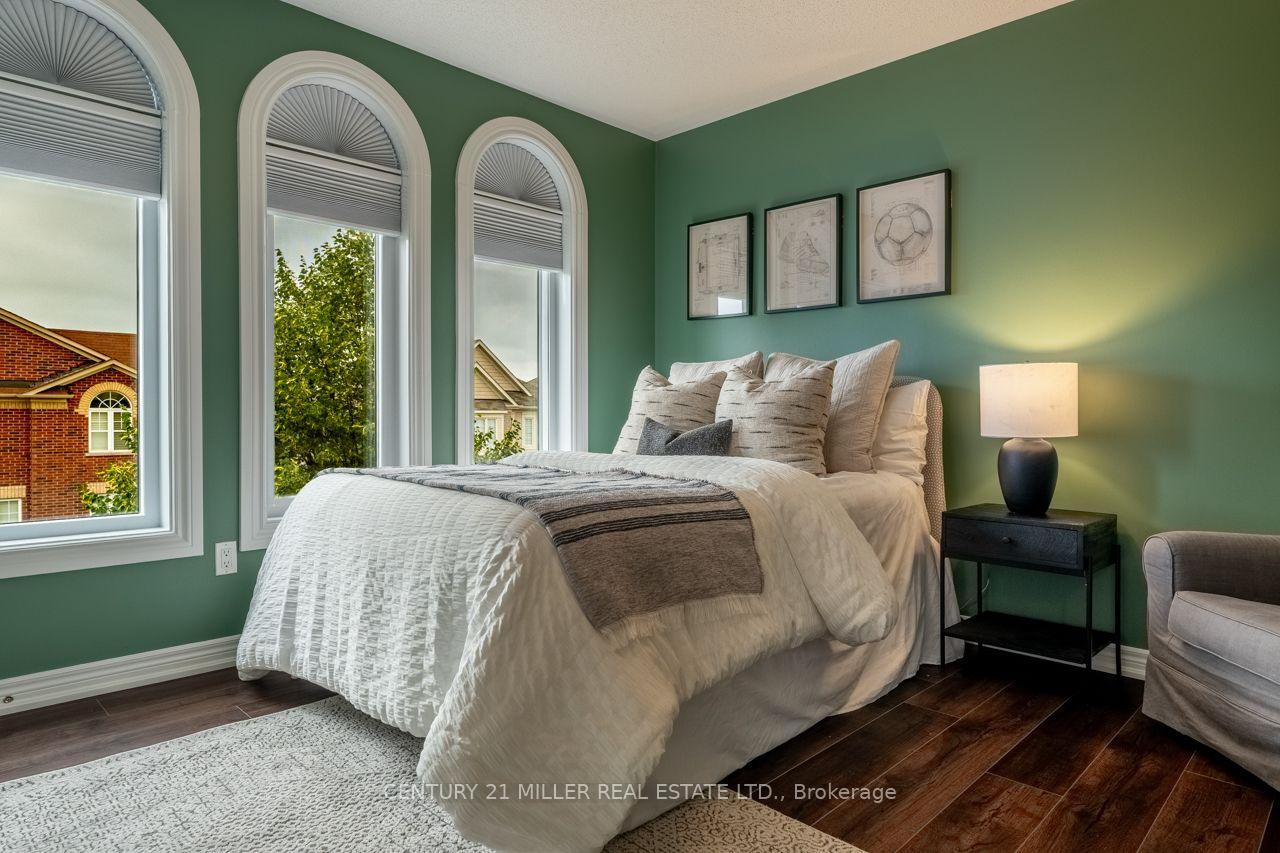
- Bedroom—Second level, 4 Pc Ensuite, Semi Ensuite
- Kitchen—Main level, W/O To Deck
- Foyer—Main level, 2 Pc Bath
- Dining Room—Main level
- Den—Basement level, 5 Pc Ensuite, Walk-In Closet(s), Combined w/Laundry
- Bedroom—Second level, 4 Pc Ensuite, Semi Ensuite
- Recreation—Basement level
- Family Room—Second level, Fireplace, Balcony
Washrooms
- 2-piece, Main
- 5-piece, Second
- 4-piece, Second
- 5-piece, Basement
- Municipality
- Hamilton
- Neighbourhood
- Waterdown
- Main cross streets
- Hamilton St N/Parkside Dr
- Directions
- Hamilton St N to Nisbet Blvd
- MLS® number
- X13556592
- Data source
- Toronto Regional Real Estate Board
- Status change
- 2026-07-31
- Listed on
- 2026-07-13
- Days on market
- 18 days
- Possession type
- Flexible
- Co-op commission
- 2%
- Seller
- Listed by
- Century 21 Miller Real Estate Ltd.
Home Market Value
Current home valuation for 156 Nisbet Boulevard, Hamilton, Waterdown, Hamilton, ON. Listed for $1,579,990
HOMEH Estimate
$1,426,000
Estimated Sales Range
$1,126,540 - $1,725,460
HOMEH Estimate for 156 Nisbet Boulevard, Hamilton, Waterdown
Calculated with a real agent's CMA method — 45+ years of experience, codified. Not an AI guess.
For the owner
Is this your home? Track its value.
Get this home's HOMEH Estimate by email once a month, with how many homes are for sale around you.
Mortgage Payment Calculator
Compare up to 4 down payment scenarios
20% required for homes $1.5M or more
$315,998
| Scenario 1 | Scenario 2 | Scenario 3 | Scenario 4 | |
|---|---|---|---|---|
−Down payment | % $ | % $ | % $ | % $ |
+CMHC insurance | $0 | $0 | $0 | $0 |
=Total mortgage | $1,263,992 | $1,184,992 | $1,105,993 | $1,026,993 |
Amortization | ||||
Mortgage rate | % | % | % | % |
| Payment frequency | ||||
=Mortgage payment | $6,171monthly | $5,786monthly | $5,400monthly | $5,014monthly |
Land Transfer Tax
$28,075
$28,075
Around this home
No schools found nearby
Data provided by OpenStreetMap & Fraser Institute School Rankings
Ask HOMEH
New!Hi there!
👋Text or call (416) 301-9001
Recommended for you
Based on homes you've looked at.
No recommended properties found.
Nearby similar homes
No nearby properties found.
More real estate resources
Other homes nearby
Explore this area
Nearby neighbourhoods
No nearby listings available.