
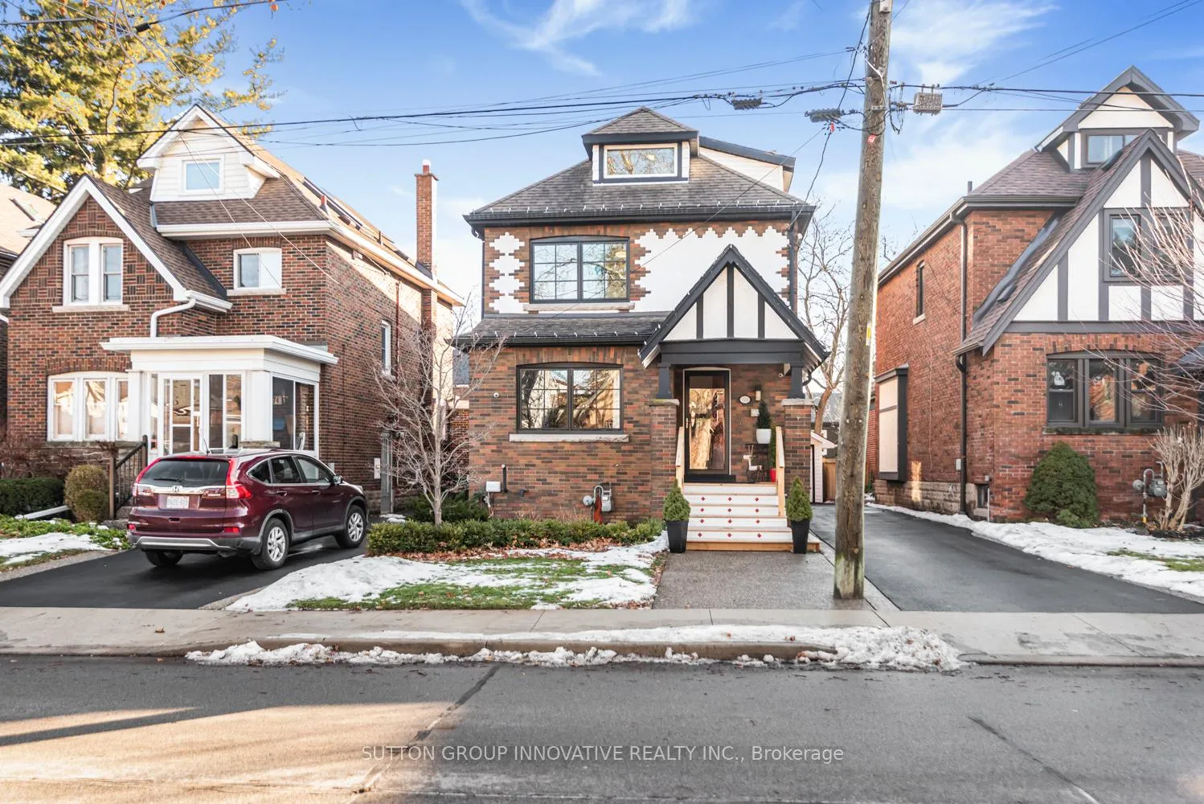
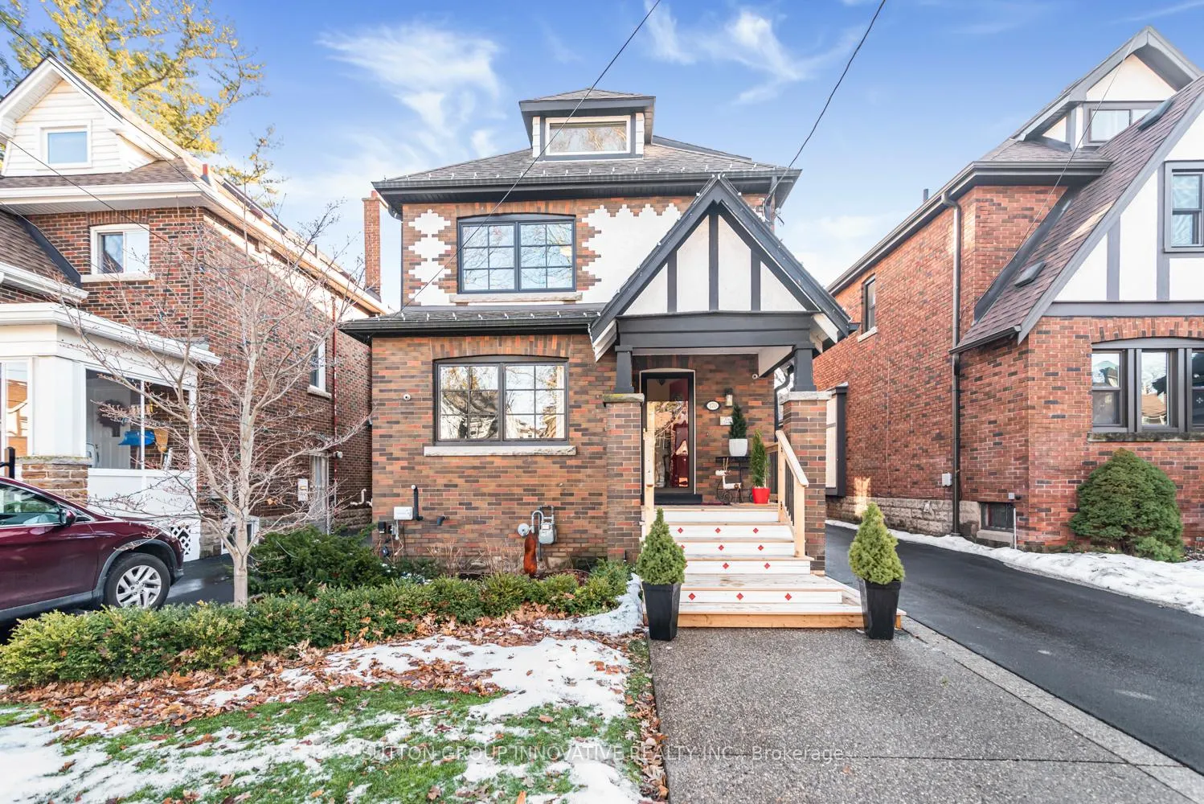
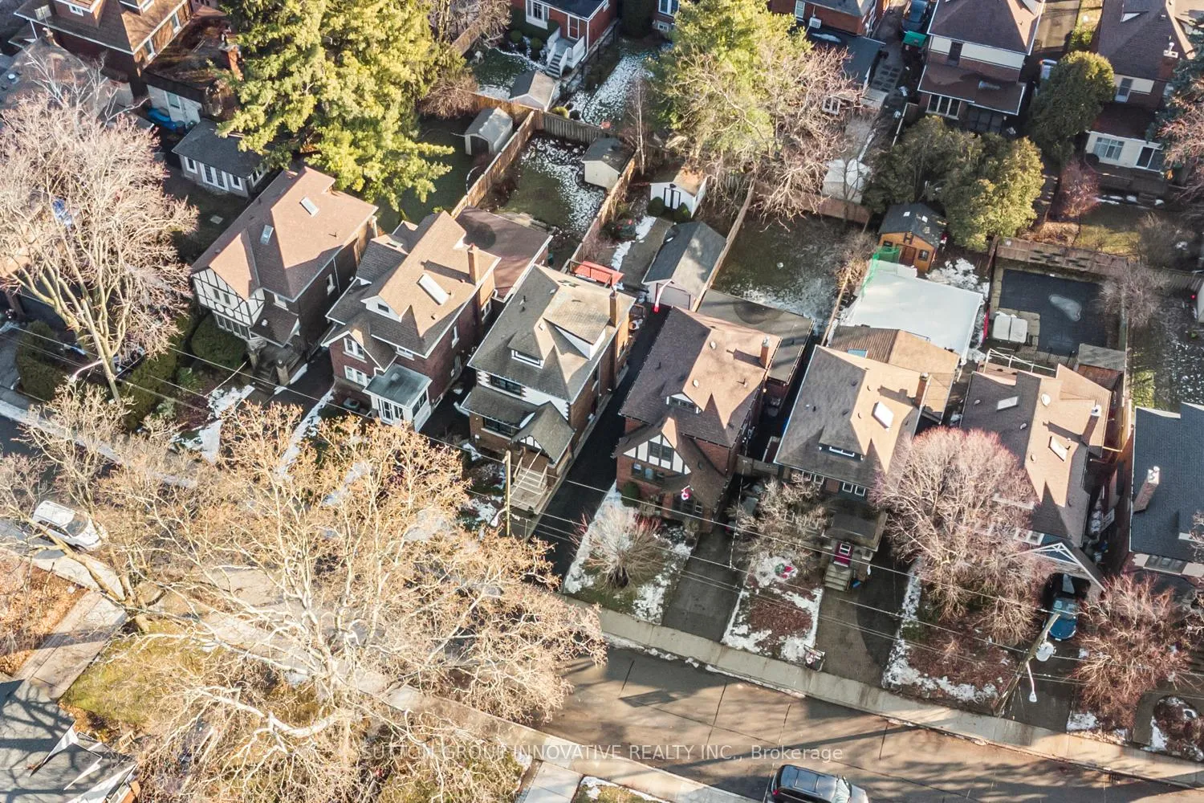
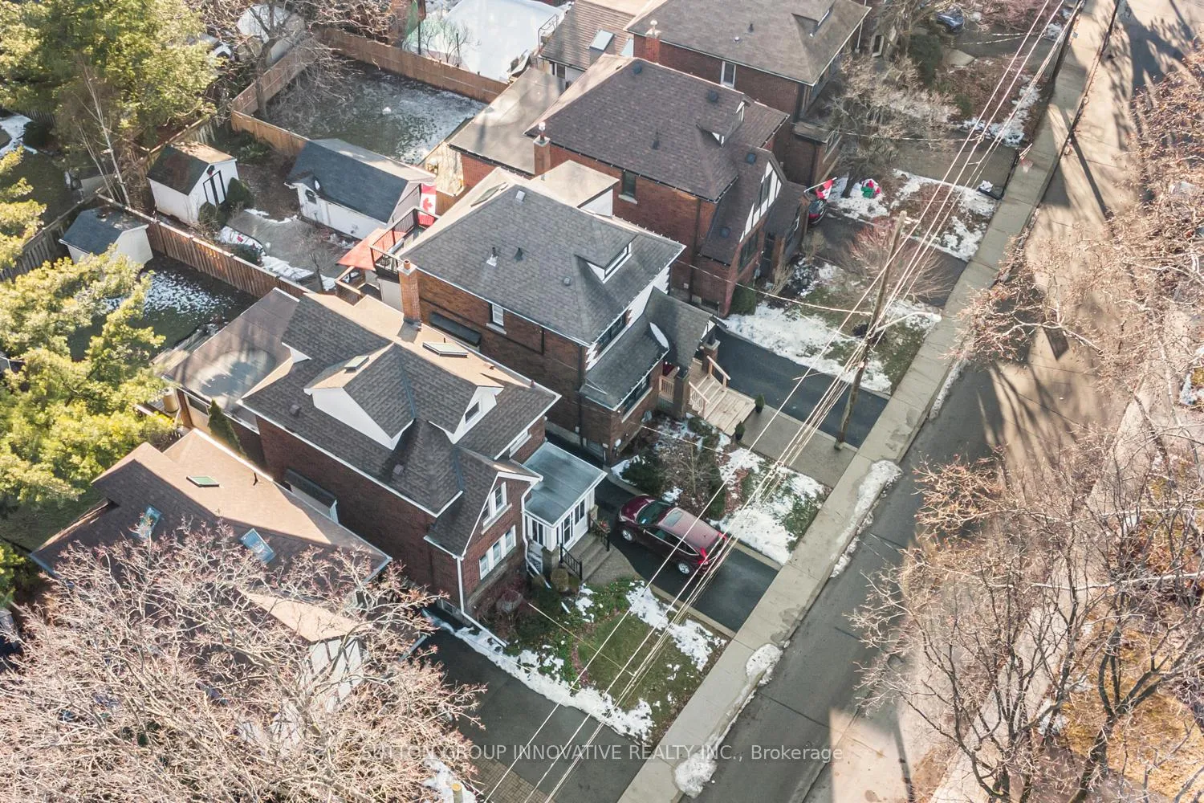
170 Haddon Avenue N
Hamilton (Westdale), ON L8S 4A6
- 3Bedrooms
- 4Bathrooms
- 1Garage
- 1500–2000Sq Ft
- $8,549Tax
- 32×103 ftLot Size
 Estimated Value:$1,009,500See Free Estimate Report

Property not available for sale or for rent.
HOMEH One: full-service selling for a 1% listing fee. The buyer's agent commission is separate.
Free Home EvaluationHow Much Is My Home Worth?Homes for Sale NearbySale & Price History for 170 Haddon Avenue N, Hamilton, Westdale
| Start Date | End Date | Price | Event | MLS# |
|---|---|---|---|---|
| 2026-01-13 | 2026-01-22 | Login to See Prices | Sold | x12690536 |
Real estate boards require you to or to see the full details of this property.
*Sold prices and complete sale & price history are regulated data. Under the Trust in Real Estate Services Act, 2002 (TRESA) and the rules of the Real Estate Council of Ontario (RECO), and pursuant to the Multiple Listing Service® rules of the Canadian Real Estate Association (CREA) and the Toronto Regional Real Estate Board (TRREB), this information may be shown only to registered users who have agreed to the applicable terms of use (a Virtual Office Website, or "VOW," arrangement). HOMEH Inc., Brokerage therefore provides it to signed-in members only. Creating an account is free and takes under a minute.
About 170 Haddon Avenue N, Hamilton, Westdale
Summarized Description
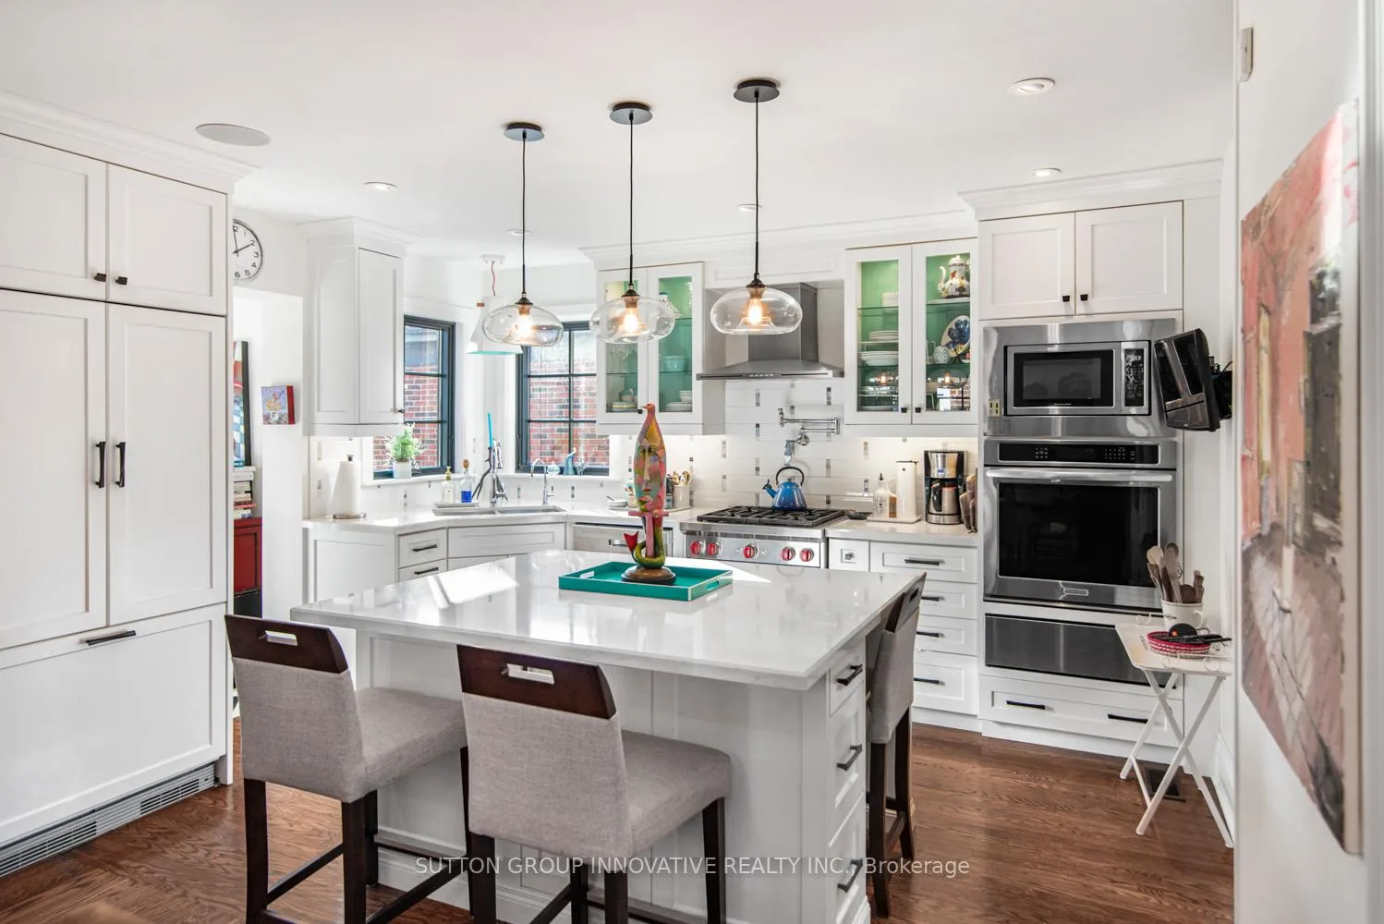
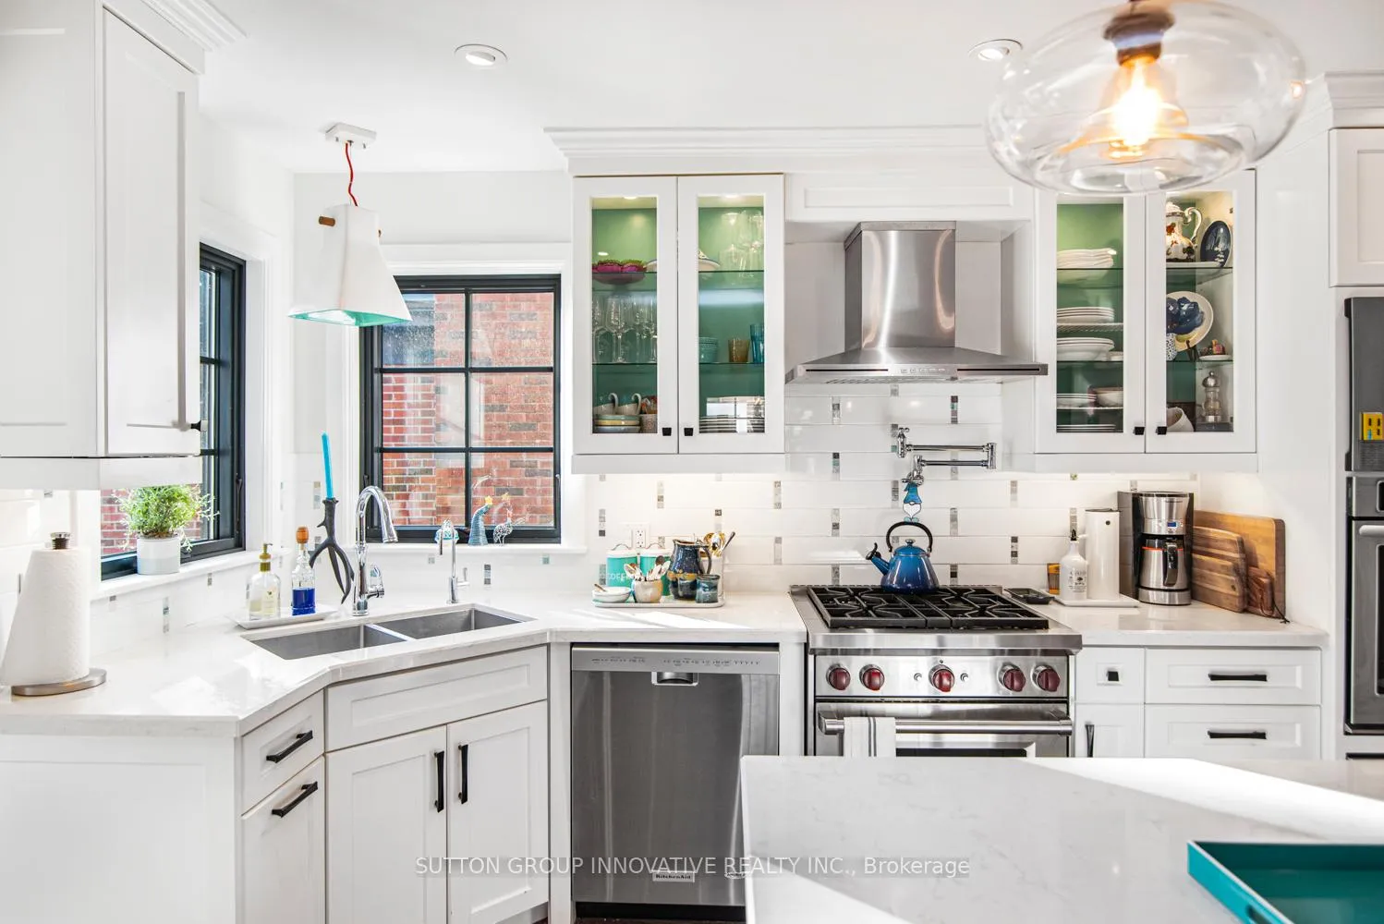
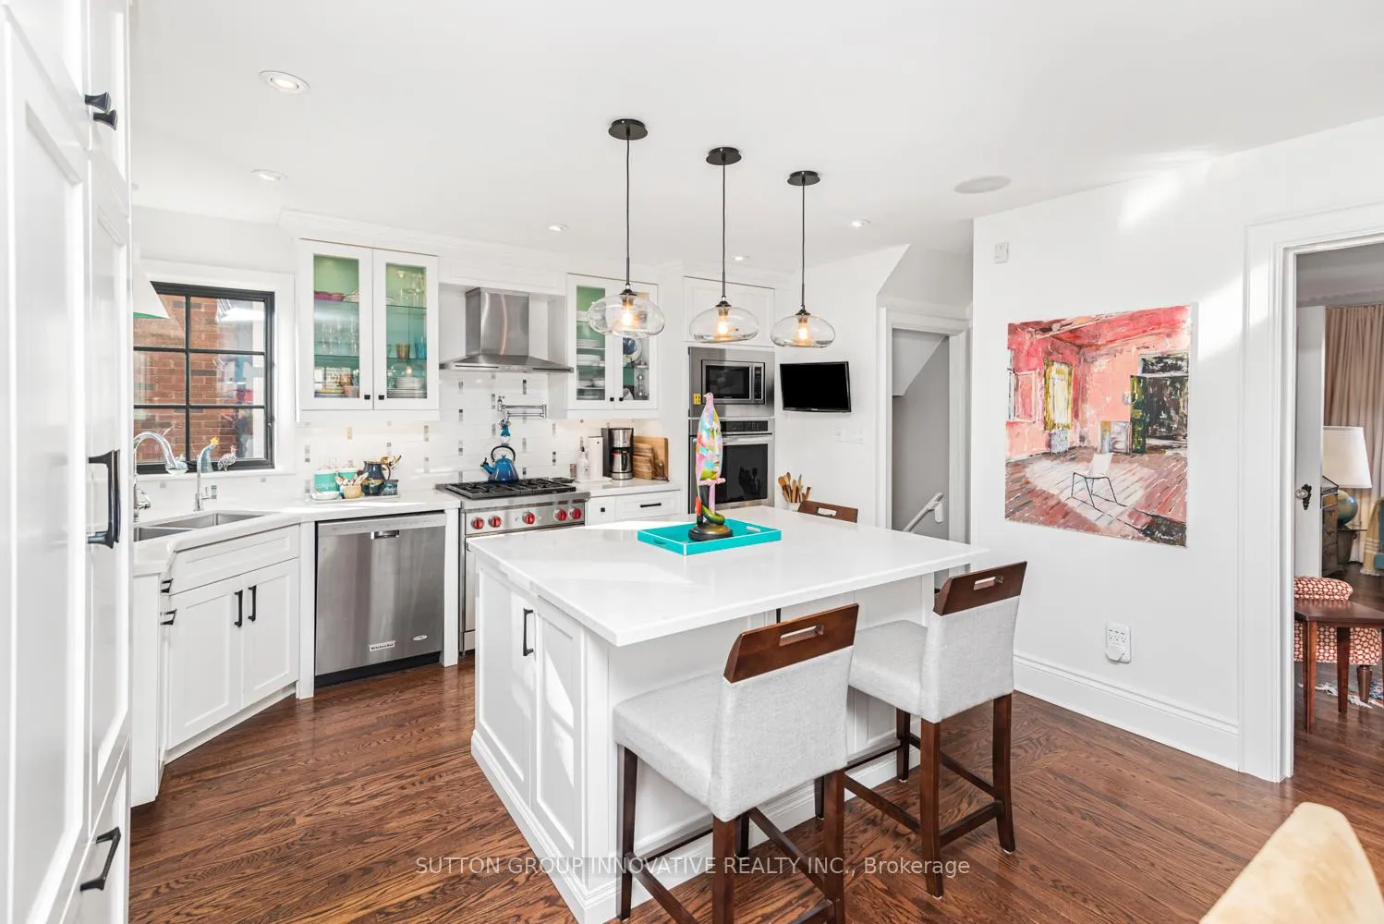
- Professionally designed kitchen with premium appliances.
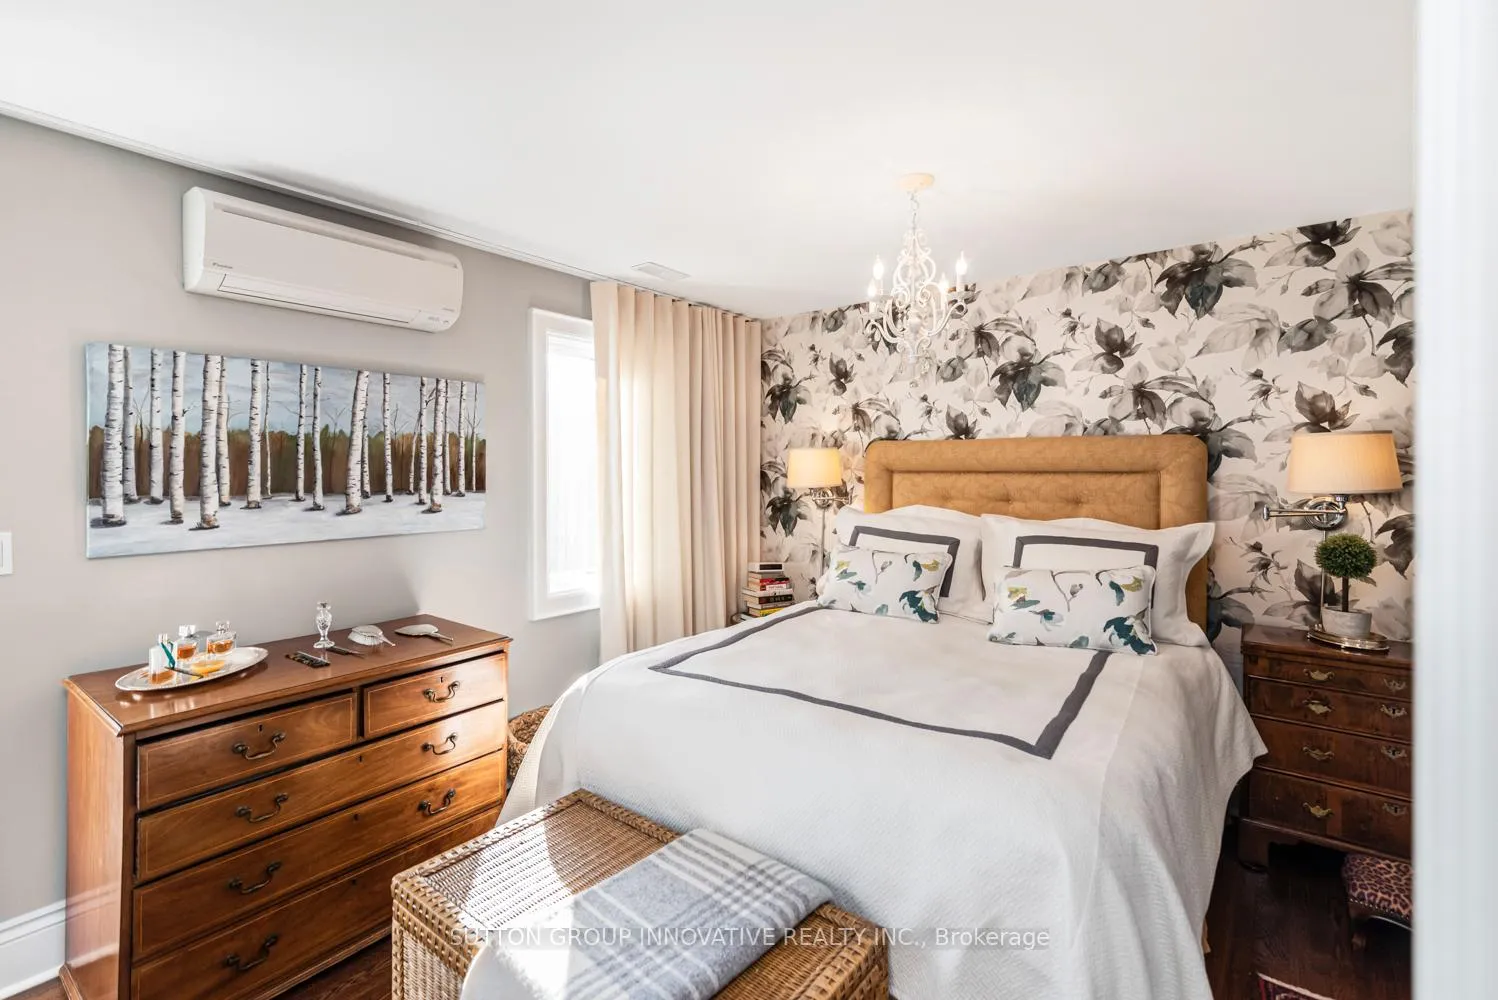
- Spacious primary retreat with walk-in closet.
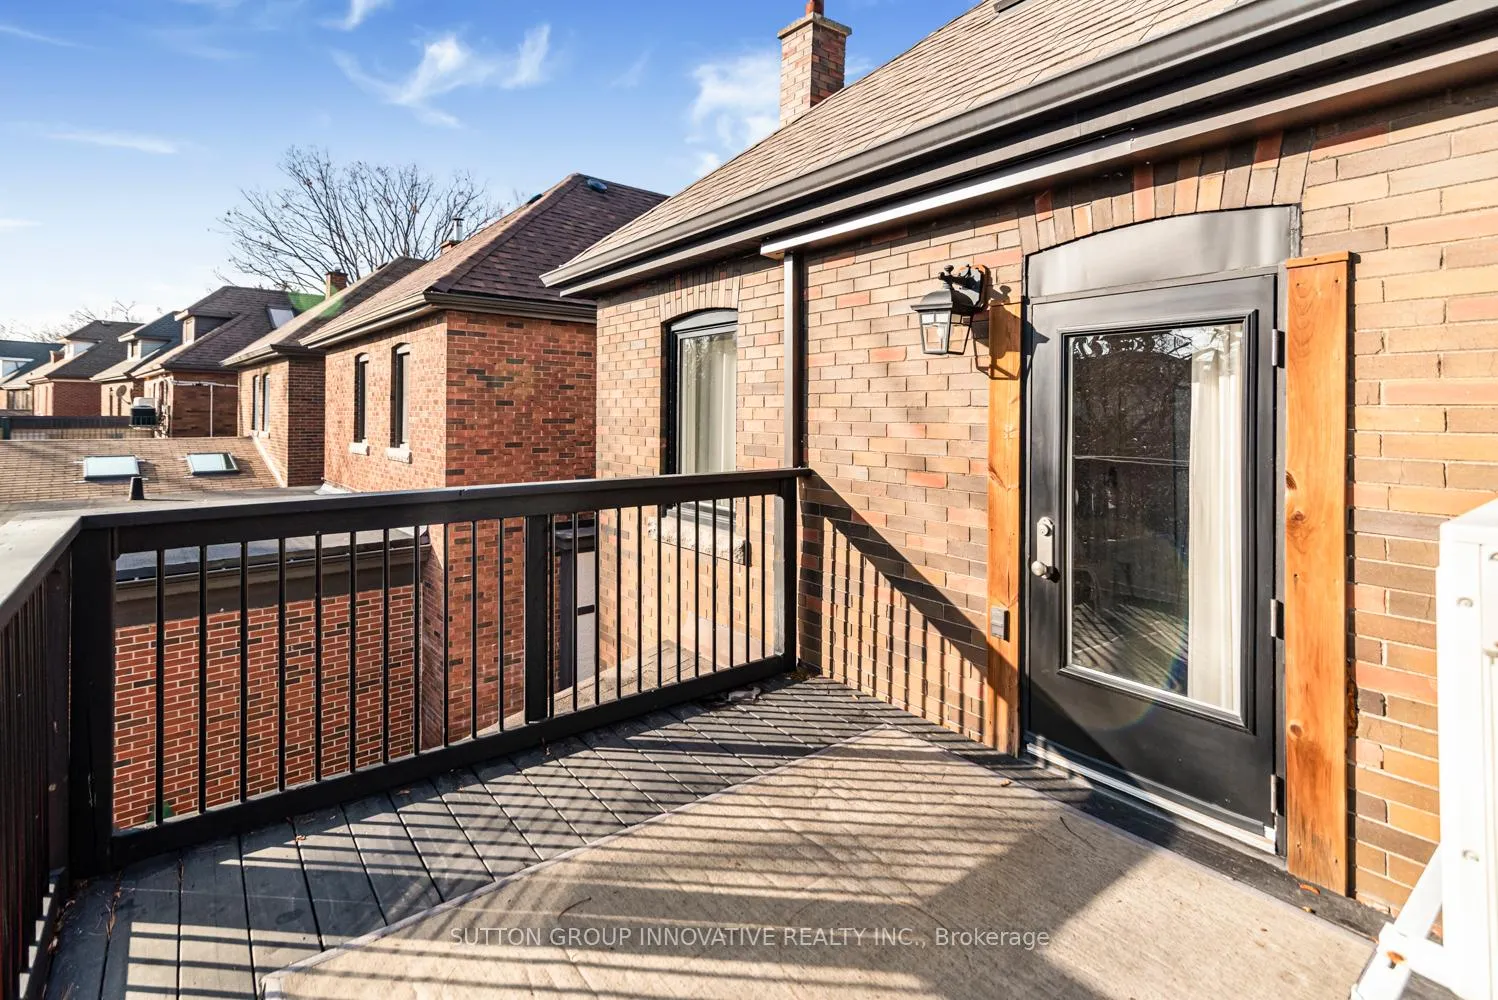
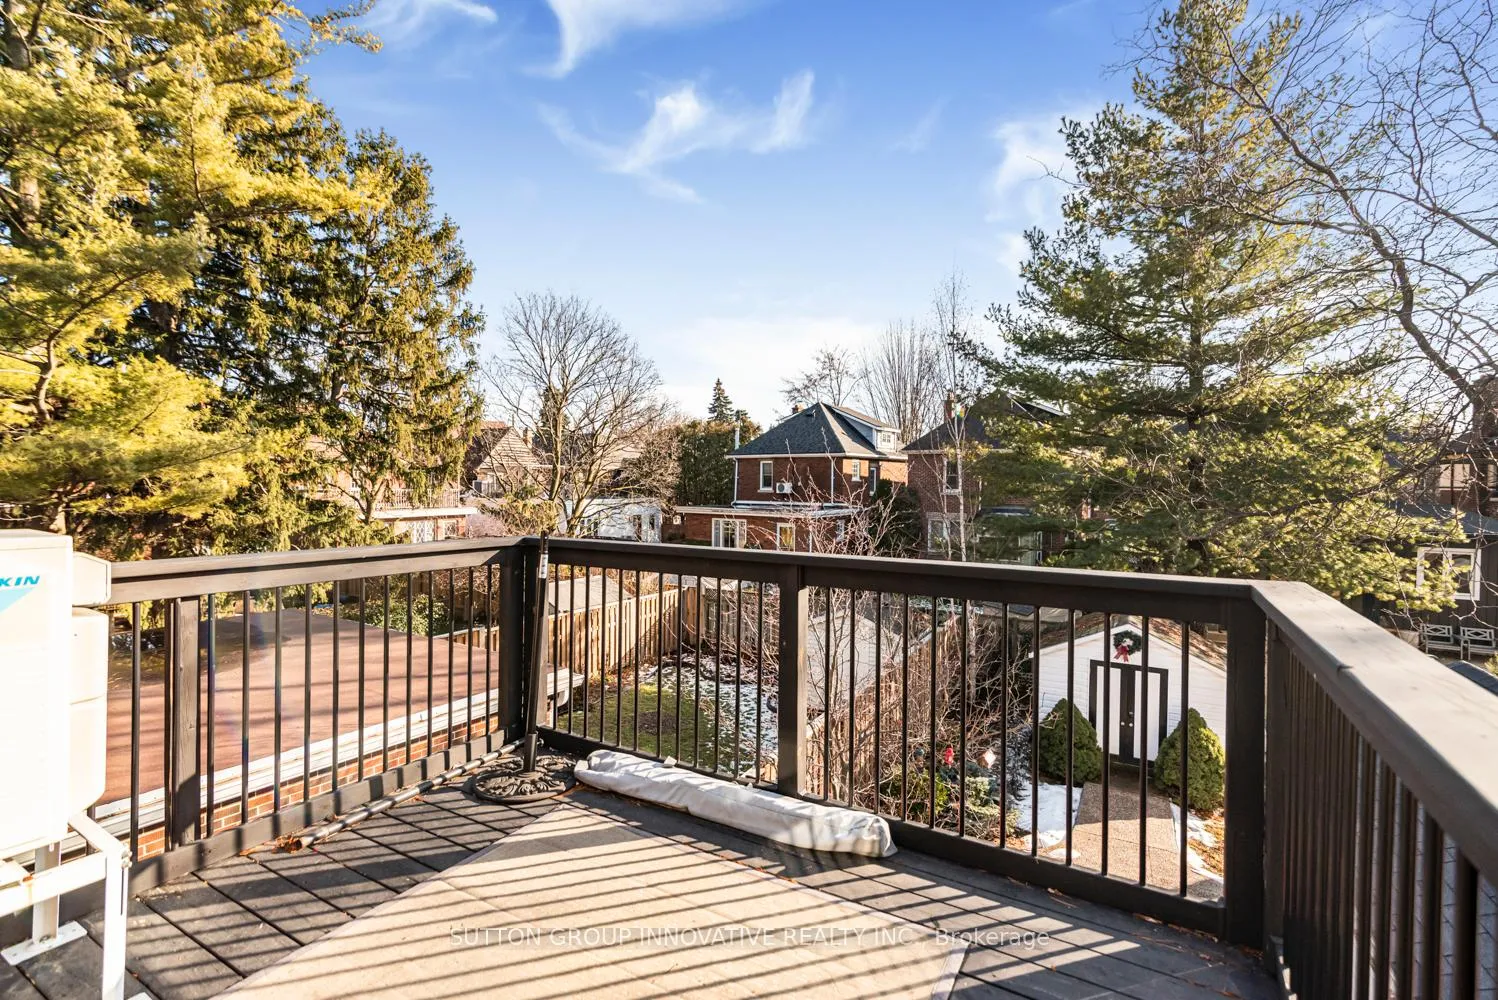
- Private balcony off the primary bedroom.
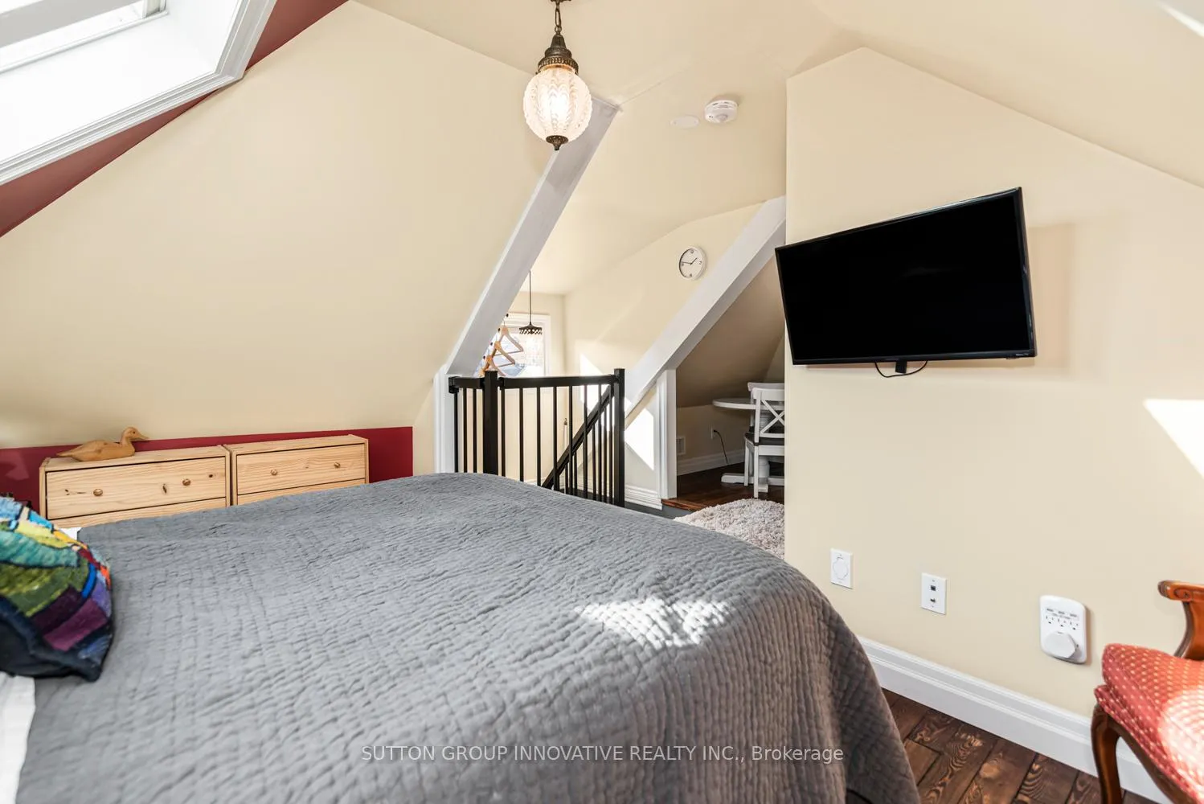
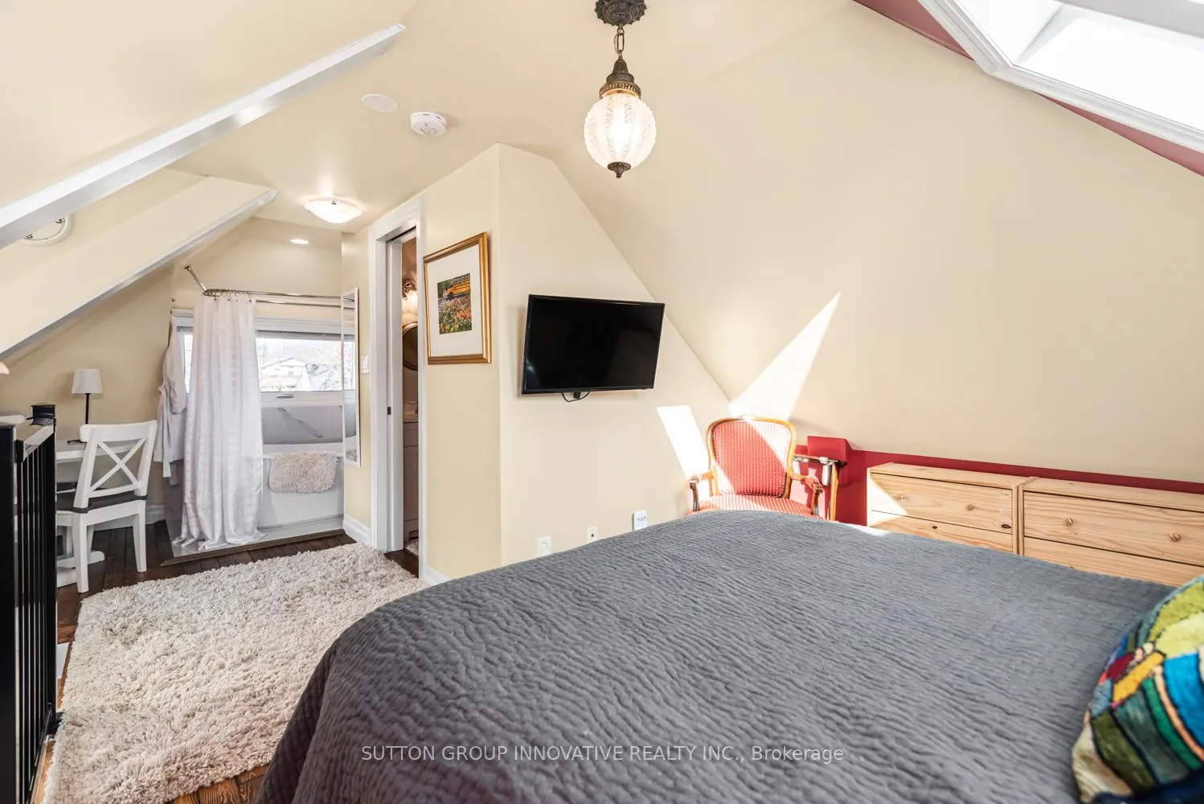
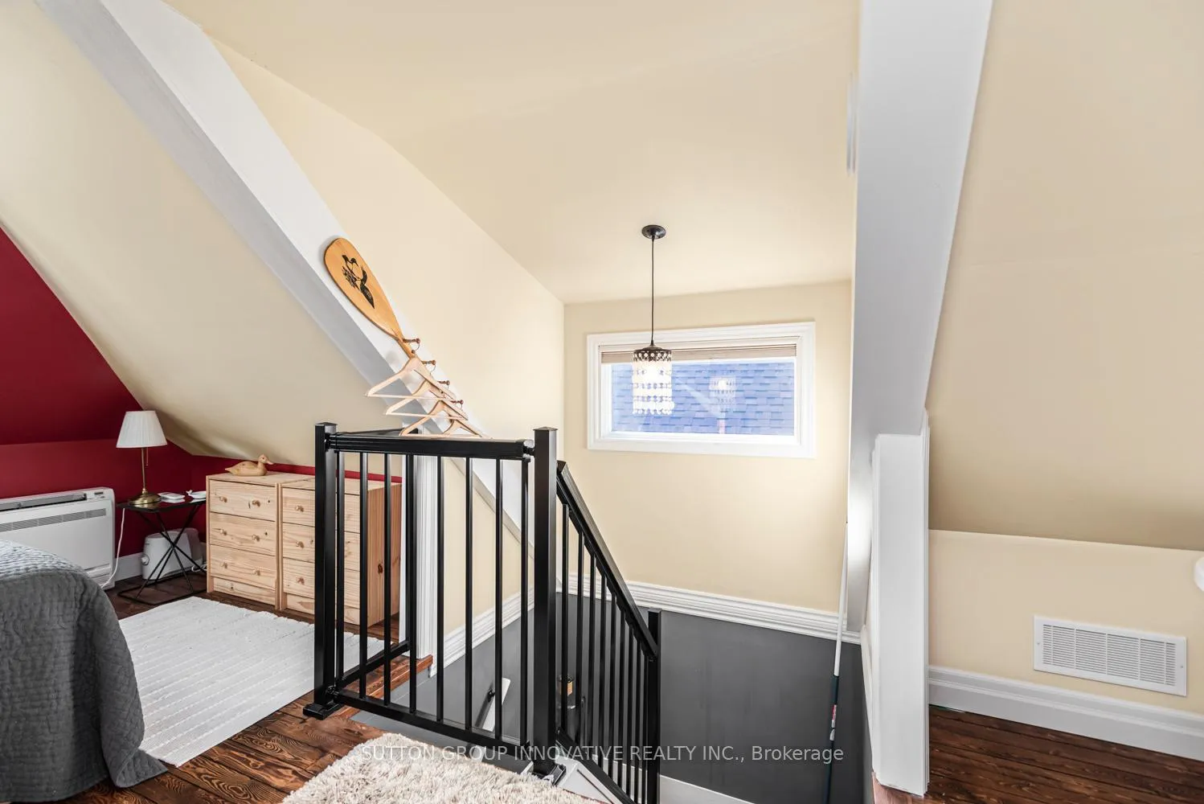
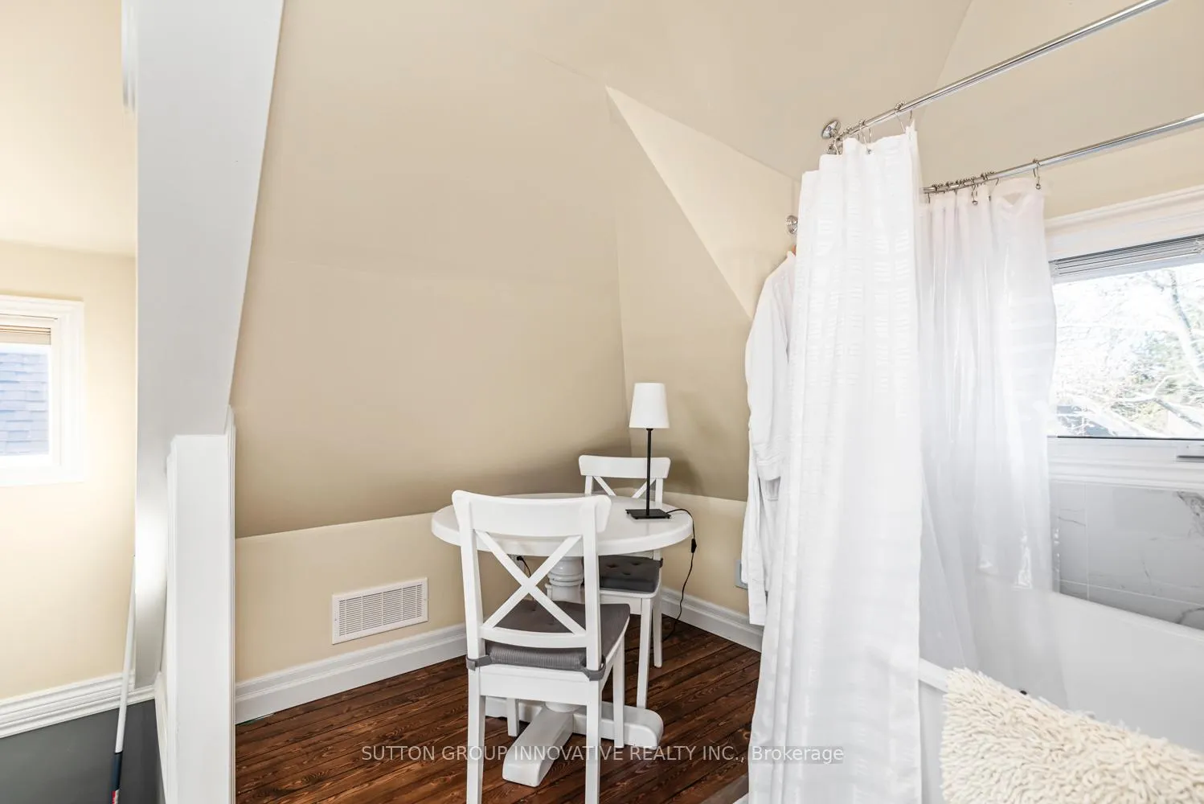
- Beautifully remodeled third-floor loft suite.
- Updated flooring and original hardwood throughout.
- Detached garage with hydro and opener.
- Landscaped backyard with deck and BBQ hookup.
- Close to parks, shops, and McMaster University.
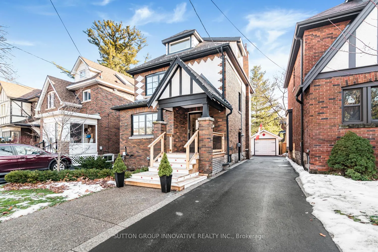
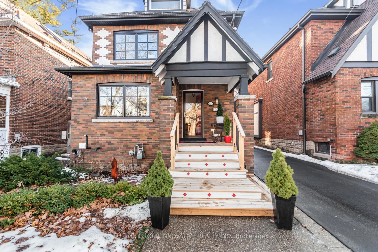
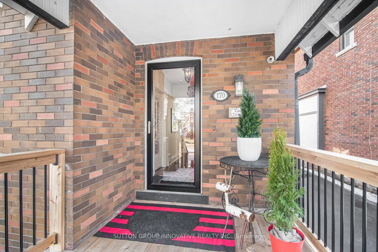
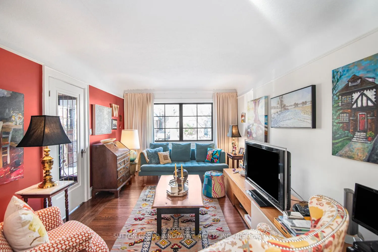
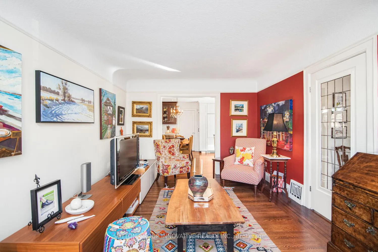
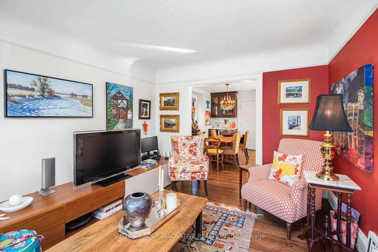
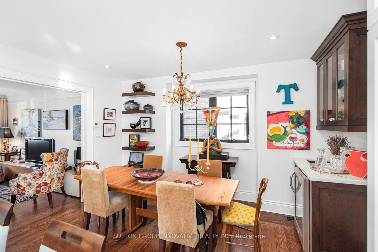
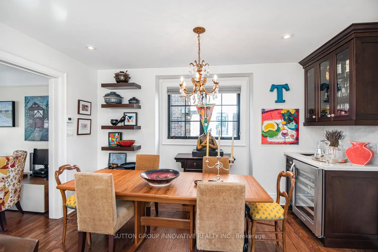
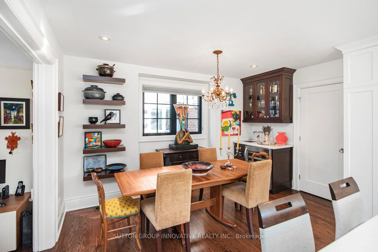
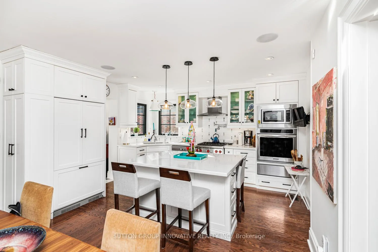
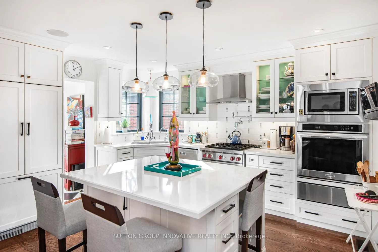
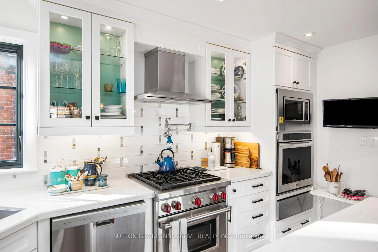
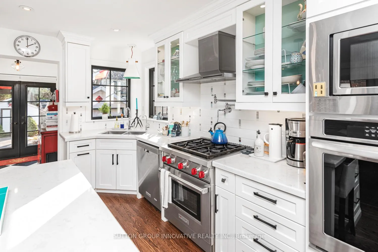
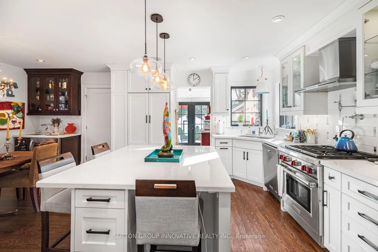
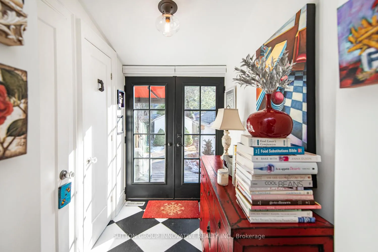
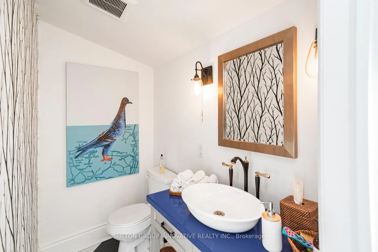
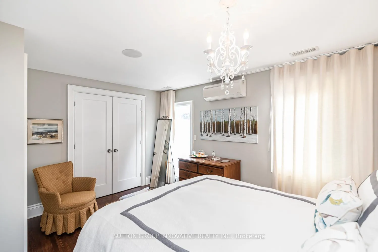
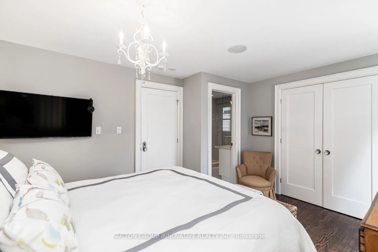
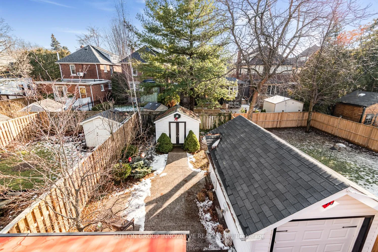
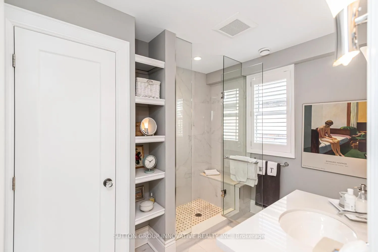
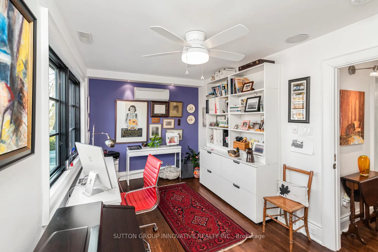
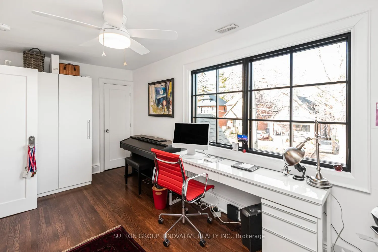
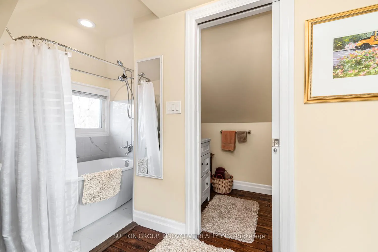
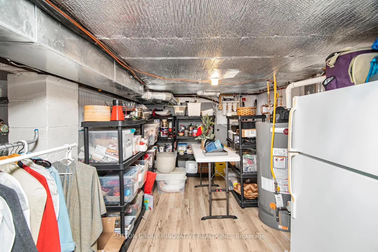
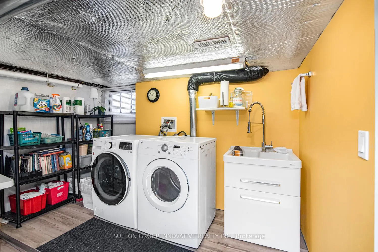
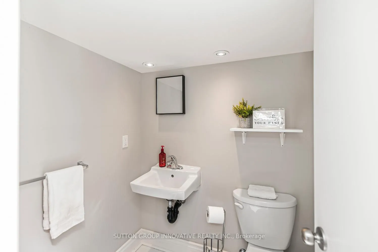
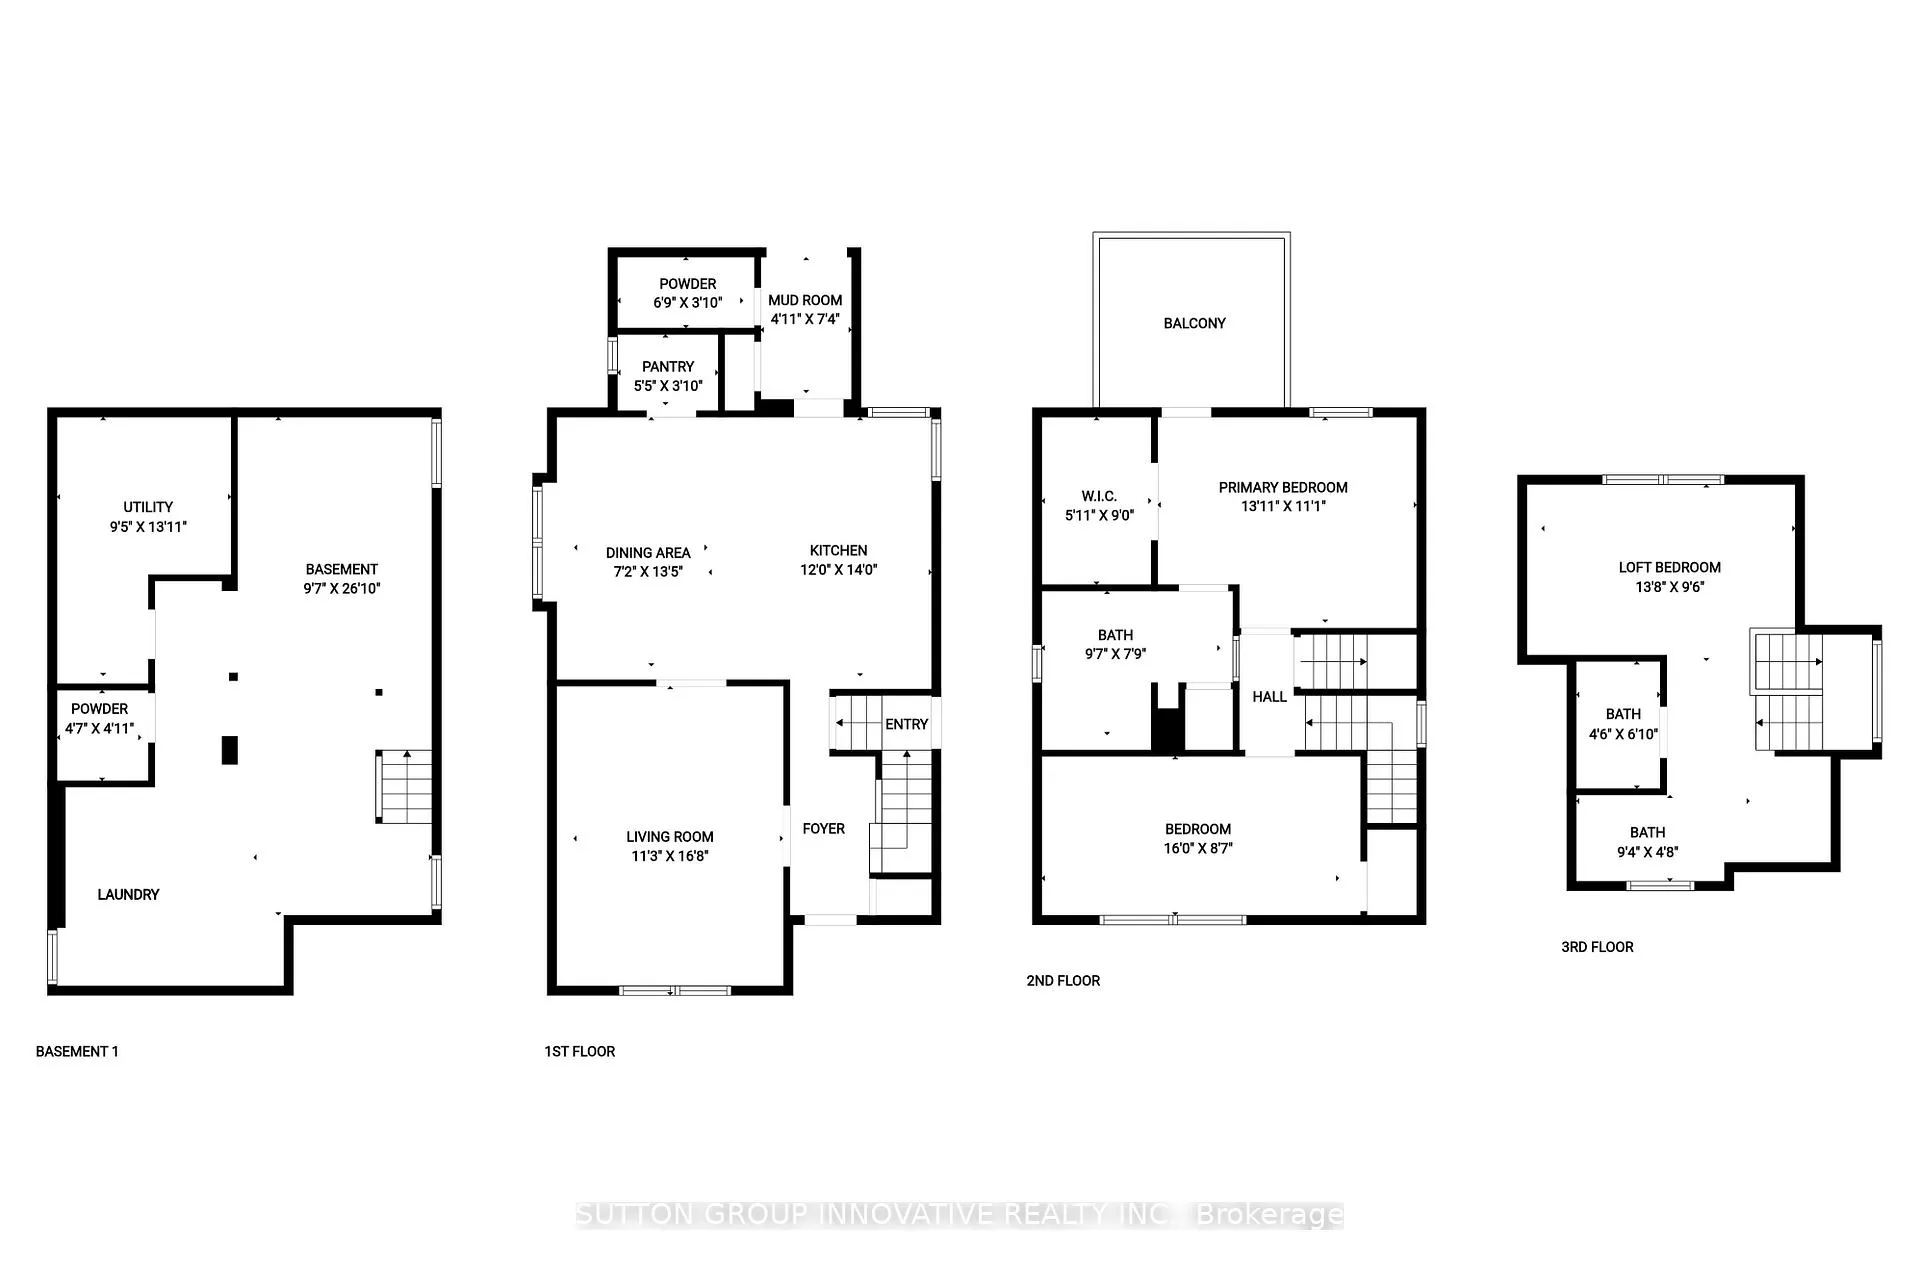
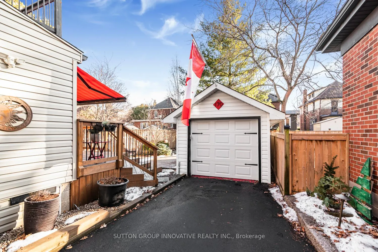
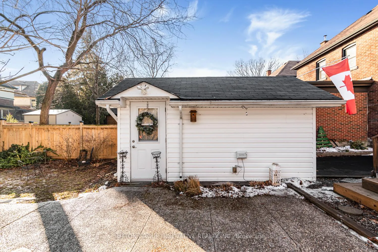
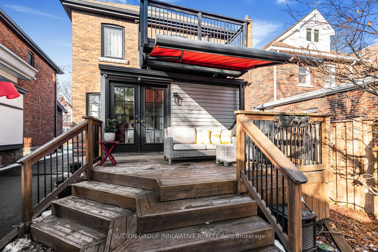
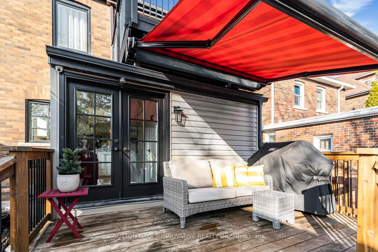
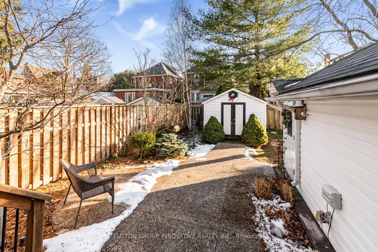
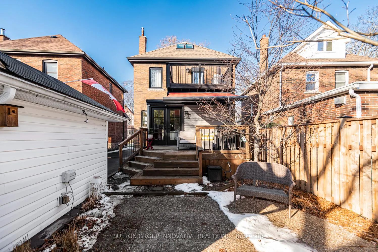
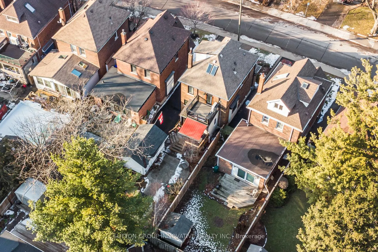
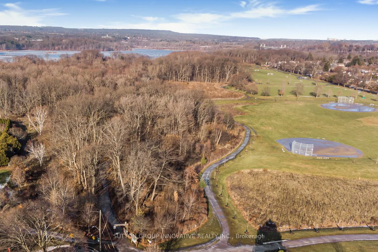
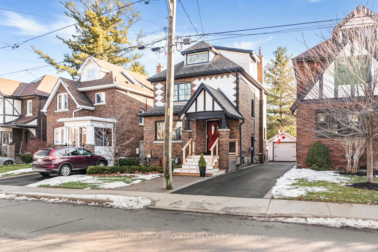
Welcome to 170 Haddon Avenue North, a beautifully updated Westdale home where original charm meets extensive professional upgrades completed over the past 10 years. Located just steps to Churchill Park, hiking trails, Westdale Village shops, restaurants and theatre, Cootes Paradise, McMaster University and Hospital. The main floor features a professionally designed kitchen with premium appliances including a Fisher & Paykel refrigerator, Wolf gas range with pot filler, KitchenAid wall oven, warming drawer,dishwasher and built-in microwave. Quartz countertops, a large island with seating,heavy appliance shelf, reverse osmosis water system and double sink complete the space.Dining room with walk-in pantry, sink and bar fridge, plus living room, foyer, mudroom and 2-piece bath. Main floor freshly painted. The second floor offers a spacious primary retreat (formerly two bedrooms) with walk-in closet, 3-piece ensuite with heated floor,walk-in shower and tankless Kohler toilet, and walkout to a private balcony. A second bedroom (currently used as an office) overlooks the front yard. The third-floor loft isa beautifully remodeled suite with skylight, freestanding soaker tub and private2-piece ensuite. The basement has updated manufactured flooring throughout and include sample storage, laundry area, enclosed fitness room (currently used for storage) and a 2-piece bathroom. Newer owned gas water heater. Basement waterproofing system by RCC Waterproofing including backflow valve and sump pump. Lead water service replaced with PVC. Electrical panel with whole-home surge protector. Carpet-free with original refinished hardwood floors and heat pumps in all bedrooms. Detached garage with hydro and opener, shed with hydro. Backyard features deck with awning, gas BBQ hookup and exposed aggregate patio. New cedar front porch and stairs, irrigation system, garden lighting and professionally designed landscaping with mature specimen trees.
Key Facts & Features
Property Costs
- Annual Property Tax Amount
- $8,549
- Land Transfer Tax Fee
- $18,375
- Basement Type
- Full
Interior Features
- Laundry Level
- Lower Level
- Interior Extras
- Auto Garage Door Remote, Carpet Free, Central Vacuum, Water Heater Owned
- Security Features
- Carbon Monoxide Detectors
- Fireplace/Stove
- No
- Elevator
- No
Exterior Features
- Pool
- None
- Property Features
- Fenced Yard, Library, Park, Place Of Worship, Public Transit, Rec./Commun.Centre
Building
- Building Type
- Detached
- Building Style
- 2 1/2 Storey
- Approx Age
- 51-99
Construction
- Exterior Finish
- Brick
- Roof
- Asphalt Rolled, Asphalt Shingle
- Foundation Details
- Block
- Special Designation
- Unknown
Lot
- Lot Front
- 32.42 ft
- Lot Depth
- 103.00 ft
- Lot Shape
- Rectangular
Inclusions
- Inclusions
- Fisher & Paykel refrigerator, wolf gas range, KitchenAid wall oven, dishwasher, microwave, wine cooler fridge, washer, dryer, fridge in basement, garage door opener and 2 remotes, bathroom mirrors, all light fixtures, all window treatments (except linen draperies), shed, awning, irrigation system, garden lighting, security cameras.
Exclusions
- Exclusions
- Linen draperies (bedroom & living room), all garden furniture and garden art, 2 door knockers
Parking & Garages
- Garage Type
- Detached
- Garage Spaces
- 1
- Parking Spaces
- 3
- Total Garage And Parking Spaces
- 4
Heating & Cooling
- Heat Source
- Gas
- Heat Type
- Forced Air
- Air Conditioning
- Central Air, Wall Unit(s)
- Water
- Municipal
- Sewers
- Sewer
- Natural Gas
- Yes
- Hydro
- Yes
- Cable
- Yes
- Telephone
- Yes
- Bedrooms
- 3
- Washrooms
- 4
- Kitchens
- 1
Room sizes
- Living Room—Main level, Hardwood Floor
- Dining Room—Main level, Pantry, Wet Bar, Hardwood Floor
- Kitchen—Main level, B/I Appliances, Quartz Counter, Centre Island
- Bathroom—Main level, 2 Pc Bath
- Mud Room—Main level, W/O To Deck
- Bedroom—Second level, 3 Pc Ensuite, W/O To Balcony, Walk-In Closet(s)
- Bathroom—Second level, 3 Pc Ensuite, Heated Floor, Linen Closet
- Bedroom 2—Second level, Walk-In Closet(s), Hardwood Floor
- Bedroom 3—Third level, 3 Pc Ensuite, Soaking Tub, Skylight
- Bathroom—Third level, 3 Pc Ensuite
- Laundry—Basement level
- Utility Room—Basement level
- Bathroom—Basement level, 2 Pc Bath
Washrooms
- 2-piece, Main
- 3-piece, Second
- 3-piece, Third
- 2-piece, Basement
- Municipality
- Hamilton
- Neighbourhood
- Westdale
- Main cross streets
- MARION AVE. N./KING ST. WEST
- Directions
- KING ST. WEST, NORTH ON MARION TO HADDON N.
- MLS® number
- X12690536
- Data source
- Toronto Regional Real Estate Board
- Status change
- 2026-01-22
- Listed on
- 2026-01-13
- Days on market
- 9 days
- Possession type
- 60-89 days
- Co-op commission
- 2% + HST
- Seller
- Listed by
- SUTTON GROUP INNOVATIVE REALTY INC.
Home Market Value
Current home valuation for 170 Haddon Avenue N, Hamilton, Westdale, Hamilton, ON. Listed for $1,095,000
HOMEH Estimate
$1,009,500
Estimated Sales Range
$797,505 - $1,221,495
HOMEH Estimate for 170 Haddon Avenue N, Hamilton, Westdale
Calculated with a real agent's CMA method — 45+ years of experience, codified. Not an AI guess.
For the owner
Is this your home? Track its value.
Get this home's HOMEH Estimate by email once a month, with how many homes are for sale around you.
Mortgage Payment Calculator
Compare up to 4 down payment scenarios
5% on first $500K + 10% on $595,000 over $500K
$84,500
| Scenario 1 | Scenario 2 | Scenario 3 | Scenario 4 | |
|---|---|---|---|---|
−Down payment | % $ | % $ | % $ | % $ |
+CMHC insurance | $40,384 | $30,551 | $26,061 | $0 |
=Total mortgage | $1,049,974 | $1,016,051 | $956,811 | $876,000 |
Amortization | ||||
Mortgage rate | % | % | % | % |
| Payment frequency | ||||
=Mortgage payment | $5,126monthly | $4,961monthly | $4,672monthly | $4,277monthly |
Land Transfer Tax
$18,375
$18,375
Around this home
Data provided by OpenStreetMap & Fraser Institute School Rankings
Ask HOMEH
New!Hi there!
👋Text or call (416) 301-9001
Recommended for you
Based on homes you've looked at.
No recommended properties found.
Nearby similar homes
No nearby properties found.
More real estate resources
Other homes nearby
Explore this area
Nearby neighbourhoods
No nearby listings available.