
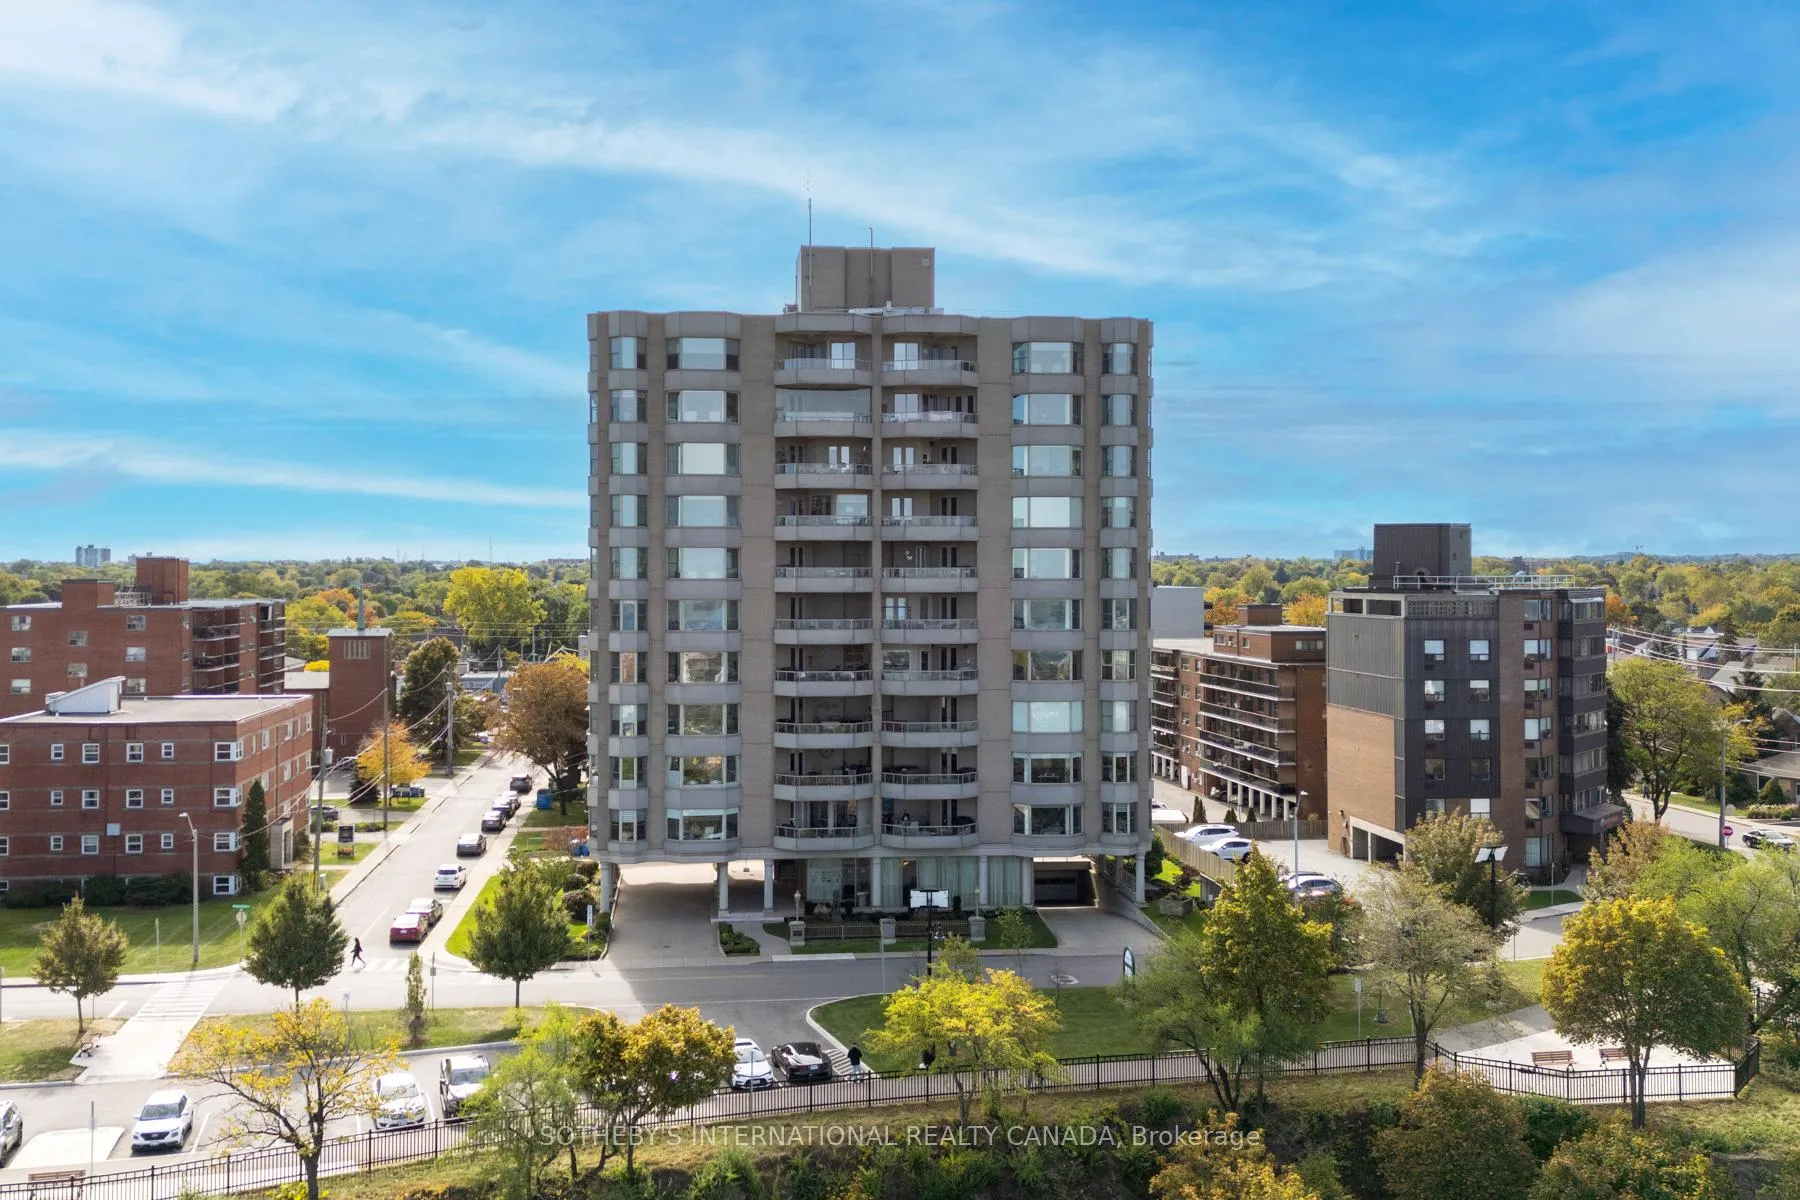
Unit 5E, 174 Mountain Park Avenue
Hamilton (Eastmount), ON L8V 1A1
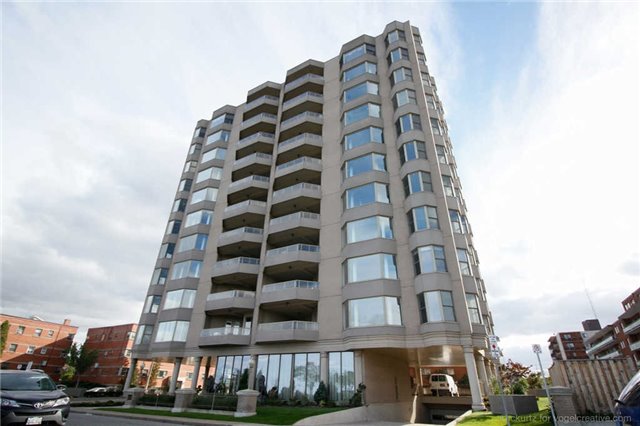 The Madison Condos12 storeys, 20 suites, built 2010
- 2Bedrooms
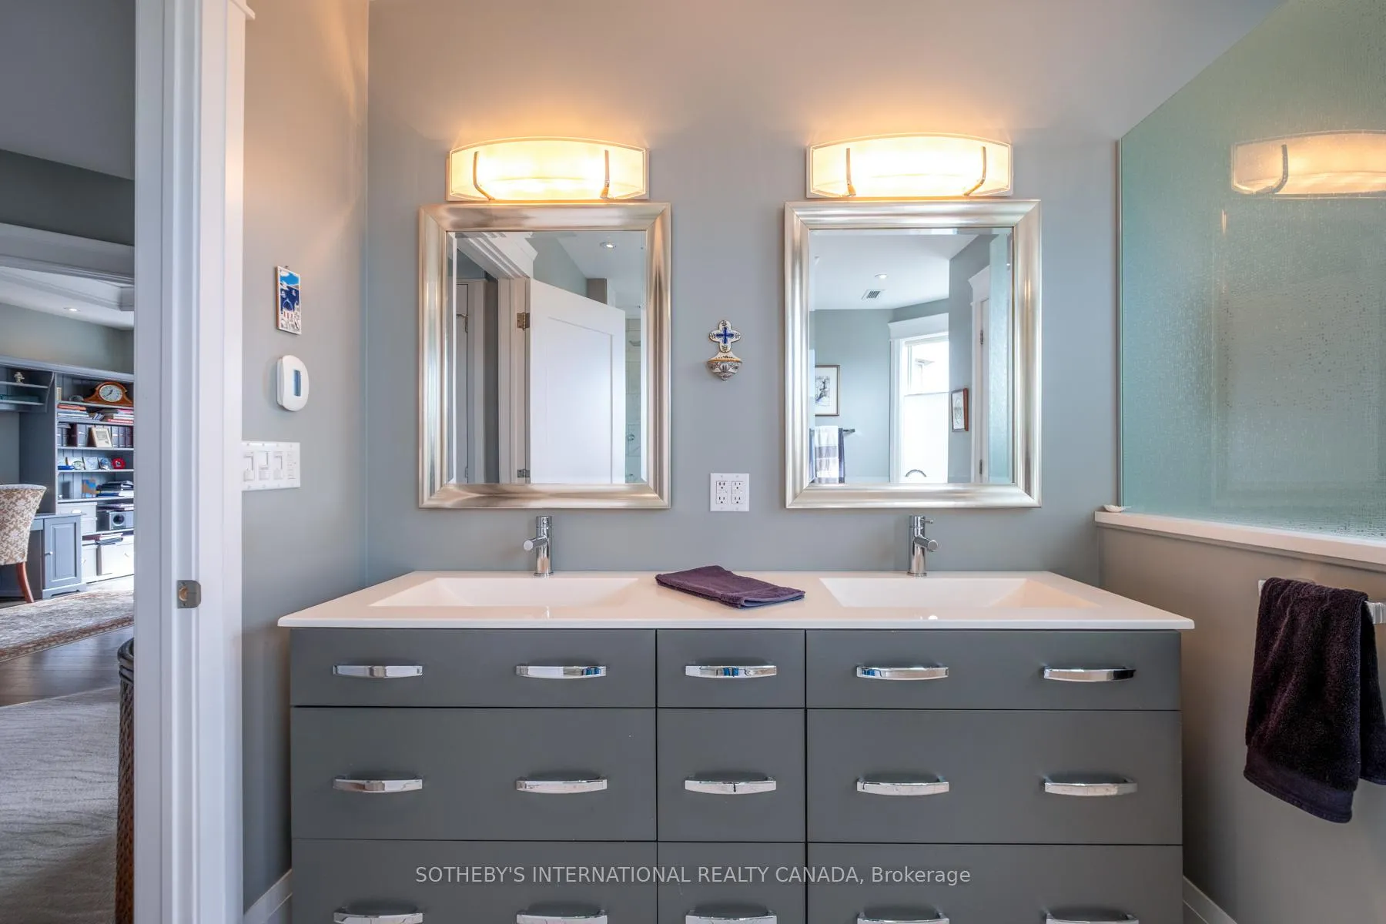
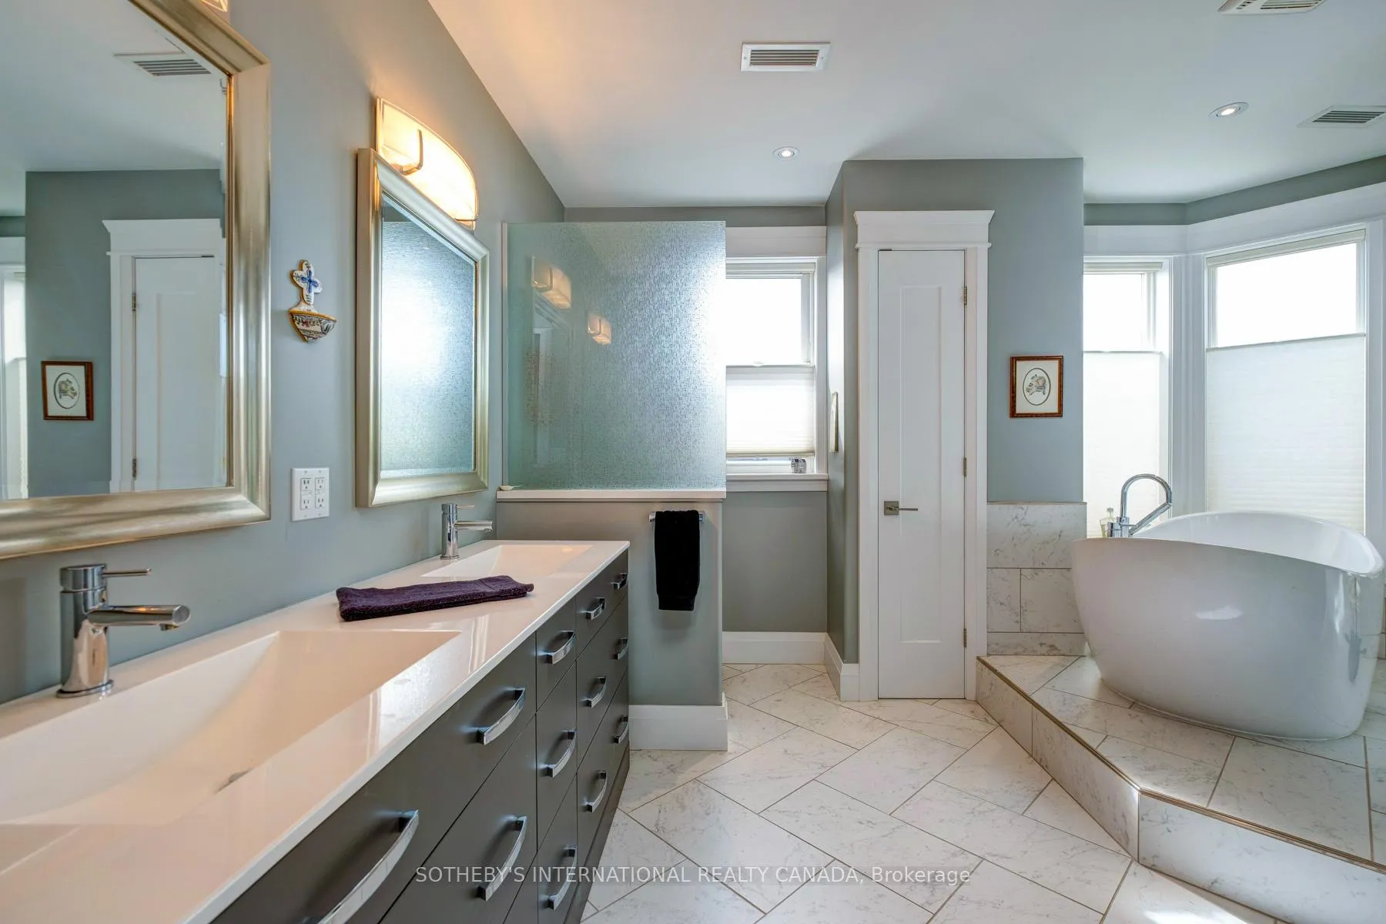
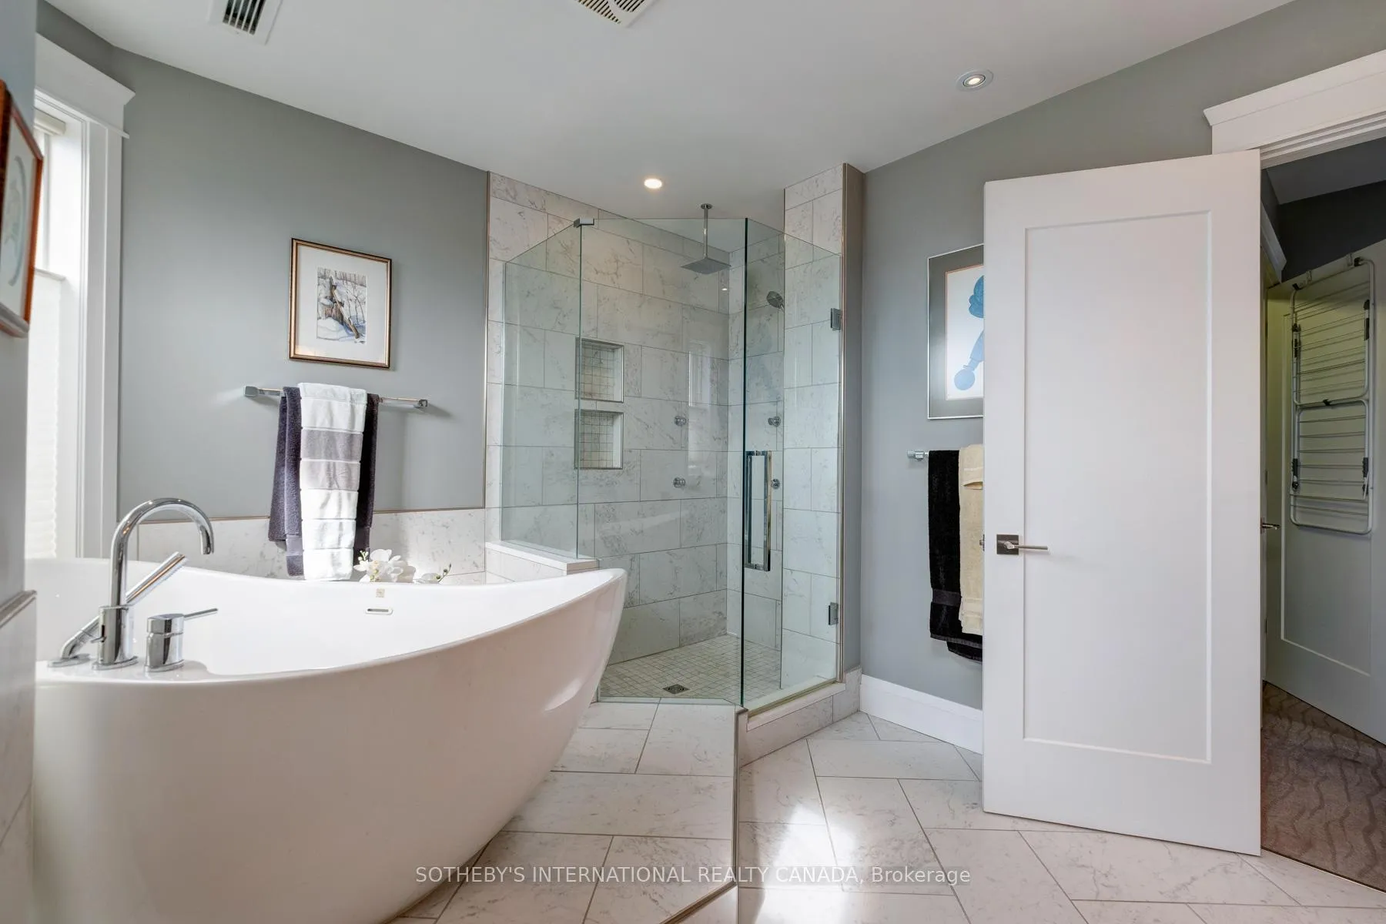
- 2Bathrooms
- 2Parking
- 2250–2499Sq Ft
- $11,139Tax
- $1,222/moCondo Fee
 Estimated Value:$1,320,205See Free Estimate Report

Property not available for sale or for rent.
HOMEH One: full-service selling for a 1% listing fee. The buyer's agent commission is separate.
Free Home EvaluationHow Much Is My Home Worth?Homes for Sale NearbySale & Price History for Unit 5E, 174 Mountain Park Avenue, Hamilton, Eastmount
| Start Date | End Date | Price | Event | MLS# |
|---|---|---|---|---|
| 2025-10-20 | 2026-02-28 | Login to See Prices | Expired | x12471452 |
Real estate boards require you to or to see the full details of this property.
*Sold prices and complete sale & price history are regulated data. Under the Trust in Real Estate Services Act, 2002 (TRESA) and the rules of the Real Estate Council of Ontario (RECO), and pursuant to the Multiple Listing Service® rules of the Canadian Real Estate Association (CREA) and the Toronto Regional Real Estate Board (TRREB), this information may be shown only to registered users who have agreed to the applicable terms of use (a Virtual Office Website, or "VOW," arrangement). HOMEH Inc., Brokerage therefore provides it to signed-in members only. Creating an account is free and takes under a minute.
About Unit 5E, 174 Mountain Park Avenue, Hamilton, Eastmount
Summarized Description
- Exclusive residence with only two suites per floor
- Direct elevator access for enhanced privacy
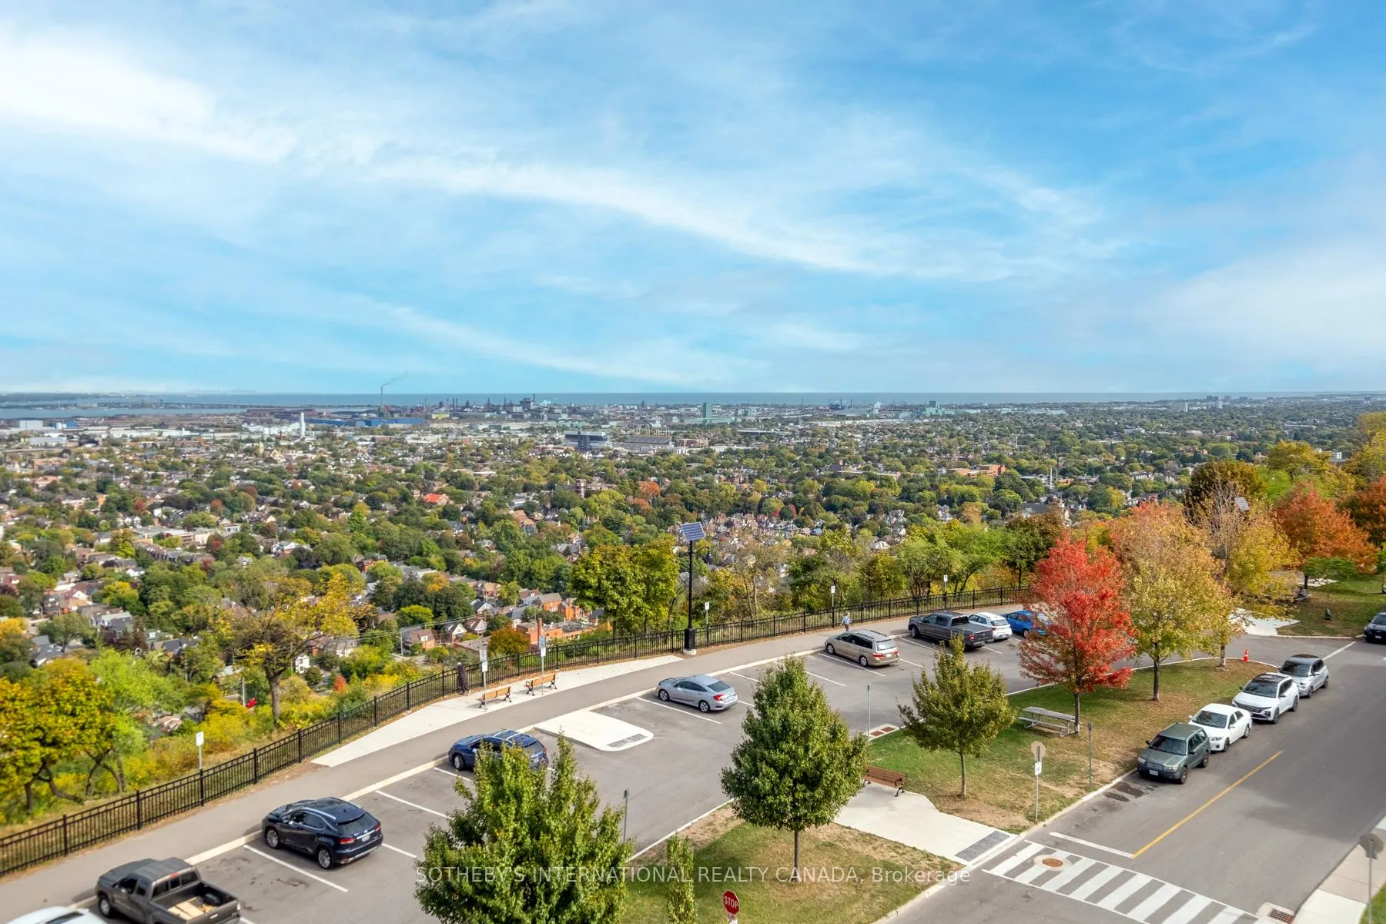
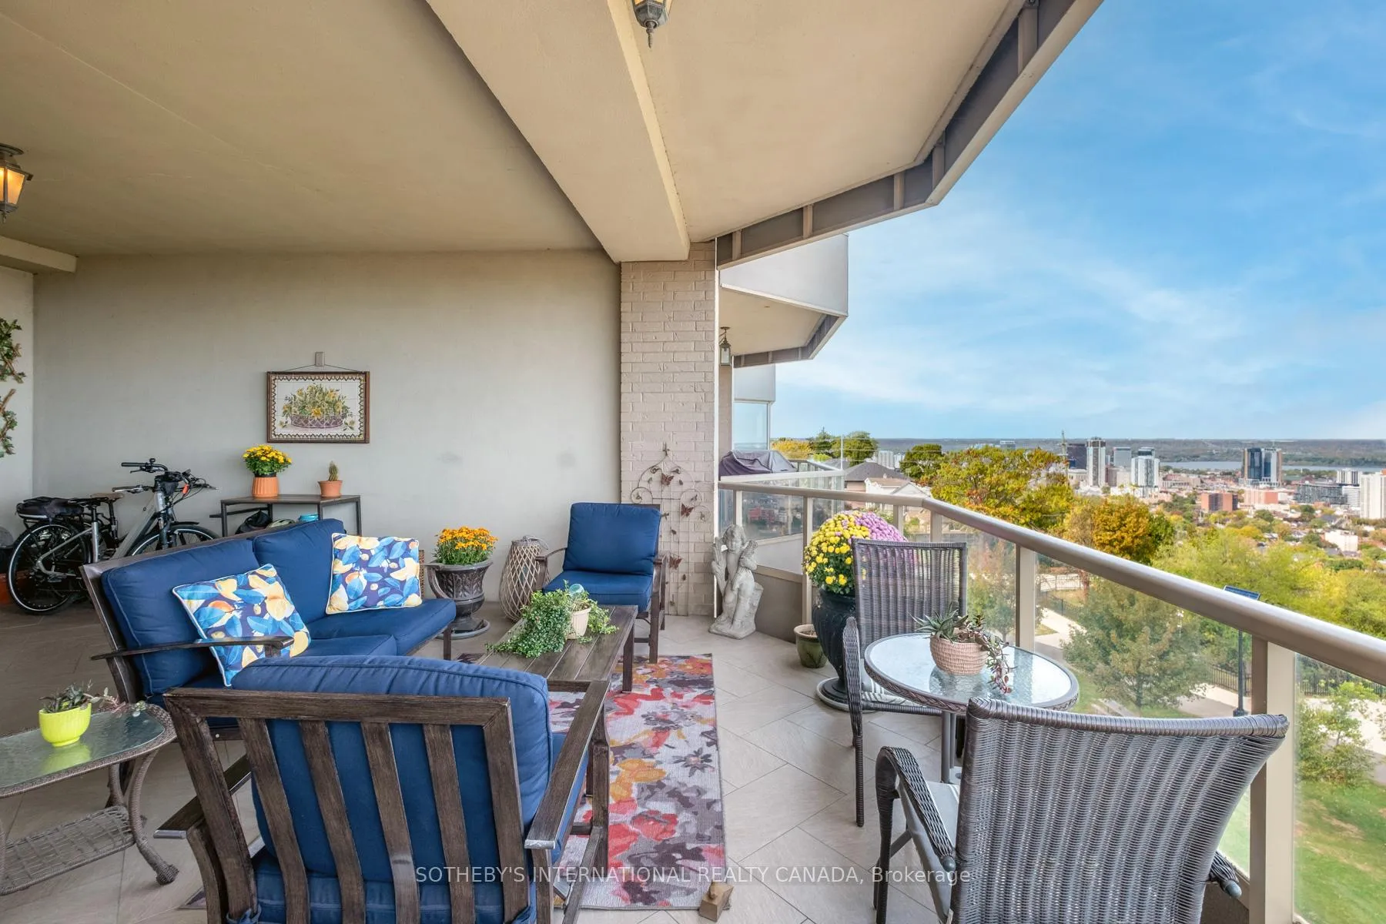
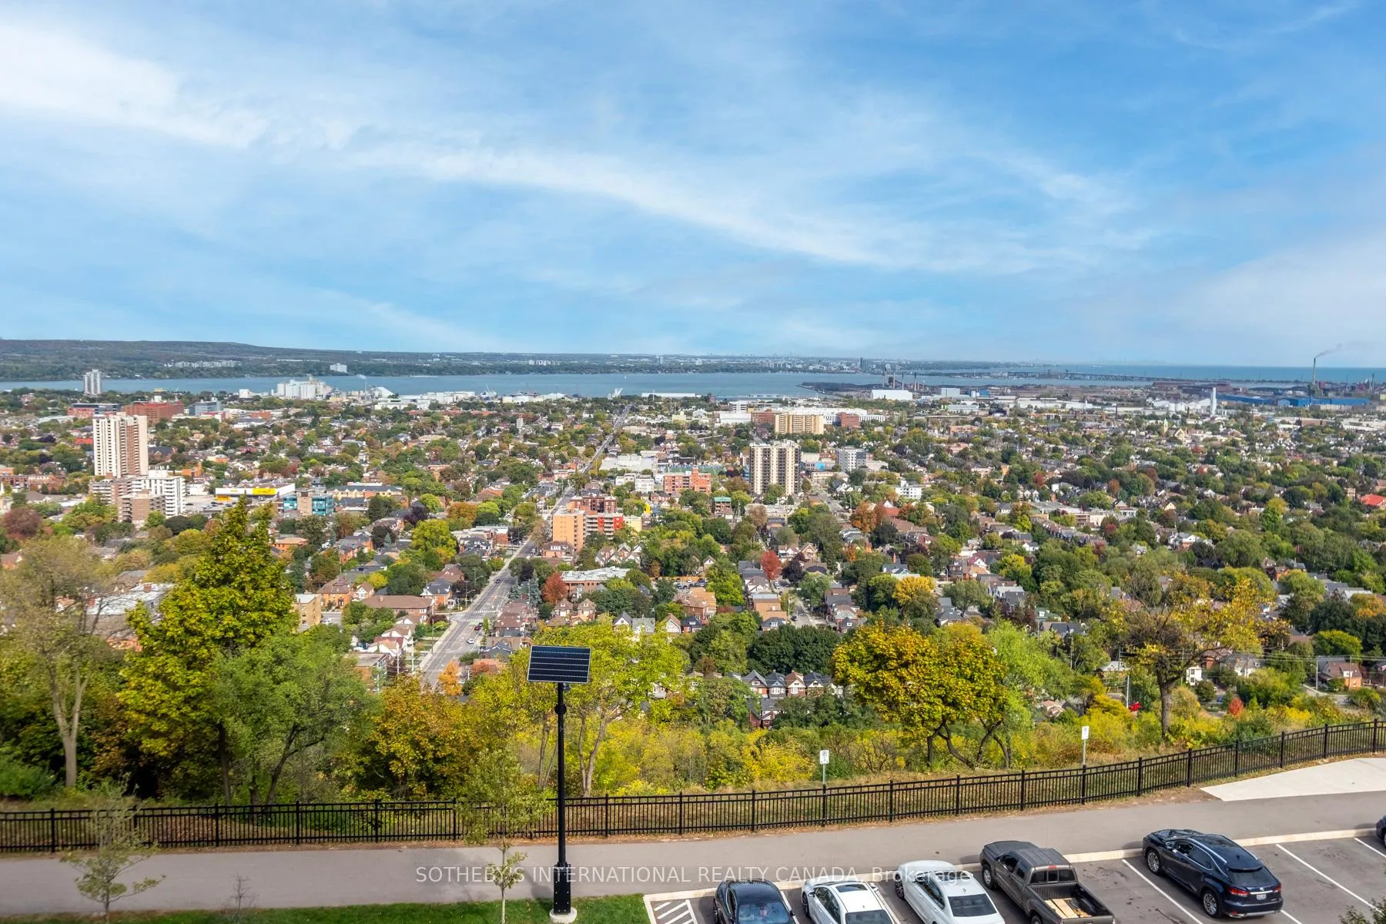
- Breathtaking views of the Toronto skyline
- Open-concept design ideal for entertaining
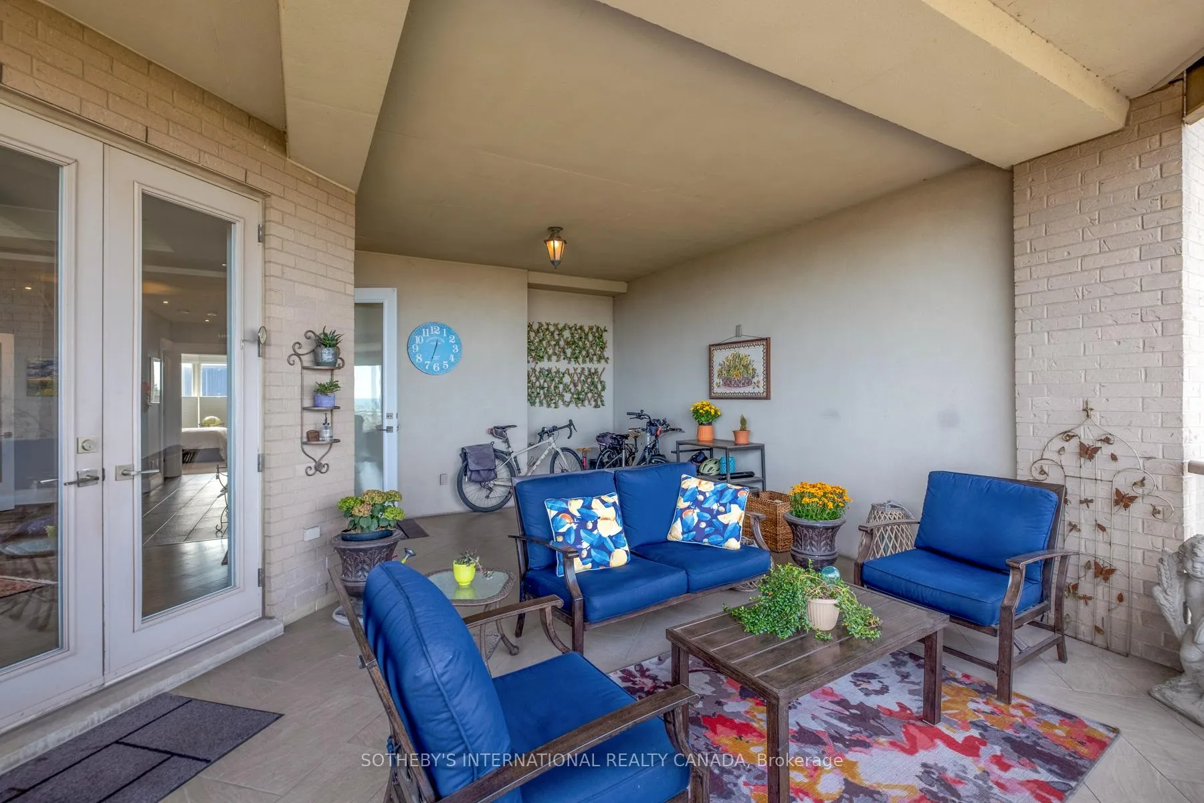
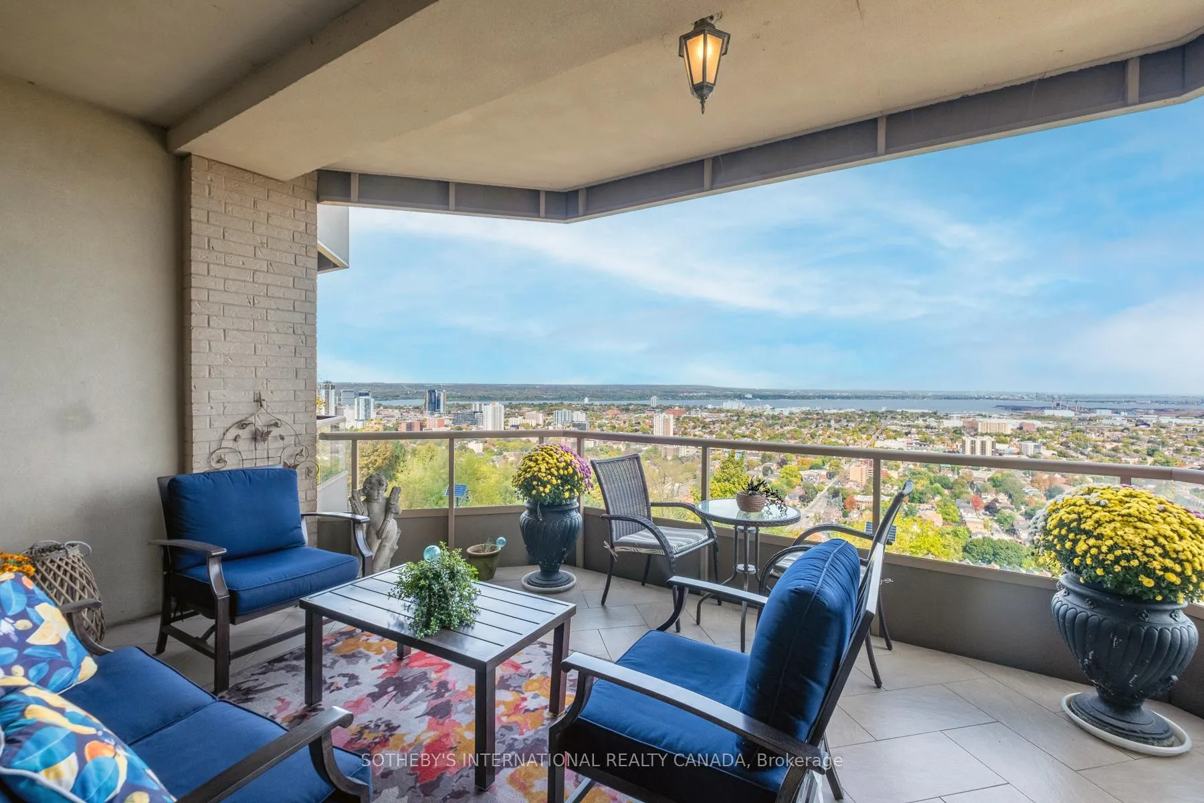
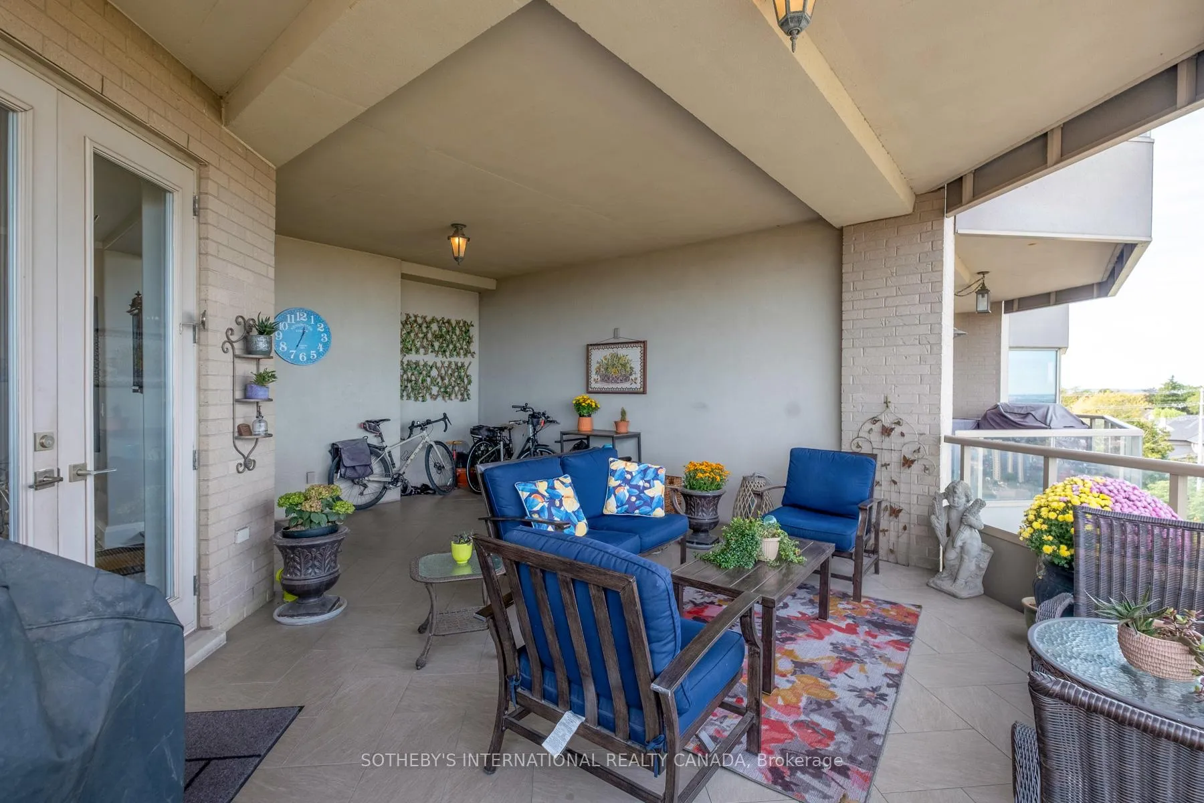
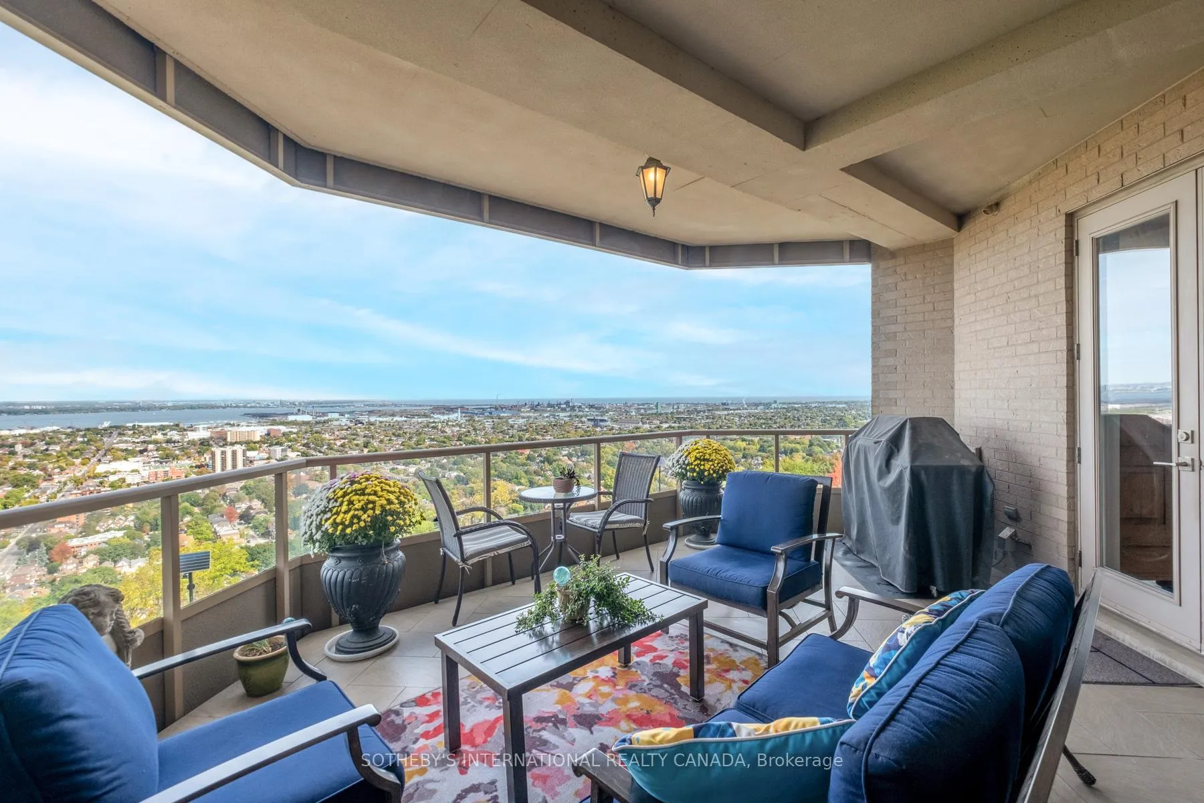
- Two private outdoor areas for relaxation
- High-quality finishes throughout the unit
- Located in a walkable, well-connected neighborhood
- Minutes from parks, shops, and transit options
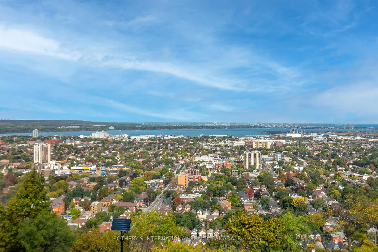
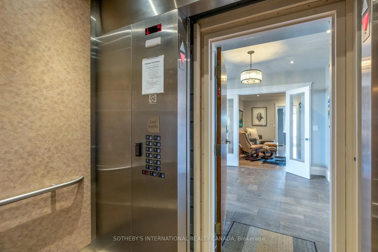
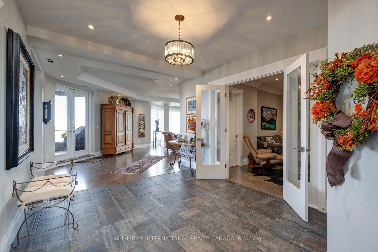
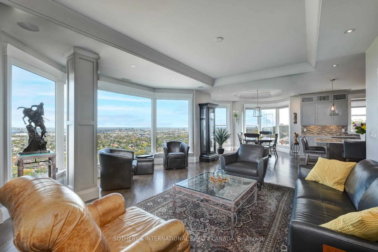
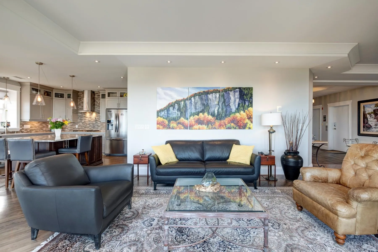
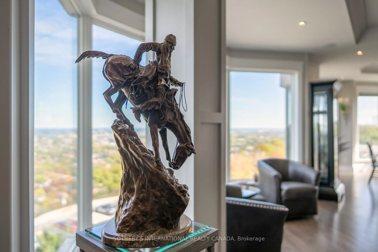
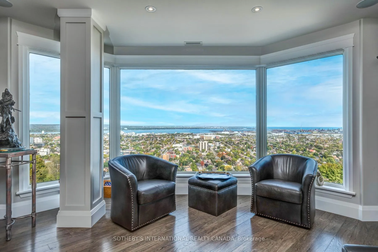
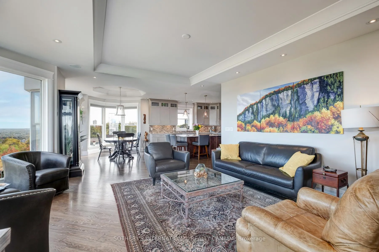
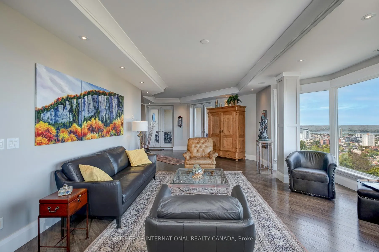
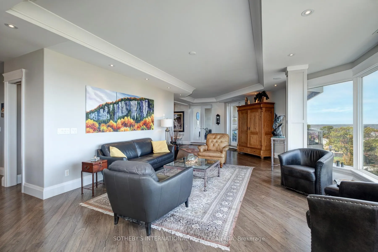
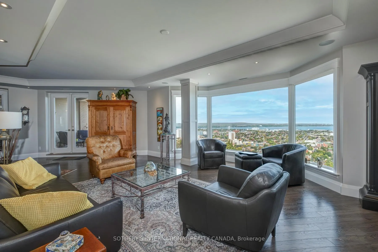
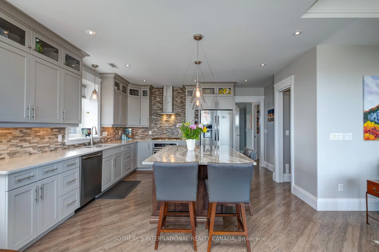
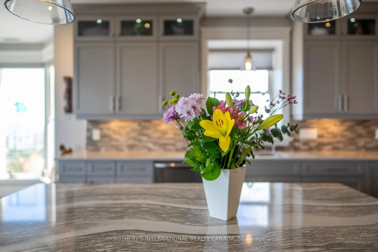
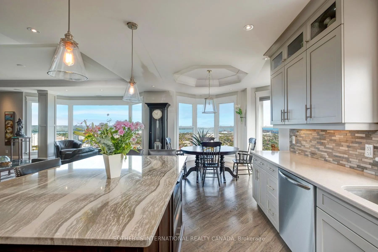
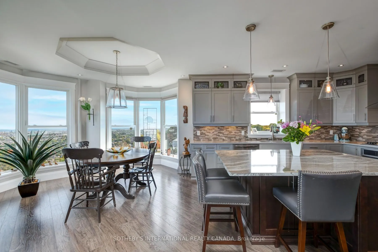
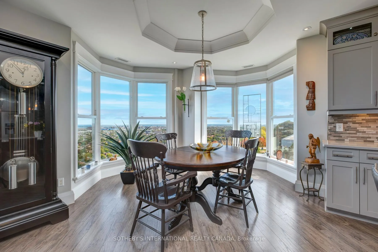
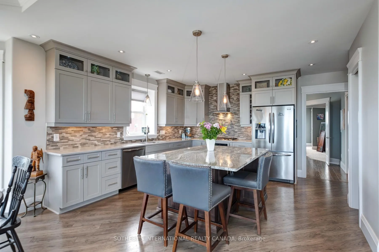
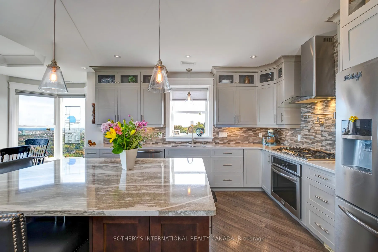
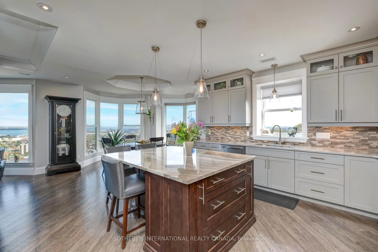
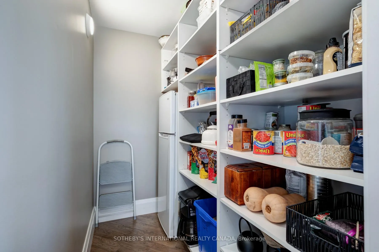
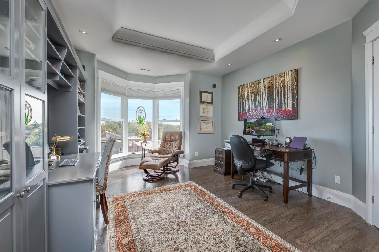
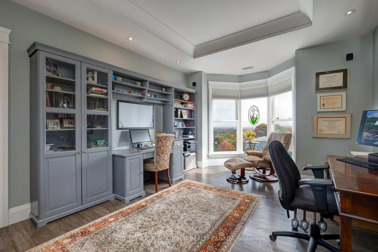
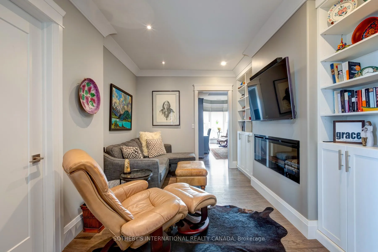
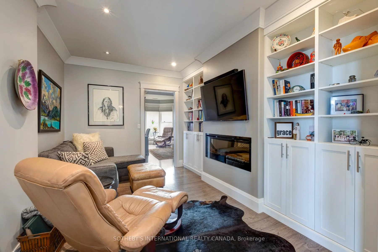
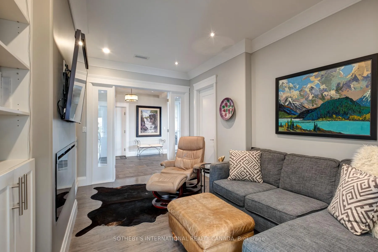
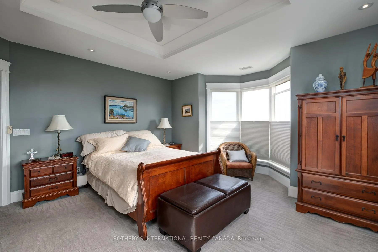
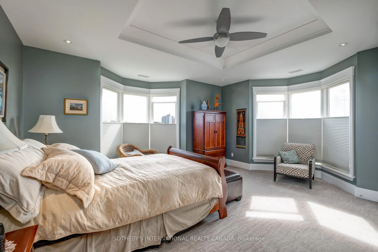
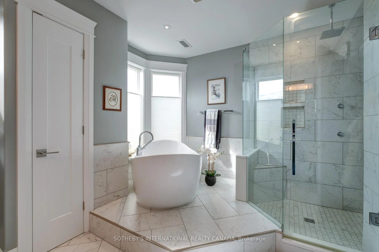
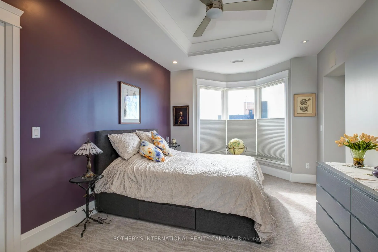
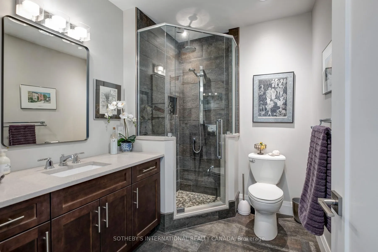
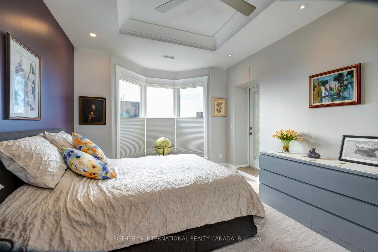
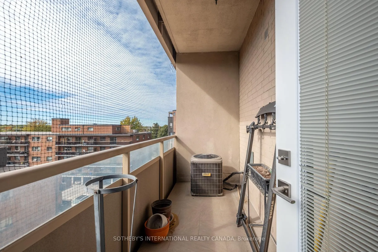
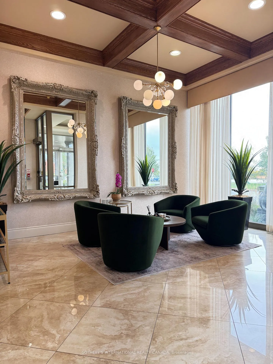
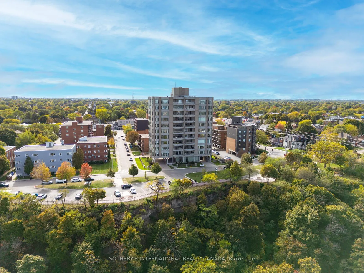
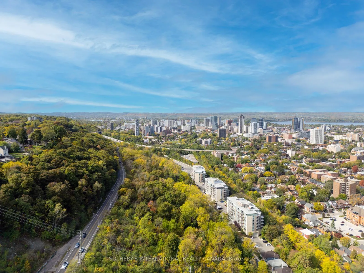
The Madison - Elevated Living with Style and Serenity Set high along the edge of the Niagara Escarpment, The Madison is one of Hamilton's most exclusive and sought-after residences. With just two suites per floor and direct elevator access into your home, this quiet, boutique building offers exceptional privacy, comfort, and breathtaking views - all the way to the Toronto skyline on a clear day. This beautifully designed 2,400 sq.ft. residence was thoughtfully crafted in collaboration with an architect to combine timeless elegance with modern function. The layout is both spacious and versatile, featuring two large bedrooms, a den, a cozy family room or library, two bathrooms, and an open-concept great room - ideal for hosting guests or enjoying relaxed everyday living. Walls of floor-to-ceiling windows bring in incredible natural light and showcase sweeping south, east, and west views of the city, lake, and escarpment. Quality finishes are found throughout - including engineered flooring, crown mouldings, rounded corners, custom cabinetry, designer lighting, built-in speakers, and heated bathroom floors. The kitchen is a standout, with a large granite island, plenty of storage, and a walk-in pantry with a second fridge - perfect for entertaining or simply enjoying your space. Step outside to two private outdoor areas: a 400 sq. ft. terrace equipped with gas, water, and electrical - great for summer dinners, container gardening, or relaxing in the sun - plus a bright balcony off the second bedroom, perfect for quiet morning coffee or catching the sunset. Additional features include two underground parking spaces right by the building entrance and a large private storage locker just steps from your units door. Located in a walkable, well-connected neighbourhood, you're just minutes from the Juravinski Hospital, boutique shops, cafés, library, local parks, transit, and the popular escarpment stairs - perfect for a scenic stroll or your daily exercise
Key Facts & Features
Property Costs
- Annual Property Tax Amount
- $11,139
- Land Transfer Tax Fee
- $28,455
Condo/Maintenance Fee
- Maintenance Fee
- $1,222 /month
Included In Maintenance Fee
- Common Elements Included
- Building Insurance Included
- Parking Included
Rental Items
- Rental Equipment
- None
- Basement Type
- None
Interior Features
- Pets Permitted
- Yes-with Restrictions
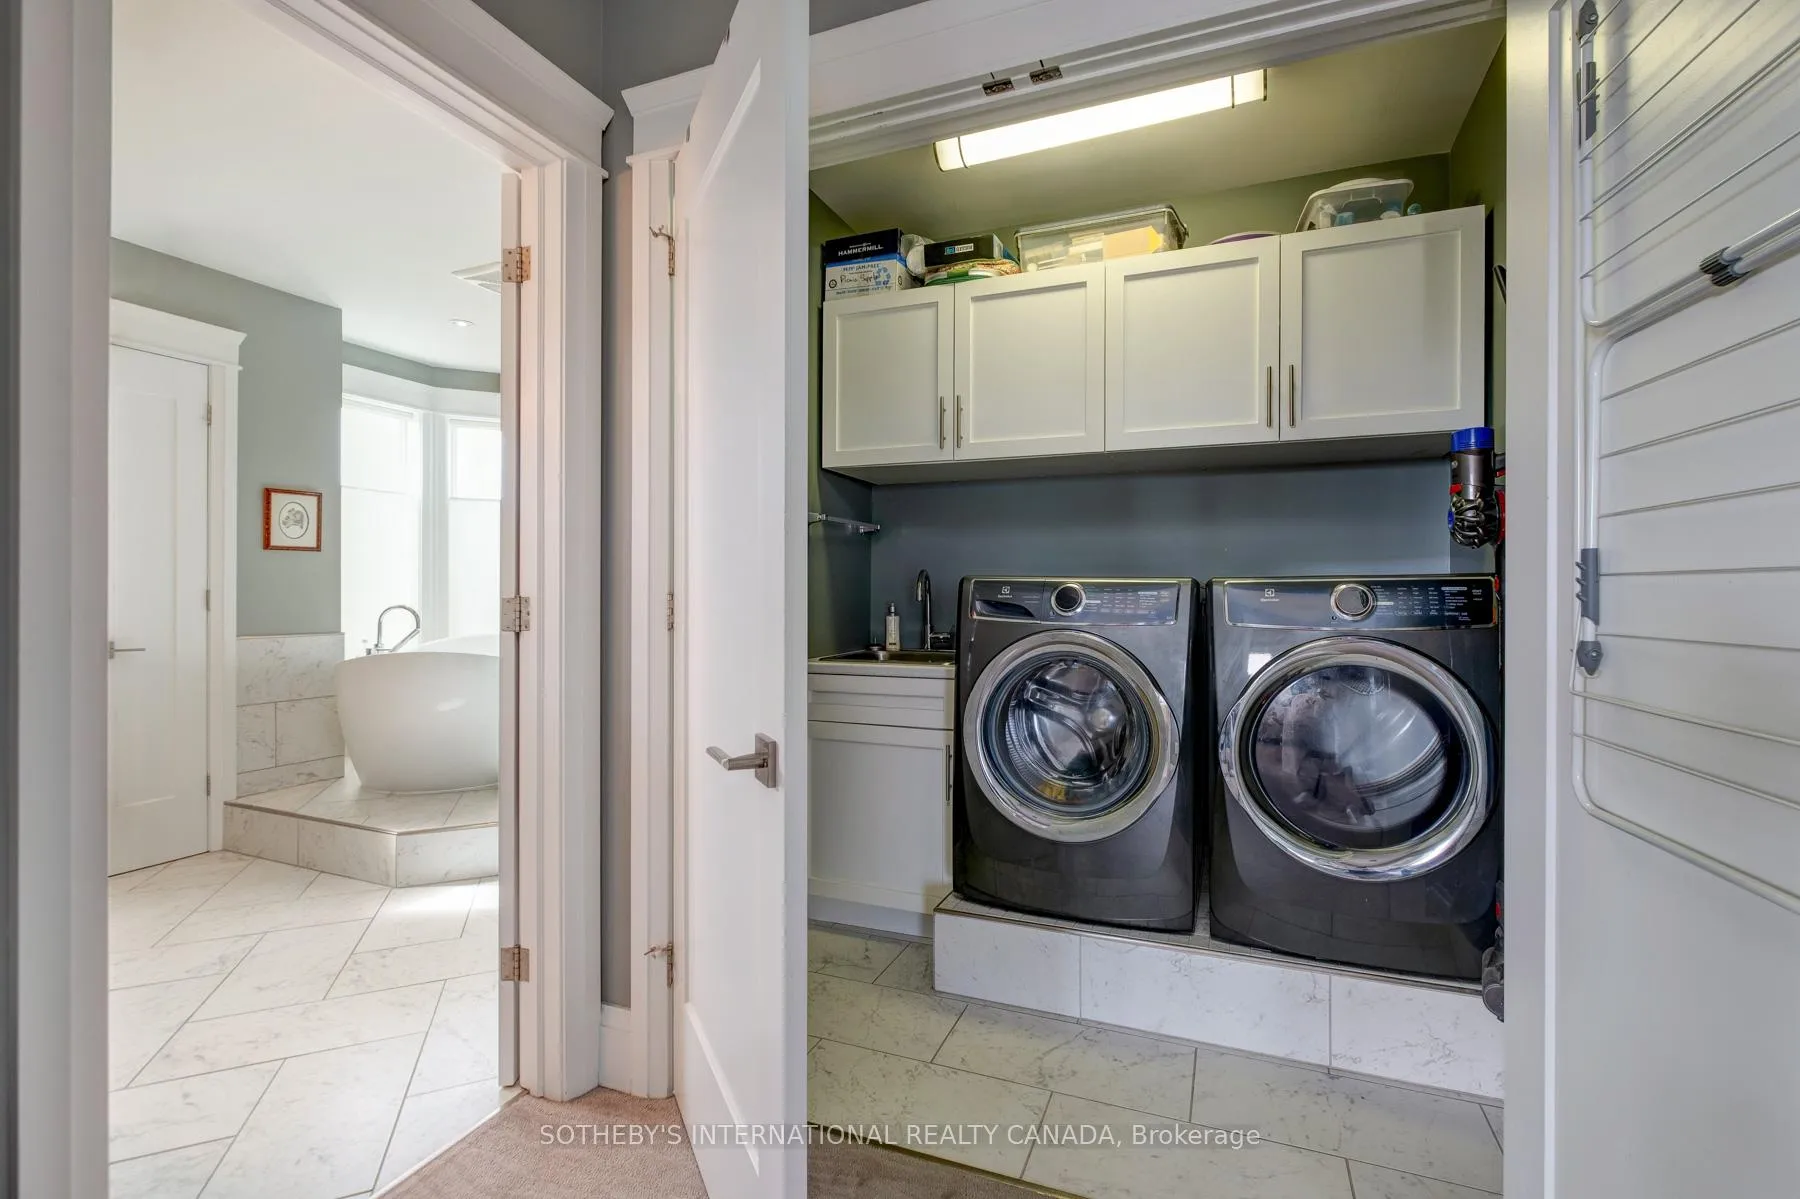
- Laundry Features
- Ensuite
- Laundry Level
- Main Level
- Interior Extras
- Auto Garage Door Remote, Built-In Oven, Central Vacuum, Countertop Range, Floor Drain, Garburator, Primary Bedroom - Main Floor, Storage, Water Heater
- View
- Bay, City, Panoramic, Park/Greenbelt
- Security Features
- Carbon Monoxide Detectors, Security System, Smoke Detector
- Fireplace/Stove
- No
- Fireplace Features
- Electric, Roughed In
- Elevator
- No
Exterior Features
- Balcony
- Terrace
- Exterior Extras
- Controlled Entry, Landscaped
Building Amenities
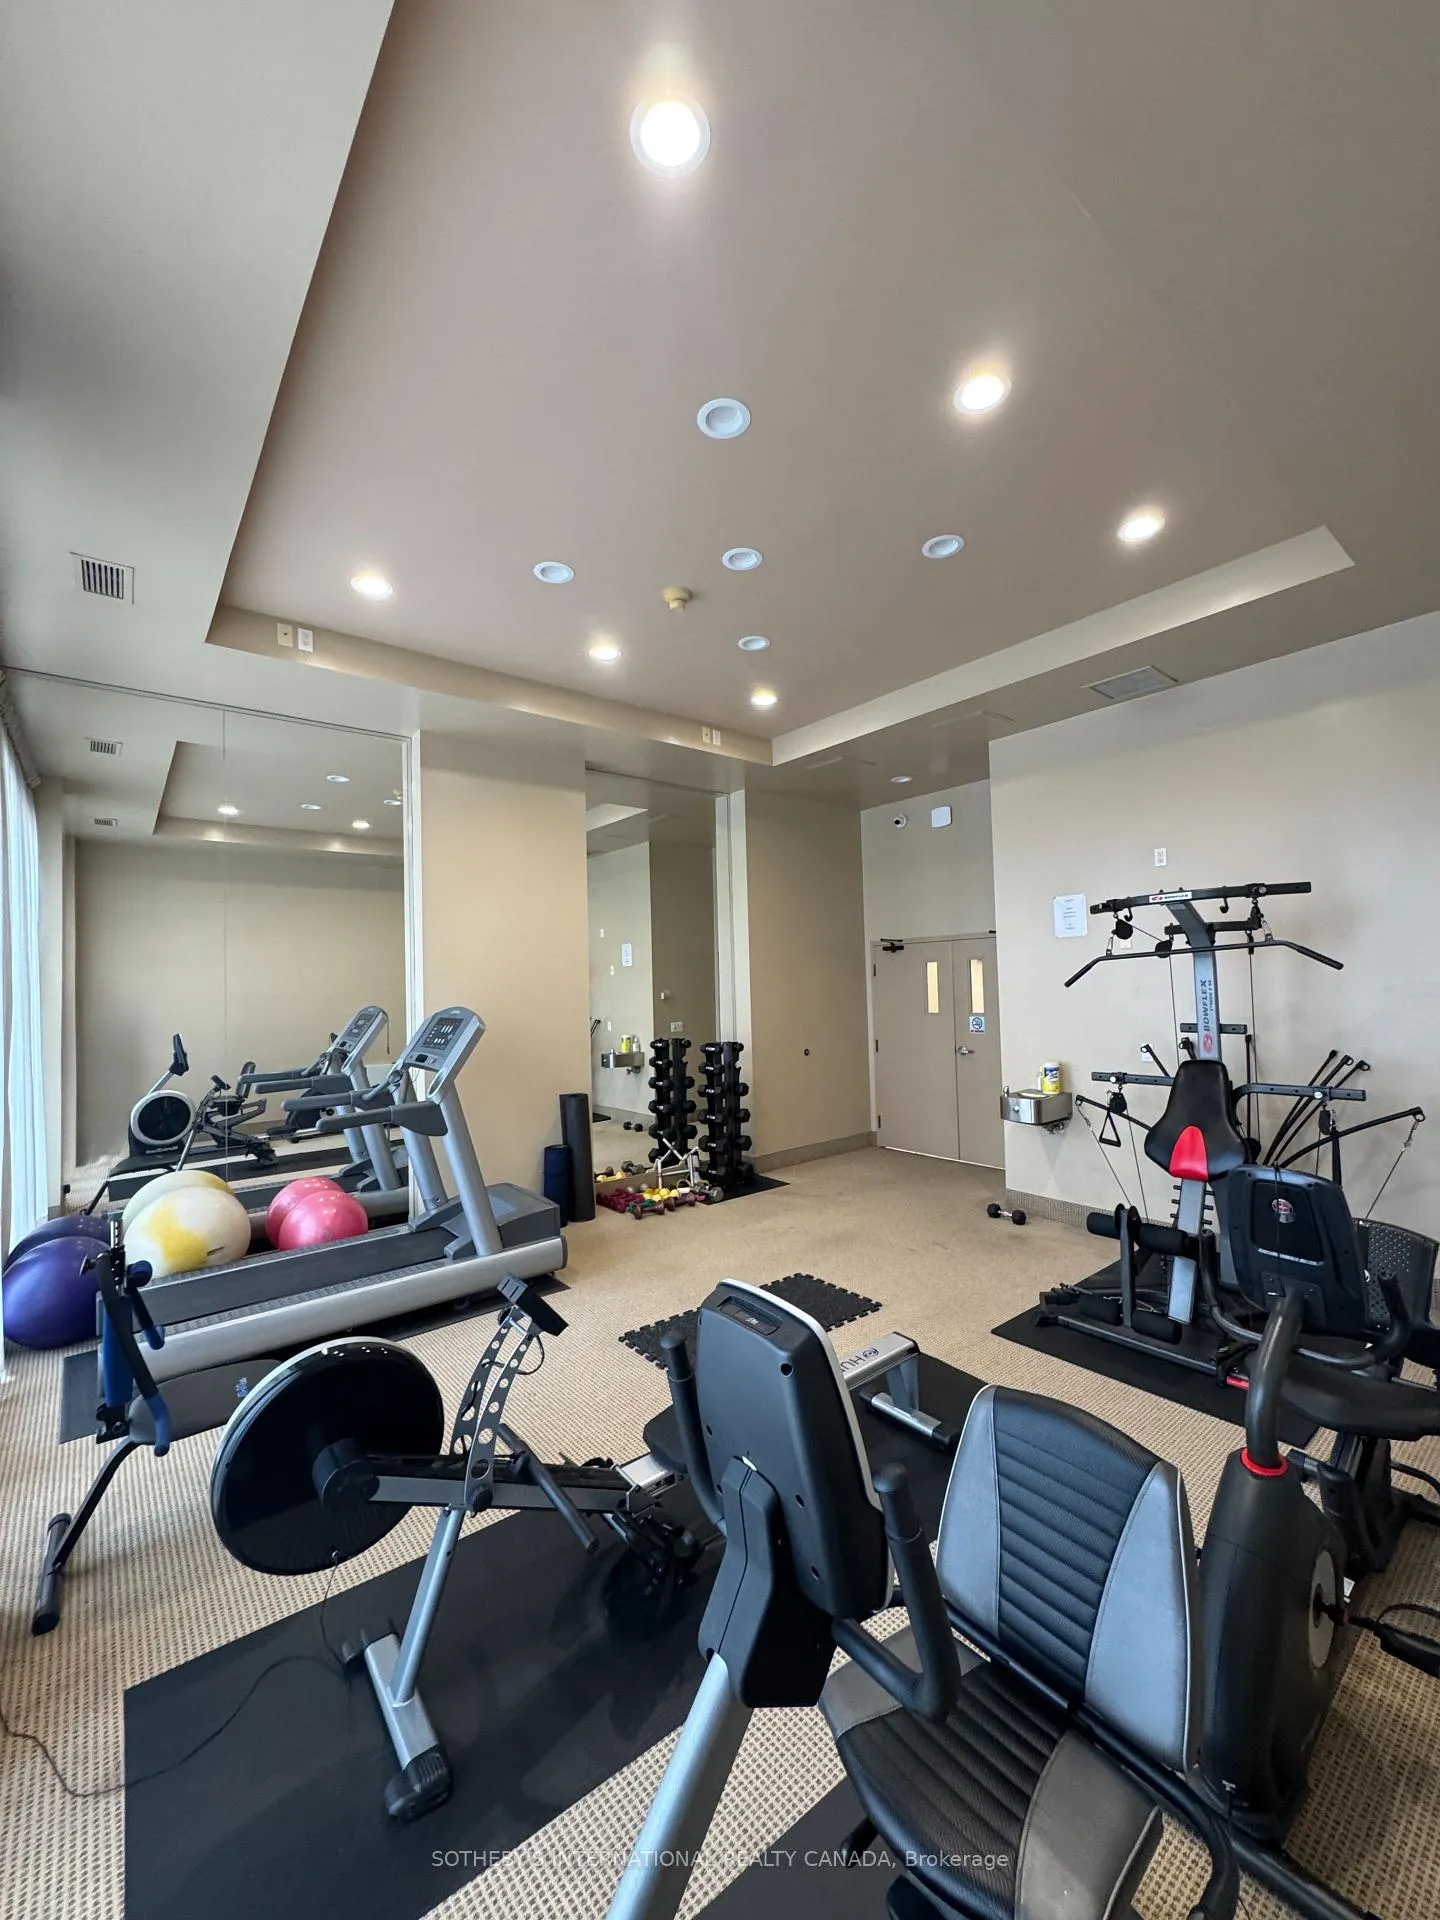
- Gym
- BBQs Allowed
- Car Wash
- Party Room/Meeting Room
- Visitor Parking
Building
- Building Type
- Condo Apartment
- Building Style
- Apartment
- Condo Corp Number
- 469
Construction
- Exposure
- South East
- Exterior Finish
- Brick, Concrete
- Foundation Details
- Concrete
- Special Designation
- Unknown
Inclusions
- Inclusions
- Please Refer to Inclusions list in attachments.
Exclusions
- Exclusions
- Wall unit in private office, wall mounted TV in Library/Family area, shelving in private locker and parking space
Parking & Garages
- Garage Type
- Underground
- Garage Spaces
- 2
- Parking Type
- Owned
- Parking Spaces
- 2
- Total Garage And Parking Spaces
- 2
Lockers
- Locker Type
- Owned
- Locker Unit
- 5-3
- Locker Number
- 3
- Locker Level
- 5
Heating & Cooling
- Heat Source
- Gas
- Heat Type
- Forced Air
- Air Conditioning
- Central Air
- Bedrooms
- 2
- Washrooms
- 2
- Kitchens
- 1
- Family / bonus room
- Yes
Room sizes
- Living Room—Main level, Window Floor to Ceiling, W/O To Terrace, Crown Moulding
- Dining Room—Main level, Window Floor to Ceiling, Combined w/Kitchen
- Kitchen—Main level, Breakfast Bar, Pantry, Stainless Steel Appl
- Family Room—Main level, B/I Bookcase, LED Lighting, Electric Fireplace
- Office—Main level, West View, LED Lighting, Open Concept
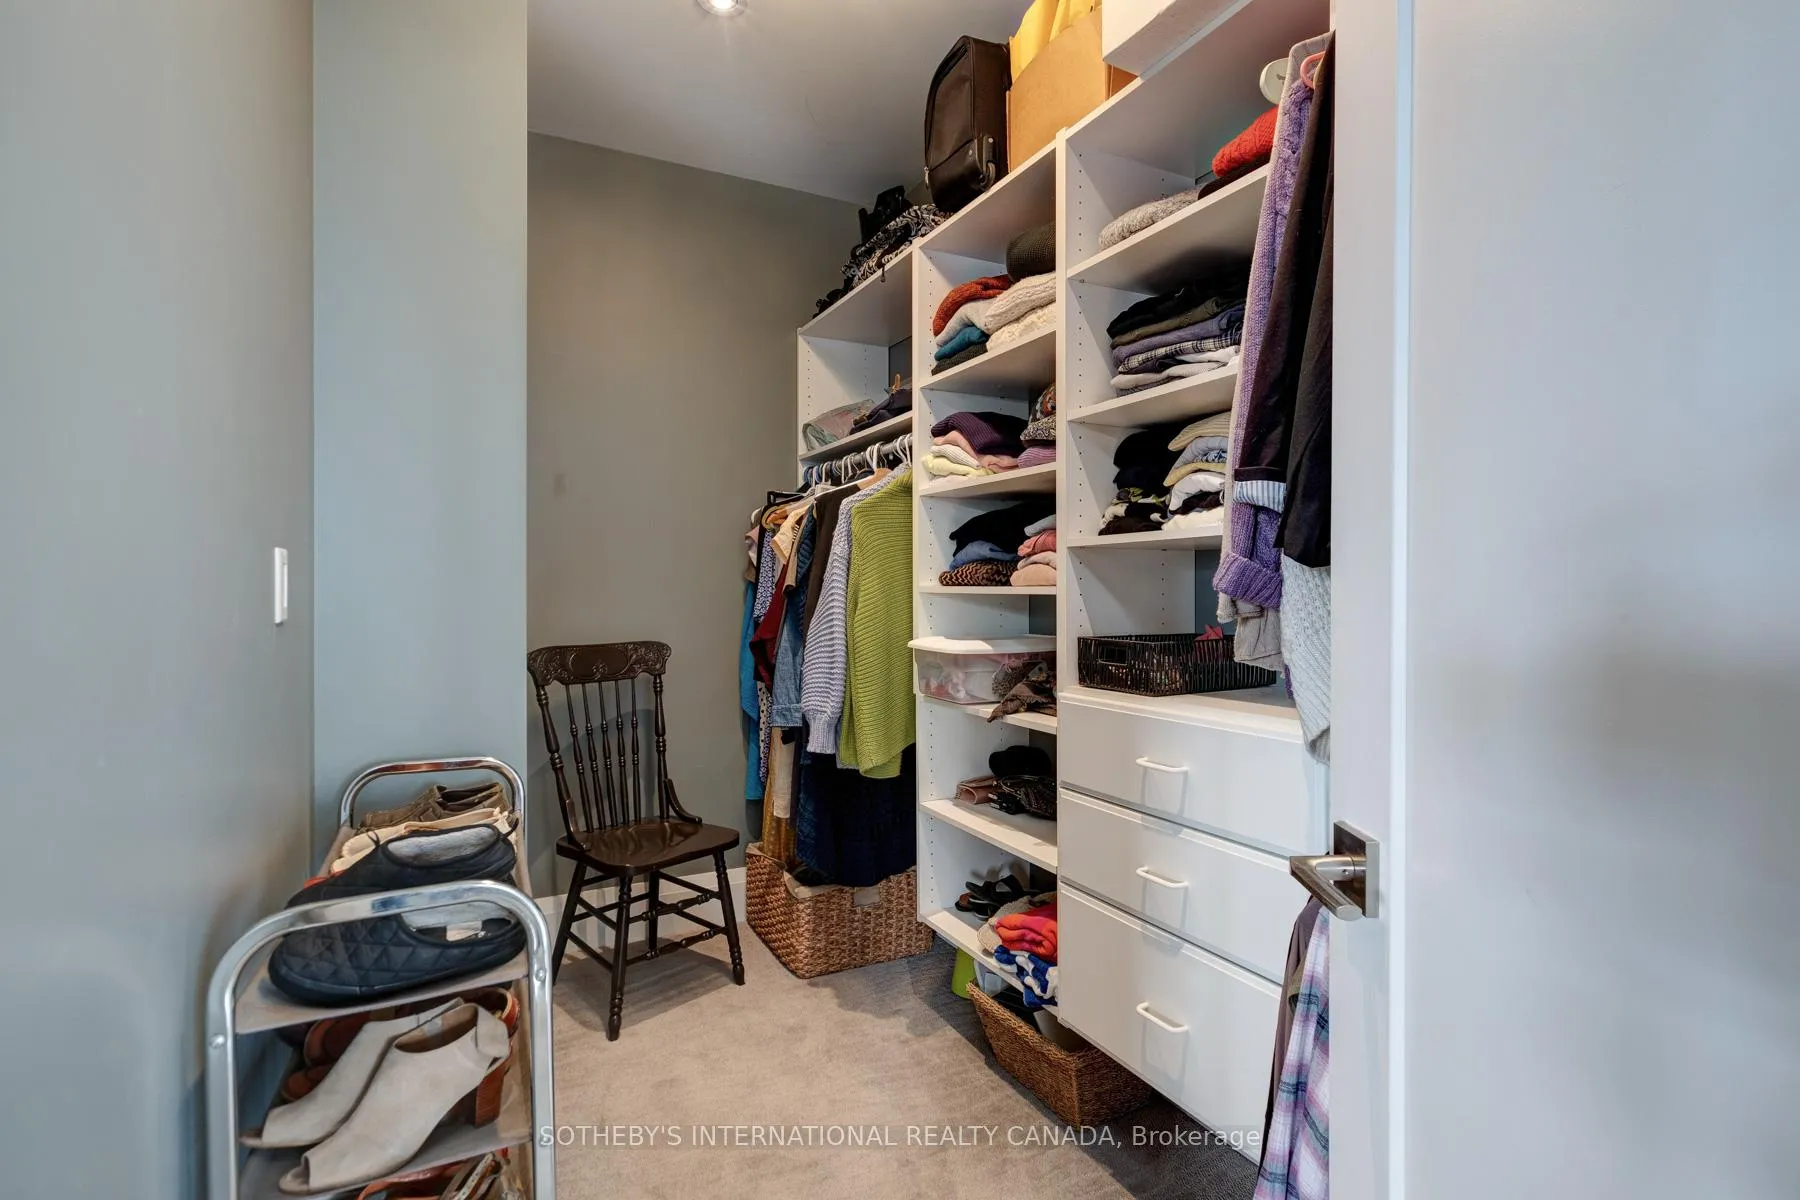
- Primary Bedroom—Main level, 5 Pc Ensuite, Walk-In Closet(s), His and Hers Closets
- Bedroom 2—Main level, W/O To Balcony, Walk-In Closet(s), Closet Organizers
- Foyer—Main level, Elevator, Tile Floor, LED Lighting
- Pantry—Main level, B/I Shelves, Pocket Doors
- Other—Main level, W/O To Terrace, SE View, Tile Floor
Washrooms
- 5-piece, Main
- 3-piece, Main
- Municipality
- Hamilton
- Neighbourhood
- Eastmount
- Main cross streets
- Summit & Concession
- Directions
- Please follow your GPS
- MLS® number
- X12471452
- Data source
- Toronto Regional Real Estate Board
- Status change
- 2026-02-28
- Listed on
- 2025-10-20
- Days on market
- 131 days
- Possession date
- 2026-01-08
- Possession type
- Flexible
- Co-op commission
- 2.5% + HST
- Seller
- Listed by
- SOTHEBY'S INTERNATIONAL REALTY CANADA
Home Market Value
Current home valuation for Unit 5E, 174 Mountain Park Avenue, Hamilton, Eastmount, Hamilton, ON. Listed for $1,599,000
HOMEH Estimate
$1,320,205
Estimated Sales Range
$1,042,962 - $1,597,448
HOMEH Estimate for Unit 5E, 174 Mountain Park Avenue, Hamilton, Eastmount
Calculated with a real agent's CMA method — 45+ years of experience, codified. Not an AI guess.
For the owner
Is this your home? Track its value.
Get this home's HOMEH Estimate by email once a month, with how many homes are for sale around you.
Mortgage Payment Calculator
Compare up to 4 down payment scenarios
20% required for homes $1.5M or more
$319,800
| Scenario 1 | Scenario 2 | Scenario 3 | Scenario 4 | |
|---|---|---|---|---|
−Down payment | % $ | % $ | % $ | % $ |
+CMHC insurance | $0 | $0 | $0 | $0 |
=Total mortgage | $1,279,200 | $1,199,250 | $1,119,300 | $1,039,350 |
Amortization | ||||
Mortgage rate | % | % | % | % |
| Payment frequency | ||||
=Mortgage payment | $6,246monthly | $5,855monthly | $5,465monthly | $5,075monthly |
Land Transfer Tax
$28,455
$28,455
Around this home
Data provided by OpenStreetMap & Fraser Institute School Rankings
Ask HOMEH
New!Hi there!
👋Text or call (416) 301-9001
Recommended for you
Based on homes you've looked at.
No recommended properties found.
Nearby similar homes
No nearby properties found.
More real estate resources
Other homes nearby
Explore this area
Nearby neighbourhoods
No nearby listings available.