
18 Underhill Avenue
Hamilton (Dundas), ON L9H 1S3
- 3Bedrooms
- 2Bathrooms
- 1Garage
- 1100–1500Sq Ft
- $5,710Tax
- 65×85 ftLot Size
 Estimated Value:$848,077See Free Estimate Report

Property not available for sale or for rent.
HOMEH One: full-service selling for a 1% listing fee. The buyer's agent commission is separate.
Free Home EvaluationHow Much Is My Home Worth?Homes for Sale NearbySale & Price History for 18 Underhill Avenue, Hamilton, Dundas
| Start Date | End Date | Price | Event | MLS# |
|---|---|---|---|---|
| 2025-06-05 | 2025-06-09 | Login to See Prices | Sold | x12202439 |
Real estate boards require you to or to see the full details of this property.
*Sold prices and complete sale & price history are regulated data. Under the Trust in Real Estate Services Act, 2002 (TRESA) and the rules of the Real Estate Council of Ontario (RECO), and pursuant to the Multiple Listing Service® rules of the Canadian Real Estate Association (CREA) and the Toronto Regional Real Estate Board (TRREB), this information may be shown only to registered users who have agreed to the applicable terms of use (a Virtual Office Website, or "VOW," arrangement). HOMEH Inc., Brokerage therefore provides it to signed-in members only. Creating an account is free and takes under a minute.
About 18 Underhill Avenue, Hamilton, Dundas
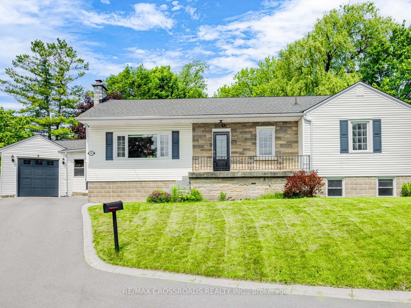
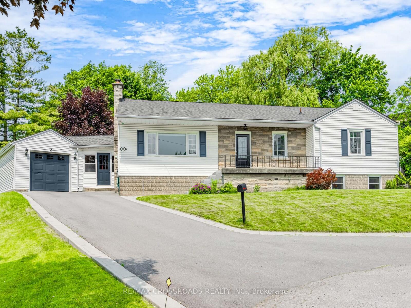
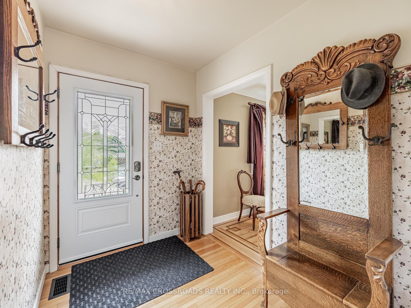
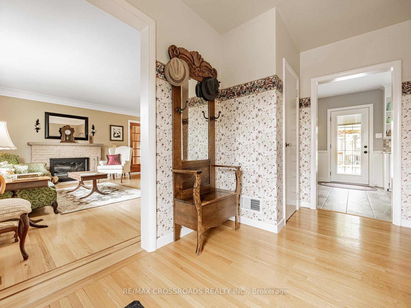
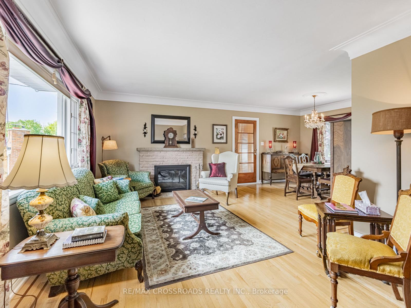
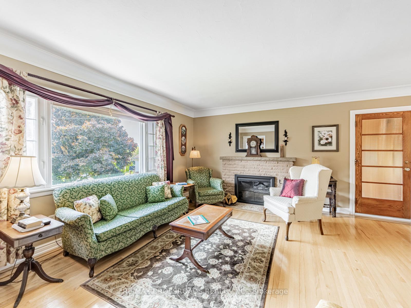
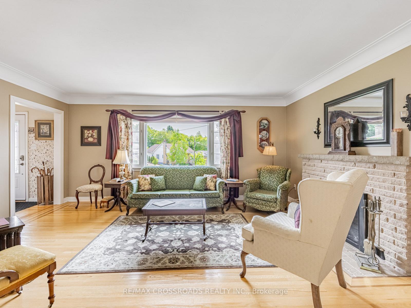
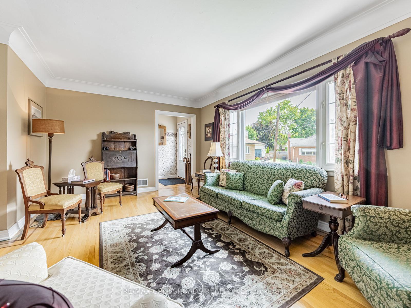
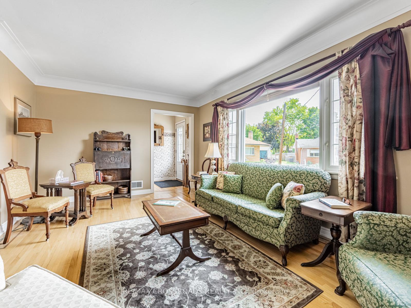
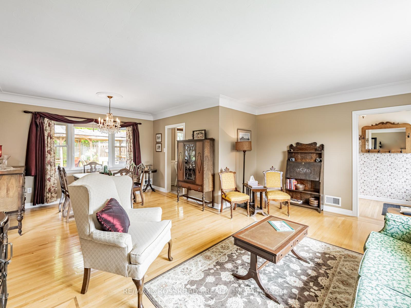
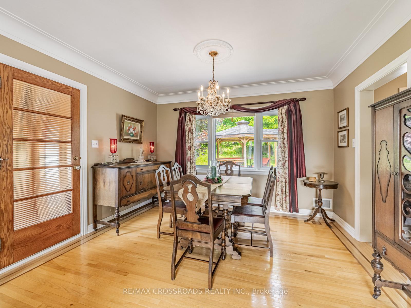
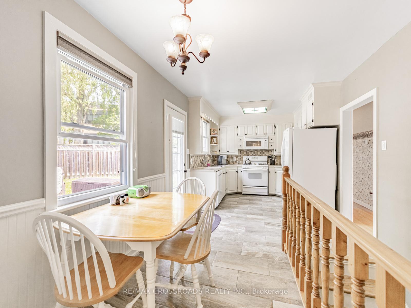
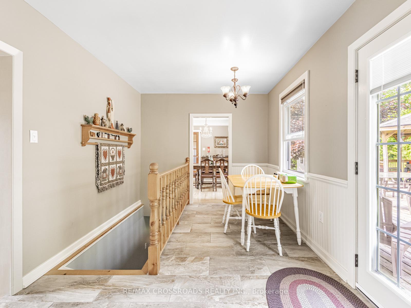
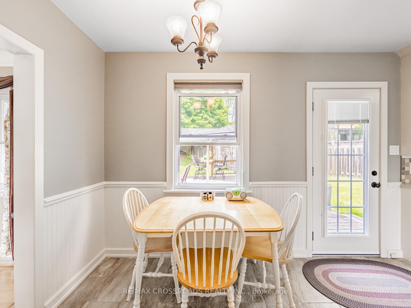
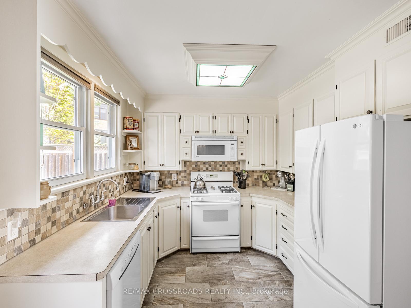
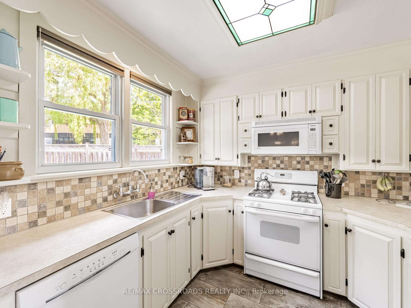
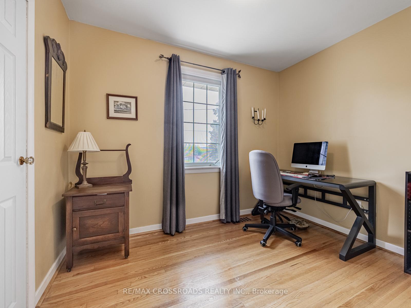
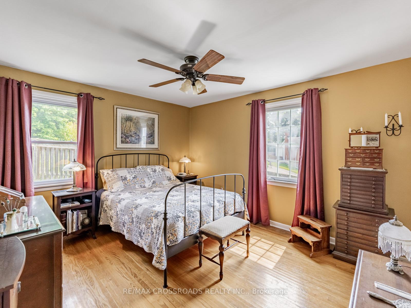
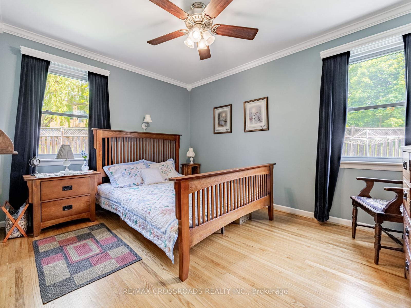
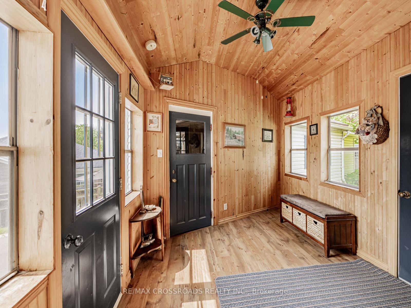
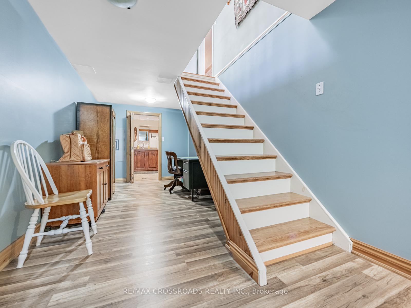
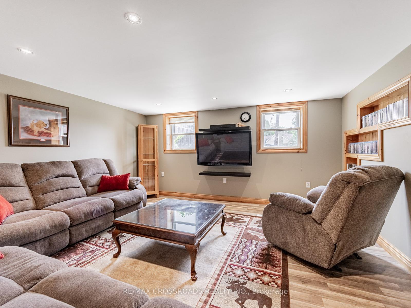
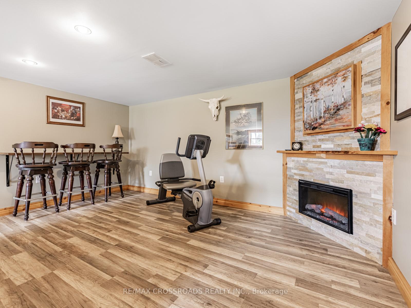
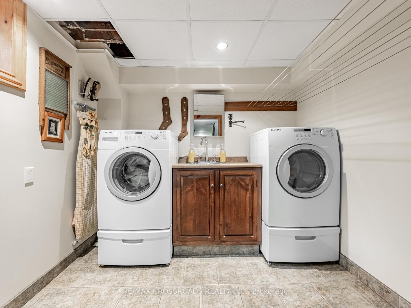
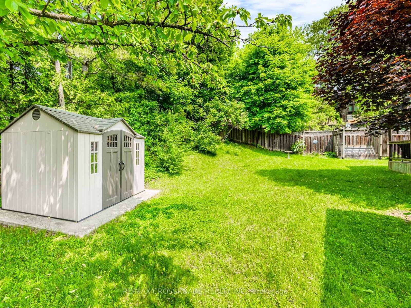
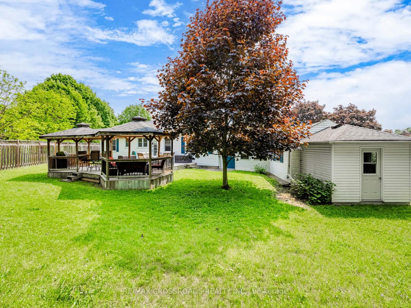
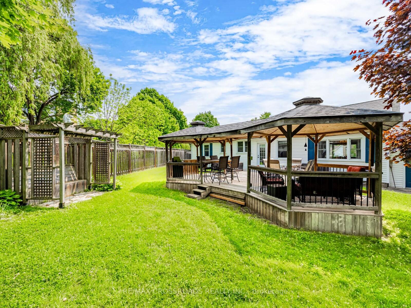
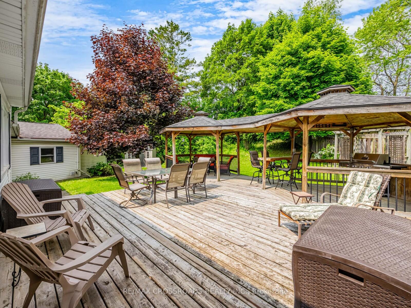
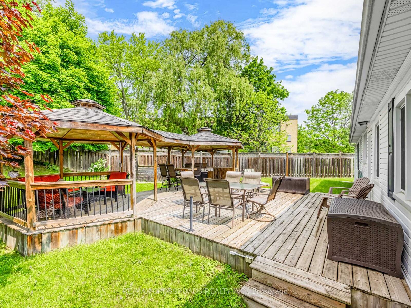
Nestled in a quiet cul-de-sac street in picturesque Dundas, Ontario, at the foot of the magnificent Niagara Escarpment, this charming 3-bedroom bungalow truly exudes pride of ownership. For the past 27 years, it has been lovingly maintained by the same devoted owner, offering a rare opportunity to acquire a home where every detail reflects meticulous care and thoughtful updates. Step inside and be greeted by a main floor that boasts gleaming hardwood floors and elegant crown mouldings throughout, creating an atmosphere of timeless sophistication. The thoughtfully chosen, tastefully painted palette enhances the bright and spacious functional layout, prefect for both daily living and entertaining. A unique and highly desirable breezeway seamlessly connects the home to the attached garage, offering convenient and sheltered access year-round a true bonus! With over 2700 square feet of total living space, there's ample room for the whole family to spread out and relax. The lower level features a cozy family room complete with a warm fireplace, ideal for intimate gatherings, movie nights, or simply unwinding on chilly evenings. The country-style kitchen adds a touch of rustic charm, blending elegant aesthetics with everyday practicality, sure to inspire your culinary adventures. Venture outside to discover a truly exceptional large backyard, designed as a private oasis for enjoyment and relaxation. Imagine summer evenings on the deck, perfectly shaded by a large gazebo or gathering with friends and family under the enchanting pergola, creating lasting memories. A convenient shed provides additional storage for all your gardening tools and outdoor essentials, keeping everything neat and tidy. This property isn't just a house; it's a home that offers a serene lifestyle in a vibrant community known for it's natural beauty, historic charm, and thriving arts scene. Dundas, often called "Valley Town," is renowned for it's proximity to numerous conservation areas. Don't Miss out
Key Facts & Features
Property Costs
- Annual Property Tax Amount
- $5,710
- Land Transfer Tax Fee
- $13,475
Rental Items
- Rental Equipment
- Hot Water Tank
- Basement Type
- Finished
Interior Features
- Interior Extras
- Storage, Storage Area Lockers
- Fireplace/Stove
- Yes
- Fireplace Features
- Electric, Wood
- Elevator
- No
Exterior Features
- Pool
- None
Building
- Building Type
- Detached
- Building Style
- Bungalow
Construction
- Exterior Finish
- Brick
- Roof
- Other
- Foundation Details
- Other
- Special Designation
- Unknown
Lot
- Lot Front
- 65.03 ft
- Lot Depth
- 84.50 ft
Inclusions
- Inclusions
- Excludes Chandelier in the dining room, curtains in the living room/dining room
Parking & Garages
- Garage Type
- Attached
- Garage Spaces
- 1
- Parking Spaces
- 4
- Total Garage And Parking Spaces
- 4
Heating & Cooling
- Heat Source
- Gas
- Heat Type
- Forced Air
- Air Conditioning
- Central Air
- Water
- Municipal
- Sewers
- Sewer
- Bedrooms
- 3
- Washrooms
- 2
- Kitchens
- 1
Room sizes
- Living Room—Main level, Fireplace, Hardwood Floor, Large Window
- Dining Room—Main level, Hardwood Floor, Large Window, Crown Moulding
- Kitchen—Main level, W/O To Deck, Large Window, Backsplash
- Breakfast—Main level, Tile Floor, Window
- Bedroom 2—Main level, Hardwood Floor, Window, Ceiling Fan(s)
- Bedroom 3—Main level, Hardwood Floor, Window
- Primary Bedroom—Main level, Hardwood Floor, Ceiling Fan(s), Window
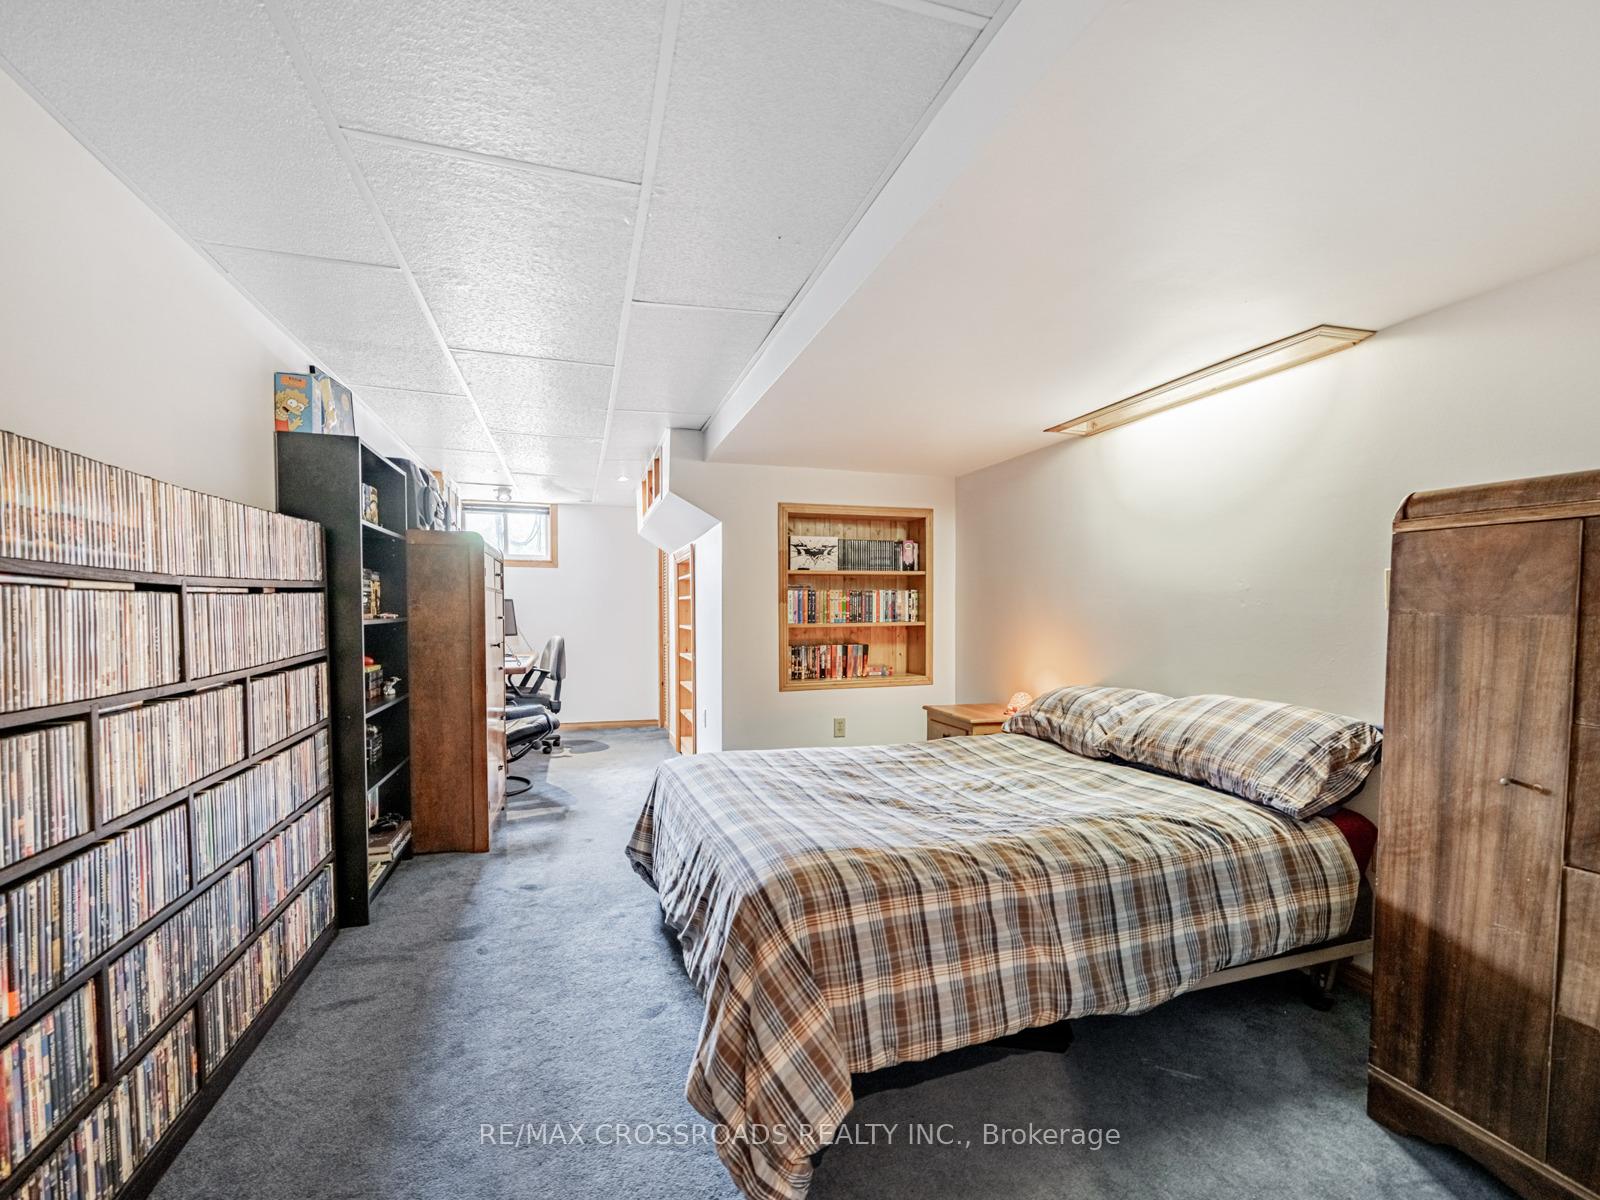
- Bedroom 4—Basement level, Electric Fireplace, Window, Laminate
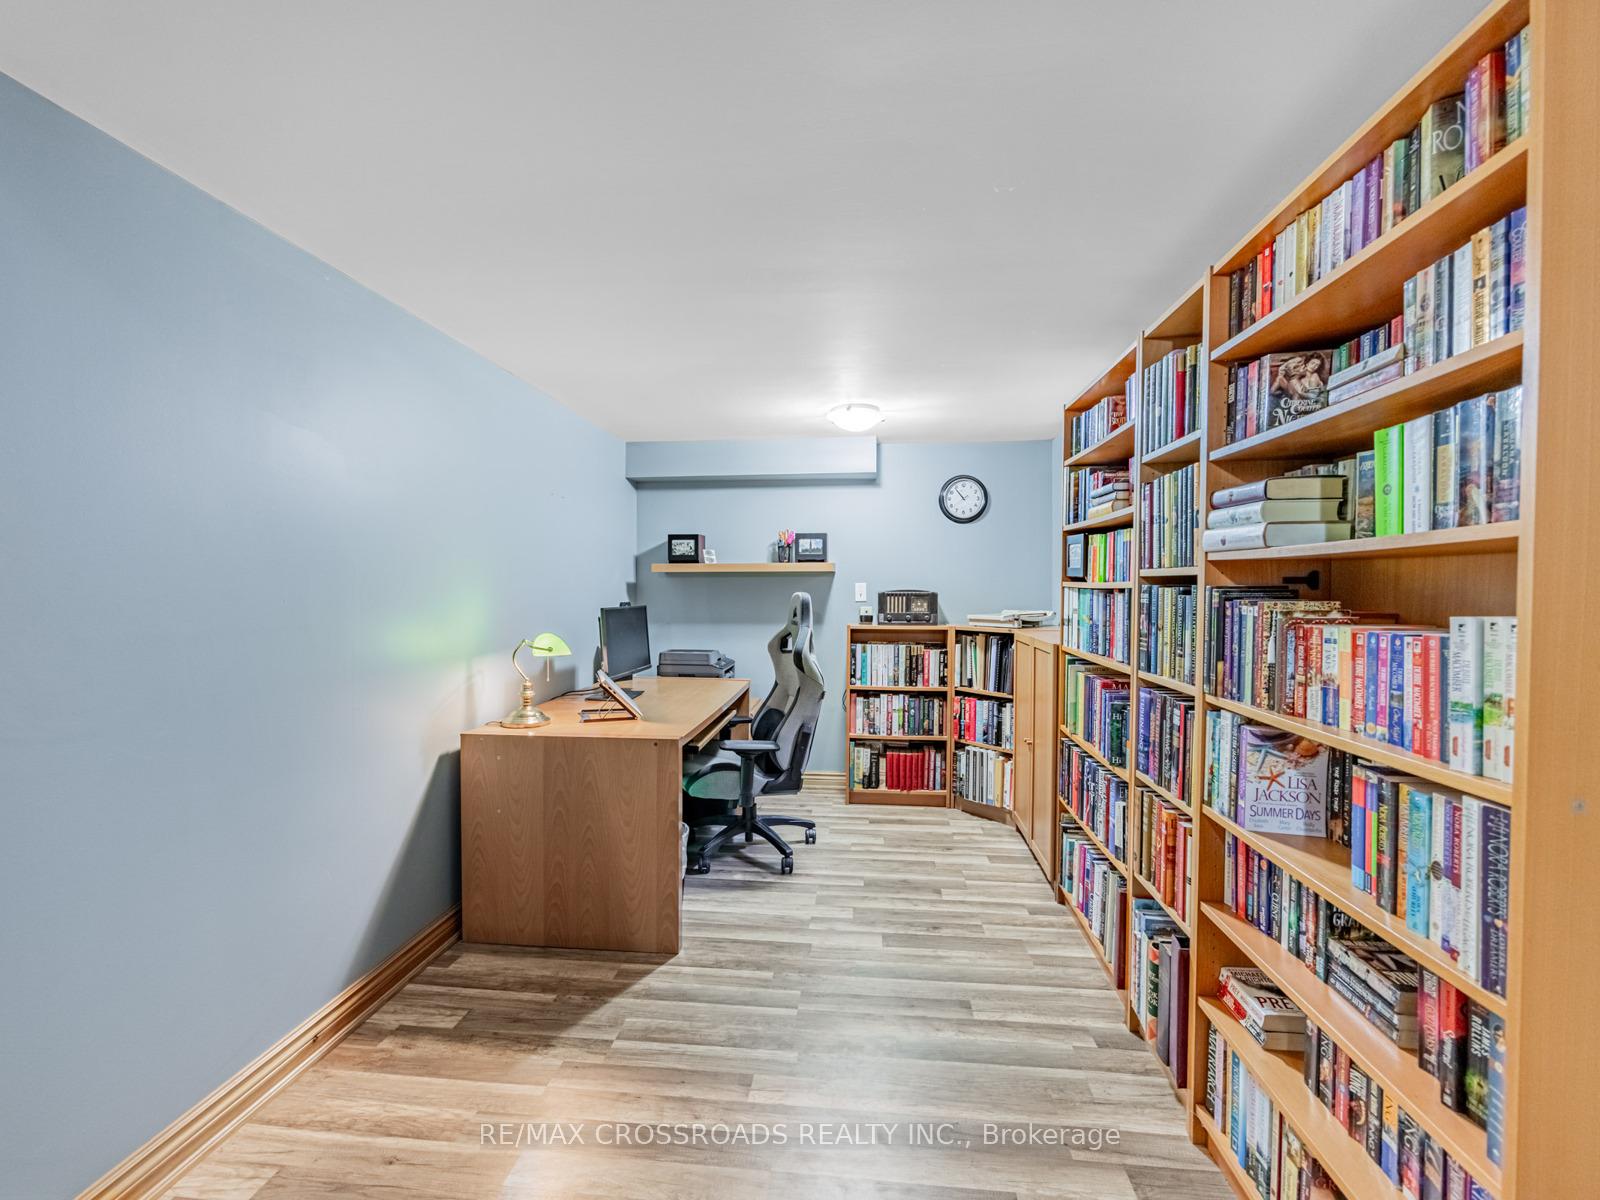
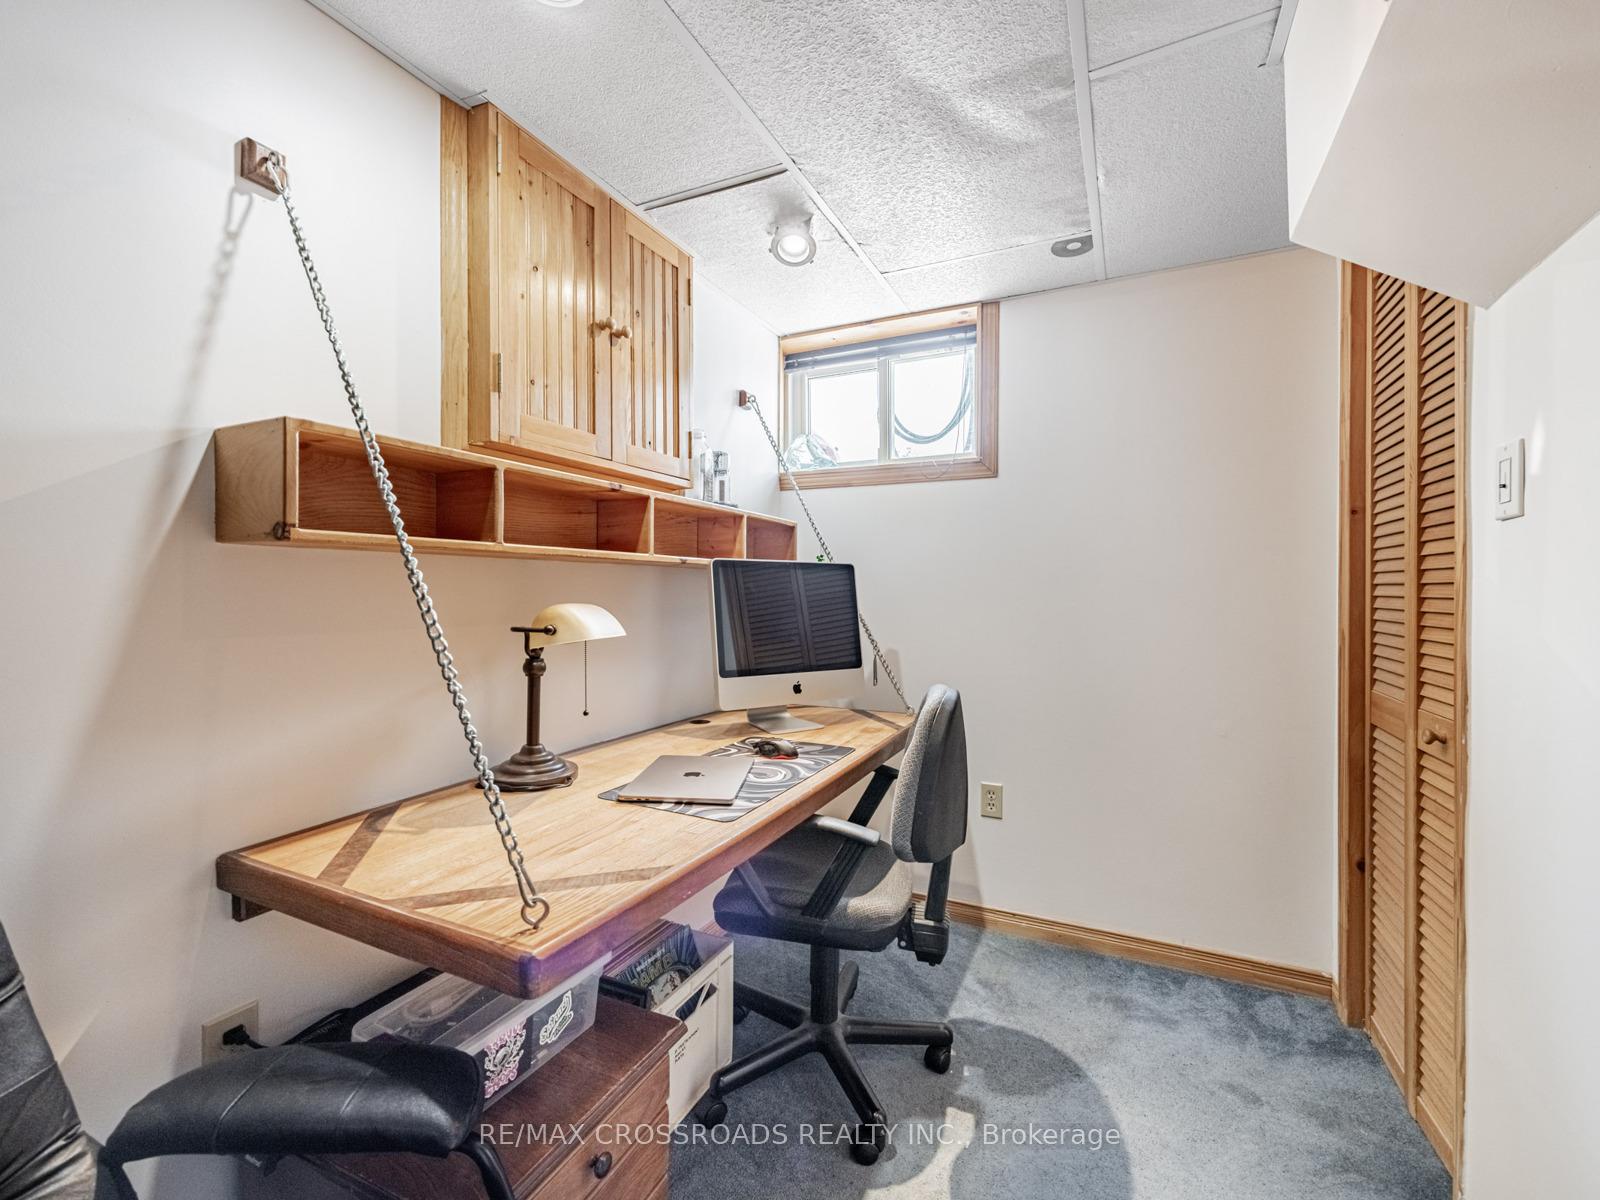
- Office—Basement level, Laminate
- Bedroom 4—Basement level, Broadloom, Window
Washrooms
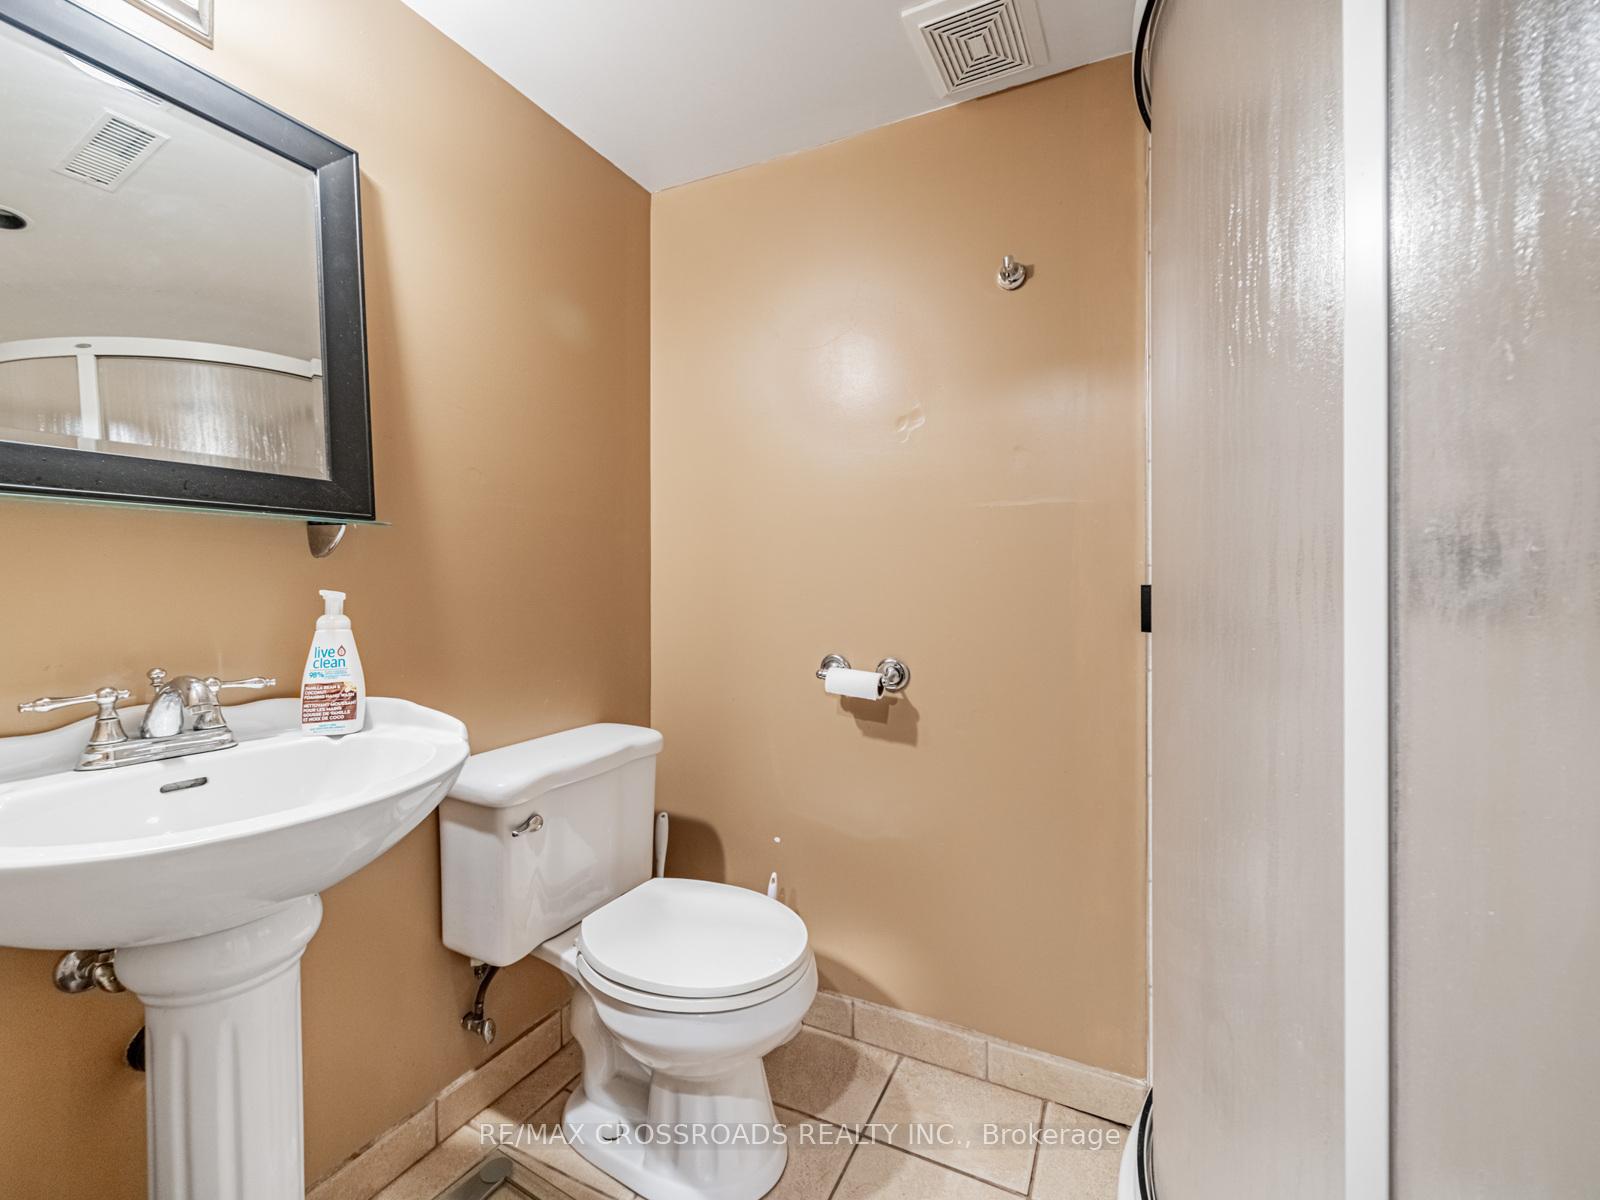
- 3-piece, Basement
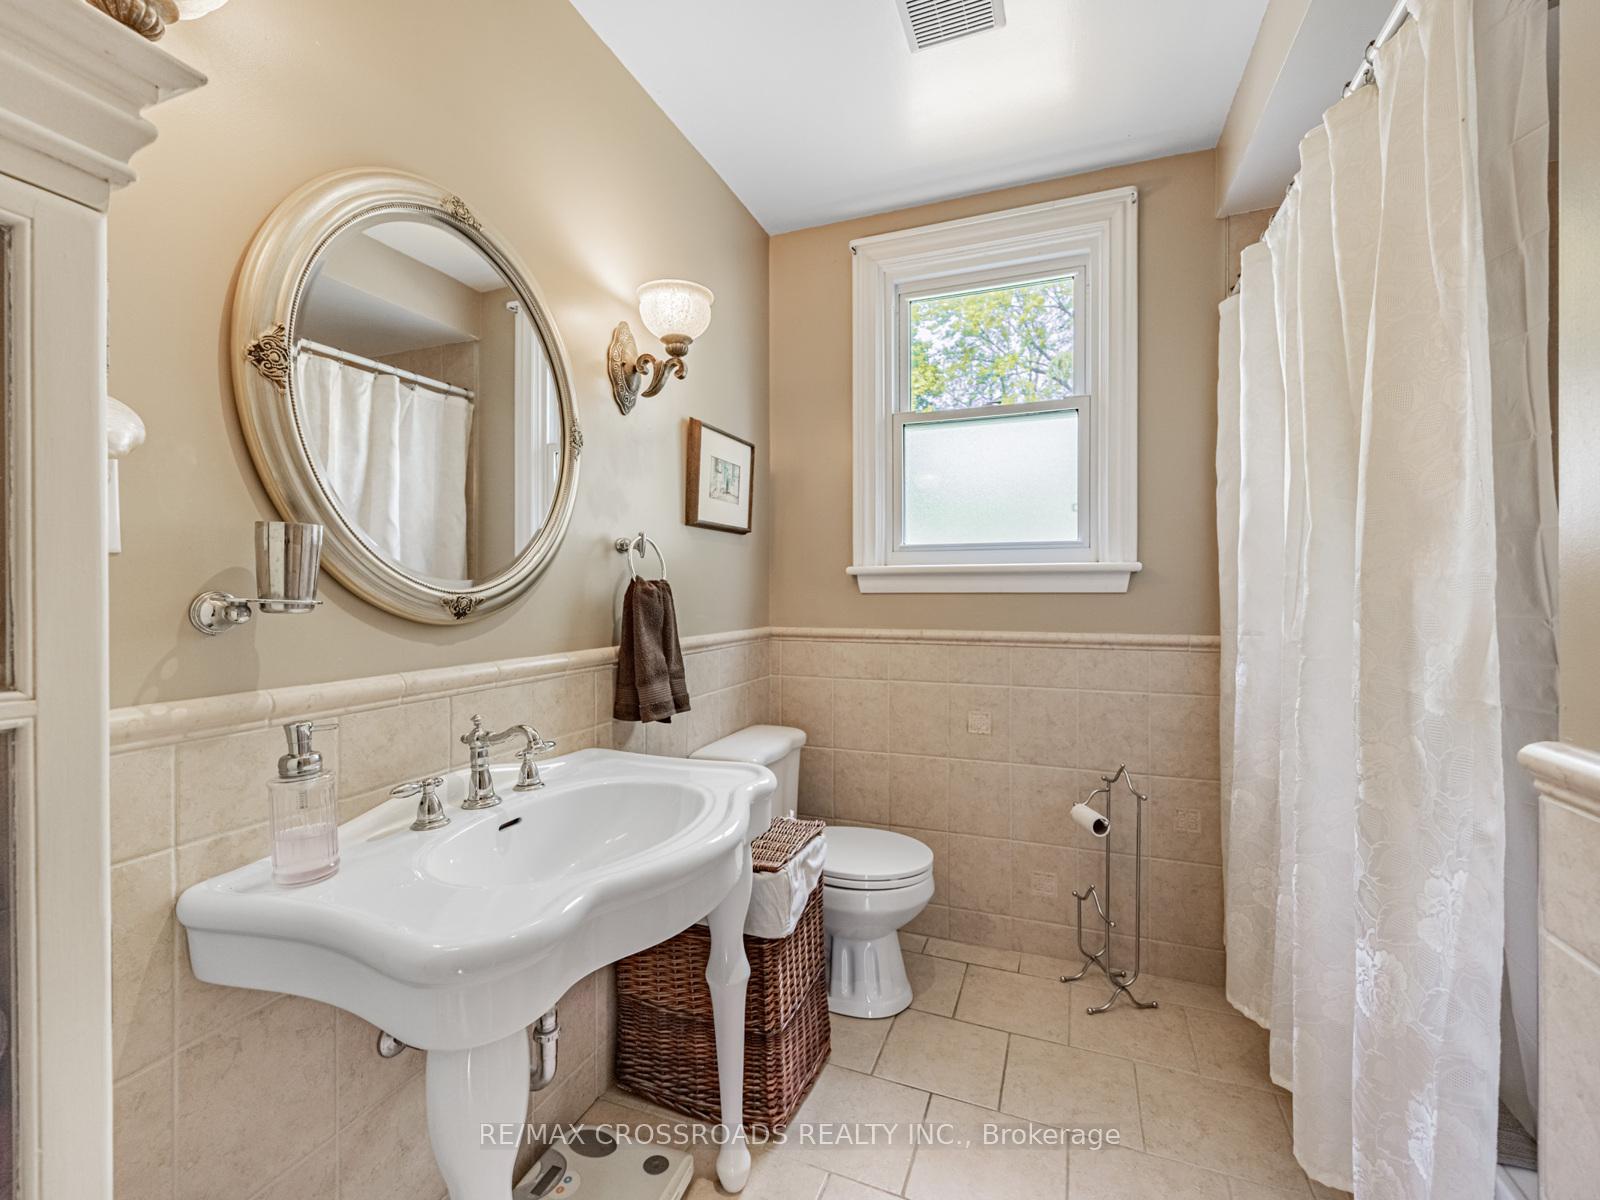
- 4-piece, Main
- Municipality
- Hamilton
- Neighbourhood
- Dundas
- Main cross streets
- York Rd and Underhill
- Directions
- York Rd and Underhill
- MLS® number
- X12202439
- Data source
- Toronto Regional Real Estate Board
- Status change
- 2025-06-09
- Listed on
- 2025-06-05
- Days on market
- 4 days
- Possession date
- 2025-08-29
- Possession type
- Flexible
- Co-op commission
- 2%
- Seller
- Listed by
- RE/MAX CROSSROADS REALTY INC.
Home Market Value
Current home valuation for 18 Underhill Avenue, Hamilton, Dundas, Hamilton, ON. Listed for $850,000
HOMEH Estimate
$848,077
Estimated Sales Range
$669,981 - $1,026,173
HOMEH Estimate for 18 Underhill Avenue, Hamilton, Dundas
Calculated with a real agent's CMA method — 45+ years of experience, codified. Not an AI guess.
For the owner
Is this your home? Track its value.
Get this home's HOMEH Estimate by email once a month, with how many homes are for sale around you.
Mortgage Payment Calculator
Compare up to 4 down payment scenarios
5% on first $500K + 10% on $350,000 over $500K
$60,000
| Scenario 1 | Scenario 2 | Scenario 3 | Scenario 4 | |
|---|---|---|---|---|
−Down payment | % $ | % $ | % $ | % $ |
+CMHC insurance | $31,586 | $23,715 | $20,230 | $0 |
=Total mortgage | $821,236 | $788,715 | $742,730 | $680,000 |
Amortization | ||||
Mortgage rate | % | % | % | % |
| Payment frequency | ||||
=Mortgage payment | $4,010monthly | $3,851monthly | $3,626monthly | $3,320monthly |
Land Transfer Tax
$13,475
$13,475
Around this home
No schools found nearby
Data provided by OpenStreetMap & Fraser Institute School Rankings
Ask HOMEH
New!Hi there!
👋Text or call (416) 301-9001
Recommended for you
Based on homes you've looked at.
No recommended properties found.
Nearby similar homes
No nearby properties found.
More real estate resources
Other homes nearby
Explore this area
Nearby neighbourhoods
No nearby listings available.