
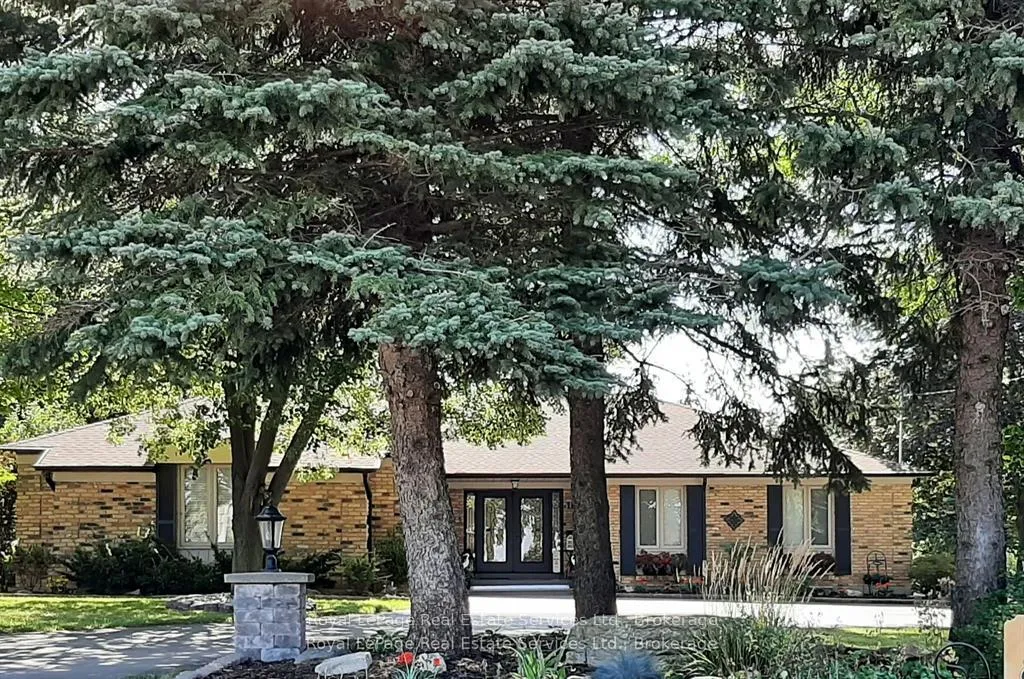
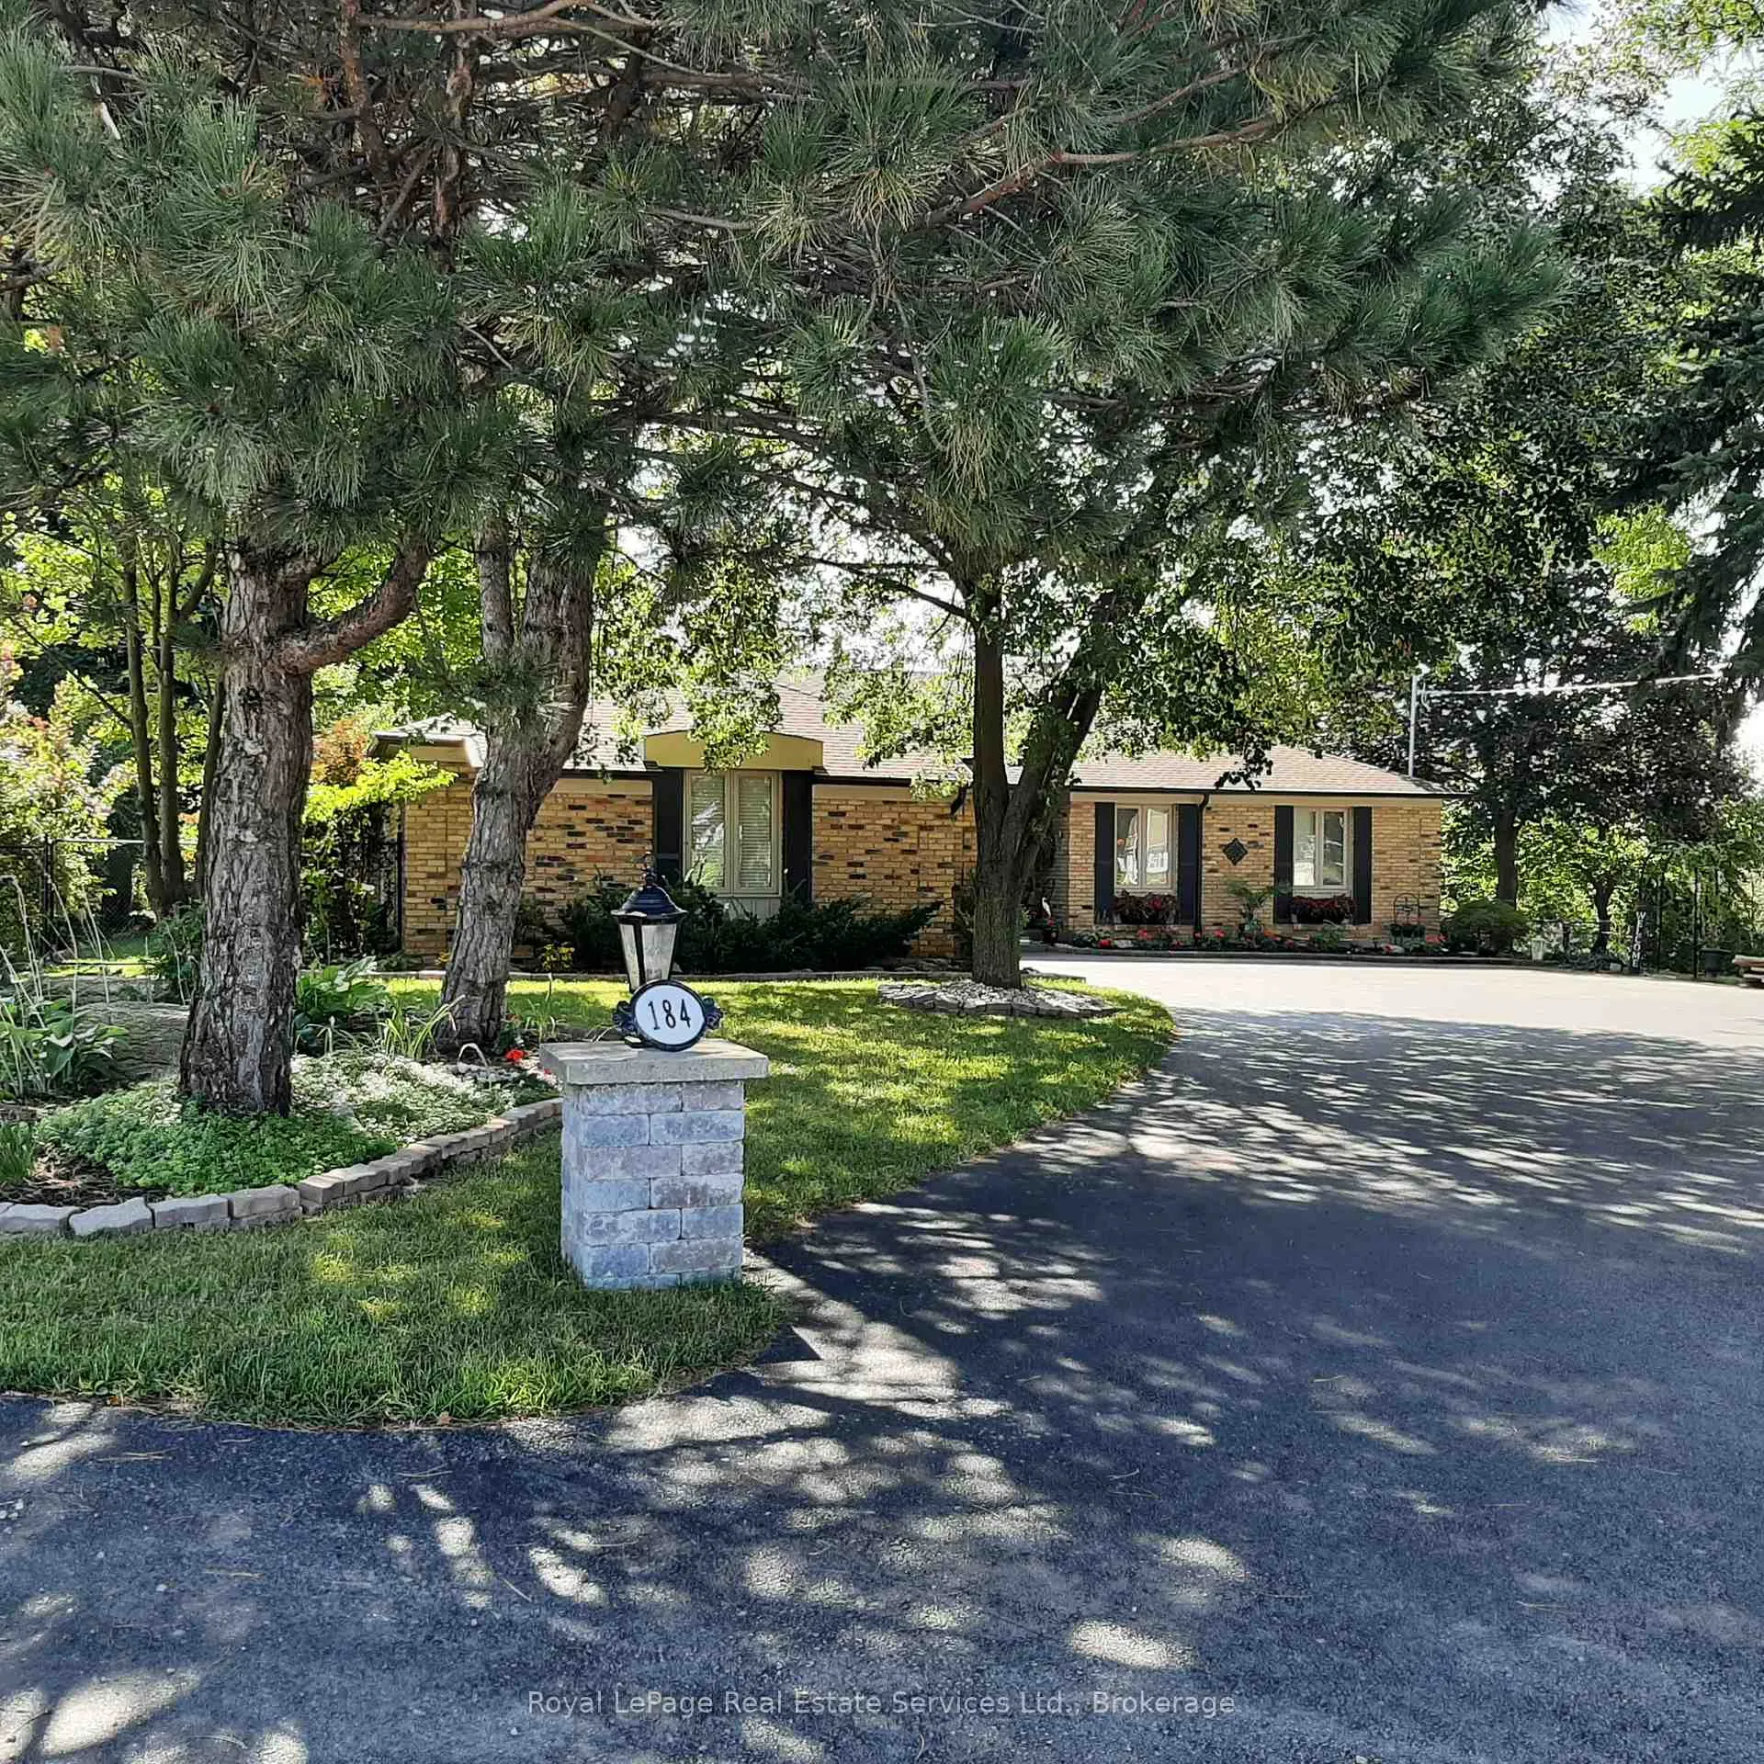
184 Dundas Street E
Hamilton (Waterdown), ON L8N 2Z7
- 3+2Bedrooms
- 6Bathrooms
- 3Garage
- 2000–2500Sq Ft
- $10,000Tax
- 105×185 ftLot Size
 Estimated Value:$1,407,697See Free Estimate Report

Sale & Price History for 184 Dundas Street E, Hamilton, Waterdown
| Start Date | End Date | Price | Event | MLS# |
|---|---|---|---|---|
| No listing history available | ||||
Real estate boards require you to or to see the full details of this property.
*Sold prices and complete sale & price history are regulated data. Under the Trust in Real Estate Services Act, 2002 (TRESA) and the rules of the Real Estate Council of Ontario (RECO), and pursuant to the Multiple Listing Service® rules of the Canadian Real Estate Association (CREA) and the Toronto Regional Real Estate Board (TRREB), this information may be shown only to registered users who have agreed to the applicable terms of use (a Virtual Office Website, or "VOW," arrangement). HOMEH Inc., Brokerage therefore provides it to signed-in members only. Creating an account is free and takes under a minute.
About 184 Dundas Street E, Hamilton, Waterdown
Summarized Description
- Custom bungalow on a spacious 0.45 acre lot
- Includes a full house generator and sprinkler system
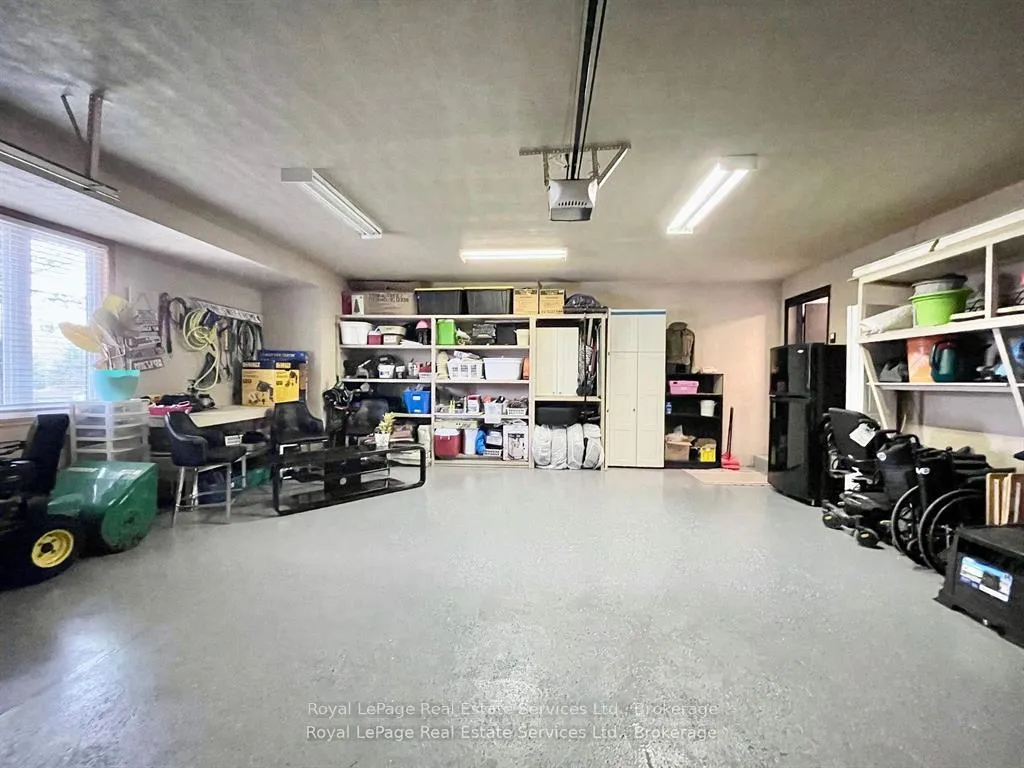
- Features a 2.5 car garage with workbench
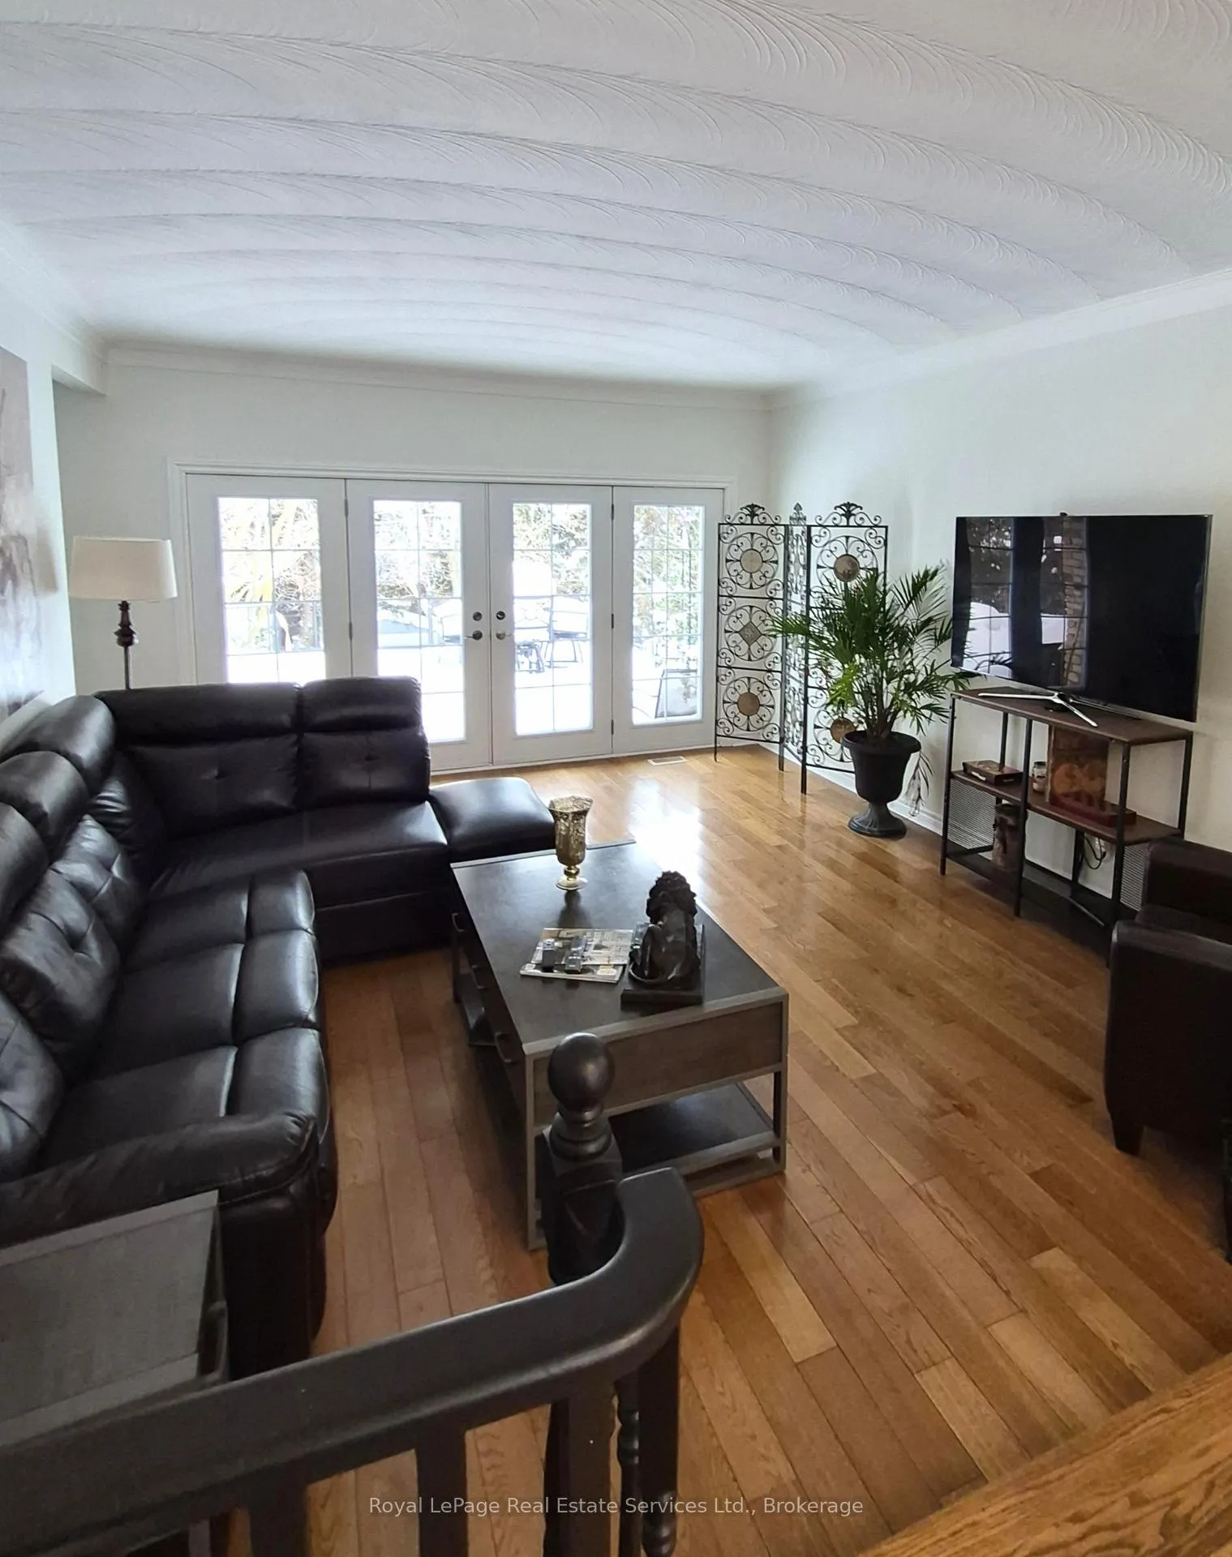
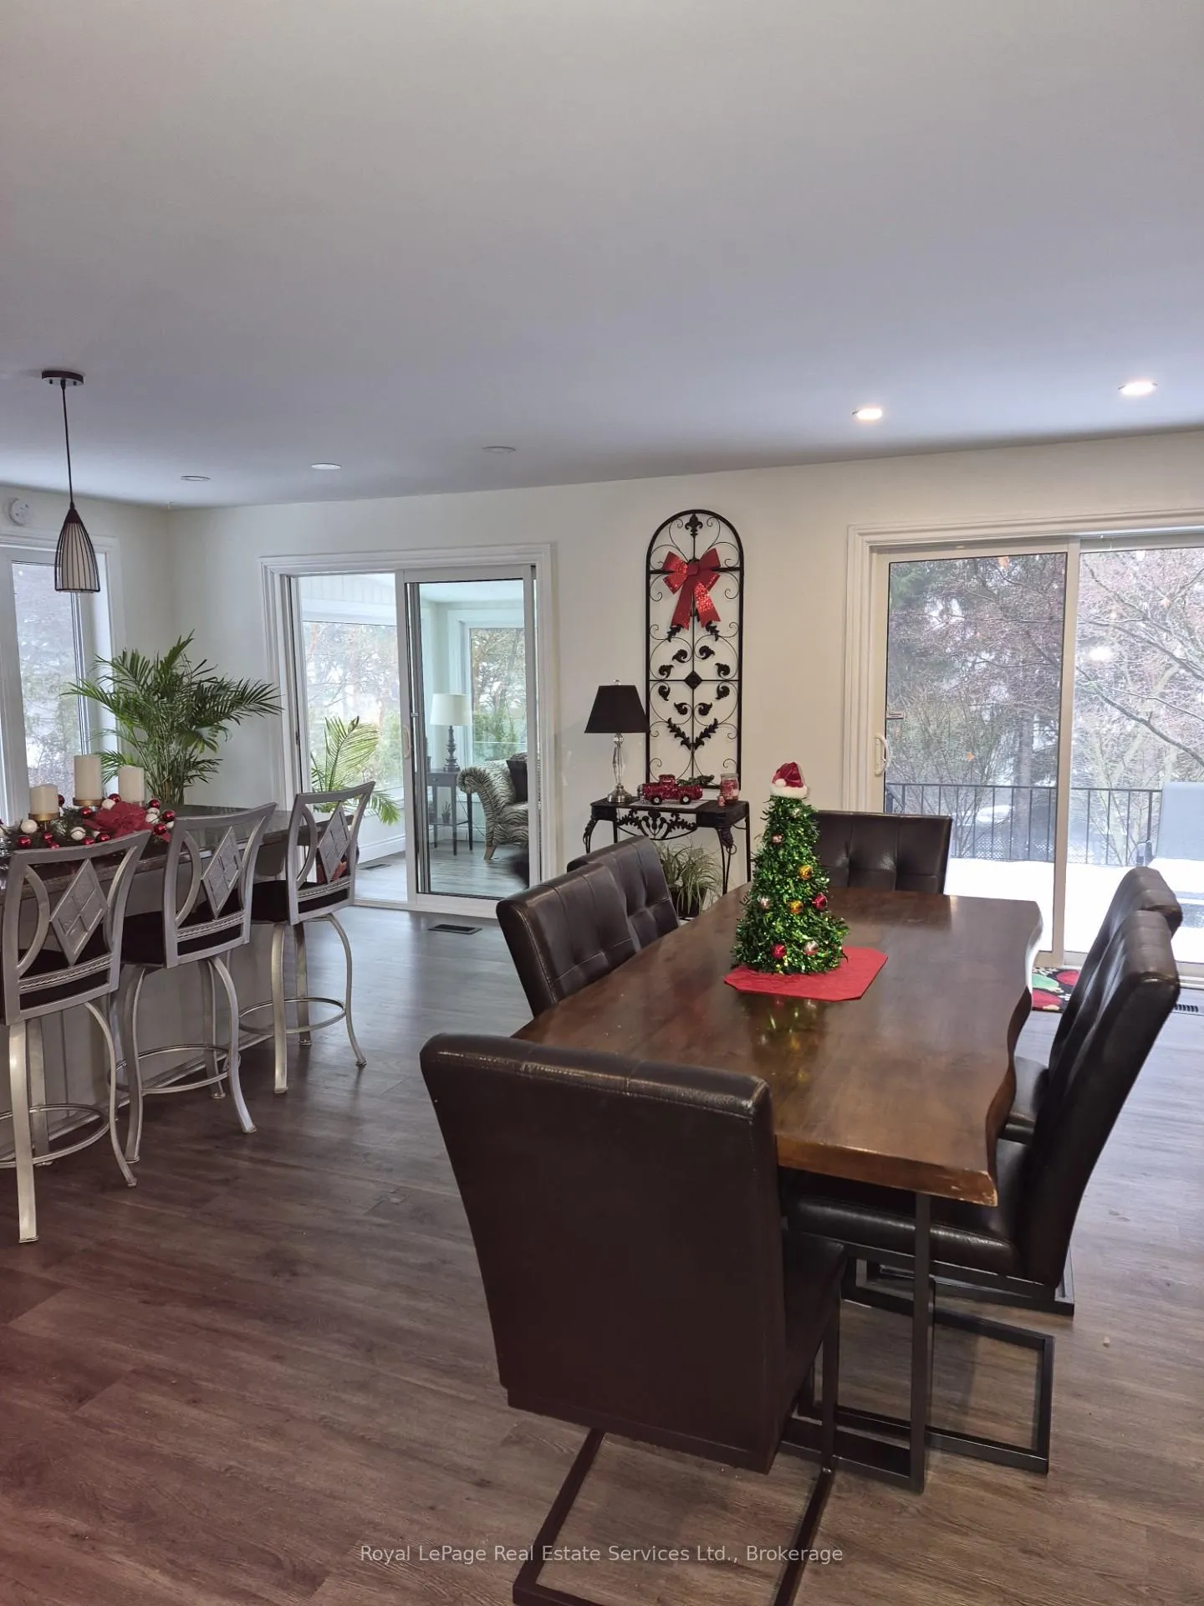
- Open concept design with multiple living areas
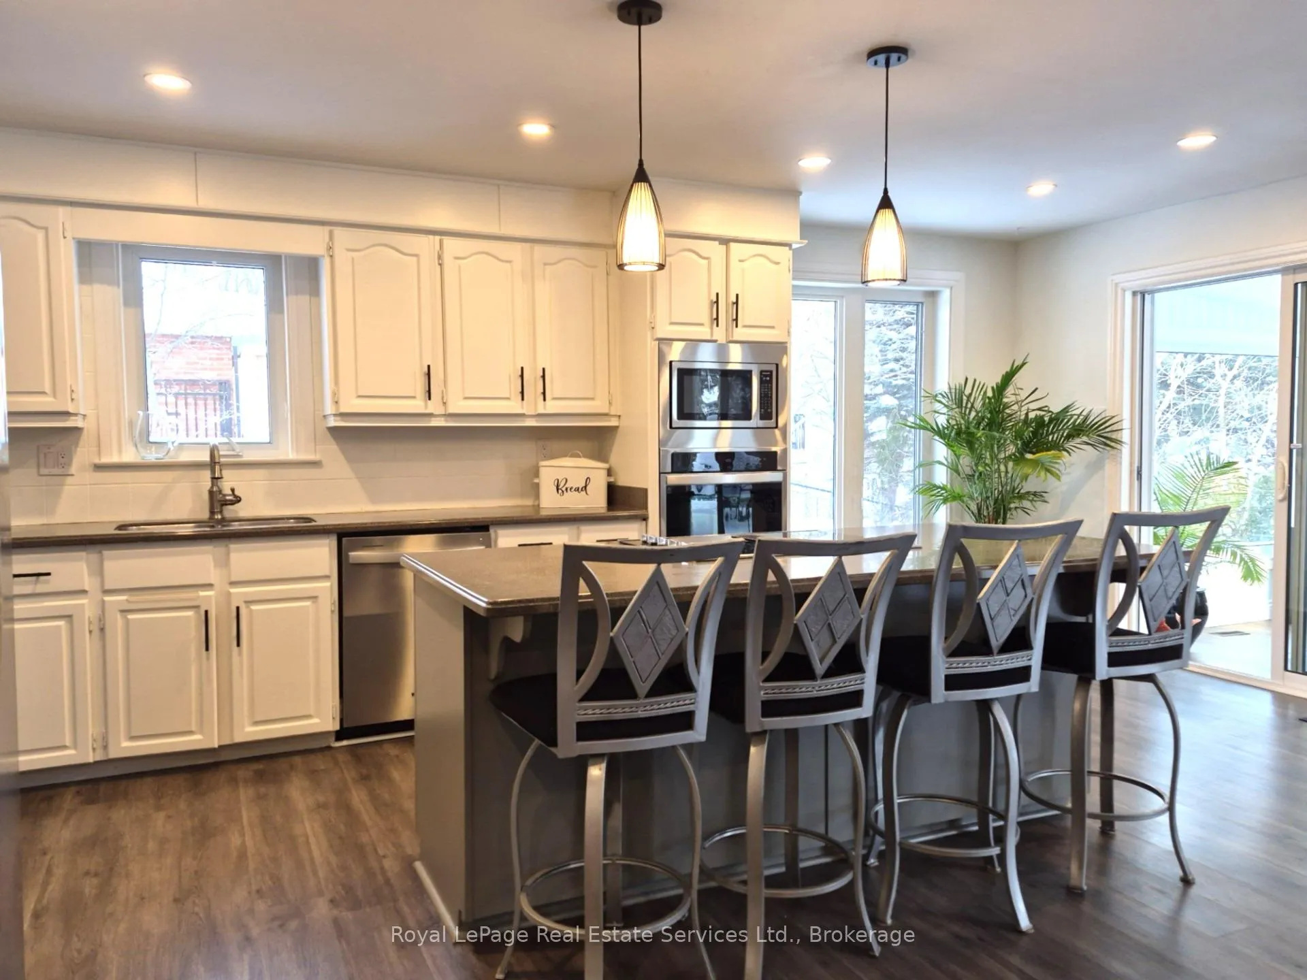
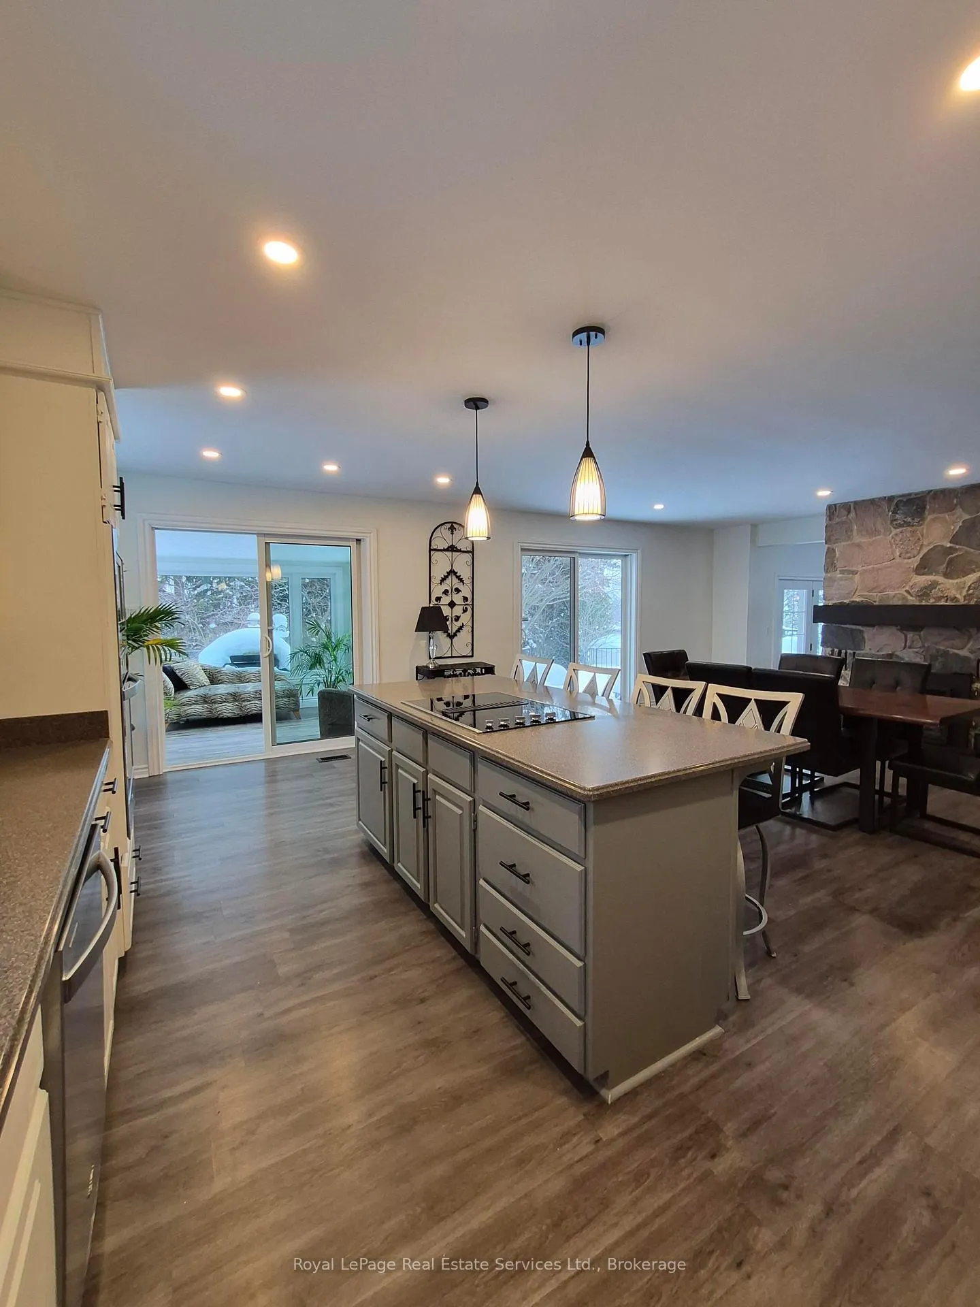
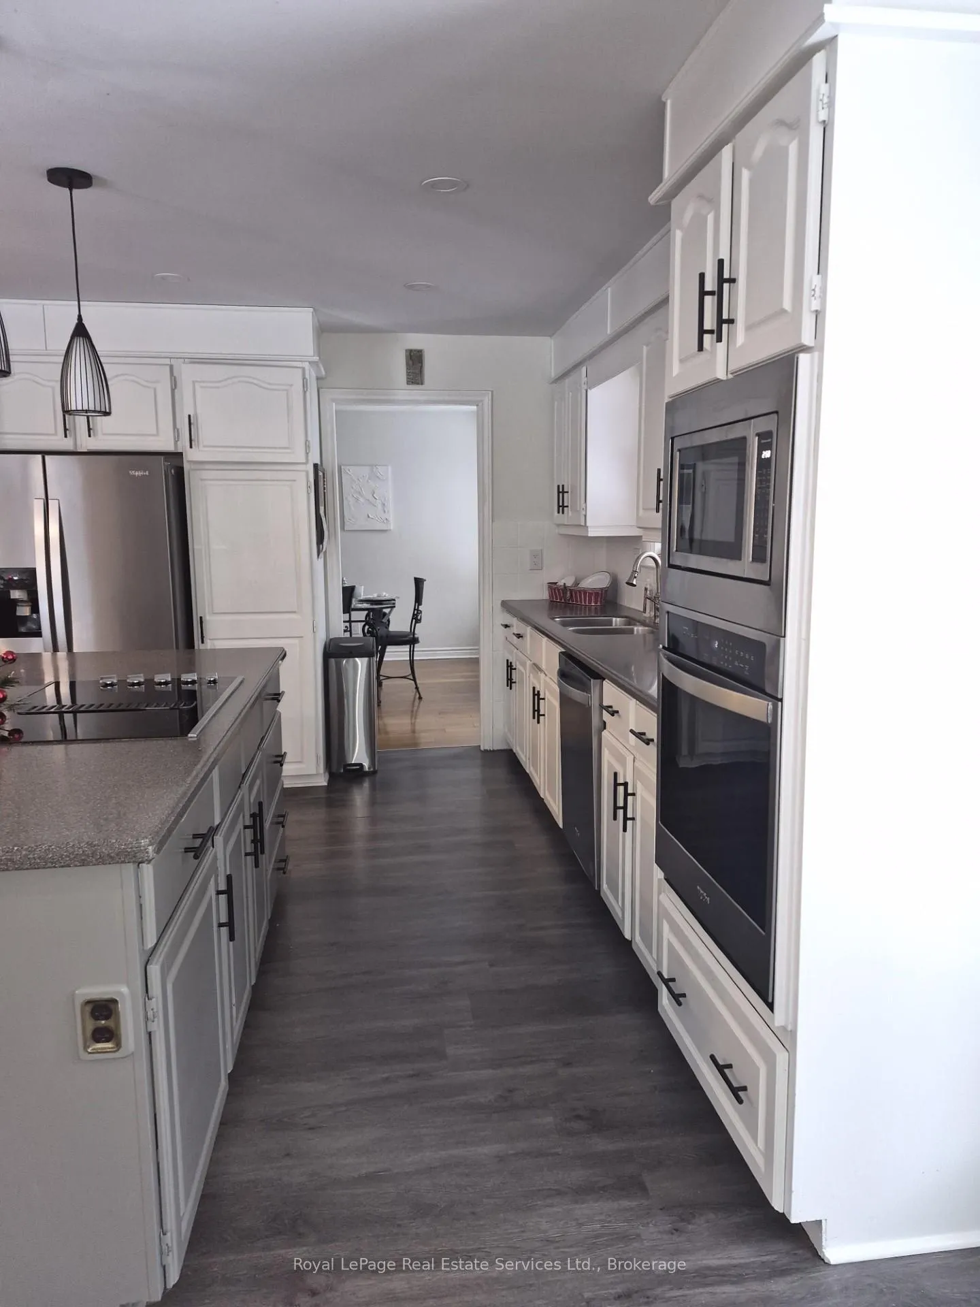
- Two full kitchens ideal for multi-generational living
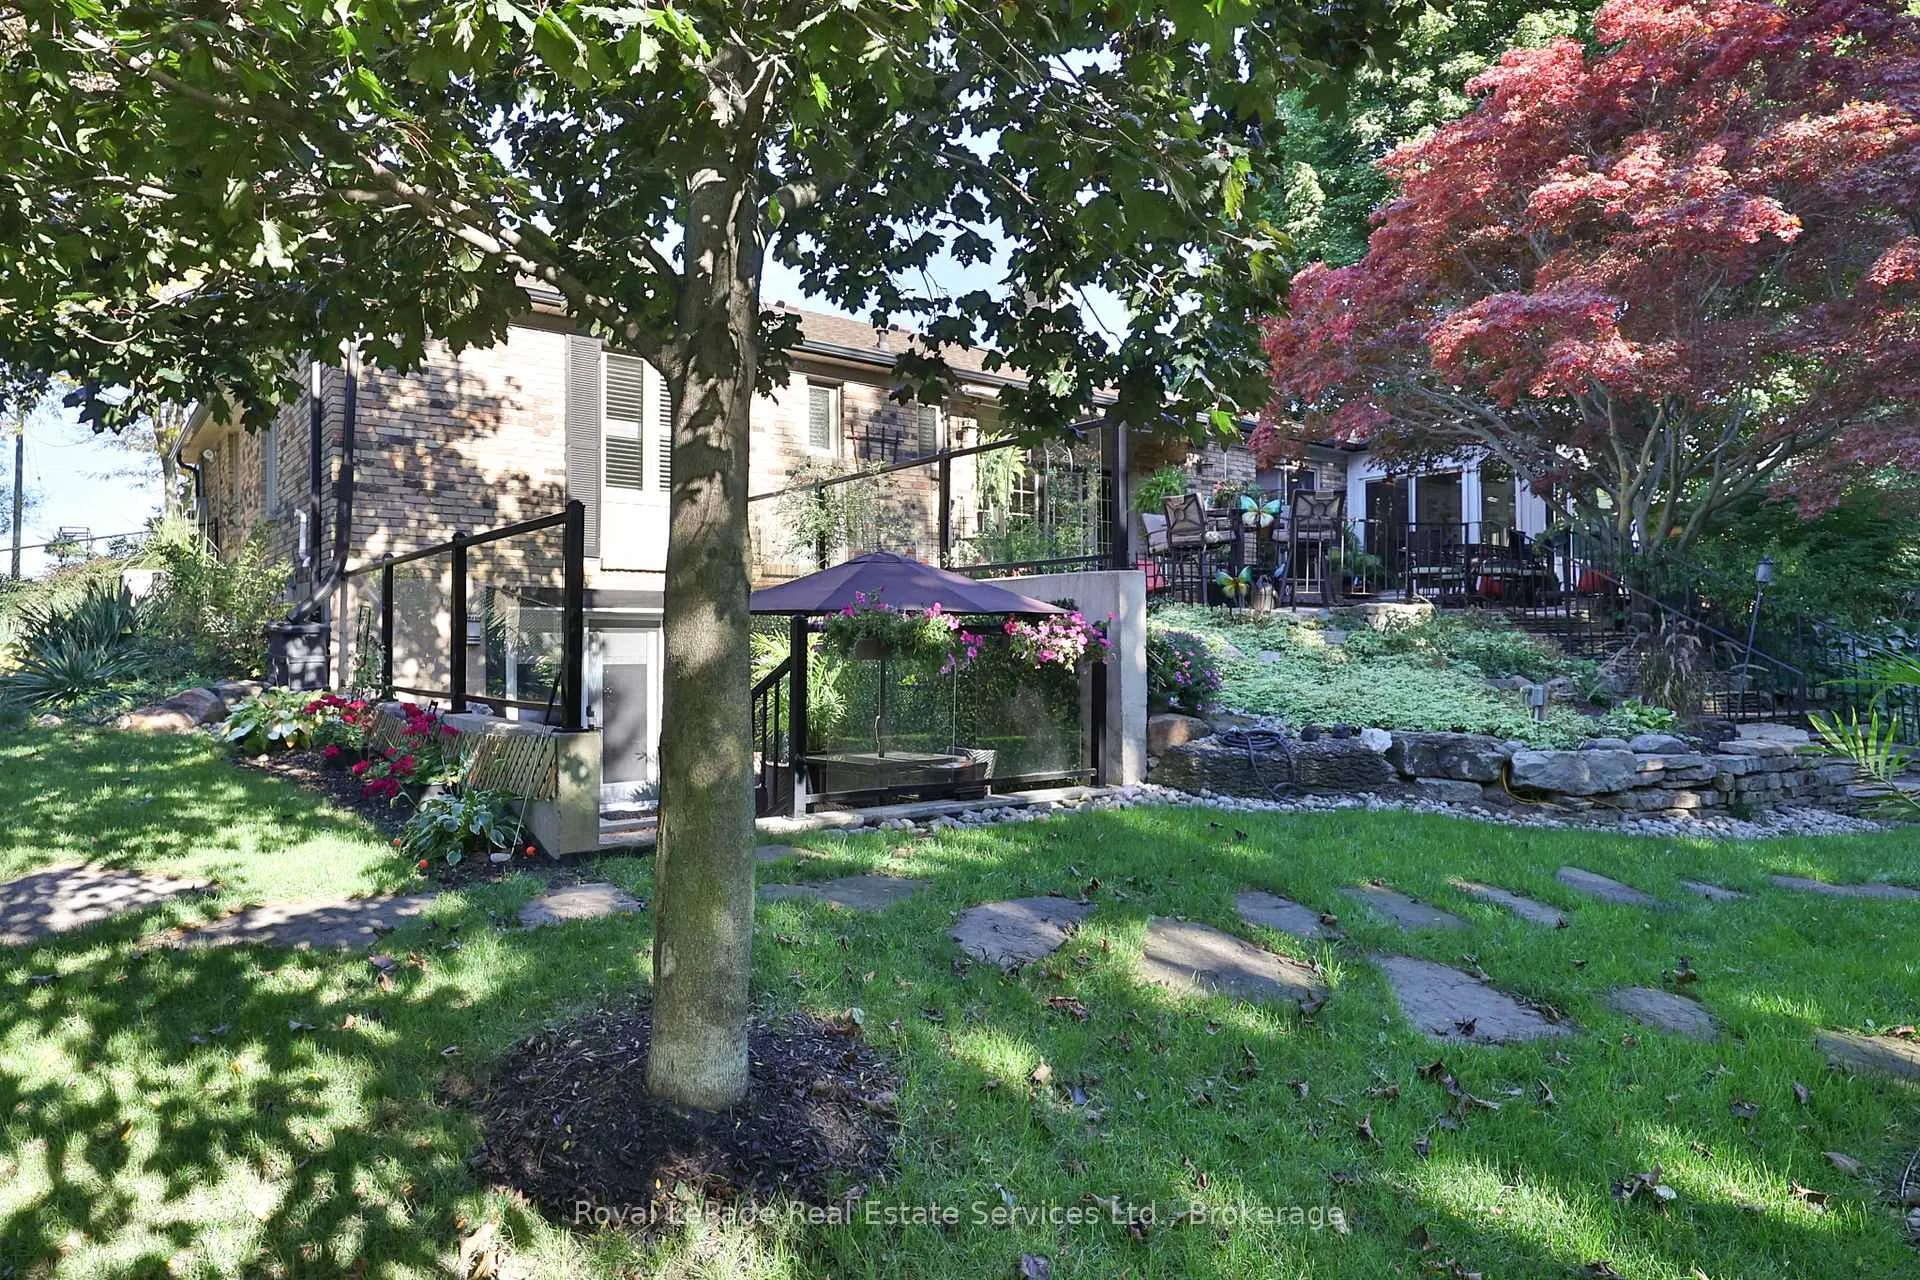
- Beautifully landscaped gardens and flagstone patio
- Sunken family room with garden views
- Fully fenced yard for privacy and security
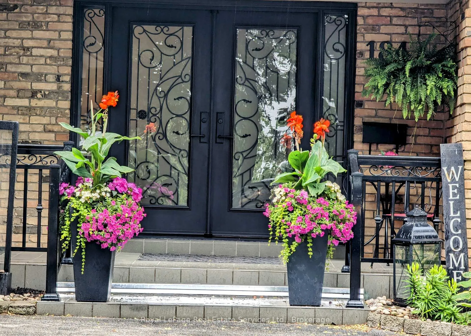
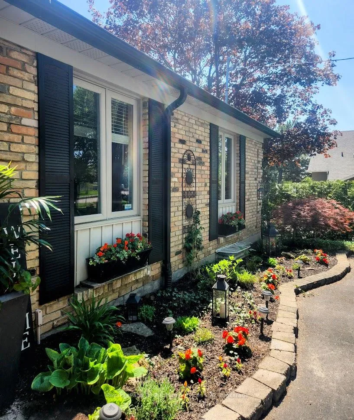
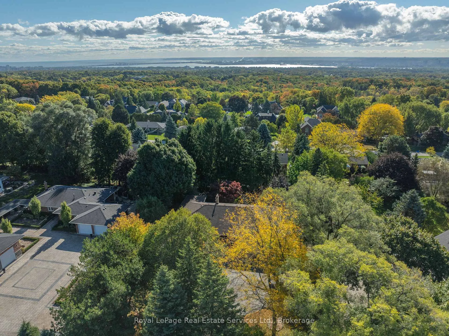
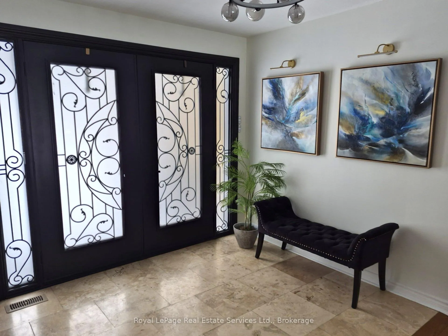
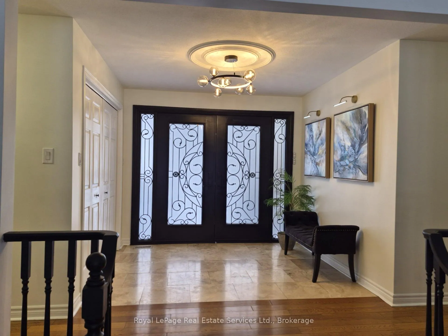
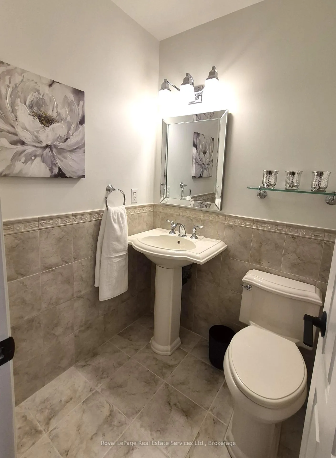
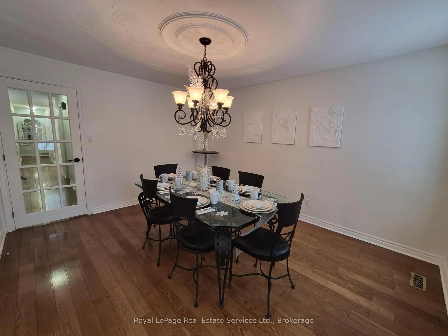
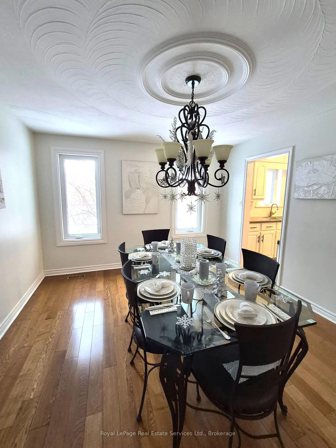
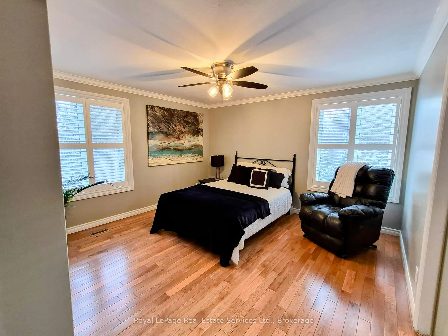
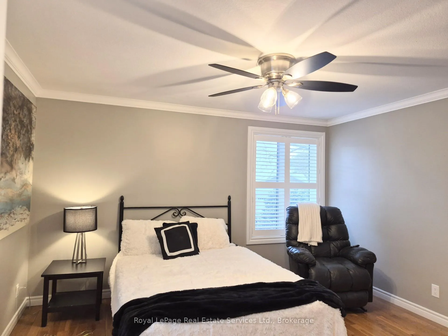
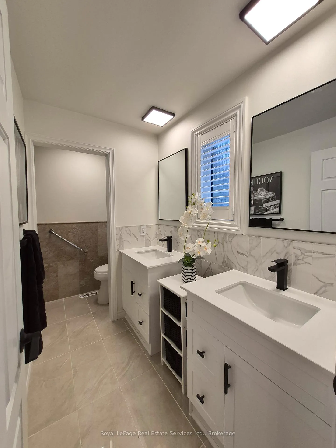
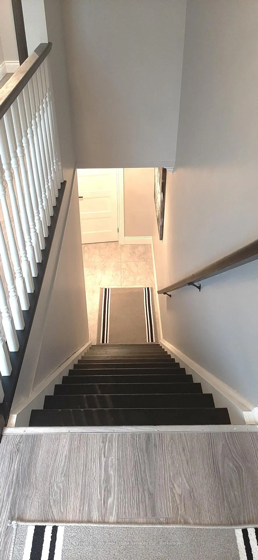
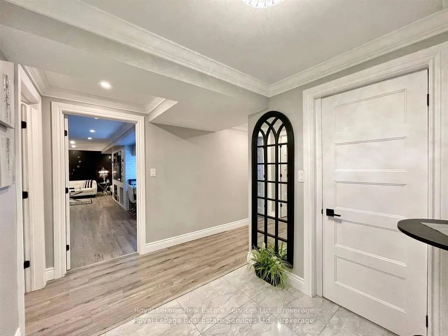
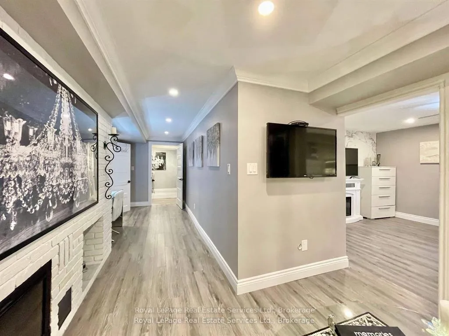
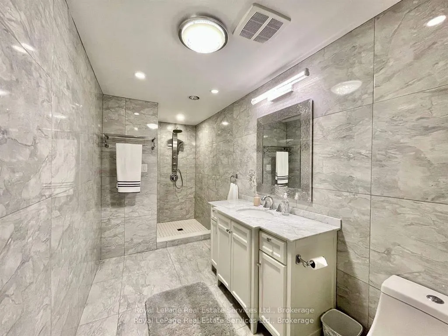
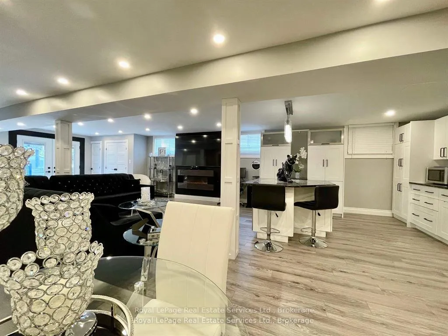
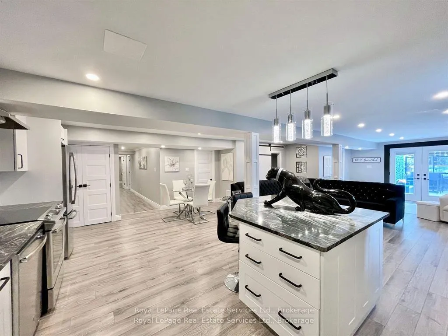
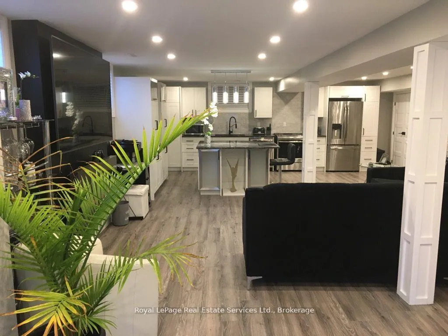
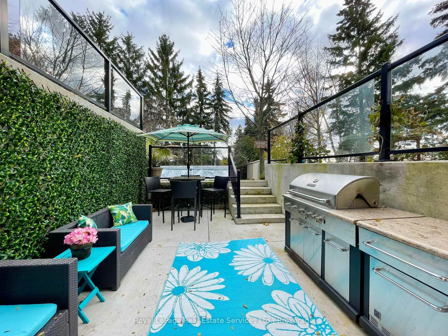
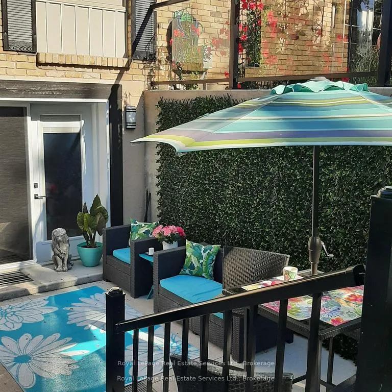
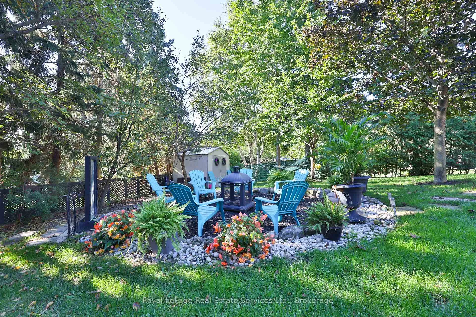
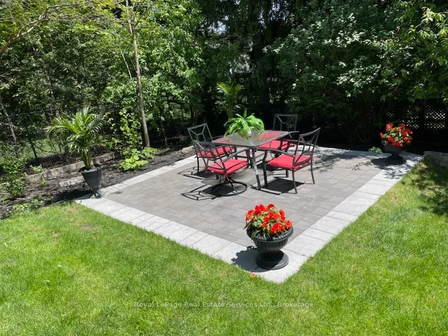
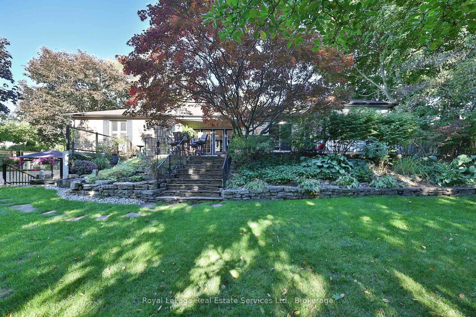
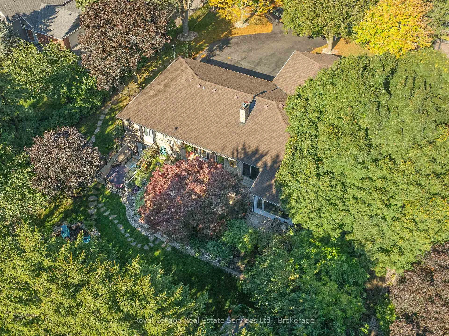
Discover luxury and lifestyle in this beautifully crafter custom bungalow, situated on animpressive.45 acre lot just minutes from downtown Waterdown. Exterior features the following:full house generator, sprinkler system, 2 hammer head paved parking spaces, landscaped gardenswith rockery, front light pillars. large trees for privacy. wrought iron front porch withdouble custom doors with side lights and separate door for the lower level also. 2.5 car garagewith work bench. fully fenced yard. flag stone patio and stairs, garden shed, fire pit. Theupper level with 3 bedroom/2 ensuites and powder room. sunken family room overlooking rearflagstone/gardens and awning. Separate office, dining room and garden room with an open conceptfloor plan. Along with the lower level being wonderful for in-laws or multi generation familywith its own walk out patio to walk up yard. The home has 2 laundry rooms, 2 full stainlessappliance kitchens with islands.Please note that the listing agent is related to the seller.
Key Facts & Features
Property Costs
- Annual Property Tax Amount
- $10,000
- Land Transfer Tax Fee
- $31,475
- Basement Type
- Finished with Walk-Out, Separate Entrance, Full, Walk-Out, Walk-Up, Finished
Interior Features
- Laundry Level
- Main Level
- Interior Extras
- Auto Garage Door Remote, Built-In Oven, Carpet Free, Central Vacuum, Generator - Full, In-Law Capability, In-Law Suite, On Demand Water Heater, Primary Bedroom - Main Floor, Sump Pump, Upgraded Insulation, Water Heater Owned, Water Meter, Water Purifier, Water Softener, Water Treatment, Wheelchair Access, Workbench
- View
- Garden, Trees/Woods
- Security Features
- Carbon Monoxide Detectors, Heat Detector, Smoke Detector
- Fireplace/Stove
- Yes
- Fireplace Features
- Family Room, Fireplace Insert, Natural Gas, Other
- Elevator
- No
Exterior Features
- Exterior Extras
- Awnings, Landscaped, Lawn Sprinkler System, Lighting
- Pool
- None
- Property Features
- Fenced Yard, Greenbelt/Conservation, Library, Public Transit
- Accessibility Features
- Bath Grab Bars, Multiple Entrances, Open Floor Plan, Raised Toilet, Scald Control Faucets, Shower Stall
- Other Structures
- Fence - Full, Shed
Building
- Building Type
- Detached
- Building Style
- Bungalow
- Approx Age
- 31-50
Construction
- Exterior Finish
- Brick
- Roof
- Shingles
- Foundation Details
- Block
- Special Designation
- Accessibility
Lot
- Lot Front
- 105.36 ft
- Lot Depth
- 184.83 ft
Inclusions
- Inclusions
- All appliances, window coverings, electric light fixtures, awning, ceiling fans, central vac andattachments, 2 fridges with ice and water, 1 microwave, 2 dishwashers, garage remotes, garagefreezer, garage fridge/freezer, 2 washing machines and 2 dryers, 1 stove, 1 built-in oven, 1cooking range
Exclusions
- Exclusions
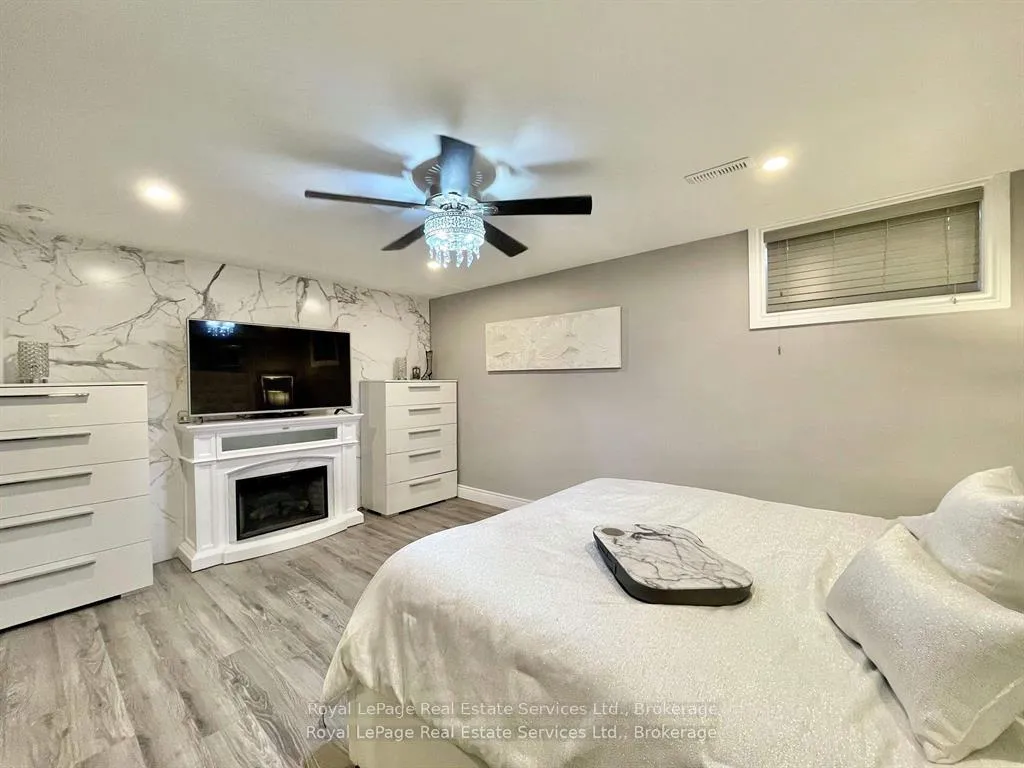
- All televisions, 2 electric fireplaces
Parking & Garages
- Garage Type
- Attached
- Garage Spaces
- 3
- Parking Spaces
- 10
- Total Garage And Parking Spaces
- 13
Heating & Cooling
- Heat Source
- Gas
- Heat Type
- Forced Air
- Air Conditioning
- Central Air
- Water
- Municipal
- Sewers
- Sewer
- Natural Gas
- Yes
- Hydro
- Yes
- Cable
- Yes
- Telephone
- Yes
- Bedrooms
- 3 + 2
- Washrooms
- 6
- Kitchens
- 2
- Family / bonus room
- Yes
Room sizes
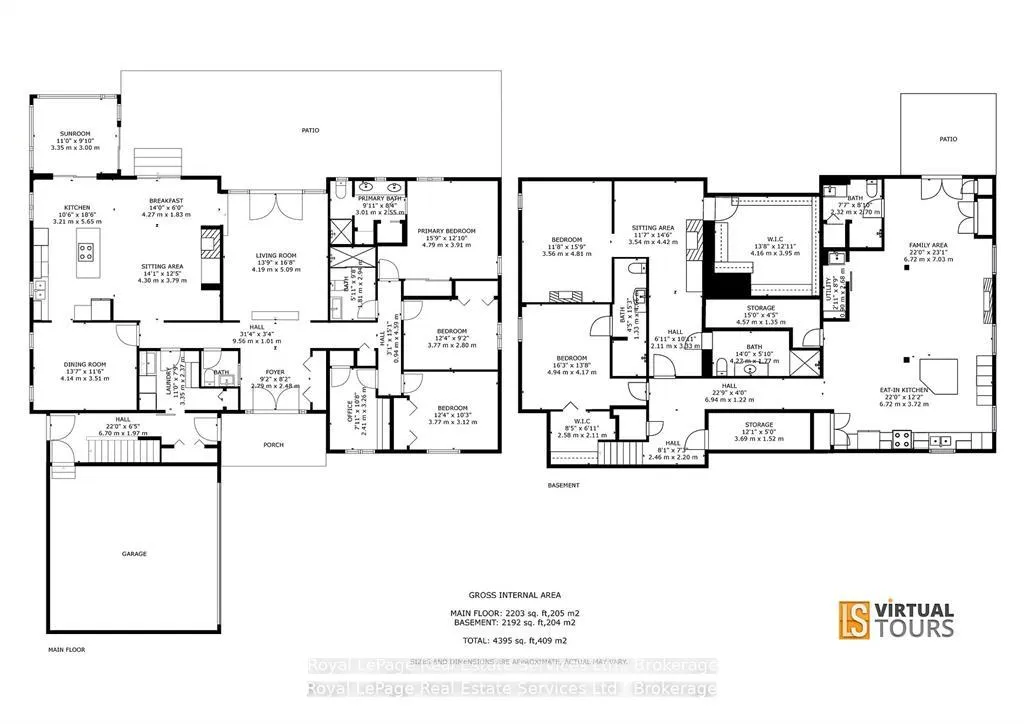
- Great Room—Main level, Sunken Room, Hardwood Floor, French Doors
- Kitchen—Main level, B/I Appliances, Centre Island, Combined w/Family
- Family Room—Main level, Fireplace, Sliding Doors, Gas Fireplace
- Sunroom—Main level, Separate Room, Sliding Doors, Large Window
- Dining Room—Main level, Separate Room, French Doors, Hardwood Floor
- Office—Main level, B/I Bookcase, Cedar Closet(s), Hardwood Floor
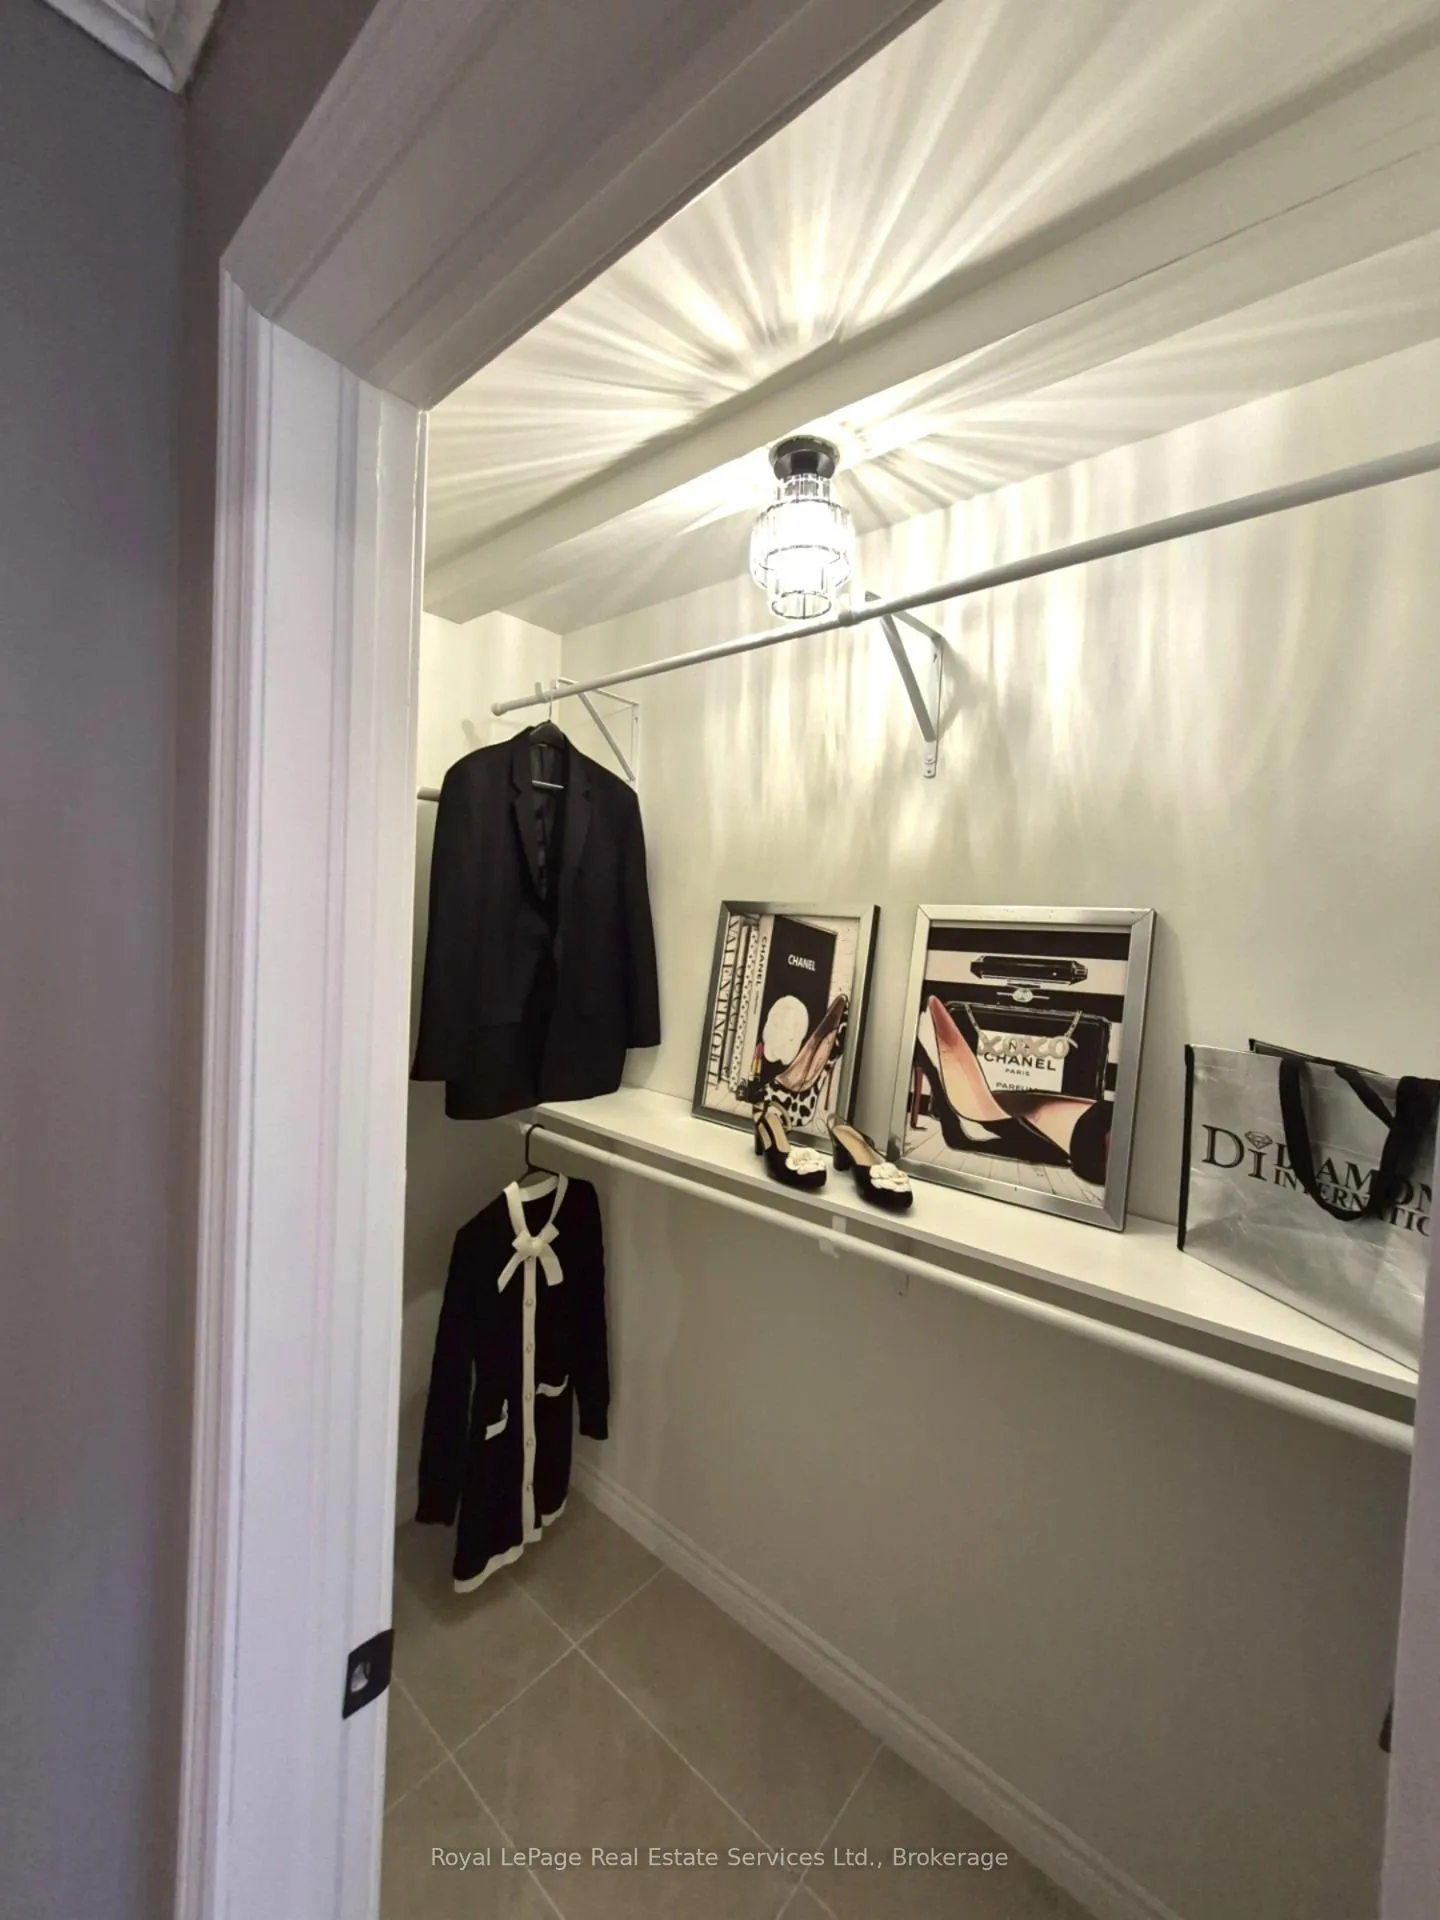
- Primary Bedroom—Main level, 4 Pc Ensuite, Walk-In Closet(s), Hardwood Floor
- Bedroom 2—Main level, Louvered Doors, Double Closet, Hardwood Floor
- Bedroom 3—Main level, Louvered Doors, Double Closet, Hardwood Floor
- Kitchen—Lower level, Granite Counters, Combined w/Family, Centre Island
- Family Room—Lower level, 3 Pc Ensuite, Above Grade Window, Overlooks Garden
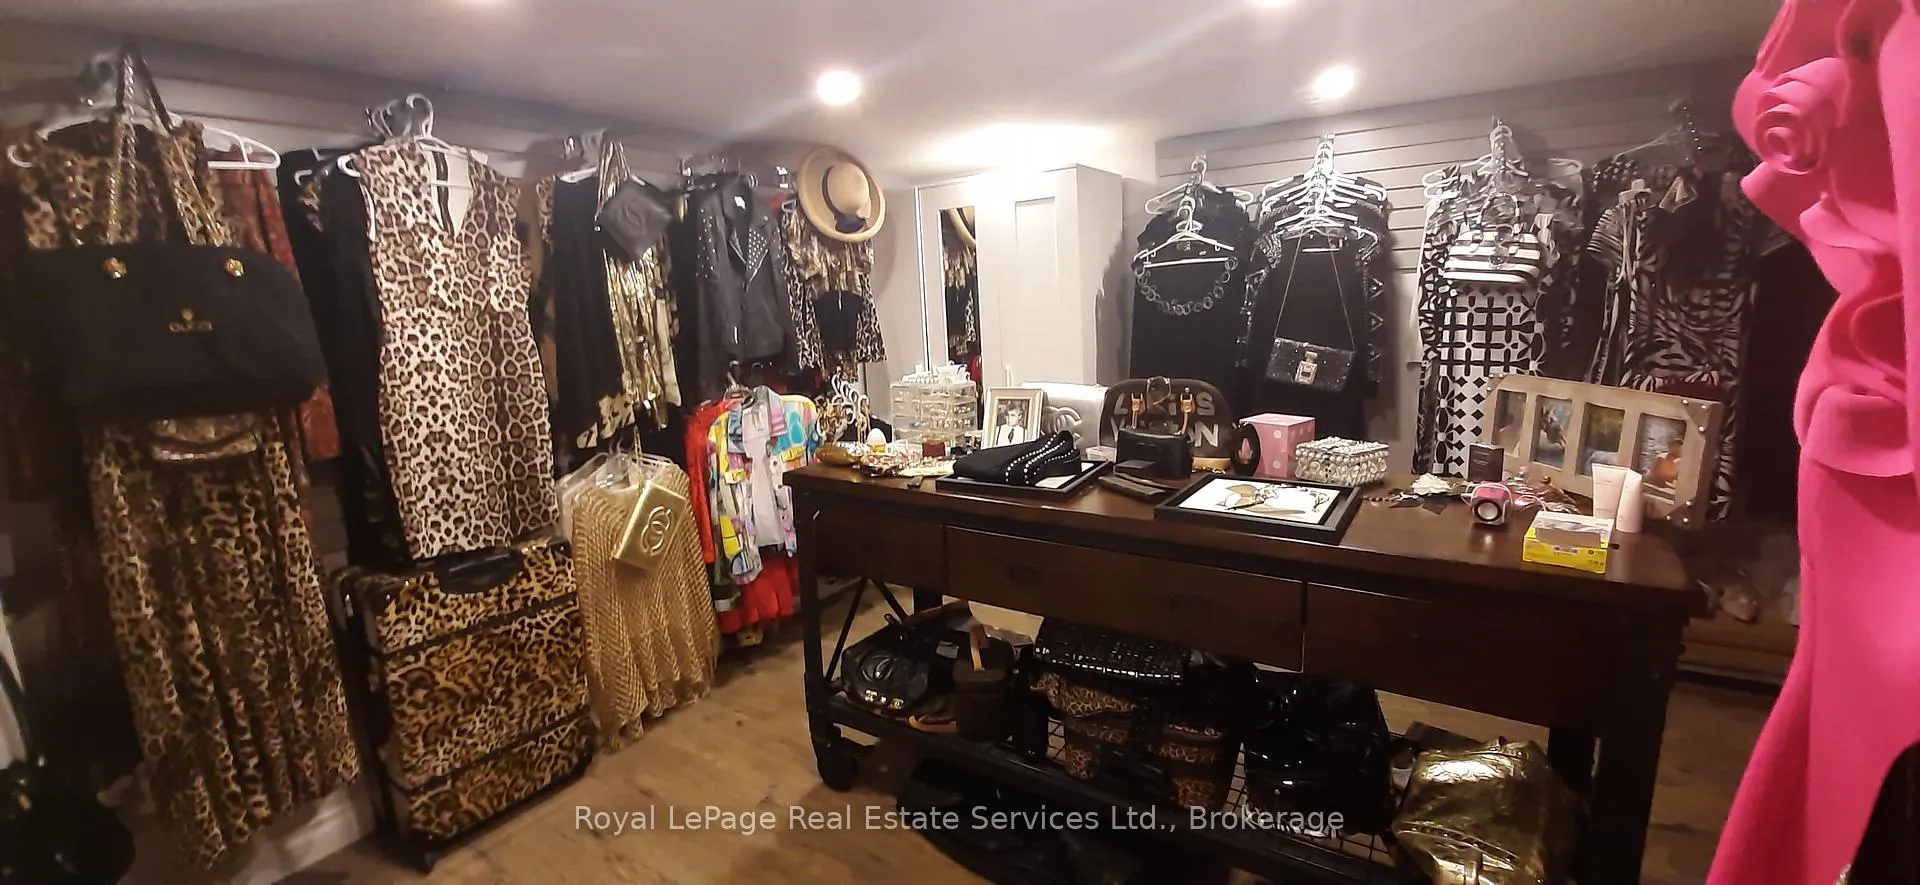
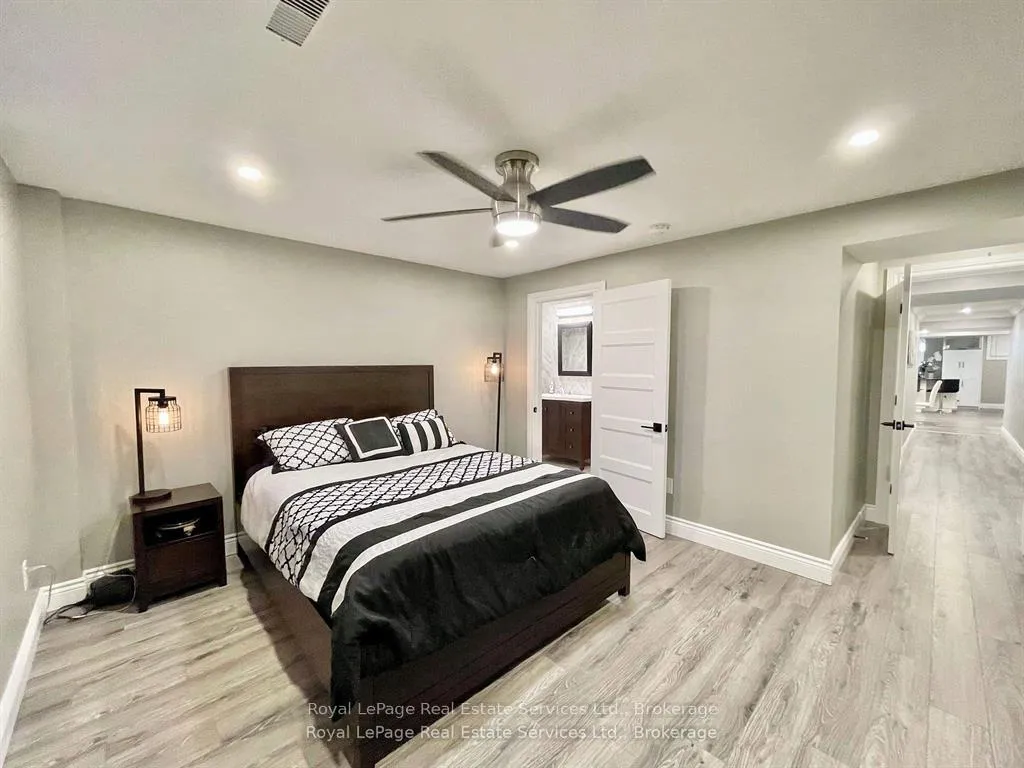
- Primary Bedroom—Lower level, 3 Pc Bath, Fireplace, Walk-In Closet(s)
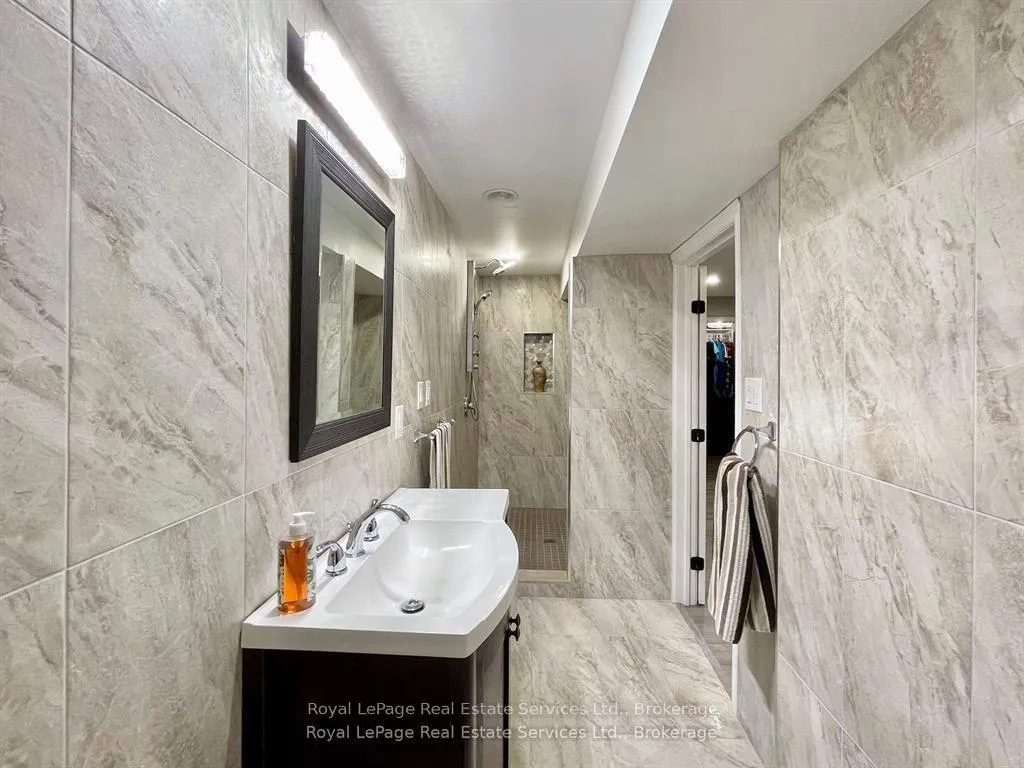
- Bedroom 2—Lower level, 3 Pc Bath, Walk-In Closet(s), Family Size Kitchen
Washrooms
- 1-piece, Main
- 4-piece, Main
- 3-piece, Main
- 3-piece, Lower
- Municipality
- Hamilton
- Neighbourhood
- Waterdown
- Main cross streets
- Dundas Street East & Riley
- Directions
- Hwy 6 & Dundas Street East to the 3rd stoplightin intersection.
- MLS® number
- X13462164
- Data source
- Toronto Regional Real Estate Board
- Listed on
- 2026-06-17
- Updated on
- 2026-07-16
- Days on market
- 125 days
- Possession date
- 2026-08-31
- Possession type
- Other
- Co-op commission
- 2.5%
- Seller
- Listed by
- Royal LePage Real Estate Services Ltd., Brokerage
Home Market Value
Current home valuation for 184 Dundas Street E, Hamilton, Waterdown, Hamilton, ON. Listed for $1,750,000
HOMEH Estimate
$1,407,697
Estimated Sales Range
$844,618 - $1,970,776
HOMEH Estimate for 184 Dundas Street E, Hamilton, Waterdown
Calculated with a real agent's CMA method — 45+ years of experience, codified. Not an AI guess.
For the owner
Is this your home? Track its value.
Get this home's HOMEH Estimate by email once a month, with how many homes are for sale around you.
Mortgage Payment Calculator
Compare up to 4 down payment scenarios
20% required for homes $1.5M or more
$350,000
| Scenario 1 | Scenario 2 | Scenario 3 | Scenario 4 | |
|---|---|---|---|---|
−Down payment | % $ | % $ | % $ | % $ |
+CMHC insurance | $0 | $0 | $0 | $0 |
=Total mortgage | $1,400,000 | $1,312,500 | $1,225,000 | $1,137,500 |
Amortization | ||||
Mortgage rate | % | % | % | % |
| Payment frequency | ||||
=Mortgage payment | $6,836monthly | $6,408monthly | $5,981monthly | $5,554monthly |
Land Transfer Tax
$31,475
$31,475
Around this home
No schools found nearby
Data provided by OpenStreetMap & Fraser Institute School Rankings
Ask HOMEH
New!Hi there!
👋Text or call (416) 301-9001
Recommended for you
Based on homes you've looked at.
No recommended properties found.
Nearby similar homes
No nearby properties found.
More real estate resources
Other homes nearby
Explore this area
Nearby neighbourhoods
No nearby listings available.