
1855 Concession 8 Road W
Hamilton (Rural Flamborough), ON N1R 5S2
- 2Bedrooms
- 1Bathroom
- 3Garage
- —Sq Ft
- $4,417Tax
- 90×228 ftLot Size
 Estimated Value:$598,840See Free Estimate Report

Property not available for sale or for rent.
HOMEH One: full-service selling for a 1% listing fee. The buyer's agent commission is separate.
Free Home EvaluationHow Much Is My Home Worth?Homes for Sale NearbySale & Price History for 1855 Concession 8 Road W, Hamilton, Rural Flamborough
| Start Date | End Date | Price | Event | MLS# |
|---|---|---|---|---|
| 2025-03-17 | 2025-03-28 | Login to See Prices | Sold | x12025709 |
Real estate boards require you to or to see the full details of this property.
*Sold prices and complete sale & price history are regulated data. Under the Trust in Real Estate Services Act, 2002 (TRESA) and the rules of the Real Estate Council of Ontario (RECO), and pursuant to the Multiple Listing Service® rules of the Canadian Real Estate Association (CREA) and the Toronto Regional Real Estate Board (TRREB), this information may be shown only to registered users who have agreed to the applicable terms of use (a Virtual Office Website, or "VOW," arrangement). HOMEH Inc., Brokerage therefore provides it to signed-in members only. Creating an account is free and takes under a minute.
About 1855 Concession 8 Road W, Hamilton, Rural Flamborough
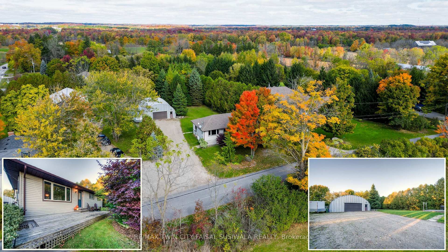
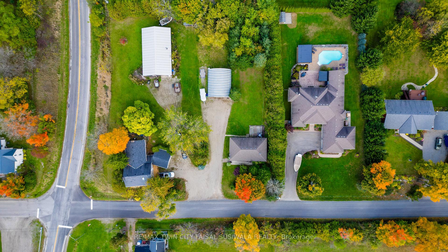
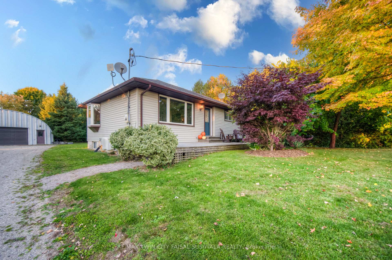
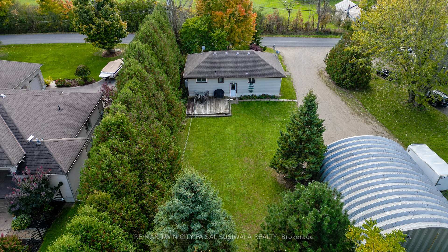
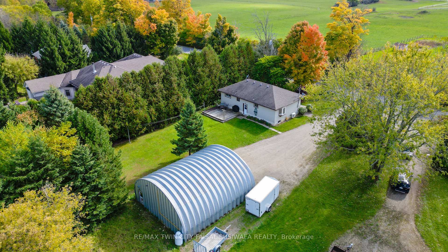
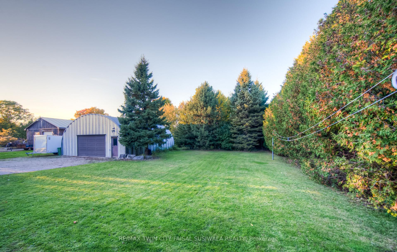
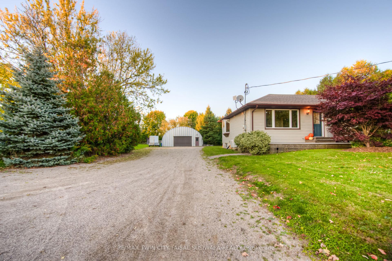
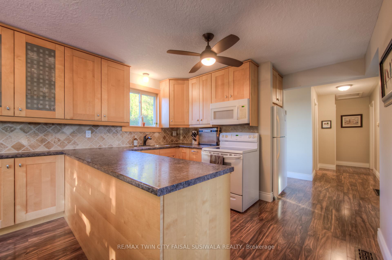
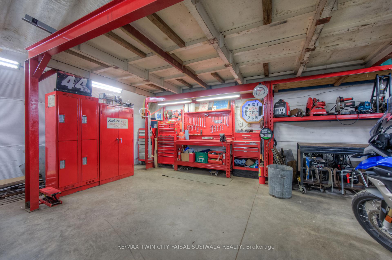
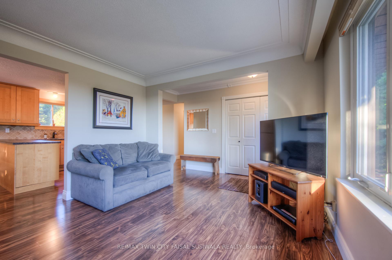
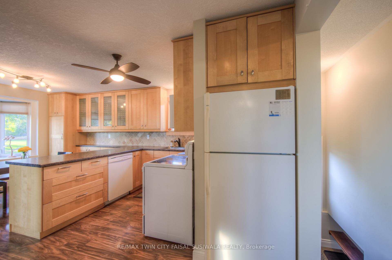
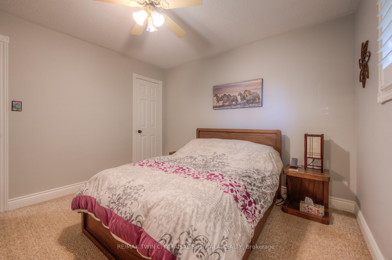
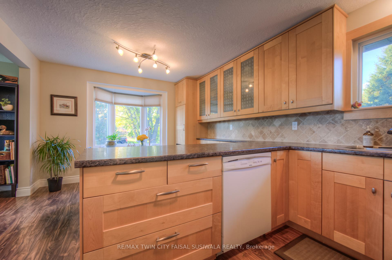
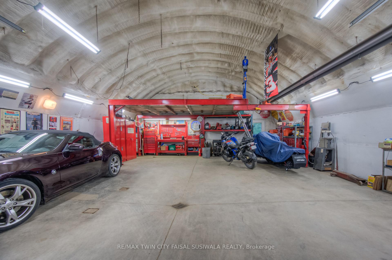
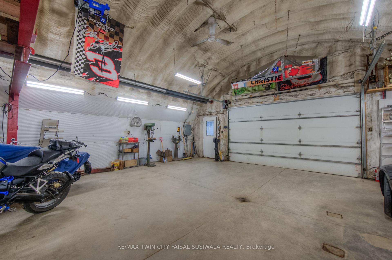
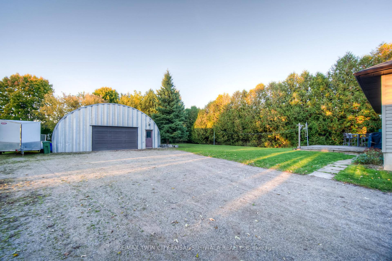
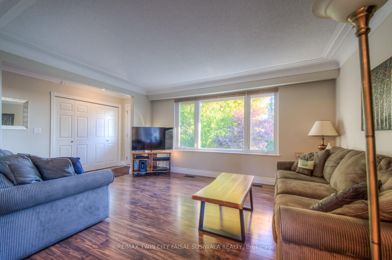
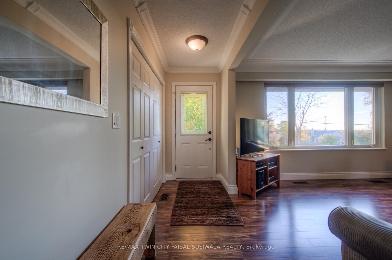
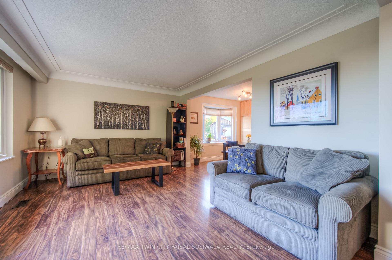
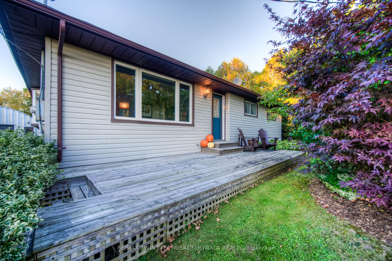
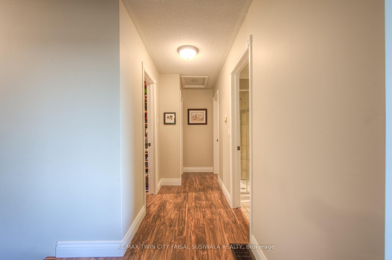
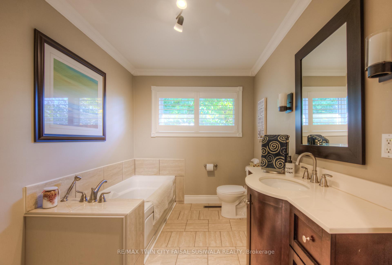
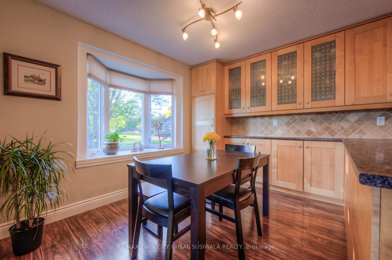
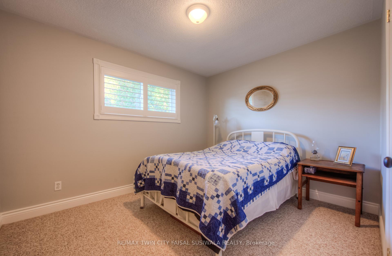
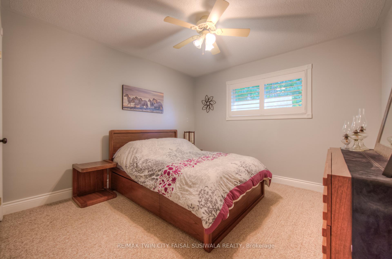
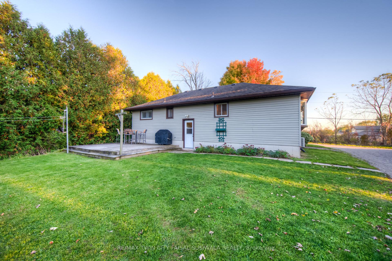
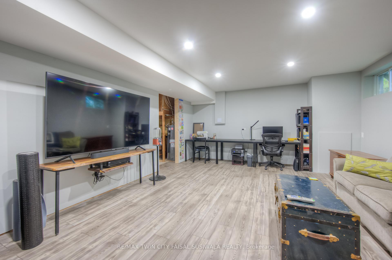
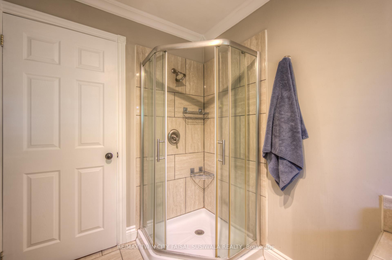
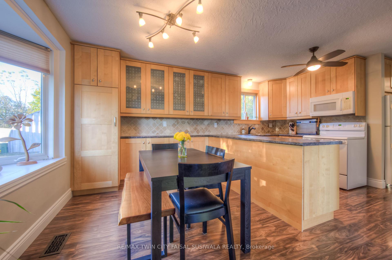
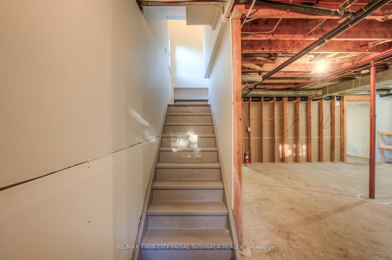
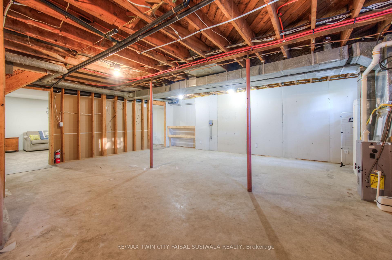
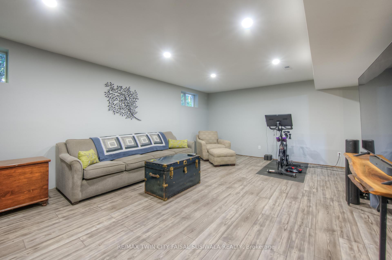
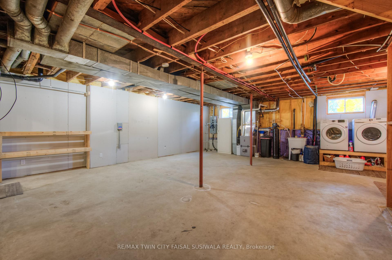
RURAL LIVING MEETS CONVENIENCE! If you've been dreaming of a peaceful, country lifestyle, look no further than 1855 Concession 8. Nestled on a picturesque.468-acre mature lot in the highly sought-after community of Flamborough, this property offers the perfect blend of tranquility and convenience. With its central location between Brantford, Hamilton, Burlington & Cambridge, and easy access to both Highway 8 and the 403, you'll enjoy the best of rural living while remaining close to all essential amenities. A short stroll brings you to the charming hamlet of Kirkwall, adding a touch of small-town charm to your everyday life. This bungalow, featuring 1431 sqft of living space, invites you to step into a bright, open atmosphere including the partially finished basement with room to expand your living space or storage. The cozy yet spacious main floor living room flows seamlessly into the dining nook and a stylishly renovated kitchen, featuring ample cabinetry, a breakfast bar peninsula, and included appliances. The west wing of the home houses 2 bedrooms and a versatile multi-purpose room currently used as a walk-in closet perhaps perfect for a future home office. The updated 4pc bathroom completed this level. A true standout of this property is the impressive 30'x36' heated and insulated Quonset "Dream" shop/garage, equipped with a propane tube heater, concrete floors, electricity, an insulated roll-up door, a storage mezzanine with an electric boom crane perfect for the handyman or entrepreneur. Notable extras include a propane furnace and a mini-split AC system (added in 2024), vinyl windows throughout, a reliable well with UV water purification, a septic system, and an oversized driveway that ensures ample parking for you and your guests. Homes like this where rural charm meets modern functionality are rare in this desirable location.
Key Facts & Features
Property Costs
- Annual Property Tax Amount
- $4,417
- Land Transfer Tax Fee
- $12,473
Rental Items
- Rental Equipment
- 4 RENTAL propane tanks - 2 for the home and 2 for the workshop/garage - total annual rental cost is $180/year.
- Under Contract
- Propane Tank
- Basement Type
- Full, Partially Finished
Interior Features
- Laundry Level
- Lower Level
- Interior Extras
- Auto Garage Door Remote, Water Softener, Water Purifier, Sump Pump
- Fireplace/Stove
- No
- Elevator
- No
Exterior Features
- Exterior Extras
- Deck
- Pool
- None
Building
- Building Type
- Detached
- Building Style
- Bungalow
- Approx Age
- 51-99
Construction
- Exterior Finish
- Vinyl Siding
- Roof
- Asphalt Shingle
- Foundation Details
- Poured Concrete
- Special Designation
- Unknown
Lot
- Lot Front
- 89.65 ft
- Lot Depth
- 227.71 ft
- Lot Shape
- Rectangular
Inclusions
- Inclusions
- METAL SHELVING IN WORKSHOP & ELECTRIC BOOM CRANE.
Exclusions
- Exclusions
- AIR COMPRESSOR & Satellite Dish
Parking & Garages
- Garage Type
- Detached
- Garage Spaces
- 3
- Parking Spaces
- 4
- Total Garage And Parking Spaces
- 7
Heating & Cooling
- Heat Source
- Propane
- Heat Type
- Forced Air
- Air Conditioning
- Central Air
- Water
- Well
- Sewers
- Septic
- Bedrooms
- 2
- Washrooms
- 1
- Kitchens
- 1
- Family / bonus room
- Yes
Room sizes
- Living Room—Main level
- Dining Room—Main level
- Kitchen—Main level
- Primary Bedroom—Main level
- Bedroom 2—Main level
- Recreation—Basement level
Washrooms
- 4-piece, Main
- Municipality
- Hamilton
- Neighbourhood
- Rural Flamborough
- Main cross streets
- KIRKWALL ROAD
- Zoning
- S1
- Directions
- KIRKWALL ROAD
- MLS® number
- X12025709
- Data source
- Toronto Regional Real Estate Board
- Status change
- 2025-03-28
- Listed on
- 2025-03-17
- Days on market
- 11 days
- Possession type
- Flexible
- Co-op commission
- 2%
- Seller
- Listed by
- RE/MAX TWIN CITY FAISAL SUSIWALA REALTY
Home Market Value
Current home valuation for 1855 Concession 8 Road W, Hamilton, Rural Flamborough, Hamilton, ON. Listed for $799,900
HOMEH Estimate
$598,840
Estimated Sales Range
$473,084 - $724,596
HOMEH Estimate for 1855 Concession 8 Road W, Hamilton, Rural Flamborough
Calculated with a real agent's CMA method — 45+ years of experience, codified. Not an AI guess.
For the owner
Is this your home? Track its value.
Get this home's HOMEH Estimate by email once a month, with how many homes are for sale around you.
Mortgage Payment Calculator
Compare up to 4 down payment scenarios
5% on first $500K + 10% on $299,900 over $500K
$54,990
| Scenario 1 | Scenario 2 | Scenario 3 | Scenario 4 | |
|---|---|---|---|---|
−Down payment | % $ | % $ | % $ | % $ |
+CMHC insurance | $29,788 | $22,317 | $19,038 | $0 |
=Total mortgage | $774,495 | $742,227 | $698,953 | $639,920 |
Amortization | ||||
Mortgage rate | % | % | % | % |
| Payment frequency | ||||
=Mortgage payment | $3,781monthly | $3,624monthly | $3,413monthly | $3,124monthly |
Land Transfer Tax
$12,473
$12,473
Around this home
No schools found nearby
Data provided by OpenStreetMap & Fraser Institute School Rankings
Ask HOMEH
New!Hi there!
👋Text or call (416) 301-9001
Recommended for you
Based on homes you've looked at.
No recommended properties found.
Nearby similar homes
No nearby properties found.
More real estate resources
Other homes nearby
Explore this area
Nearby neighbourhoods
No nearby listings available.