
187 Lewis Road
Hamilton (Winona), ON L8E 5G7
- 4+1Bedrooms
- 4Bathrooms
- 1Garage
- 2000–2500Sq Ft
- $5,599Tax
- 113×135 ftLot Size
 Estimated Value:$1,224,000See Free Estimate Report

Property not available for sale or for rent.
HOMEH One: full-service selling for a 1% listing fee. The buyer's agent commission is separate.
Free Home EvaluationHow Much Is My Home Worth?Homes for Sale NearbySale & Price History for 187 Lewis Road, Hamilton, Winona
Real estate boards require you to or to see the full details of this property.
*Sold prices and complete sale & price history are regulated data. Under the Trust in Real Estate Services Act, 2002 (TRESA) and the rules of the Real Estate Council of Ontario (RECO), and pursuant to the Multiple Listing Service® rules of the Canadian Real Estate Association (CREA) and the Toronto Regional Real Estate Board (TRREB), this information may be shown only to registered users who have agreed to the applicable terms of use (a Virtual Office Website, or "VOW," arrangement). HOMEH Inc., Brokerage therefore provides it to signed-in members only. Creating an account is free and takes under a minute.
About 187 Lewis Road, Hamilton, Winona
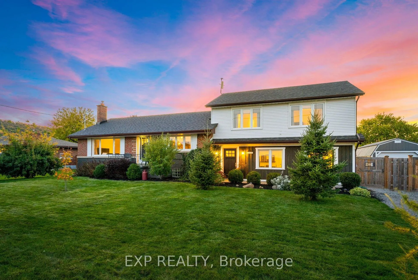
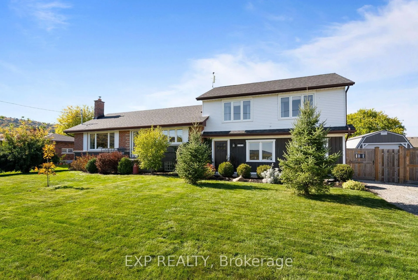
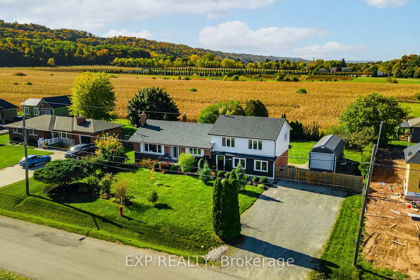
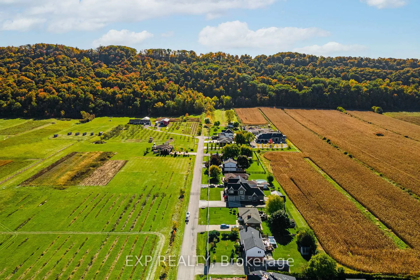
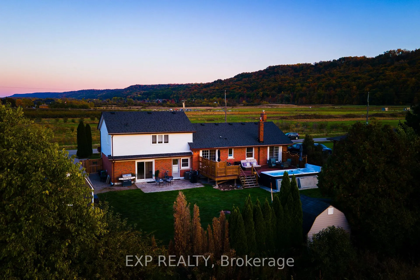
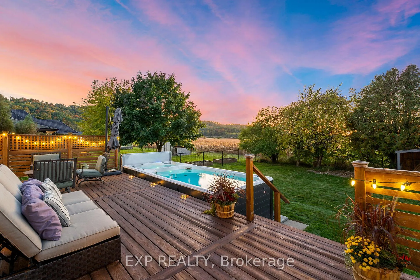
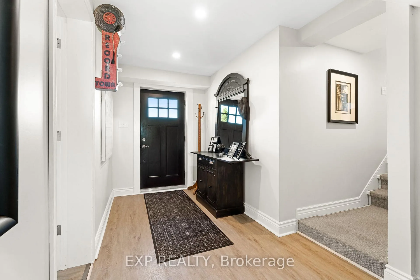
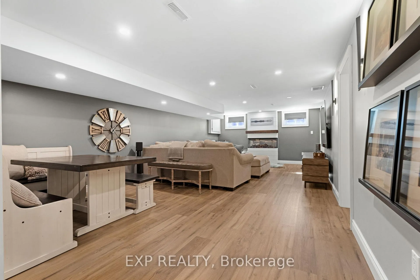
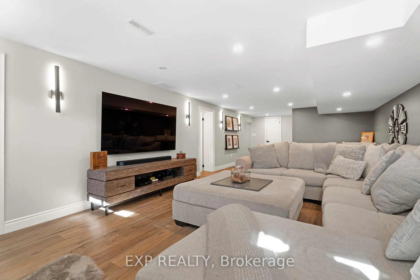
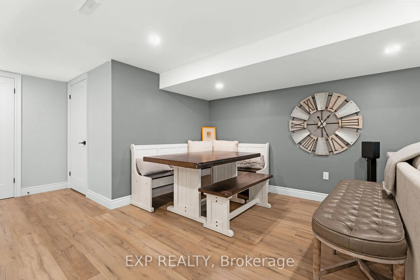
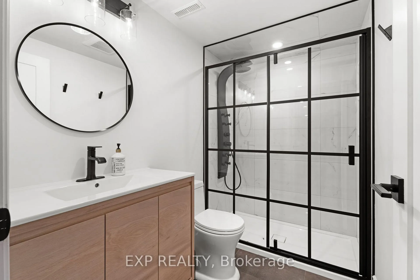
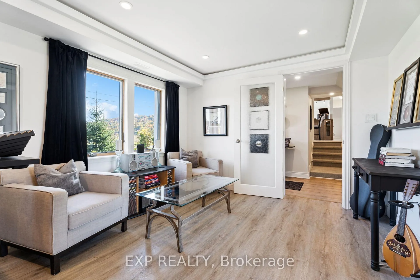
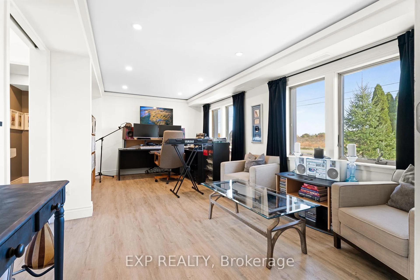
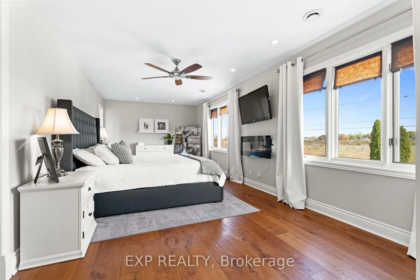
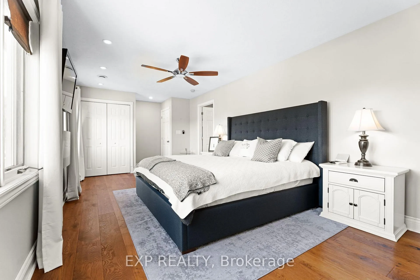
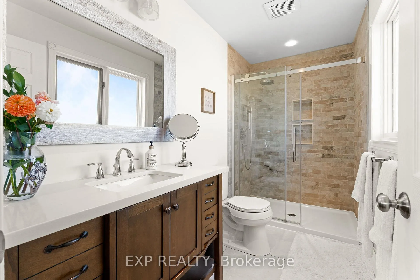
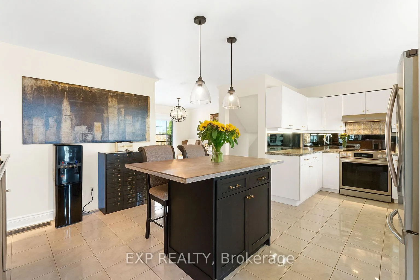
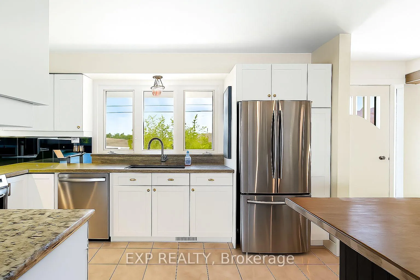
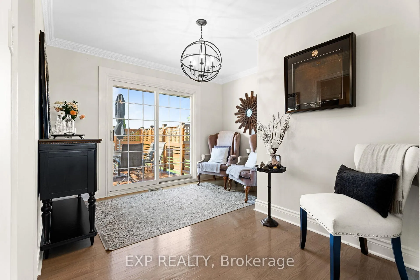
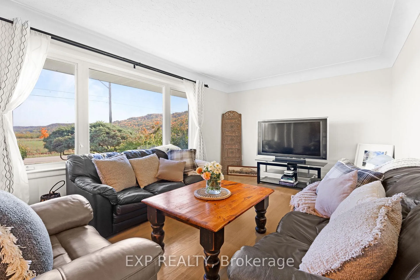
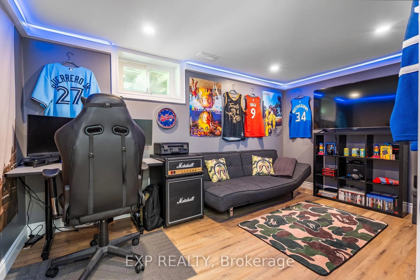
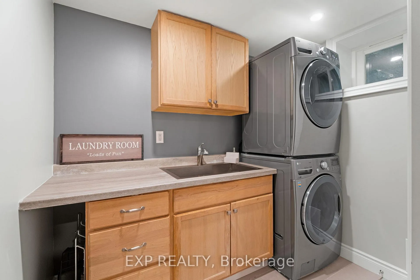
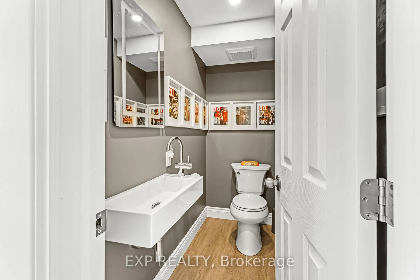
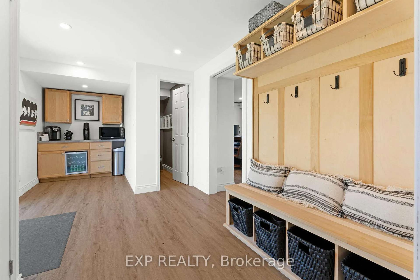
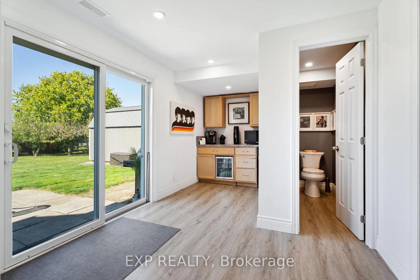
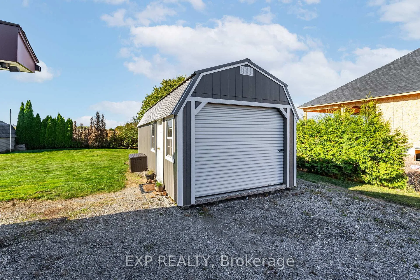
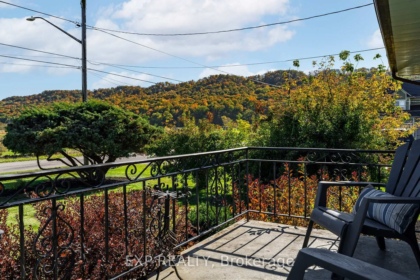
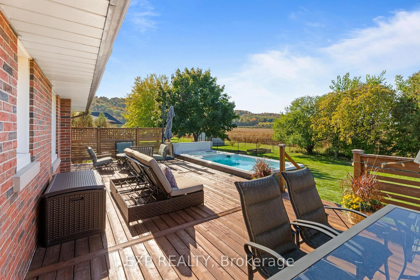
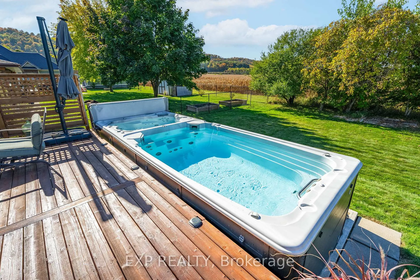
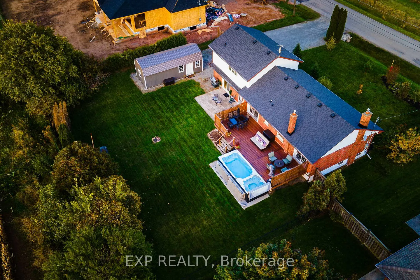
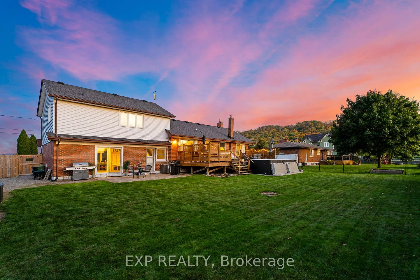
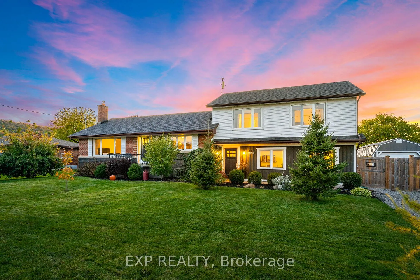
UNIQUE Home requires UNIQUE Buyer! Where modern living meets Escarpment serenity, welcome to this 2,912 sq ft multi-level mid-century SPRAWLER, located on the PROTECTED GREENBELT of Stoney Creek's sought-after Winona community. Featuring $200K+ in recent PRO Renovations, this home blends privacy, flexibility, and luxury in one rare package. Enjoy CITY WATER & SEWER in a tranquil rural setting w direct Bruce Trail access and Sunset Escarpment views. Designed for multi-generational living, creative professionals, or potential dual-unit use, the layout offers several distinct living zones connected by a central breezeway. The Studio Wing (formerly a garage) now serves as a professional suite or future secondary unit, complete with half bath, sitting area, kitchen rough-in, and dedicated panel. A private upper-level Primary Retreat includes two principal rooms and ensuite, separated from the main level heart of the home! - which features a newly updated kitchen w island, new appliances, and open dining/family areas alongside two bedrooms and a full renovated bath. The new professionally finished lower level adds a huge rec room, flex/games area, extra bedroom, full bath + laundry. Outside, multiple walkouts lead to an expansive deck, a powered detached garage/workshop, and a top-of-the-line 19-ft DualStream 2 heated SwimSpa/HotTub combo for YEAR-ROUND enjoyment. Peace of mind with municipal utilities, newer HVAC & ductwork ('17), new 200 Amp panel with EV charger, and wired home network. All just 5 minutes to QEW and Costco, yet worlds away from city noise.
Key Facts & Features
Property Costs
- Annual Property Tax Amount
- $5,599
- Land Transfer Tax Fee
- $20,475
Rental Items
- Rental Equipment
- NONE
- Basement Type
- Finished, Full
Interior Features
- Laundry Level
- Lower Level
- Interior Extras
- Carpet Free, In-Law Capability, In-Law Suite, Floor Drain, Garburator, Central Vacuum, Sump Pump, Water Heater Owned, Water Meter
- View
- Park/Greenbelt, Pool, Ridge, Clear, Orchard, Trees/Woods
- Security Features
- Smoke Detector, Carbon Monoxide Detectors
- Fireplace/Stove
- Yes
- Fireplace Features
- Electric
- Elevator
- No
Exterior Features
- Exterior Extras
- Hot Tub, Patio, Porch Enclosed, Landscaped, Backs On Green Belt
- Pool
- Above Ground
- Property Features
- Clear View, Greenbelt/Conservation, Electric Car Charger, Fenced Yard, Cul de Sac/Dead End
- Other Structures
- Drive Shed, Garden Shed
Building
- Building Type
- Detached
- Building Style
- Sidesplit 4
- Approx Age
- 51-99
Construction
- Exterior Finish
- Brick, Board & Batten
- Roof
- Fibreglass Shingle
- Foundation Details
- Concrete Block
- Special Designation
- Unknown
Lot
- Lot Front
- 112.50 ft
- Lot Depth
- 134.63 ft
- Lot Shape
- Rectangular
Inclusions
- Inclusions
- Fridge, Stove, Dishwasher, Washer, Dryer, Window Coverings, All Electrical Light Fixtures
Parking & Garages
- Garage Type
- Detached
- Garage Spaces
- 1
- Parking Spaces
- 8
- Total Garage And Parking Spaces
- 9
Heating & Cooling
- Heat Source
- Gas
- Heat Type
- Forced Air
- Air Conditioning
- Central Air
- Water
- Municipal
- Sewers
- Sewer
- Natural Gas
- Yes
- Hydro
- Yes
- Cable
- Yes
- Telephone
- Yes
- Bedrooms
- 4 + 1
- Washrooms
- 4
- Kitchens
- 1
- Family / bonus room
- Yes
Room sizes
- Kitchen—Main level, Eat-in Kitchen, Ceramic Floor, Stainless Steel Appl
- Living Room—Main level, Overlook Greenbelt, Hardwood Floor, Overlooks Frontyard
- Dining Room—Main level, Window, Hardwood Floor, W/O To Deck
- Bedroom 2—Main level, Large Window, Pot Lights, LED Lighting
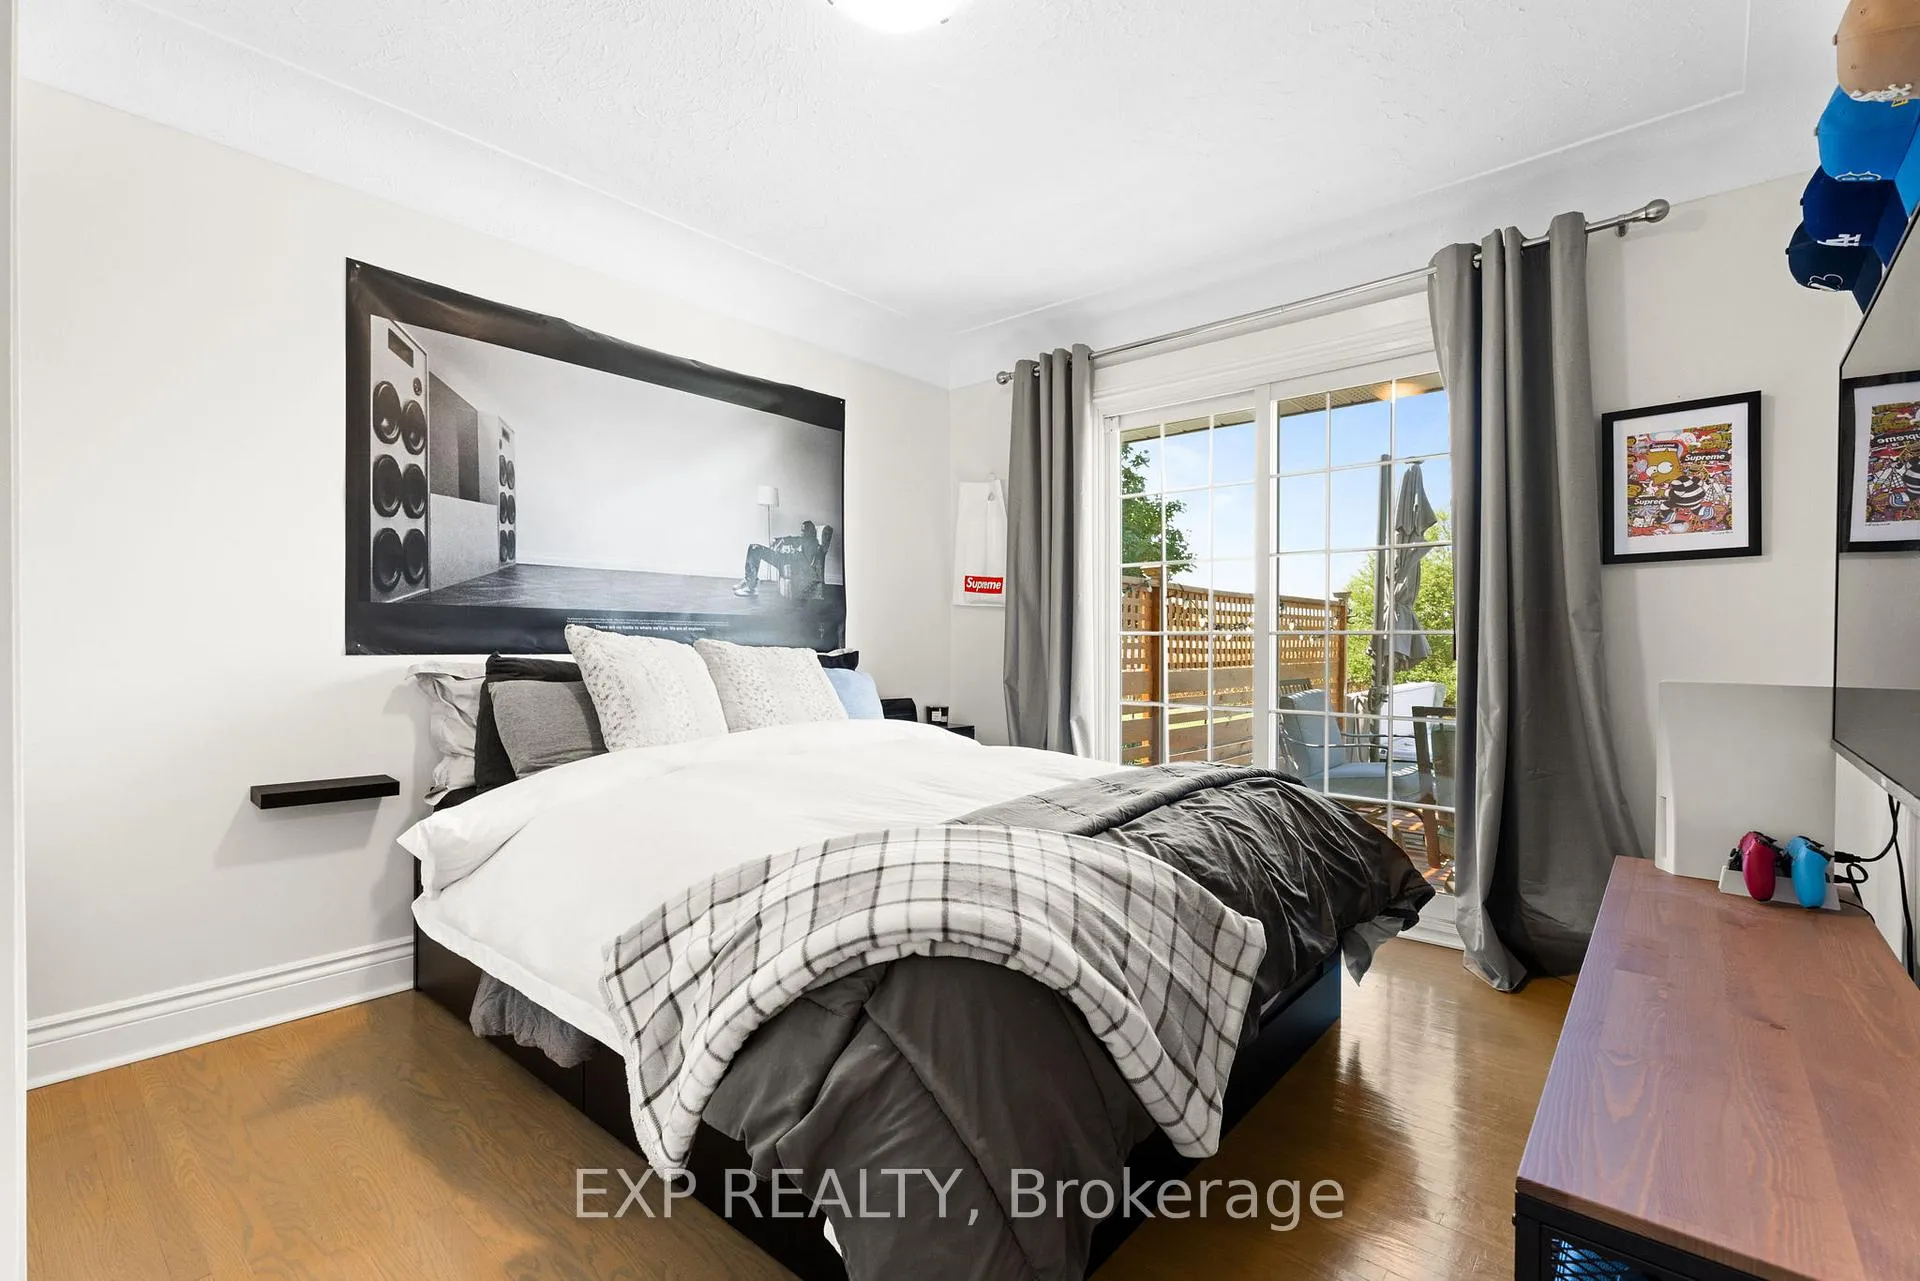
- Bedroom 3—Main level, W/O To Deck, Closet, Hardwood Floor
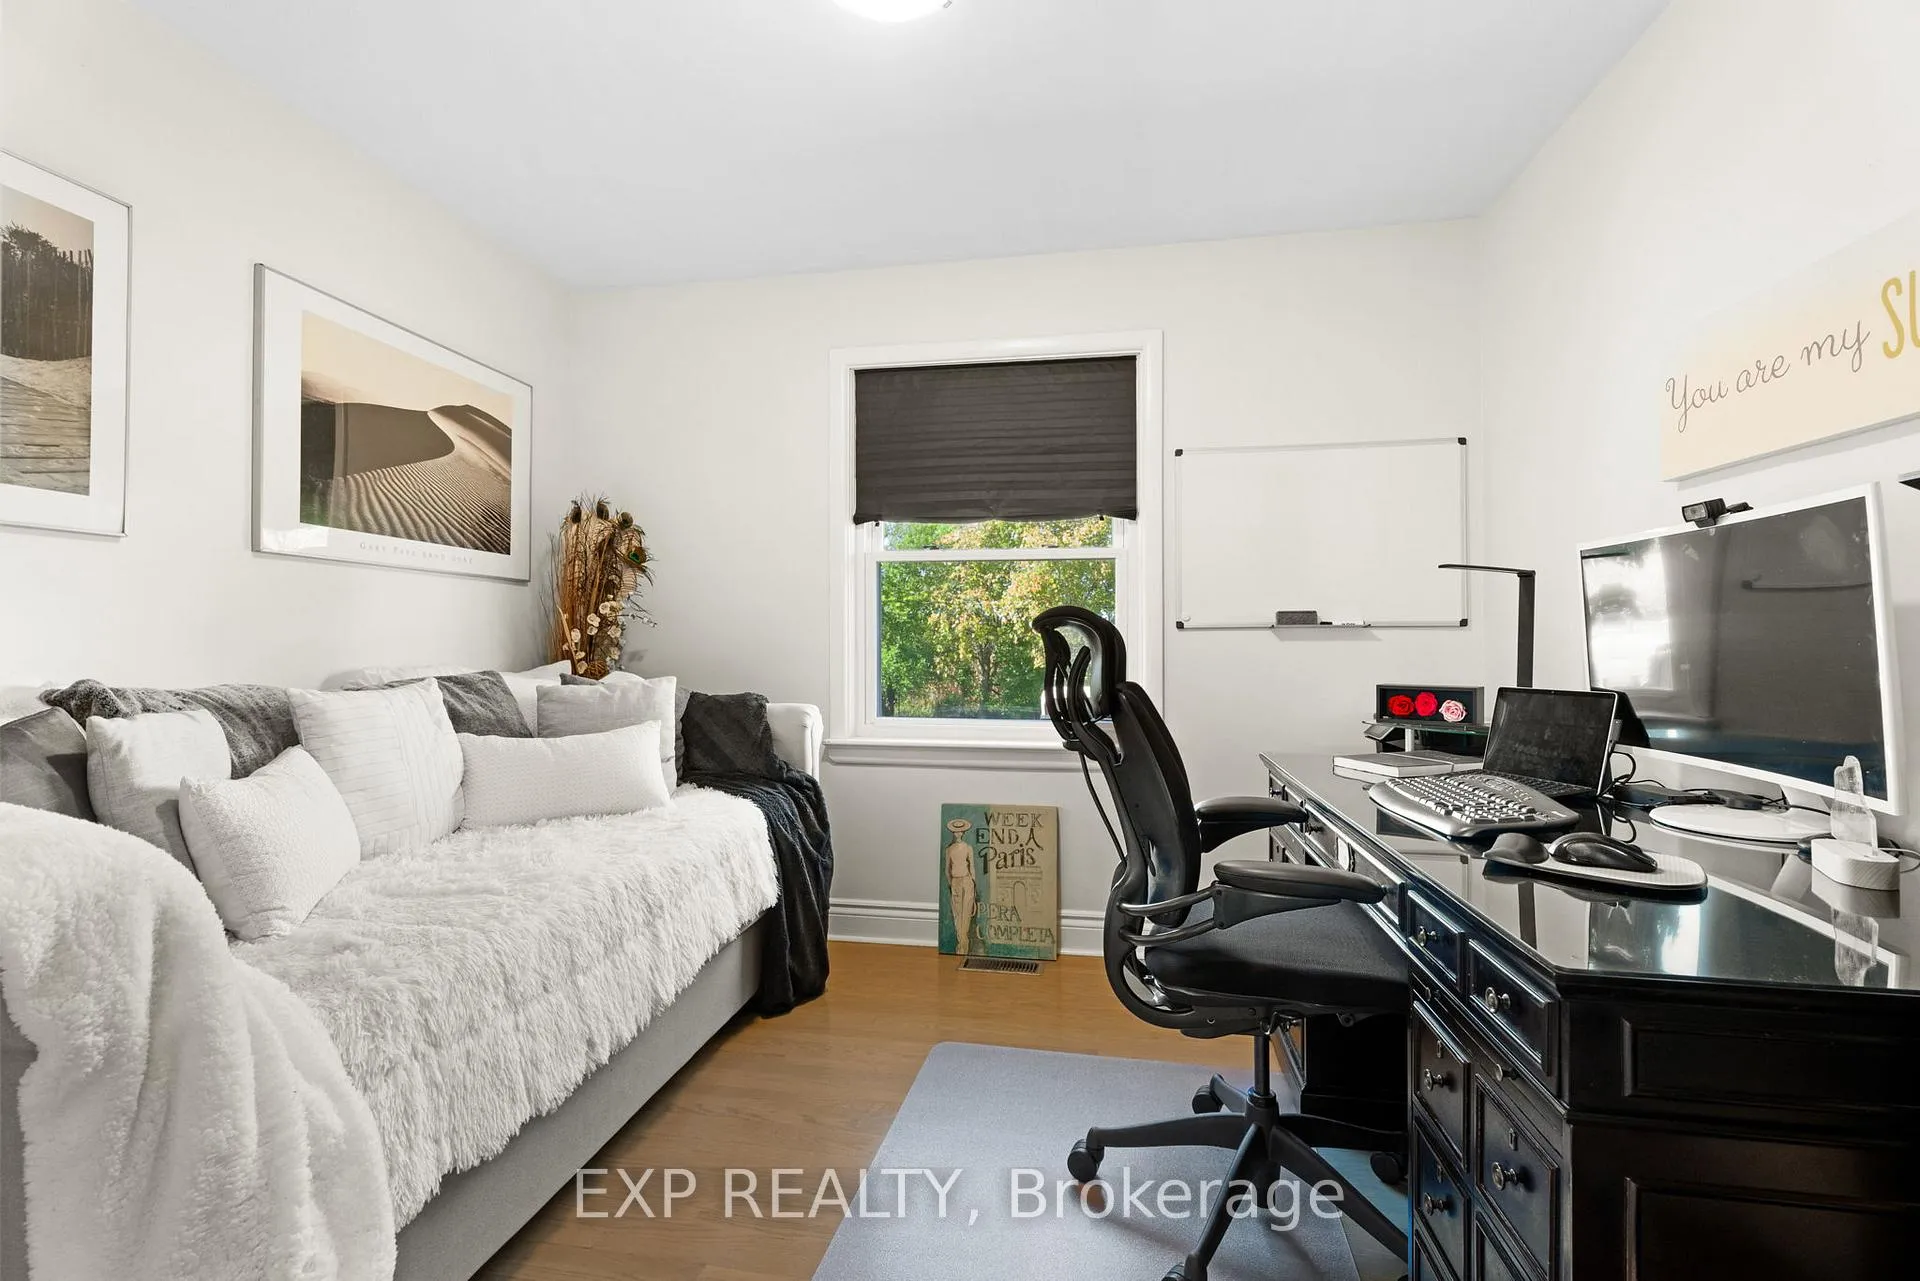
- Bedroom 4—Main level, Window, Hardwood Floor, Overlooks Backyard
- Mud Room—Main level, 2 Pc Bath, W/O To Patio, Renovated
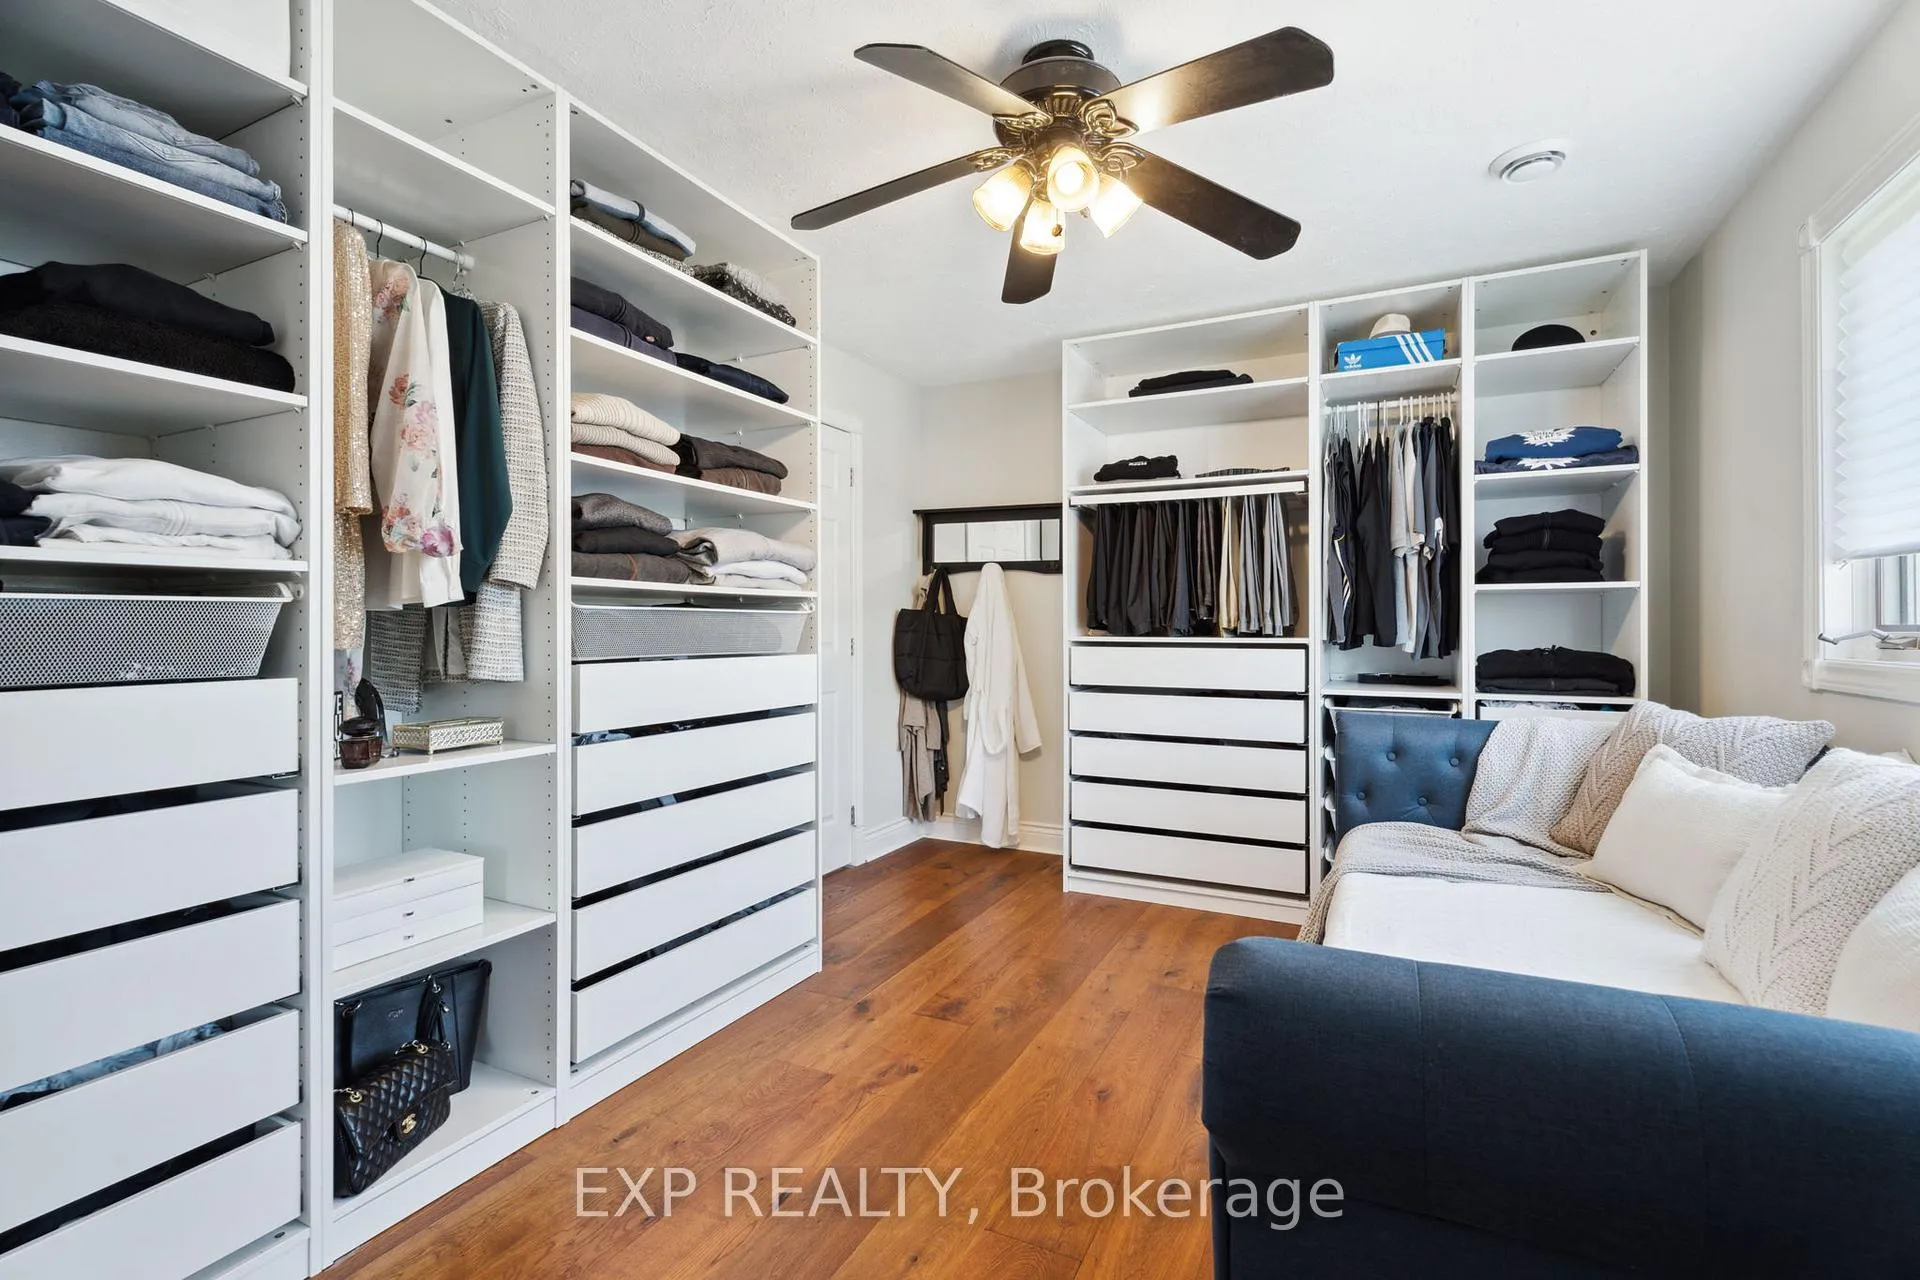
- Primary Bedroom—Second level, Walk-In Closet(s), Overlook Greenbelt, 3 Pc Ensuite
- Other—Second level, Walk-In Closet(s), Window, B/I Closet
- Bedroom—Basement level, LED Lighting, Vinyl Floor, Pot Lights
- Recreation—Basement level, Renovated, Electric Fireplace, 3 Pc Bath
- Laundry—Basement level, Finished, Laundry Sink, Window
Washrooms
- 2-piece, Main
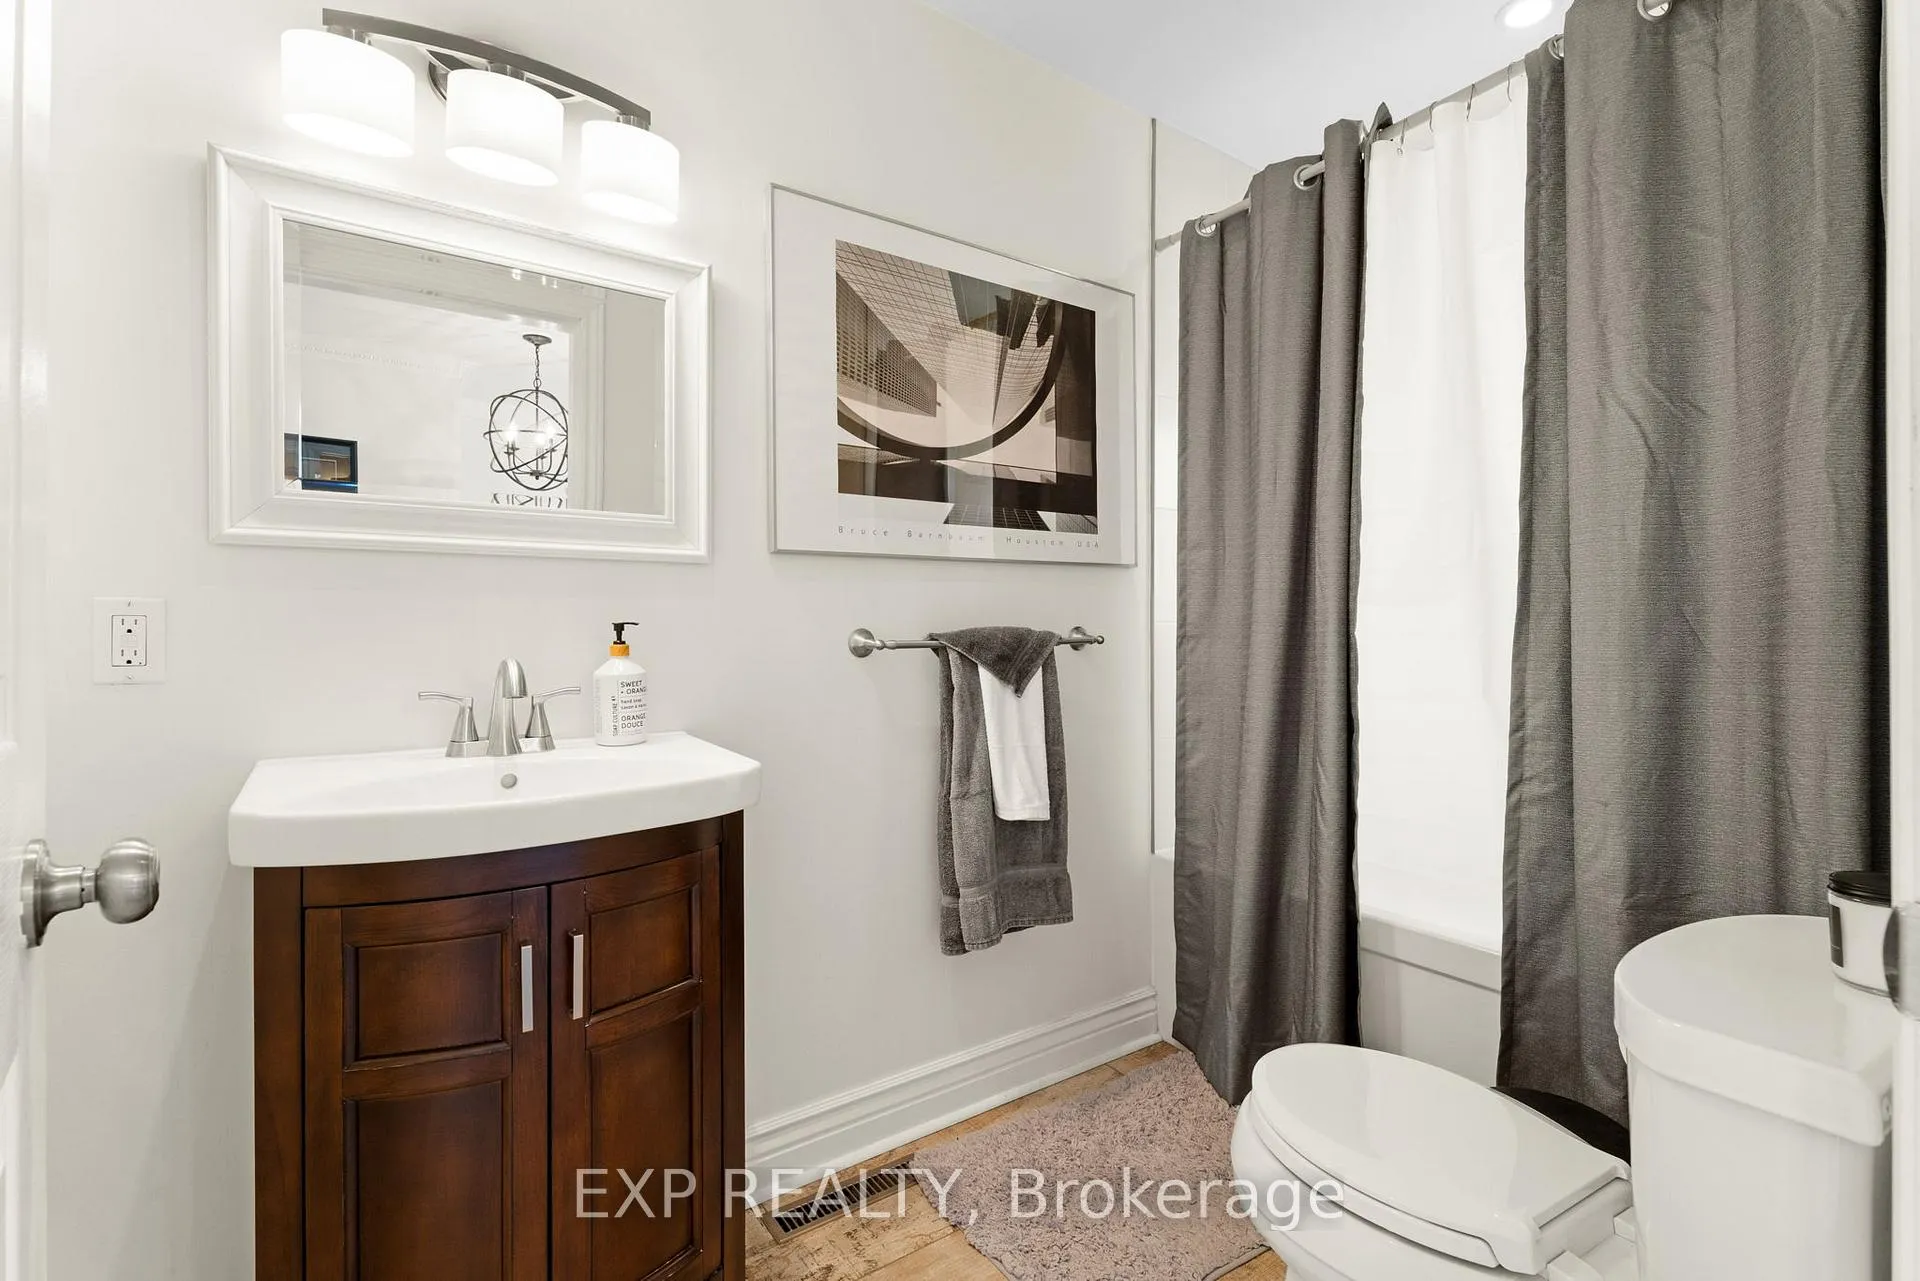
- 3-piece, Main
- 3-piece, Second
- 3-piece, Basement
- Municipality
- Hamilton
- Neighbourhood
- Winona
- Main cross streets
- Lewis Rd & HWY 8
- Directions
- Lewis Rd & HWY 8
- MLS® number
- X12356408
- Data source
- Toronto Regional Real Estate Board
- Status change
- 2025-12-10
- Listed on
- 2025-08-20
- Days on market
- 112 days
- Possession type
- 60-89 days
- Co-op commission
- 2%
- Seller
- Listed by
- eXp Realty
Home Market Value
Current home valuation for 187 Lewis Road, Hamilton, Winona, Hamilton, ON. Listed for $1,200,000
HOMEH Estimate
$1,224,000
Estimated Sales Range
$966,960 - $1,481,040
HOMEH Estimate for 187 Lewis Road, Hamilton, Winona
Calculated with a real agent's CMA method — 45+ years of experience, codified. Not an AI guess.
For the owner
Is this your home? Track its value.
Get this home's HOMEH Estimate by email once a month, with how many homes are for sale around you.
Mortgage Payment Calculator
Compare up to 4 down payment scenarios
5% on first $500K + 10% on $700,000 over $500K
$95,000
| Scenario 1 | Scenario 2 | Scenario 3 | Scenario 4 | |
|---|---|---|---|---|
−Down payment | % $ | % $ | % $ | % $ |
+CMHC insurance | $44,160 | $33,480 | $28,560 | $0 |
=Total mortgage | $1,148,160 | $1,113,480 | $1,048,560 | $960,000 |
Amortization | ||||
Mortgage rate | % | % | % | % |
| Payment frequency | ||||
=Mortgage payment | $5,606monthly | $5,437monthly | $5,120monthly | $4,687monthly |
Land Transfer Tax
$20,475
$20,475
Around this home
No schools found nearby
Data provided by OpenStreetMap & Fraser Institute School Rankings
Ask HOMEH
New!Hi there!
👋Text or call (416) 301-9001
Recommended for you
Based on homes you've looked at.
No recommended properties found.
Nearby similar homes
No nearby properties found.
More real estate resources
Other homes nearby
Explore this area
Nearby neighbourhoods
No nearby listings available.