
191 London Street S
Hamilton (Delta), ON L8K 2G8
- 4Bedrooms
- 1Bathroom
- 1Garage
- 1500–2000Sq Ft
- $4,345Tax
- 30×100 ftLot Size
 Estimated Value:$586,000See Free Estimate Report

Property not available for sale or for rent.
HOMEH One: full-service selling for a 1% listing fee. The buyer's agent commission is separate.
Free Home EvaluationHow Much Is My Home Worth?Homes for Sale NearbySale & Price History for 191 London Street S, Hamilton, Delta
| Start Date | End Date | Price | Event | MLS# |
|---|---|---|---|---|
| 2026-09-14 | 2026-09-18 | Login to See Prices | Sold | x13781202 |
Real estate boards require you to or to see the full details of this property.
*Sold prices and complete sale & price history are regulated data. Under the Trust in Real Estate Services Act, 2002 (TRESA) and the rules of the Real Estate Council of Ontario (RECO), and pursuant to the Multiple Listing Service® rules of the Canadian Real Estate Association (CREA) and the Toronto Regional Real Estate Board (TRREB), this information may be shown only to registered users who have agreed to the applicable terms of use (a Virtual Office Website, or "VOW," arrangement). HOMEH Inc., Brokerage therefore provides it to signed-in members only. Creating an account is free and takes under a minute.
About 191 London Street S, Hamilton, Delta
Summarized Description
- Beautiful Craftsman-style home in Delta East neighbourhood
- Original hardwood floors and gas fireplace enhance character
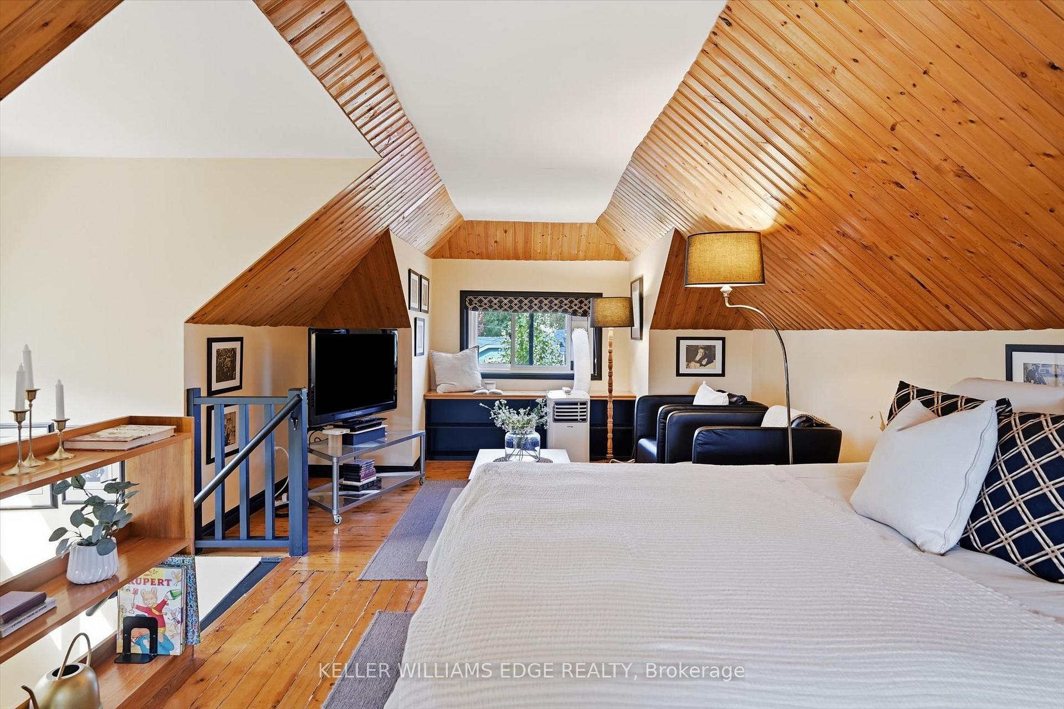
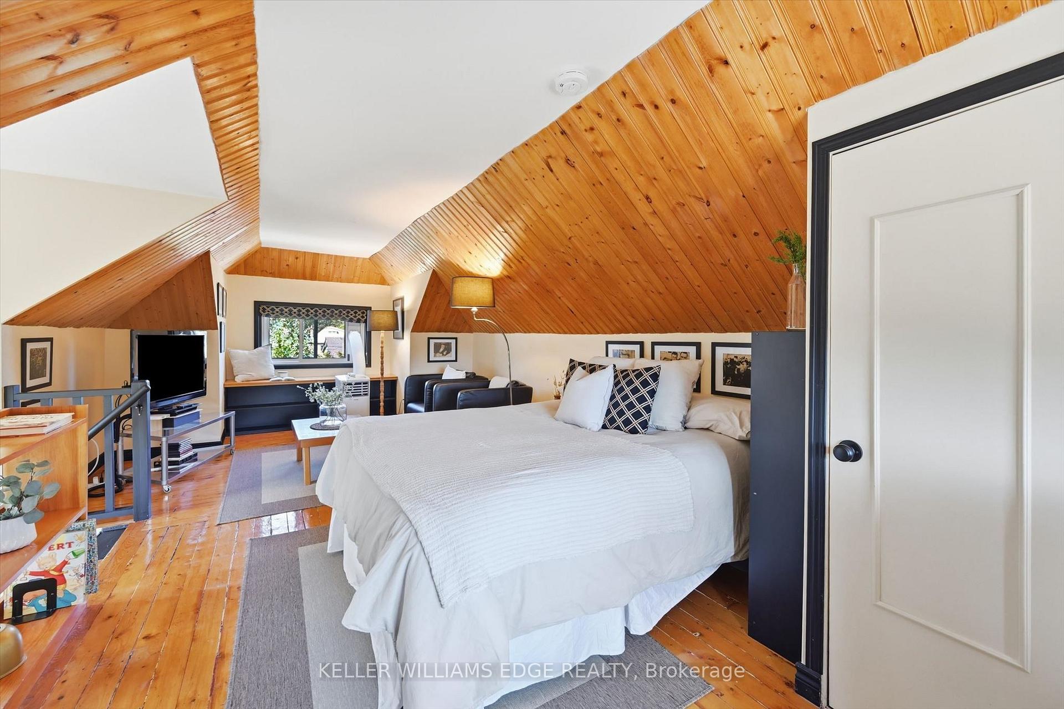
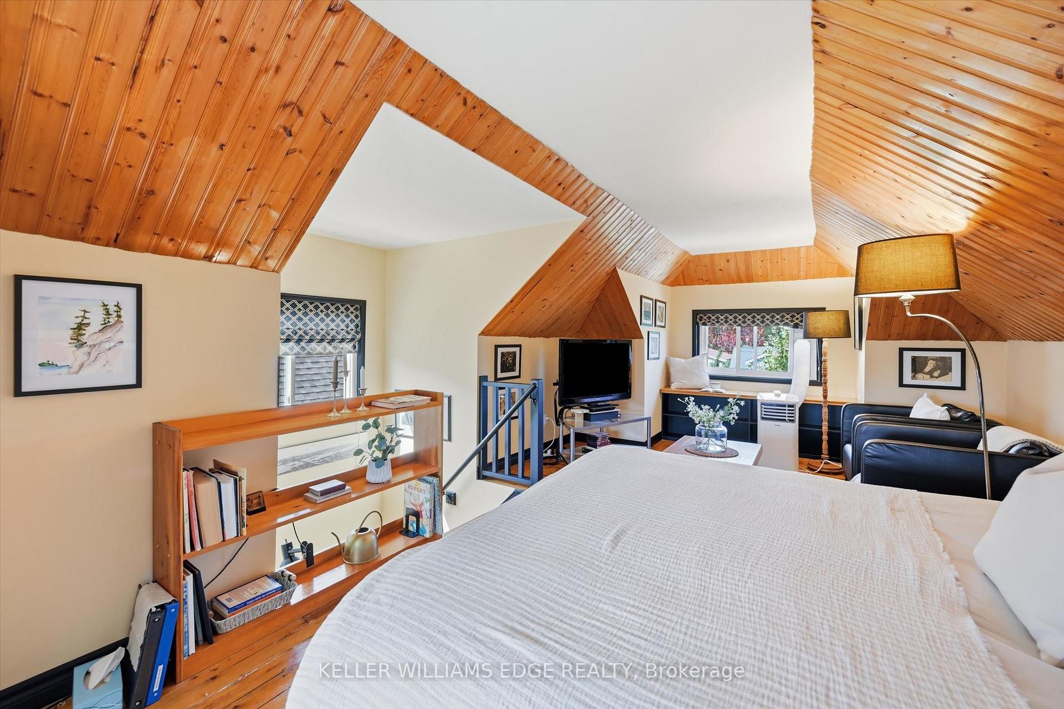
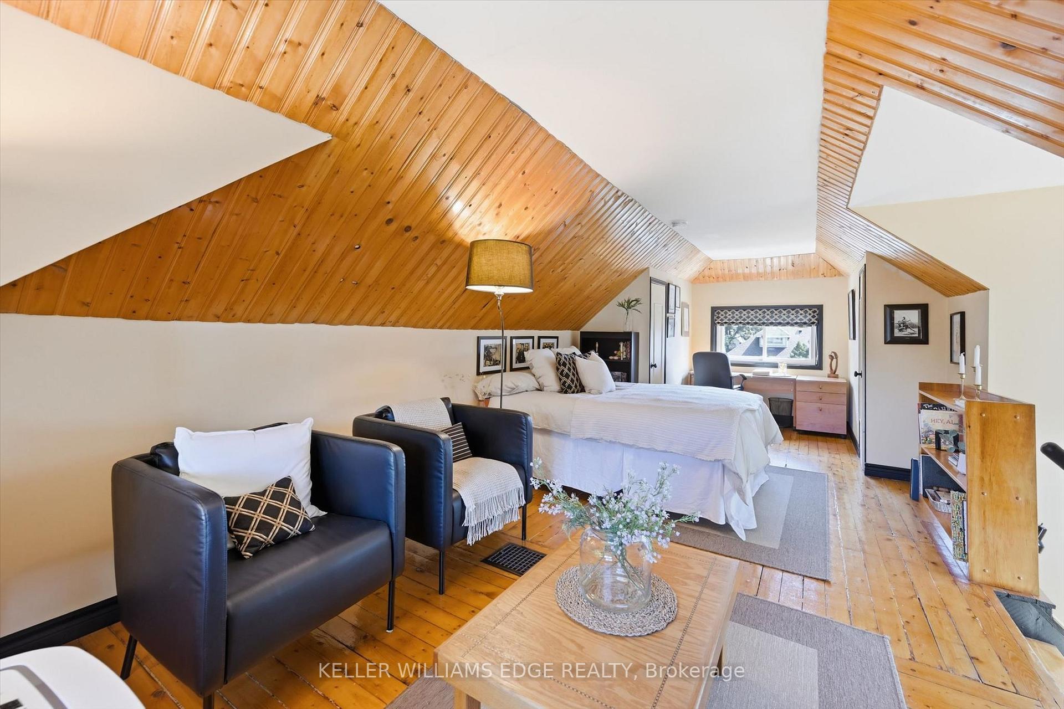
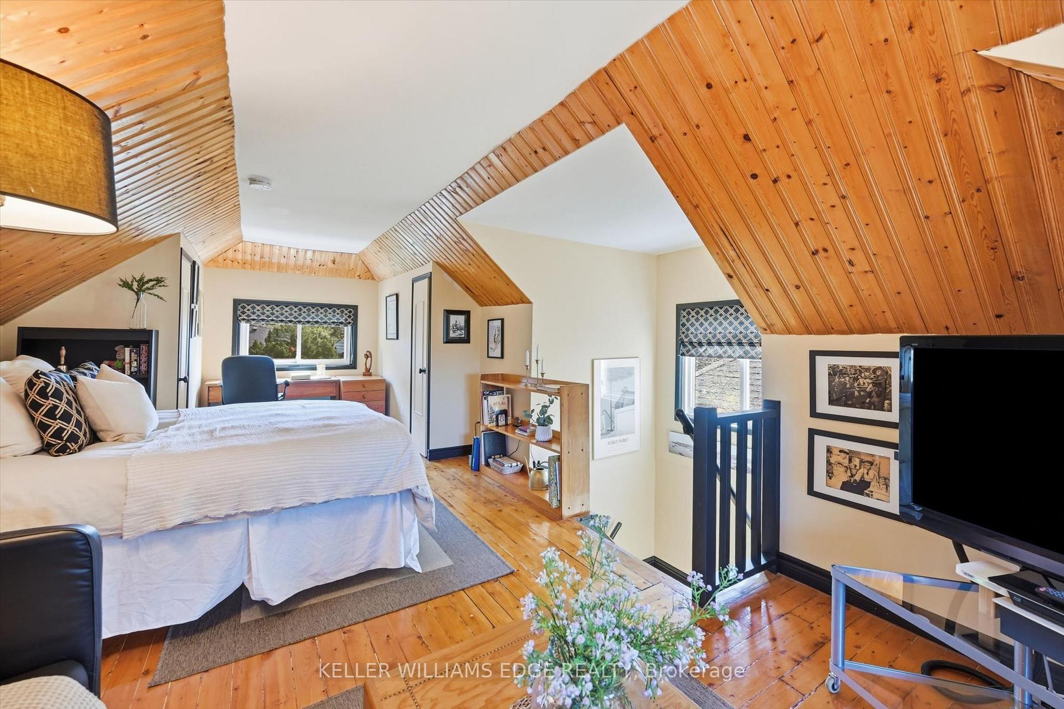
- Finished third floor offers versatile living options
- Meticulously maintained with recent updates
- Award-winning gardens and all-cedar rear deck
- Close to parks, restaurants, and community events
- Bright rooms with generous windows throughout
- A rare opportunity in a cherished community
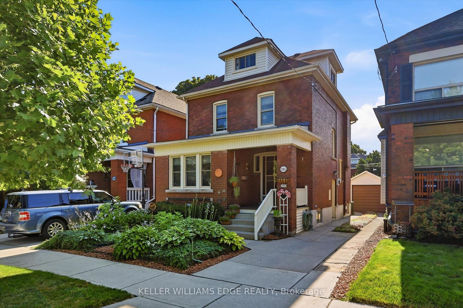
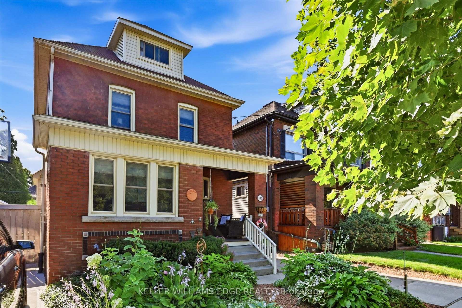
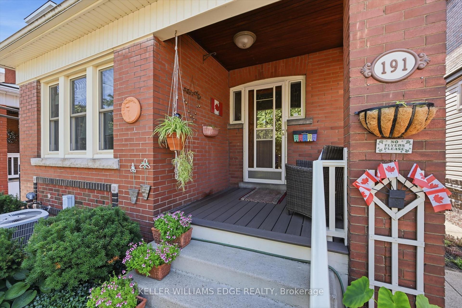
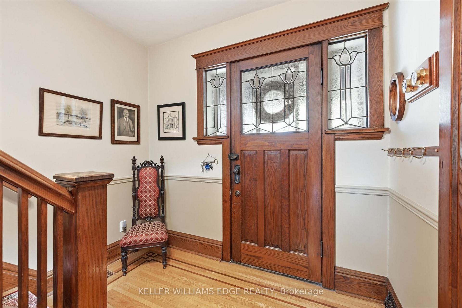
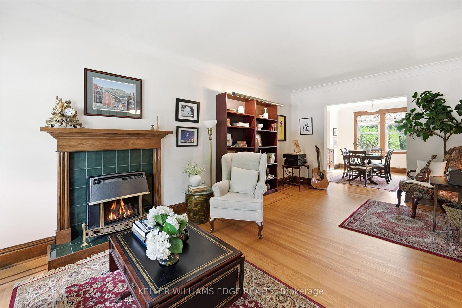
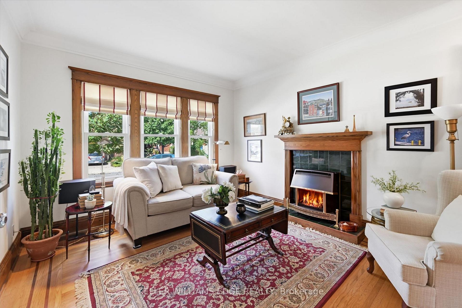
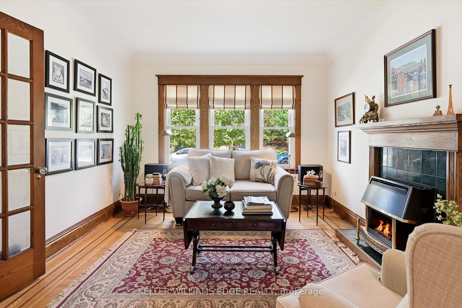
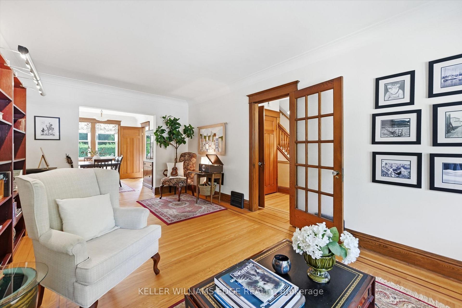
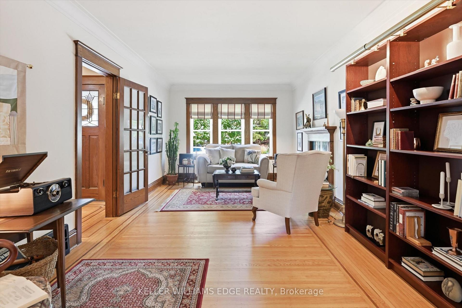
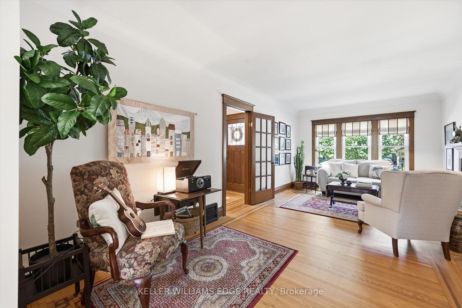
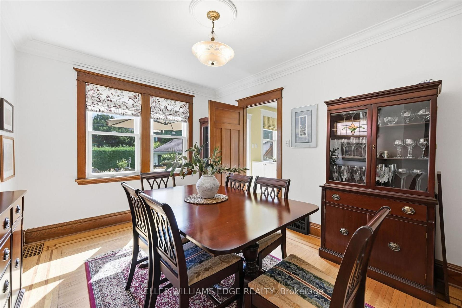
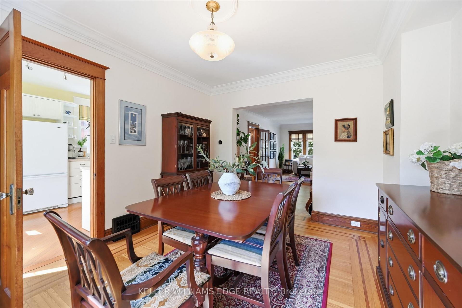
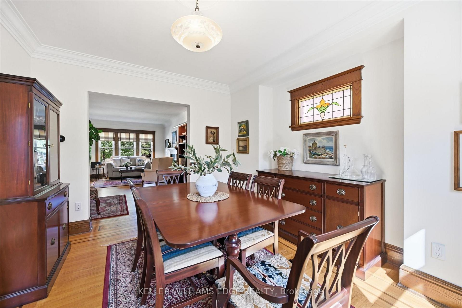
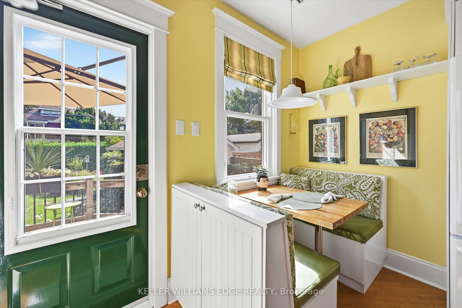
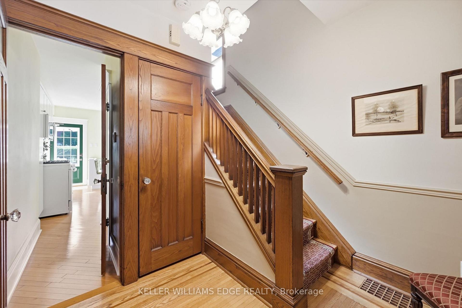
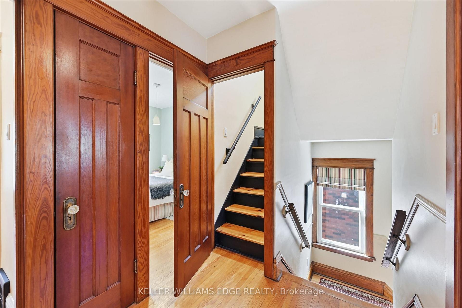
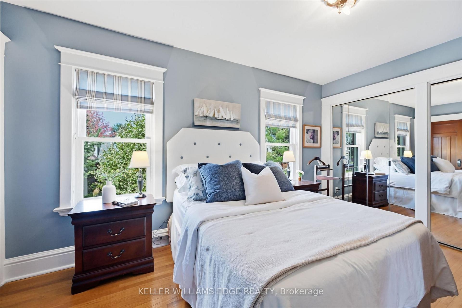
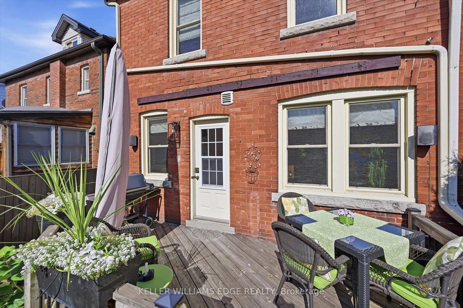
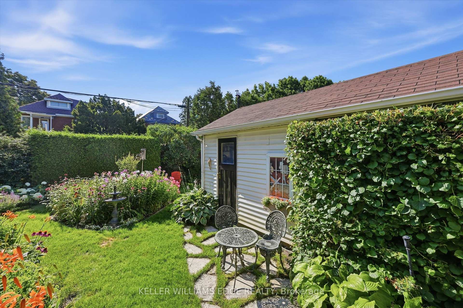
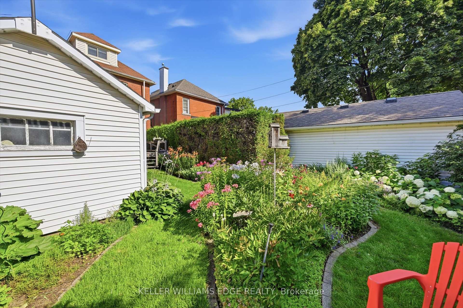
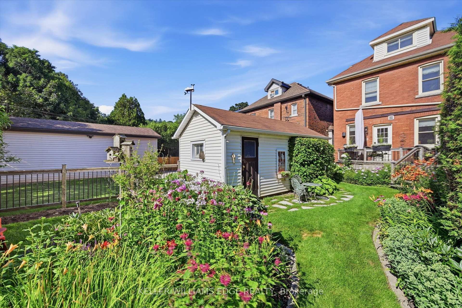
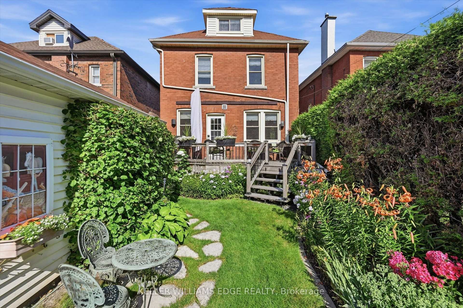
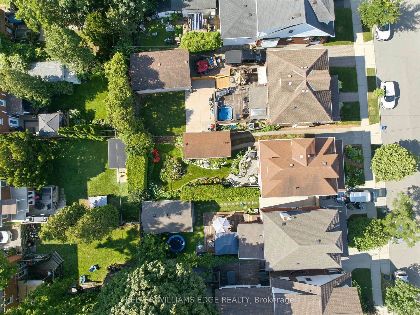
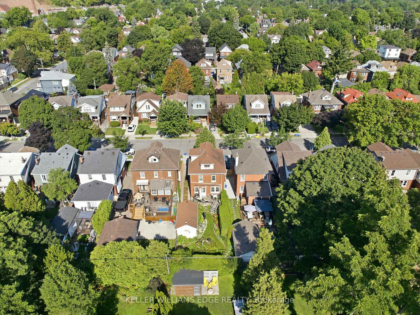
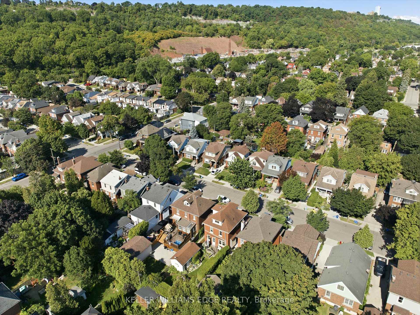
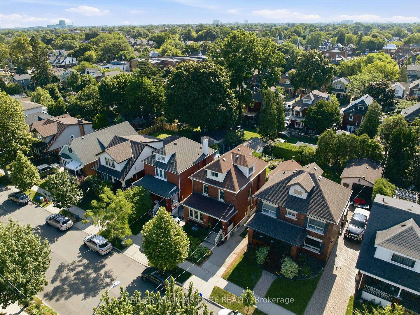
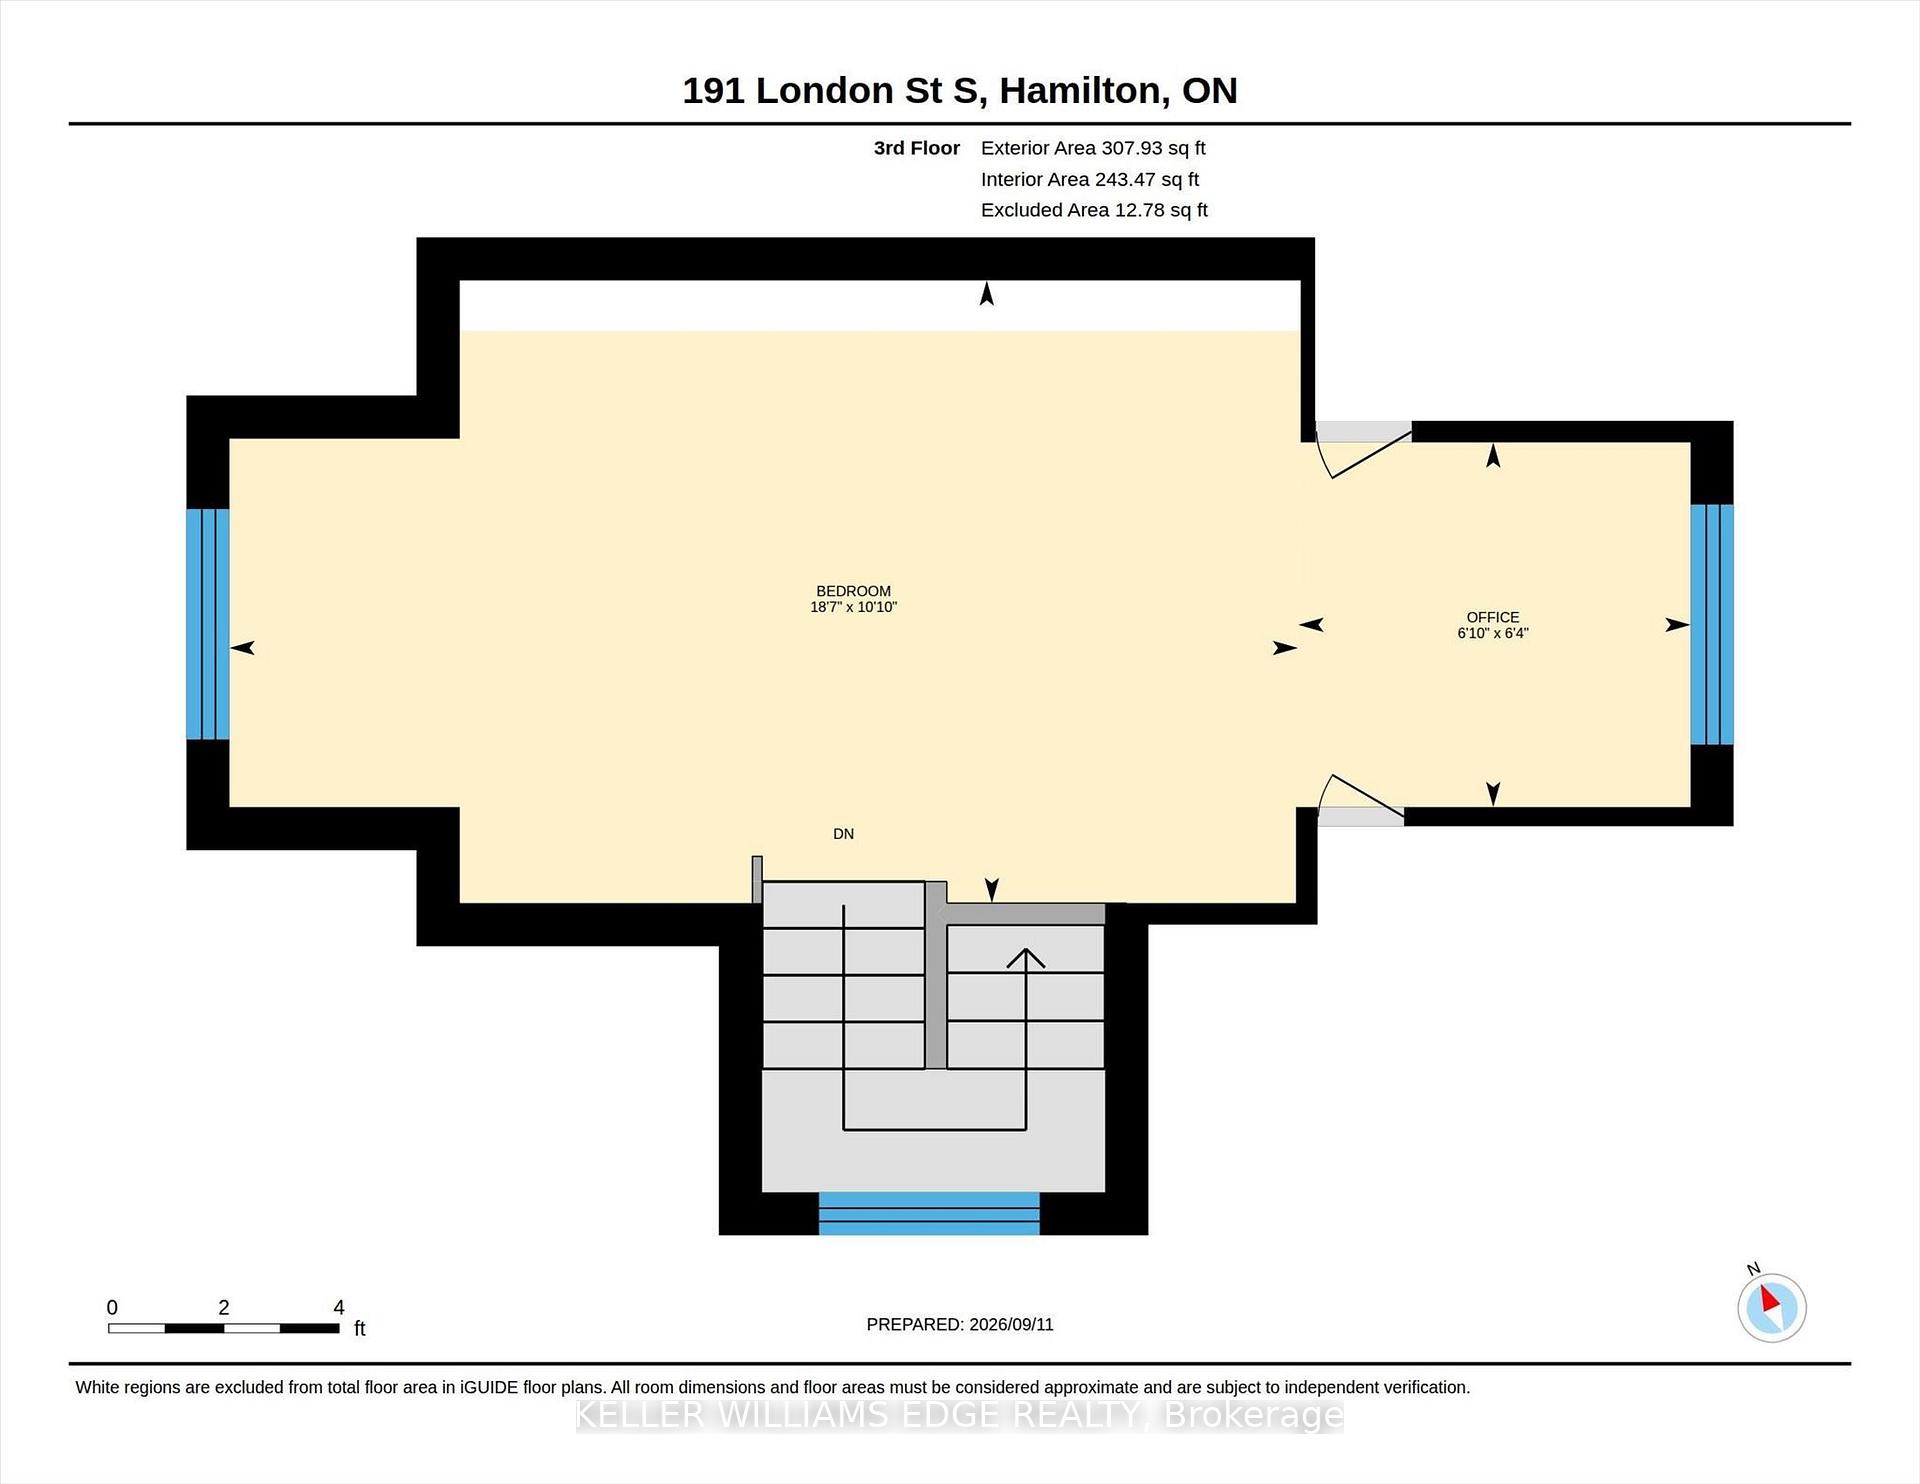
Welcome to this beautiful Craftsman-style Four Square in Hamilton's sought-after Delta East neighbourhood, where character, thoughtful updates, and beautiful gardens come together. Built in 1928 and owned by just three families, this 4-bedroom detached home offers just under 1,700+ sq. ft. of living space, with original hardwood floors, substantial wood trim, leaded and stained-glass windows, and a gas fireplace lending warmth and timeless character throughout. Well-proportioned rooms and generous windows make the main and second floors feel bright and comfortable. The finished third floor offers wonderful versatility, ideal as a bedroom, home office, family or game room, home gym, or quiet retreat. This family has meticulously maintained this home since the mid 1980's with updates including a new furnace (2025), professionally updated electrical panel and copper wiring, and windows replaced approximately 10 years ago. Outdoor living feels like a natural extension of the home, with mornings best spent on the front porch enjoying your two-time Trillium award-winning gardens, and evenings on the all-cedar rear deck (2019), complete with a direct natural gas BBQ connection perfect for hosting your family and friends. And then there is the amazing neighbourhood: minutes from Gage Park, Ottawa Street's restaurants, cafes, Farmers' Market, and unique shops, this vibrant pocket of Hamilton is known for its true sense of community, where neighbours know one another, children play together, people gather on porches, and the annual street potluck brings everyone together. This is a wonderful opportunity to own a character-filled home in one of Hamilton's most cherished neighbourhoods.
Key Facts & Features
Property Costs
- Annual Property Tax Amount
- $4,345
- Land Transfer Tax Fee
- $10,055
Rental Items
- Rental Equipment
- Hot Water Heater
- Under Contract
- Hot Water Heater
- Basement Type
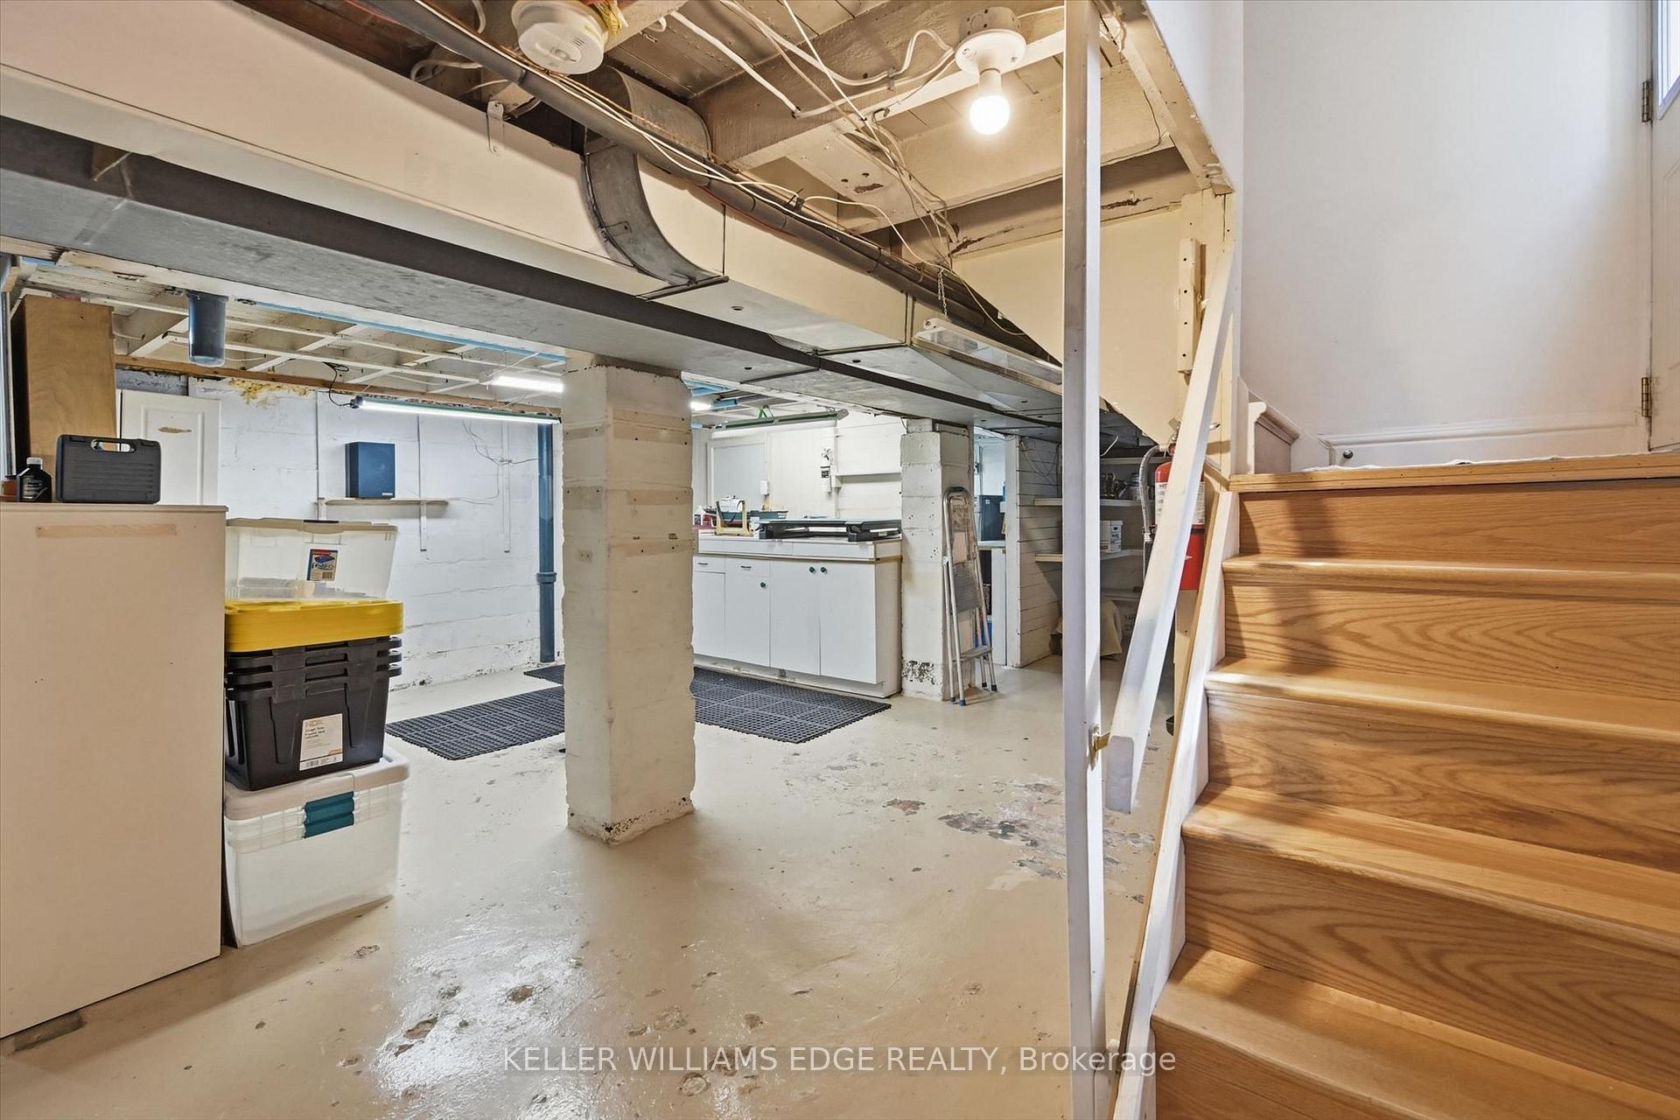
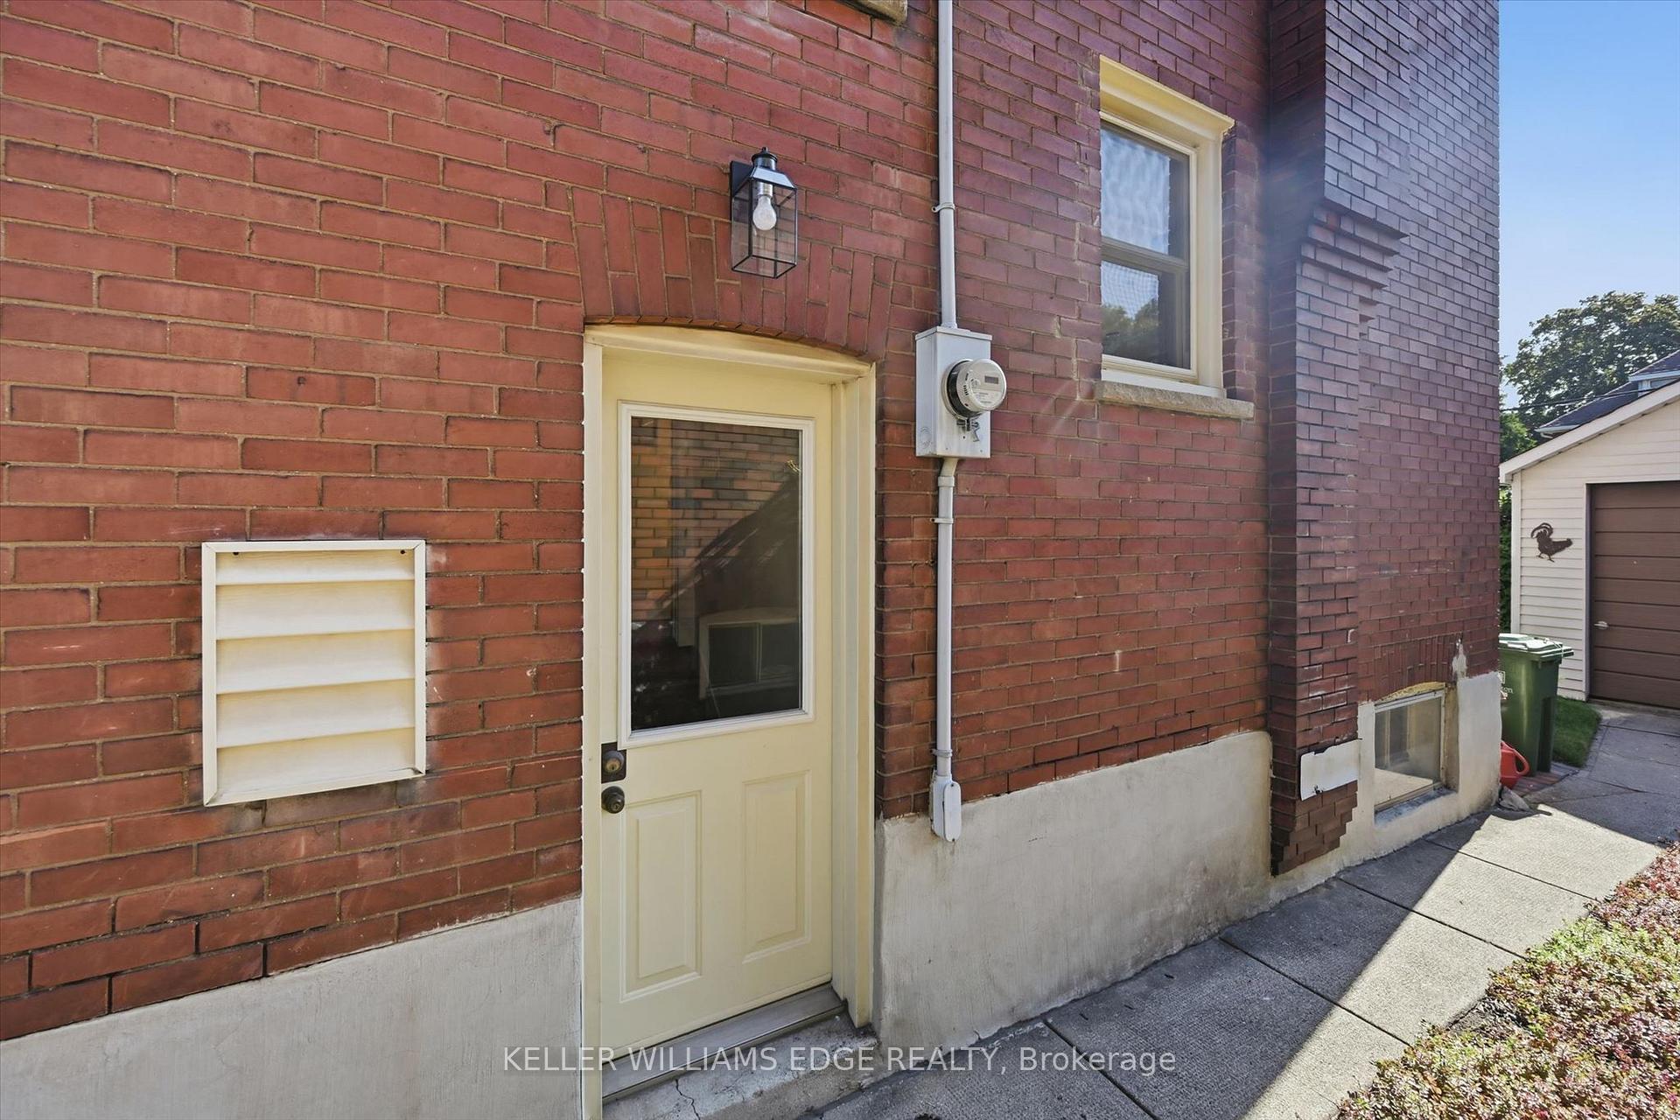
- Separate Entrance, Full, Partially Finished
Interior Features
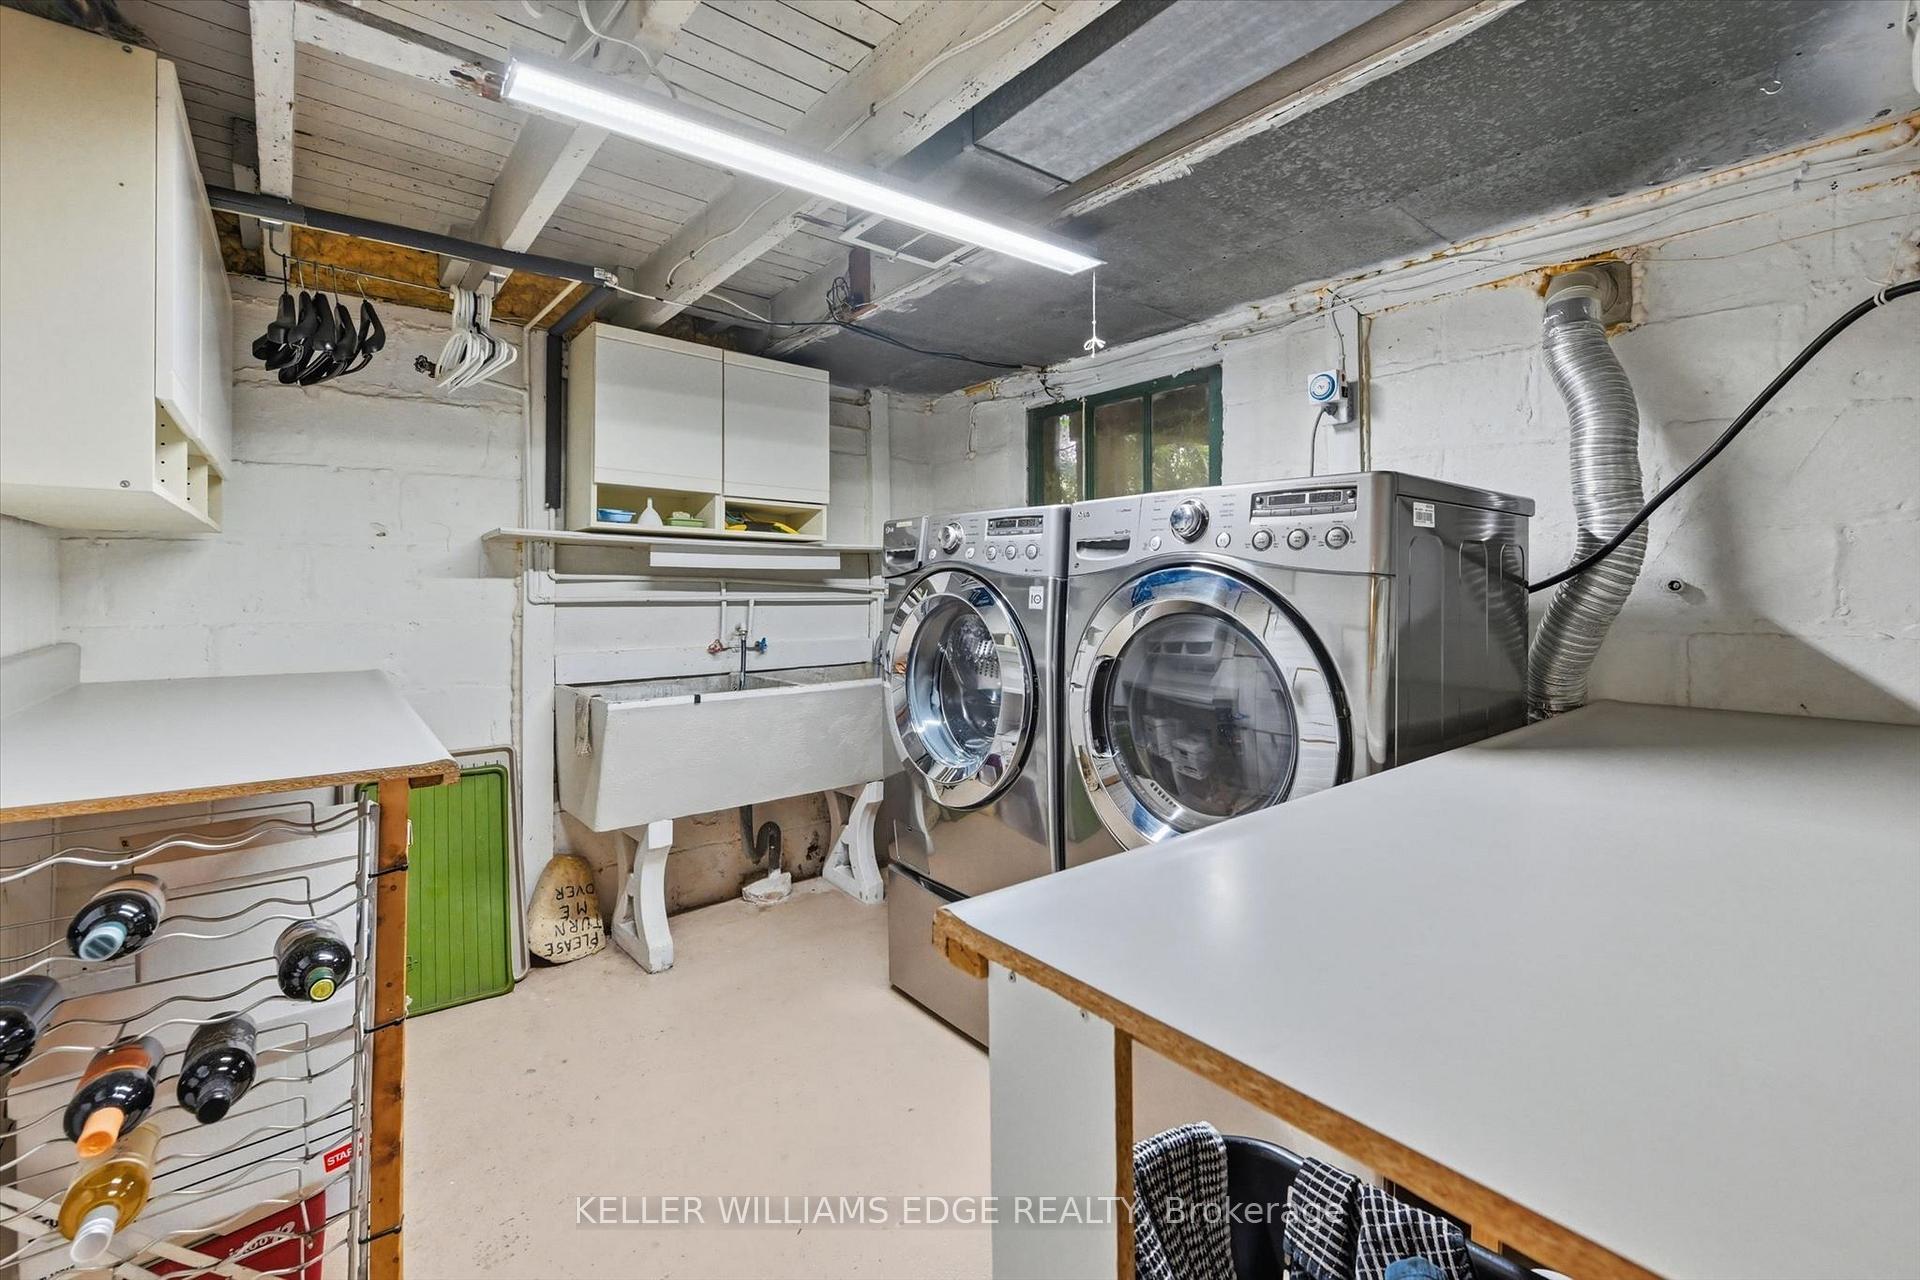
- Laundry Level
- Lower Level
- Interior Extras
- Auto Garage Door Remote, Carpet Free, Floor Drain, Water Heater, Workbench
- Security Features
- Alarm System
- Fireplace/Stove
- Yes
- Fireplace Features
- Living Room, Natural Gas
- Elevator
- No
Exterior Features
- Exterior Extras
- Deck, Lawn Sprinkler System, Landscaped, Privacy, Porch, Year Round Living
- Pool
- None
- Property Features
- Level, Park, Place Of Worship, Public Transit, School, Other
- Other Structures
- Fence - Partial
Building
- Building Type
- Detached
- Building Style
- 2 1/2 Storey
- Approx Age
- 51-99
Construction
- Exterior Finish
- Brick, Other
- Roof
- Asphalt Shingle
- Foundation Details
- Concrete Block
- Special Designation
- Unknown
Lot
- Lot Front
- 30.00 ft
- Lot Depth
- 100.00 ft
- Lot Shape
- Rectangular
Inclusions
- Inclusions
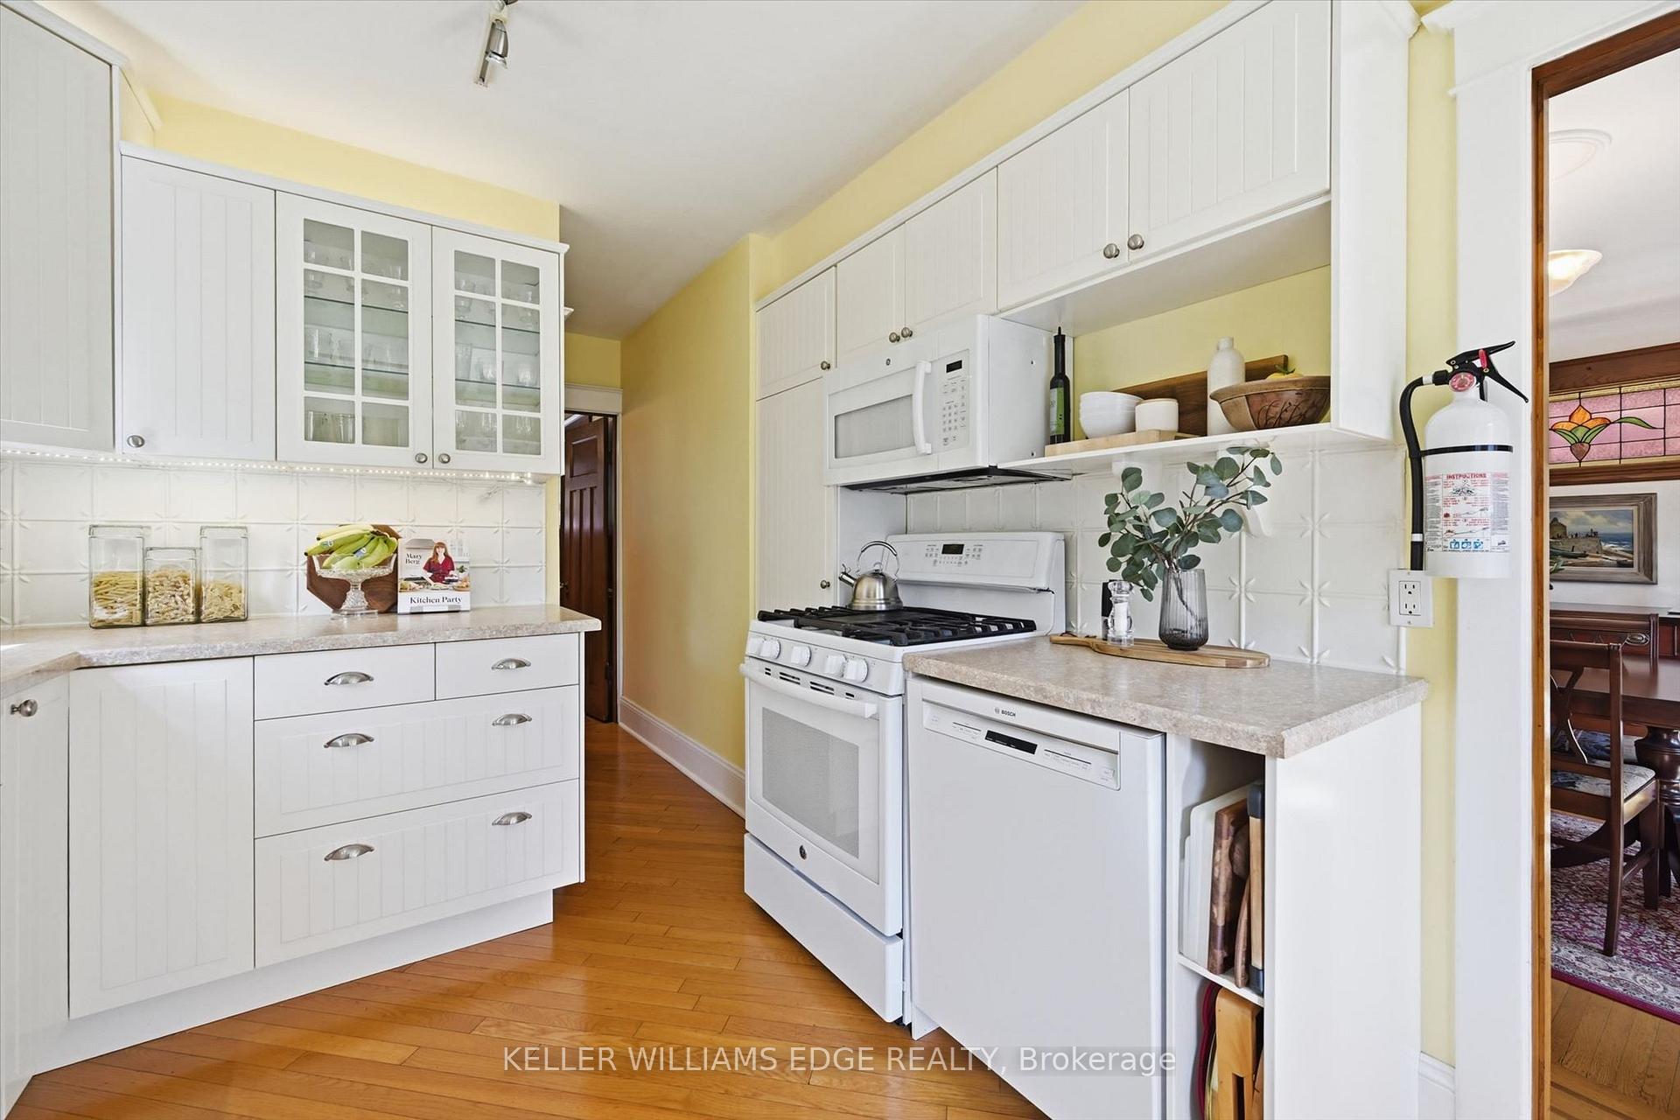
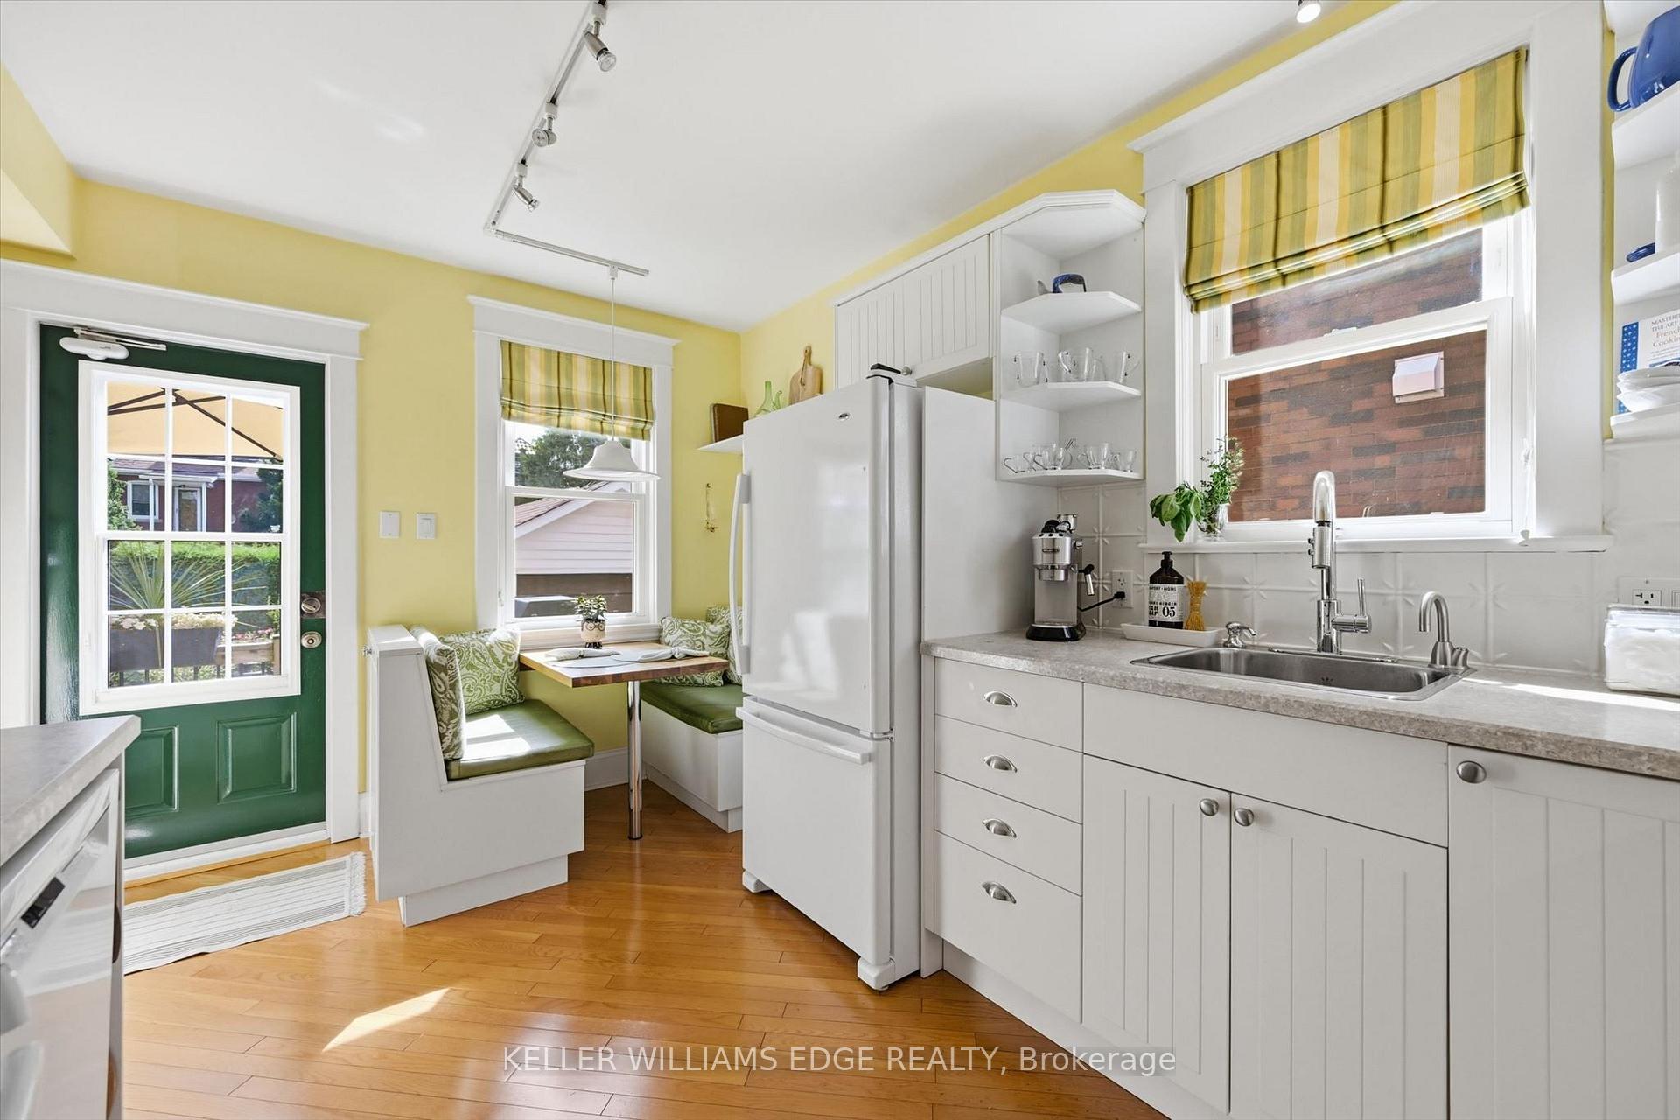
- Fridge, Gas Stove, B/I Microwave, Dishwasher, Washer, Dryer, Chest Freezer (in basement), Window Coverings, Automatic garage door openers (x2). Dining Room Furniture (10 piece set), cushions on the kitchen benches, stair runners, gas barbeque, backyard water feature.
Exclusions
- Exclusions
- Small fridge in basement.
Parking & Garages
- Garage Type
- Detached
- Garage Spaces
- 1
- Parking Spaces
- 1
- Total Garage And Parking Spaces
- 2
Heating & Cooling
- Heat Source
- Gas
- Heat Type
- Forced Air
- Air Conditioning
- Central Air
- Water
- Municipal
- Sewers
- Sewer
- Bedrooms
- 4
- Washrooms
- 1
- Kitchens
- 1
Room sizes
- Room—
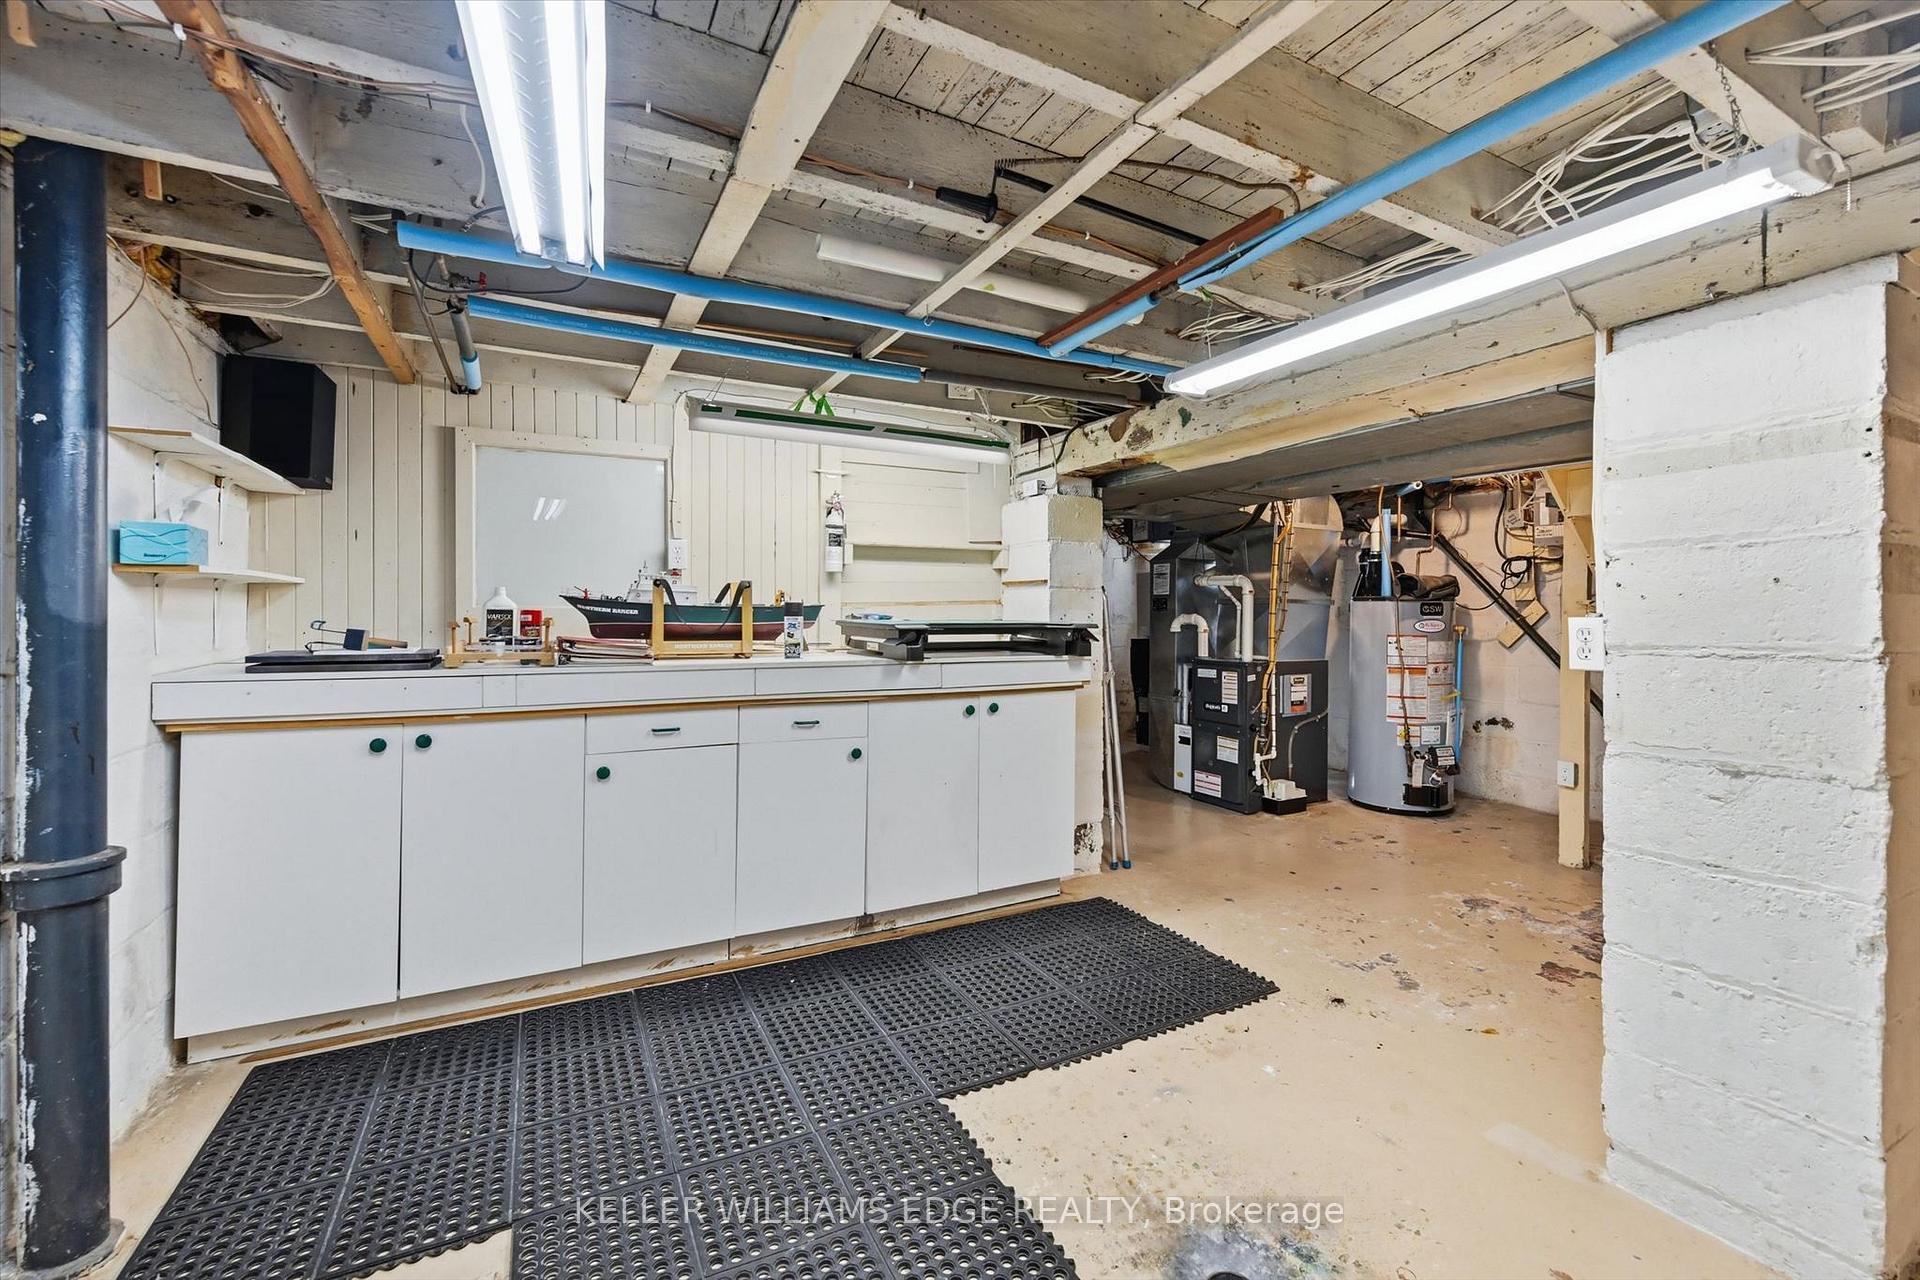
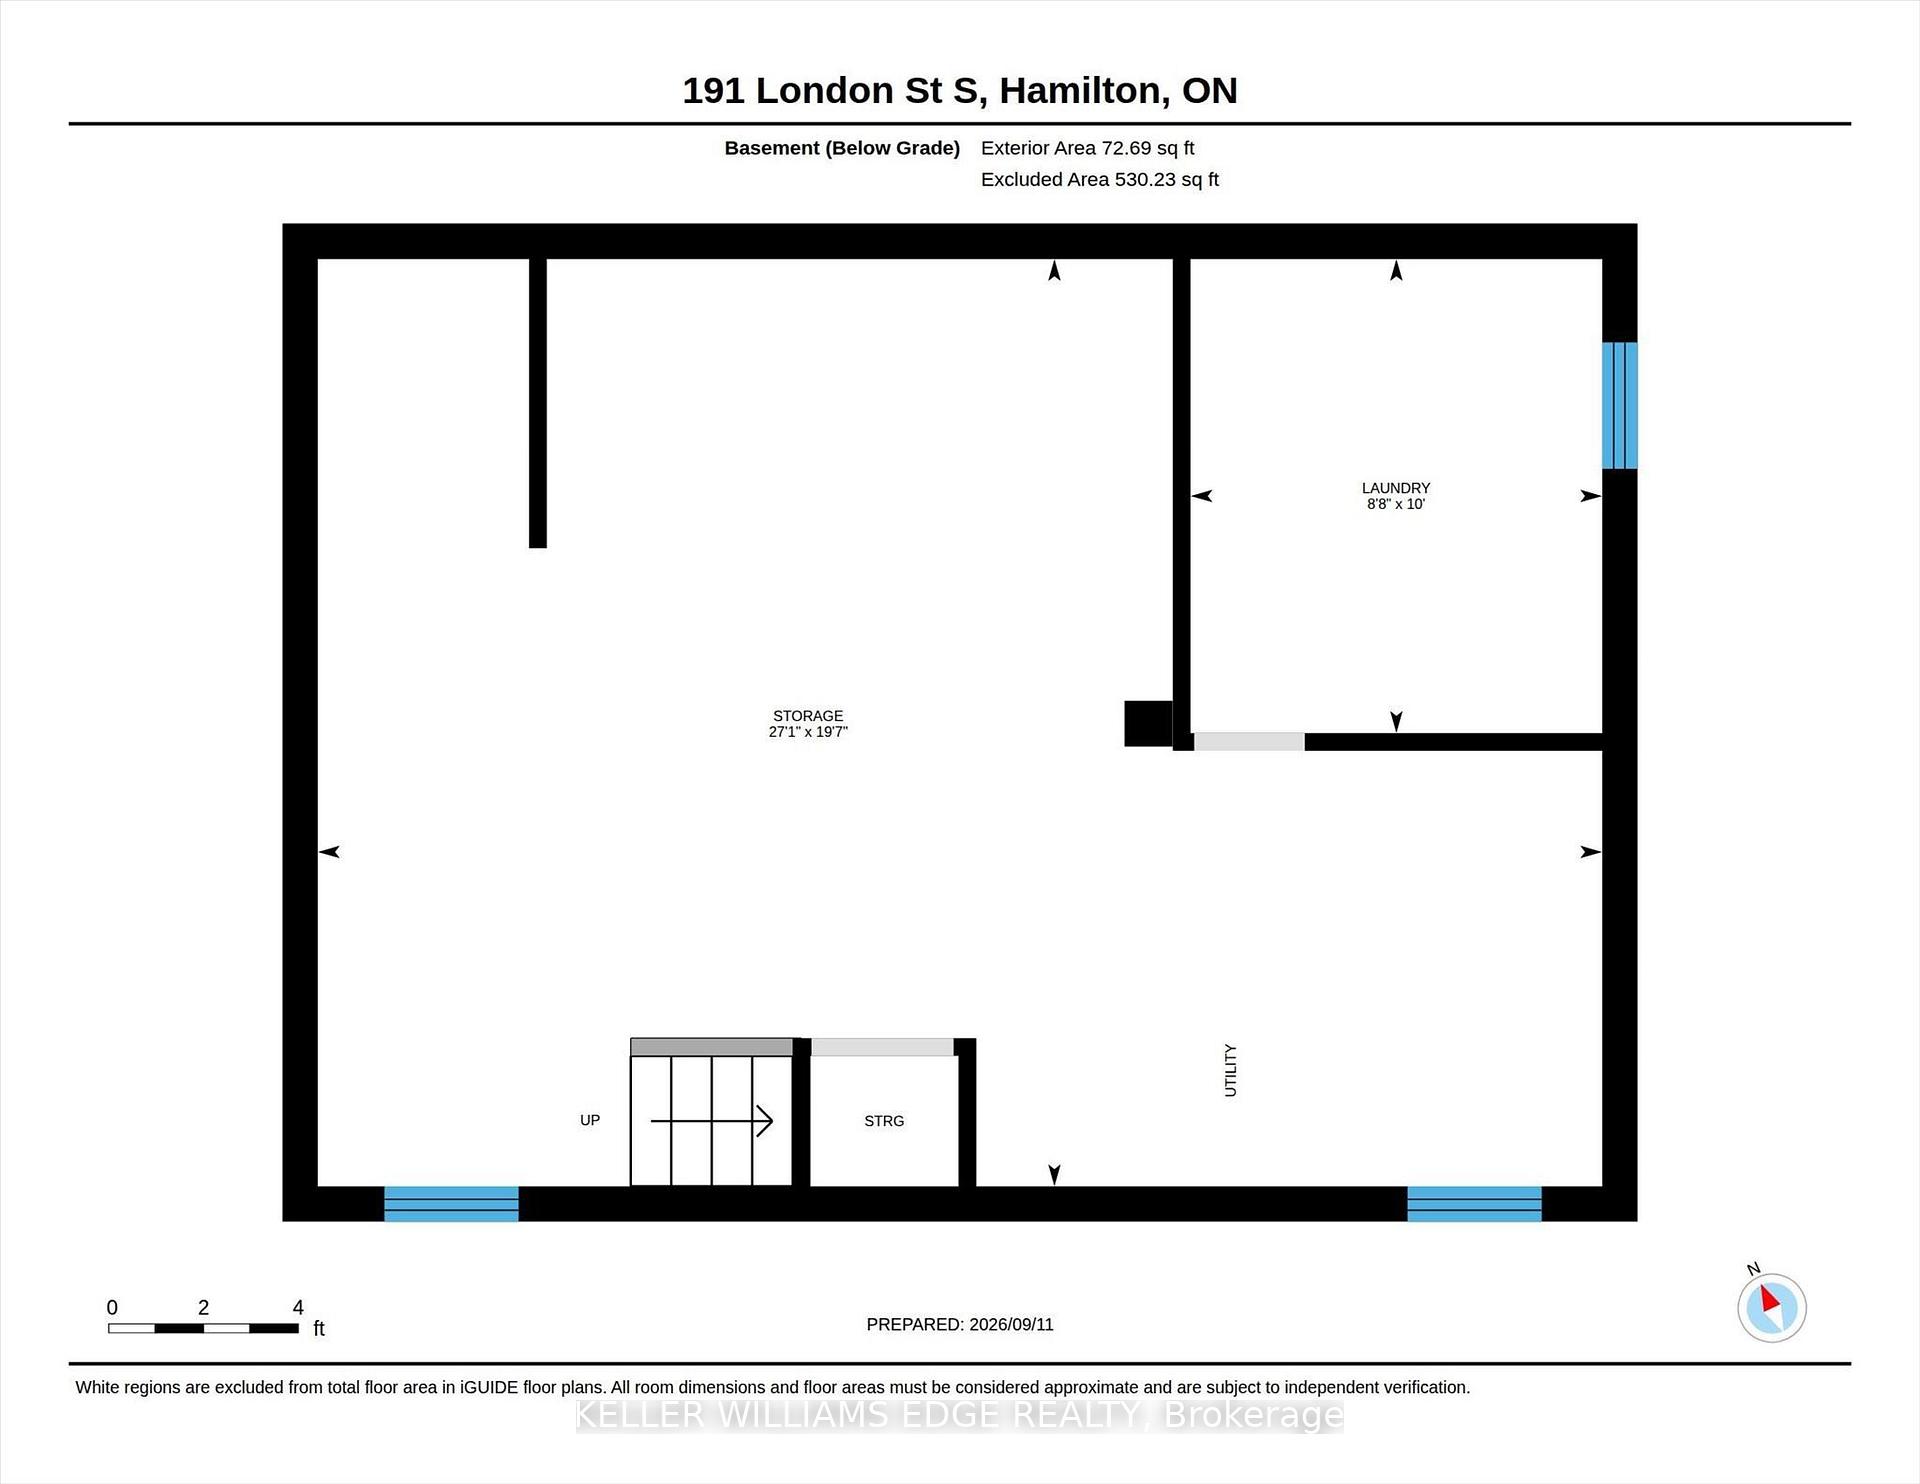
- Workshop—Basement level
- Utility Room—Basement level
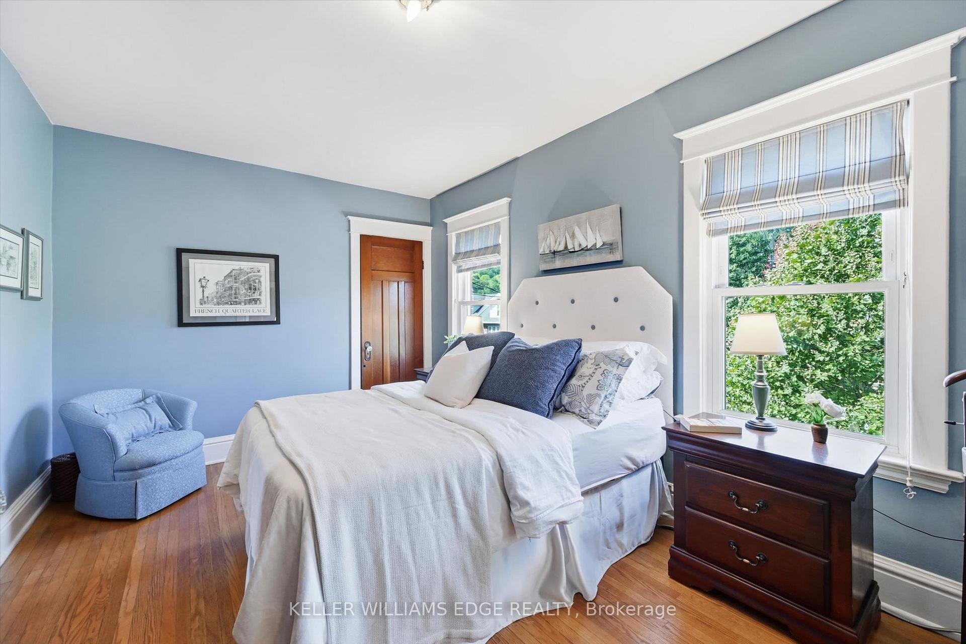
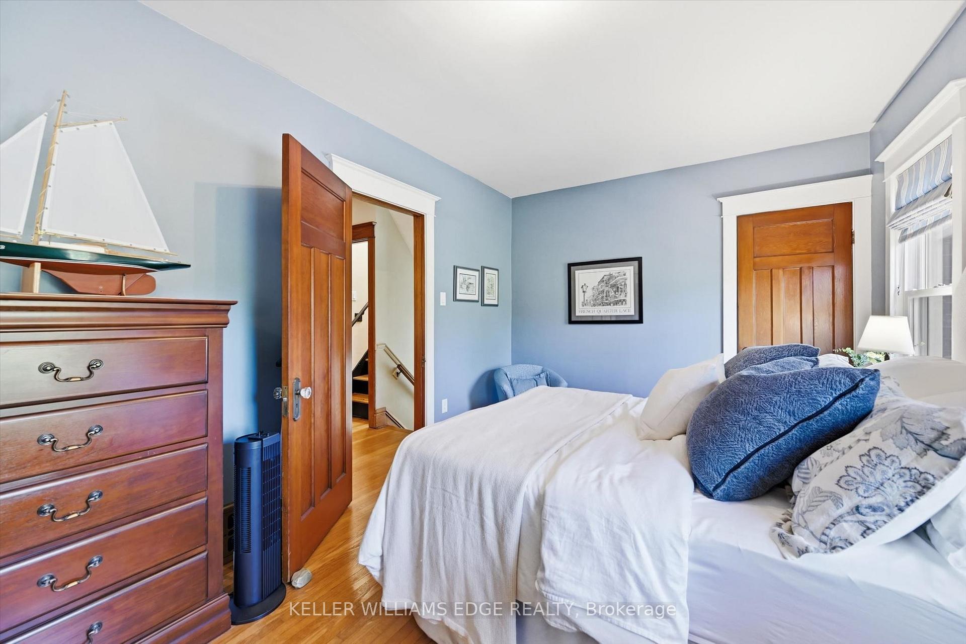
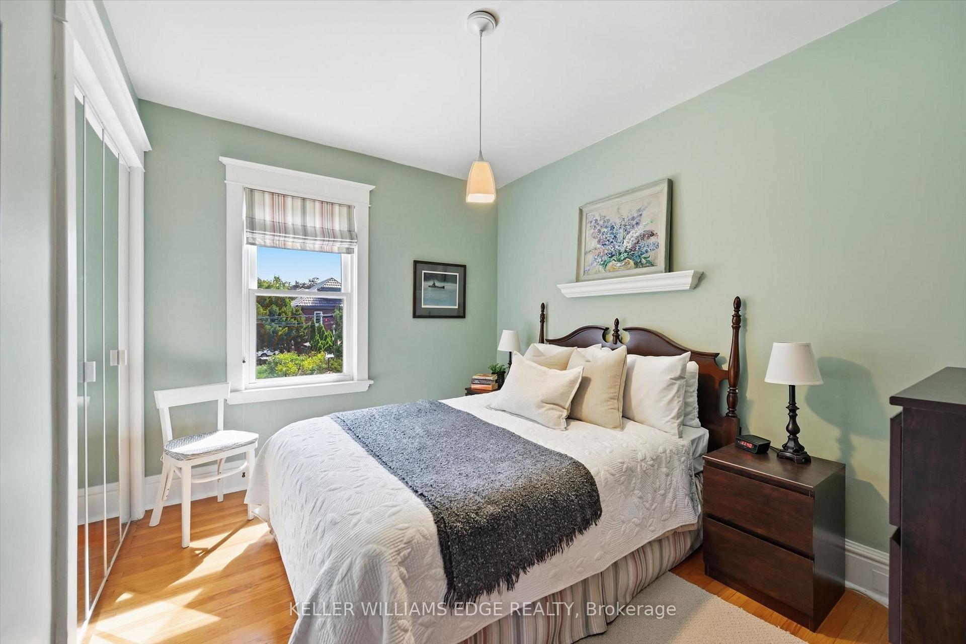
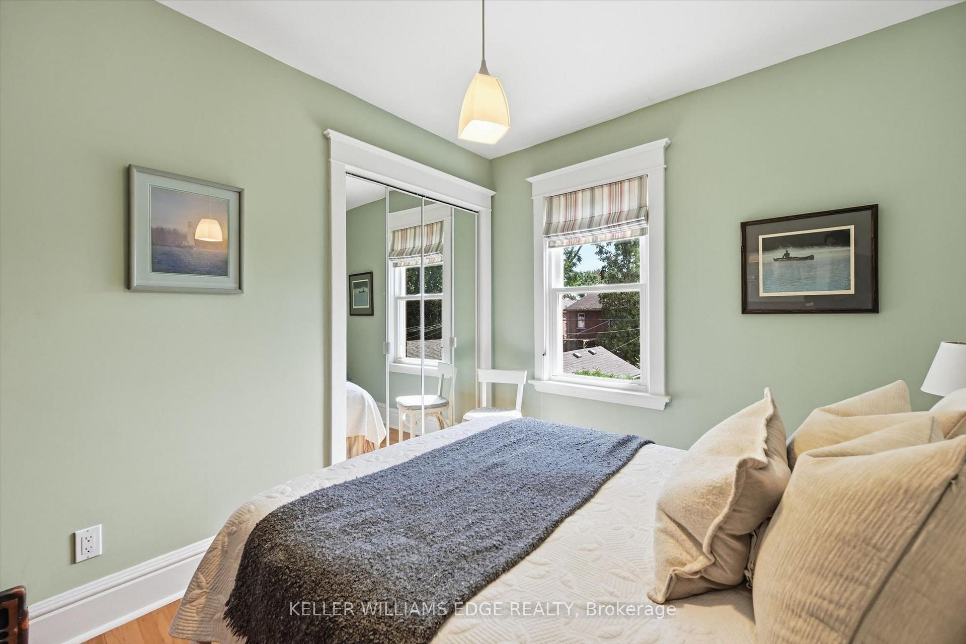
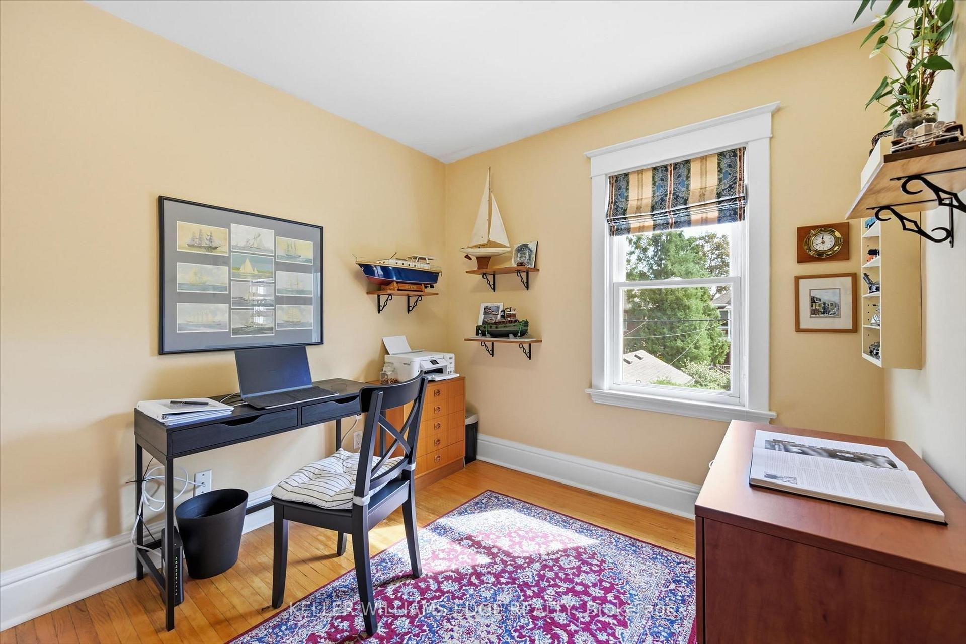
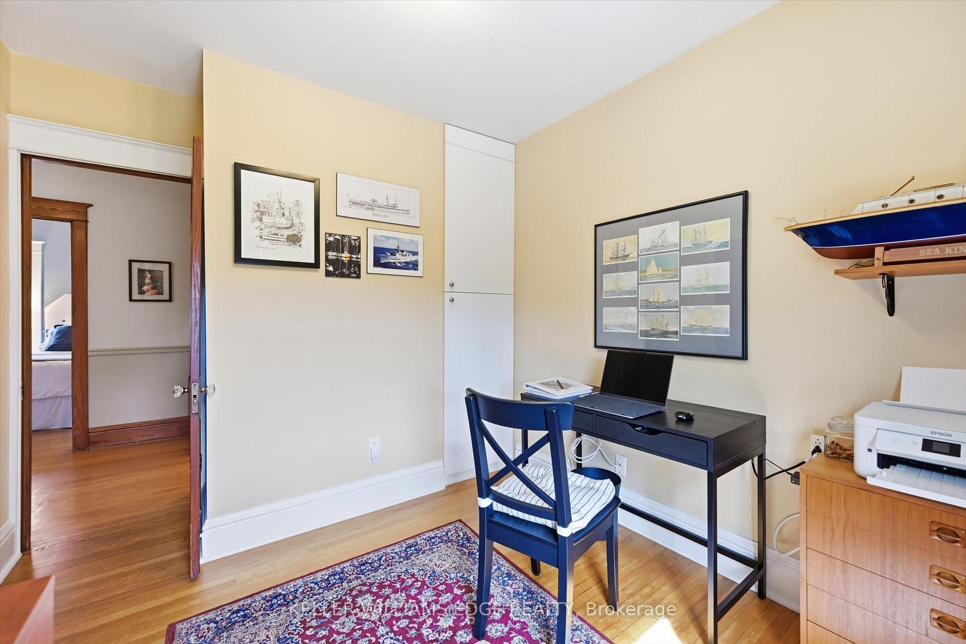
- Bedroom 4—Third level, Hardwood Floor, Double Closet
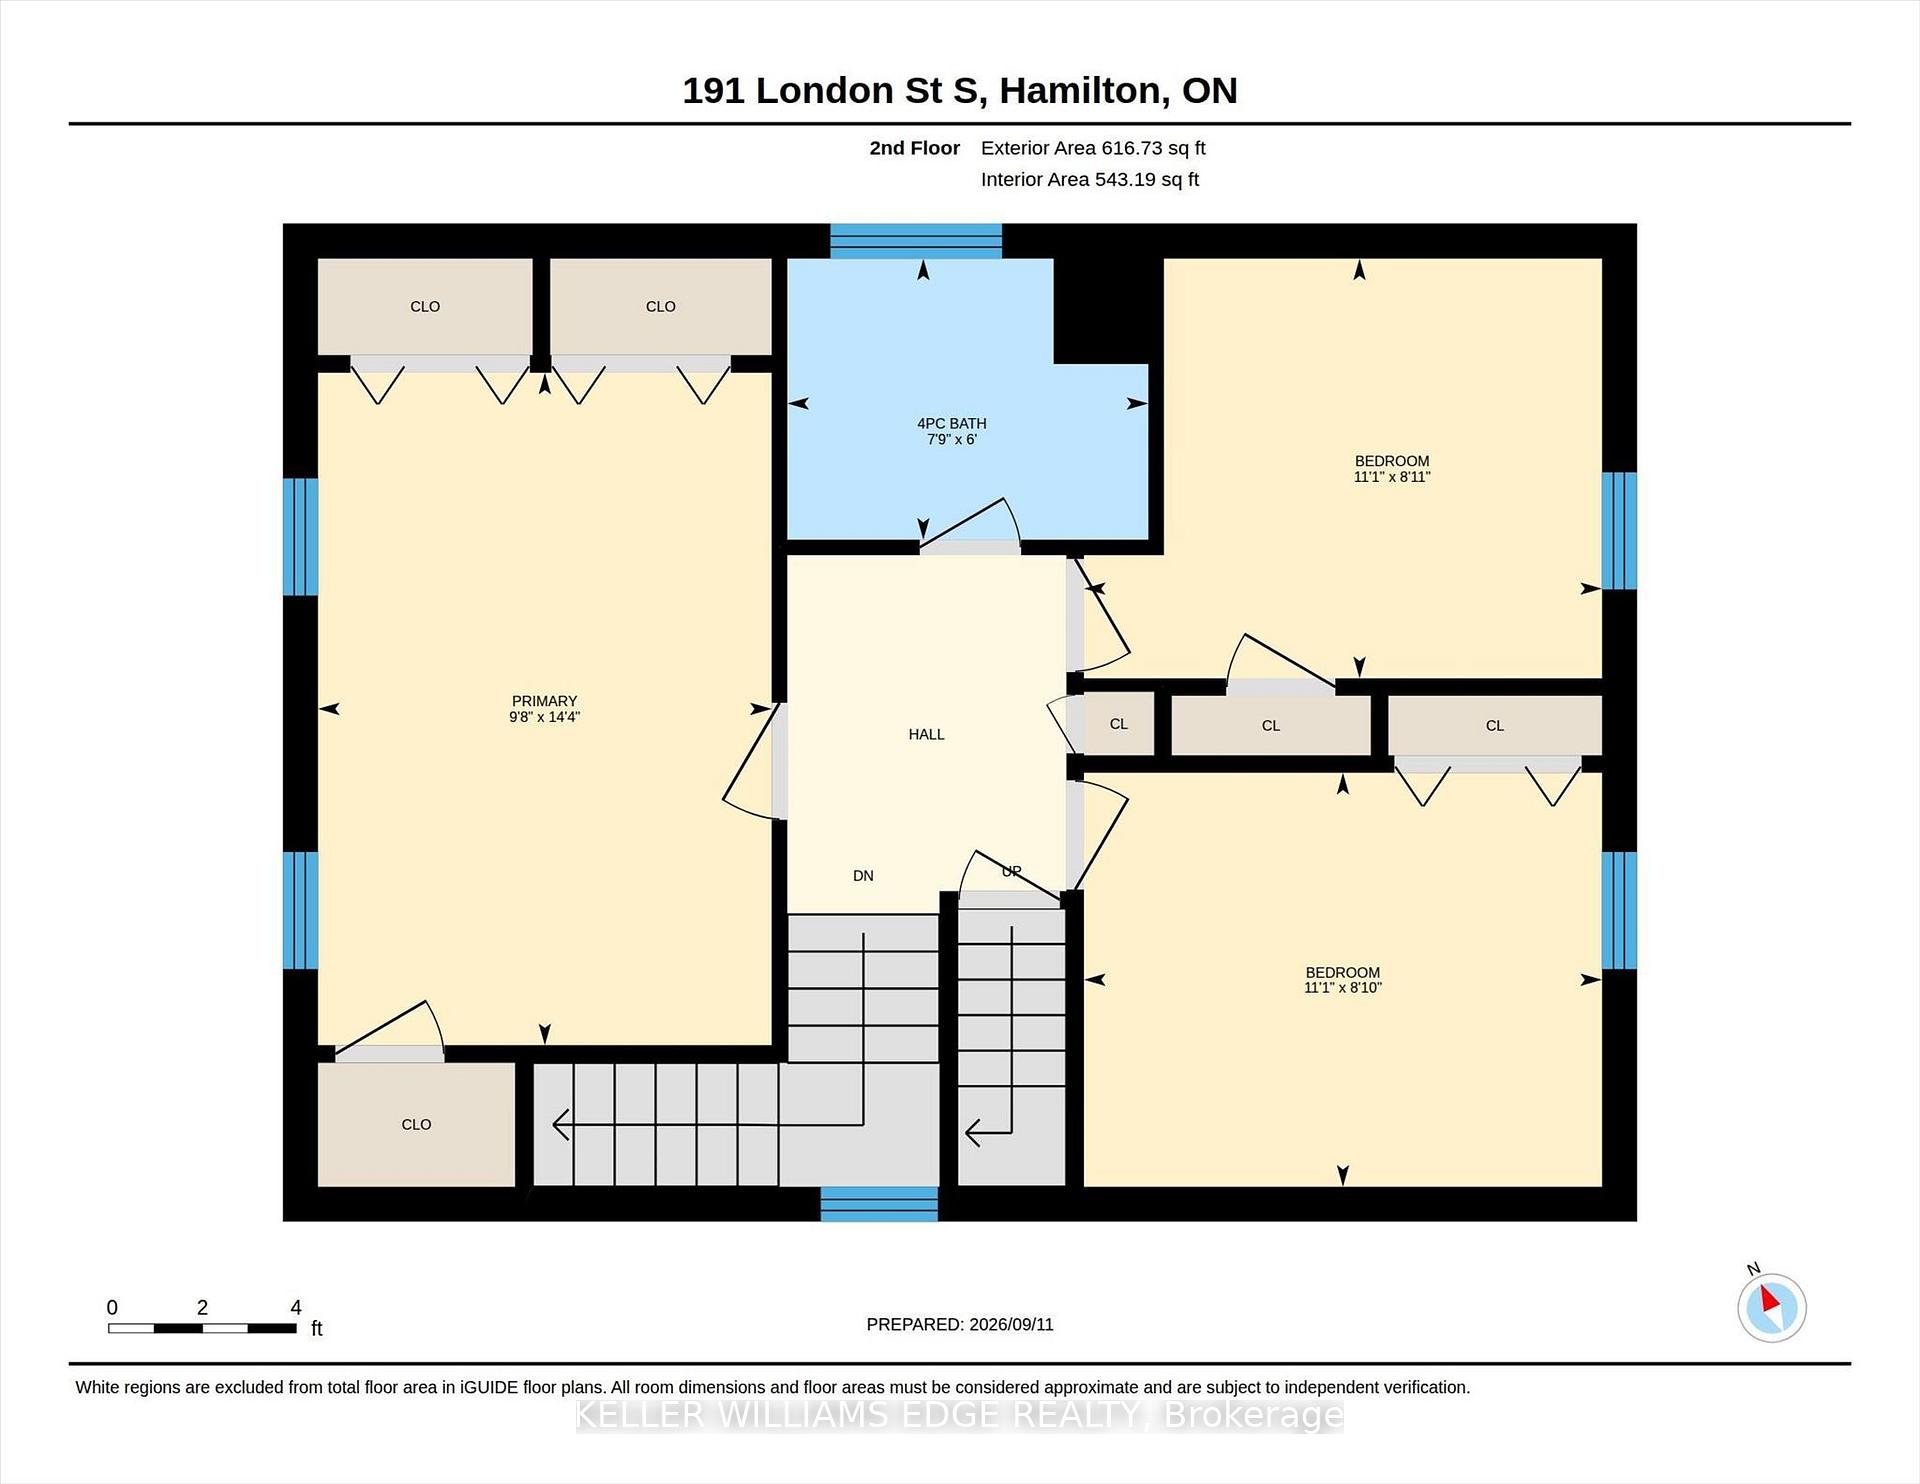
- Bedroom 3—Second level, Hardwood Floor, Closet
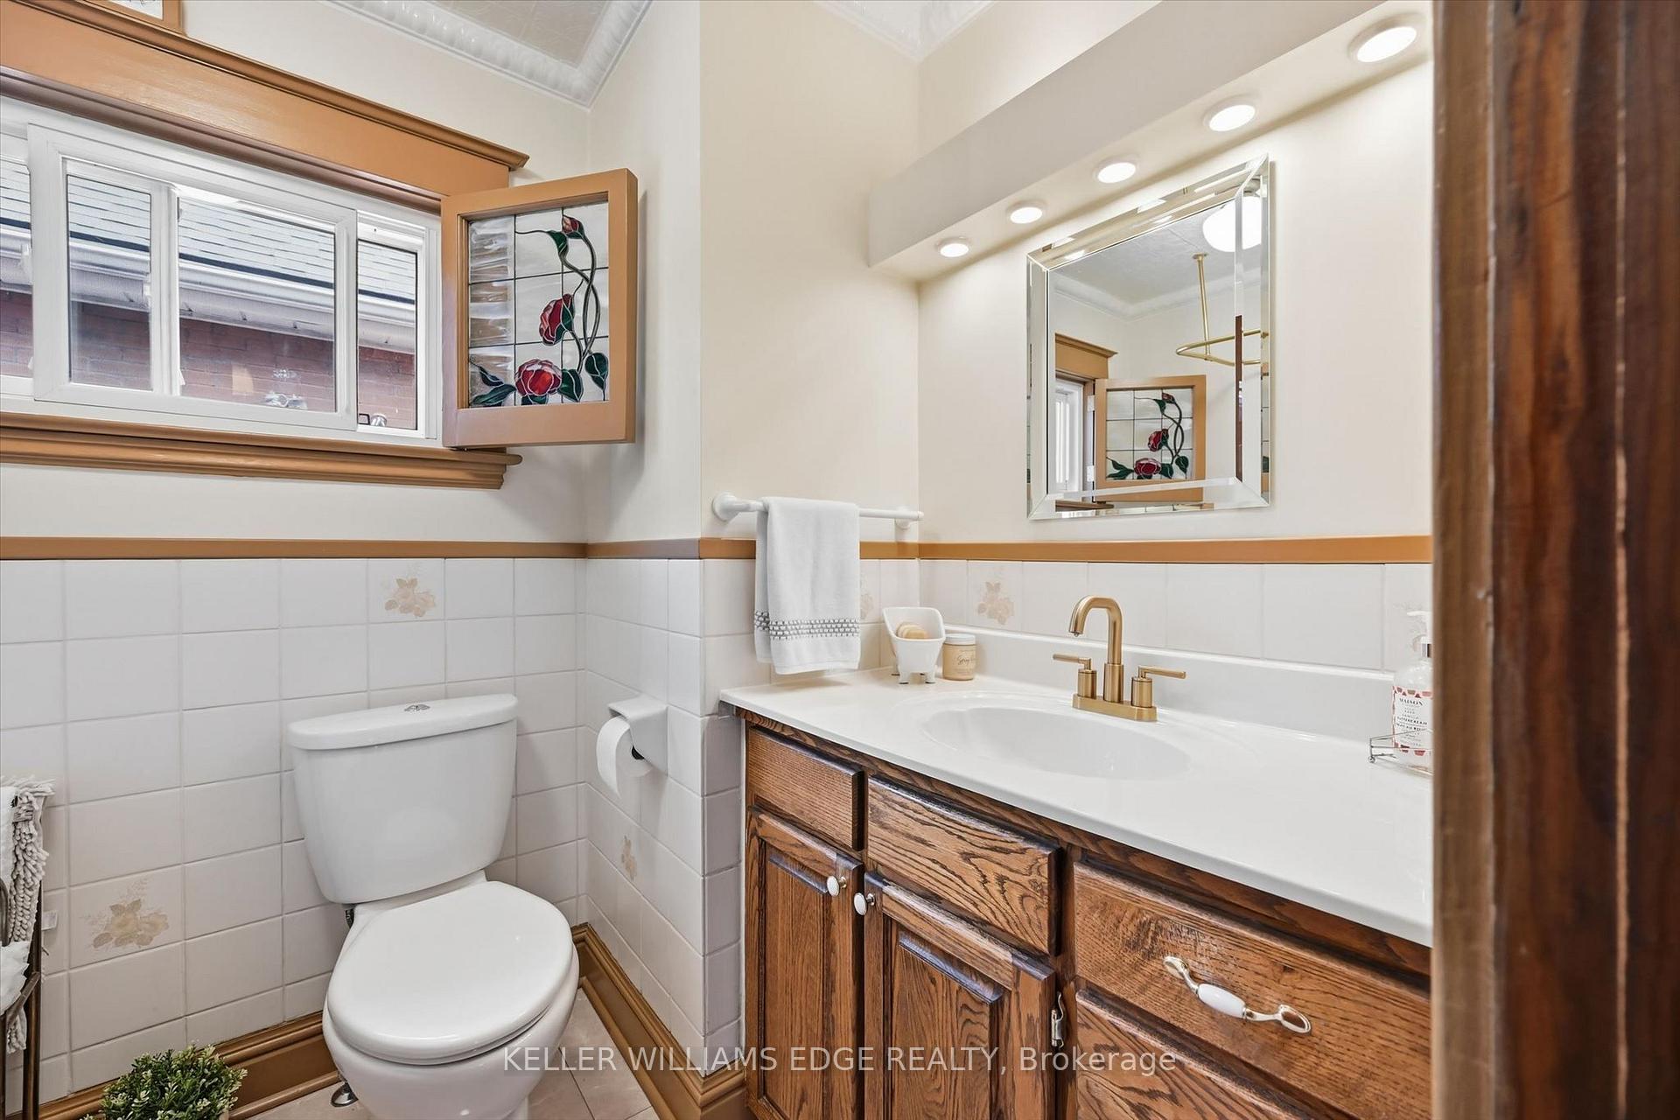
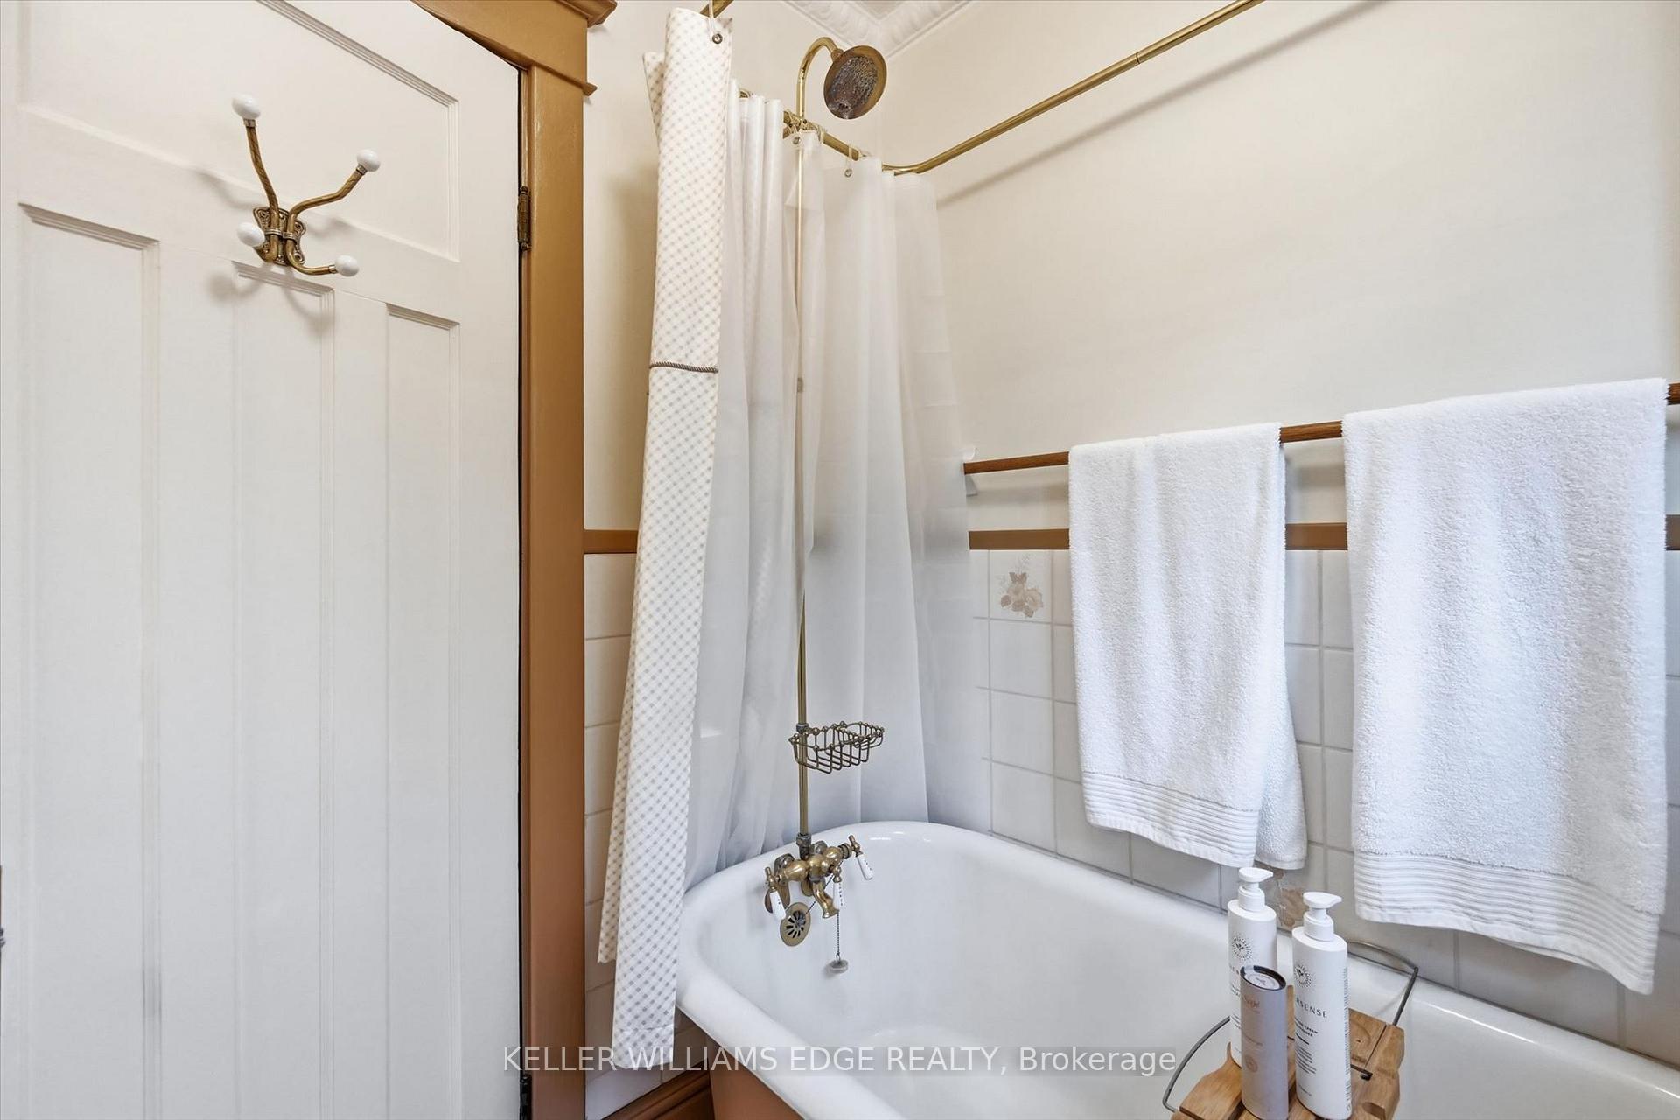
- Bathroom—Second level, 4 Pc Bath, Stained Glass
- Primary Bedroom—Second level, Hardwood Floor, His and Hers Closets
- Bedroom 3—Second level, Hardwood Floor, Closet
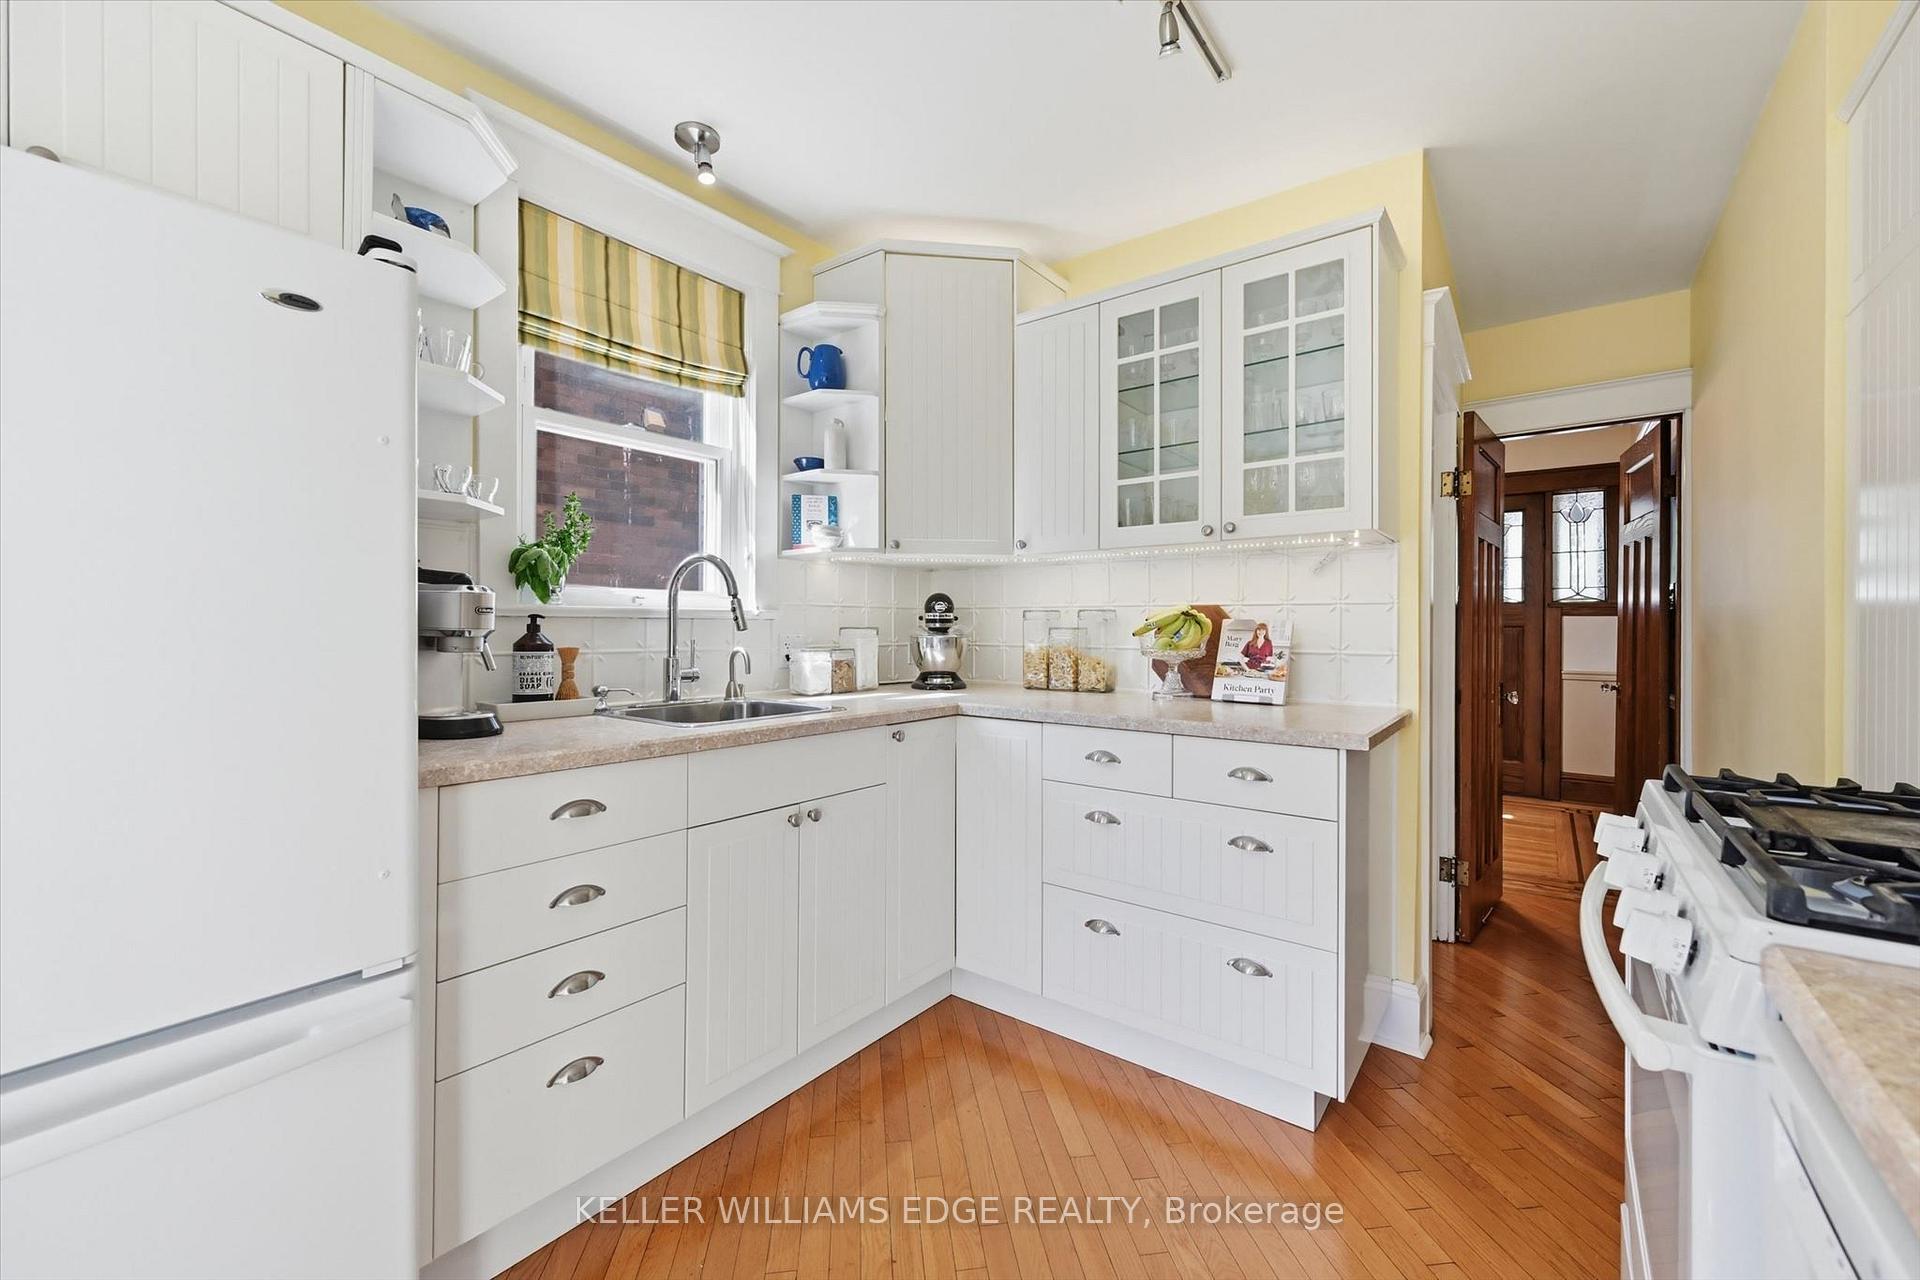
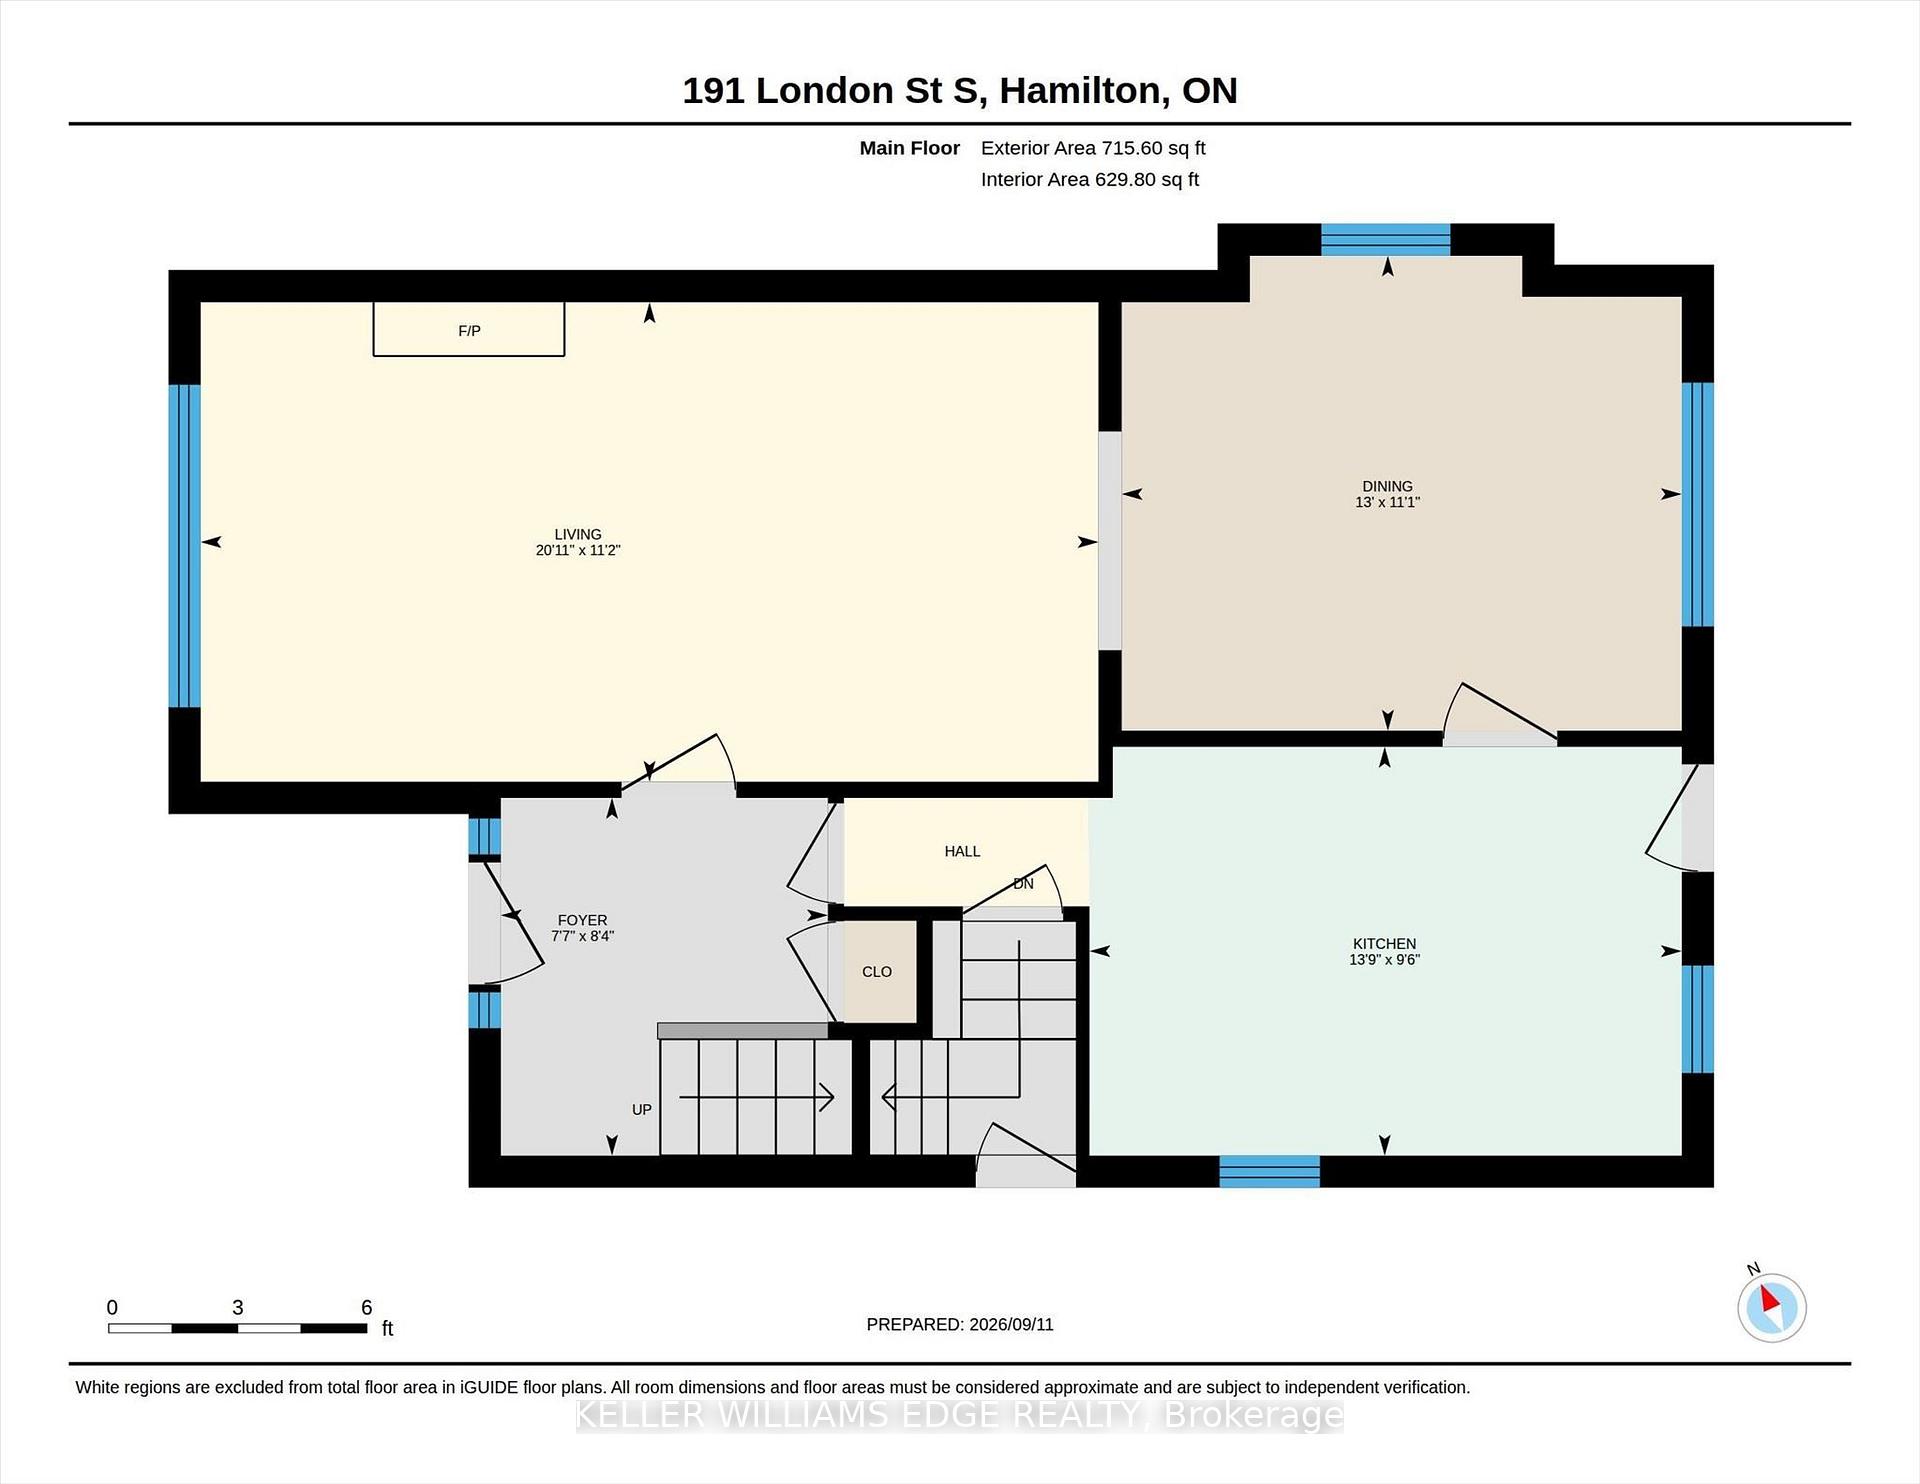
- Kitchen—Main level, Eat-in Kitchen, Hardwood Floor, Pantry
- Laundry—Basement level, Separate Room
- Dining Room—Main level, Hardwood Floor, Crown Moulding, Stained Glass
- Foyer—Main level, Hardwood Floor, Closet
- Living Room—Main level, Hardwood Floor, Crown Moulding, Fireplace
Washrooms
- 4-piece
- Municipality
- Hamilton
- Neighbourhood
- Delta
- Main cross streets
- King St E and Ottawa St S
- Zoning
- D
- Directions
- Turn south onto London St S at King St E
- MLS® number
- X13781202
- Data source
- Toronto Regional Real Estate Board
- Status change
- 2026-09-18
- Listed on
- 2026-09-14
- Days on market
- 4 days
- Possession type
- Flexible
- Co-op commission
- 2%+HST
- Seller
- Listed by
- KELLER WILLIAMS EDGE REALTY
Home Market Value
Current home valuation for 191 London Street S, Hamilton, Delta, Hamilton, ON. Listed for $679,000
HOMEH Estimate
$586,000
Estimated Sales Range
$551,930 - $620,070
HOMEH Estimate for 191 London Street S, Hamilton, Delta
Calculated with a real agent's CMA method — 45+ years of experience, codified. Not an AI guess.
For the owner
Is this your home? Track its value.
Get this home's HOMEH Estimate by email once a month, with how many homes are for sale around you.
Mortgage Payment Calculator
Compare up to 4 down payment scenarios
5% on first $500K + 10% on $179,000 over $500K
$42,900
| Scenario 1 | Scenario 2 | Scenario 3 | Scenario 4 | |
|---|---|---|---|---|
−Down payment | % $ | % $ | % $ | % $ |
+CMHC insurance | $25,422 | $18,944 | $16,160 | $0 |
=Total mortgage | $660,966 | $630,044 | $593,310 | $543,200 |
Amortization | ||||
Mortgage rate | % | % | % | % |
| Payment frequency | ||||
=Mortgage payment | $3,227monthly | $3,076monthly | $2,897monthly | $2,652monthly |
Land Transfer Tax
$10,055
$10,055
Around this home
No schools found nearby
Data provided by OpenStreetMap & Fraser Institute School Rankings
Ask HOMEH
New!Hi there!
👋Text or call (416) 301-9001
Recommended for you
Based on homes you've looked at.
No recommended properties found.
Nearby similar homes
No nearby properties found.
More real estate resources
Other homes nearby
Explore this area
Nearby neighbourhoods
No nearby listings available.