
1944 4th Concession Road W
Hamilton (Rural Flamborough), ON L0R 2B0
- 3+1Bedrooms
- 2Bathrooms
- 2Garage
- 2000–2500Sq Ft
- $7,009Tax
- 195×300 ftLot Size
 Estimated Value:$1,718,528See Free Estimate Report

Sale & Price History for 1944 4th Concession Road W, Hamilton, Rural Flamborough
| Start Date | End Date | Price | Event | MLS# |
|---|---|---|---|---|
| No listing history available | ||||
Real estate boards require you to or to see the full details of this property.
*Sold prices and complete sale & price history are regulated data. Under the Trust in Real Estate Services Act, 2002 (TRESA) and the rules of the Real Estate Council of Ontario (RECO), and pursuant to the Multiple Listing Service® rules of the Canadian Real Estate Association (CREA) and the Toronto Regional Real Estate Board (TRREB), this information may be shown only to registered users who have agreed to the applicable terms of use (a Virtual Office Website, or "VOW," arrangement). HOMEH Inc., Brokerage therefore provides it to signed-in members only. Creating an account is free and takes under a minute.
About 1944 4th Concession Road W, Hamilton, Rural Flamborough
Summarized Description
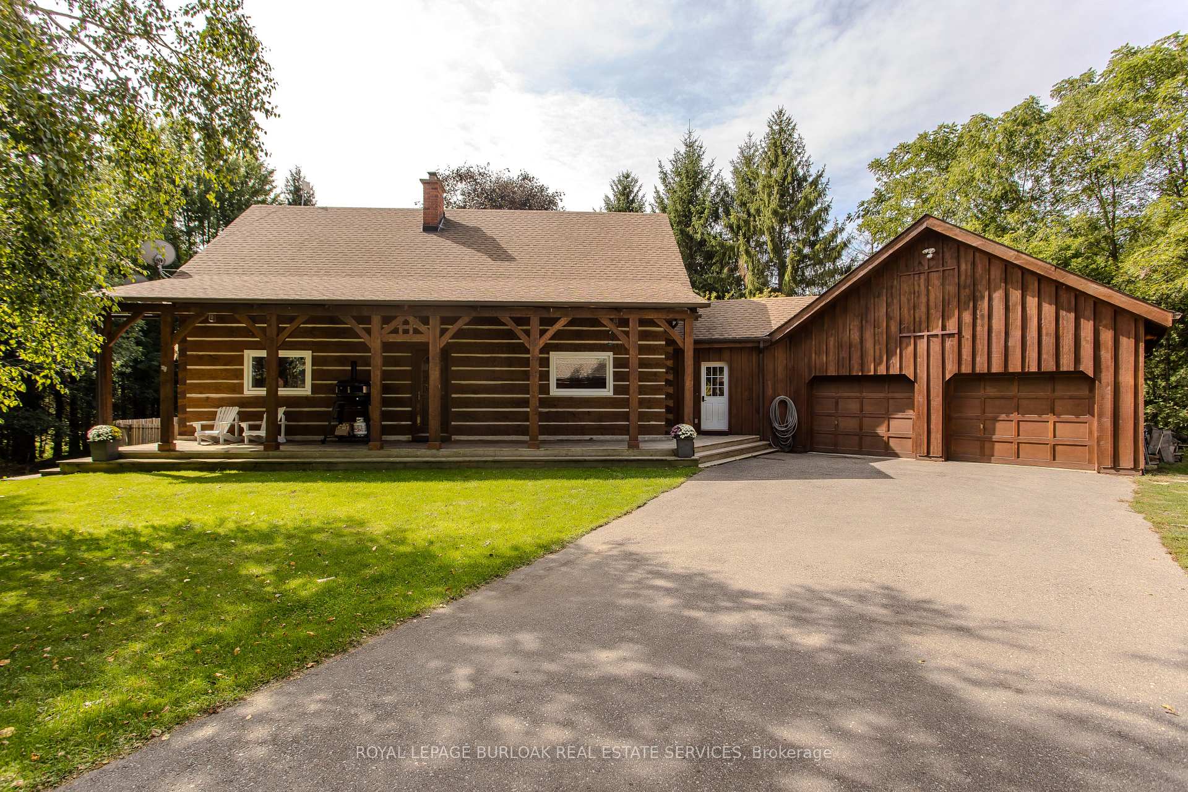
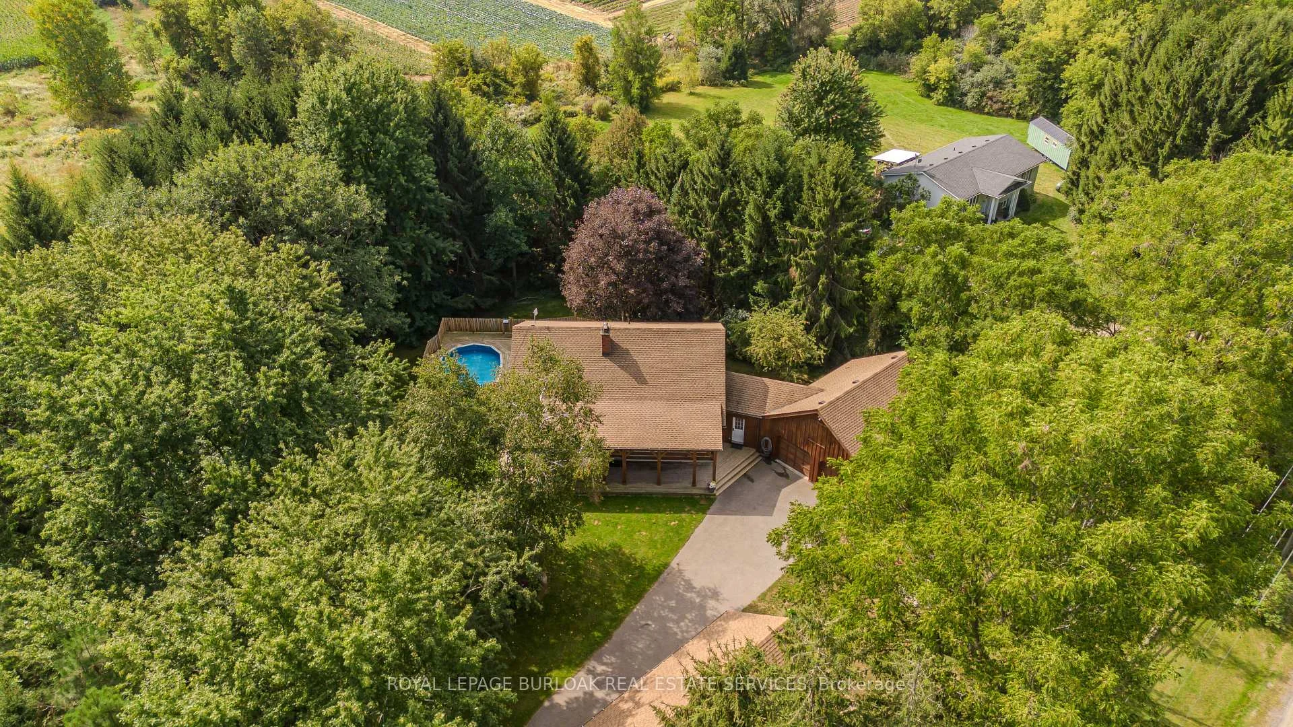
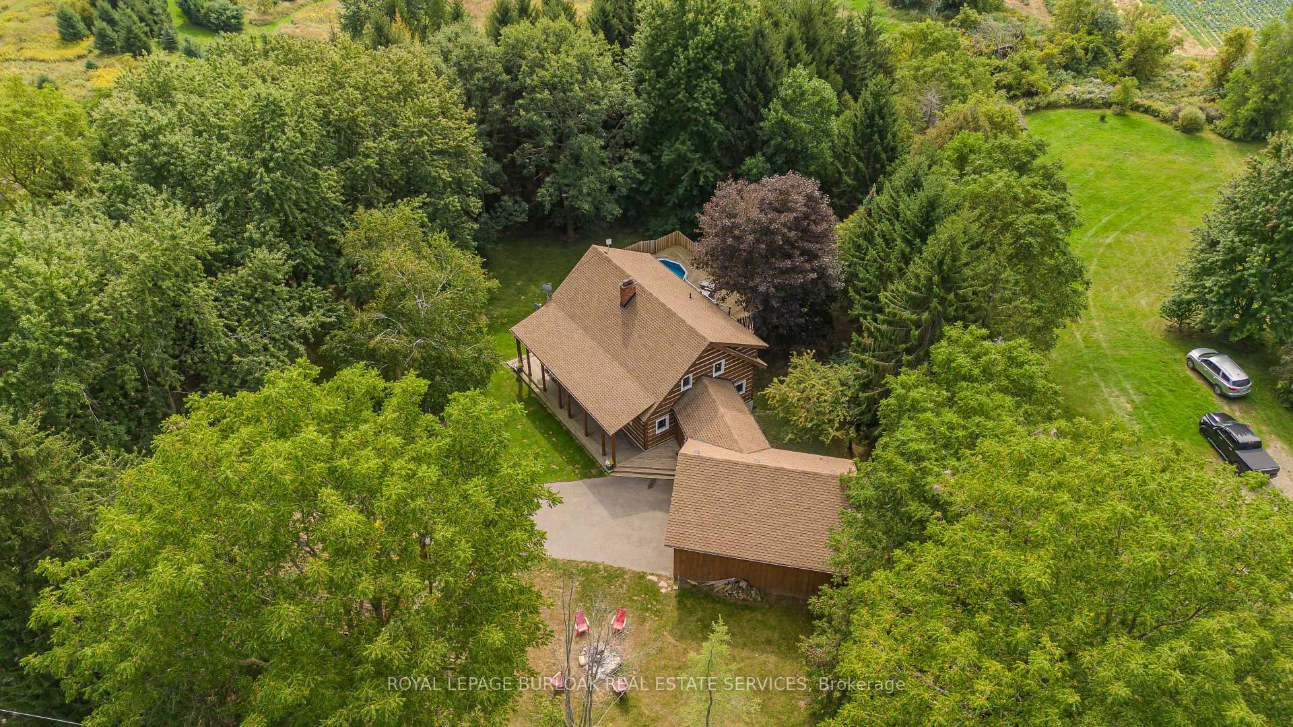
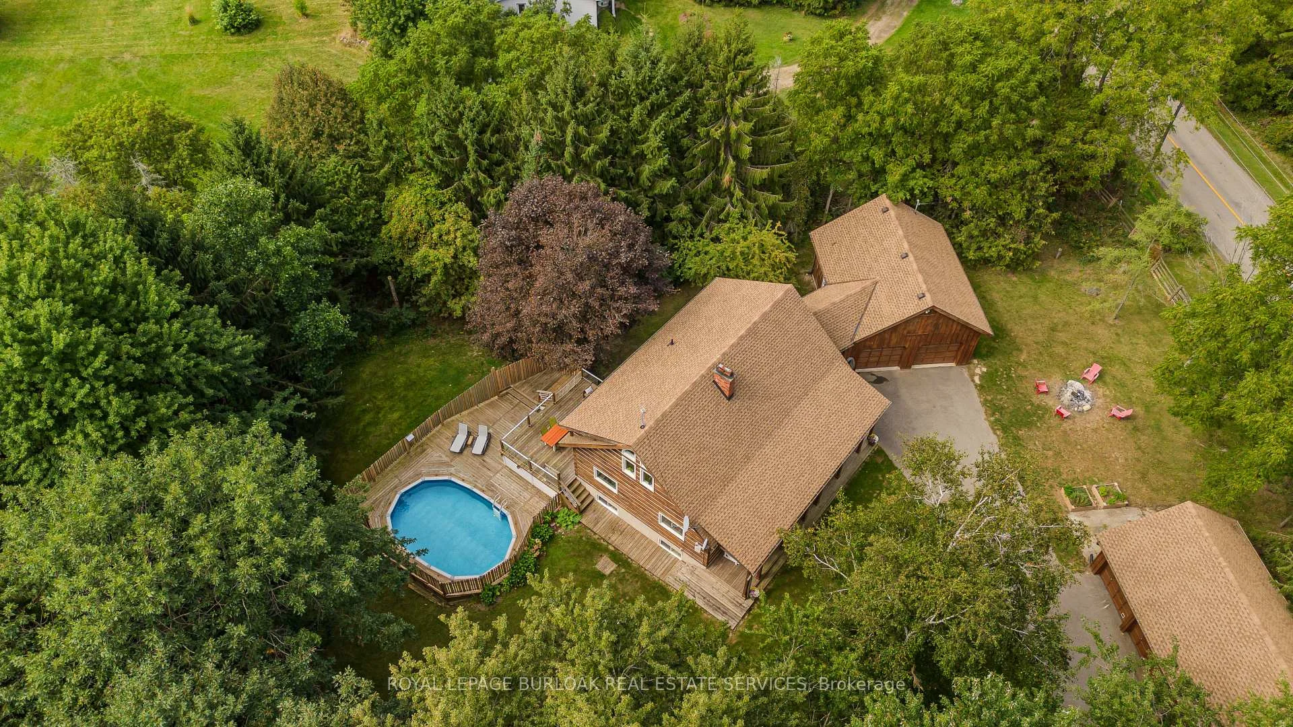
- Meticulously cared-for log home on 1.5 private acres
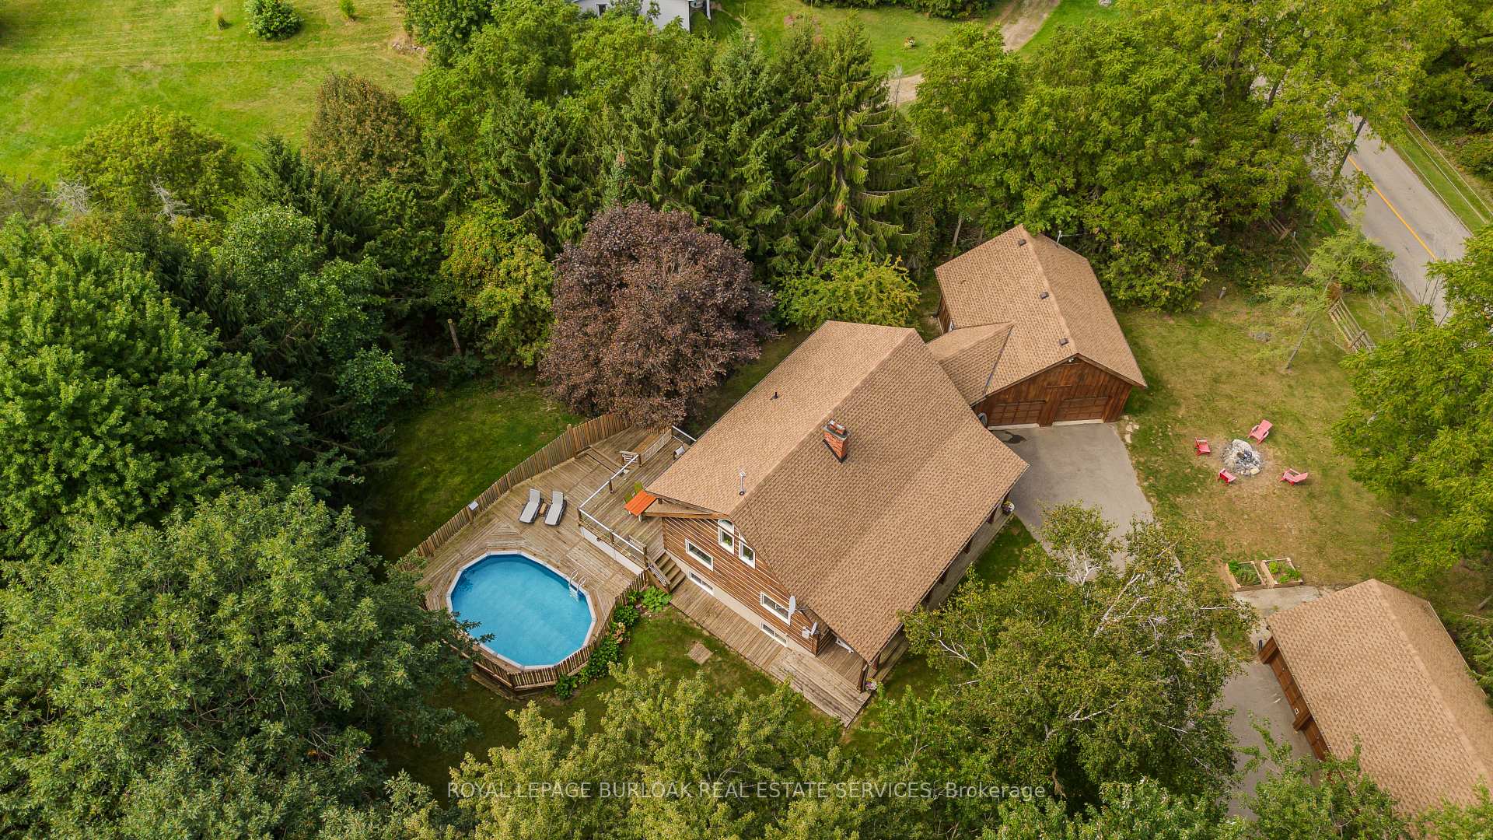
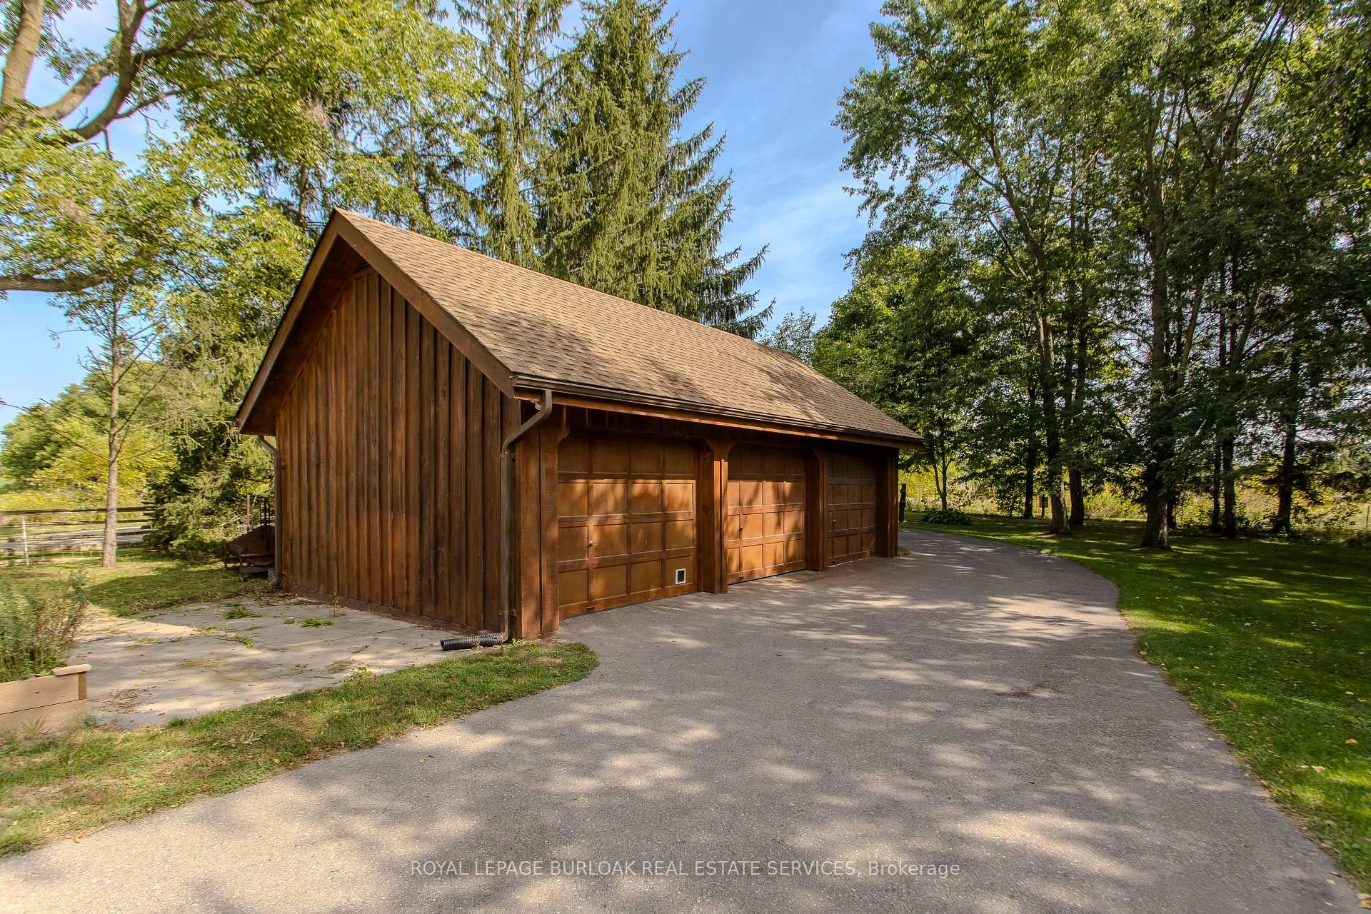
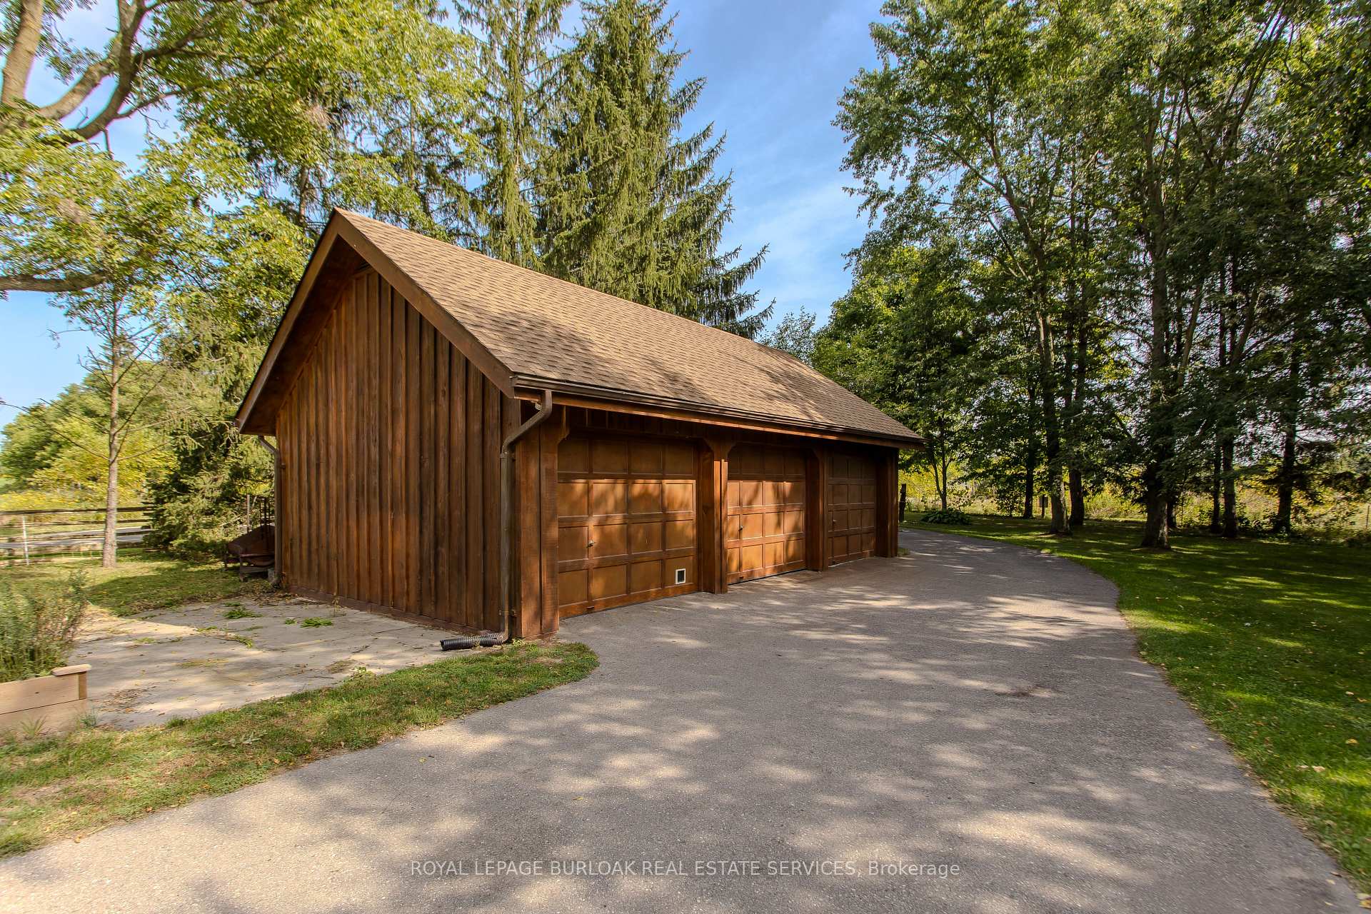
- Oversized attached and detached garages for ample storage
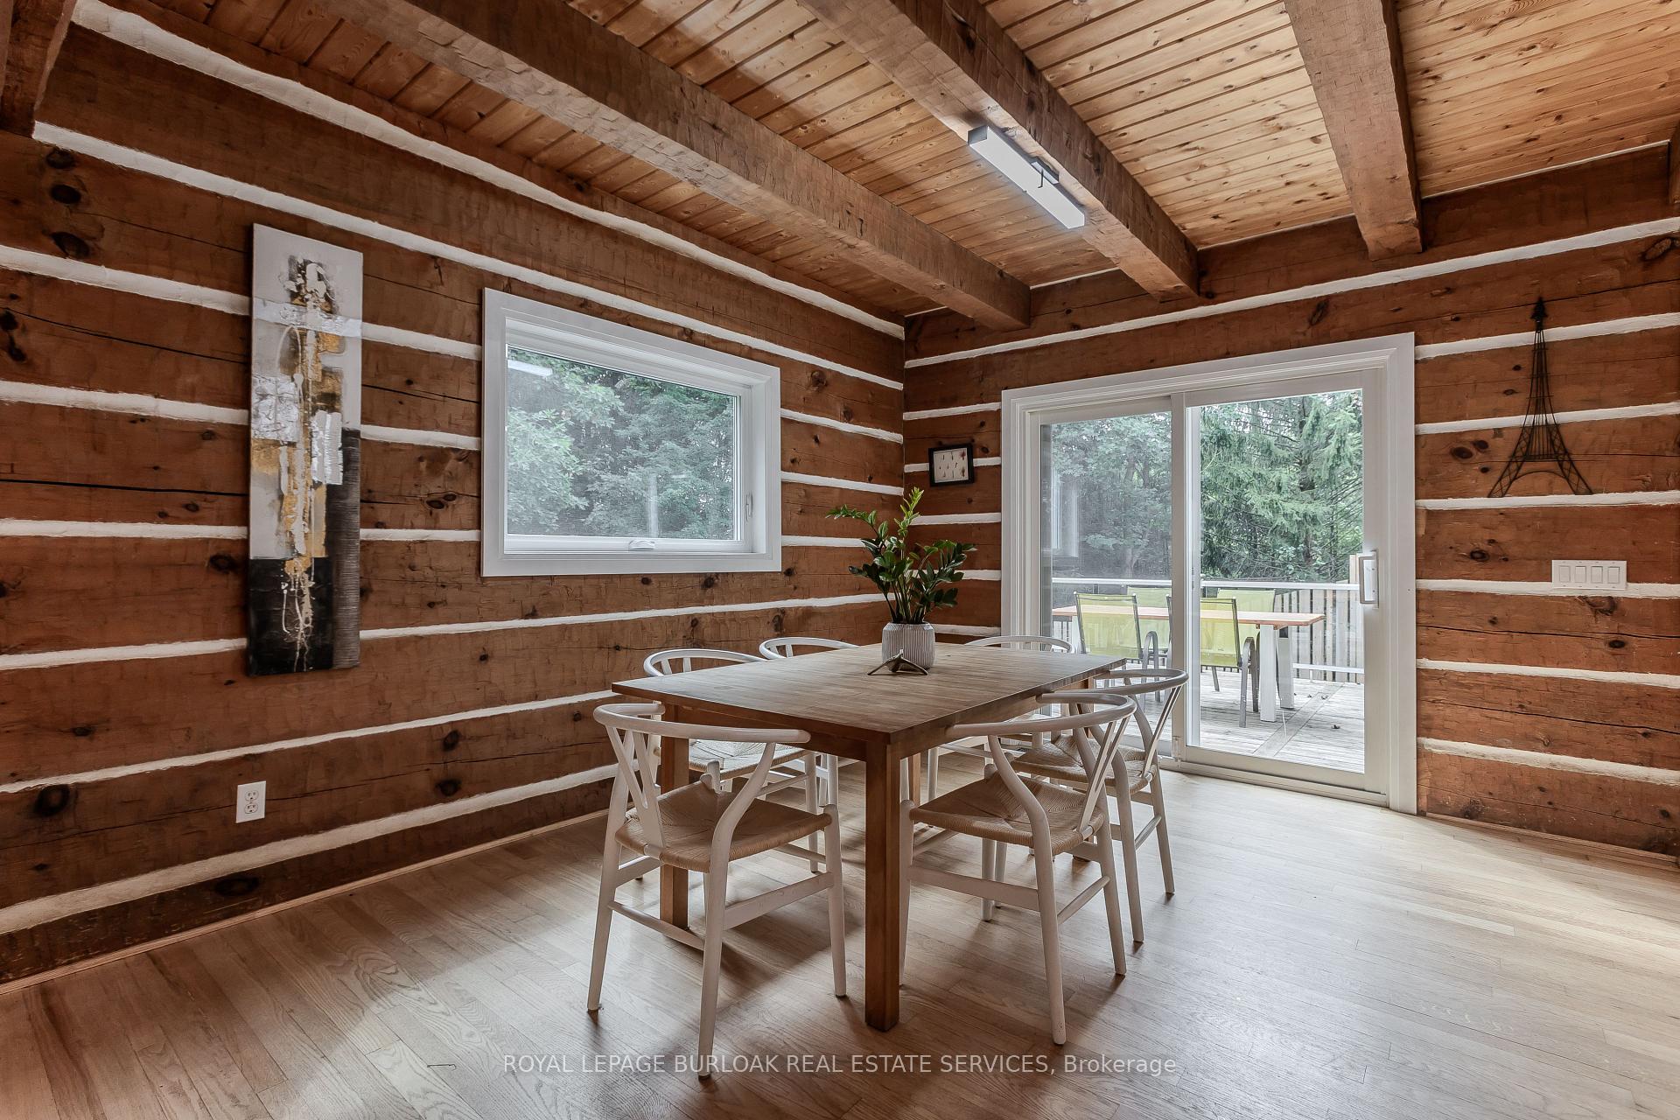
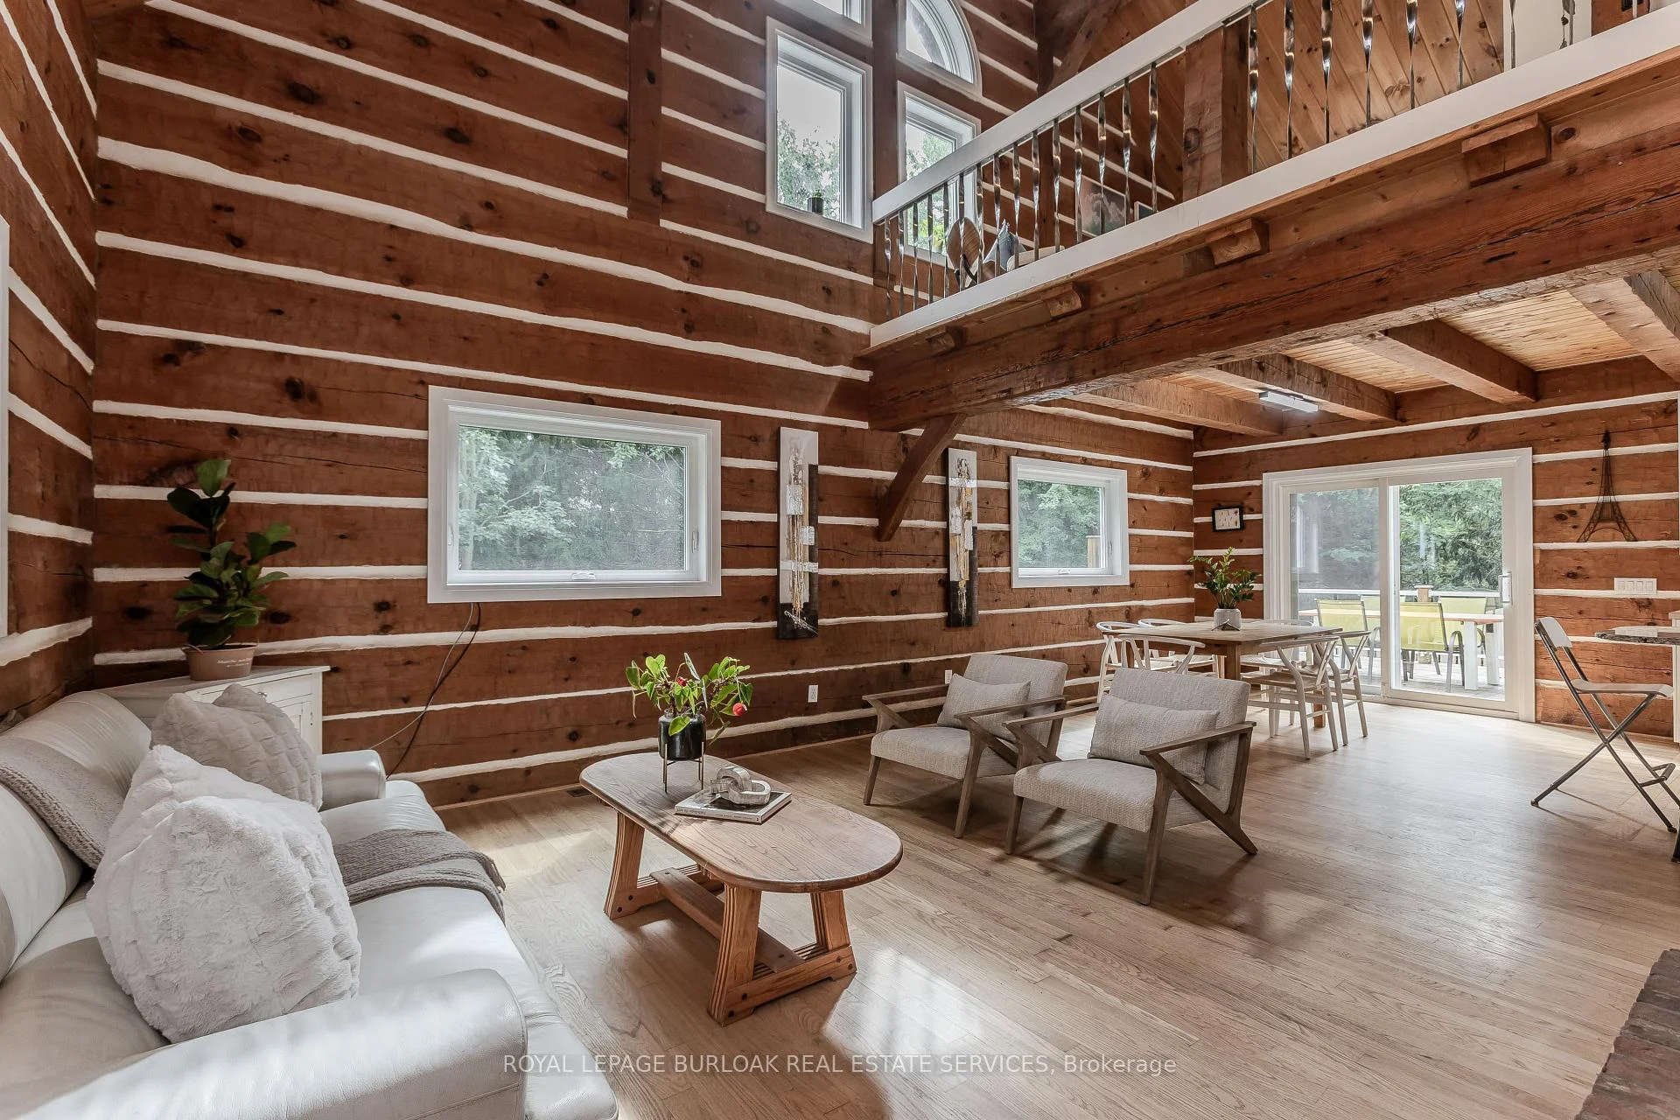
- Expansive covered porch and open great room design
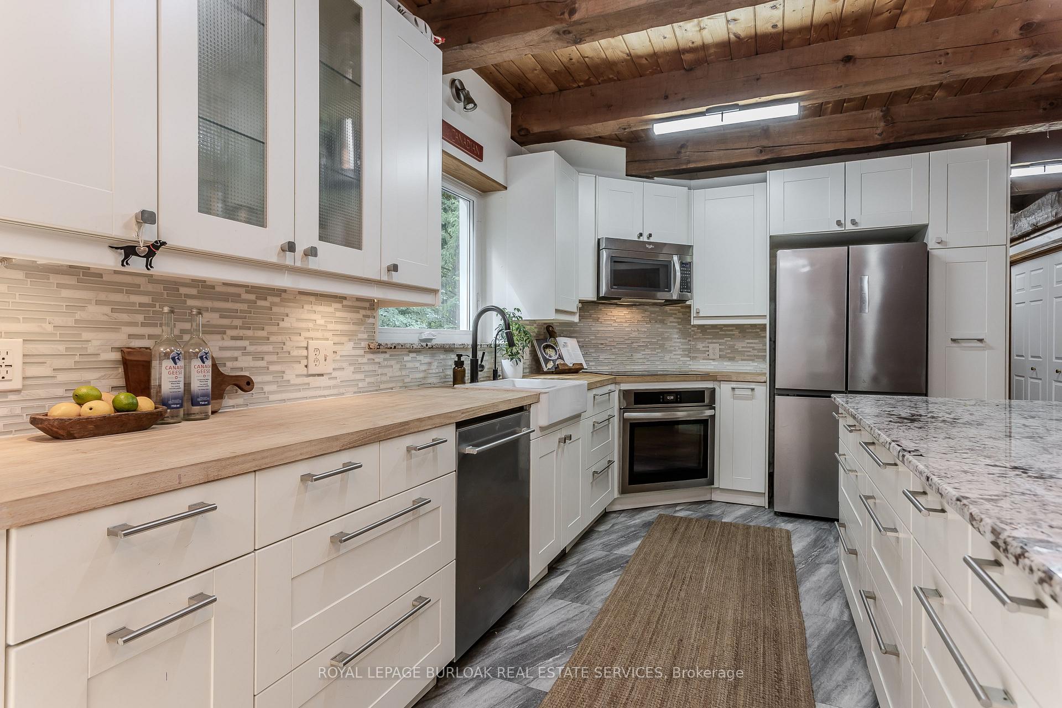
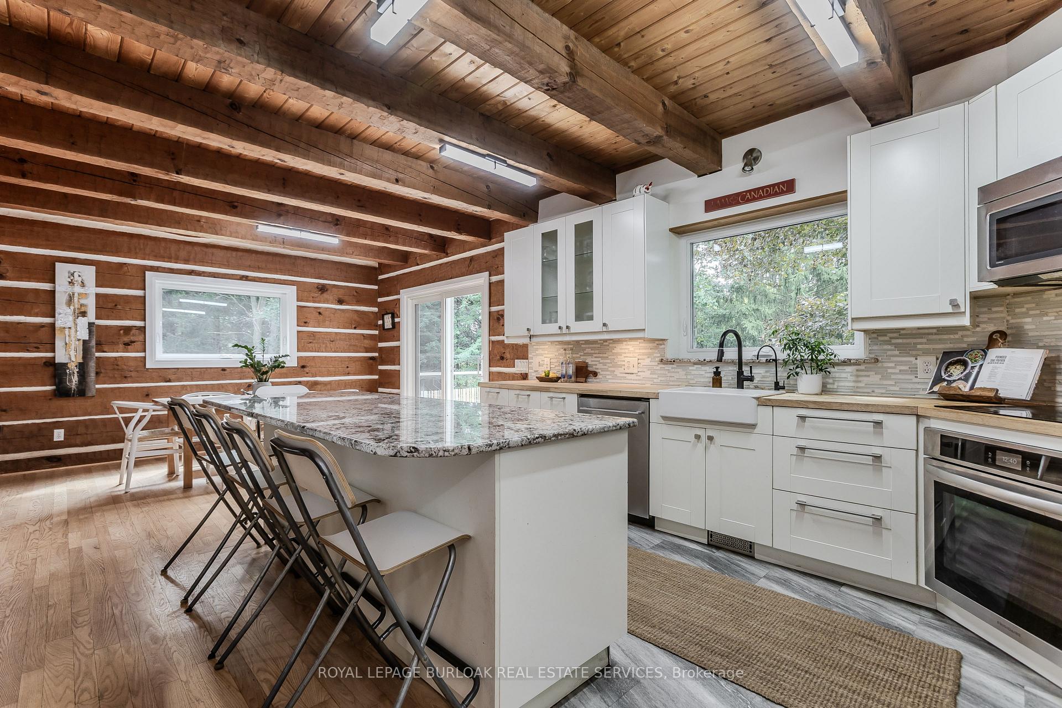
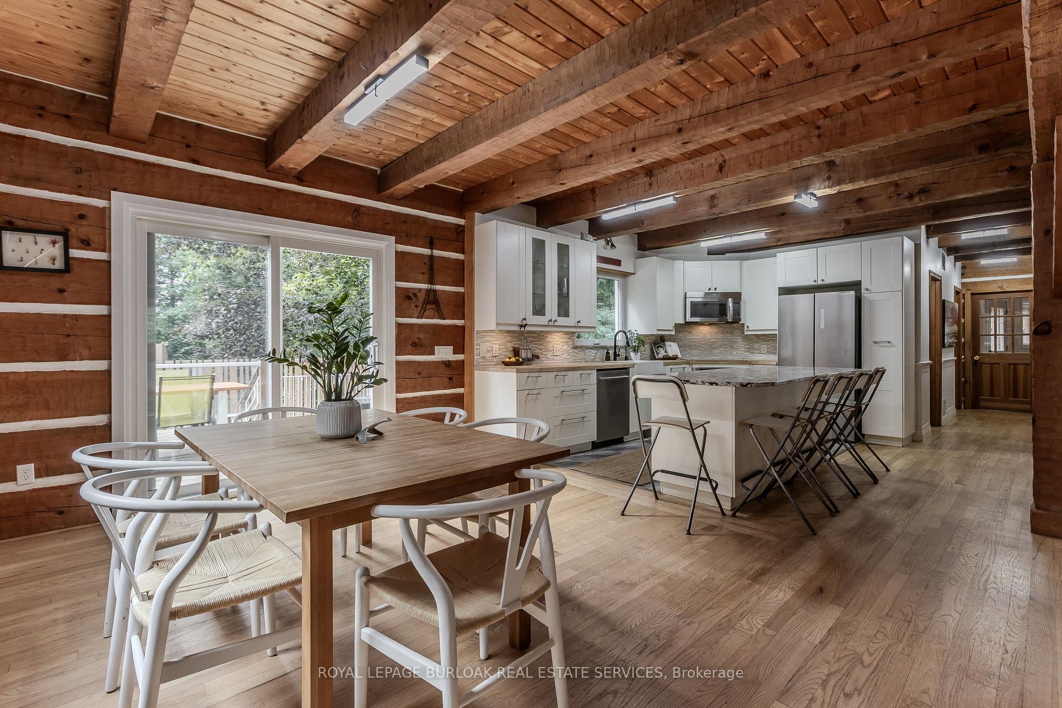
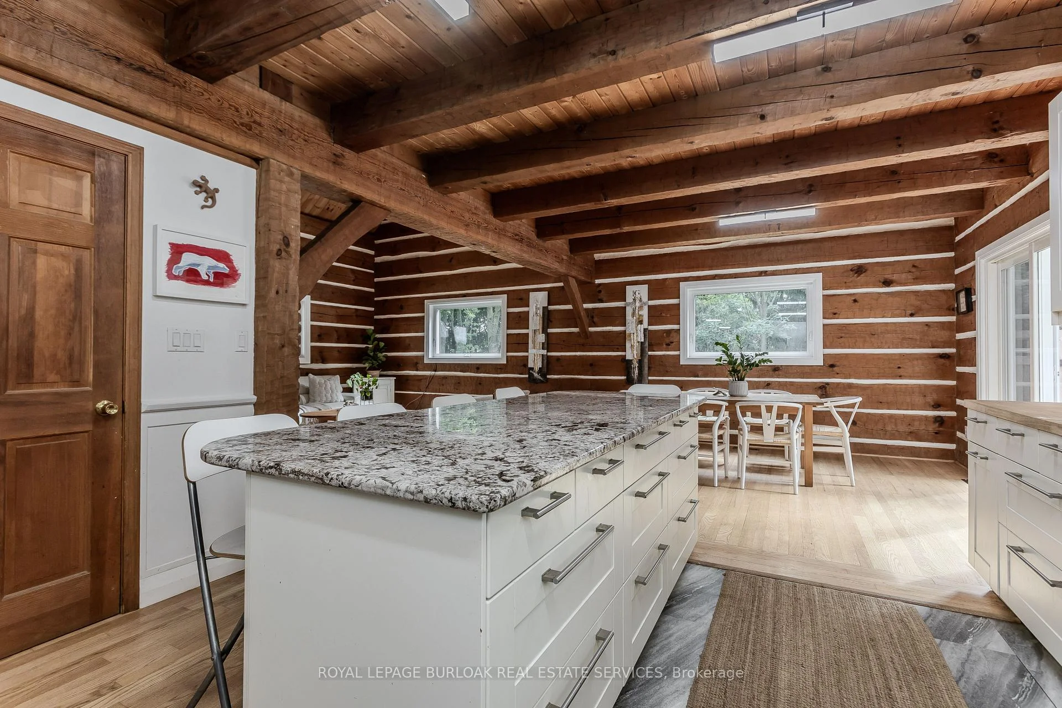
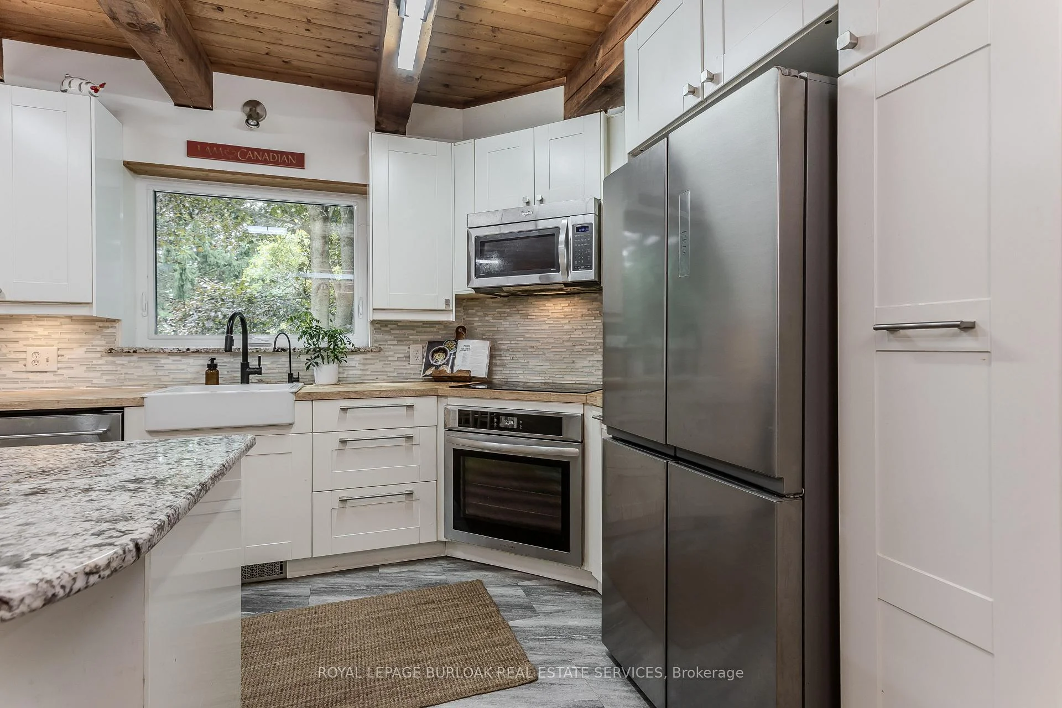
- Updated kitchen with generous cabinetry and breakfast bar
- Finished lower level with recreation areas and fireplace
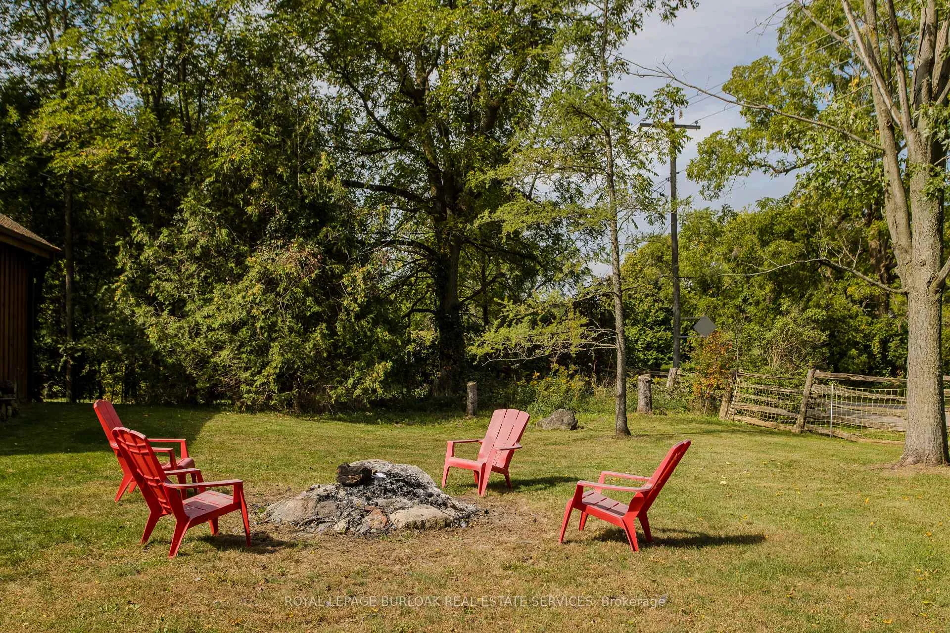
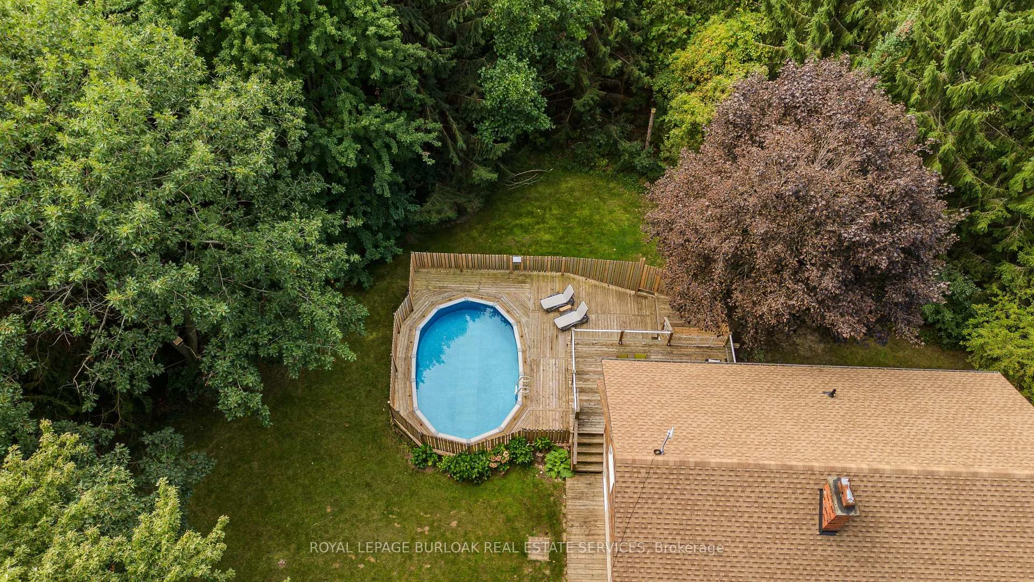
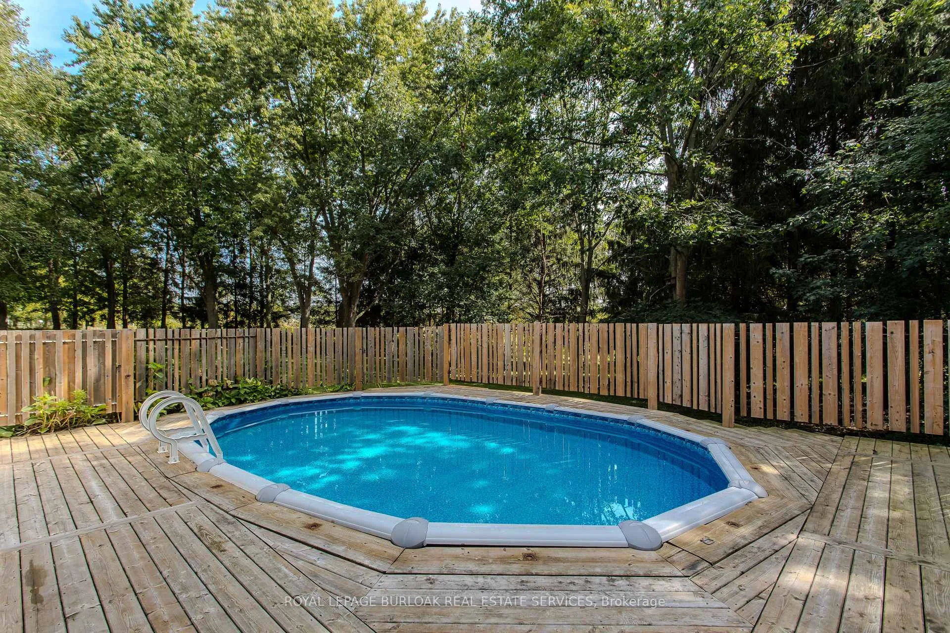
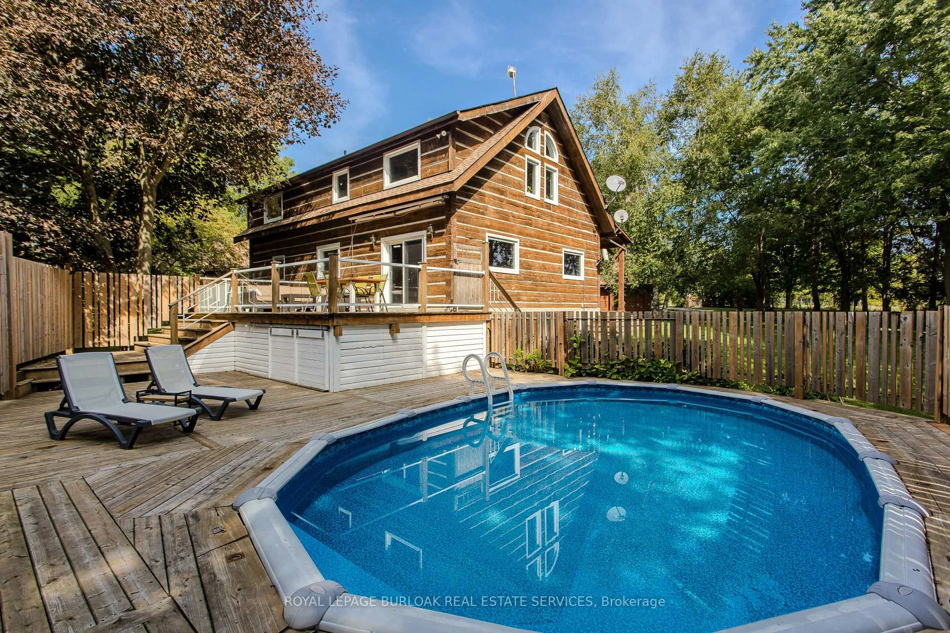
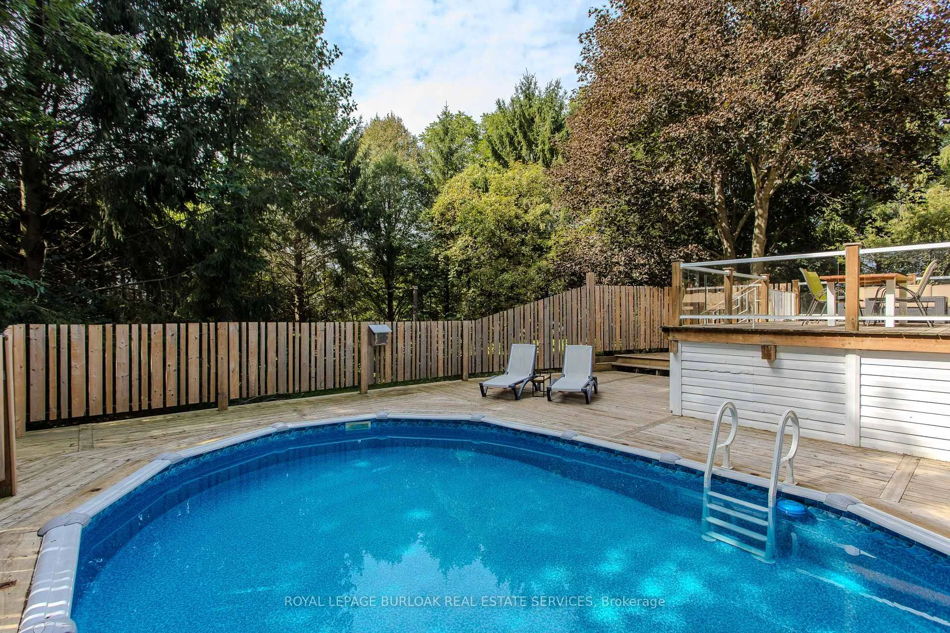
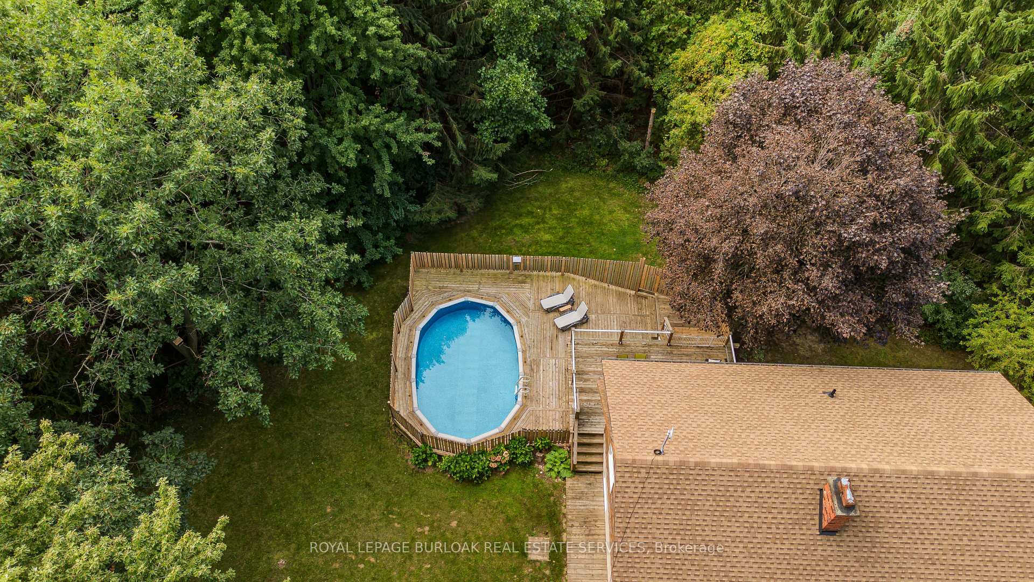
- Fenced above-ground pool and peaceful outdoor spaces
- Geothermal heating and cooling for energy efficiency
- Less than 30 minutes from Burlington, Hamilton, and Cambridge
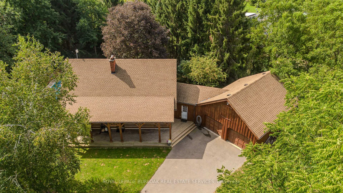
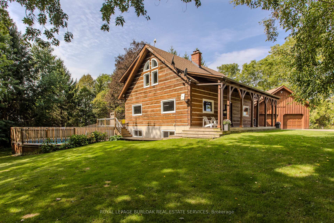
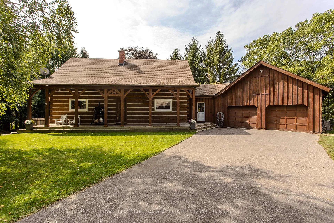
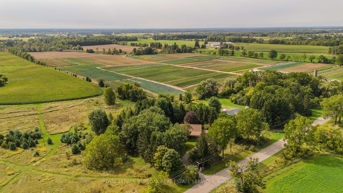
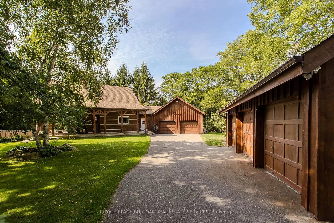
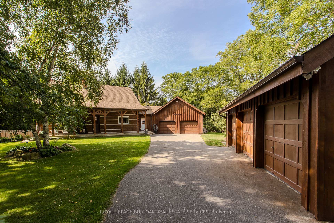
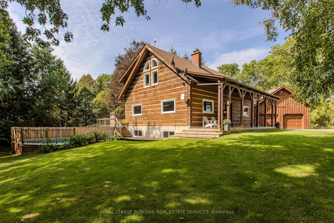
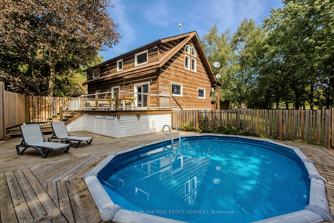
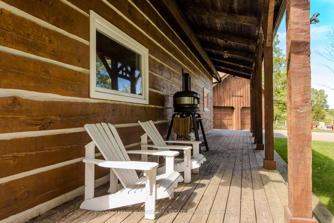
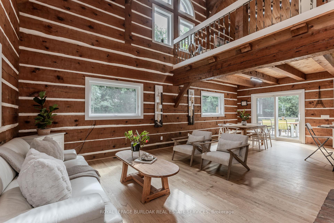
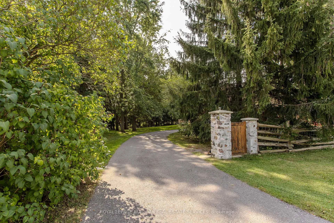
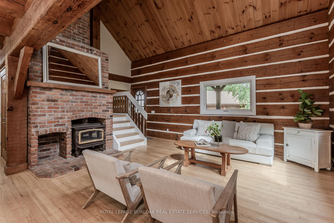
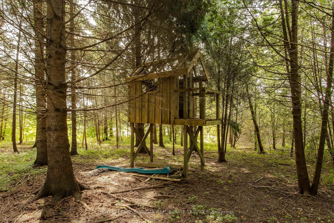
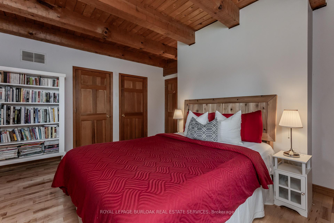
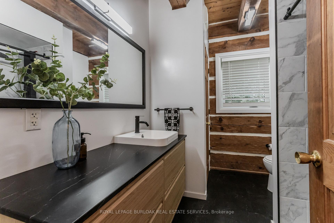
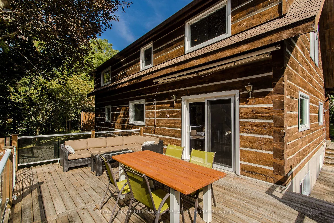
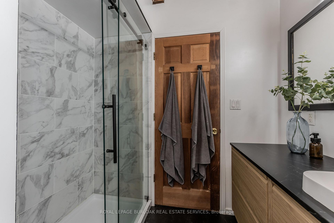
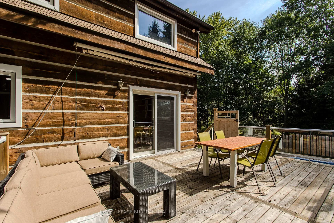
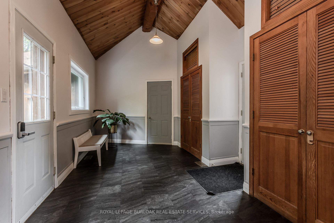
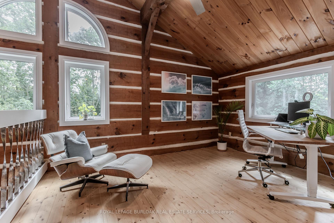
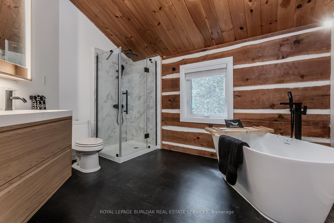
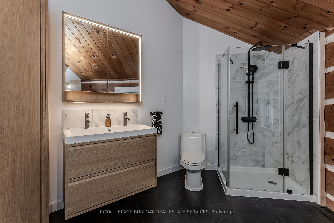
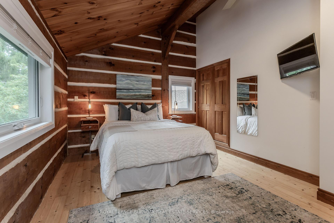
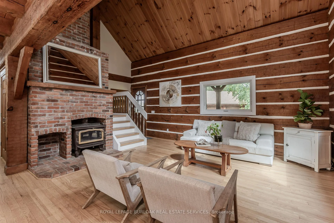
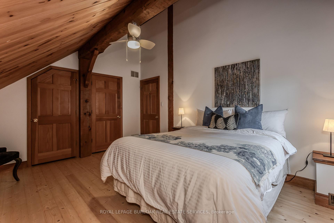
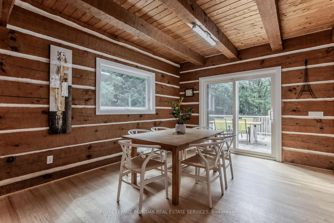
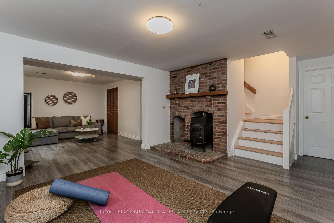
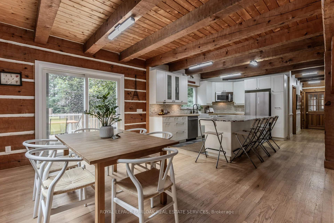
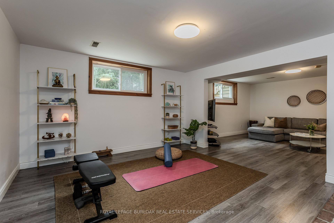
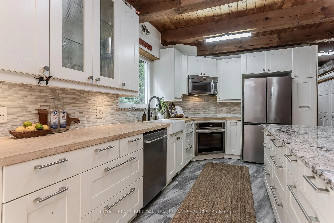
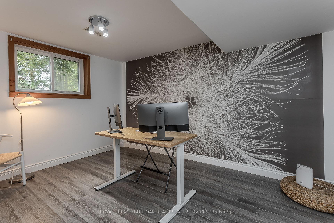
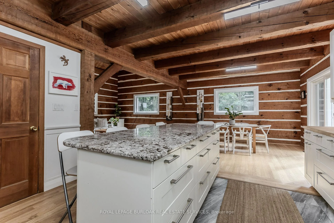
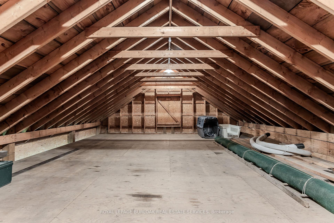
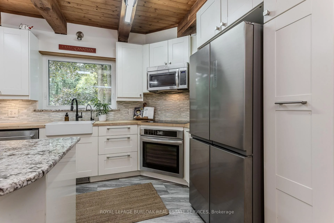
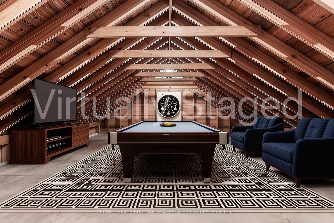
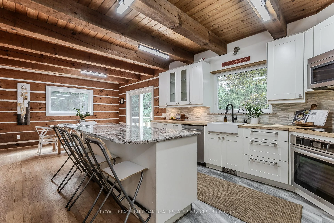
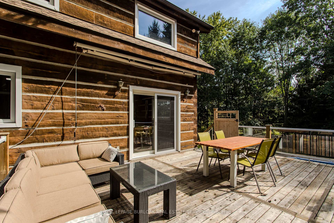
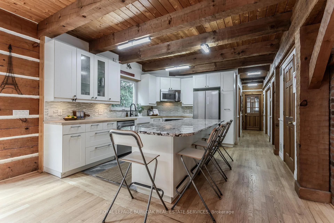
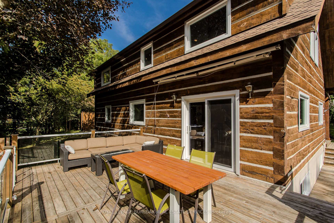
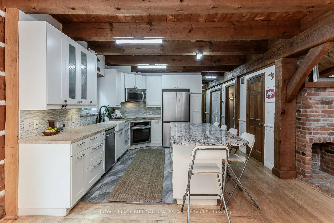
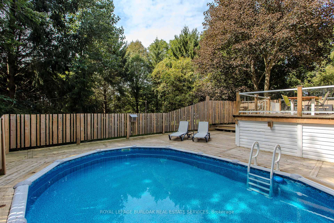
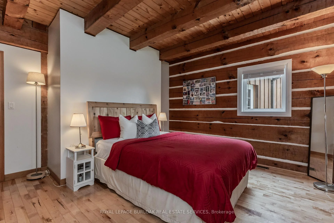
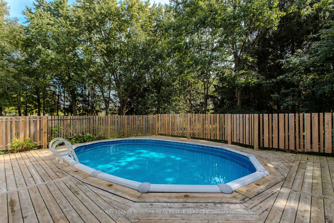
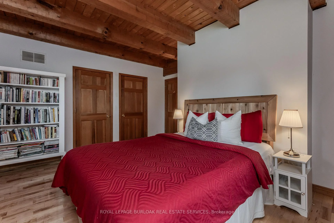
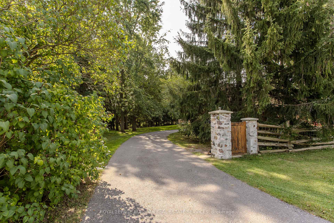
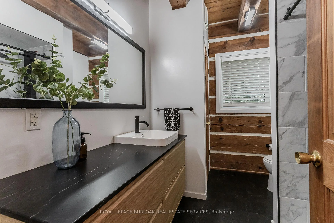
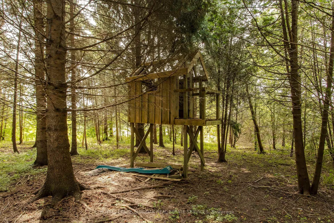
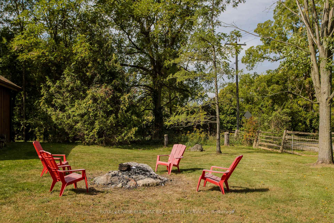
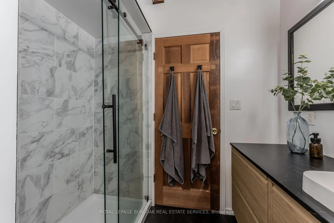
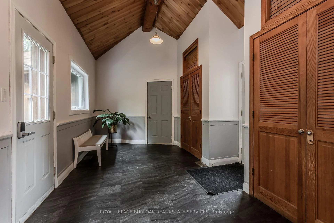
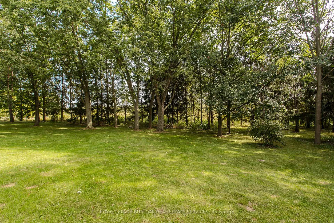
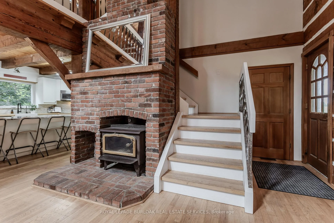
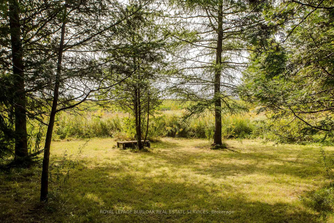
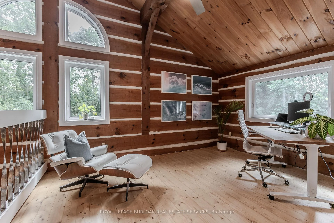
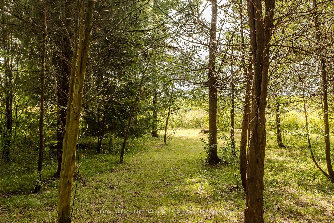
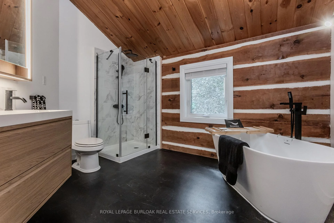
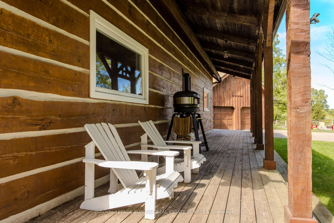
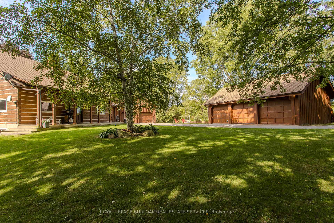
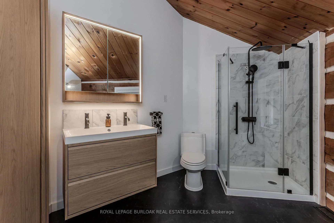
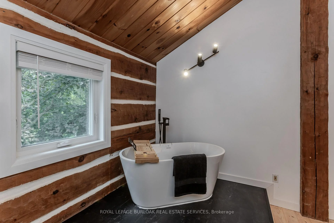
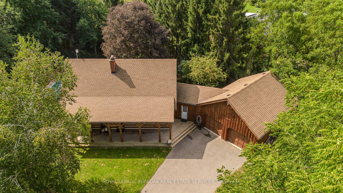
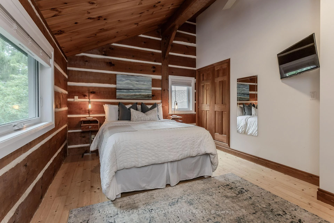
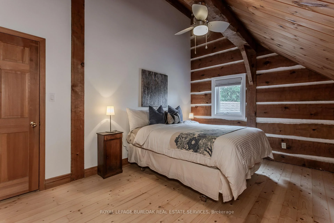
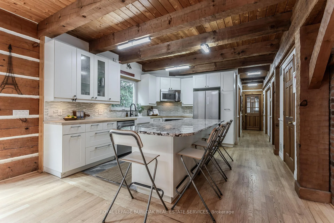
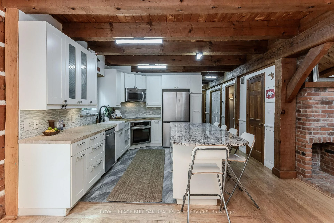
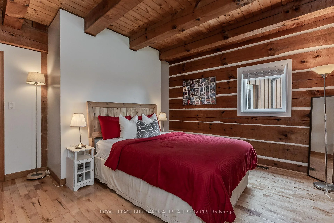
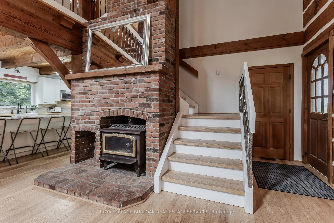
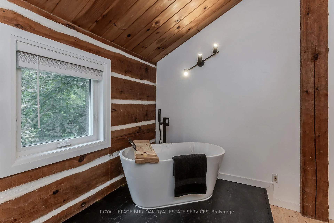
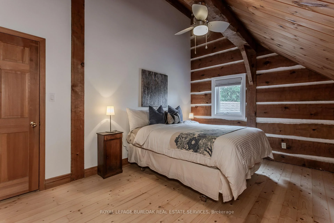
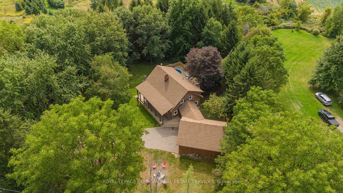
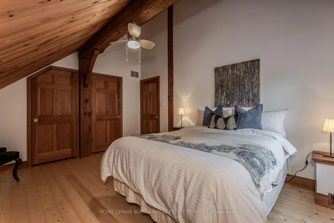
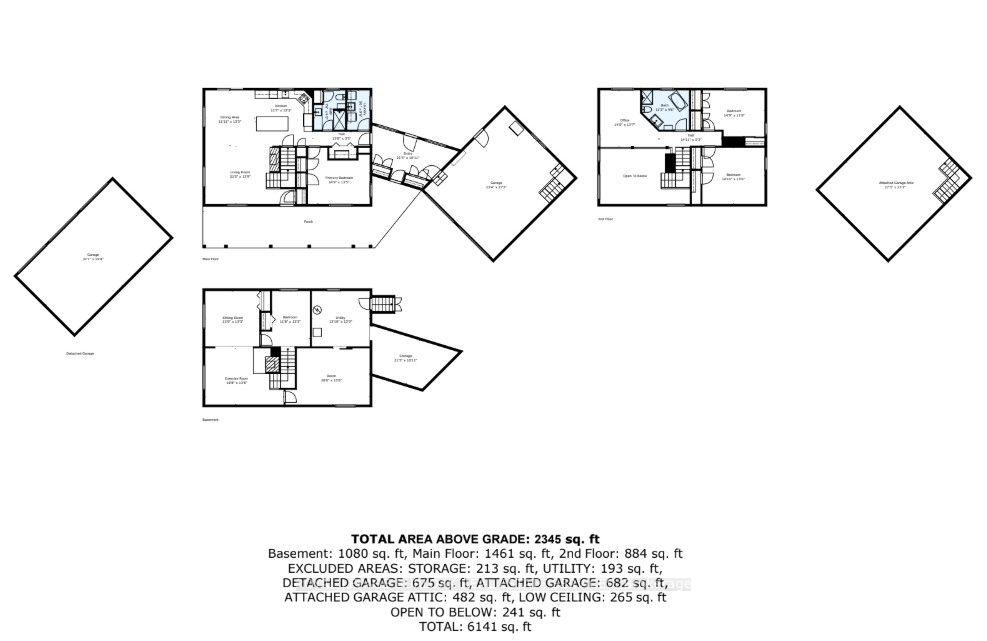
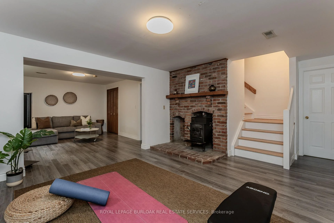
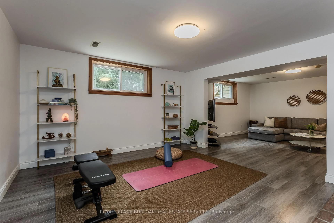
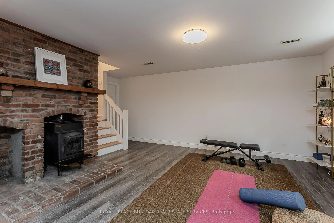
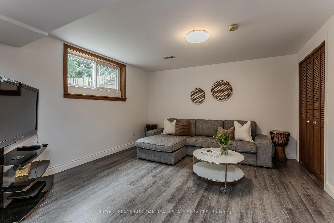
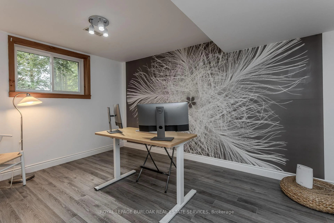
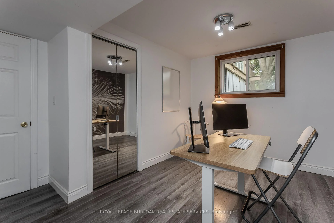
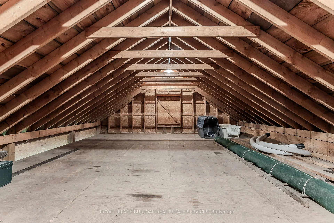
Tucked behind a wood gate on approx. 1.5 private acres, 1944 Concession 4 W is a meticulously cared-for log home offering approx. 3,425 sf of finished living space, 3+1 bedrooms & 2 baths, surrounded by approx. 1,600 planted trees. A winding drive leads through the wooded property to the home, oversized attached double garage and detached 3-car garage/workshop, while a private perimeter trail winds through the grounds. An expansive covered porch welcomes you into a warm, character-rich interior where exposed logs and soaring wood ceilings showcase the home's craftsmanship. The open great room is anchored by a fireplace and connects naturally to the updated white kitchen and dining area with generous cabinetry, centre island/breakfast bar and a walkout to the elevated deck overlooking the pool. A main-floor bedroom, renovated full bath & laundry offer comfortable main-floor living. Above, an open loft overlooks the great room and provides an inspiring office or sitting area. 2 generous bedrooms and a renovated bath with separate soaker tub & shower complete the level. The finished lower level adds a 4th bedroom, spacious recreation areas, oversized windows and a fireplace, plus a separate entrance from the basement to the garage. Outside, enjoy a fenced above-ground pool with wraparound deck, fire pit and peaceful sitting areas tucked among the trees. The extra-deep attached garage offers workshop space plus a substantial unfinished loft above, while the detached 3-car garage provides an exceptional workshop/outbuilding. Modernized throughout with geothermal heating & cooling and numerous updates, this private country retreat offers an exceptional balance of nature, space and accessibility, less than 30 minutes from Burlington, Hamilton & Cambridge.
Key Facts & Features
Property Costs
- Annual Property Tax Amount
- $7,009
- Land Transfer Tax Fee
- $33,475
Rental Items
- Rental Equipment
- None
- Basement Type
- Full
Interior Features
- Interior Extras
- Auto Garage Door Remote, Water Heater
- Fireplace/Stove
- Yes
- Fireplace Features
- Wood
- Elevator
- No
Exterior Features
- Pool
- Above Ground
Building
- Building Type
- Detached
- Building Style
- 1 1/2 Storey
Construction
- Exterior Finish
- Wood
- Roof
- Asphalt Shingle
- Foundation Details
- Poured Concrete
- Special Designation
- Unknown
Lot
- Lot Front
- 195.00 ft
- Lot Depth
- 300.00 ft
Inclusions
- Inclusions
- Freezer, Oven, Kitchen fridge, Microwave, Dishwasher. Automatic garage door opener (1 remote per door), All electrical light fixtures, Internet satellite dish mounted on the house outside, All window coverings, Bathroom mirror
Exclusions
- Exclusions
- All artwork in the house, Fridge in the garage, Furniture, Pizza oven, Master bedroom TV, Wall mount, Sculpture at the entrance of the property, Washer & Dryer
Parking & Garages
- Garage Type
- Attached
- Garage Spaces
- 2
- Parking Spaces
- 8
- Total Garage And Parking Spaces
- 10
Heating & Cooling
- Heat Source
- Other
- Heat Type
- Other
- Air Conditioning
- Central Air
- Water
- Well
- Sewers
- Septic
- Bedrooms
- 3 + 1
- Washrooms
- 2
- Kitchens
- 1
- Family / bonus room
- Yes
Room sizes
- Utility Room—Basement level
- Other—Basement level
- Other—Basement level
- Kitchen—Main level
- Other—Second level
- Primary Bedroom—Main level
- Exercise Room—Basement level
- Bedroom—Basement level
- Laundry—Main level
- Living Room—Main level
- Dining Room—Main level
- Office—Second level
- Bedroom—Second level
- Sitting—Basement level
- Bedroom—Second level
Washrooms
- 4-piece
- 4-piece
- Municipality
- Hamilton
- Neighbourhood
- Rural Flamborough
- Main cross streets
- Woodhill Road
- Zoning
- A1
- Directions
- Woodhill Road
- MLS® number
- X13841236
- Data source
- Toronto Regional Real Estate Board
- Listed on
- 2026-09-29
- Updated on
- 2026-10-04
- Days on market
- 16 days
- Possession type
- Flexible
- Co-op commission
- 2% ** See Offer Remarks**
- Seller
- Listed by
- ROYAL LEPAGE BURLOAK REAL ESTATE SERVICES
Home Market Value
Current home valuation for 1944 4th Concession Road W, Hamilton, Rural Flamborough, Hamilton, ON. Listed for $1,849,999
HOMEH Estimate
$1,718,528
Estimated Sales Range
$1,031,117 - $2,405,939
HOMEH Estimate for 1944 4th Concession Road W, Hamilton, Rural Flamborough
Calculated with a real agent's CMA method — 45+ years of experience, codified. Not an AI guess.
For the owner
Is this your home? Track its value.
Get this home's HOMEH Estimate by email once a month, with how many homes are for sale around you.
Mortgage Payment Calculator
Compare up to 4 down payment scenarios
20% required for homes $1.5M or more
$370,000
| Scenario 1 | Scenario 2 | Scenario 3 | Scenario 4 | |
|---|---|---|---|---|
−Down payment | % $ | % $ | % $ | % $ |
+CMHC insurance | $0 | $0 | $0 | $0 |
=Total mortgage | $1,479,999 | $1,387,499 | $1,294,999 | $1,202,499 |
Amortization | ||||
Mortgage rate | % | % | % | % |
| Payment frequency | ||||
=Mortgage payment | $7,226monthly | $6,774monthly | $6,323monthly | $5,871monthly |
Land Transfer Tax
$33,475
$33,475
Around this home
No schools found nearby
Data provided by OpenStreetMap & Fraser Institute School Rankings
Ask HOMEH
New!Hi there!
👋Text or call (416) 301-9001
Recommended for you
Based on homes you've looked at.
No recommended properties found.
Nearby similar homes
No nearby properties found.
More real estate resources
Other homes nearby
Explore this area
Nearby neighbourhoods
No nearby listings available.