
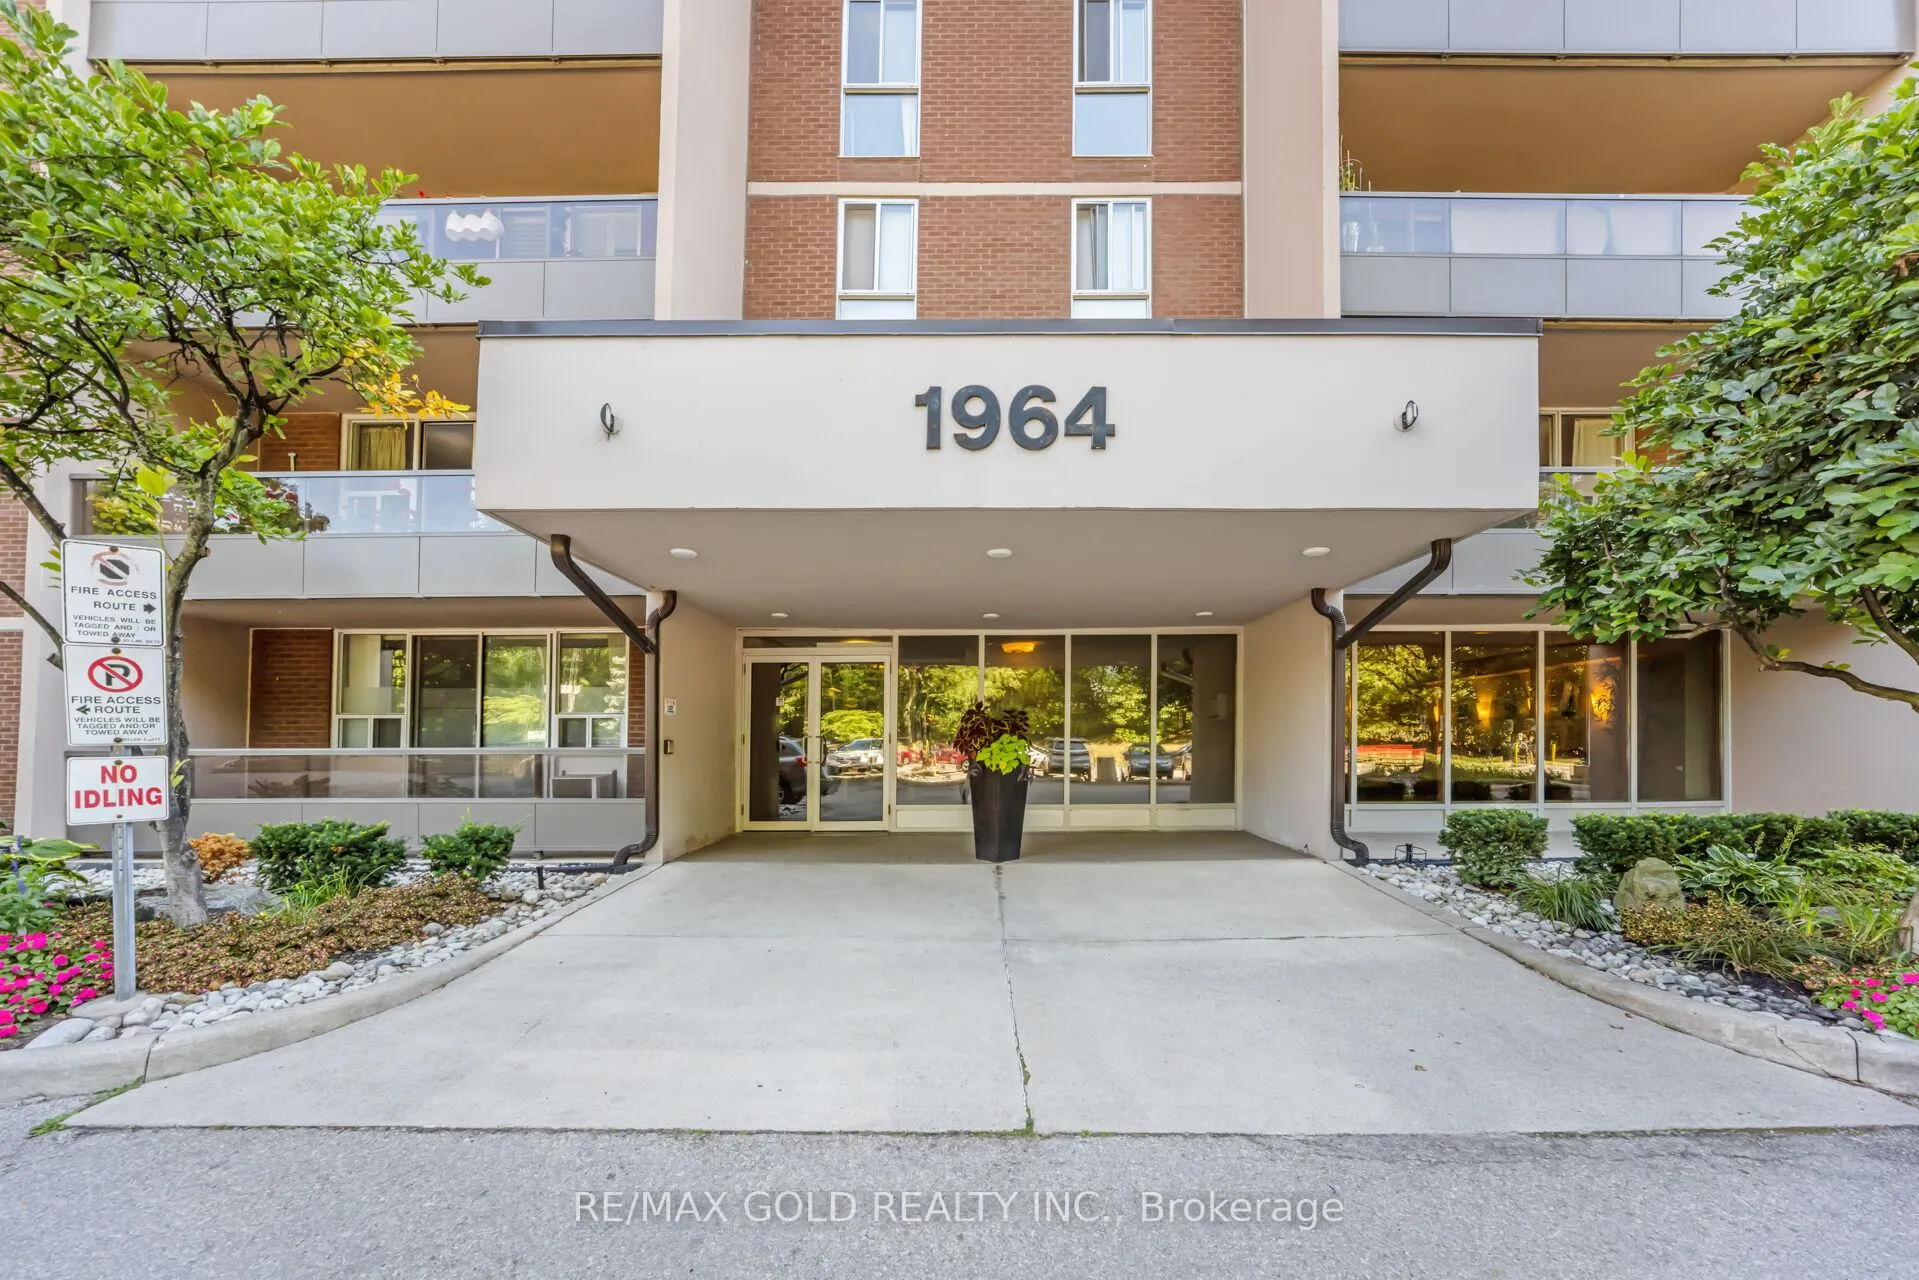

Unit 404, 1964 Main Street W
Hamilton (Ainslie Wood), ON L8S 0E9
Included in Rent: Building Insurance, Building Maintenance, Common Elements, Grounds Maintenance, Exterior Maintenance, Heat, High Speed Internet, Parking, Private Garbage Removal, Recreation Facility
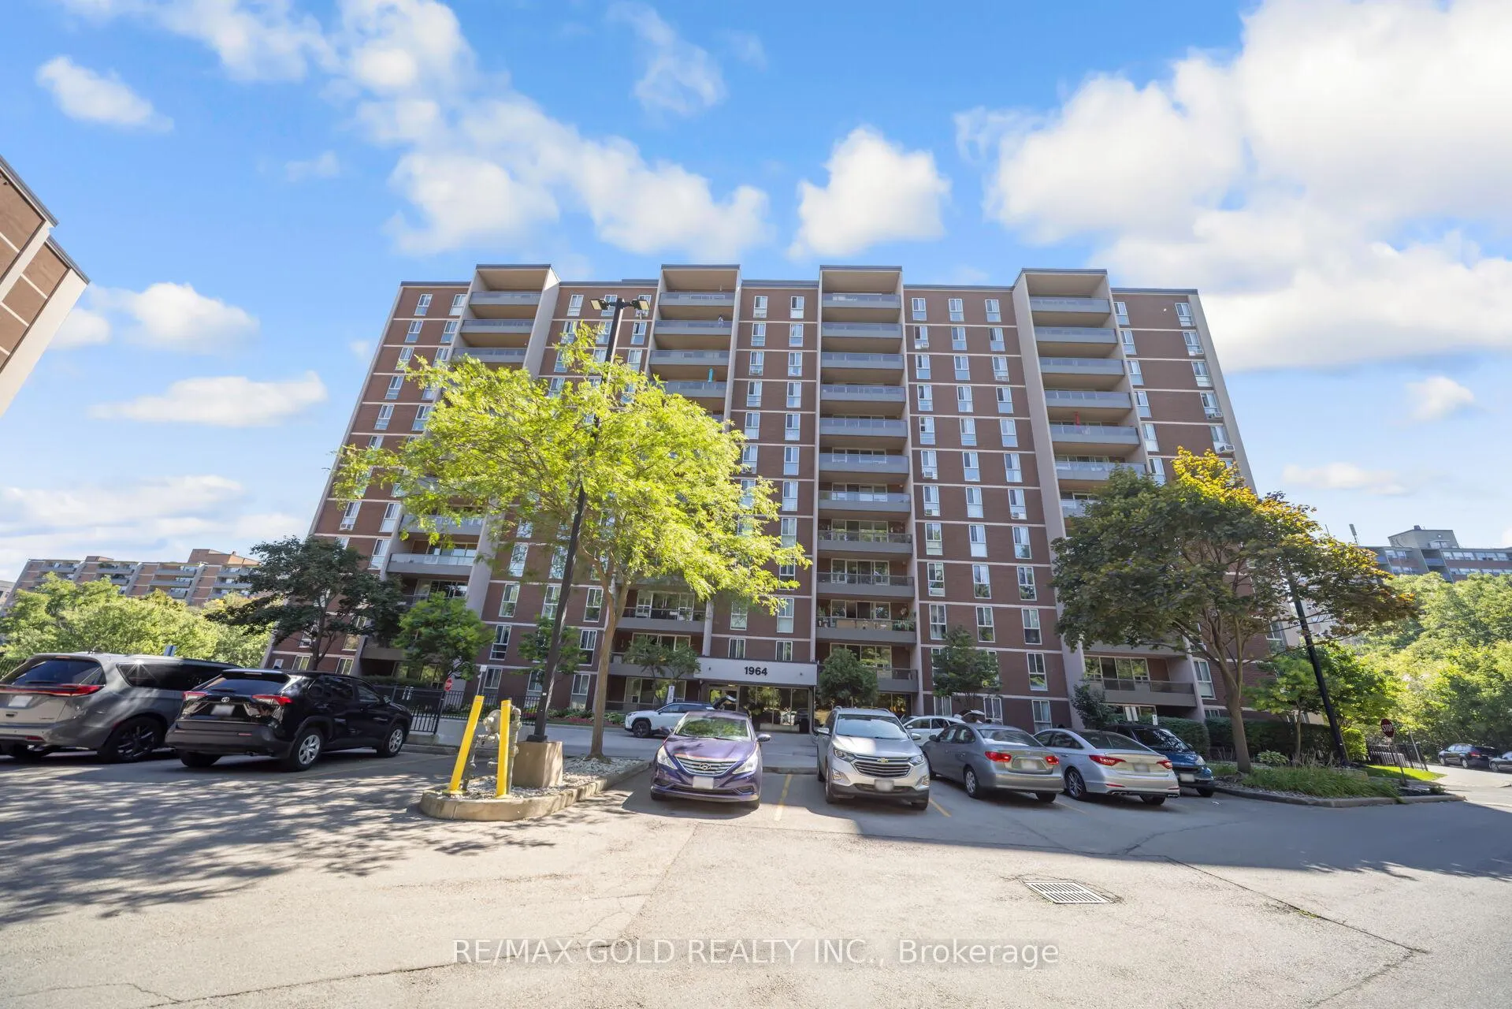
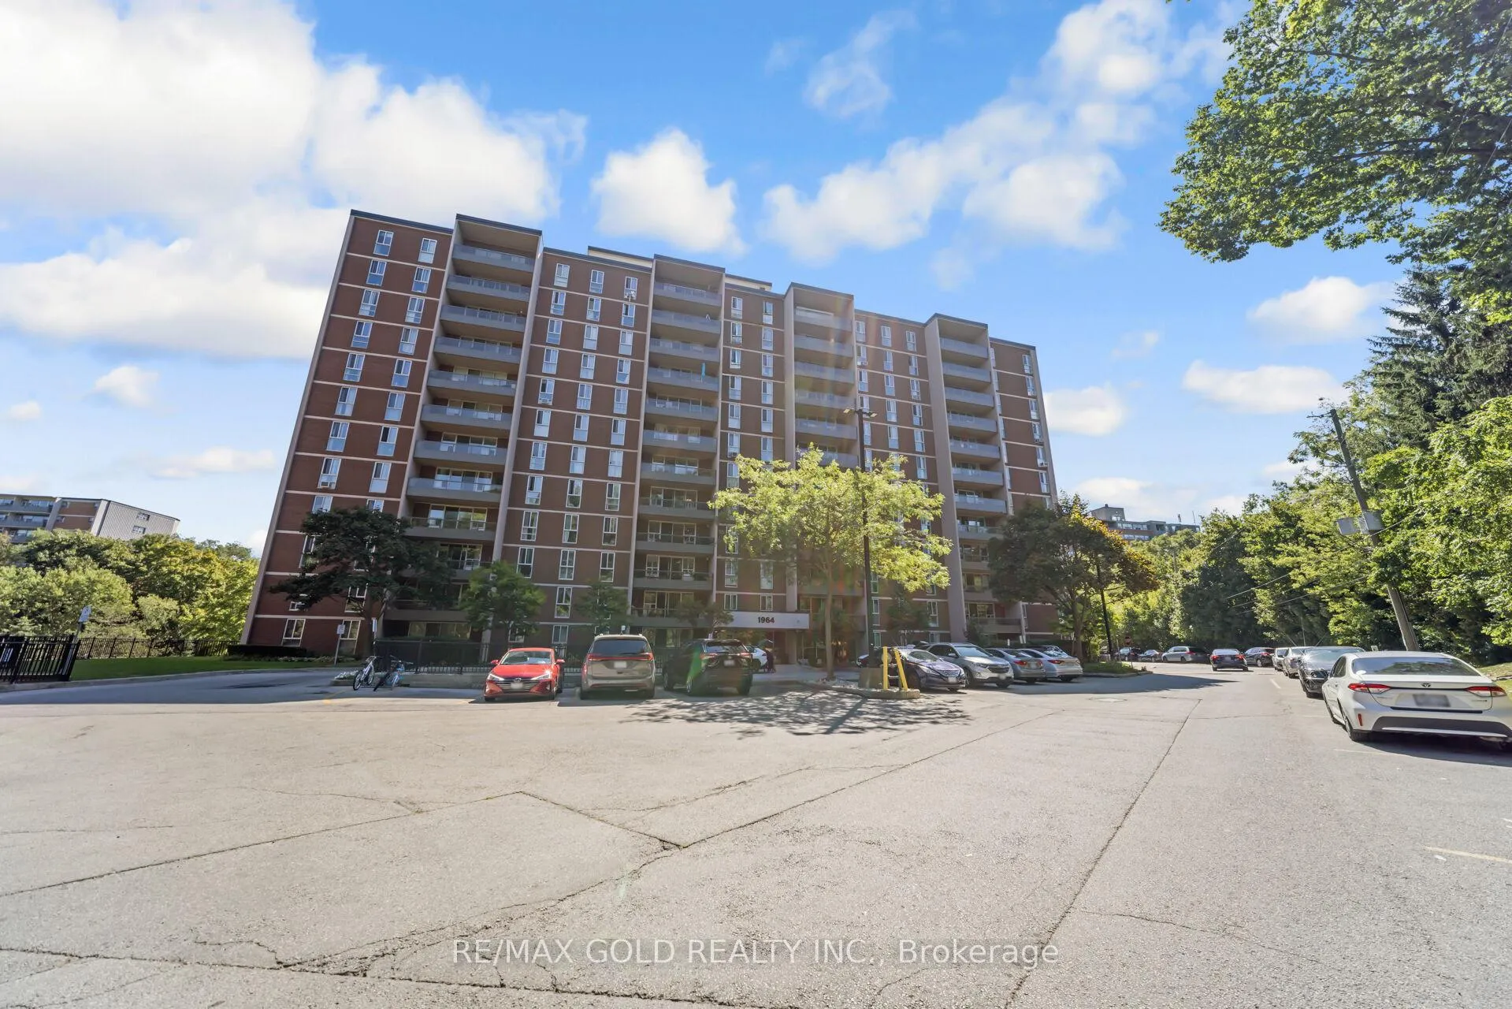
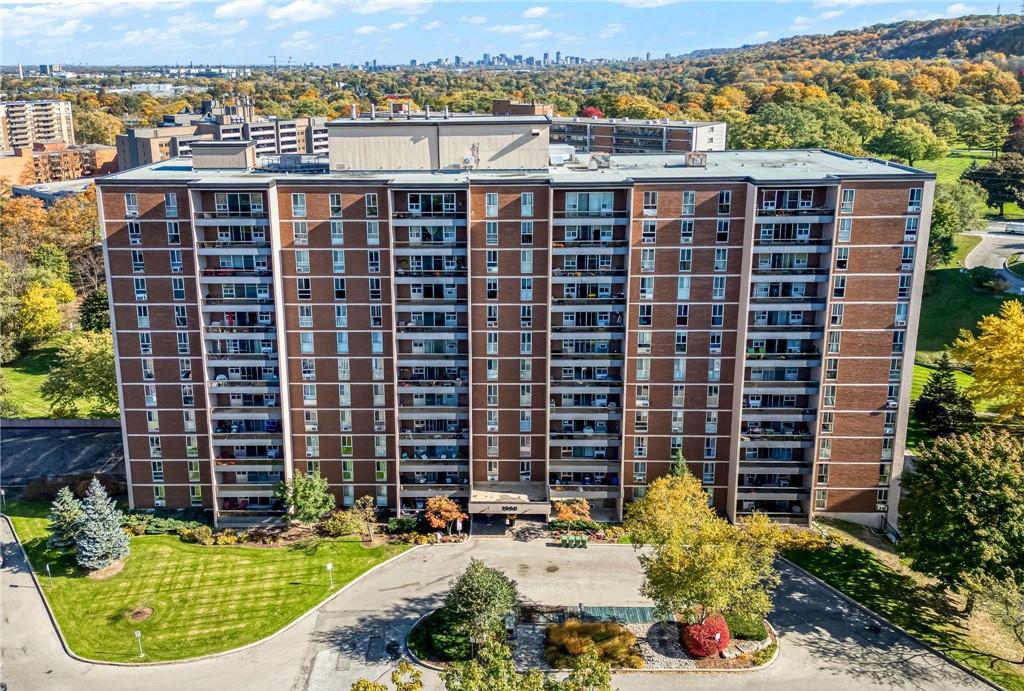 Forest Glen Condominiums12 storeys, 348 suites, built 1972
- 3Bedrooms
- 2Bathrooms
- 1Parking
- 1000–1199Sq Ft
- May 1Available
- Coin Operated, Laundry RoomLaundry
- Entire PropertyFor Lease
- Furnished

This listing has ended. It is no longer available.
Property not available for sale or for rent.
Sale & Price History for Unit 404, 1964 Main Street W, Hamilton, Ainslie Wood
Real estate boards require you to or to see the full details of this property.
*Sold prices and complete sale & price history are regulated data. Under the Trust in Real Estate Services Act, 2002 (TRESA) and the rules of the Real Estate Council of Ontario (RECO), and pursuant to the Multiple Listing Service® rules of the Canadian Real Estate Association (CREA) and the Toronto Regional Real Estate Board (TRREB), this information may be shown only to registered users who have agreed to the applicable terms of use (a Virtual Office Website, or "VOW," arrangement). HOMEH Inc., Brokerage therefore provides it to signed-in members only. Creating an account is free and takes under a minute.
About Unit 404, 1964 Main Street W, Hamilton, Ainslie Wood
Summarized Description
- Furnished upgraded unit in desirable Forest Glen community.
- Custom high-end kitchen with granite countertops.
- Open-concept layout with hardwood floors throughout.
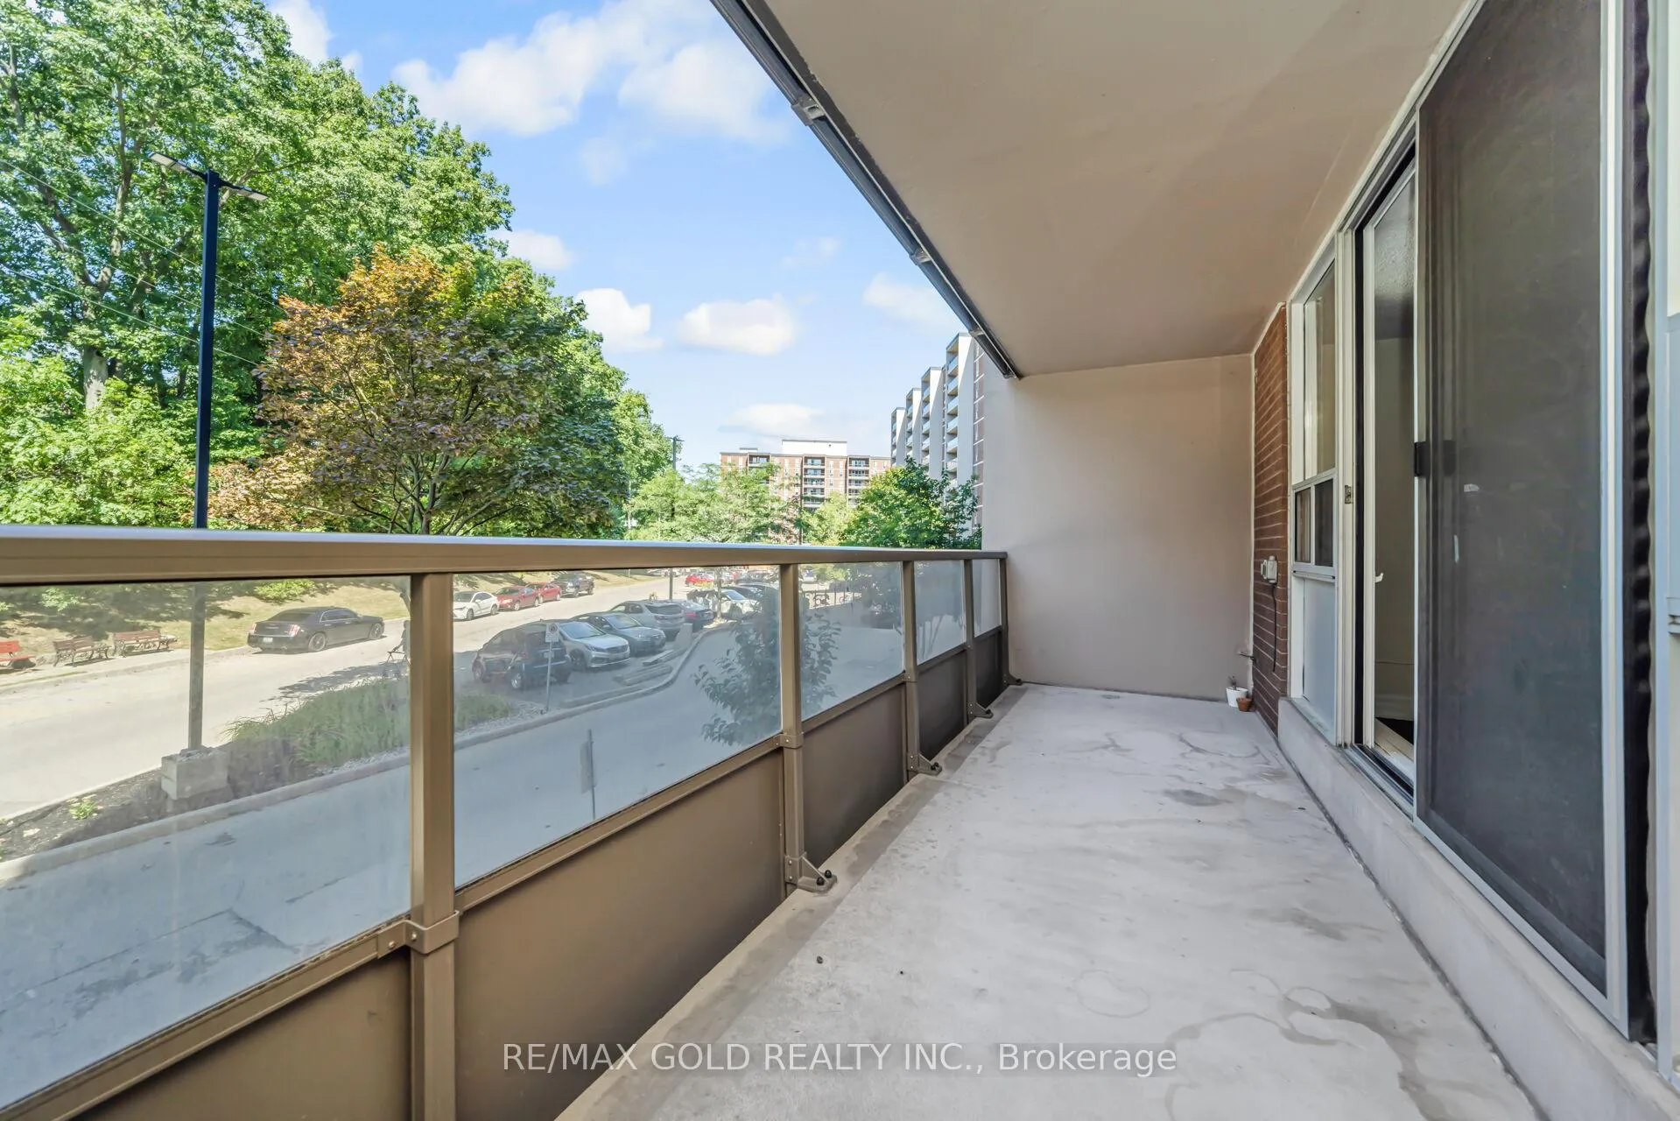
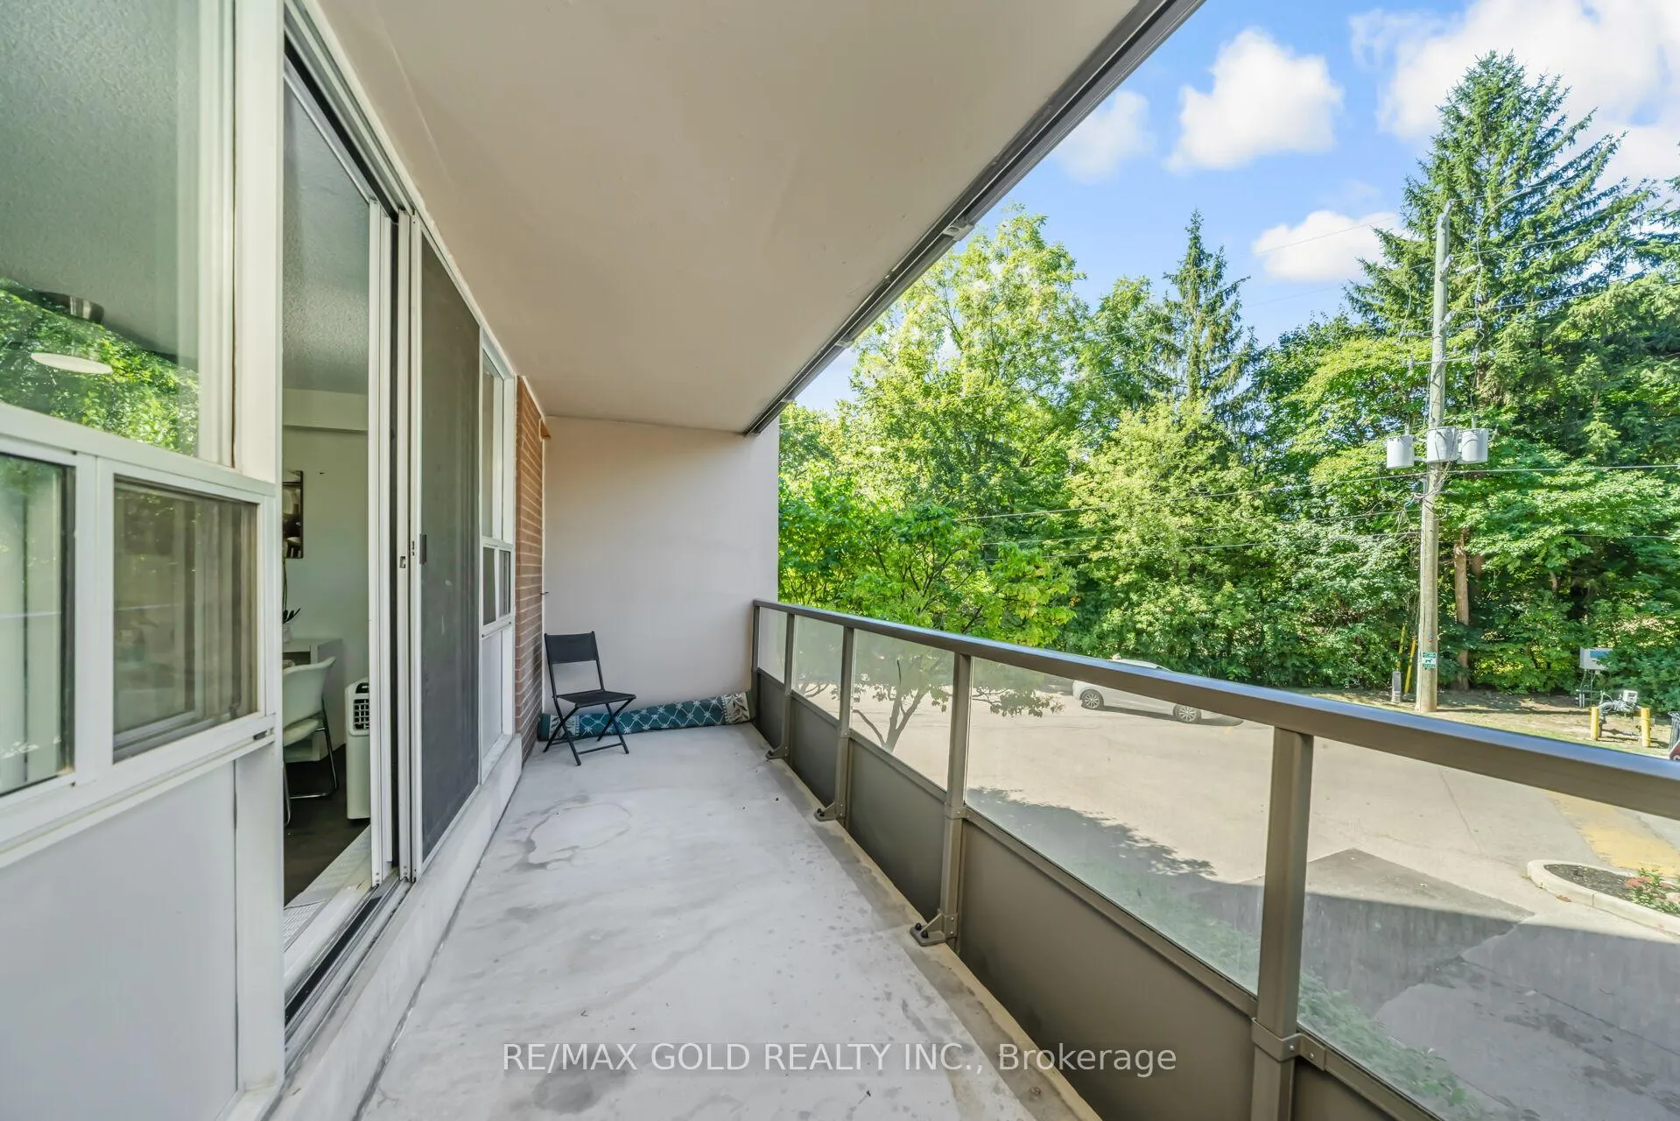
- Private balcony overlooking ravine lot.
- Convenient ensuite bath and walk-in closet.
- Minutes from McMaster University and downtown amenities.
- Building features saltwater pool and fitness room.
- Perfect for professionals and students alike.
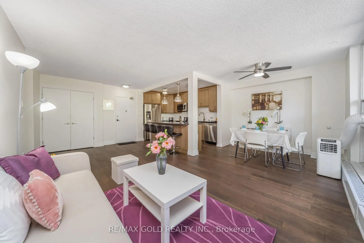
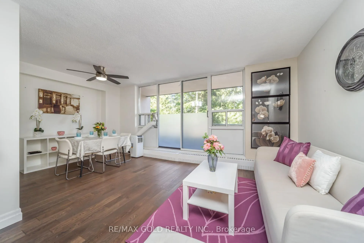
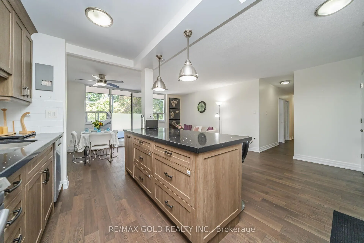
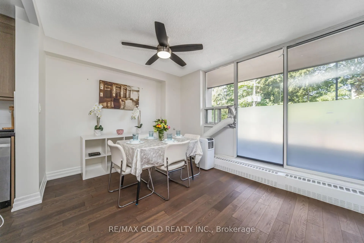
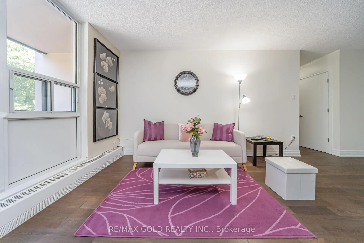
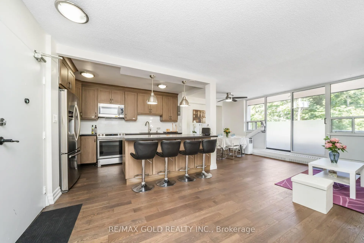
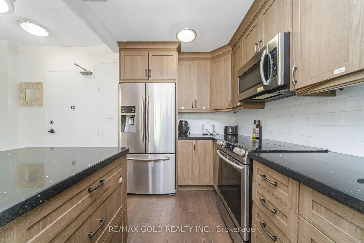
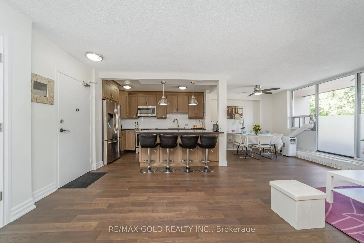
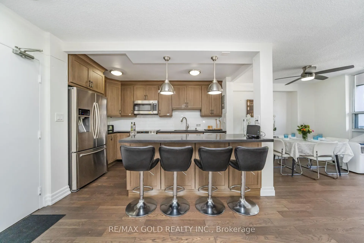
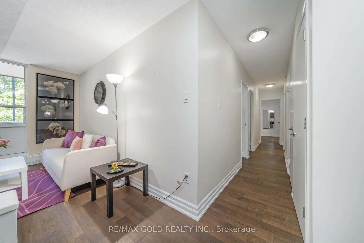
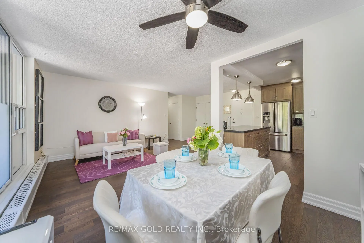
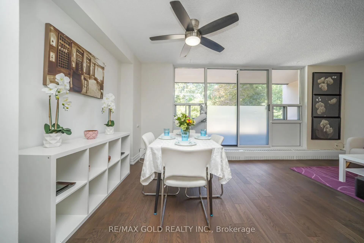
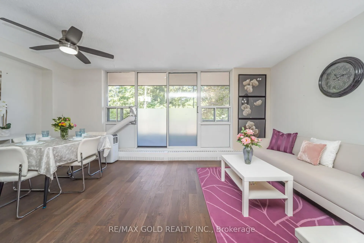
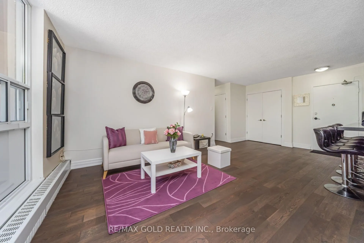
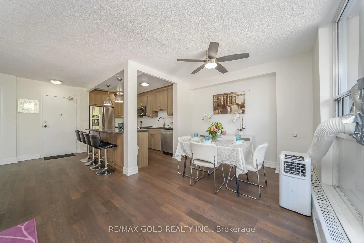
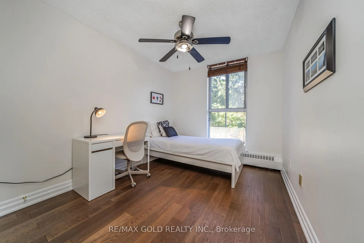
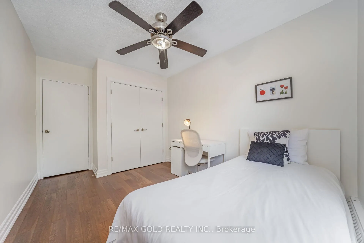
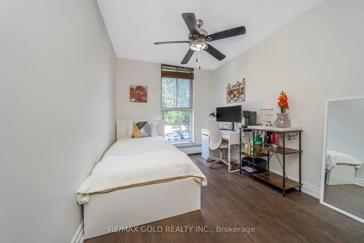
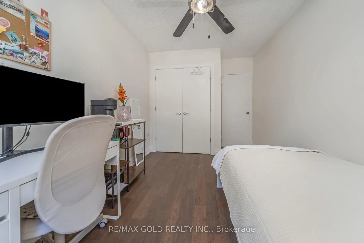
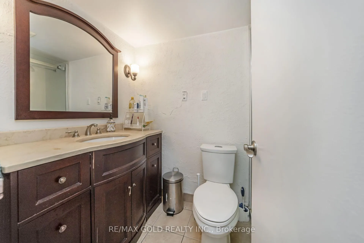
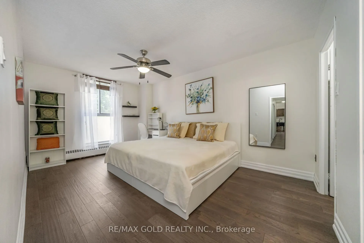
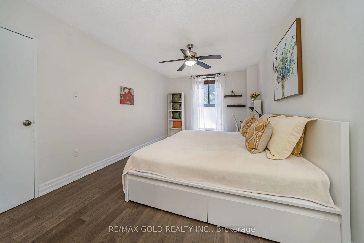
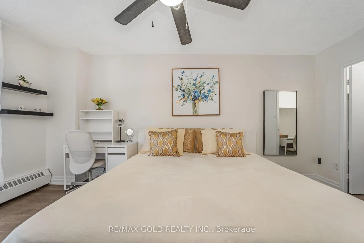
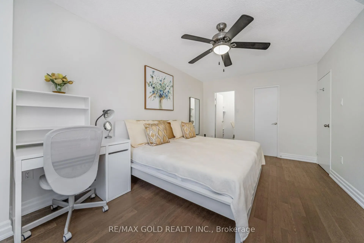
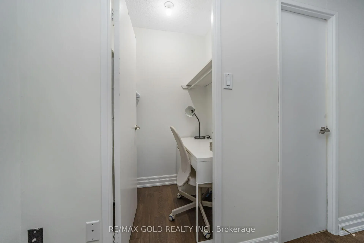
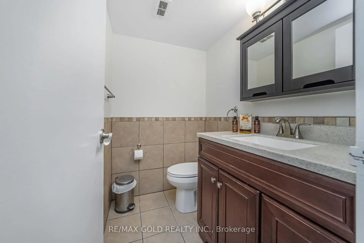
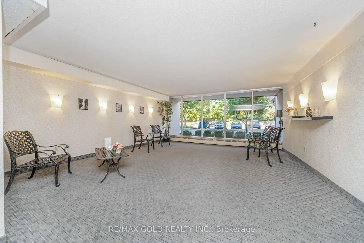
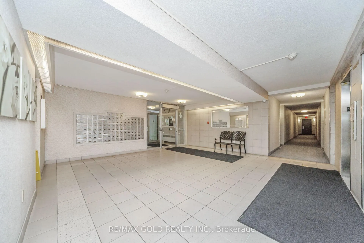
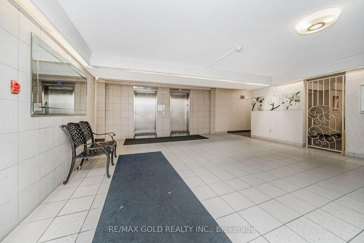
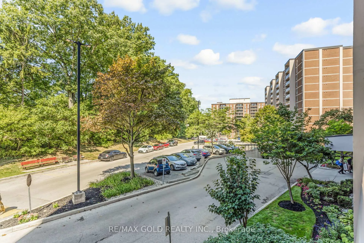
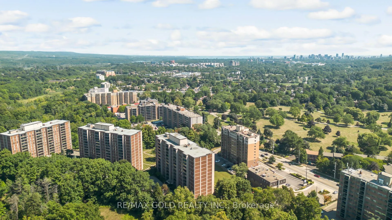
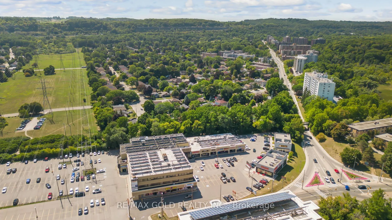
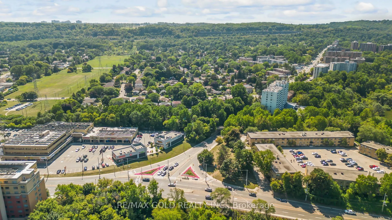
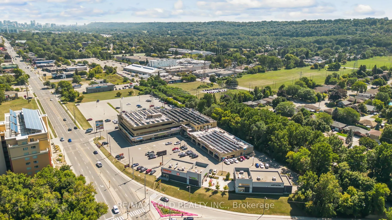
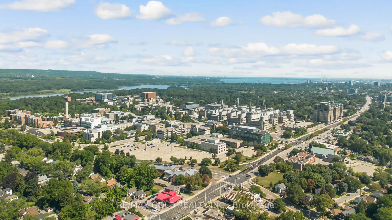
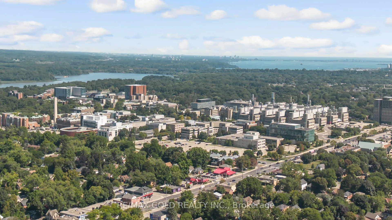
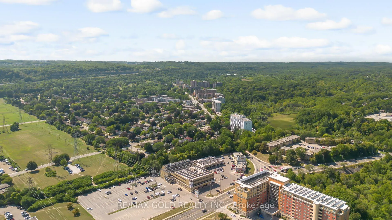
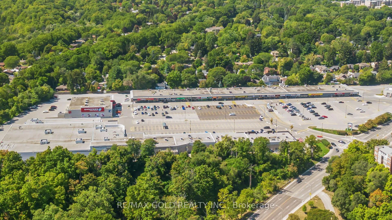
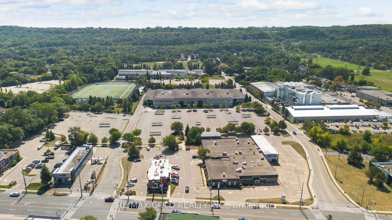
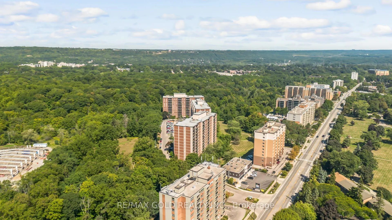
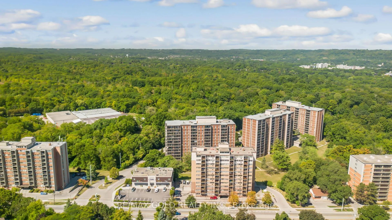
Welcome to 1964 Main St W Unit 404, Furnished upgraded unit in Hamilton, Stylish Living in Forest Glen Condominiums! 3-bedroom, 2-bath condo nestled in the sought-after Forest Glen community. Perfectly positioned at the bottom of the Ancaster hill, this quiet, tree-lined neighborhood places you within minutes of Dundas, Ancaster, Westdale, and 10 minutes bus ride or walking distance to McMaster University & Hospital. Whether you walk, bike, drive, or take transit you'll love the unbeatable location, with nearby hiking trails, Tiffany Falls, Wentworth Sports Complex, and quick access to downtown Hamilton's theatres, restaurants, and shops. Step inside this 2nd floor unit in an open-concept layout with Hardwood floors throughout. The brand-new kitchen shines with custom high-end cabinetry, Granite countertops, a center island, and sleek new stainless-steel appliances. A spacious dining and living room area features large windows and patio doors that open to your private balcony overlooking the Ravine lot. The primary bedroom offers a convenient ensuite 2 PC bath and Walk in closet space, while two additional large bedrooms provide flexibility for family, guests, or a home office. The unit also boasts a beautifully updated 3-piece bathroom and a generous storage/pantry room. Enjoy premium building amenities including a saltwater pool, fitness room, private picnic & BBQ area, Hobby/Craft room, party room, underground parking, visitor parking, and more. This is one of the most desirable buildings in the area and now's your chance to call it home. Just pack your bags and move in! Perfect for working professionals and students.
Key Facts & Features
Rental Details
- Portion Of Property For Rent
- Entire Property
- Furnished
- Furnished
- Rent Term
- 12 Months
- Payment Frequency
- Monthly
- Rental Deposit
- Yes
- Credit Check
- Yes
- Employment Letter
- Yes
- Rental Application
- Yes
- References Required
- Yes
Included In Rent Fee
- Building Insurance
- Building Maintenance
- Common Elements
- Grounds Maintenance
- Exterior Maintenance
- Heat
- High Speed Internet
- Parking
- Private Garbage Removal
- Recreation Facility
- Basement Type
- None
Interior Features
- Pets Permitted
- Yes-with Restrictions
- Laundry Features
- Coin Operated, Laundry Room
- Interior Extras
- Auto Garage Door Remote, Carpet Free, Countertop Range, Primary Bedroom - Main Floor, Separate Hydro Meter, Storage
- View
- Forest
- Security Features
- Alarm System, Carbon Monoxide Detectors, Monitored, Security System, Smoke Detector
- Fireplace/Stove
- No
- Elevator
- Yes
Exterior Features
- Balcony
- Open
- Exterior Extras
- Controlled Entry, Landscaped, Lighting, Privacy, Recreational Area, Year Round Living
- Accessibility Features
- 32 Inch Min Doors, Accessible Public Transit Nearby, Doors Swing In, Elevator, Fire Escape, Hallway Width 36-41 Inches, Modified Bathroom Counter, Parking, Shower Stall
Building Amenities
- Gym
- Bike Storage
- Indoor Pool
- Party Room/Meeting Room
- Elevator
- Exercise Room
Building
- Building Type
- Condo Apartment
- Building Style
- Apartment
- Condo Corp Number
- 9
Construction
- Exposure
- South West
- Exterior Finish
- Brick, Concrete Poured
- Roof
- Asphalt Rolled, Tar and Gravel
- Foundation Details
- Concrete, Poured Concrete
- Special Designation
- Unknown
Inclusions
- Inclusions
- Furniture in each room, Bed, Desk, Chair, Lamp and ample closet space.
Exclusions
- Exclusions
- Hydro
Parking & Garages
- Garage Type
- Underground
- Garage Spaces
- 0
- Parking Type
- Owned
- Parking Spaces
- 1
- Total Garage And Parking Spaces
- 1
Lockers
- Locker Type
- Owned
Heating & Cooling
- Heat Source
- Other
- Heat Type
- Other
- Air Conditioning
- Window Unit(s)
- Bedrooms
- 3
- Washrooms
- 2
- Kitchens
- 1
Room sizes
- Living Room—Main level
- Dining Room—Main level
- Kitchen—Main level
- Primary Bedroom—Main level
- Bedroom 2—Main level
- Bedroom 3—Main level
- Other—Main level
Washrooms
- 3-piece, Main
- 2-piece, Main
- Municipality
- Hamilton
- Neighbourhood
- Ainslie Wood
- Main cross streets
- Main st W & Osler Drive
- Directions
- Main st W & Osler Drive
- MLS® number
- X12785036
- Data source
- Toronto Regional Real Estate Board
- Status change
- 2026-05-20
- Listed on
- 2026-02-12
- Days on market
- 97 days
- Possession date
- 2026-05-01
- Possession type
- 30-59 days
- Co-op commission
- Half month rent + hst
- Listed by
- RE/MAX GOLD REALTY INC.
Home Market Value
Current home valuation for Unit 404, 1964 Main Street W, Hamilton, Ainslie Wood, Hamilton, ON. Listed for $3,000
HOMEH Estimate
$288,000
Estimated Sales Range
$240,000 - $335,000
HOMEH Estimate for Unit 404, 1964 Main Street W, Hamilton, Ainslie Wood
What this home would sell for today, not its rent
Calculated with a real agent's CMA method — 45+ years of experience, codified. Not an AI guess.
For the owner
Is this your home? Track its value.
Get this home's HOMEH Estimate by email once a month, with how many homes are for sale around you.
Around this home
Data provided by OpenStreetMap & Fraser Institute School Rankings
Ask HOMEH
New!Hi there!
👋Text or call (416) 301-9001
Recommended for you
Based on homes you've looked at.
No recommended properties found.
Nearby similar homes
No nearby properties found.
More real estate resources
Other homes nearby
Explore this area
Nearby neighbourhoods
No nearby listings available.