
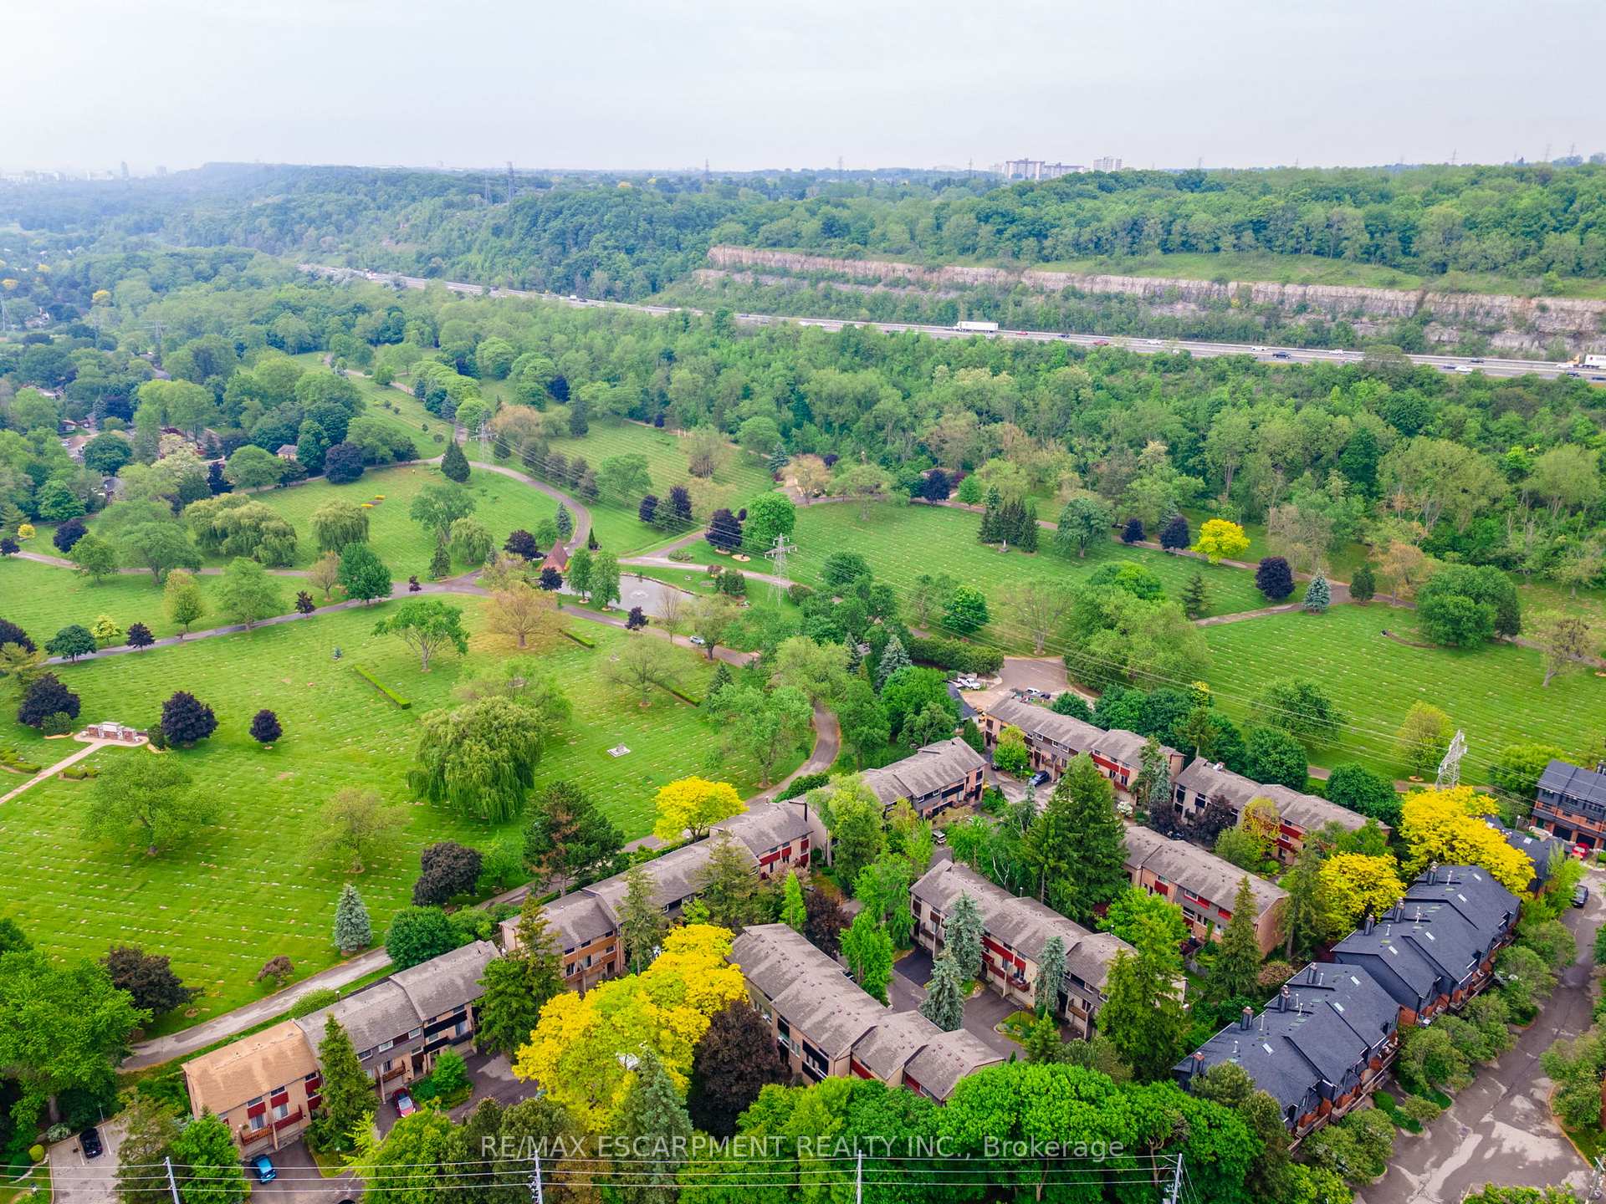
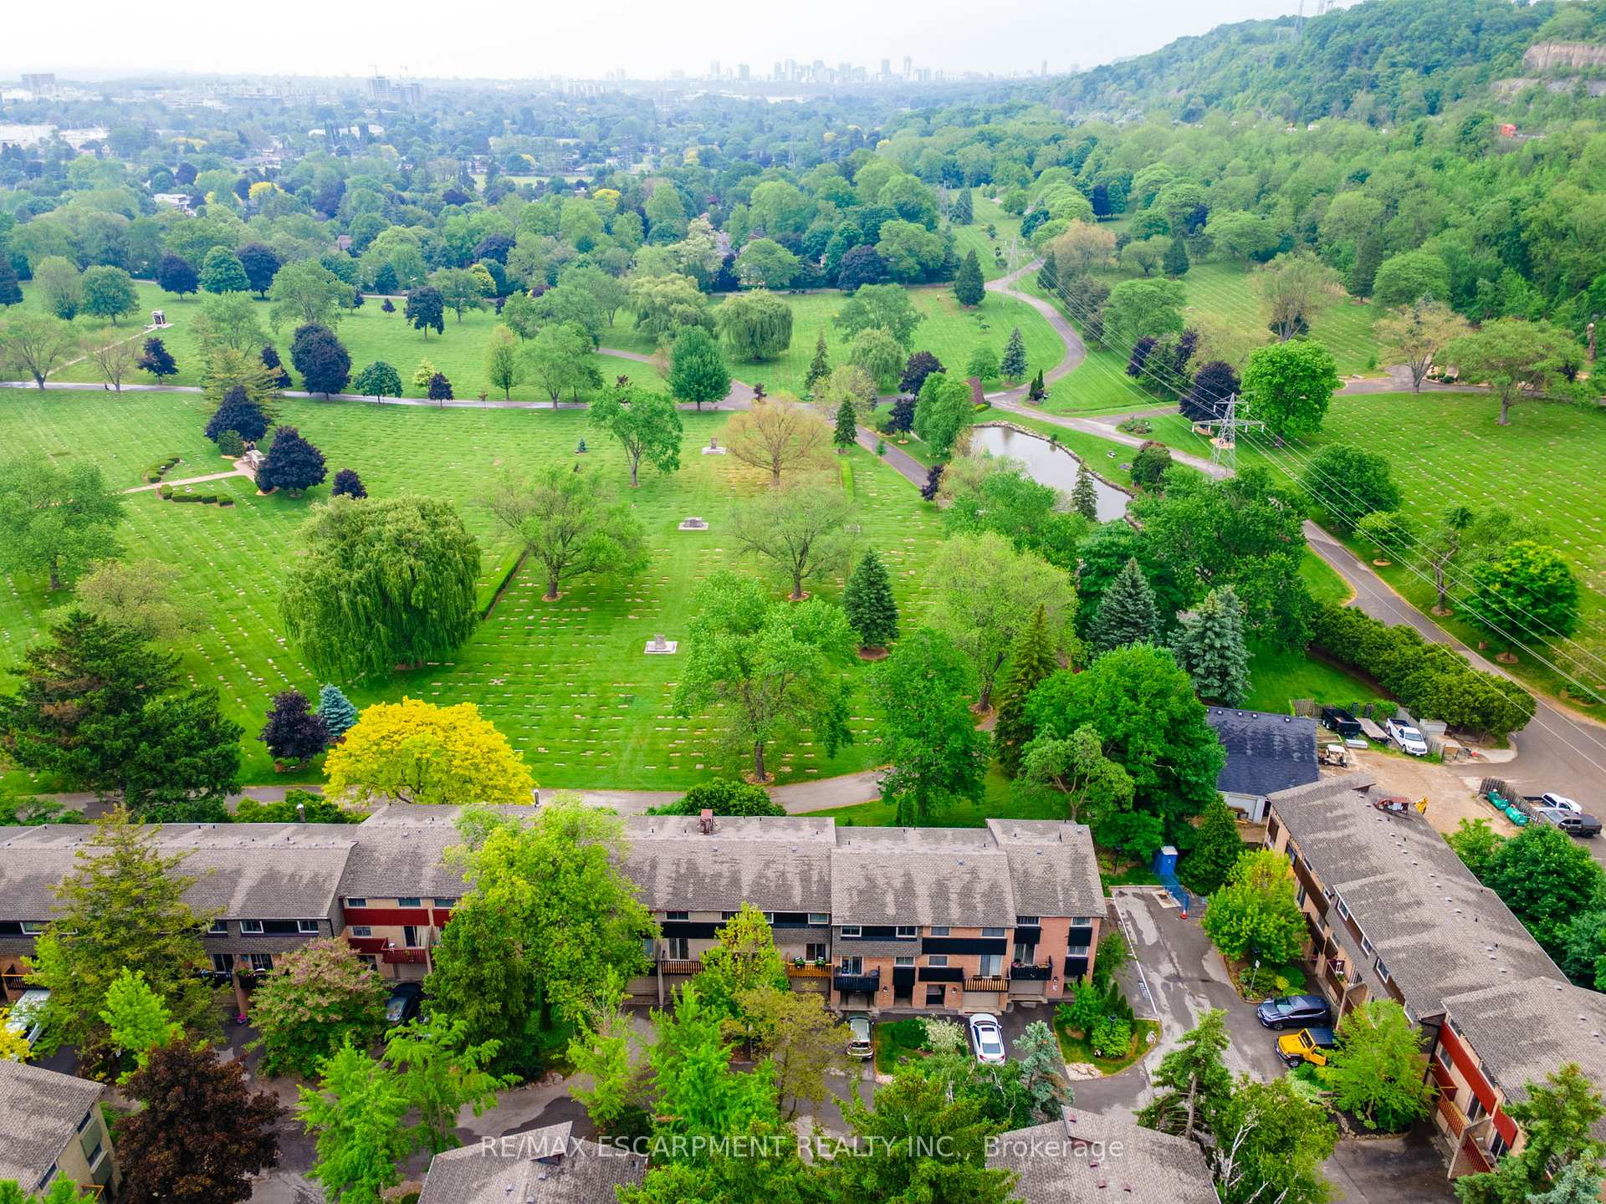
Unit 17, 1967 Main Street W
Hamilton (Ainslie Wood), ON L8S 4P4
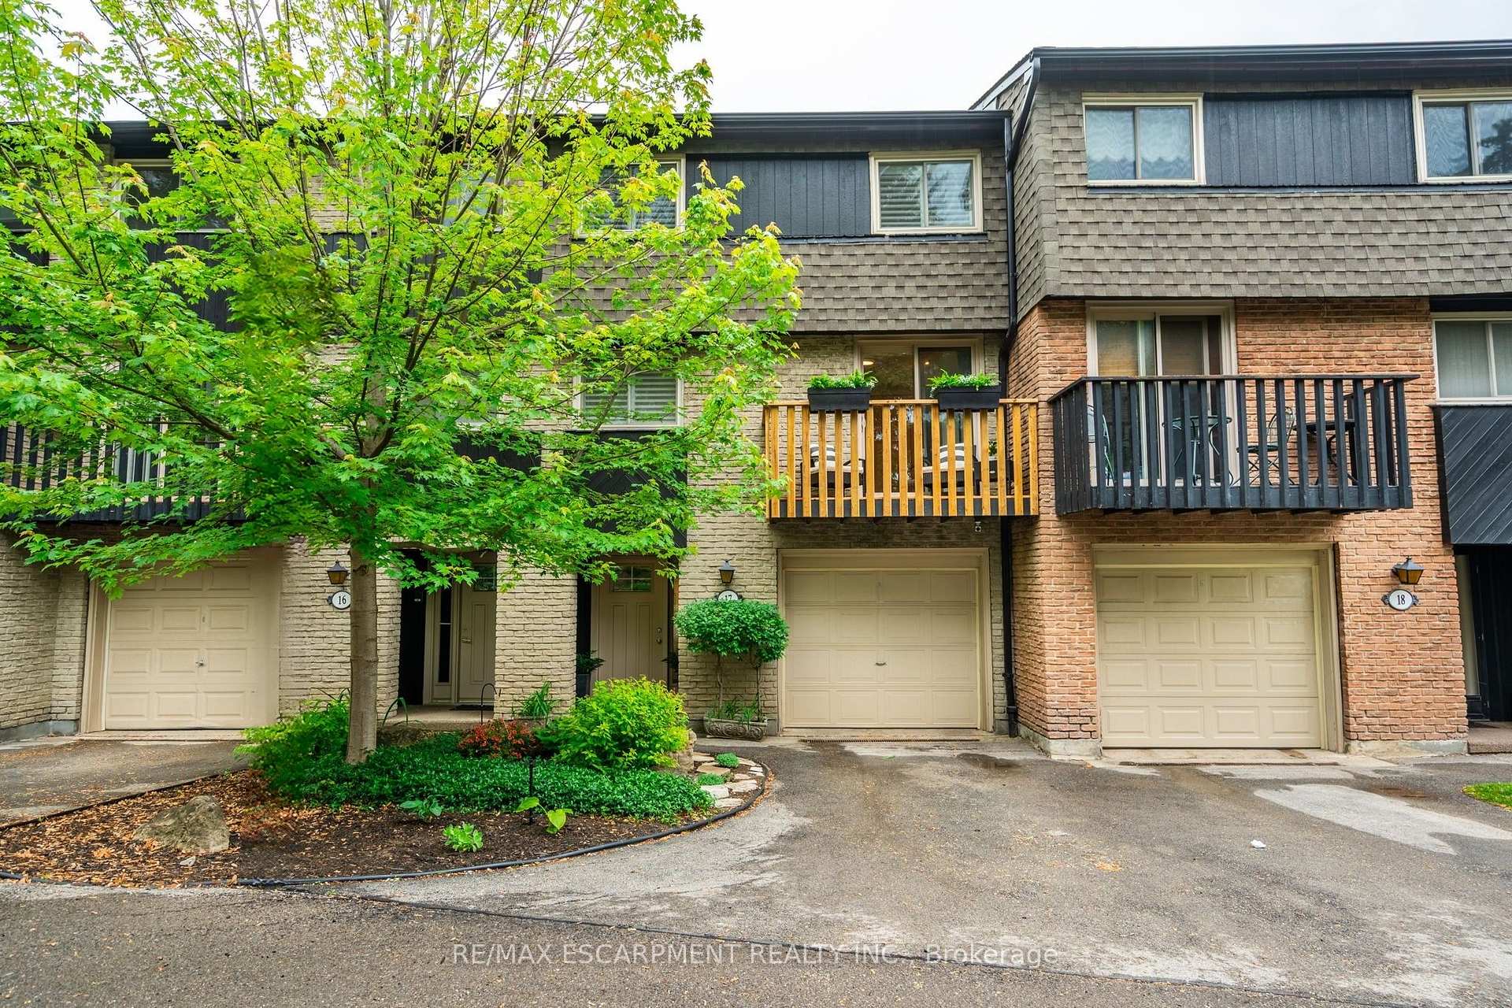
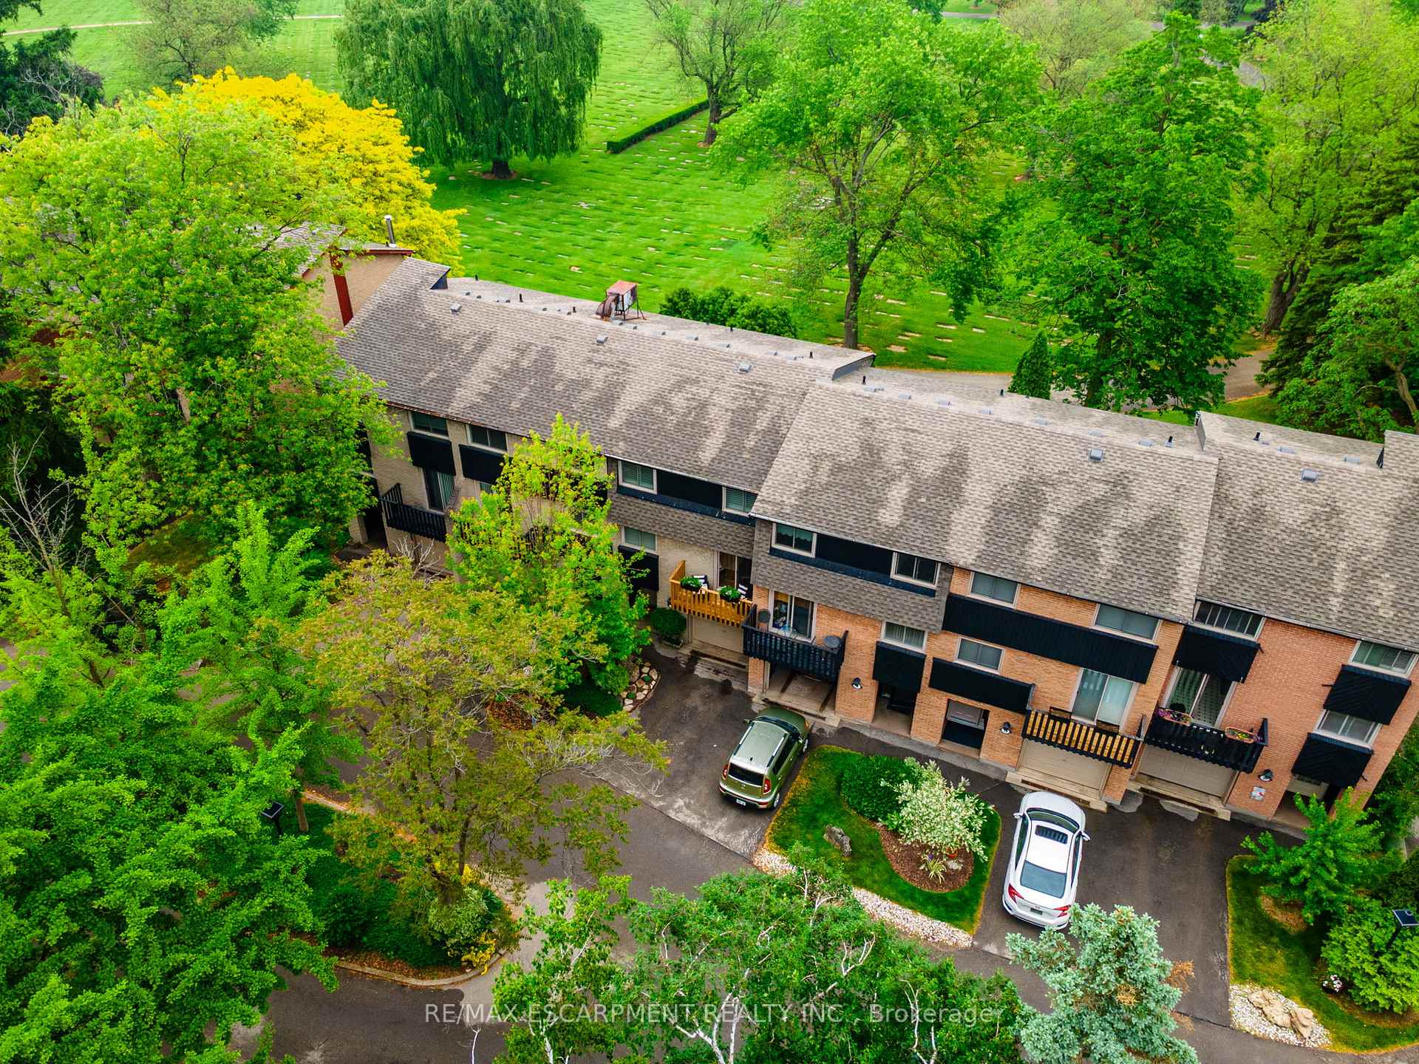
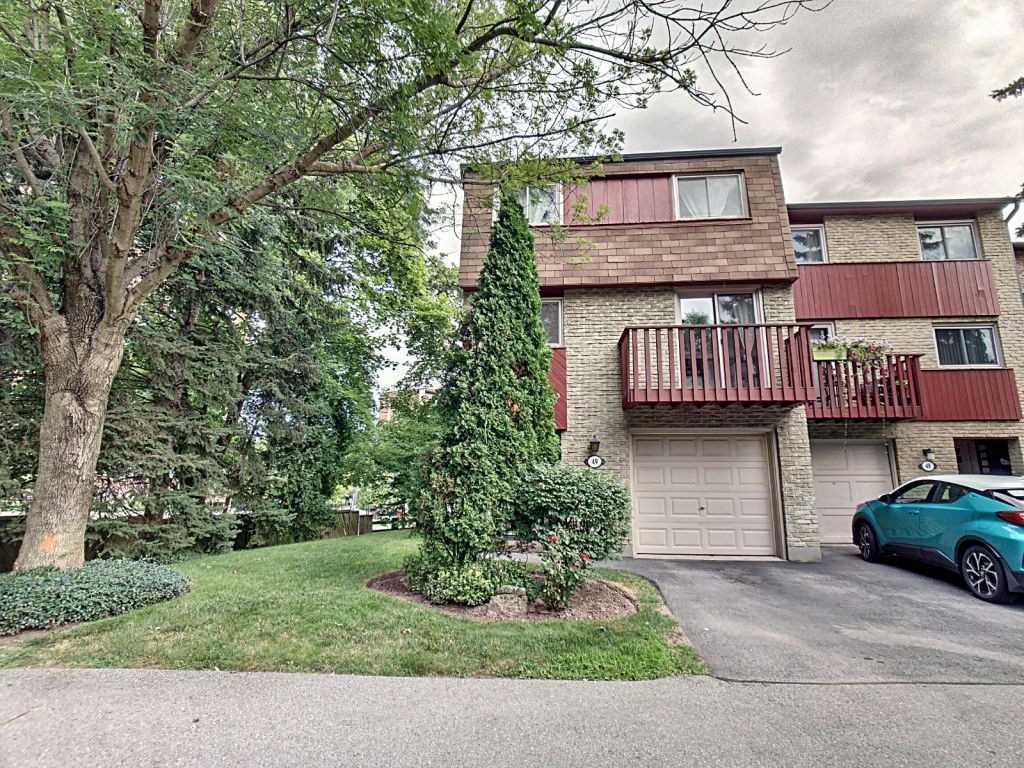 1967 Main West Townhomes2 storeys, 49 suites, built 1978
- 3Bedrooms
- 2Bathrooms
- 2Parking
- 1600–1799Sq Ft
- $3,758Tax
- $640/moCondo Fee
 Estimated Value:$546,648See Free Estimate Report

Property not available for sale or for rent.
HOMEH One: full-service selling for a 1% listing fee. The buyer's agent commission is separate.
Free Home EvaluationHow Much Is My Home Worth?Homes for Sale NearbySale & Price History for Unit 17, 1967 Main Street W, Hamilton, Ainslie Wood
| Start Date | End Date | Price | Event | MLS# |
|---|---|---|---|---|
| 2025-06-06 | 2025-07-14 | Login to See Prices | Sold | x12204089 |
Real estate boards require you to or to see the full details of this property.
*Sold prices and complete sale & price history are regulated data. Under the Trust in Real Estate Services Act, 2002 (TRESA) and the rules of the Real Estate Council of Ontario (RECO), and pursuant to the Multiple Listing Service® rules of the Canadian Real Estate Association (CREA) and the Toronto Regional Real Estate Board (TRREB), this information may be shown only to registered users who have agreed to the applicable terms of use (a Virtual Office Website, or "VOW," arrangement). HOMEH Inc., Brokerage therefore provides it to signed-in members only. Creating an account is free and takes under a minute.
About Unit 17, 1967 Main Street W, Hamilton, Ainslie Wood
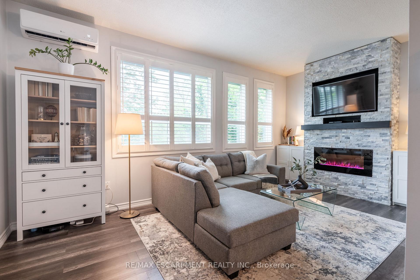
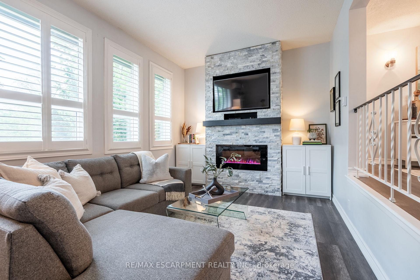
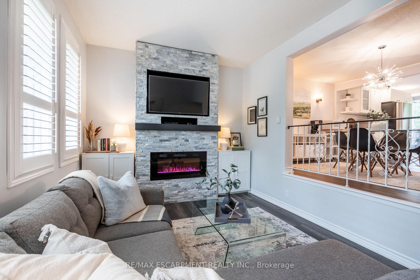
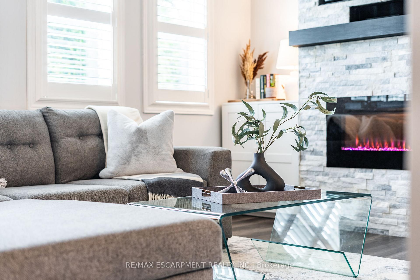
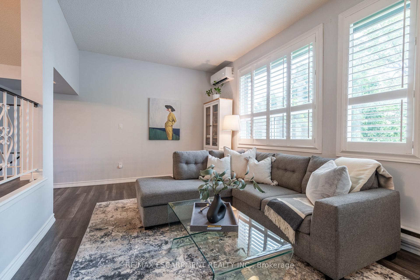
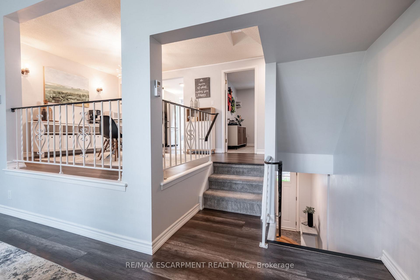
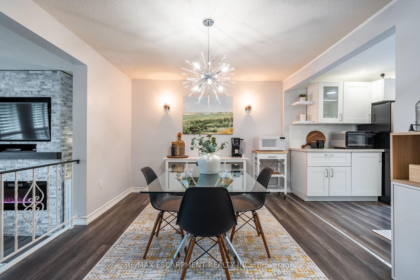
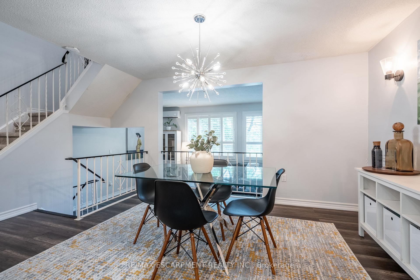
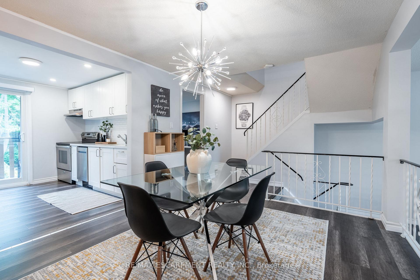
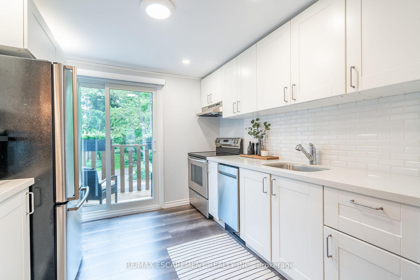
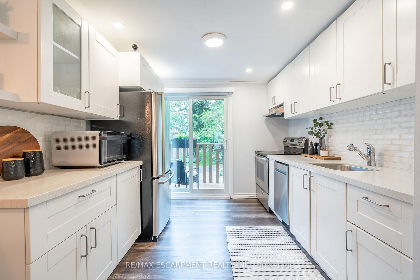
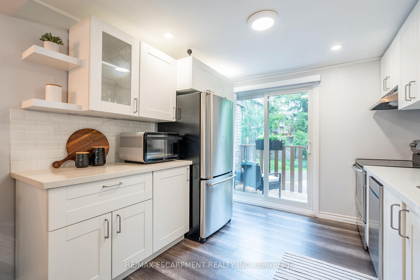
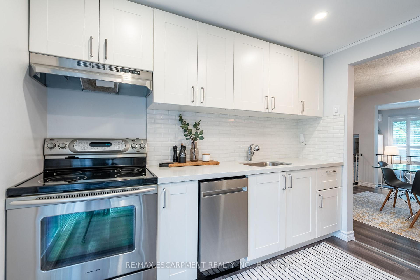
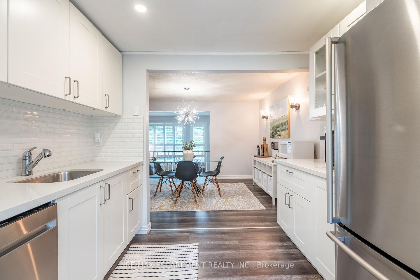
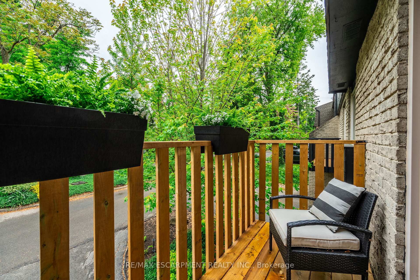
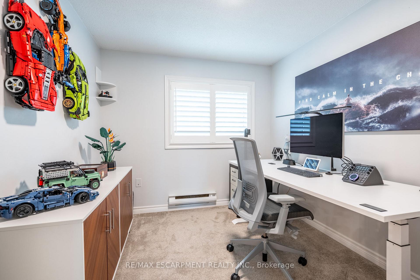
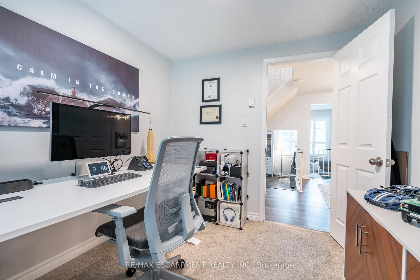
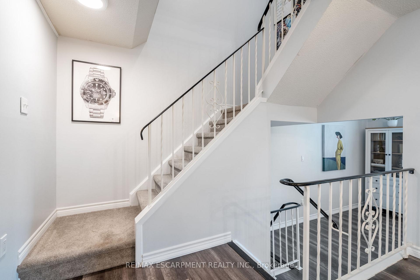
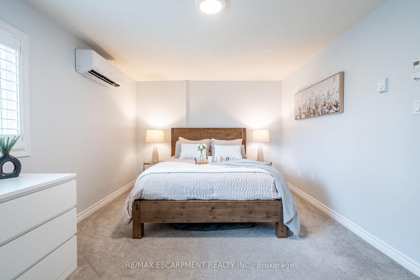
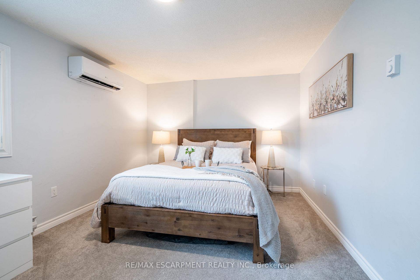
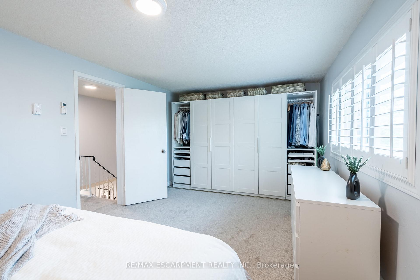
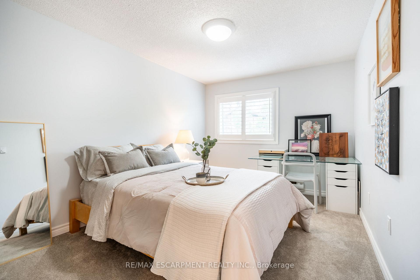
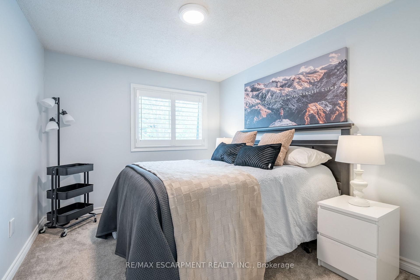
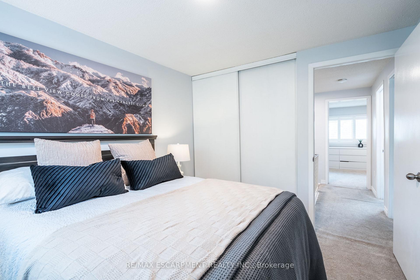
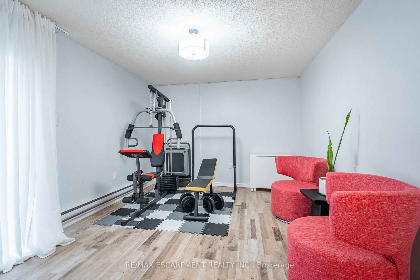
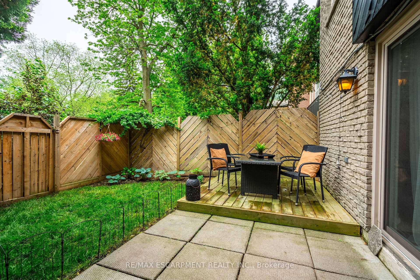
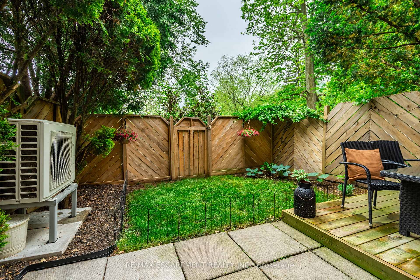
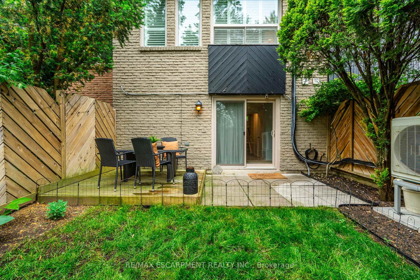
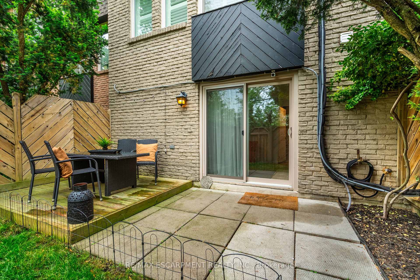
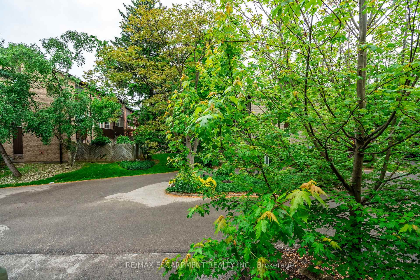
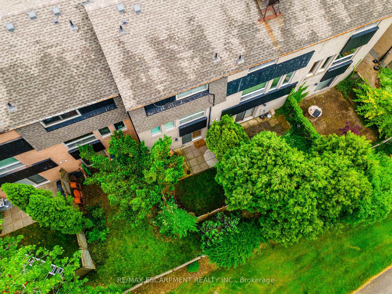
Finding 'the one' can be tough. But when a place like this pops up? It's magic! Unit #17 is where comfort meets cool, with just the right mix of style, space, and finally, we made it energy. Here are the TOP 5 things were obsessed with, and why you will be too... 1) Over 1,700 sqft of fully renovated space without breaking the bank. Clean lines, smart finishes, and effortless style. Its that rare mix of quality and affordability, and it shows... 2) This home backs onto nobody. Yep - zero rear neighbours. Just you, your coffee, and peaceful, tree-lined tranquility. Its like hitting the mute button on the world... 3) Three generous bedrooms PLUS a dedicated main floor office means room for you, your work-from-home setup, guests, or even that yoga mat you've been meaning to roll out. Its functional AND flexible... 4) The fireplace in the living room anchors the whole vibe. With its large windows and high ceilings, its the kind of space that makes you want to cancel plans, stay in, and watch back-to-back episodes in your comfies... 5) Tucked away at the foot of the Ancaster hill and minutes from Main St West and the heart of Dundas, youre close to nature AND killer patios. Yes, some of the best local breweries are just a short walk or bike ride away - cheers to that. 1967 Main Street West #17 isnt just a home - its your grown-up glow-up. Whether youre upsizing from a condo, buying your first place, or just done with downtown chaos, this is where your next chapter begins. This is 'the one' - let's go.
Key Facts & Features
Property Costs
- Annual Property Tax Amount
- $3,758
- Land Transfer Tax Fee
- $7,975
Condo/Maintenance Fee
- Maintenance Fee
- $640 /month
Included In Maintenance Fee
- Building Insurance Included
- Parking Included
- Water Included
- Common Elements Included
Rental Items
- Rental Equipment
- Hot Water Heater
- Under Contract
- Hot Water Heater
- Basement Type
- Finished
Interior Features
- Pets Permitted
- Yes-with Restrictions
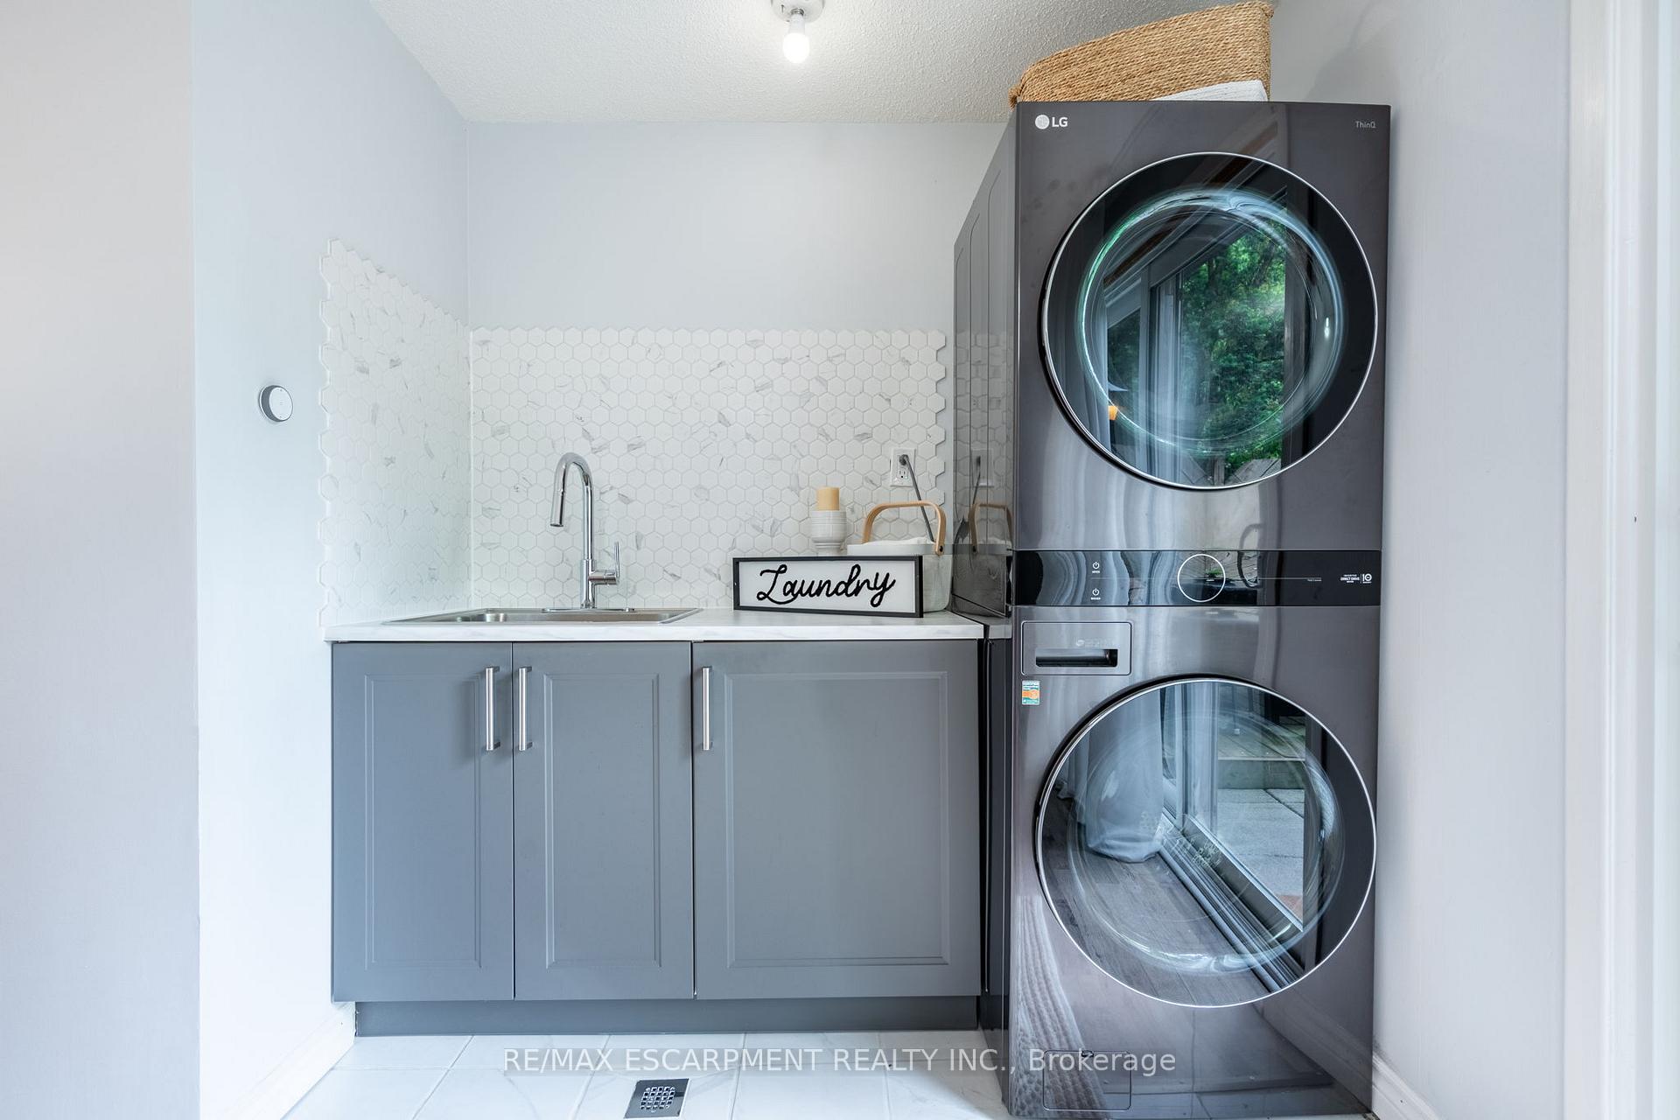
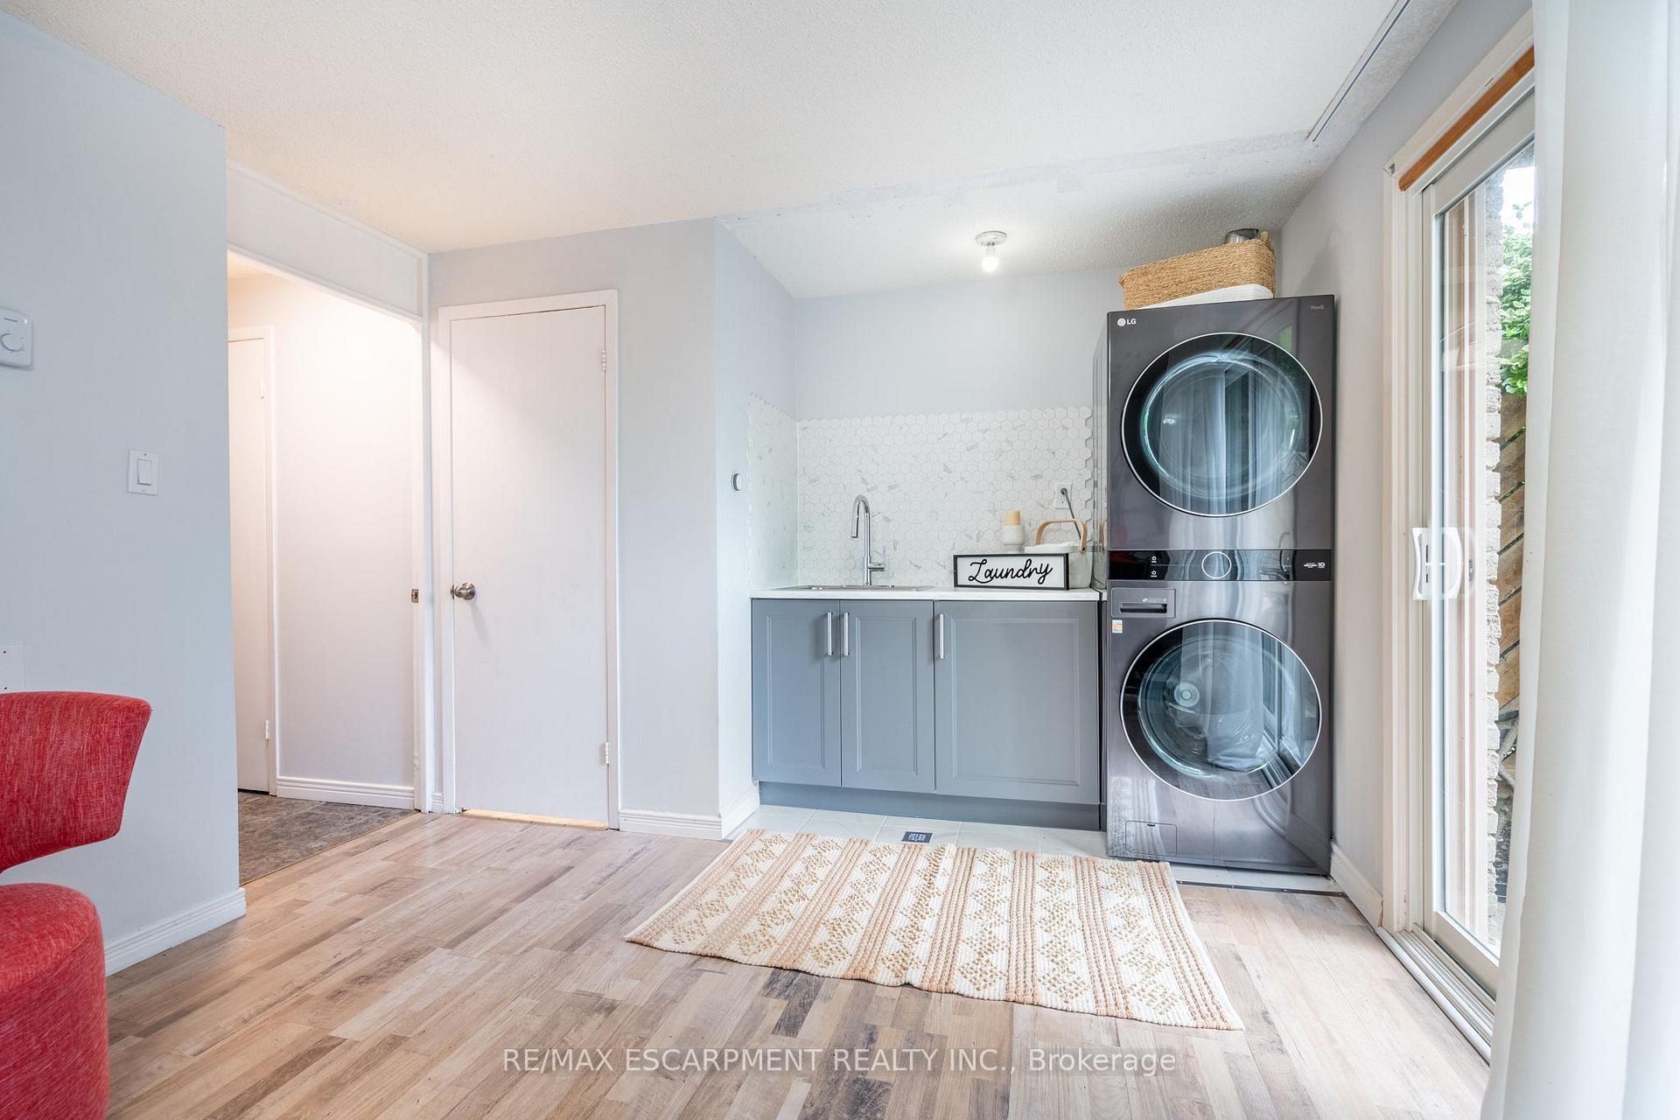
- Laundry Features
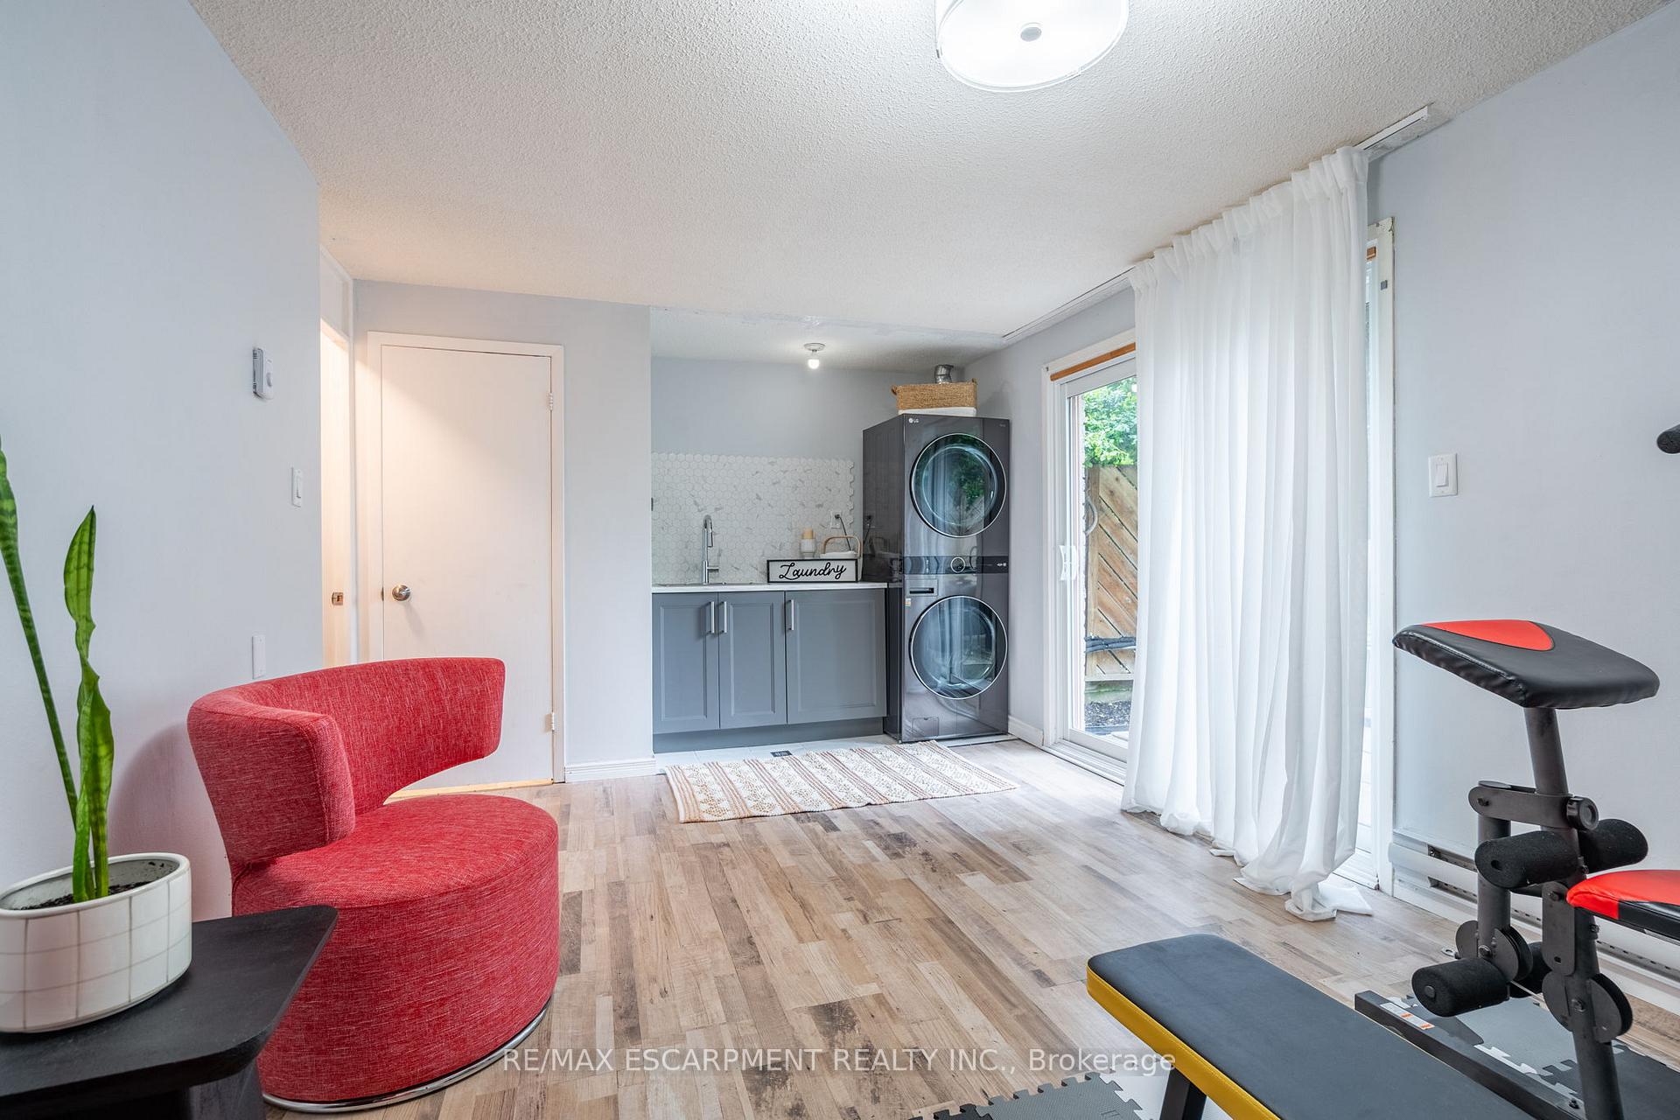
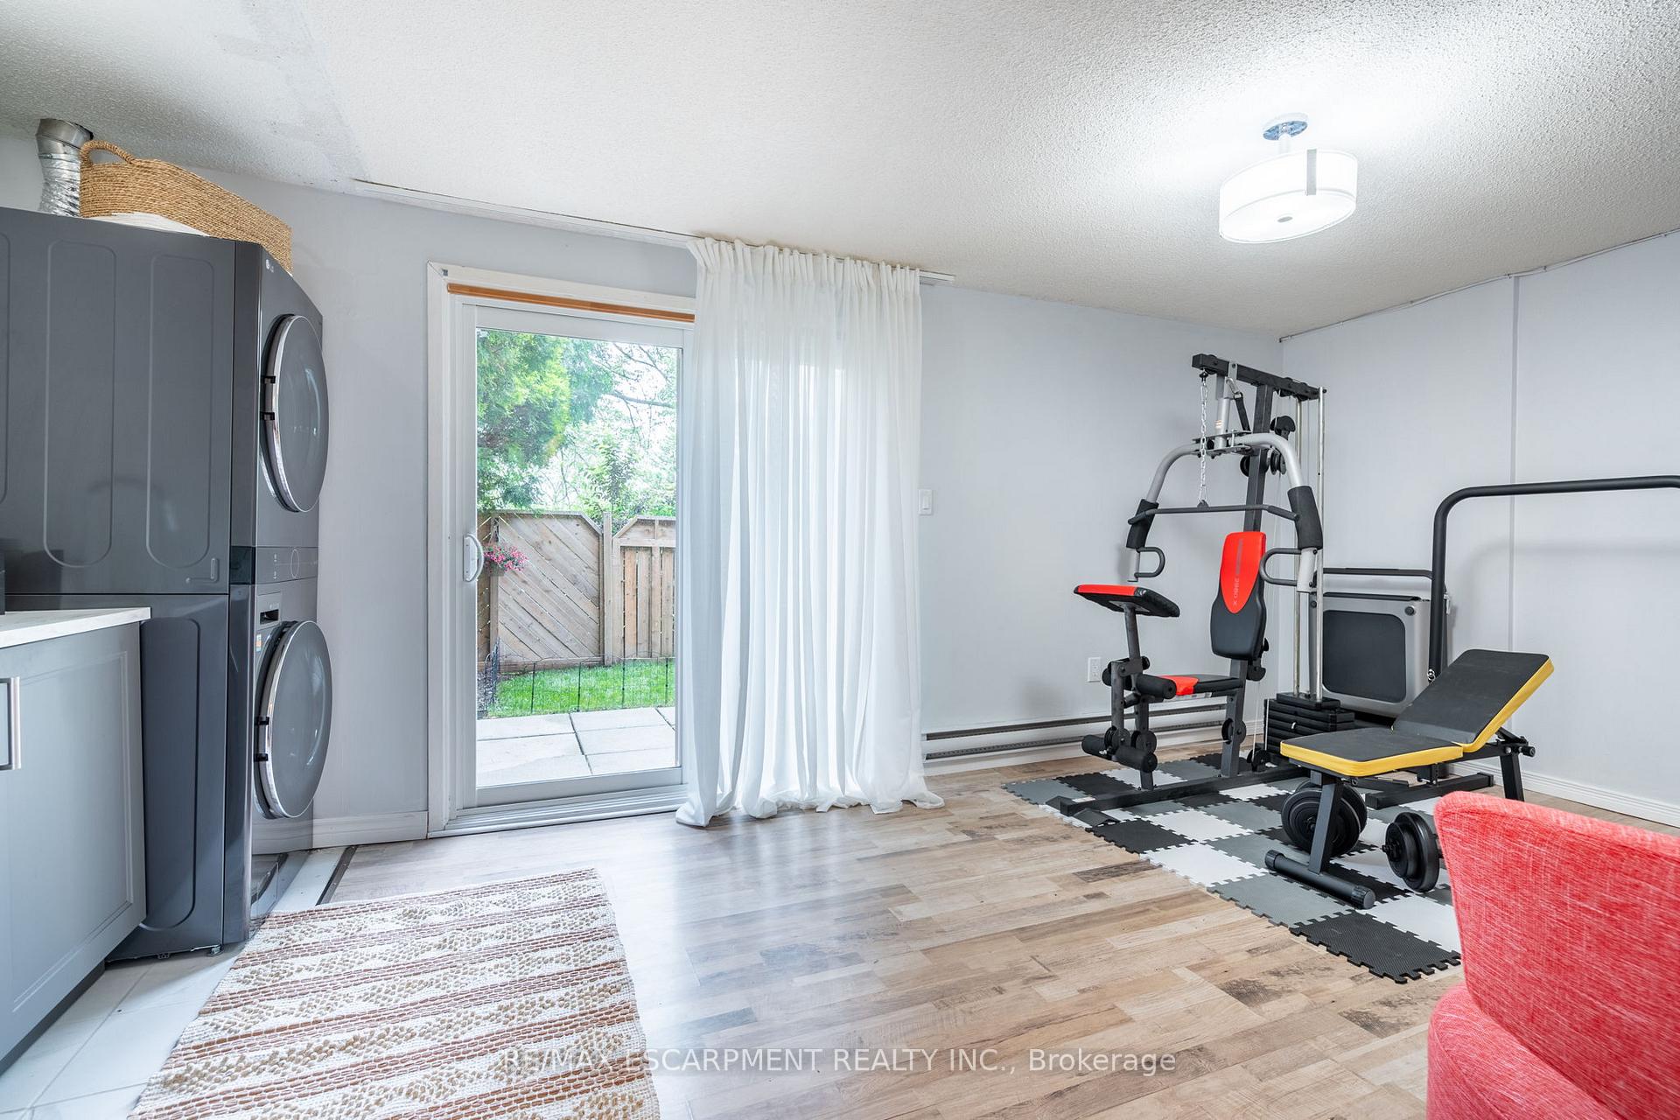
- Laundry Room, Sink
- Laundry Level
- Lower Level
- Interior Extras
- Auto Garage Door Remote
- View
- Trees/Woods
- Fireplace/Stove
- Yes
- Fireplace Features
- Family Room, Electric
- Elevator
- No
Exterior Features
- Balcony
- Open
Building Amenities
- BBQs Allowed
- Visitor Parking
Building
- Building Type
- Condo Townhouse
- Building Style
- 3-Storey
- Approx Age
- 31-50
- Condo Corp Number
- 70
Construction
- Exposure
- East
- Exterior Finish
- Wood , Brick
- Roof
- Asphalt Shingle
- Foundation Details
- Concrete
- Special Designation
- Unknown
Inclusions
- Inclusions
- Dishwasher, Dryer, Garage Door Opener, Range Hood, Refrigerator, Stove, Washer, Window Coverings, Cabinets + Lamps on either side of Fireplace.
Exclusions
- Exclusions
- Wallmounted Foyer Mirror, Nest Doorbell and Cameras
Parking & Garages
- Garage Type
- Attached
- Garage Spaces
- 1
- Parking Type
- Exclusive
- Parking Spaces
- 1
- Total Garage And Parking Spaces
- 2
Lockers
- Locker Type
- None
Heating & Cooling
- Heat Source
- Electric
- Heat Type
- Heat Pump
- Air Conditioning
- Wall Unit(s)
- Bedrooms
- 3
- Washrooms
- 2
- Kitchens
- 1
Room sizes
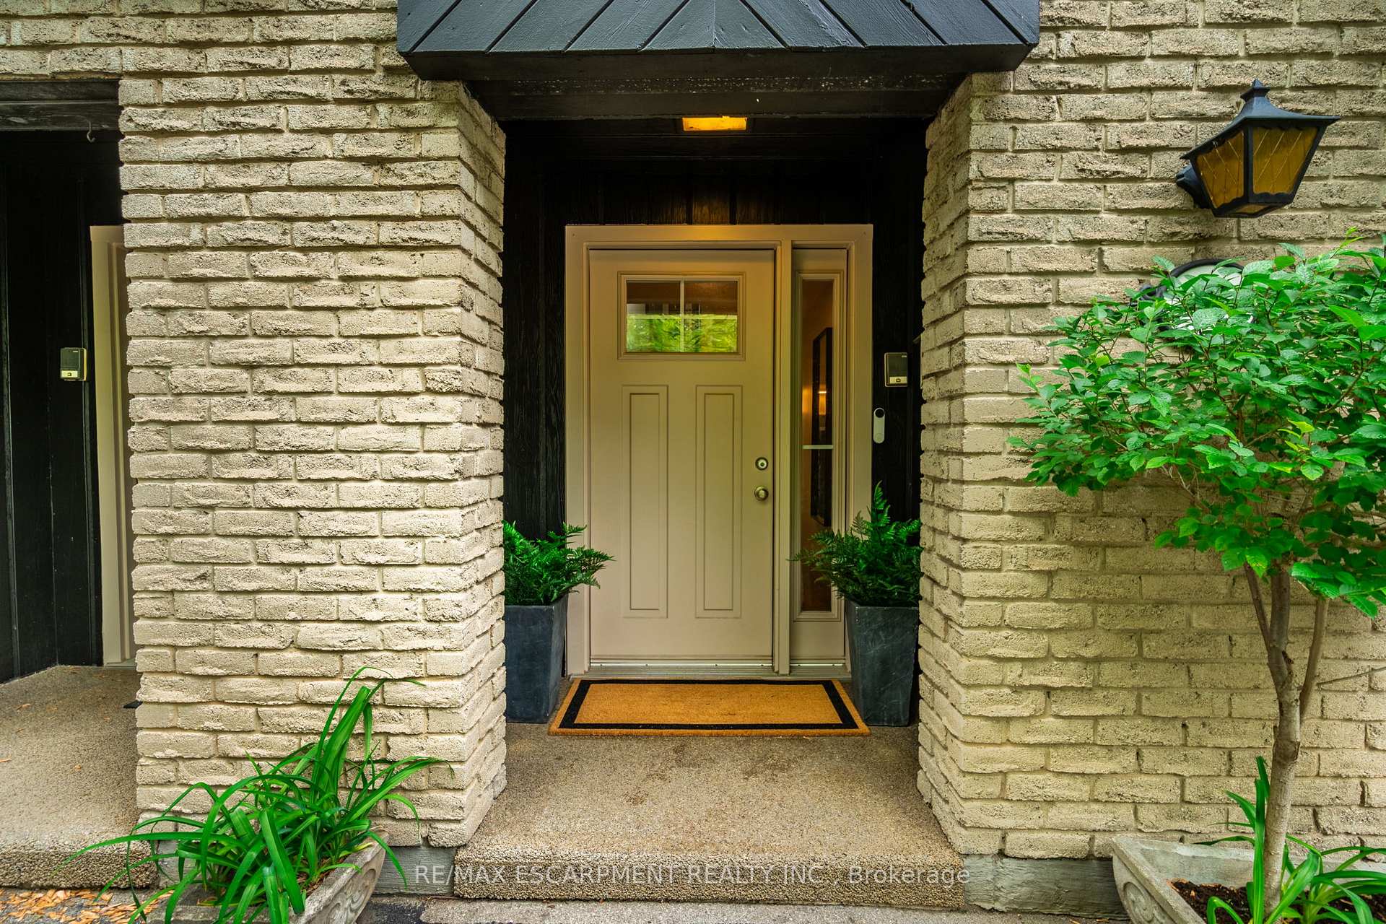
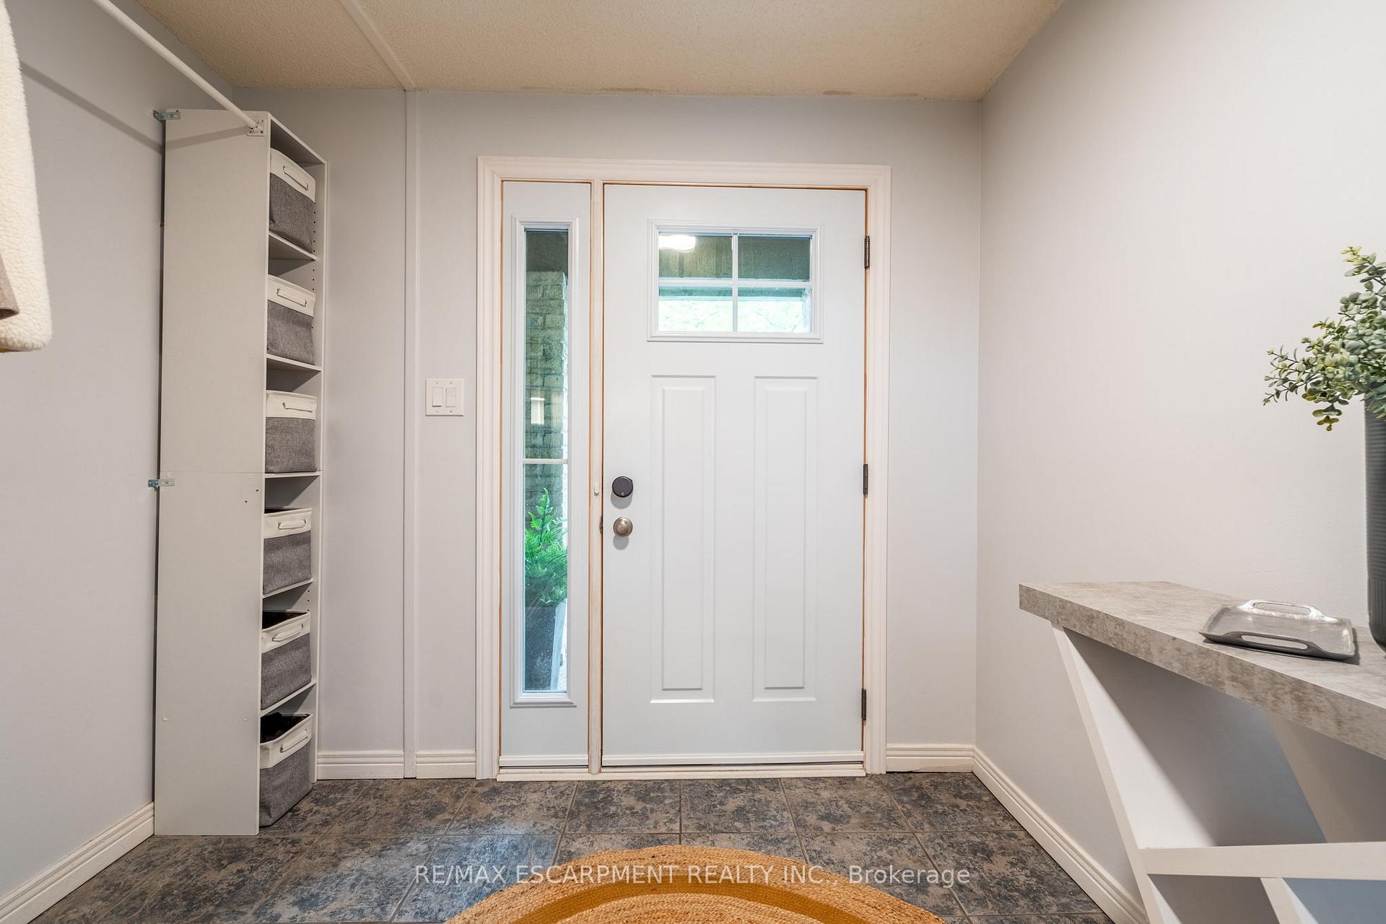
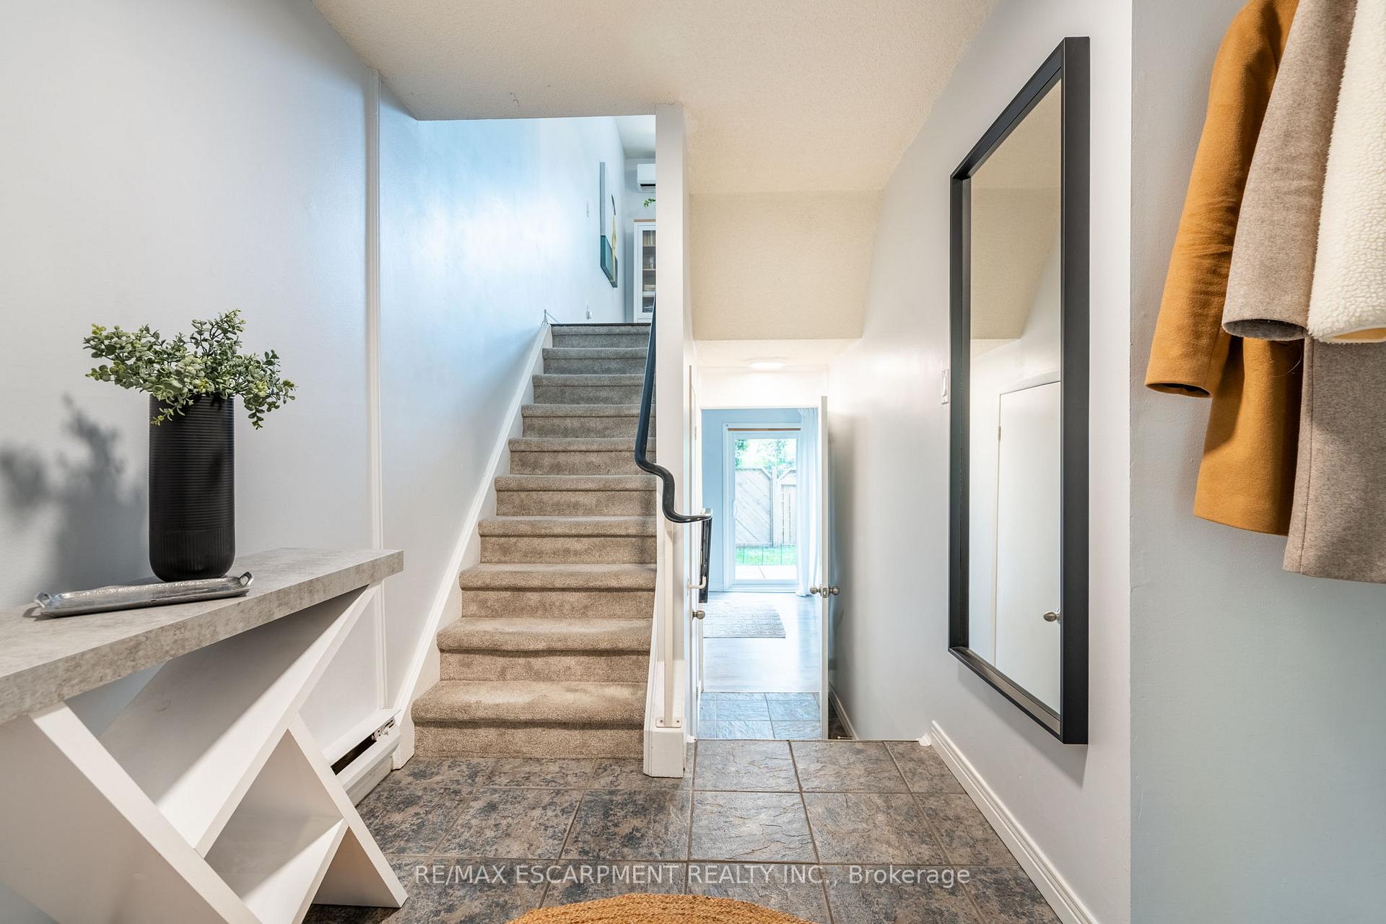
- Foyer—Ground level
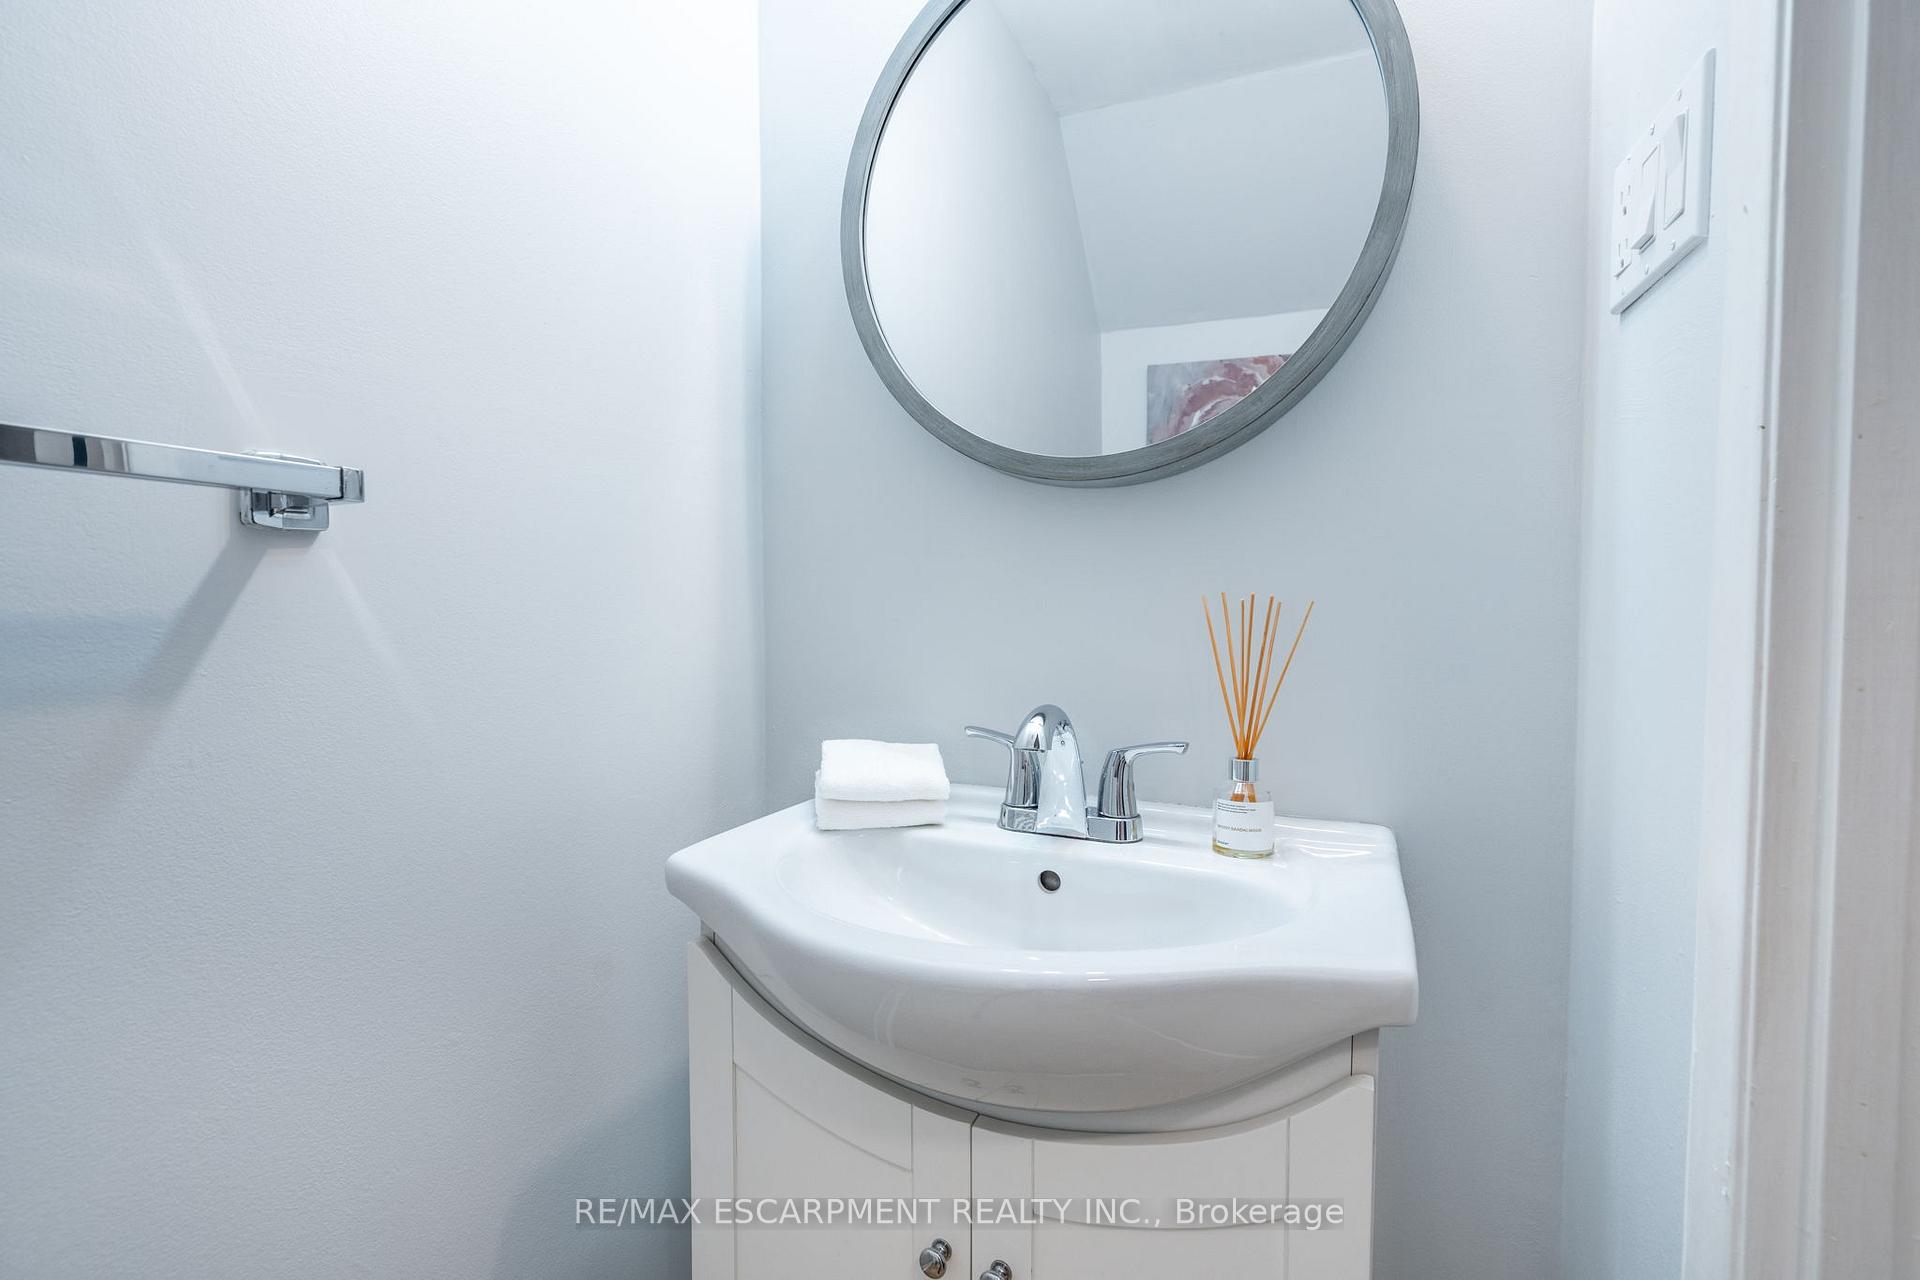
- Bathroom—Ground level, 2 Pc Bath
- Recreation—Ground level, Combined w/Laundry
- Living Room—Second level
- Dining Room—Second level
- Kitchen—Second level
- Office—Second level
- Primary Bedroom—Third level
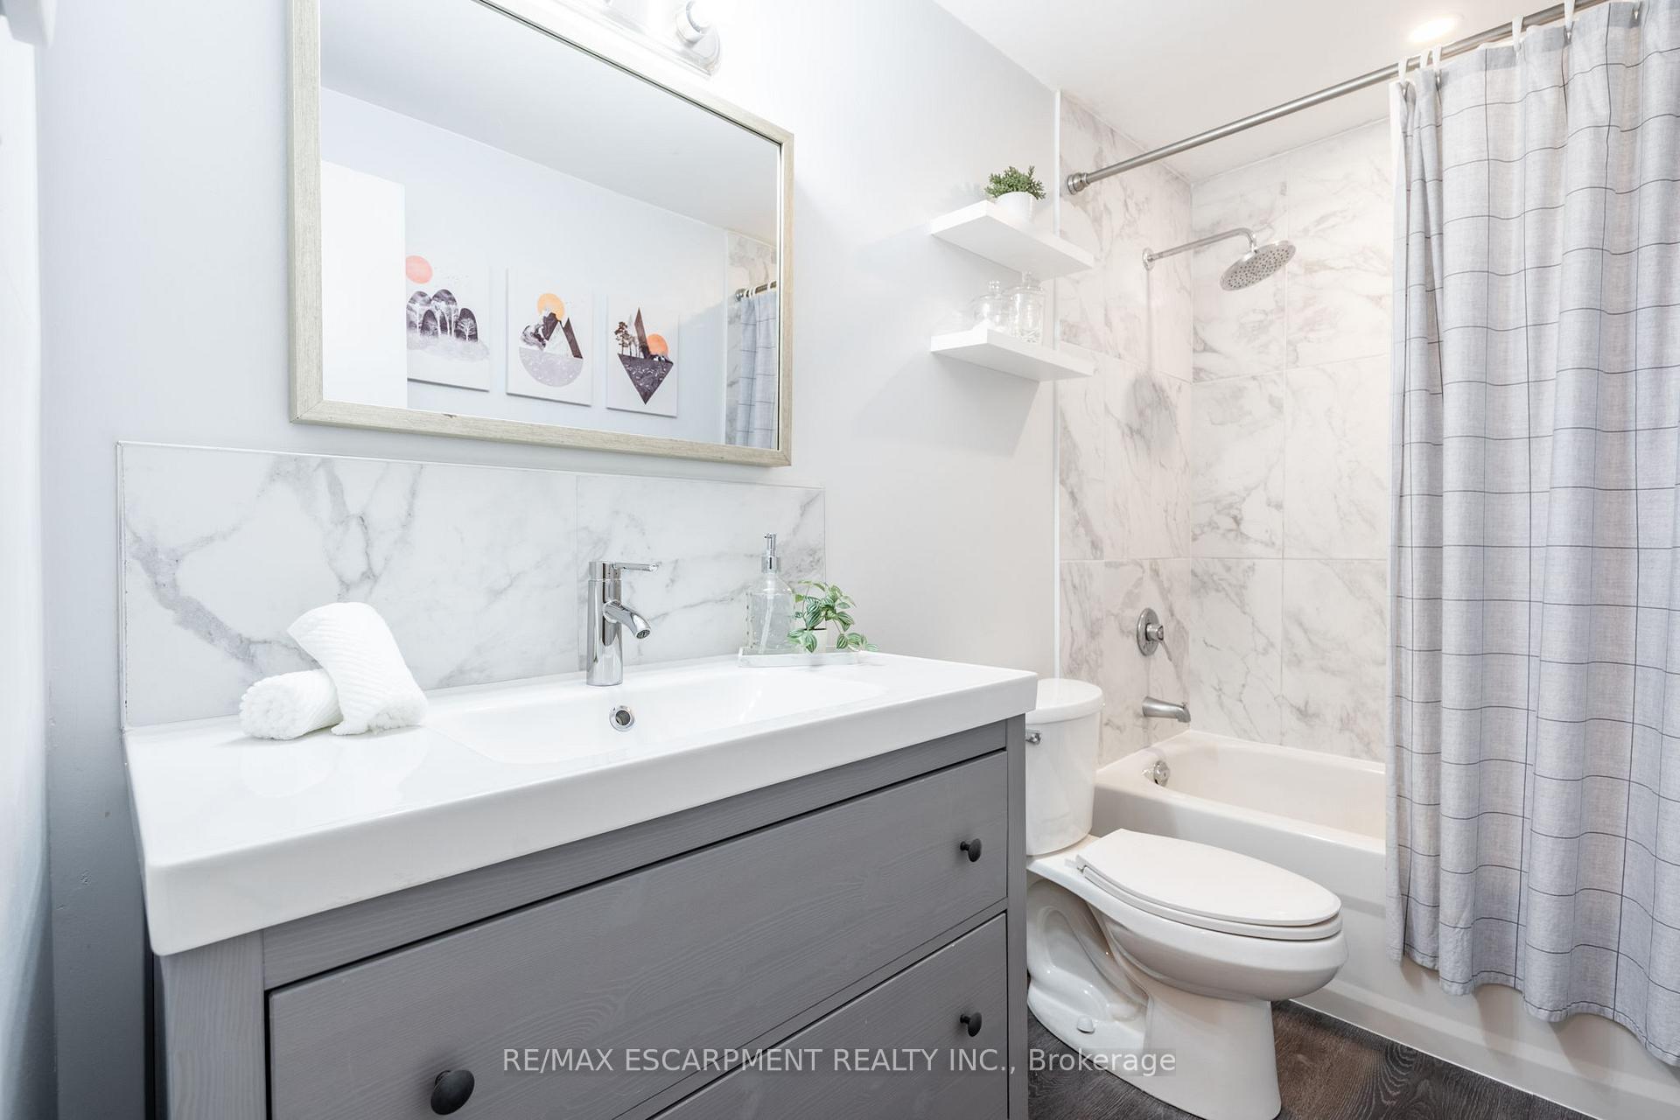
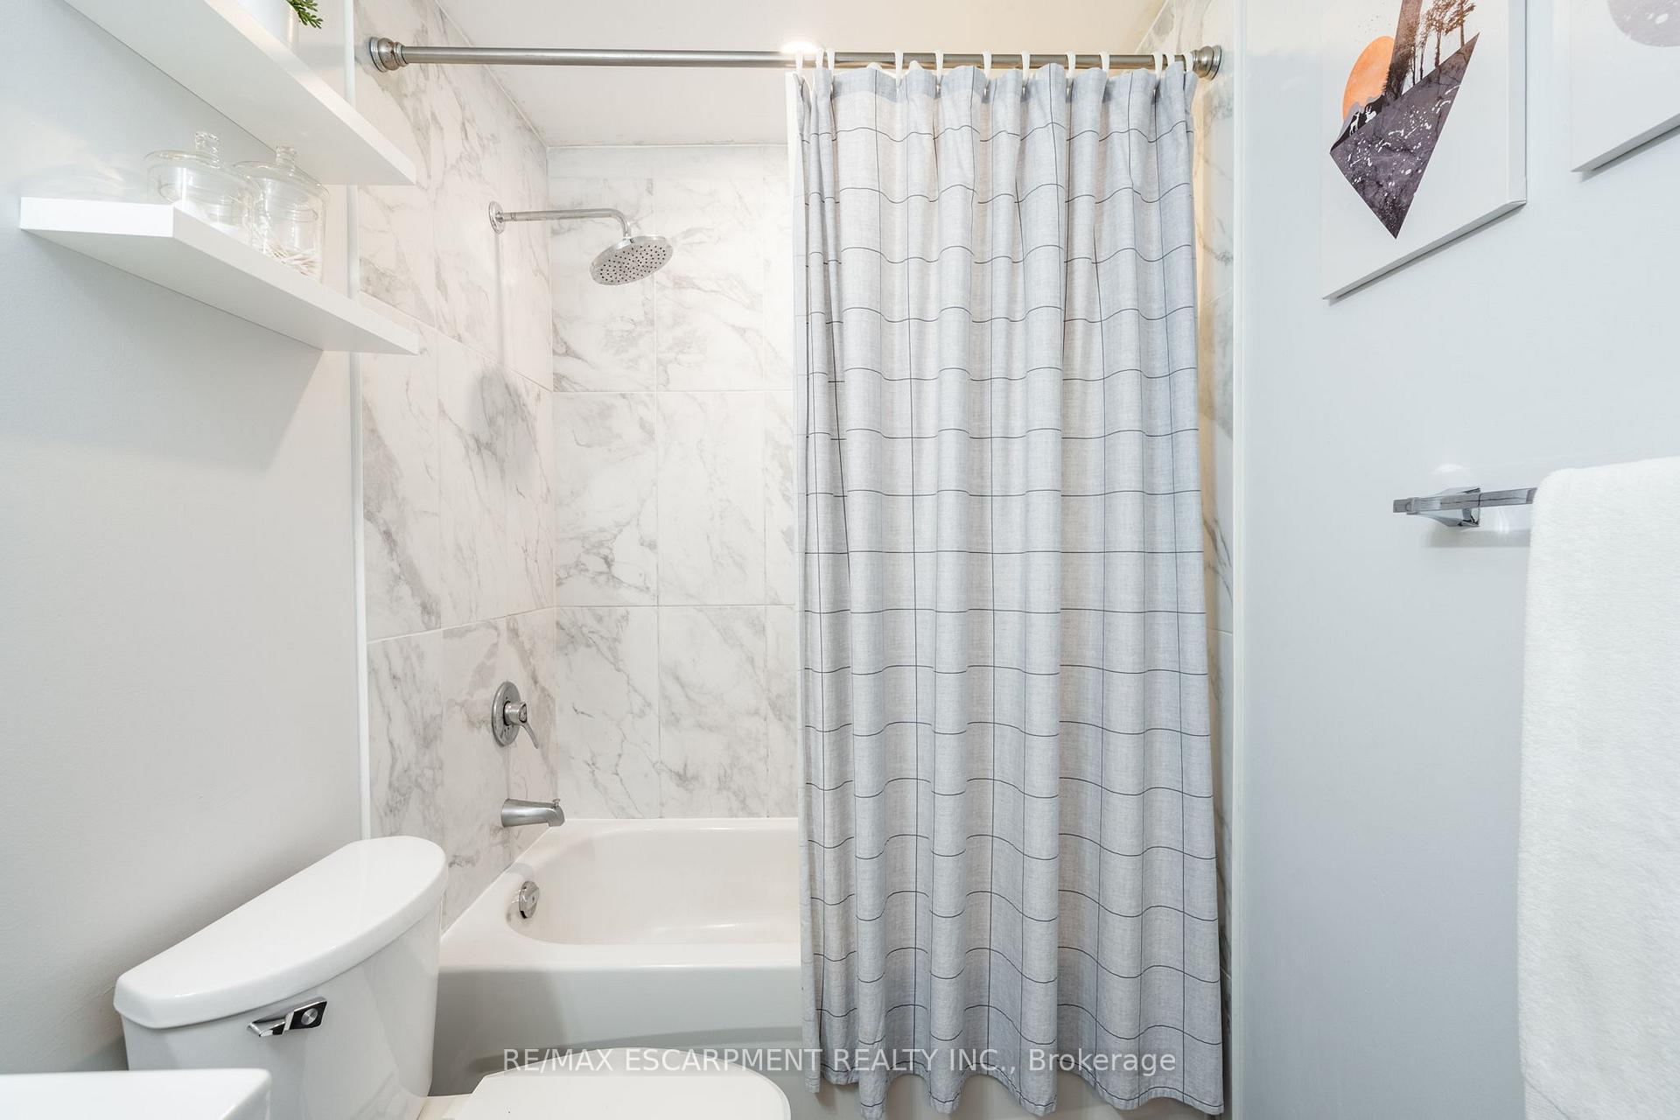
- Bathroom—Third level
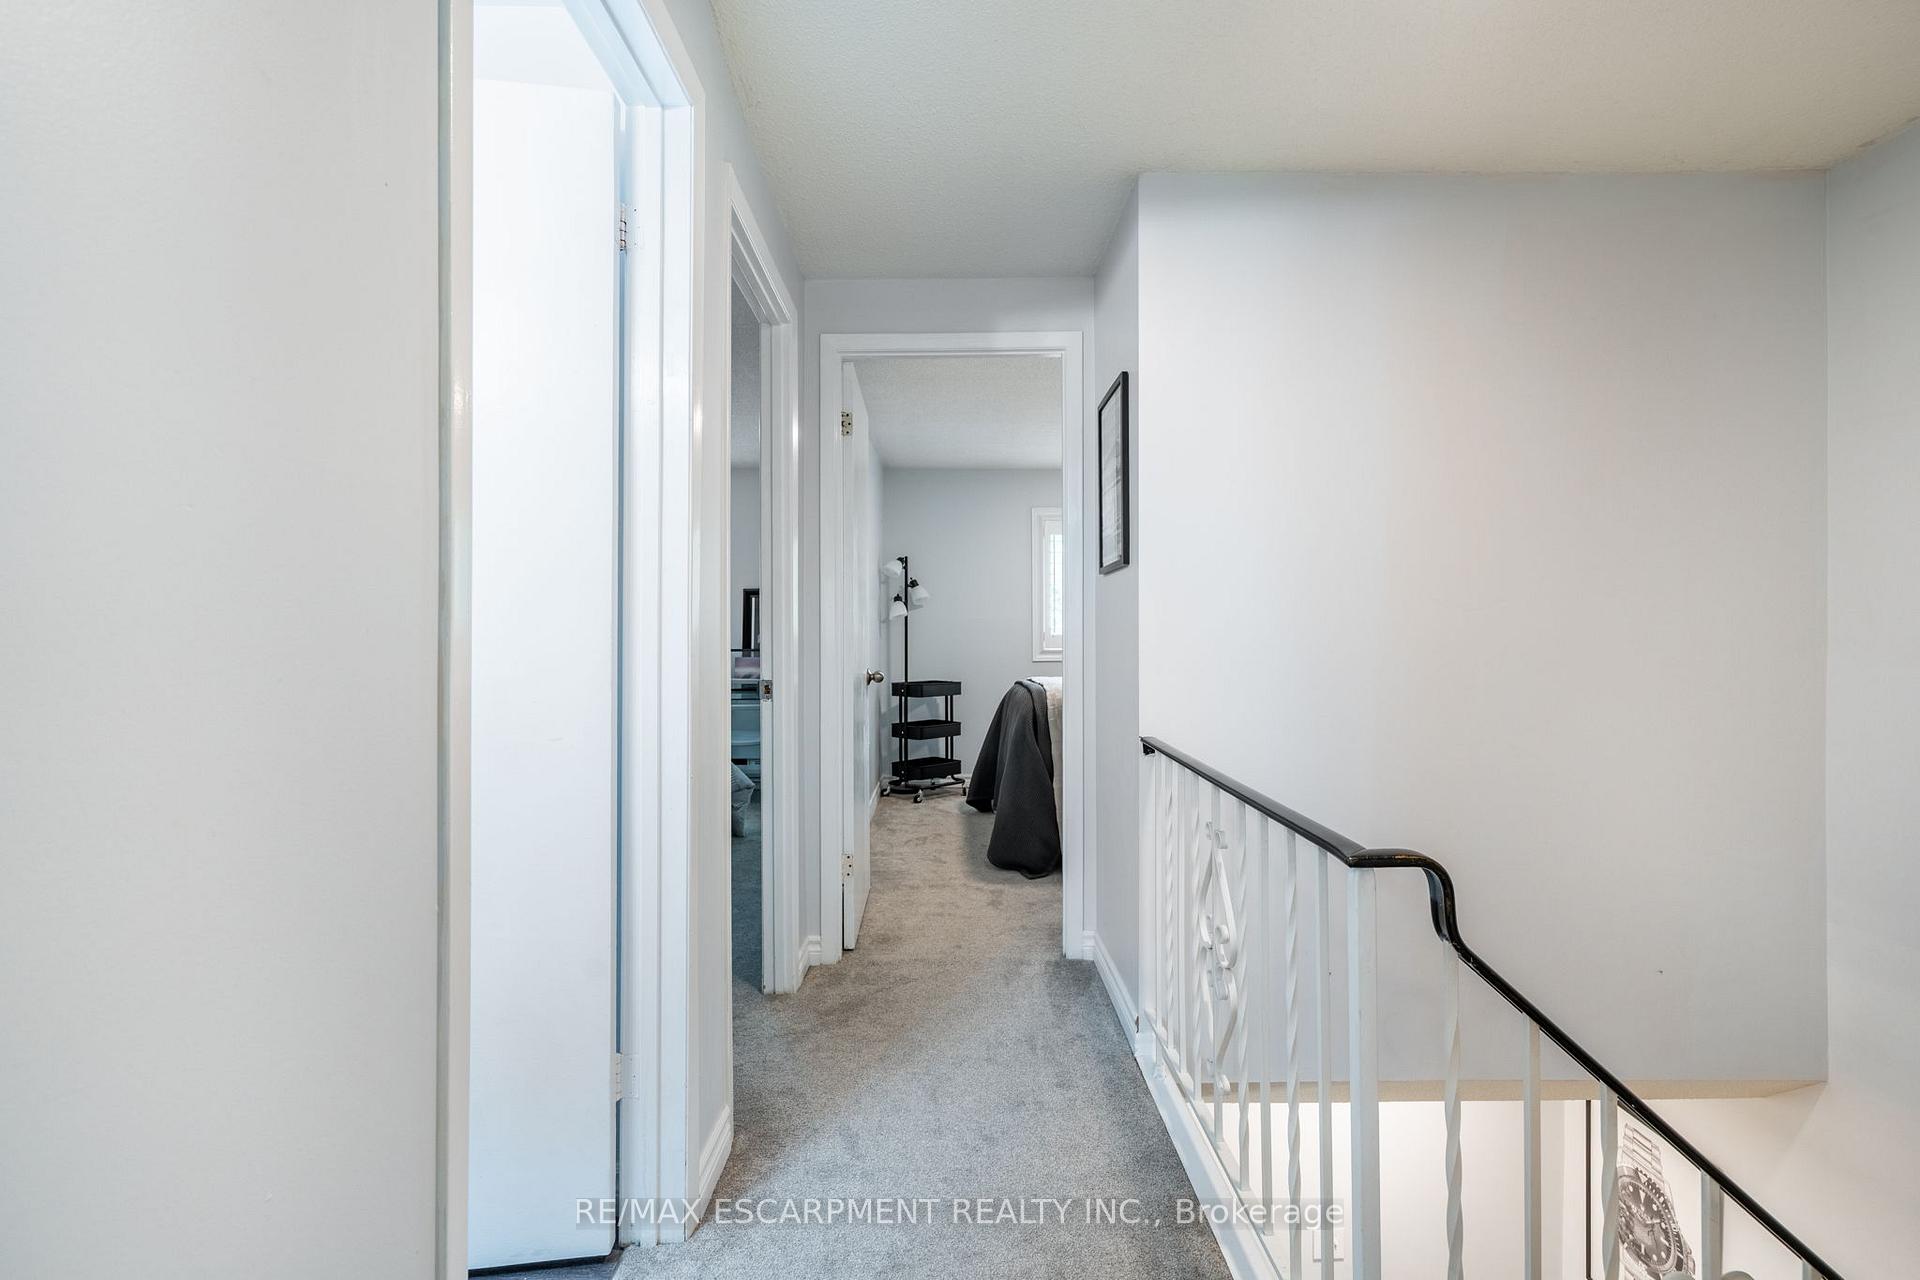
- Bedroom 2—Third level
- Bedroom 3—Third level
Washrooms
- 4-piece, Main
- 2-piece, Ground
- Municipality
- Hamilton
- Neighbourhood
- Ainslie Wood
- Main cross streets
- Main St W and Whitney Ave
- Zoning
- E-2/S-407
- Directions
- Main St W between Osler Dr and Wilson St E
- MLS® number
- X12204089
- Data source
- Toronto Regional Real Estate Board
- Status change
- 2025-07-14
- Listed on
- 2025-06-06
- Days on market
- 38 days
- Possession date
- 2025-09-06
- Possession type
- Flexible
- Co-op commission
- 2% + HST
- Seller
- Listed by
- RE/MAX ESCARPMENT REALTY INC.
Home Market Value
Current home valuation for Unit 17, 1967 Main Street W, Hamilton, Ainslie Wood, Hamilton, ON. Listed for $575,000
HOMEH Estimate
$546,648
Estimated Sales Range
$481,050 - $612,246
HOMEH Estimate for Unit 17, 1967 Main Street W, Hamilton, Ainslie Wood
Calculated with a real agent's CMA method — 45+ years of experience, codified. Not an AI guess.
For the owner
Is this your home? Track its value.
Get this home's HOMEH Estimate by email once a month, with how many homes are for sale around you.
Mortgage Payment Calculator
Compare up to 4 down payment scenarios
5% on first $500K + 10% on $75,000 over $500K
$32,500
| Scenario 1 | Scenario 2 | Scenario 3 | Scenario 4 | |
|---|---|---|---|---|
−Down payment | % $ | % $ | % $ | % $ |
+CMHC insurance | $21,689 | $16,043 | $13,685 | $0 |
=Total mortgage | $563,914 | $533,543 | $502,435 | $460,000 |
Amortization | ||||
Mortgage rate | % | % | % | % |
| Payment frequency | ||||
=Mortgage payment | $2,753monthly | $2,605monthly | $2,453monthly | $2,246monthly |
Land Transfer Tax
$7,975
$7,975
Around this home
Data provided by OpenStreetMap & Fraser Institute School Rankings
Ask HOMEH
New!Hi there!
👋Text or call (416) 301-9001
Recommended for you
Based on homes you've looked at.
No recommended properties found.
Nearby similar homes
No nearby properties found.
More real estate resources
Other homes nearby
Explore this area
Nearby neighbourhoods
No nearby listings available.