
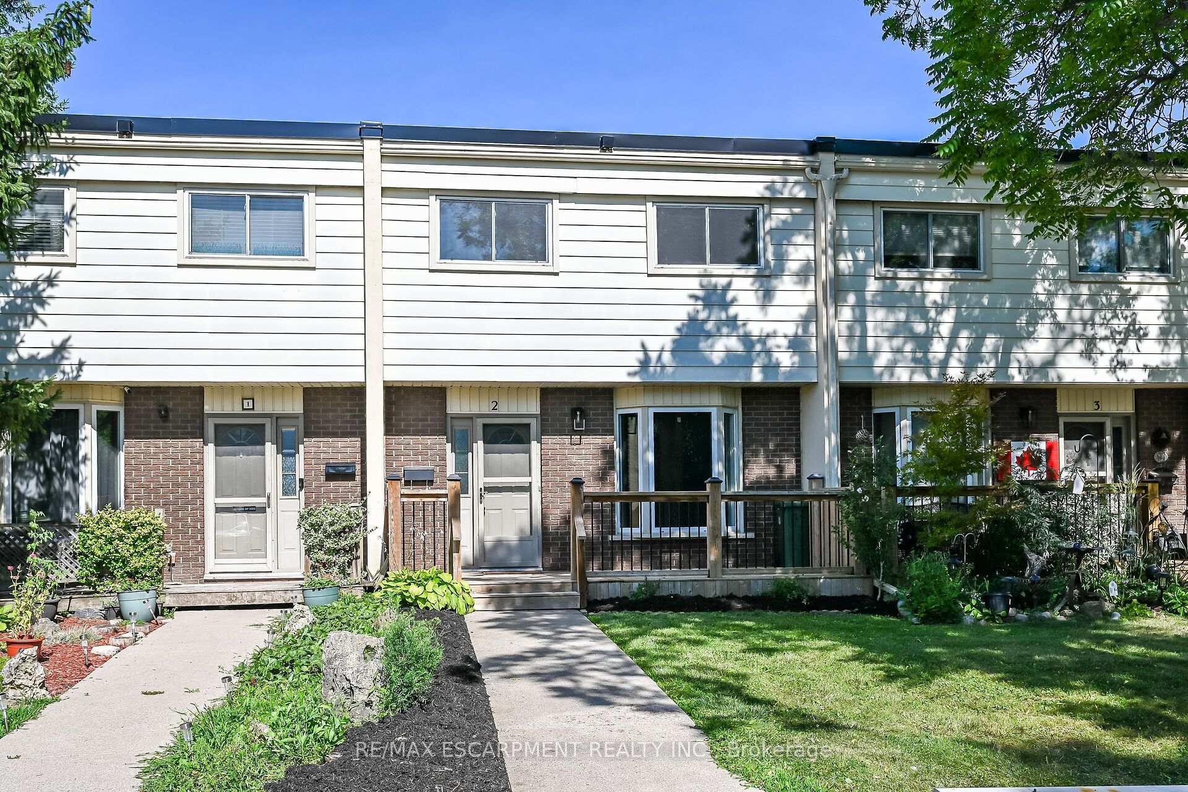
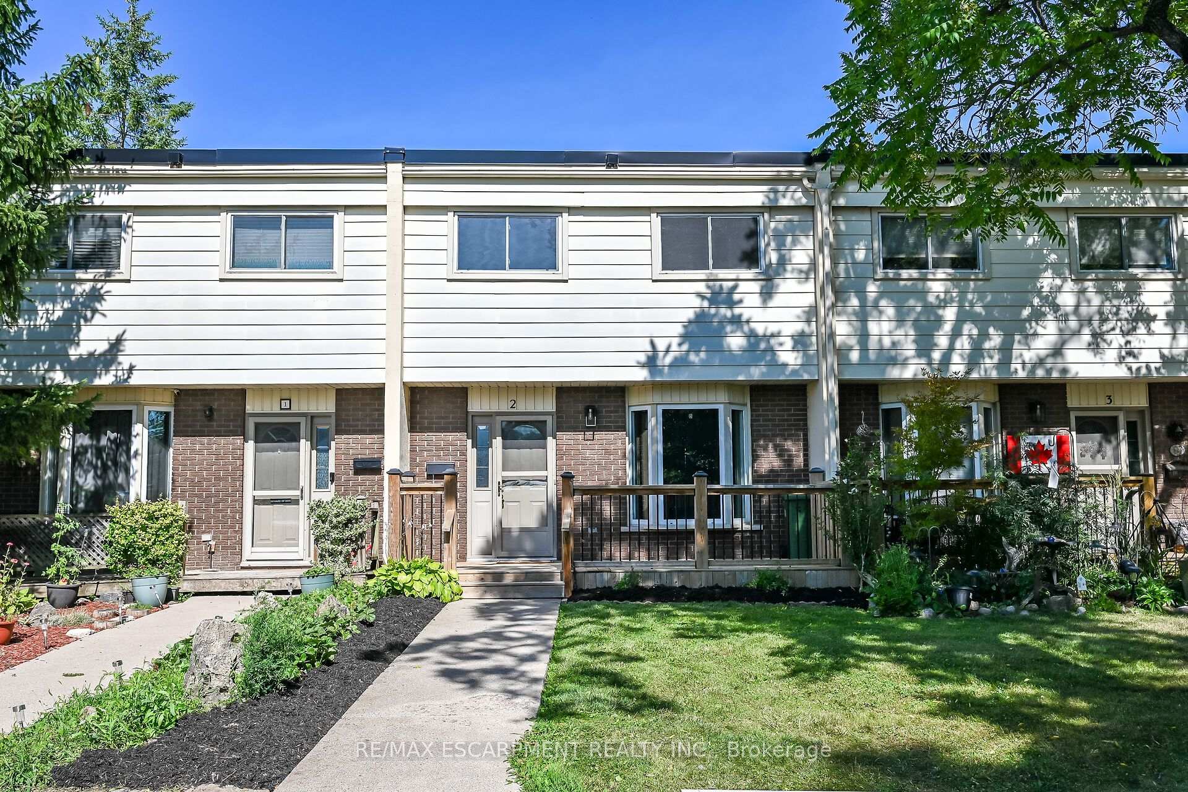
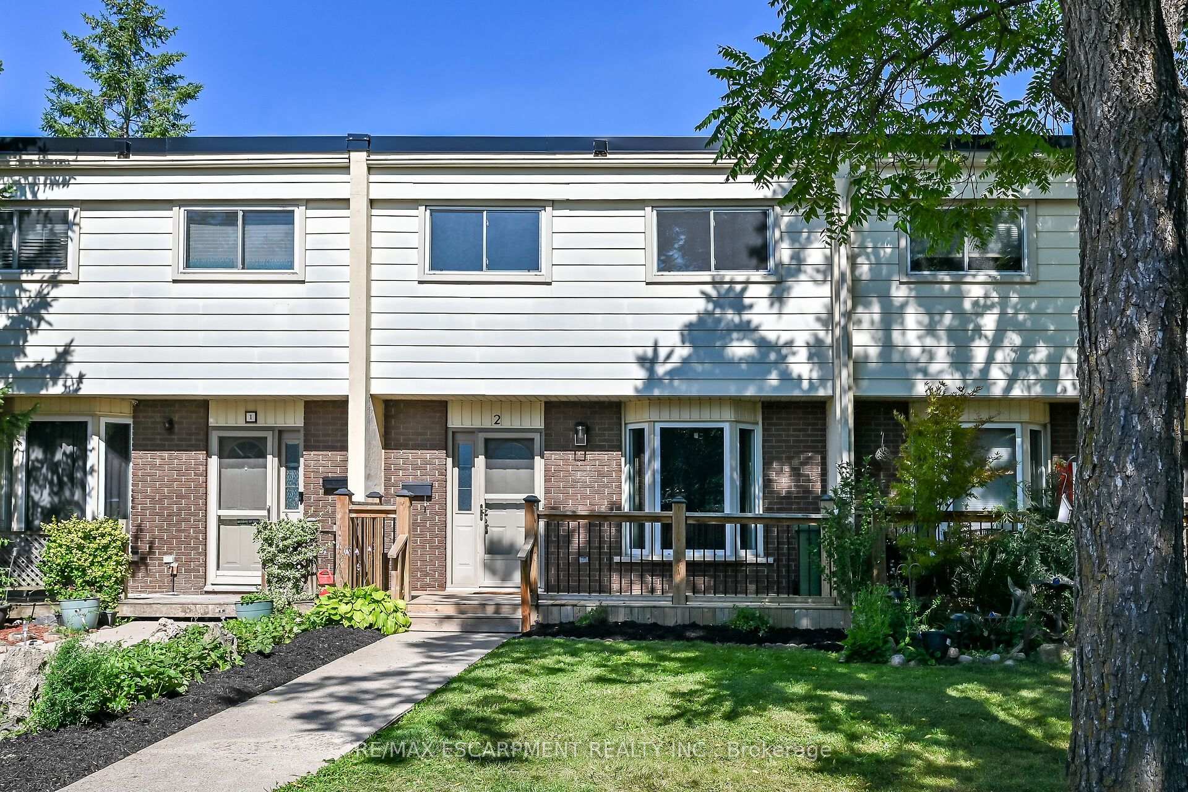
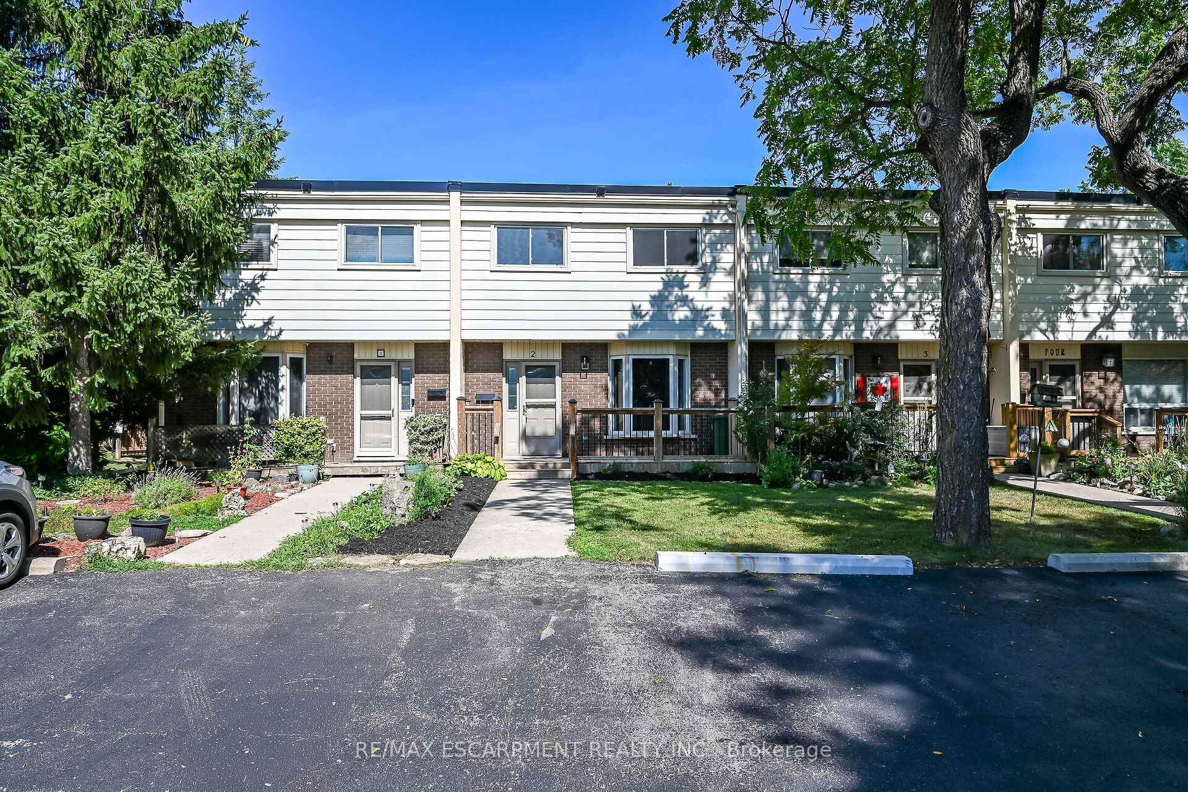
Unit 2, 199 York Road
Hamilton (Dundas), ON L9H 1M9
- 3Bedrooms
- 2Bathrooms
- 1Parking
- 1000–1199Sq Ft
- $3,052Tax
- $660/moCondo Fee
 Estimated Value:$446,410See Free Estimate Report

Sale & Price History for Unit 2, 199 York Road, Hamilton, Dundas
| Start Date | End Date | Price | Event | MLS# |
|---|---|---|---|---|
| No listing history available | ||||
Real estate boards require you to or to see the full details of this property.
*Sold prices and complete sale & price history are regulated data. Under the Trust in Real Estate Services Act, 2002 (TRESA) and the rules of the Real Estate Council of Ontario (RECO), and pursuant to the Multiple Listing Service® rules of the Canadian Real Estate Association (CREA) and the Toronto Regional Real Estate Board (TRREB), this information may be shown only to registered users who have agreed to the applicable terms of use (a Virtual Office Website, or "VOW," arrangement). HOMEH Inc., Brokerage therefore provides it to signed-in members only. Creating an account is free and takes under a minute.
About Unit 2, 199 York Road, Hamilton, Dundas
Summarized Description
- Immaculate 3 bedroom, 2 storey townhome.
- Completely move-in ready with recent updates.
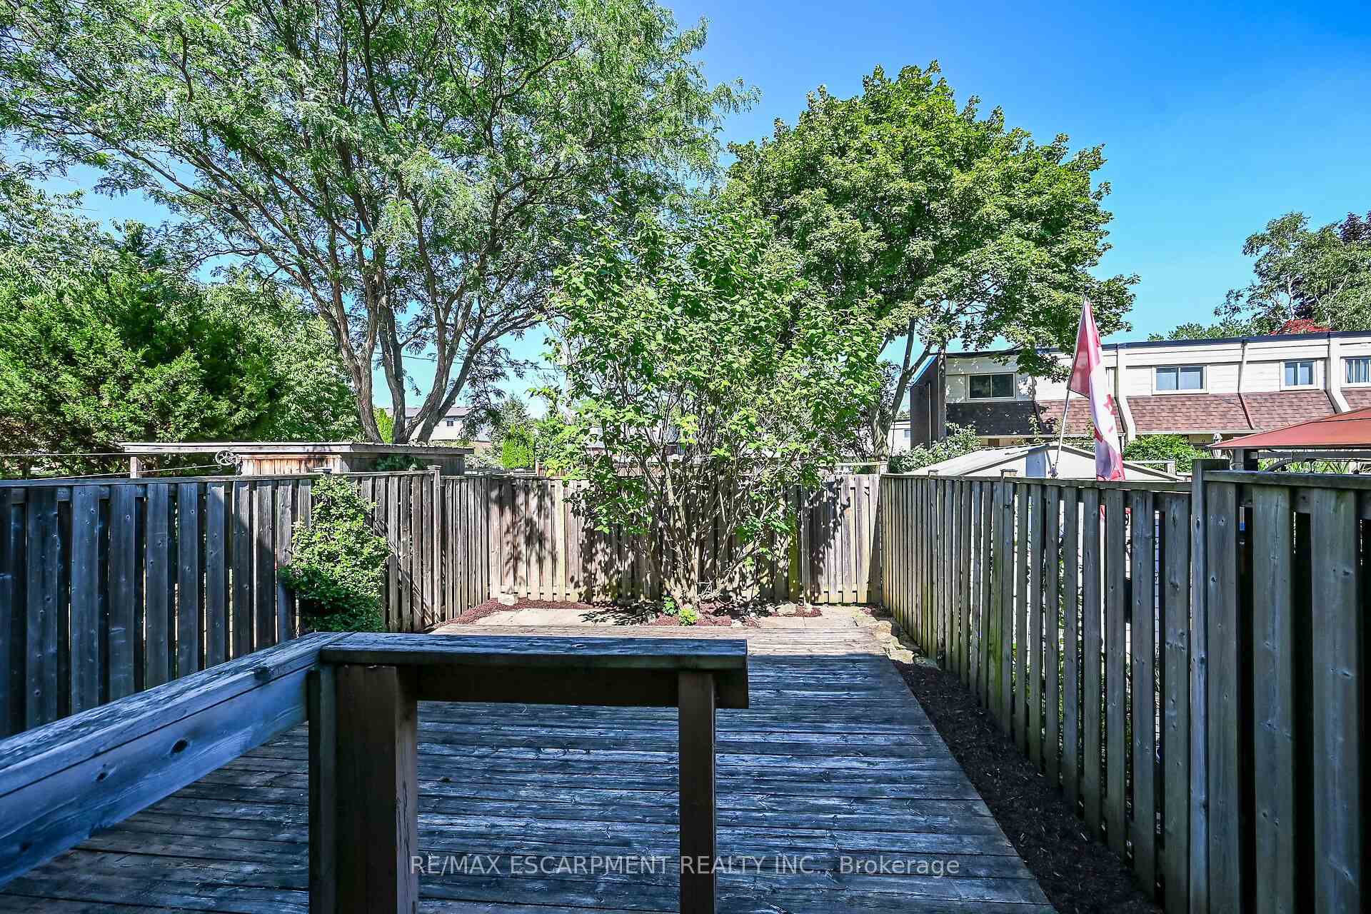
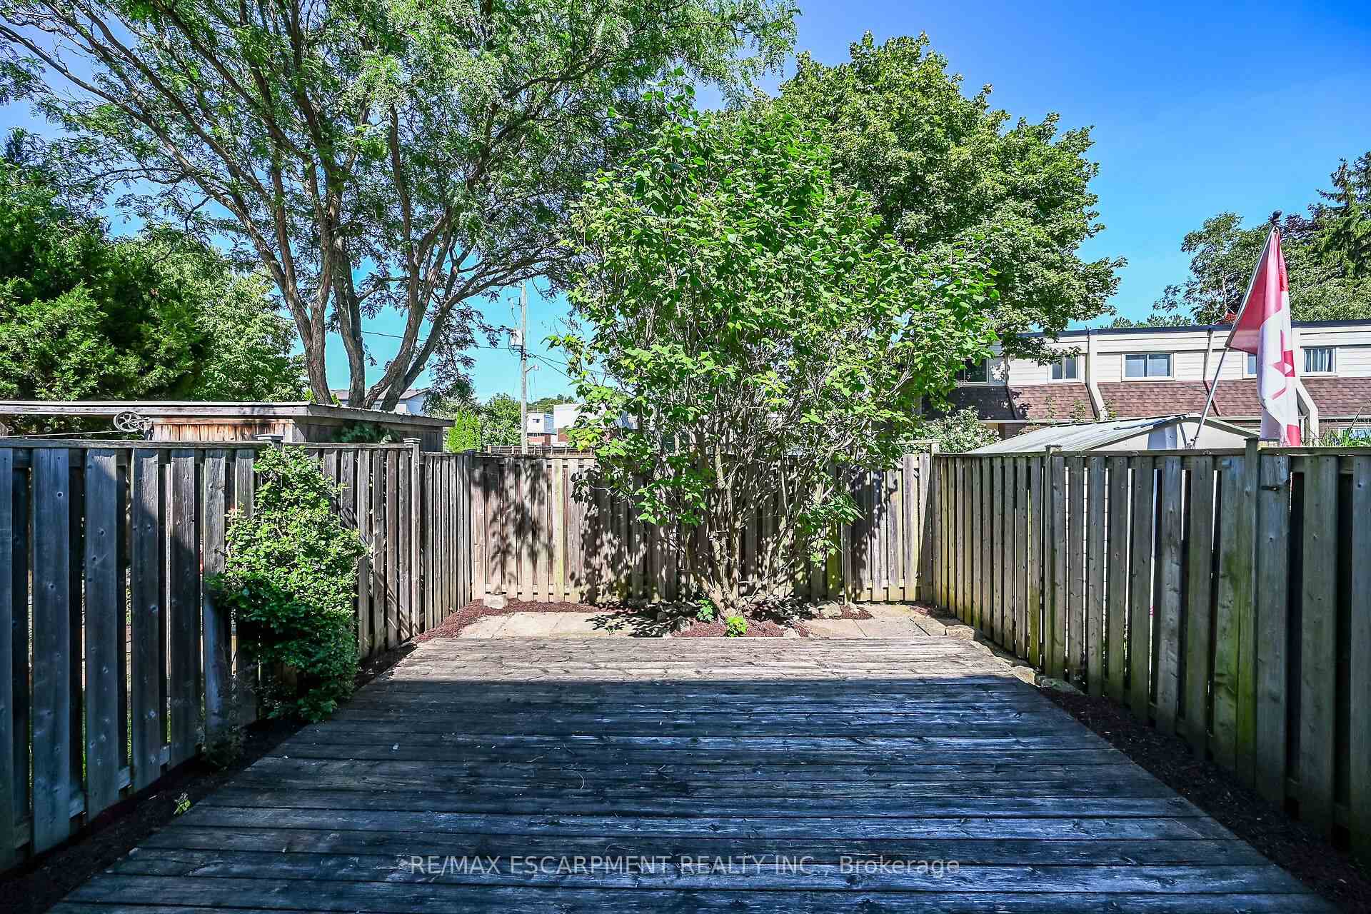
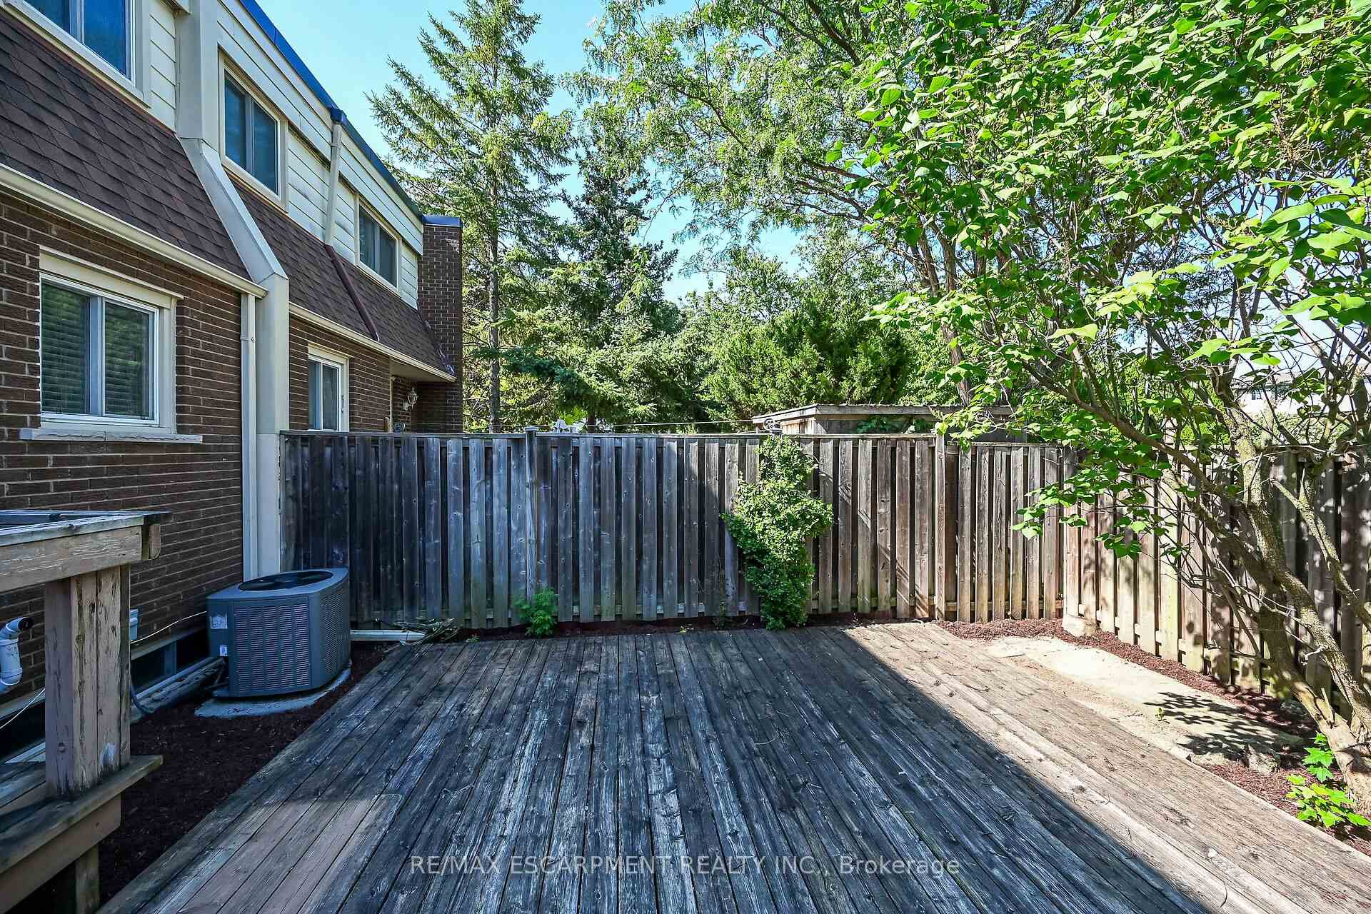
- Private, fully fenced backyard with oversized deck.
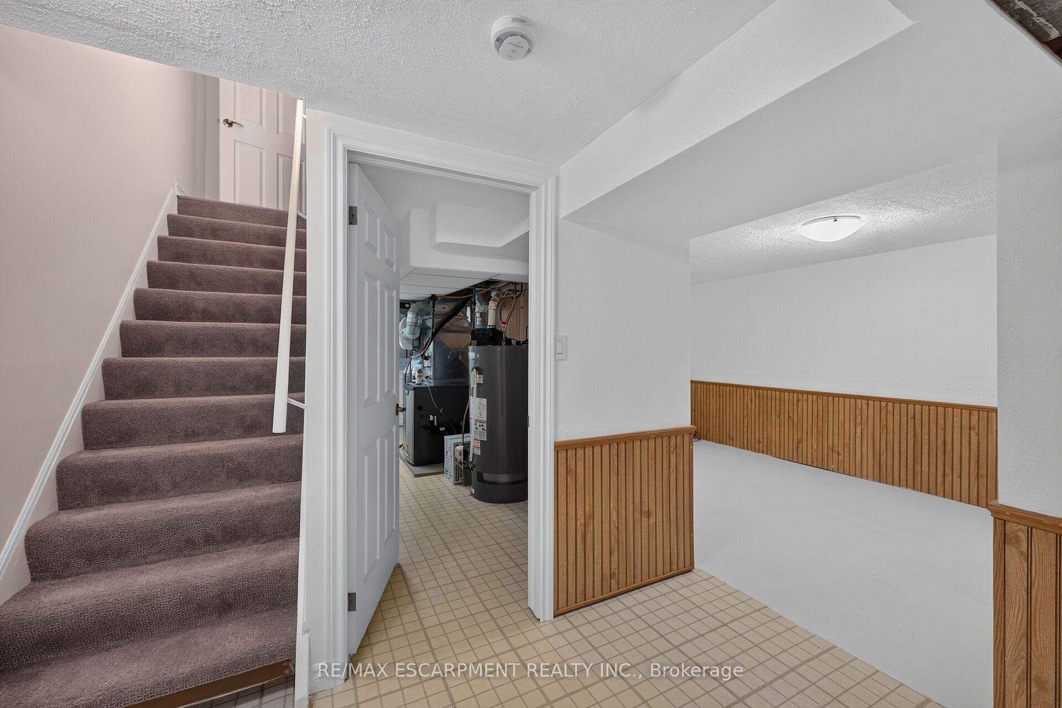
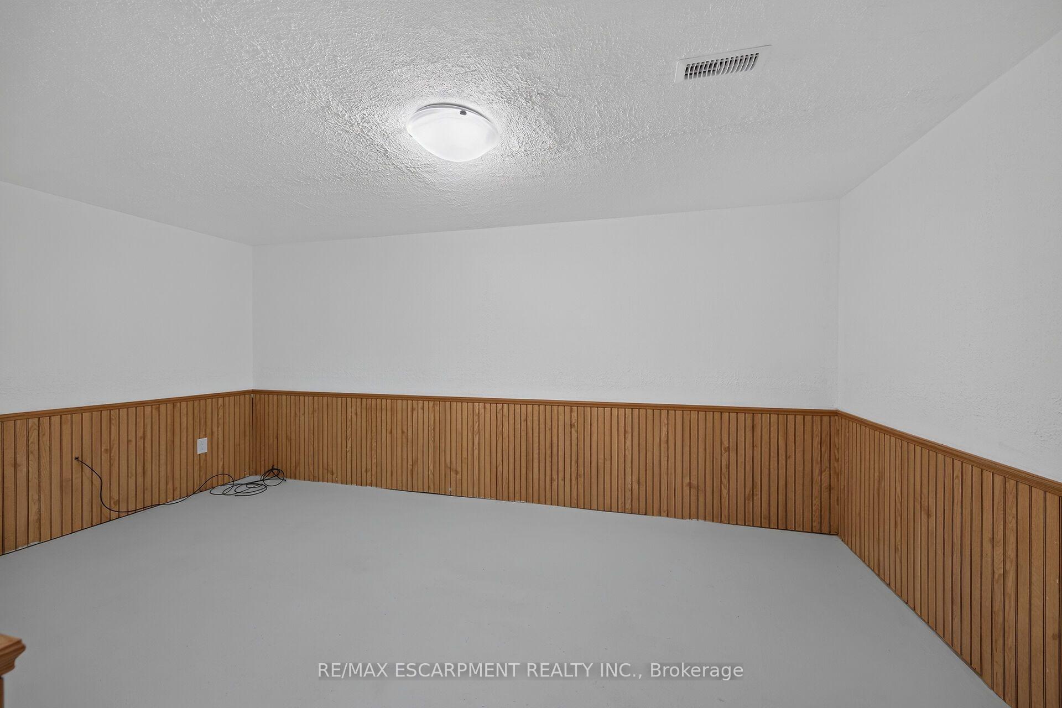
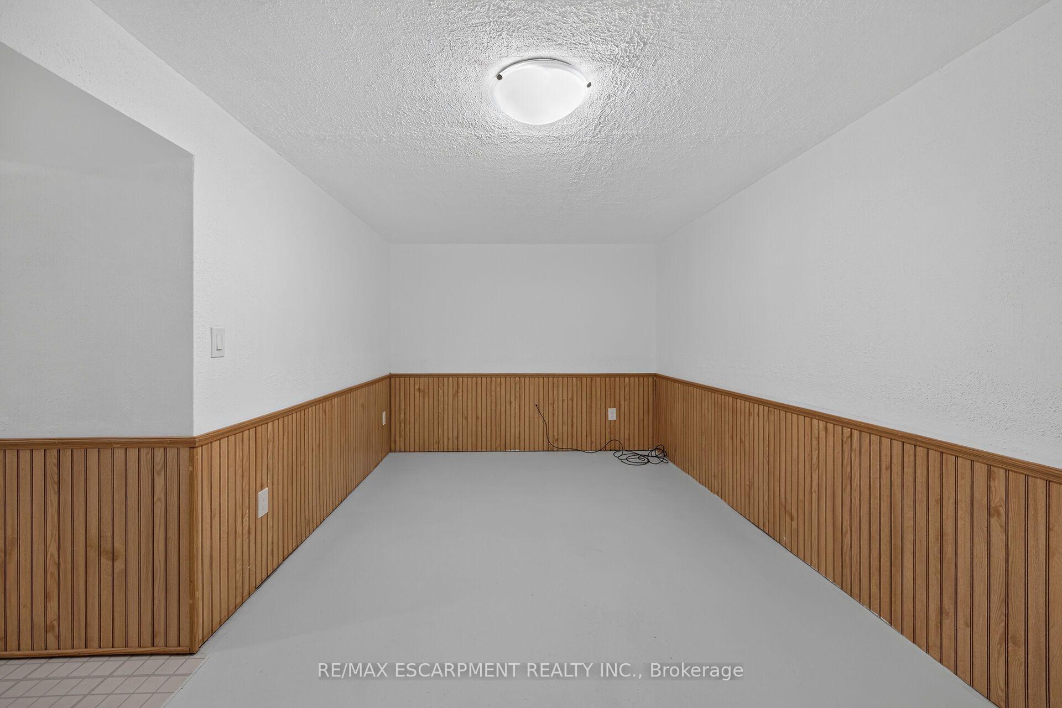
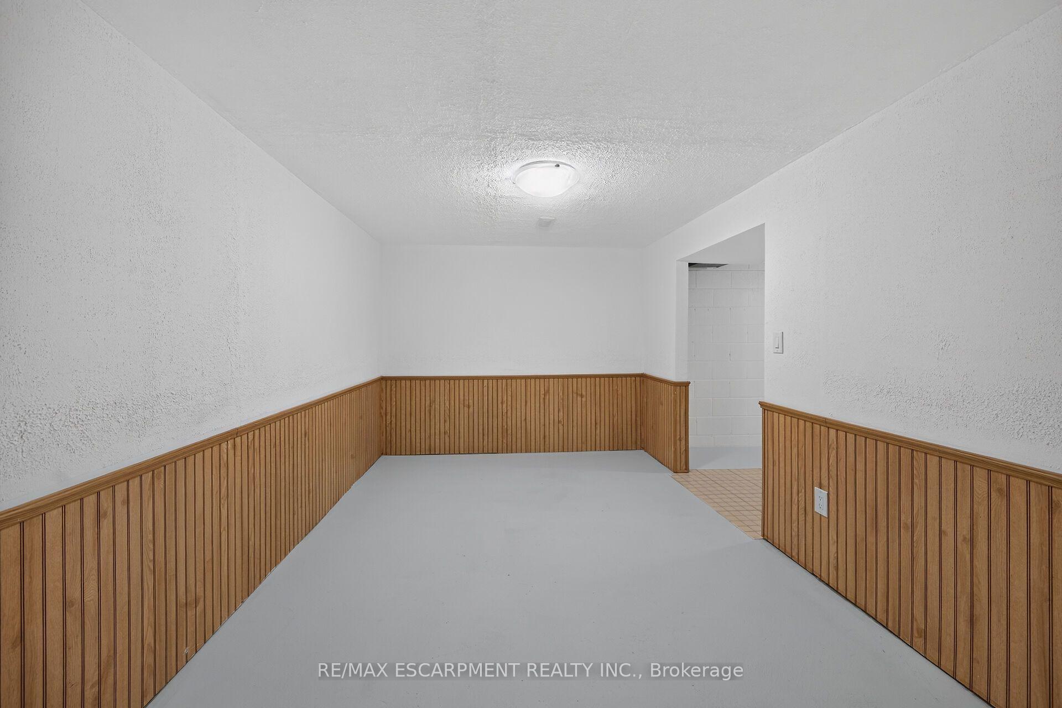
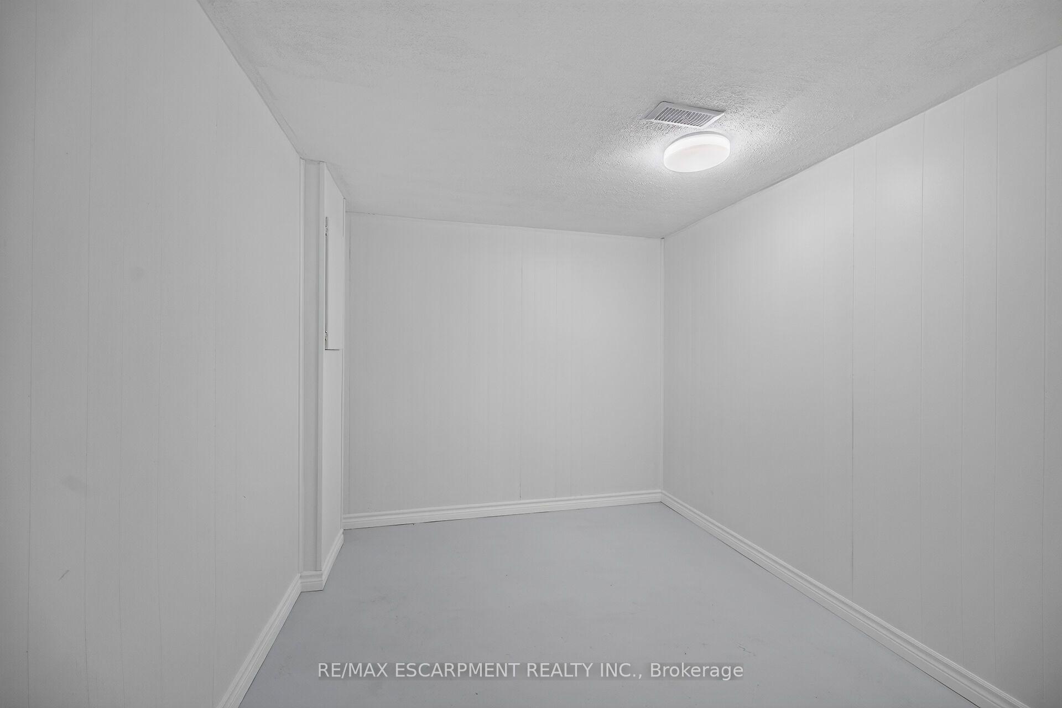
- Partially finished basement for versatile use.
- Located in a desirable family-friendly area.
- High walk score with access to schools and parks.
- Priced to sell, offering incredible value.
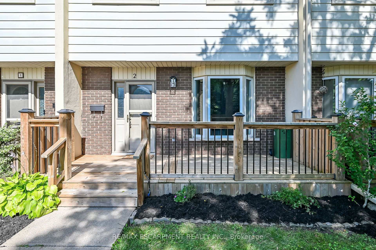
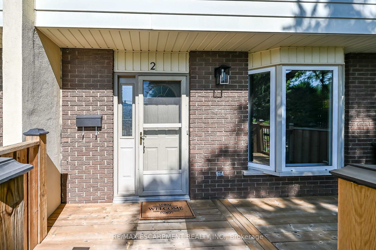
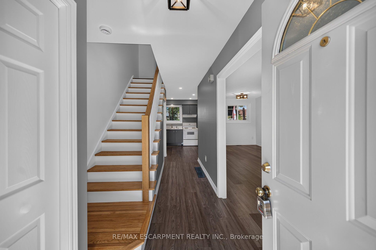
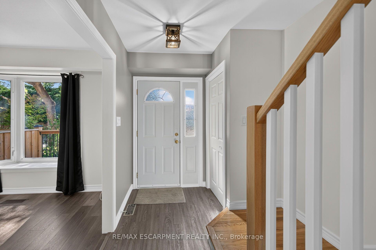
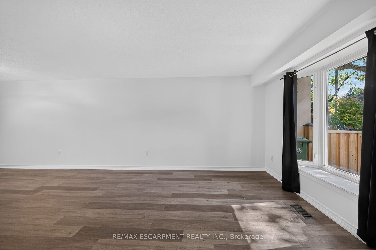
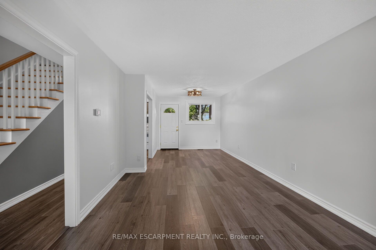
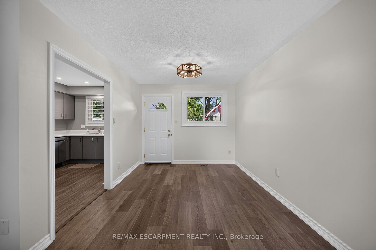
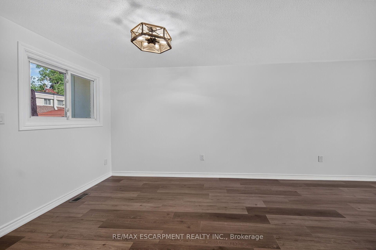
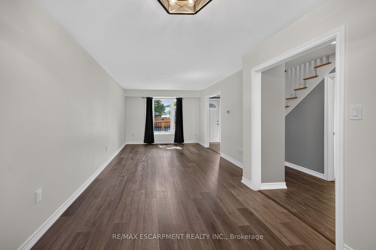
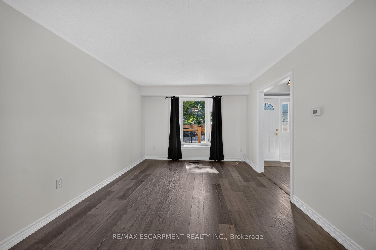
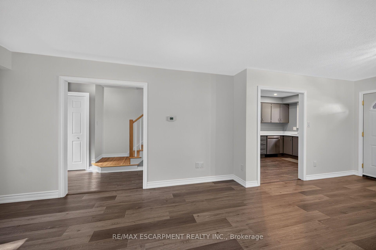
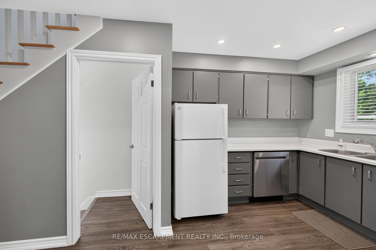
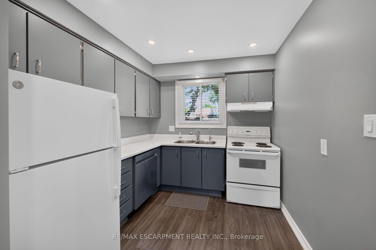
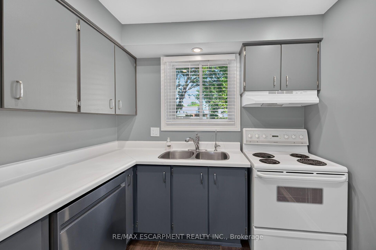
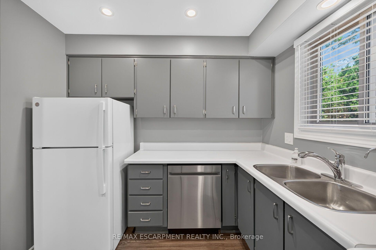
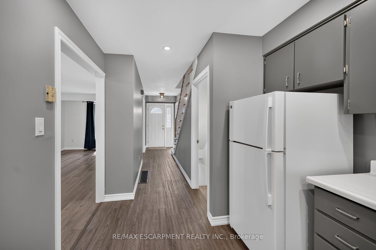
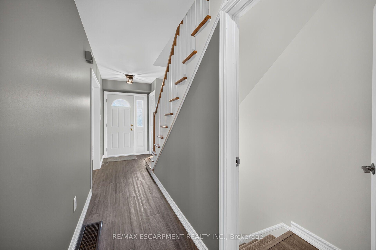
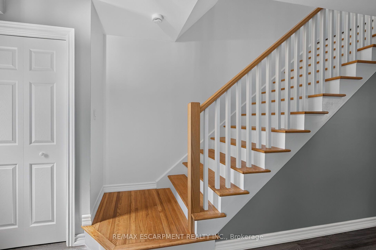
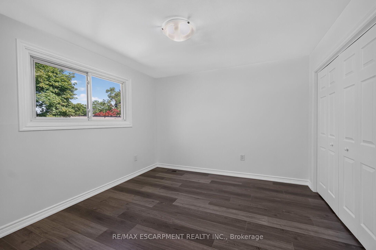
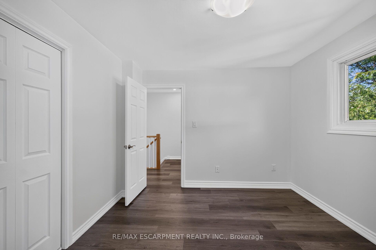
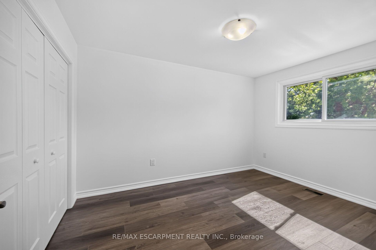
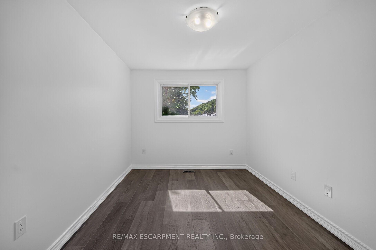
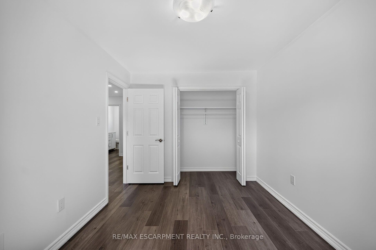
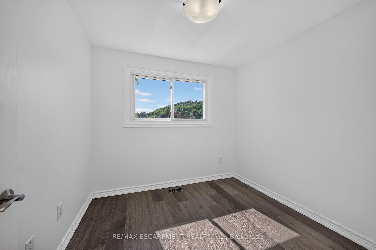
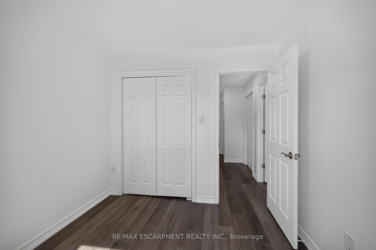
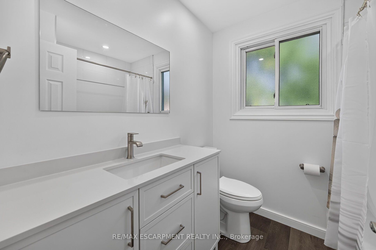
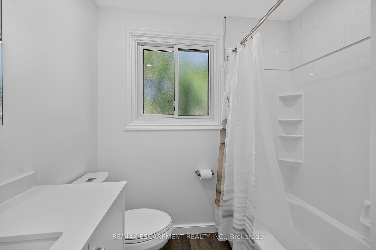
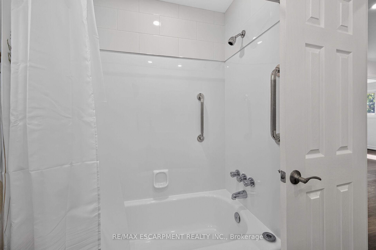
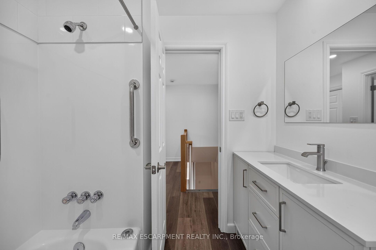
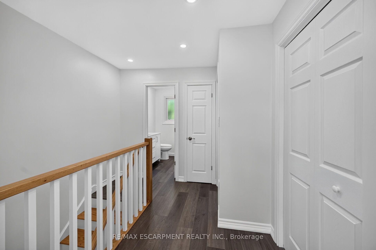
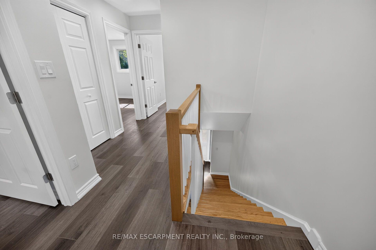
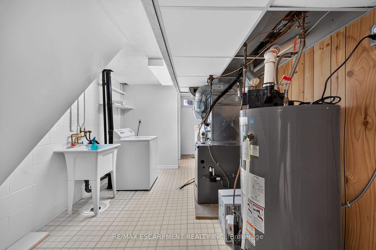
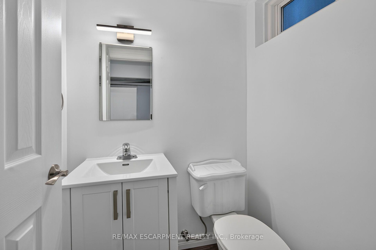
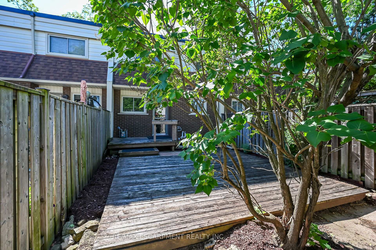
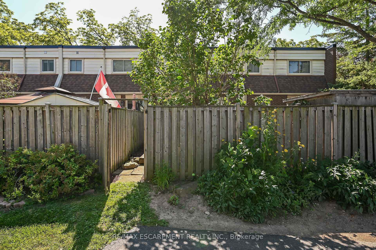
Welcome to the home you've been waiting for! This immaculate and recently updated 3 br. 2 storey townhome is completely move-in ready and truly shows 10++. Enjoy the convenience of your own parking spot located directly in front of the unit. Situated in one of Dundas's most desirable, family-friendly neighbourhoods, this beautiful home offers generous living space, including a partially finished basement that's perfect for a recreation space, home office, or additional living area. Step outside to your private, fully fenced backyard featuring an oversized deck, - perfect for relaxing or entertaining all summer long. Inside, you'll find bright, sun-filled living spaces with recent updates in 2026 including new vinyl flooring throughout, fresh paint, pot lights, lighting fixtures, decora switches, bathroom vanity, stairs and railing, doors and trim; additional updates a furnace and AC (2019). The location is unbeatable with a high walk score with easy access to excellent schools, parks, shopping public transit, and every amenity you need. Homes like this rarely become available in this sought-after neighbourhood. Priced to sell and offering incredible value, this exceptional property won't last long.
Key Facts & Features
Property Costs
- Annual Property Tax Amount
- $3,052
- Land Transfer Tax Fee
- $5,473
Condo/Maintenance Fee
- Maintenance Fee
- $660 /month
Included In Maintenance Fee
- Building Insurance Included
Rental Items
- Rental Equipment
- Hot Water Heater
- Under Contract
- Hot Water Heater
- Basement Type
- Full, Partially Finished
Interior Features
- Pets Permitted
- Yes-with Restrictions
- Laundry Features
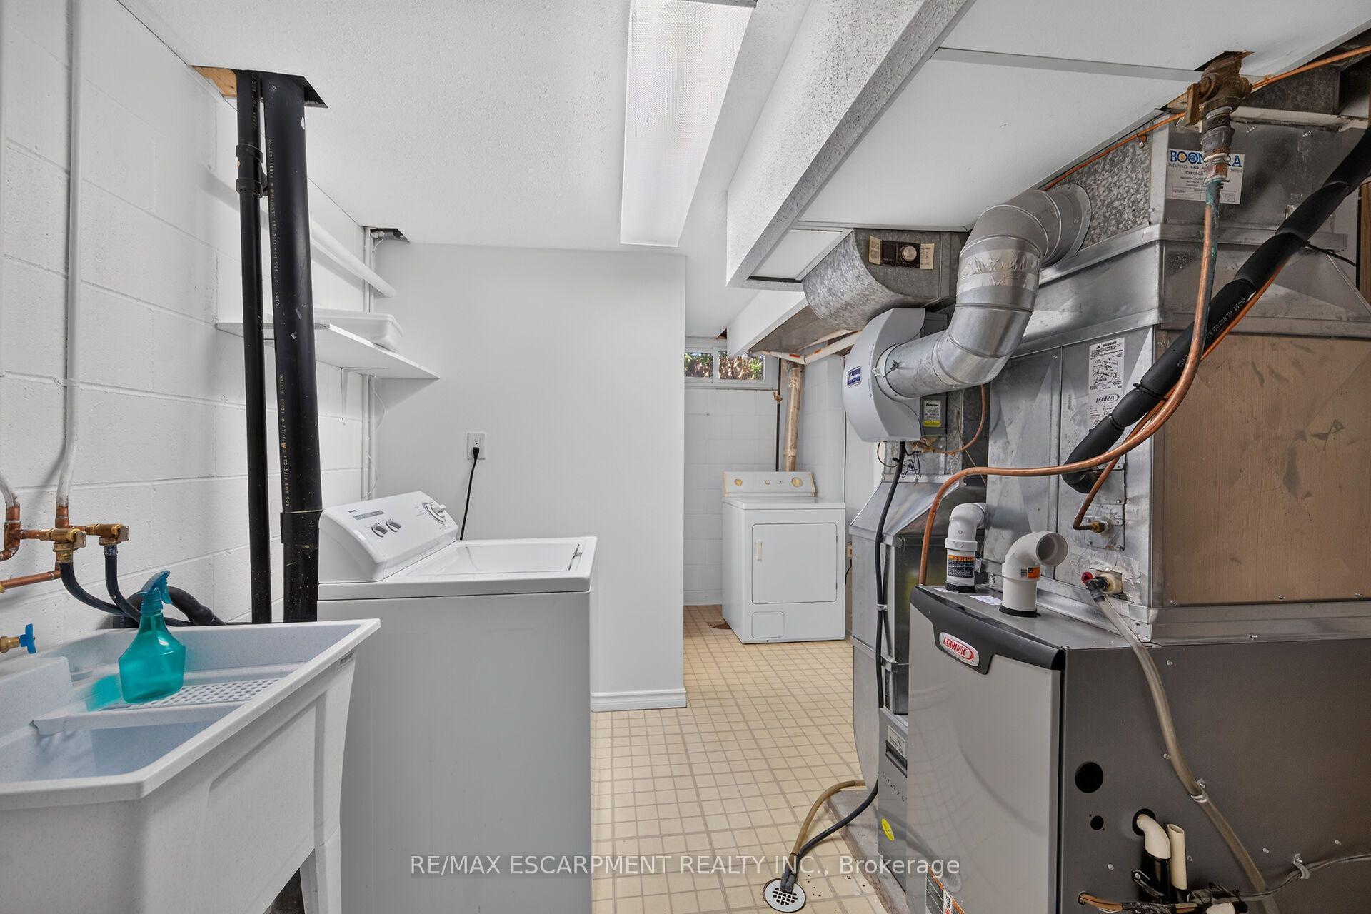
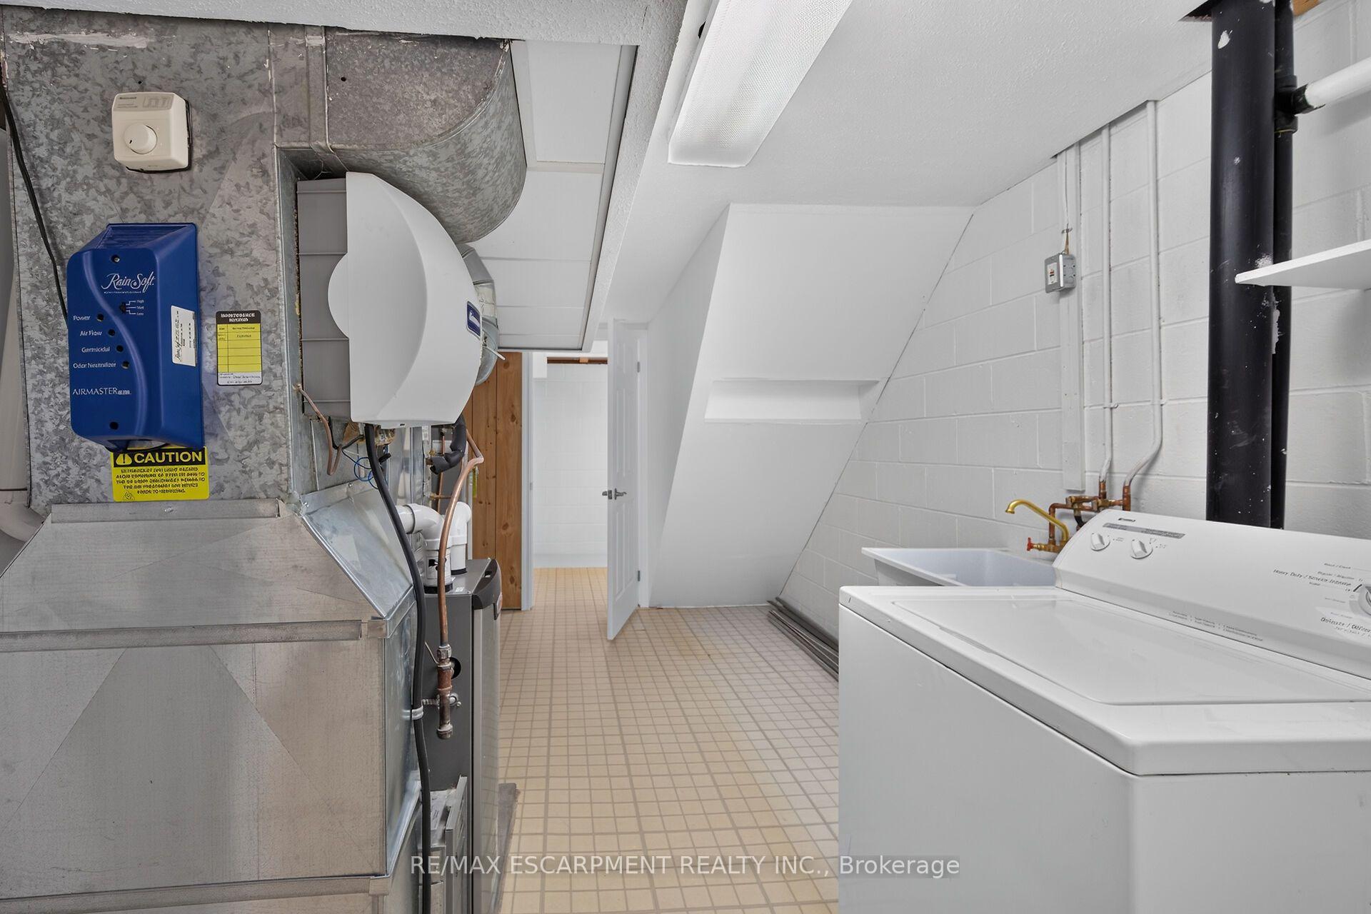
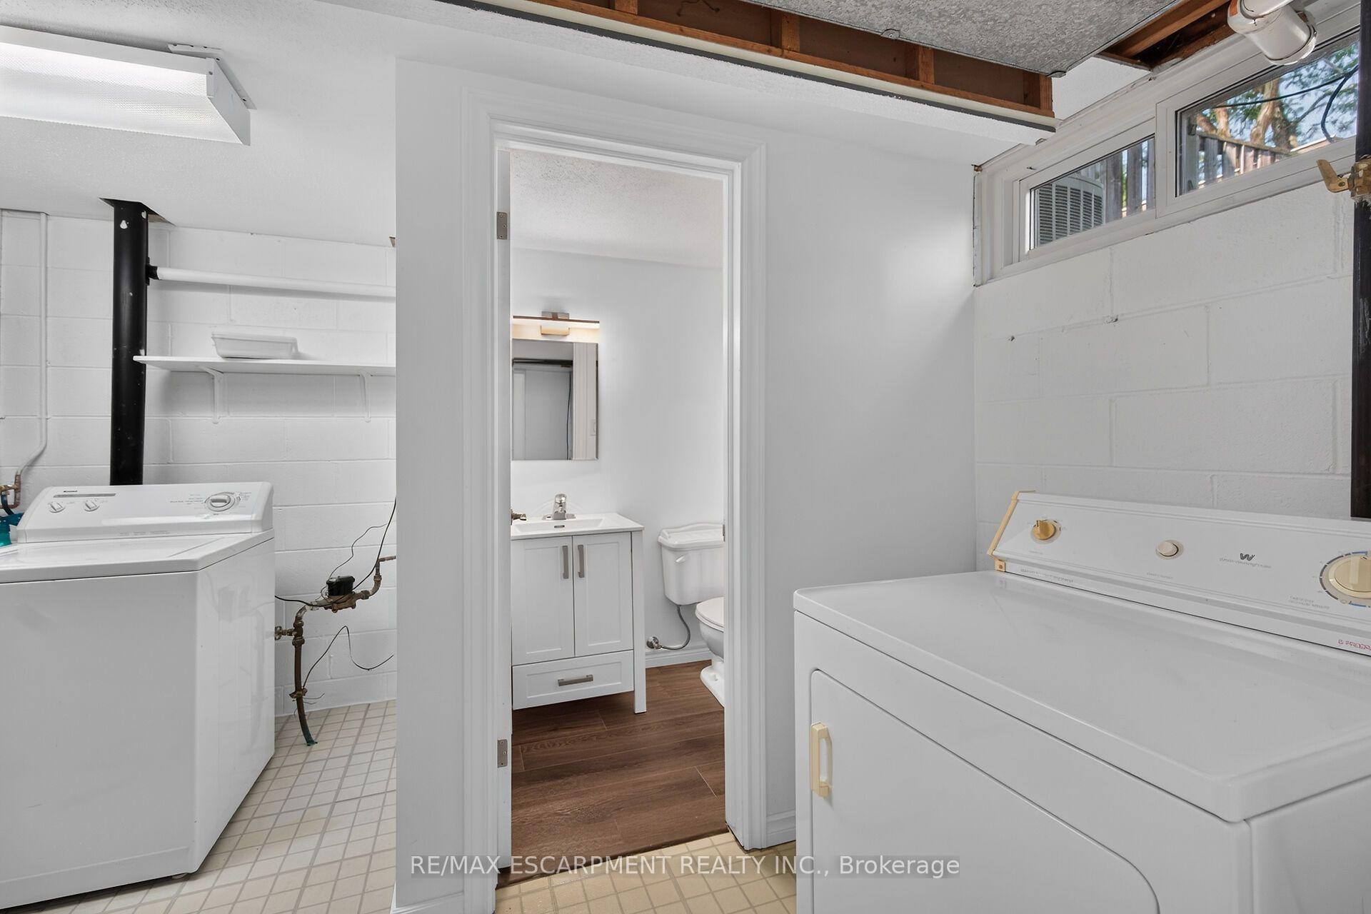
- In Basement
- Laundry Level
- Lower Level
- Interior Extras
- None
- Fireplace/Stove
- No
- Elevator
- No
Exterior Features
- Balcony
- None
Building
- Building Type
- Condo Townhouse
- Building Style
- 2-Storey
- Condo Corp Number
- 4
Construction
- Exposure
- West
- Exterior Finish
- Brick, Vinyl Siding
- Roof
- Flat
- Foundation Details
- Concrete Block
- Special Designation
- Unknown
Inclusions
- Inclusions
- Fridge, Stove, Dishwasher, Washer, Dryer
Parking & Garages
- Garage Type
- None
- Garage Spaces
- 0
- Parking Type
- Owned
- Parking Spaces
- 1
- Total Garage And Parking Spaces
- 1
Lockers
- Locker Type
- None
Heating & Cooling
- Heat Source
- Gas
- Heat Type
- Forced Air
- Air Conditioning
- Central Air
- Bedrooms
- 3
- Washrooms
- 2
- Kitchens
- 1
Room sizes
- Primary Bedroom—Second level
- Living Room—Main level
- Kitchen—Main level
- Other—Basement level
- Laundry—Basement level
- Recreation—Basement level
- Bedroom—Second level
- Bedroom—Second level
Washrooms
- 4-piece, Second
- 2-piece, Basement
- Municipality
- Hamilton
- Neighbourhood
- Dundas
- Main cross streets
- Mckay
- Directions
- Main St W to Cootes Dr, Turn right on Olympic Dr, Left on York Rd, Right on Mckay, Right on Marion Cres
- MLS® number
- X13622550
- Data source
- Toronto Regional Real Estate Board
- Listed on
- 2026-07-30
- Updated on
- 2026-10-14
- Days on market
- 77 days
- Possession date
- 2026-09-01
- Possession type
- Flexible
- Co-op commission
- 2% + HST
- Seller
- Listed by
- RE/MAX ESCARPMENT REALTY INC.
Home Market Value
Current home valuation for Unit 2, 199 York Road, Hamilton, Dundas, Hamilton, ON. Listed for $449,900
HOMEH Estimate
$446,410
Estimated Sales Range
$352,664 - $540,156
HOMEH Estimate for Unit 2, 199 York Road, Hamilton, Dundas
Calculated with a real agent's CMA method — 45+ years of experience, codified. Not an AI guess.
For the owner
Is this your home? Track its value.
Get this home's HOMEH Estimate by email once a month, with how many homes are for sale around you.
Mortgage Payment Calculator
Compare up to 4 down payment scenarios
5% of purchase price for homes $500K or less
$22,495
| Scenario 1 | Scenario 2 | Scenario 3 | Scenario 4 | |
|---|---|---|---|---|
−Down payment | % $ | % $ | % $ | % $ |
+CMHC insurance | $17,096 | $12,552 | $10,708 | $0 |
=Total mortgage | $444,501 | $417,462 | $393,123 | $359,920 |
Amortization | ||||
Mortgage rate | % | % | % | % |
| Payment frequency | ||||
=Mortgage payment | $2,170monthly | $2,038monthly | $1,919monthly | $1,757monthly |
Land Transfer Tax
$5,473
$5,473
Around this home
No schools found nearby
Data provided by OpenStreetMap & Fraser Institute School Rankings
Ask HOMEH
New!Hi there!
👋Text or call (416) 301-9001
Recommended for you
Based on homes you've looked at.
No recommended properties found.
Nearby similar homes
No nearby properties found.
More real estate resources
Other homes nearby
Explore this area
Nearby neighbourhoods
No nearby listings available.