
2 Anslow Court
Hamilton (Dundas), ON L9H 6Z2
- 4Bedrooms
- 5Bathrooms
- 2Garage
- 3500–5000Sq Ft
- $20,137Tax
- 148×293 ftLot Size
 Estimated Value:$2,198,257See Free Estimate Report

Property not available for sale or for rent.
HOMEH One: full-service selling for a 1% listing fee. The buyer's agent commission is separate.
Free Home EvaluationHow Much Is My Home Worth?Homes for Sale NearbySale & Price History for 2 Anslow Court, Hamilton, Dundas
Real estate boards require you to or to see the full details of this property.
*Sold prices and complete sale & price history are regulated data. Under the Trust in Real Estate Services Act, 2002 (TRESA) and the rules of the Real Estate Council of Ontario (RECO), and pursuant to the Multiple Listing Service® rules of the Canadian Real Estate Association (CREA) and the Toronto Regional Real Estate Board (TRREB), this information may be shown only to registered users who have agreed to the applicable terms of use (a Virtual Office Website, or "VOW," arrangement). HOMEH Inc., Brokerage therefore provides it to signed-in members only. Creating an account is free and takes under a minute.
About 2 Anslow Court, Hamilton, Dundas
Summarized Description
- Custom built home with unique architectural features.
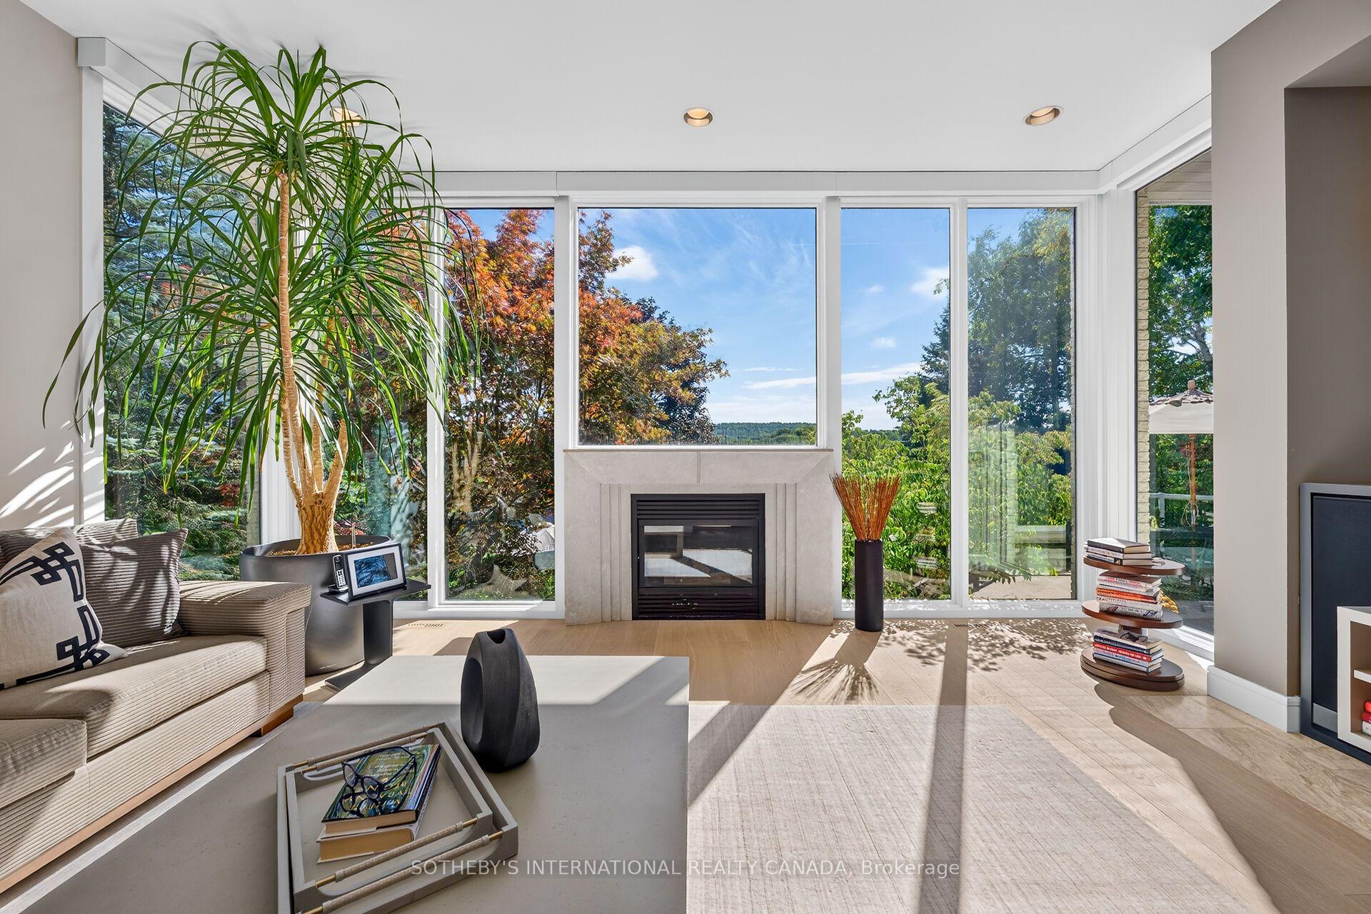
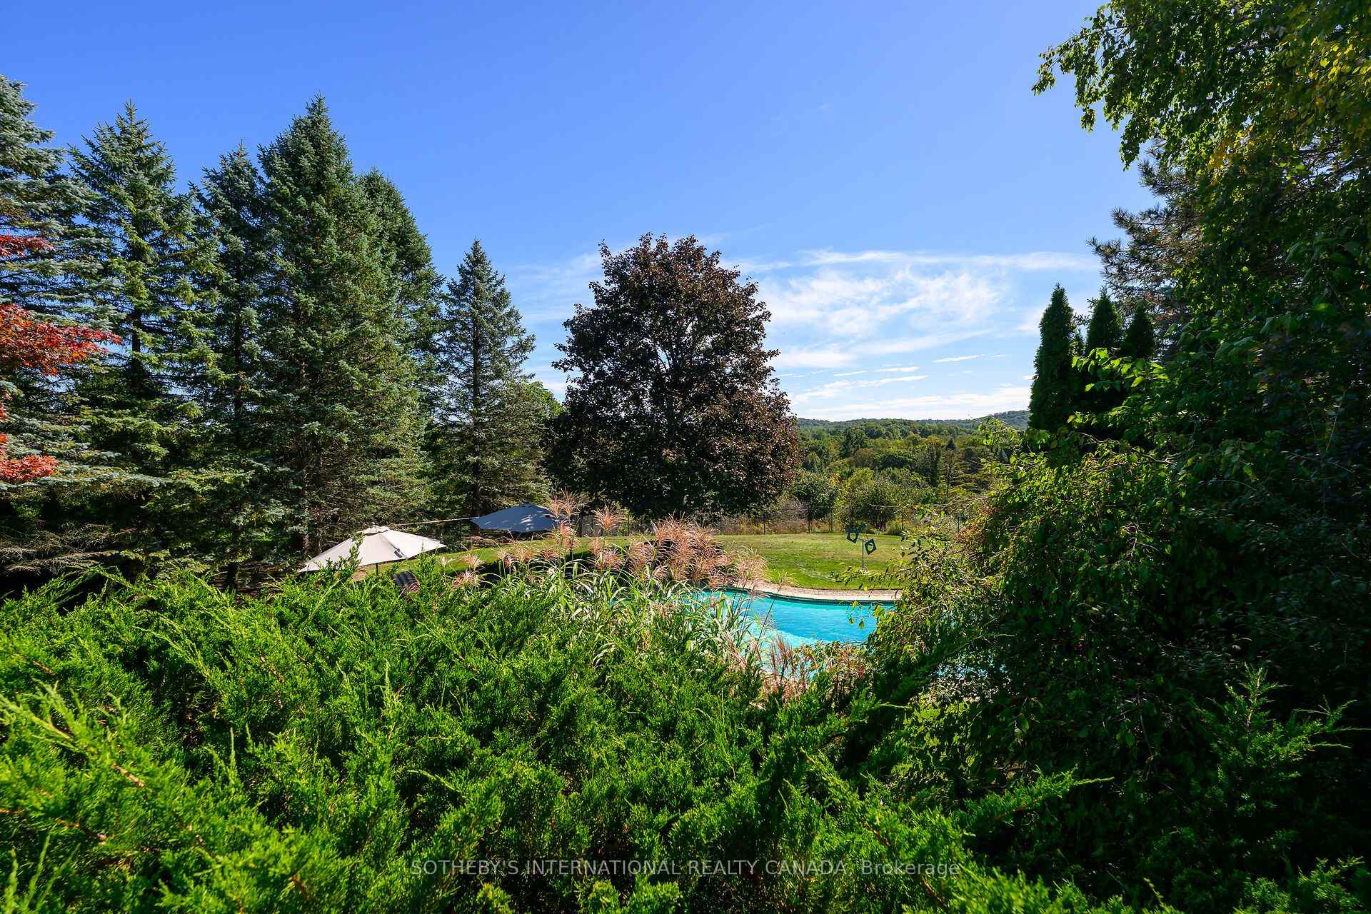
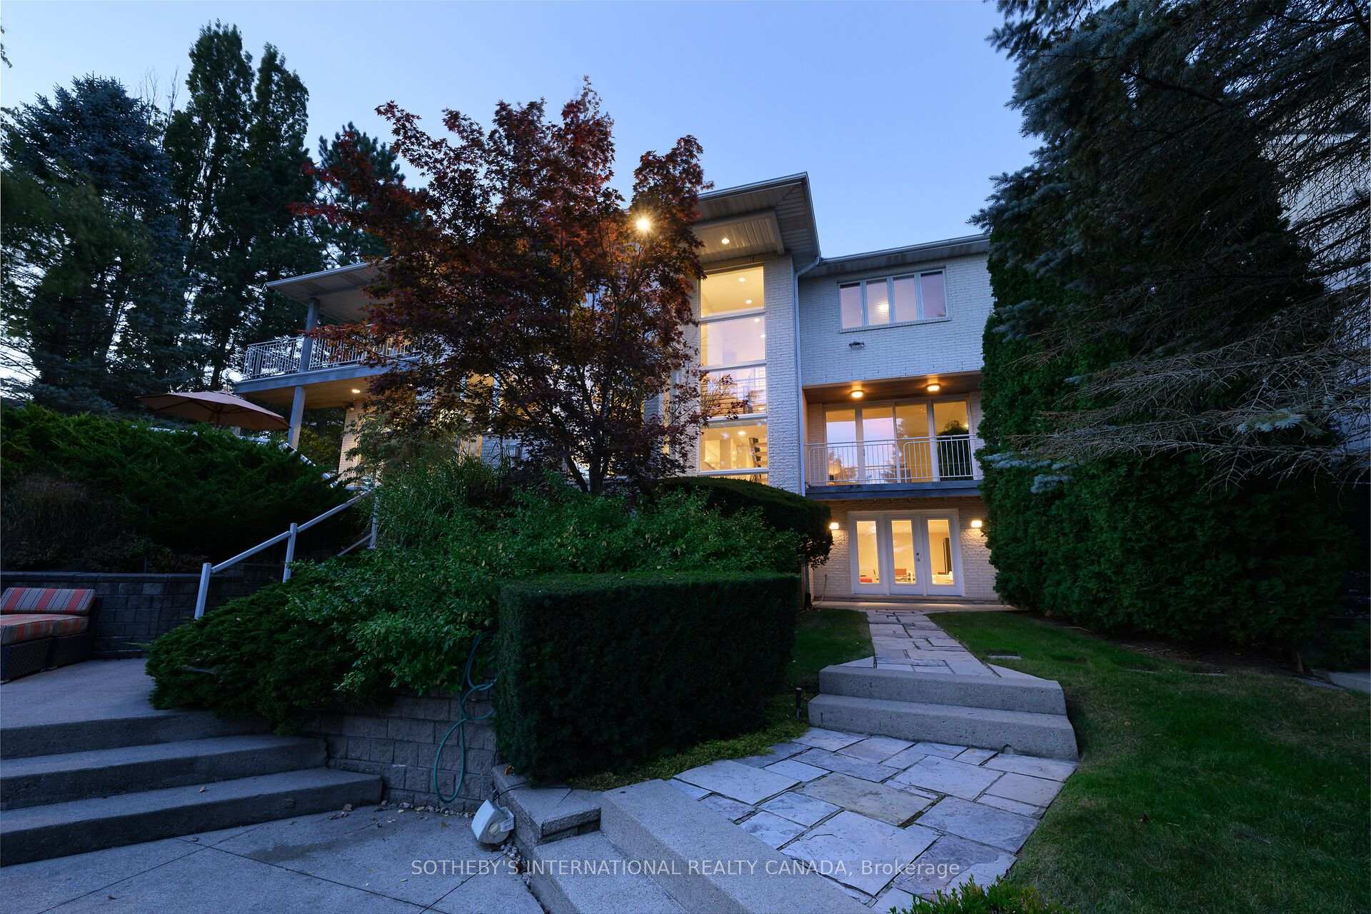
- Spectacular views from floor-to-ceiling windows.
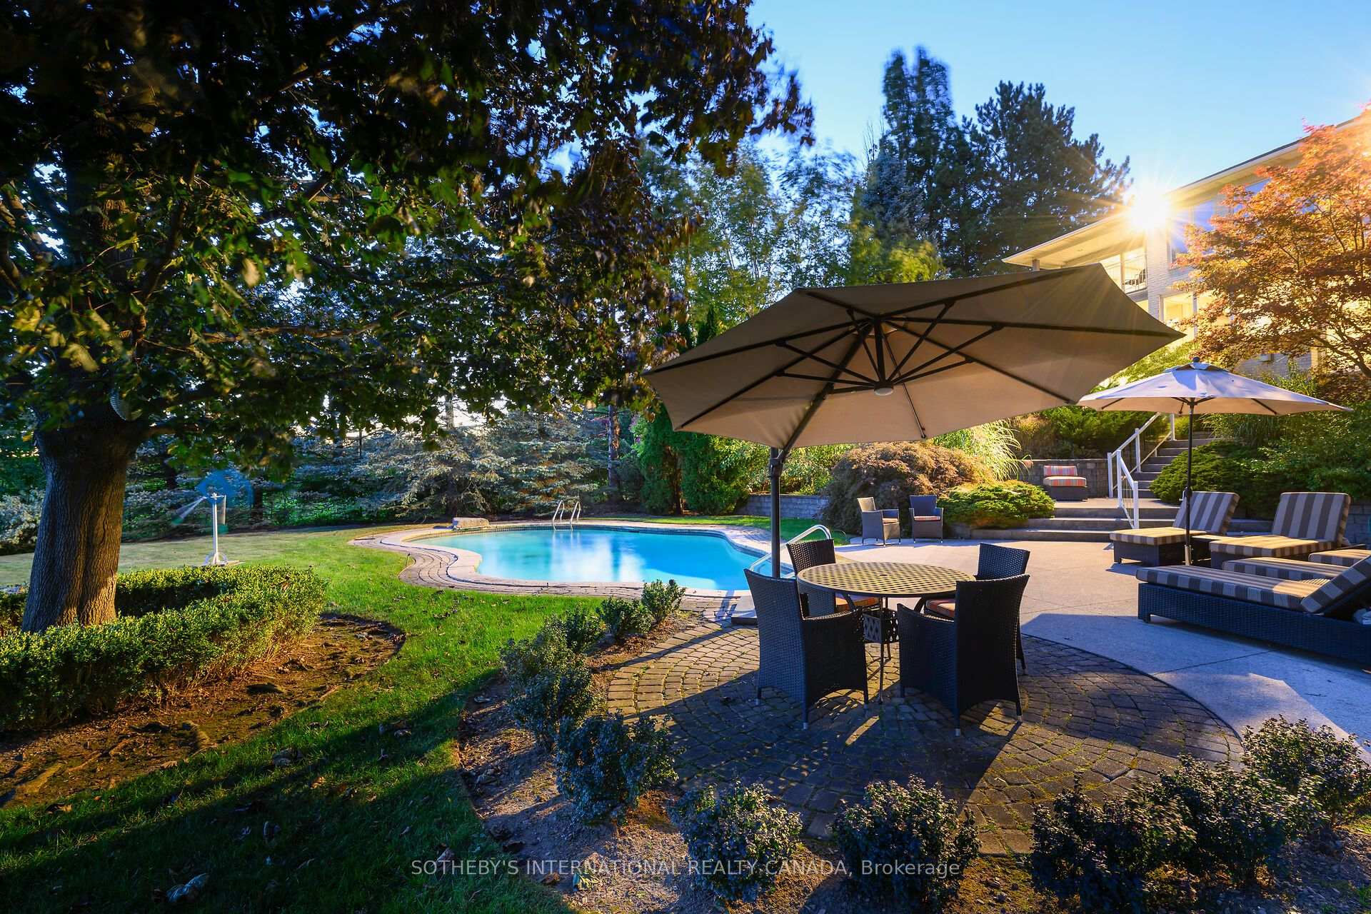
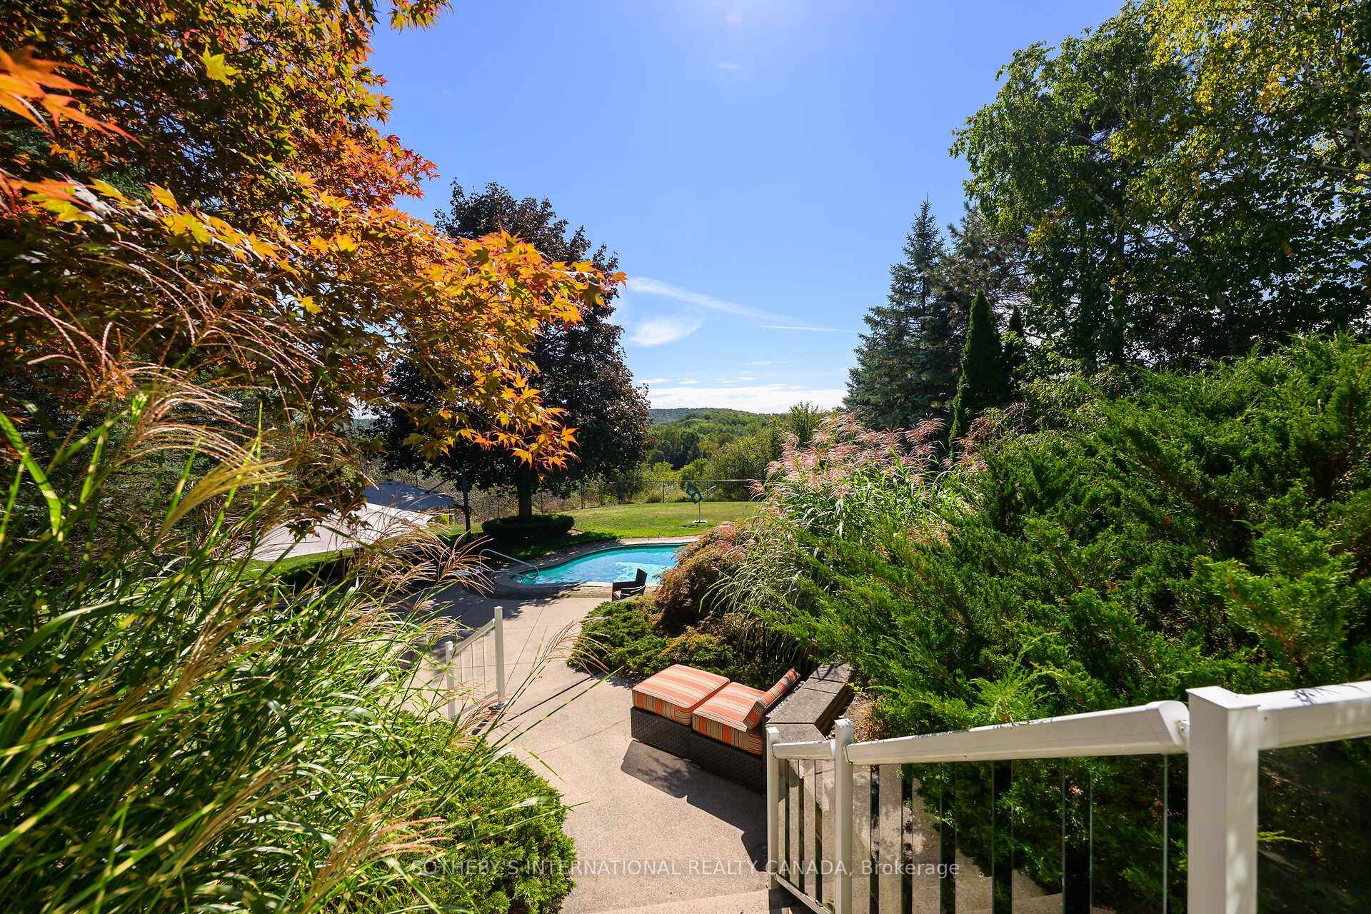
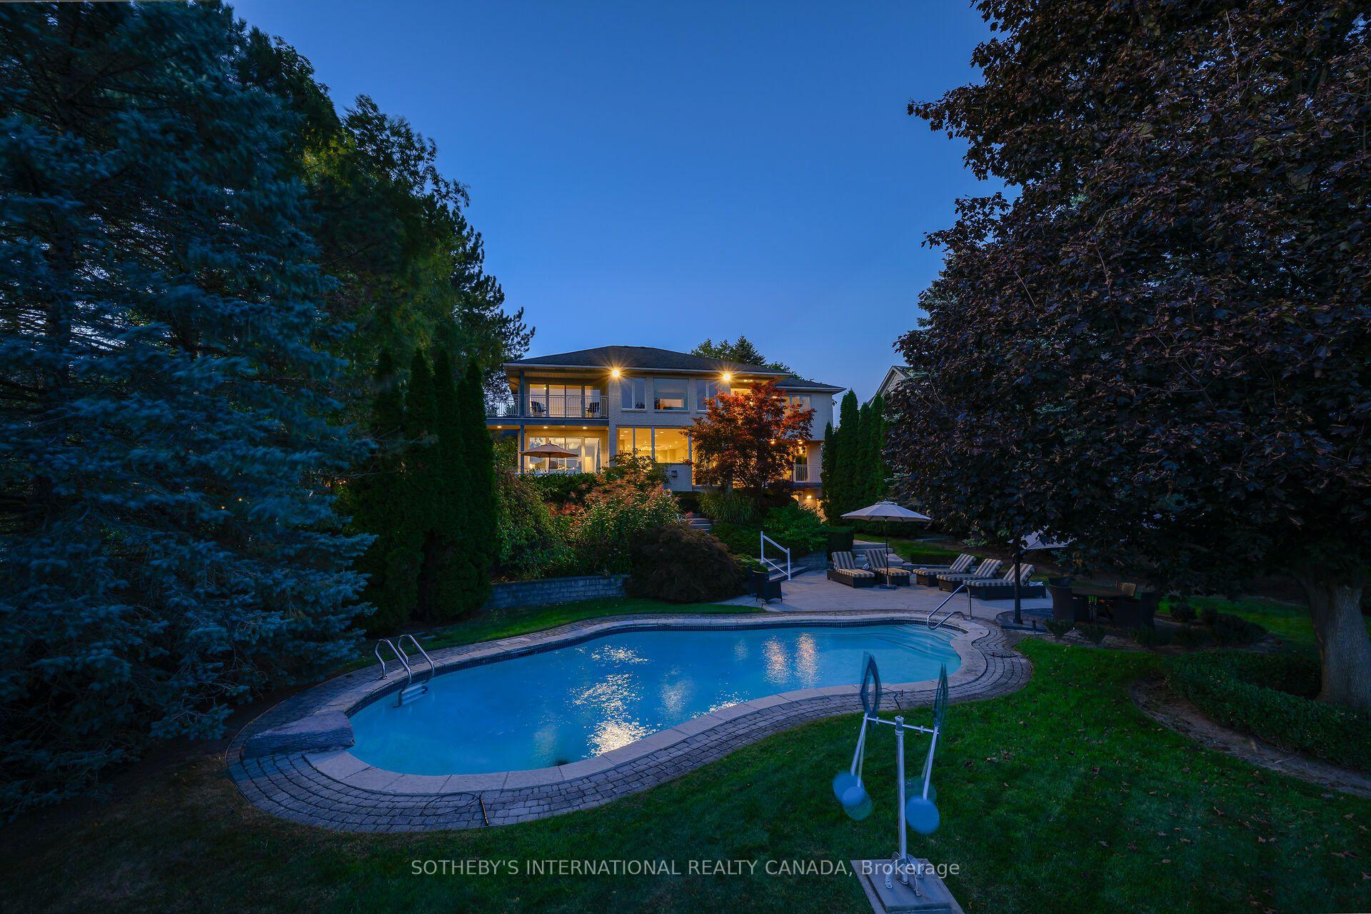
- Heated inground pool surrounded by landscaped gardens.
- Over 6,600 sq. ft. of living space.
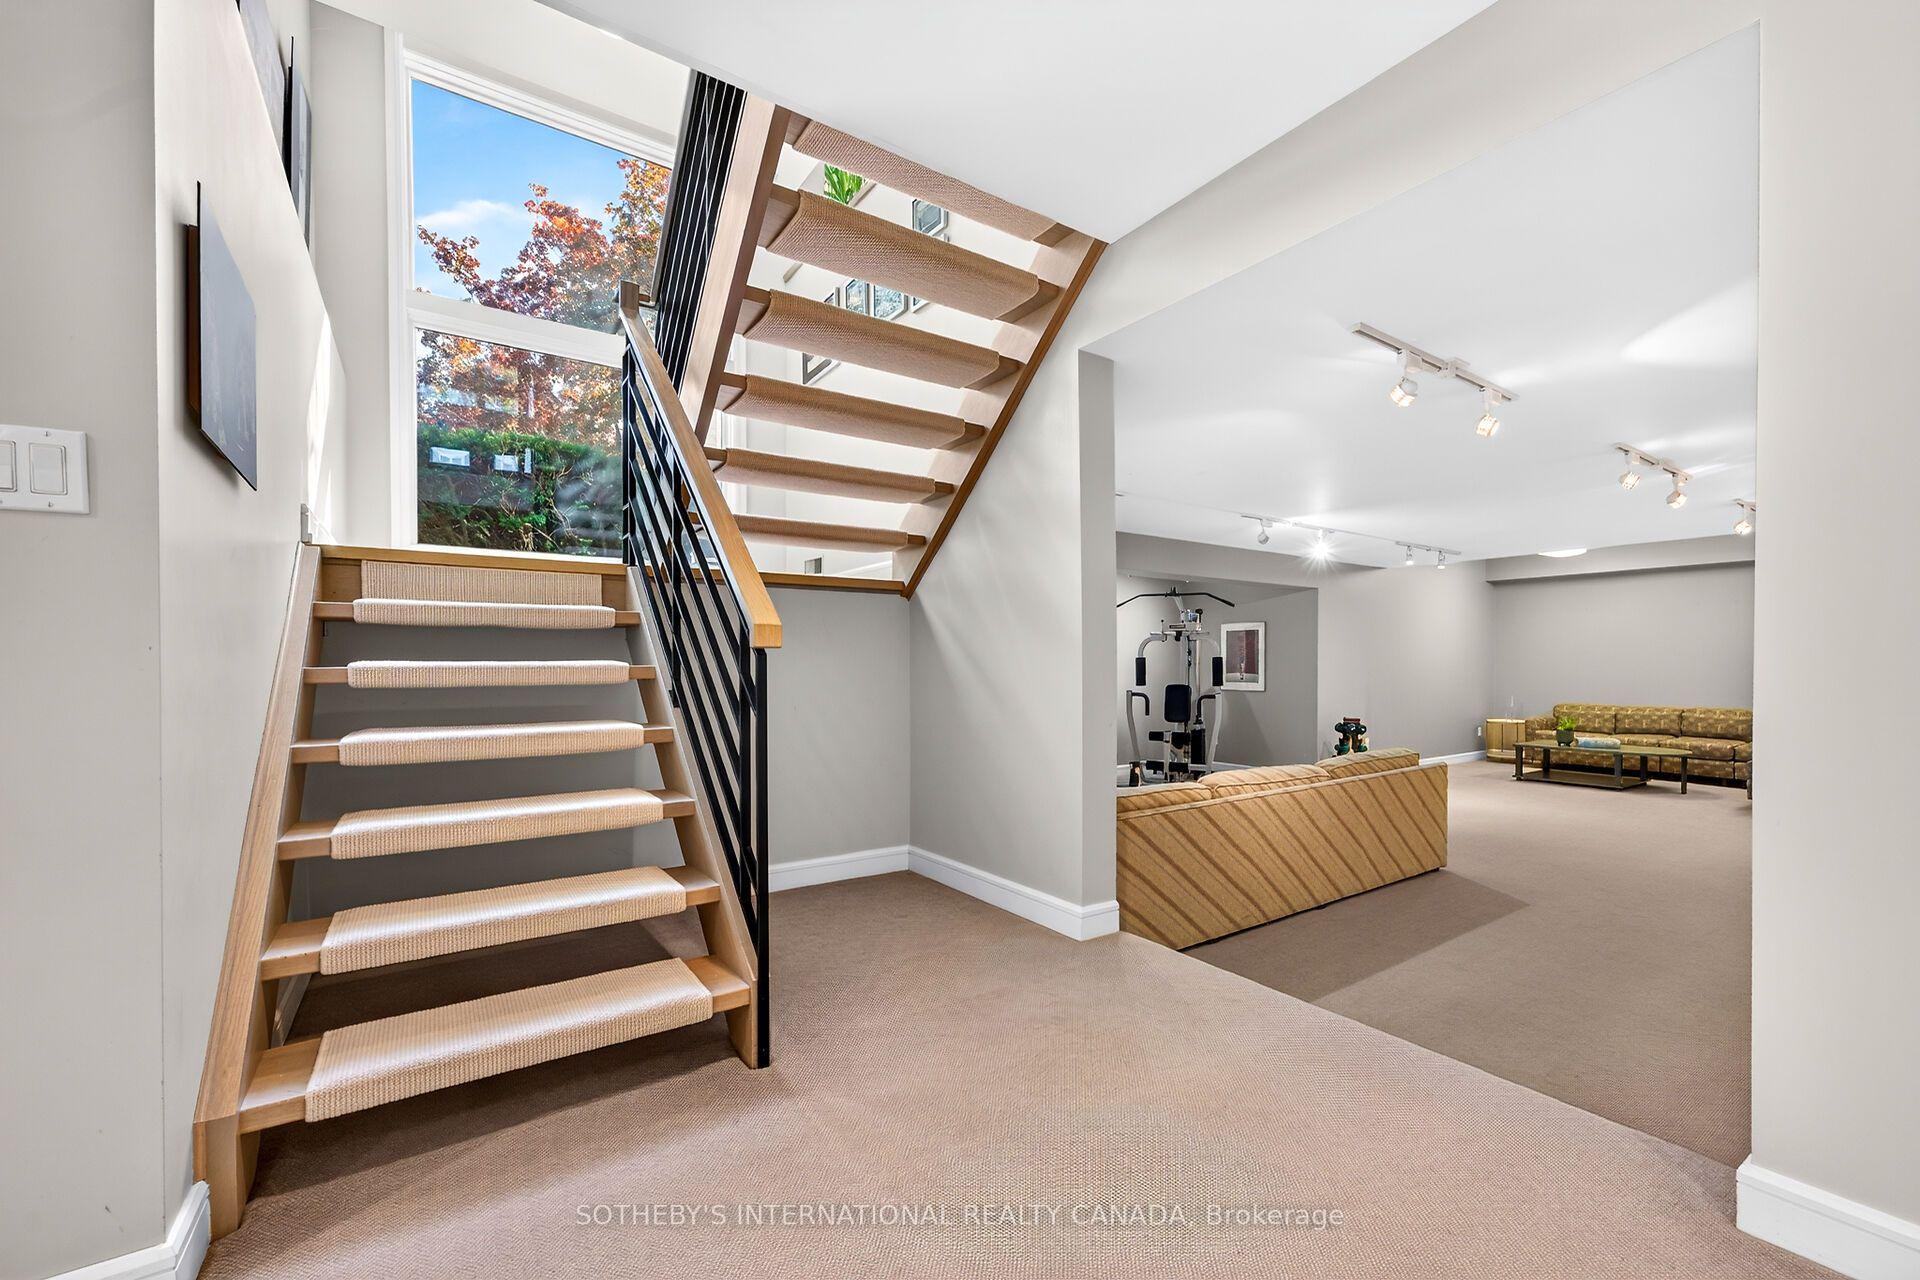
- Finished walk-out lower level ideal for family.
- Quiet, child-safe court location.
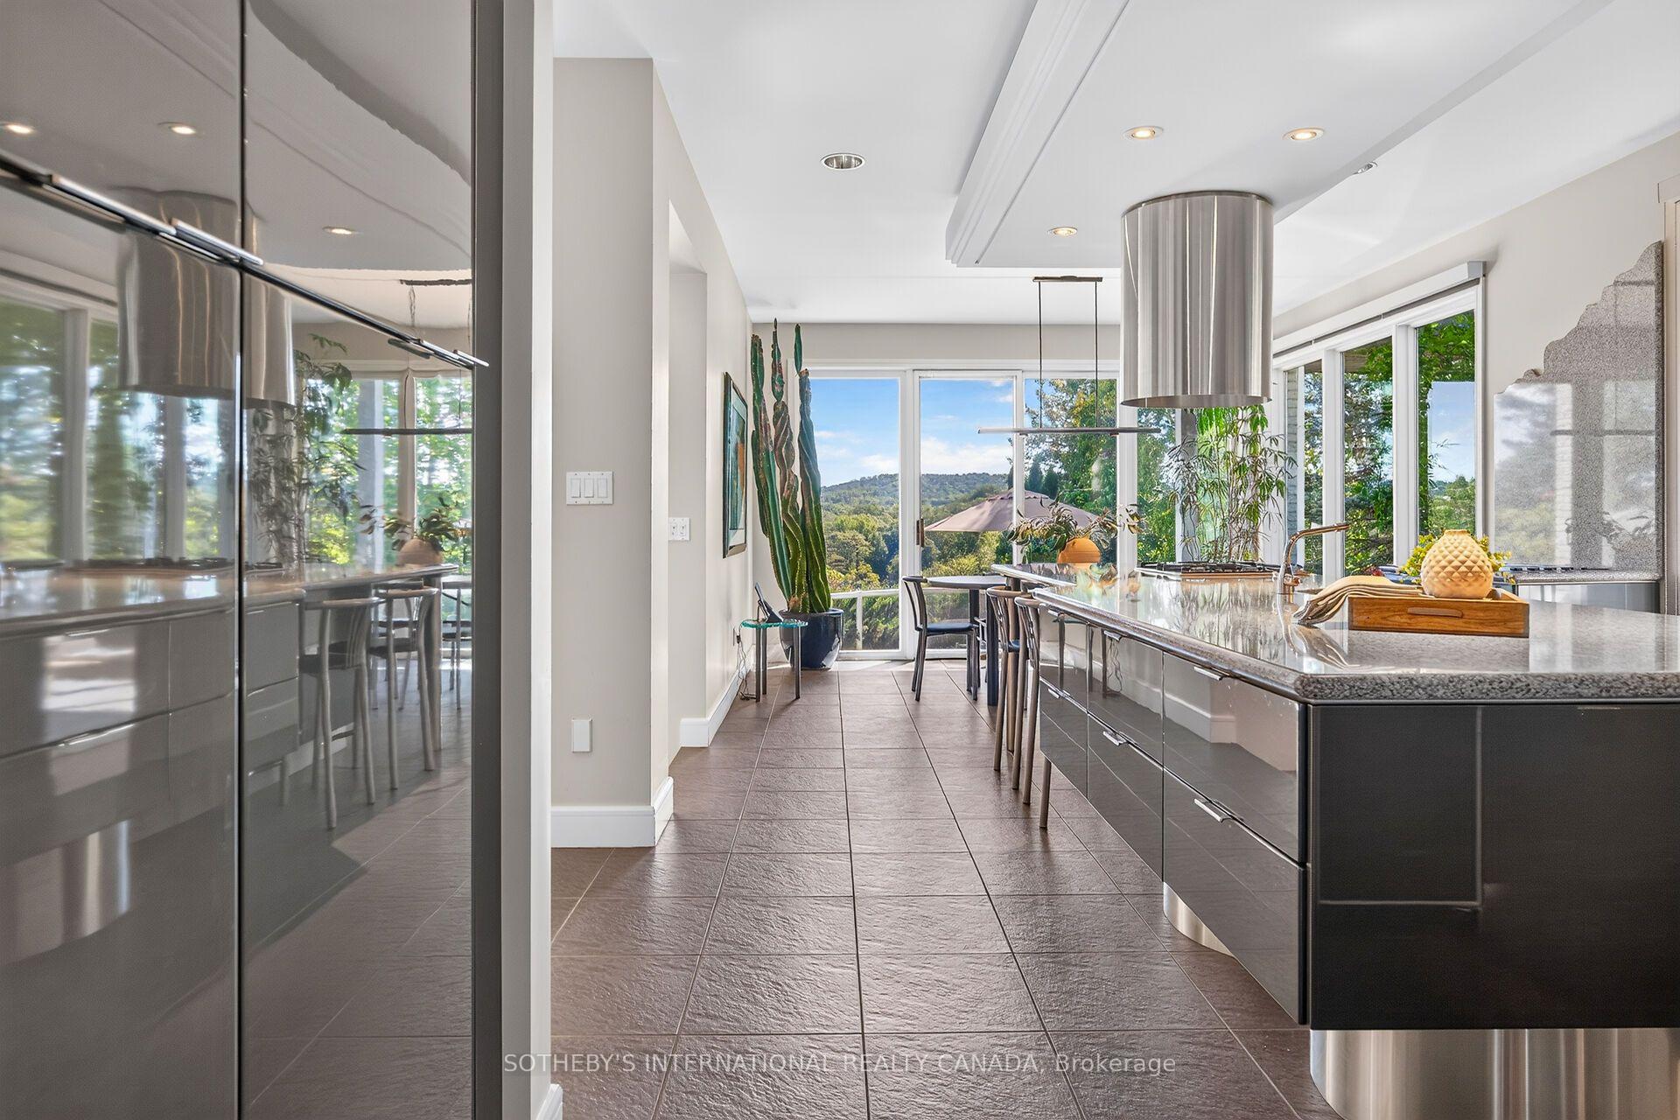
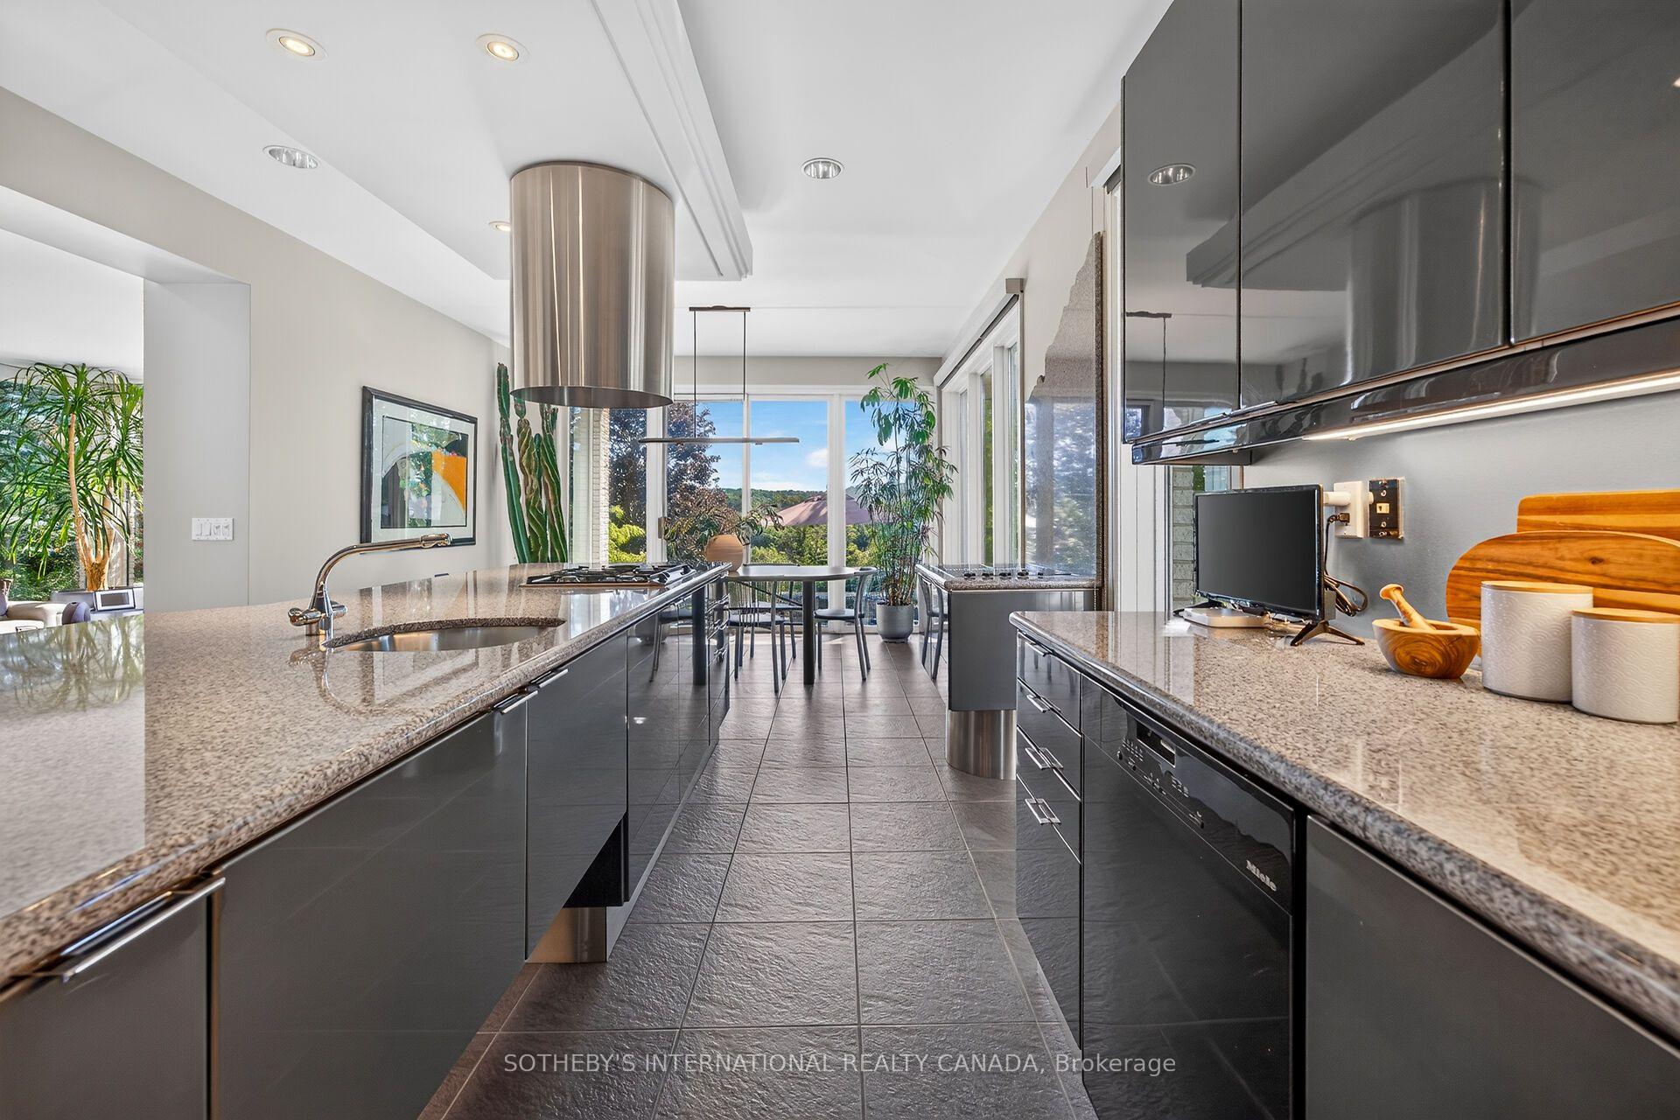
- Open concept design with a large kitchen island.
- Private balcony in the primary suite.
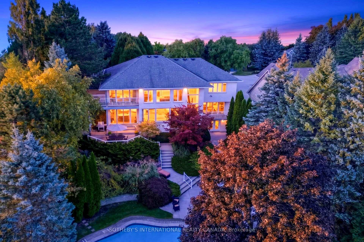
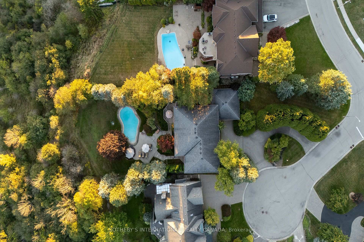
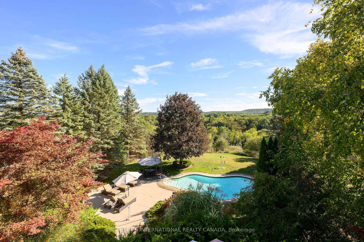
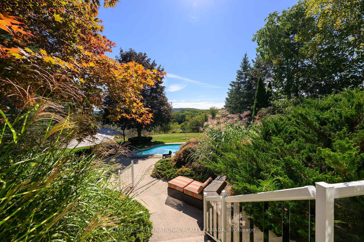
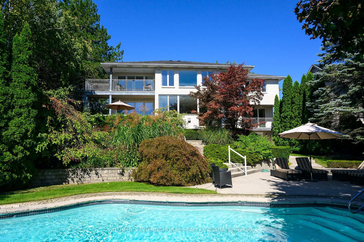
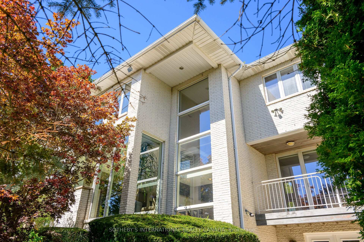
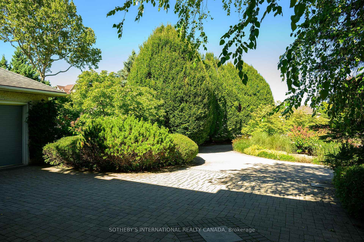
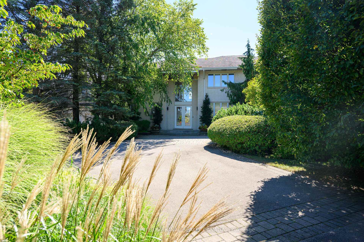
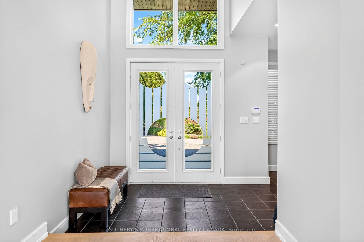
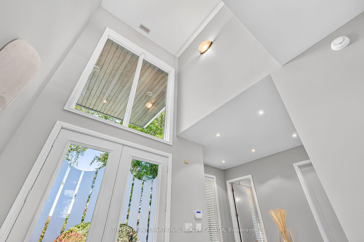
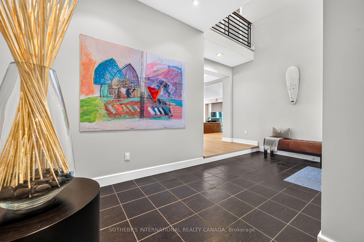
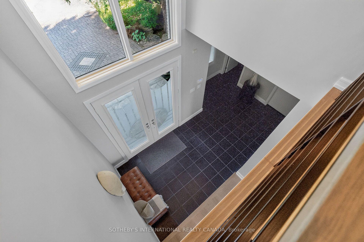
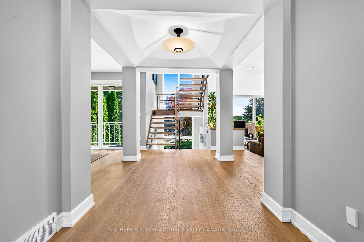
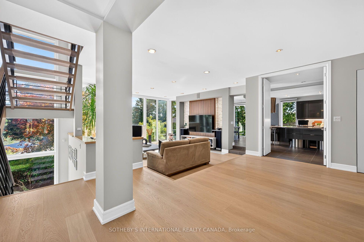
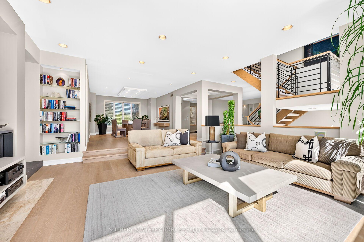
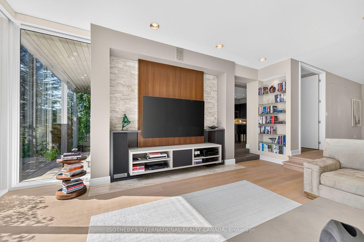
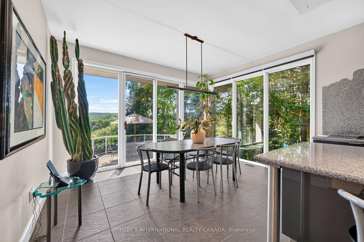
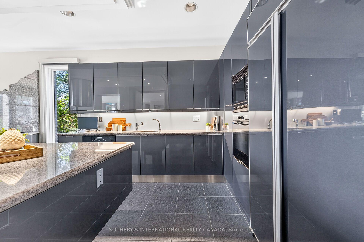
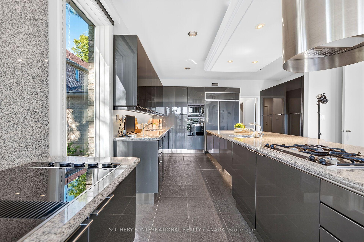
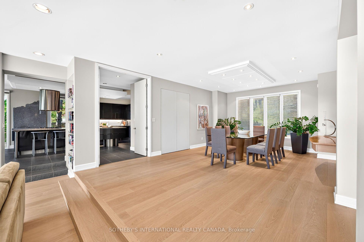
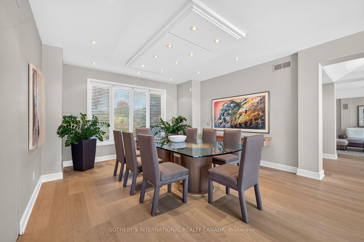
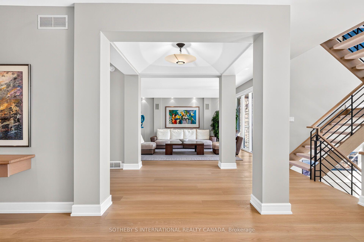
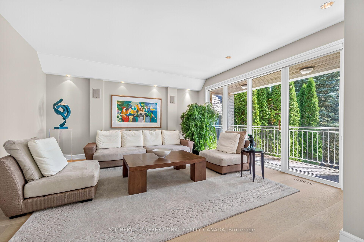
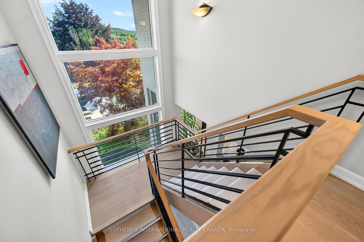
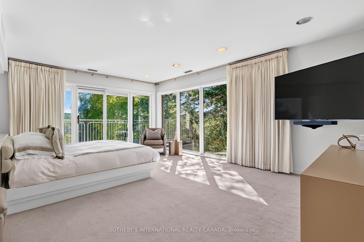
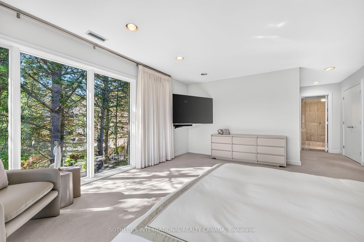
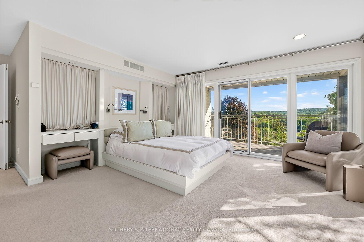
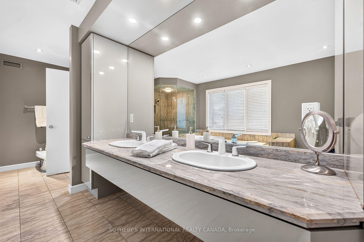
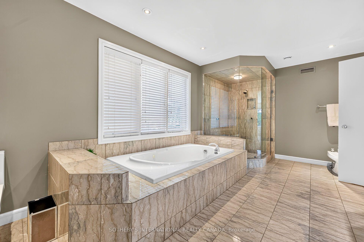
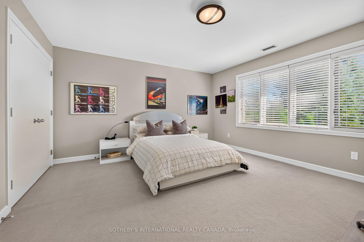
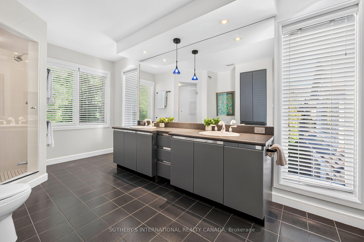
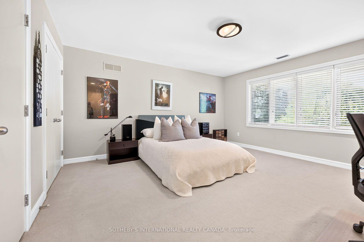
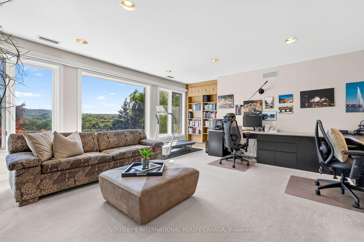
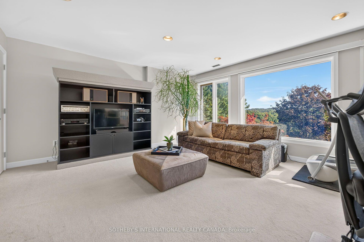
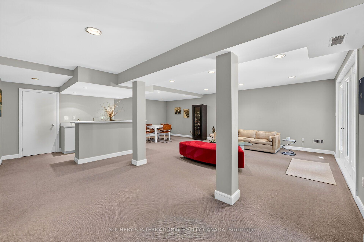
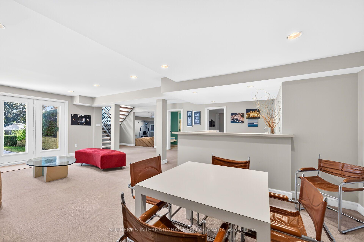
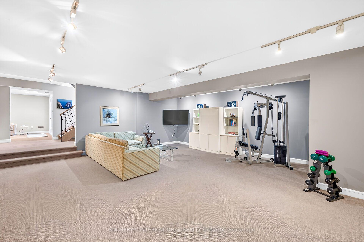
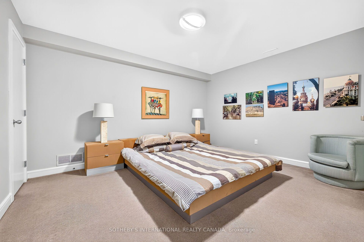
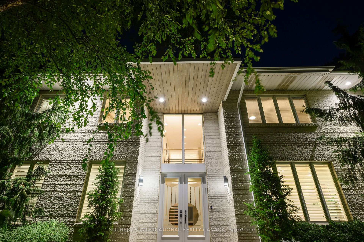
There's a moment when you walk into 2 Anslow Court that makes you stop and look around. From the impressive foyer, the home opens into a spectacular Great Room where floor-to-ceiling windows frame the Dundas Valley beyond. It's a true WOW - the kind of view that changes with the light, weather and every season. No rooftops behind you, just rolling hills, mature trees, endless sky and incredible birdlife. Private, peaceful and surprisingly close to everything. Custom built by McConnell Homes and offered by its original owners, this distinctive home sits on an impressive 147' x 293' lot and offers over 6,600 sq. ft. of finished living space. The Great Room is the heart of the home, with a gas fireplace and built-in sound system setting the mood for quiet evenings or a house full of friends. The living room opens to a balcony, while the generous dining room is made for family dinners and celebrations. The kitchen is equally impressive, large, welcoming and exceptionally functional with a 12-foot island, two sinks and plenty of room for prepping, cooking and entertaining together. An adjoining breakfast area walks out to the patio, making summer meals and morning coffee outside an easy habit. Upstairs, the primary suite has its own balcony and 6-piece ensuite, plus three additional bedrooms and second-floor laundry. The finished walk-out lower level offers a family room, oversized rec room, office and 3-piece bath, ideal for teens, extended family or working from home. Outside, summer takes on a life of its own with a heated inground, concrete pool, landscaped gardens, decks and patios, all surrounded by remarkable privacy and the beauty of the valley. Some homes impress you with their size, this one stays with you because of how it feels. The light, openness, incredible views and connection to nature are apparent the moment you walk in. Set on a rare, oversized lot on a quiet, child-safe court, this is a home that truly needs to be experienced to be appreciated. 10+++
Key Facts & Features
Property Costs
- Annual Property Tax Amount
- $20,137
- Land Transfer Tax Fee
- $53,475
Rental Items
- Rental Equipment
- Hot Water tank
- Basement Type
- Finished, Finished with Walk-Out
Interior Features
- Interior Extras
- Bar Fridge, Auto Garage Door Remote, Built-In Oven, Central Vacuum, In-Law Capability, Garburator
- View
- Panoramic, Trees/Woods, Valley
- Security Features
- Alarm System
- Fireplace/Stove
- Yes
- Fireplace Features
- Natural Gas
- Elevator
- No
Exterior Features
- Exterior Extras
- Backs On Green Belt, Deck, Lawn Sprinkler System, Privacy, Landscaped
- Pool
- Inground
- Property Features
- Clear View, Cul de Sac/Dead End, Fenced Yard, Greenbelt/Conservation, Place Of Worship, Ravine
Building
- Building Type
- Detached
- Building Style
- 2-Storey
Construction
- Exterior Finish
- Brick
- Roof
- Asphalt Shingle
- Foundation Details
- Concrete Block
- Special Designation
- Unknown
Lot
- Lot Front
- 147.65 ft
- Lot Depth
- 293.24 ft
Inclusions
- Inclusions
- Sub-zero fridge, Miele built-in oven, Miele gas cooktop, Jenn Air electric grill, built-in microwave, 2 garburators, stand up freezer in pantry, Bosch washer & Bosch Dryer, central vac. & equipment, garage door opener + remote(s), window coverings, primary bedroom bed frame and side tables, electric light fixtures, irrigation system, pool related equipment - gas heater/filter & pump replaced within the past 5 years + new heater ignition switch Aug. /26, alarm system (buyer to obtain own monitoring).
Exclusions
- Exclusions
- Art sculpture in backyard
Parking & Garages
- Garage Type
- Attached
- Garage Spaces
- 2
- Parking Spaces
- 8
- Total Garage And Parking Spaces
- 10
Heating & Cooling
- Heat Source
- Gas
- Heat Type
- Forced Air
- Air Conditioning
- Central Air
- Water
- Municipal
- Sewers
- Sewer
- Bedrooms
- 4
- Washrooms
- 5
- Kitchens
- 1
- Family / bonus room
- Yes
Room sizes
- Foyer—Main level, Slate Flooring, 2 Pc Bath, Walk-In Closet(s)
- Room—
- Great Room—Main level, Hardwood Floor, Gas Fireplace, Overlooks Ravine
- Workshop—Lower level
- Foyer—Main level, 2 Pc Bath, Walk-In Closet(s), Slate Flooring
- Breakfast—Main level, W/O To Terrace, Overlooks Pool, Pot Lights
- Bedroom 2—Upper level, Closet, Overlooks Ravine
- Room—
- Primary Bedroom—Upper level, 6 Pc Ensuite, W/O To Balcony, Window Floor to Ceiling
- Living Room—Main level, Hardwood Floor, Picture Window, Open Concept
- Kitchen—Main level, Centre Island, Granite Counters, Pantry
- Cold Room/Cantina—Lower level
- Bedroom 3—Upper level, Double Closet, Double Closet, Broadloom
- Game Room—Lower level, Sunken Room, Broadloom
- Dining Room—Main level, Hardwood Floor, Open Concept, B/I Closet
- Bedroom 4—Upper level, Double Closet, Double Closet, Broadloom
- Office—Lower level, Broadloom
- Recreation—Lower level, W/O To Pool, Wet Bar, 3 Pc Bath
- Laundry—Upper level, Window, Laundry Sink, Ceramic Floor
- Utility Room—Lower level
Washrooms
- 6-piece, Upper
- 4-piece, Upper
- 2-piece, Main
- 3-piece
- Municipality
- Hamilton
- Neighbourhood
- Dundas
- Main cross streets
- Main St/Governor
- Directions
- Governors Rd - south on Bridlewoood, west on Jerome Park, south on Anslow
- MLS® number
- X13828370
- Data source
- Toronto Regional Real Estate Board
- Status change
- 2026-10-03
- Listed on
- 2026-09-25
- Days on market
- 8 days
- Possession type
- 1-29 days
- Co-op commission
- 2
- Seller
- Listed by
- SOTHEBY'S INTERNATIONAL REALTY CANADA
Home Market Value
Current home valuation for 2 Anslow Court, Hamilton, Dundas, Hamilton, ON. Listed for $2,680,000
HOMEH Estimate
$2,198,257
Estimated Sales Range
$1,538,780 - $2,857,734
HOMEH Estimate for 2 Anslow Court, Hamilton, Dundas
Calculated with a real agent's CMA method — 45+ years of experience, codified. Not an AI guess.
For the owner
Is this your home? Track its value.
Get this home's HOMEH Estimate by email once a month, with how many homes are for sale around you.
Mortgage Payment Calculator
Compare up to 4 down payment scenarios
20% required for homes $1.5M or more
$536,000
| Scenario 1 | Scenario 2 | Scenario 3 | Scenario 4 | |
|---|---|---|---|---|
−Down payment | % $ | % $ | % $ | % $ |
+CMHC insurance | $0 | $0 | $0 | $0 |
=Total mortgage | $2,144,000 | $2,010,000 | $1,876,000 | $1,742,000 |
Amortization | ||||
Mortgage rate | % | % | % | % |
| Payment frequency | ||||
=Mortgage payment | $10,468monthly | $9,814monthly | $9,160monthly | $8,505monthly |
Land Transfer Tax
$53,475
$53,475
Around this home
No schools found nearby
Data provided by OpenStreetMap & Fraser Institute School Rankings
Ask HOMEH
New!Hi there!
👋Text or call (416) 301-9001
Recommended for you
Based on homes you've looked at.
No recommended properties found.
Nearby similar homes
No nearby properties found.
More real estate resources
Other homes nearby
Explore this area
Nearby neighbourhoods
No nearby listings available.