
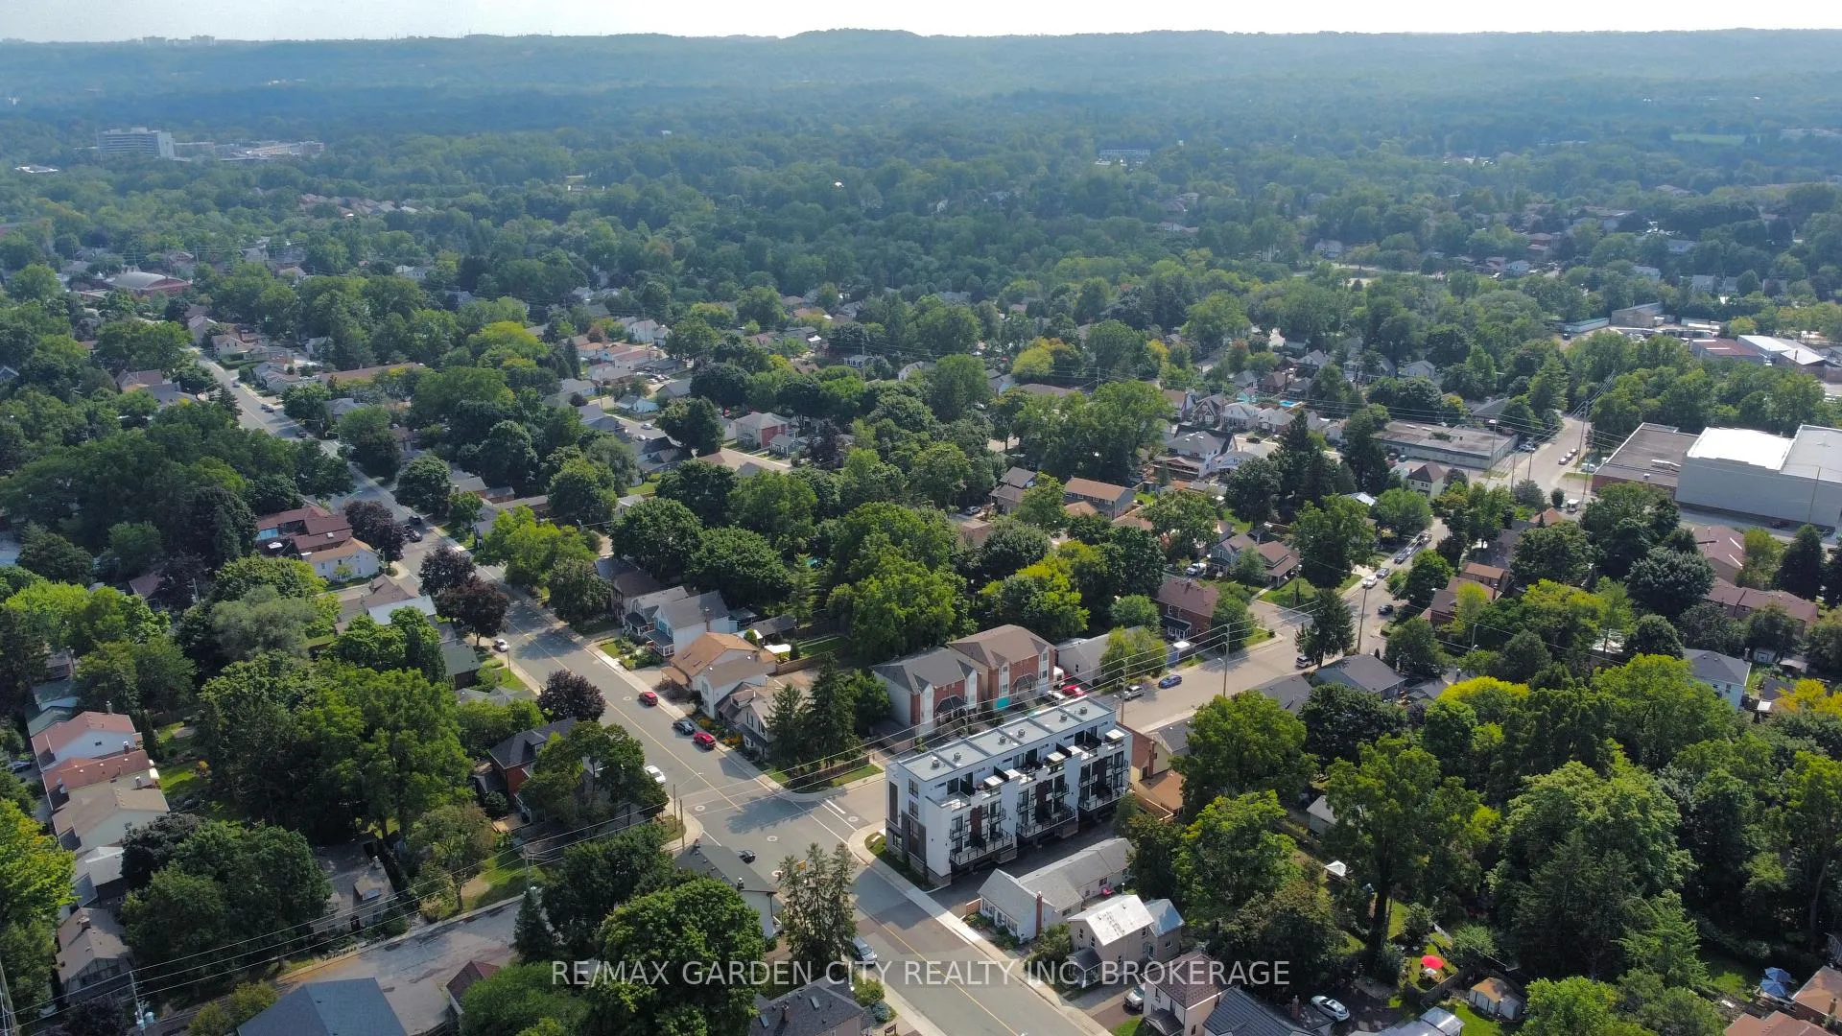
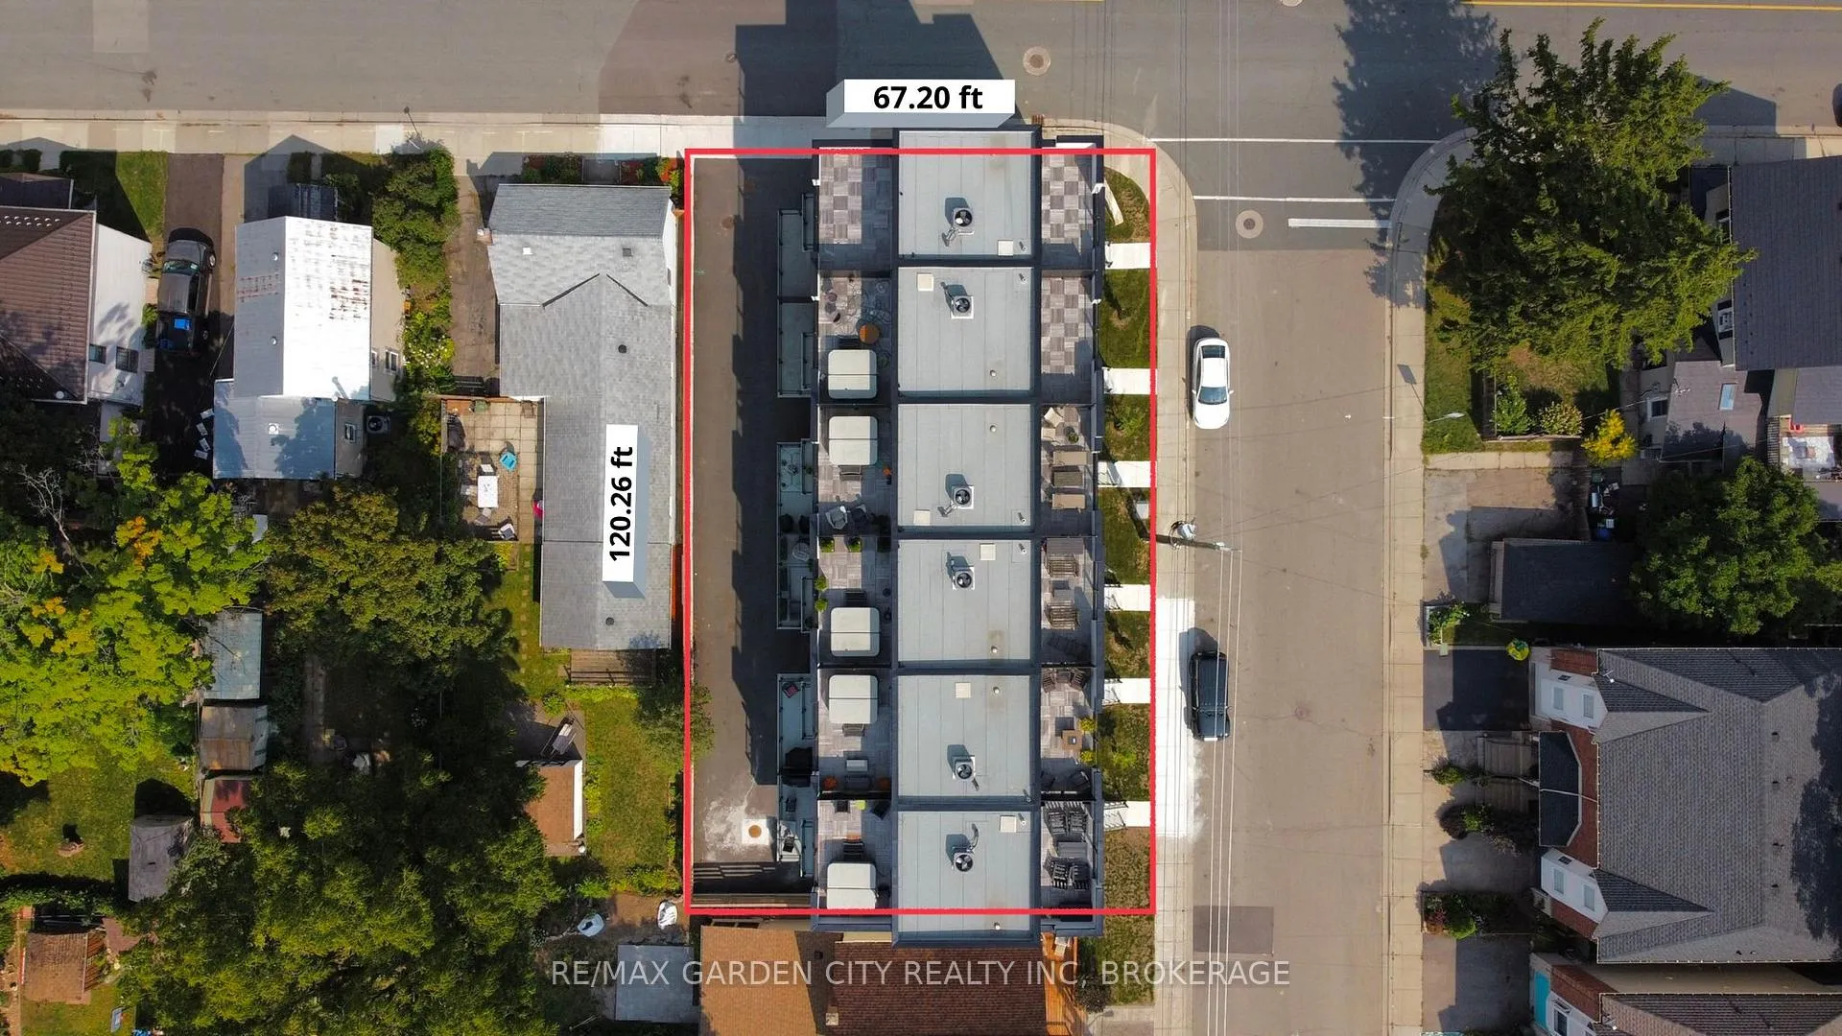
Unit 5, 2 Brock Street S
Hamilton (Dundas), ON L9H 3G6
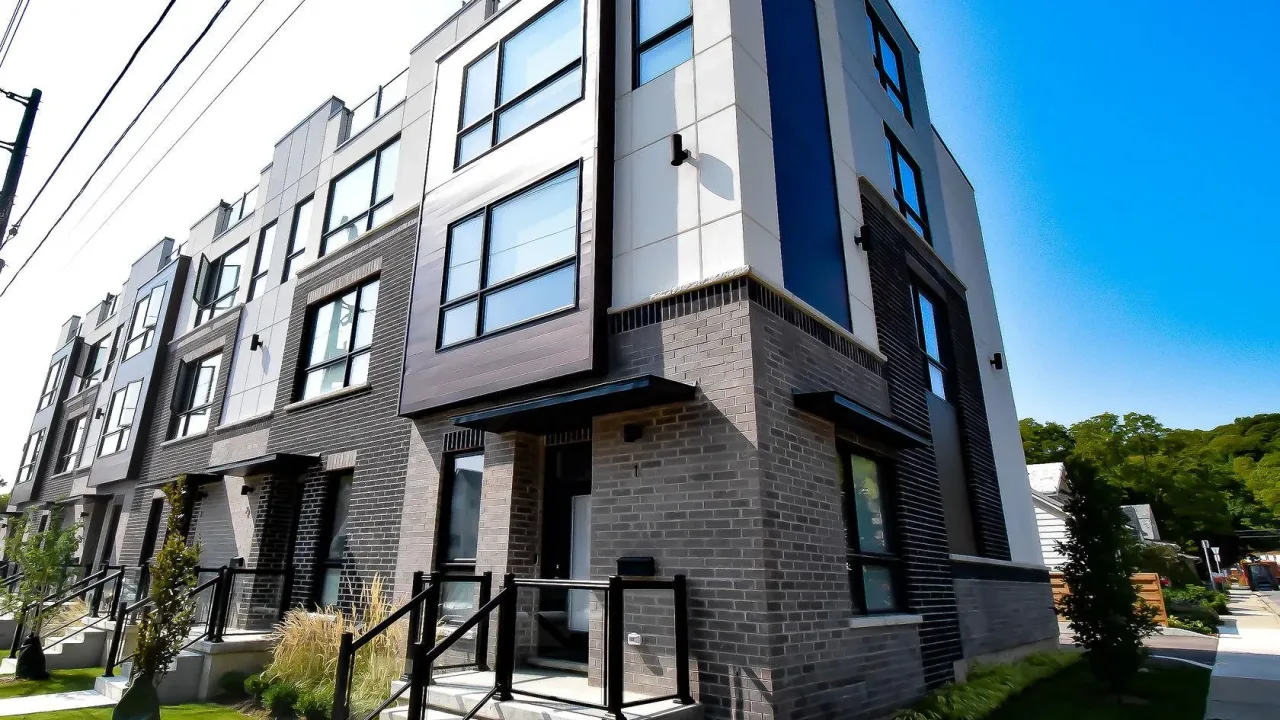 The Alexander TownesSee every listing here
- 2Bedrooms
- 3Bathrooms
- 3Parking
- 2000–2249Sq Ft
- $7,519Tax
- $617/moCondo Fee
 Estimated Value:$985,613See Free Estimate Report

Sale & Price History for Unit 5, 2 Brock Street S, Hamilton, Dundas
| Start Date | End Date | Price | Event | MLS# |
|---|---|---|---|---|
| No listing history available | ||||
Real estate boards require you to or to see the full details of this property.
*Sold prices and complete sale & price history are regulated data. Under the Trust in Real Estate Services Act, 2002 (TRESA) and the rules of the Real Estate Council of Ontario (RECO), and pursuant to the Multiple Listing Service® rules of the Canadian Real Estate Association (CREA) and the Toronto Regional Real Estate Board (TRREB), this information may be shown only to registered users who have agreed to the applicable terms of use (a Virtual Office Website, or "VOW," arrangement). HOMEH Inc., Brokerage therefore provides it to signed-in members only. Creating an account is free and takes under a minute.
About Unit 5, 2 Brock Street S, Hamilton, Dundas
Summarized Description
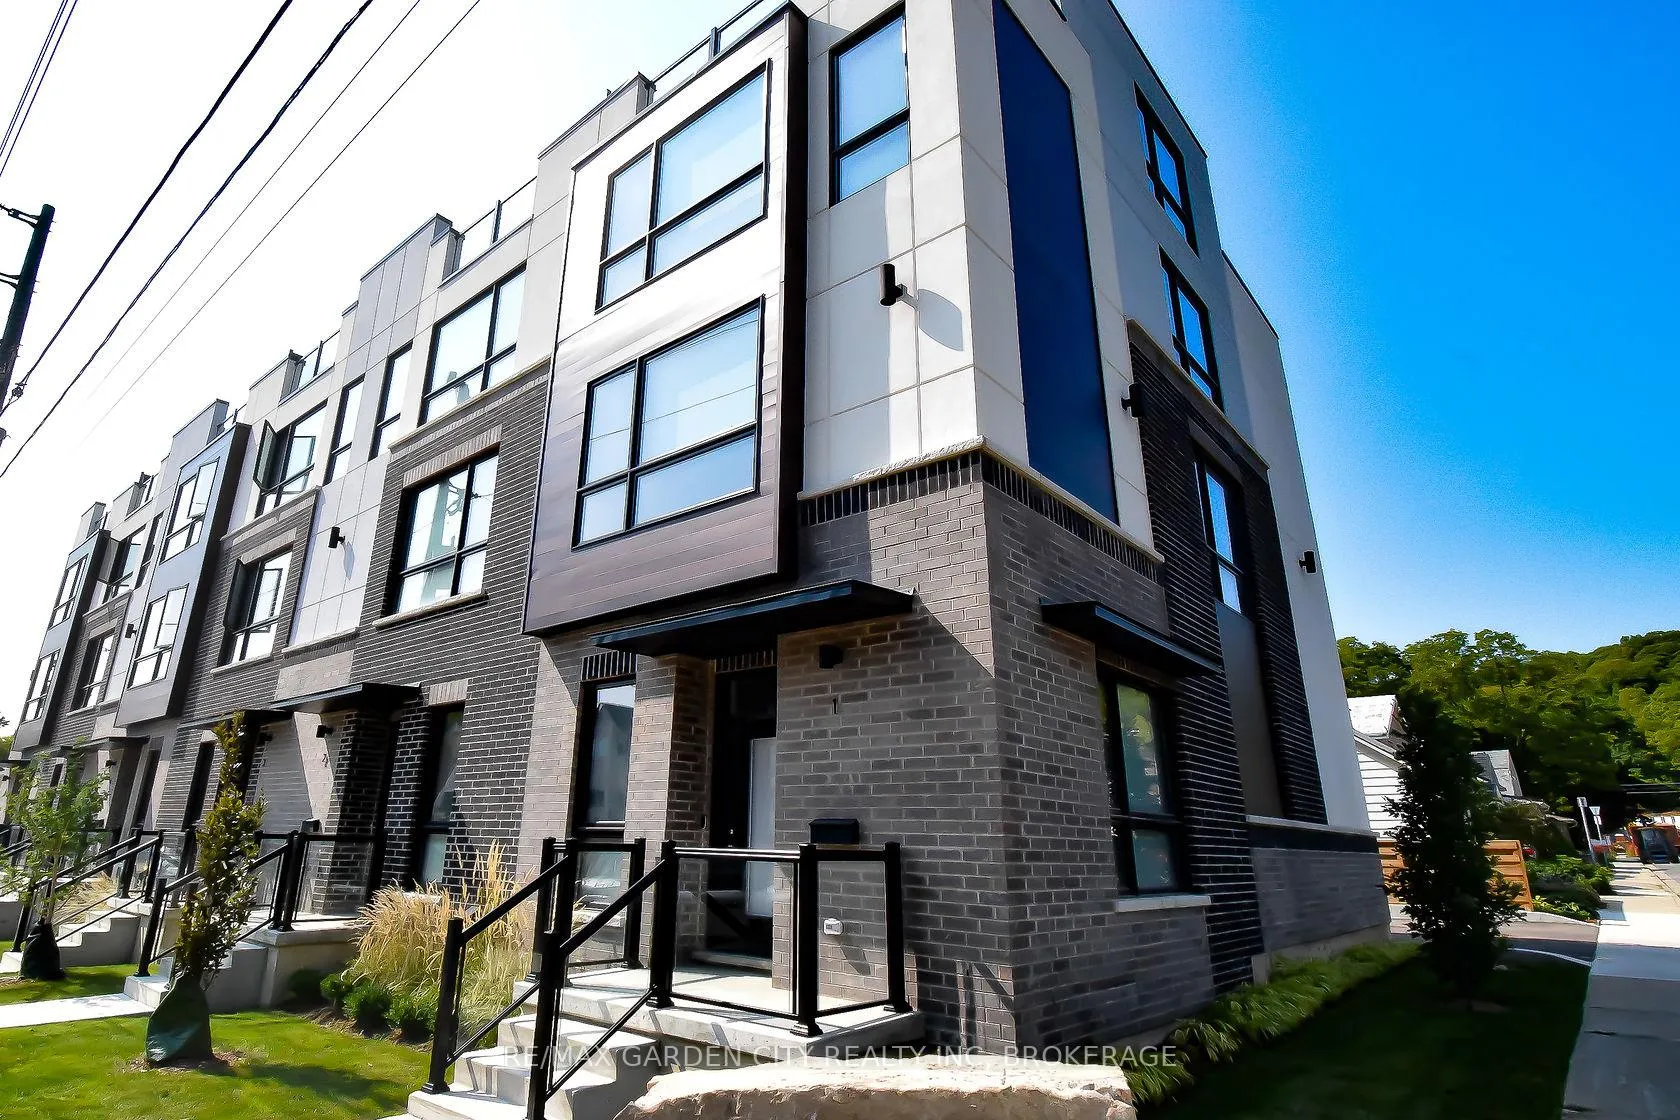
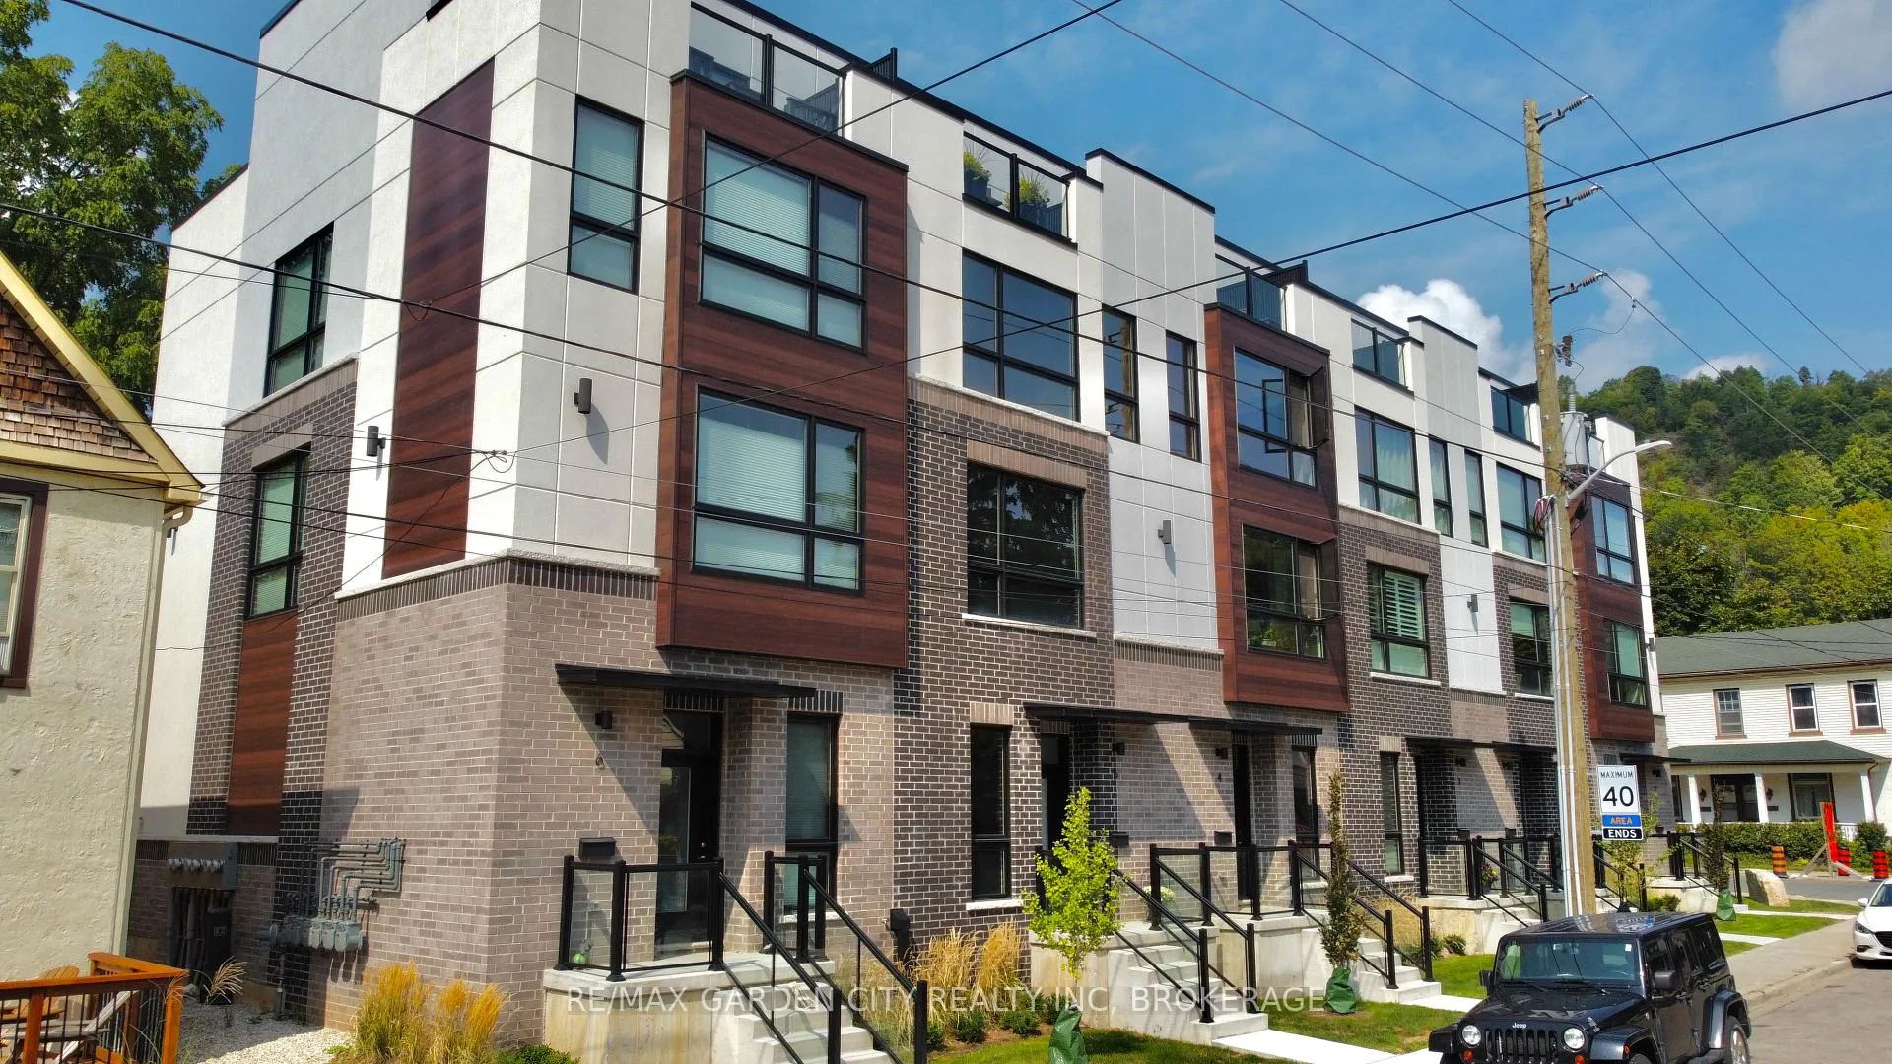
- Exclusive executive townhome in Downtown Dundas
- Over 2,200 sq ft across four levels
- Luxury upgrades throughout the unit
- Private elevator and spacious home office
- Chef-inspired kitchen with high-end appliances
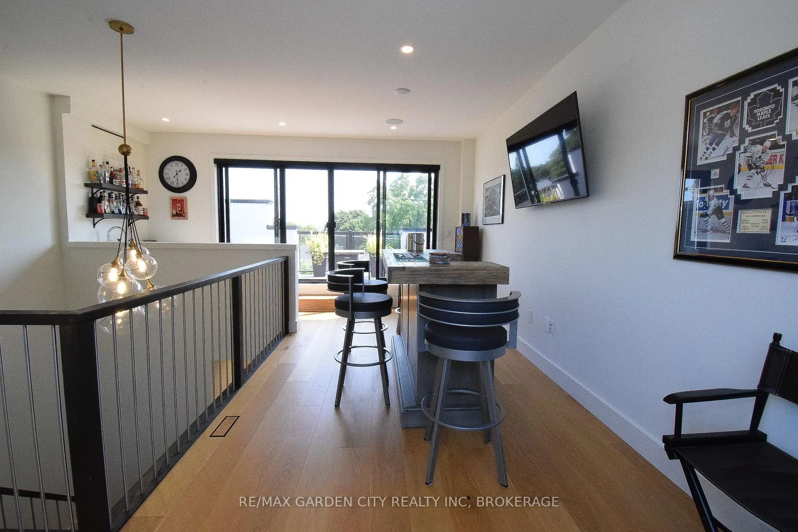
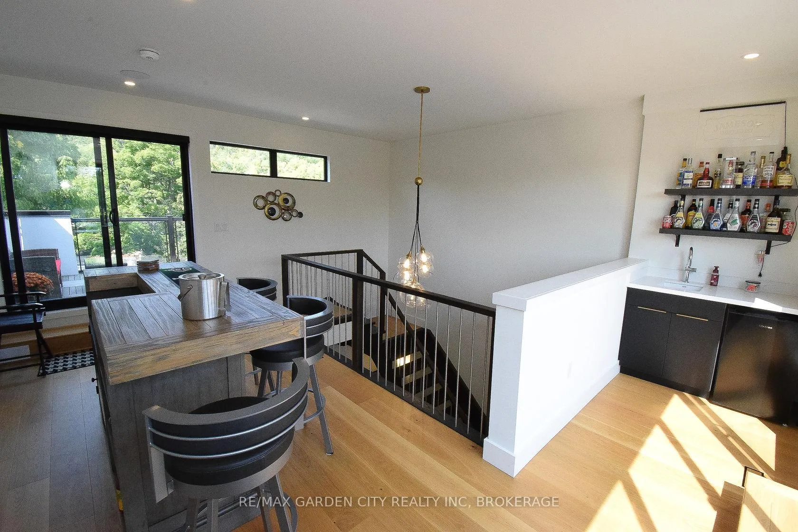
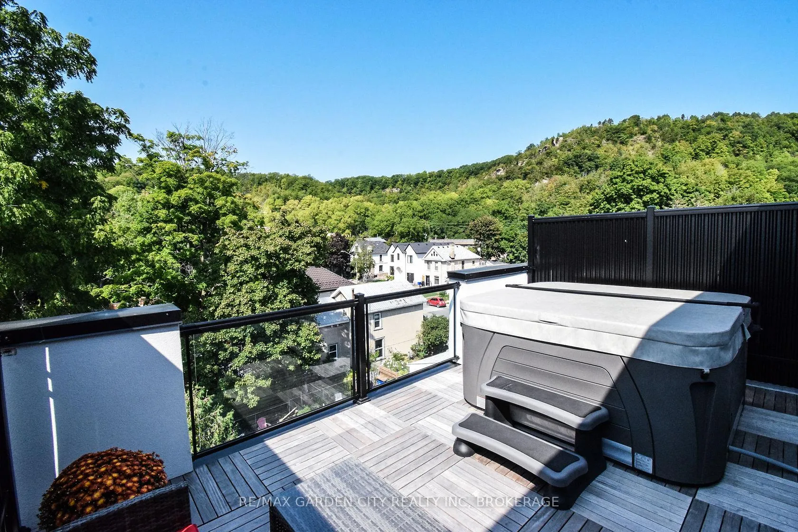
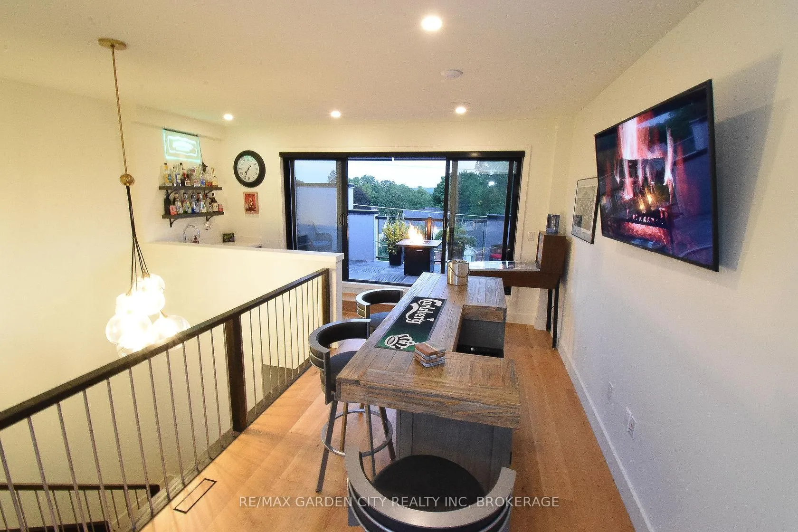
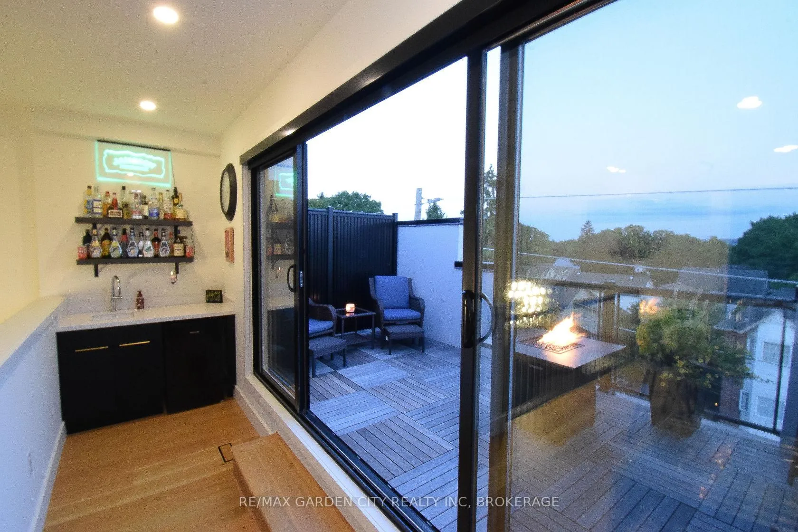
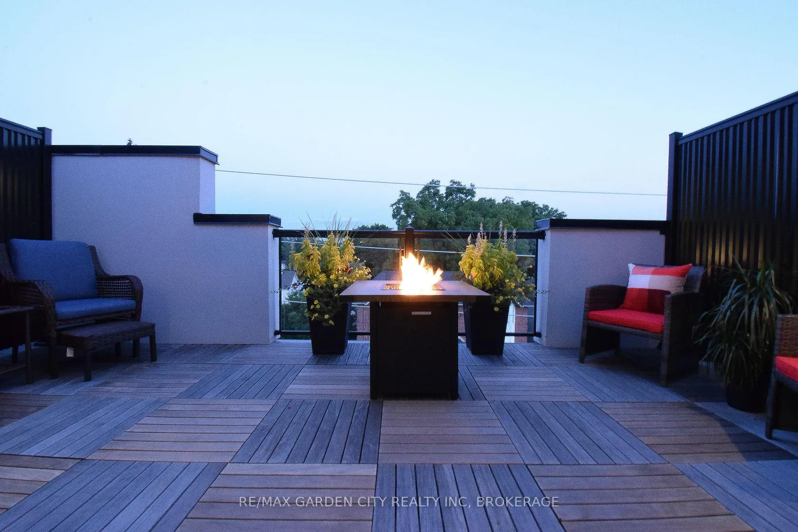
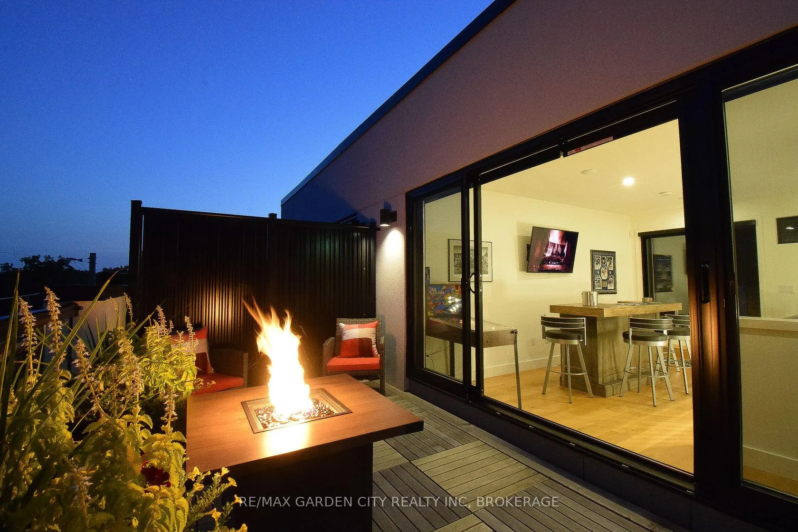
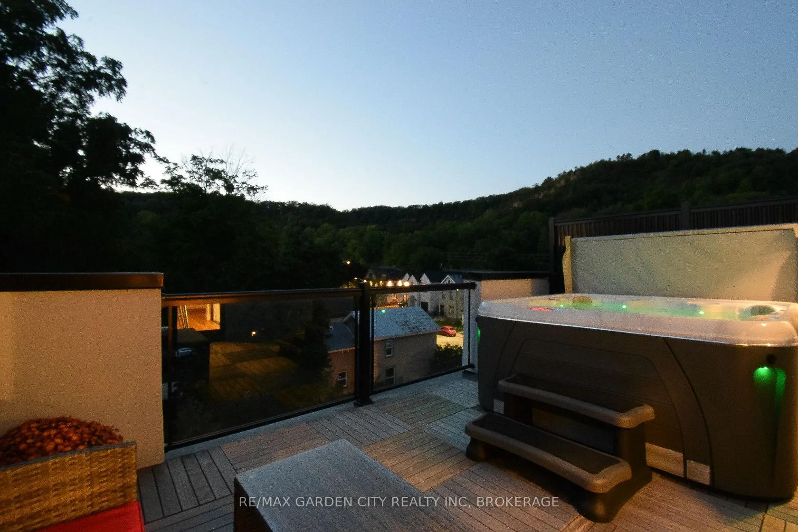
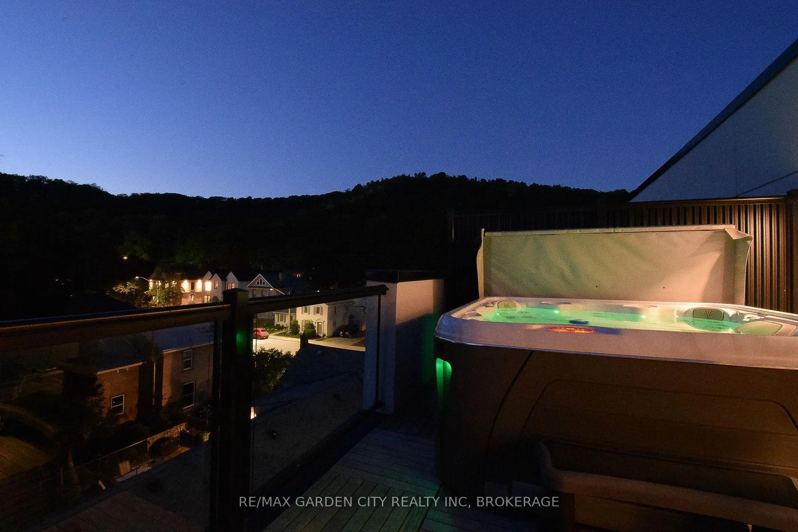
- Top-floor loft with private hot tub
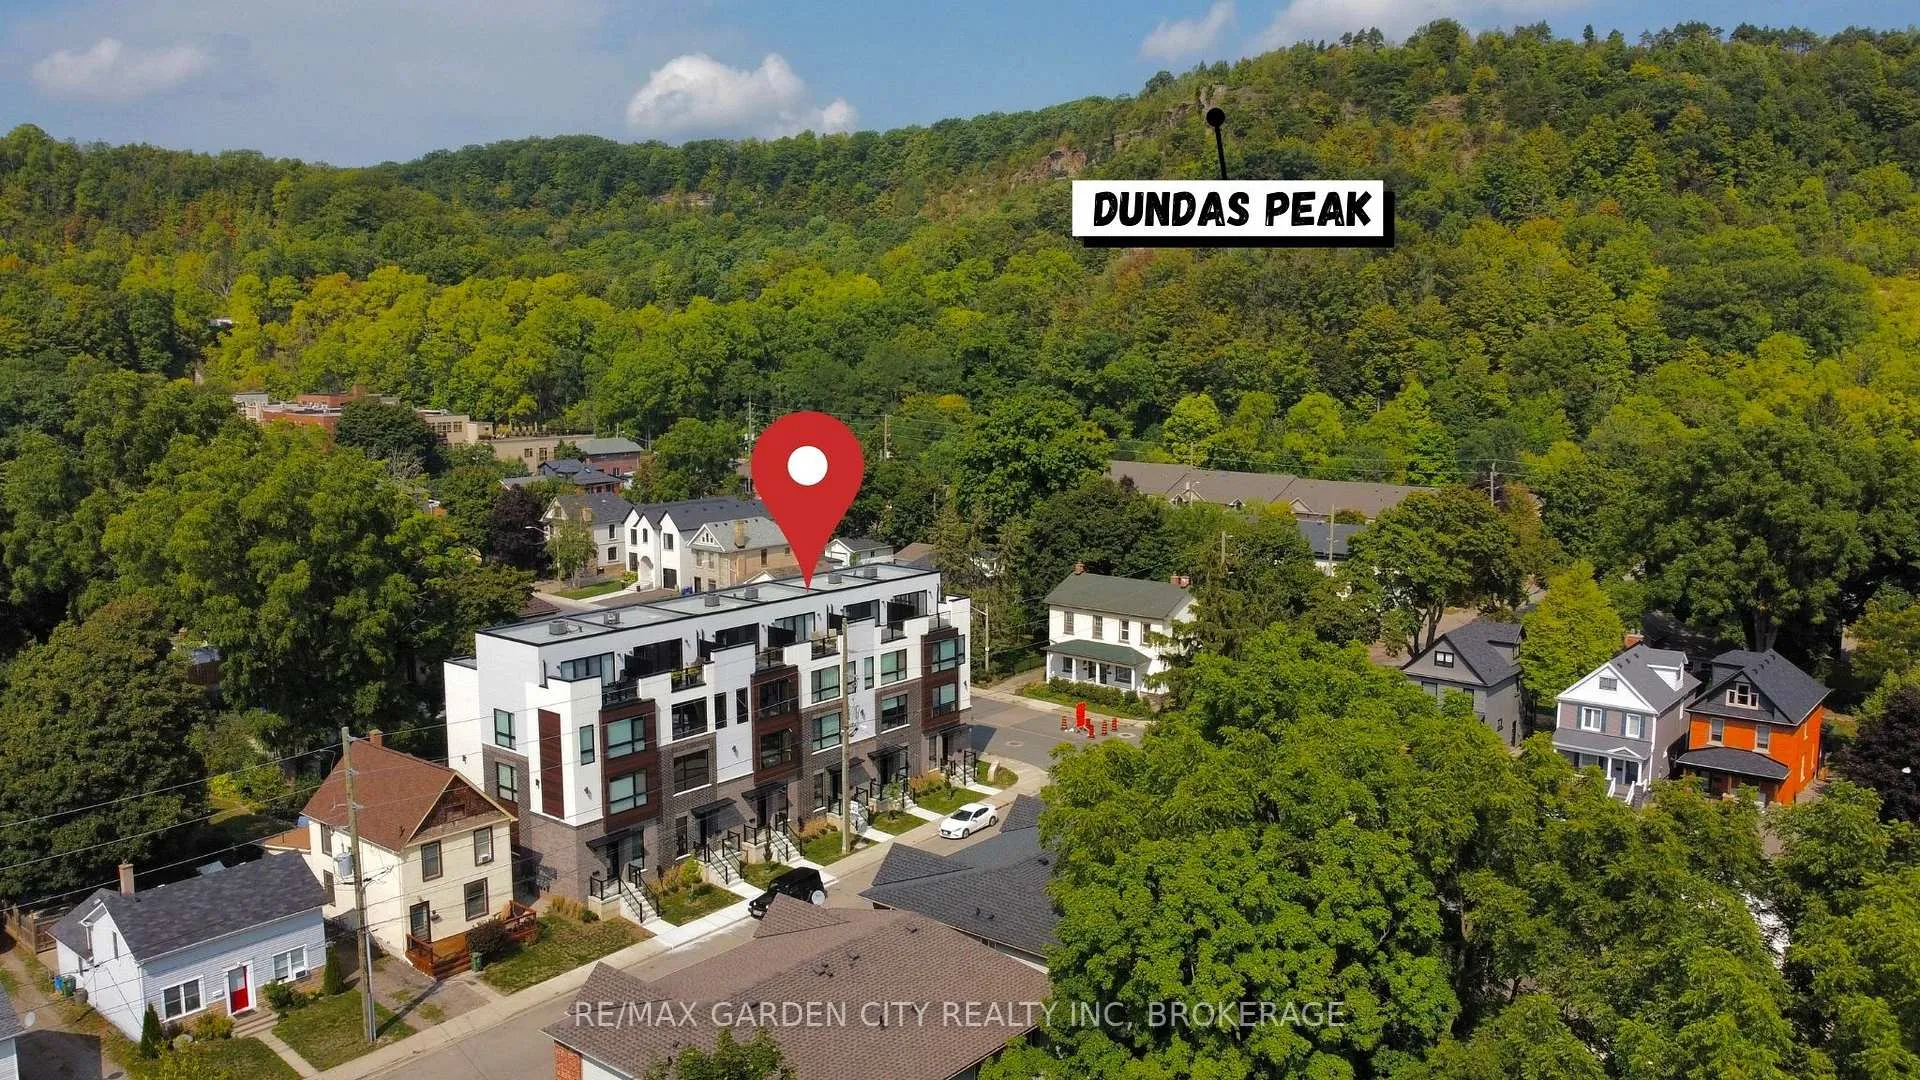
- Breathtaking panoramic views of Dundas Peak
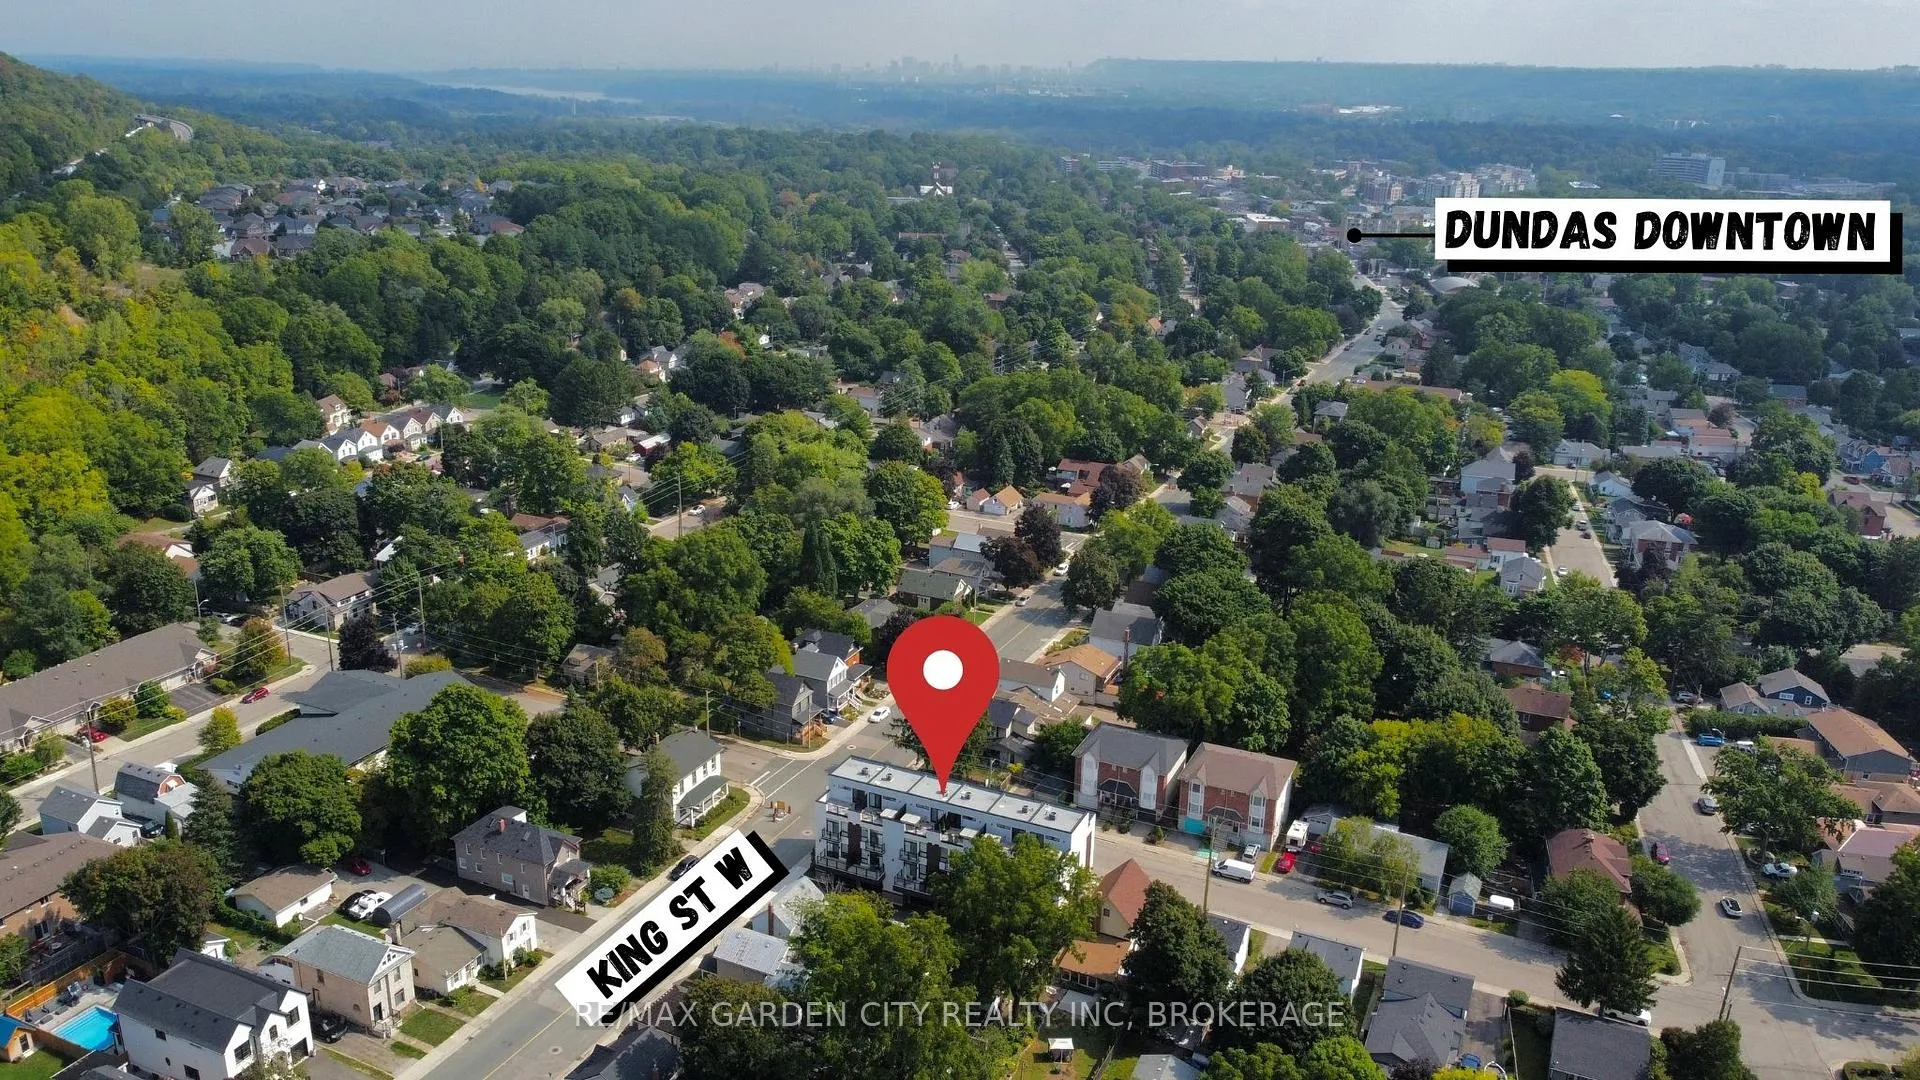
- Close to Hamilton and local amenities
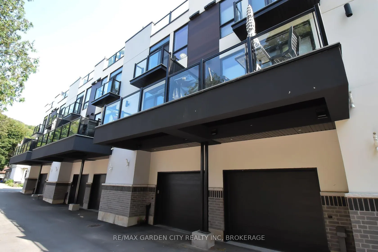
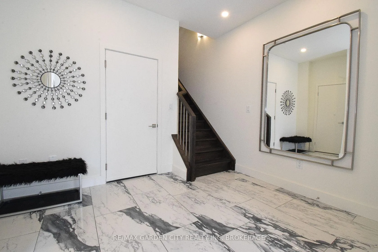
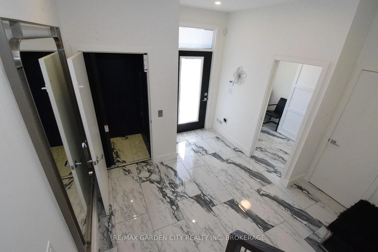
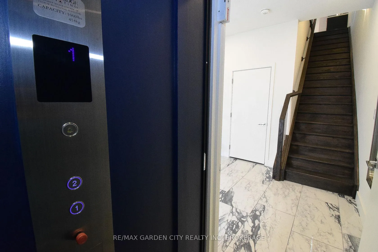
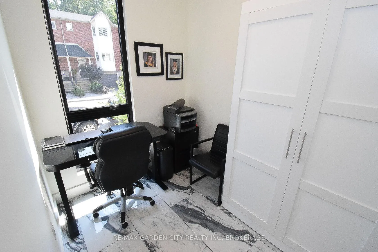
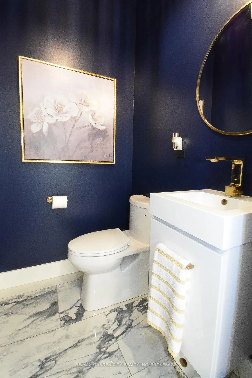
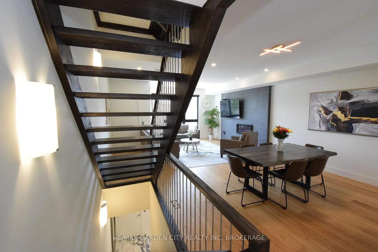
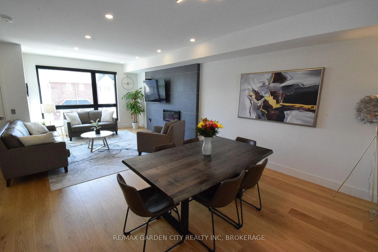
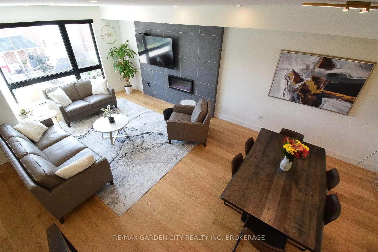
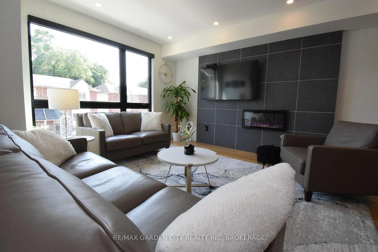
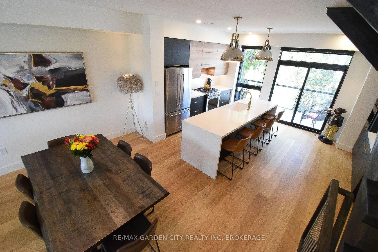
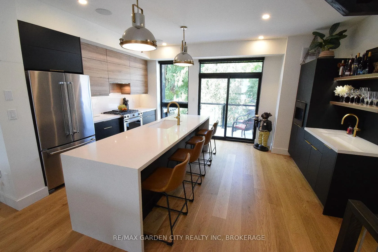
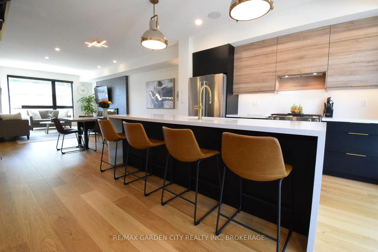
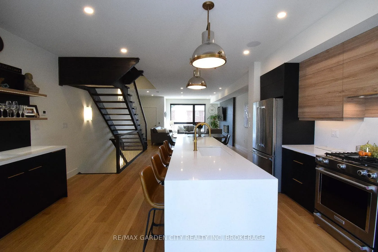
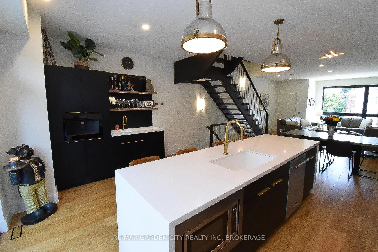
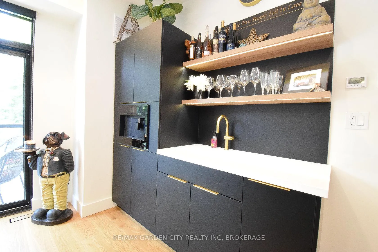
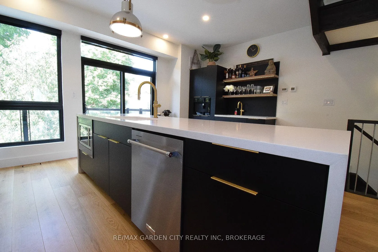
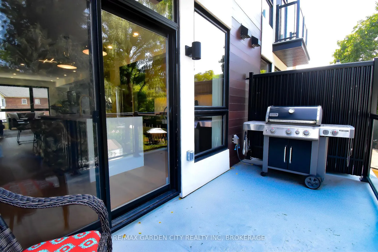
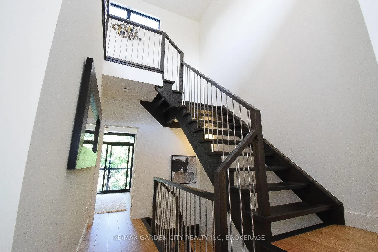
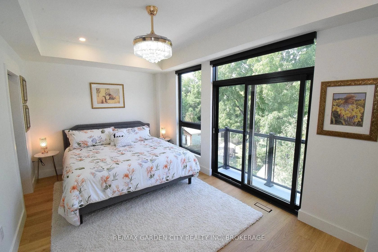
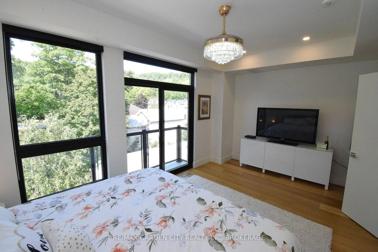
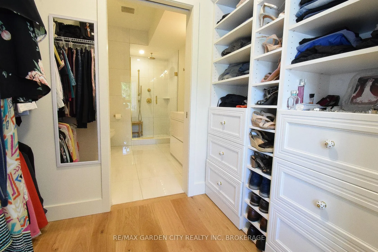
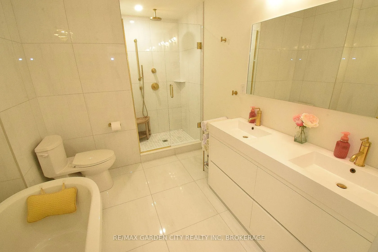
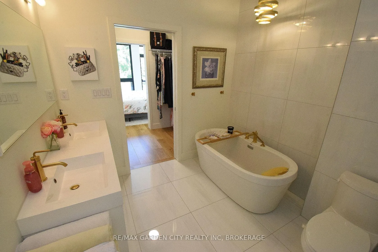
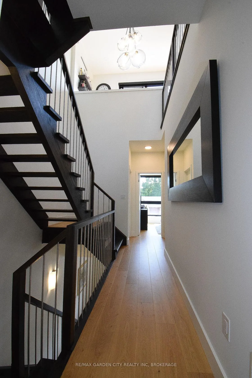
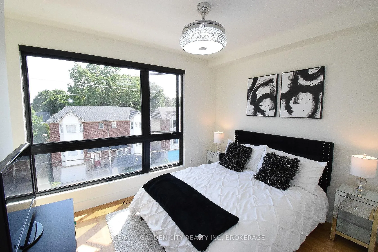
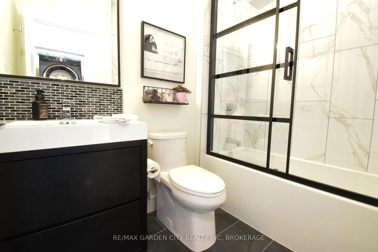
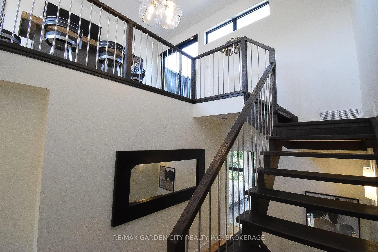
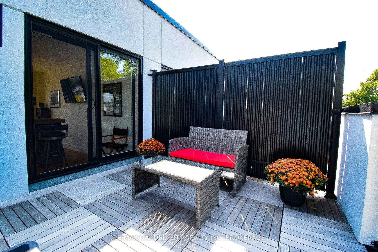
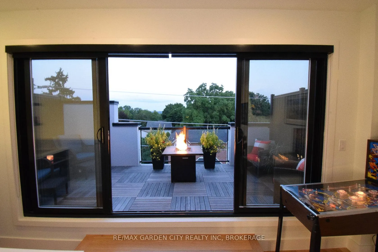
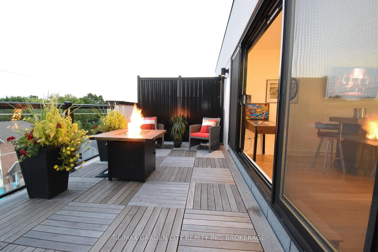
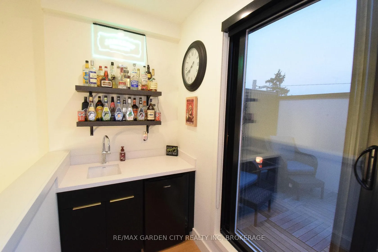
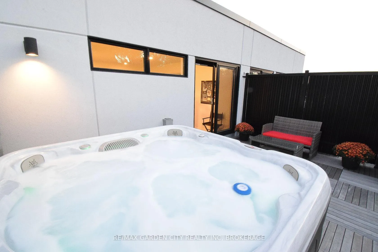
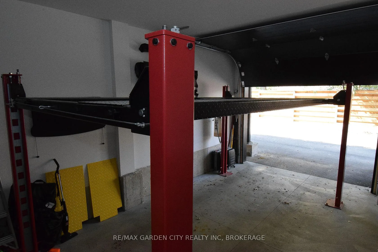
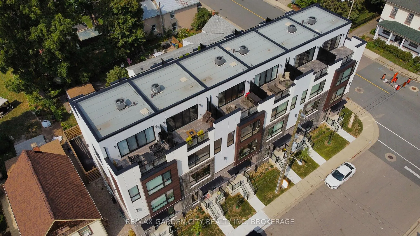
Your Dream Home Awaits in Downtown Dundas! Welcome to The Alexander Townes - an exclusive executive townhome complex nestled in the heart of charming Dundas. This stunning fully furnished model unit is loaded with luxury upgrades and boasts over 2,200 sq ft of thoughtfully designed living space across four beautifully finished levels. Step into a grand tiled foyer featuring inside access to the garage, complete with a car lift, and a spacious home office or den-perfect for today's remote lifestyle. A convenient 2-piece bath and solid wood staircase or your very own private elevator lead you to the show-stopping main living area. The open-concept second floor is made for entertaining. Enjoy a chef-inspired kitchen with high-end stainless steel appliances, quartz countertops, two-tone cabinetry, and a double waterfall quartz island with seating. Impress guests with a separate wet bar and a built-in JennAir coffee/cappuccino station. The bright and airy living room features a statement fireplace, built-in sound system, and WiFi boosters throughout-all framed by rich hardwood floors. Step out onto your private balcony and take in the view. The third floor features two generous bedrooms and two spa-like bathrooms. The primary retreat includes a Juliette balcony, a custom walk-in closet, luxurious lighting, and a resort-style ensuite with glass-enclosed shower and freestanding soaker tub. But it doesn't stop there - the top-floor loft is an entertainer's dream! Complete with a sleek wet bar, bar fridge, and two oversized terraces, including a private hot tub with breathtaking panoramic views of Dundas Peak. Live minutes from Hamilton, McMaster University & Hospital, and surrounded by nature with nearby waterfalls, trails, museums, local shops, and award-winning restaurants. This home is truly one of a kind - a must see!
Key Facts & Features
Property Costs
- Annual Property Tax Amount
- $7,519
- Land Transfer Tax Fee
- $20,255
Condo/Maintenance Fee
- Maintenance Fee
- $617 /month
Included In Maintenance Fee
- Building Insurance Included
- Common Elements Included
- Parking Included
Rental Items
- Rental Equipment
- HOT WATER ON DEMAND WATER HEATER & MINI SPLIT A/C /HEAT PUMP IN PENTHOUSE (TOP LEVEL)
- Under Contract
- On Demand Water Heater, Other
- Basement Type
- None
Interior Features
- Pets Permitted
- Yes-with Restrictions
- Laundry Features
- Ensuite
- Laundry Level
- Upper Level
- Interior Extras
- Other, Separate Heating Controls, Bar Fridge, On Demand Water Heater, Air Exchanger
- View
- Hills, Park/Greenbelt, Clear, Trees/Woods
- Security Features
- Security System
- Fireplace/Stove
- Yes
- Fireplace Features
- Living Room, Electric
- Elevator
- Yes
Exterior Features
- Balcony
- Terrace
- Exterior Extras
- Hot Tub, Porch
Building
- Building Type
- Condo Townhouse
- Building Style
- 3-Storey
- Building Name
- The Alexander Townes
- Approx Age
- 0-5
- Condo Corp Number
- 613
Construction
- Exposure
- West
- Exterior Finish
- Aluminum Siding, Stucco (Plaster)
- Roof
- Flat
- Foundation Details
- Poured Concrete
- Special Designation
- Unknown
Inclusions
- Inclusions
- FURNISHED (EXCEPT LISTED EXCLUSIONS)
Exclusions
- Exclusions
- KITCHEN TABLE & CHAIRS, BBQ, PROPANE FIRE PIT. STAND UP BAR FIGURE IN KITCHEN, MAIN FLOOR TV, PERSONAL PICTURES & ITEMS, PINBALL MACHINE, RICE MAKER, AIR FRYER, GLASSES ON KITCHEN SHELF, JAMESON SIGNS IN PENTHOUSE BAR AREA.
Parking & Garages
- Garage Type
- Attached
- Garage Spaces
- 2
- Parking Type
- Exclusive
- Parking Spaces
- 1
- Total Garage And Parking Spaces
- 3
Lockers
- Locker Type
- None
Heating & Cooling
- Heat Source
- Gas
- Heat Type
- Forced Air
- Air Conditioning
- Central Air
- Bedrooms
- 2
- Washrooms
- 3
- Kitchens
- 1
- Family / bonus room
- Yes
Room sizes
- Den6ft. 10in. x 8ft. 1in.Main level
- Kitchen17ft. 4in. x 14ft. 2in.Second level
- Living Room14ft. 3in. x 12ft. 6in.Second level
- Dining Room17ft. 4in. x 9ft. 6in.Second level
- Primary Bedroom17ft. 4in. x 10ft. 0in. x 0ft. 0in.Third level
- Bedroom11ft. 3in. x 10ft. 0in. x 0ft. 0in.Third level
- Laundry—Third level
- Loft—Upper level
Washrooms
- 2-piece, Main
- 5-piece, Third
- 4-piece, Third
- Municipality
- Hamilton
- Neighbourhood
- Dundas
- Main cross streets
- KING ST W
- Zoning
- RES
- Directions
- KING ST W TO BROCK ST S
- MLS® number
- X13247012
- Data source
- Toronto Regional Real Estate Board
- Listed on
- 2026-06-05
- Updated on
- 2026-09-30
- Days on market
- 138 days
- Possession type
- 30-59 days
- Co-op commission
- 2.0%
- Seller
- Listed by
- RE/MAX GARDEN CITY REALTY INC, BROKERAGE
Home Market Value
Current home valuation for Unit 5, 2 Brock Street S, Hamilton, Dundas, Hamilton, ON. Listed for $1,189,000
HOMEH Estimate
$985,613
Estimated Sales Range
$591,368 - $1,379,858
HOMEH Estimate for Unit 5, 2 Brock Street S, Hamilton, Dundas
Calculated with a real agent's CMA method — 45+ years of experience, codified. Not an AI guess.
For the owner
Is this your home? Track its value.
Get this home's HOMEH Estimate by email once a month, with how many homes are for sale around you.
Mortgage Payment Calculator
Compare up to 4 down payment scenarios
5% on first $500K + 10% on $689,000 over $500K
$93,900
| Scenario 1 | Scenario 2 | Scenario 3 | Scenario 4 | |
|---|---|---|---|---|
−Down payment | % $ | % $ | % $ | % $ |
+CMHC insurance | $43,803 | $33,173 | $28,298 | $0 |
=Total mortgage | $1,138,872 | $1,103,273 | $1,038,948 | $951,200 |
Amortization | ||||
Mortgage rate | % | % | % | % |
| Payment frequency | ||||
=Mortgage payment | $5,561monthly | $5,387monthly | $5,073monthly | $4,644monthly |
Land Transfer Tax
$20,255
$20,255
Around this home
Data provided by OpenStreetMap & Fraser Institute School Rankings
Ask HOMEH
New!Hi there!
👋Text or call (416) 301-9001
Recommended for you
Based on homes you've looked at.
No recommended properties found.
Nearby similar homes
No nearby properties found.
More real estate resources
Other homes nearby
Explore this area
Nearby neighbourhoods
No nearby listings available.