
2092 Highway 6
Hamilton (Rural Flamborough), ON N0B 2J0
- 4Bedrooms
- 4Bathrooms
- 6Garage
- 3000–3500Sq Ft
- $8,164Tax
- 1,45×508 ftLot Size
 Estimated Value:$1,925,224See Free Estimate Report

Sale & Price History for 2092 Highway 6, Hamilton, Rural Flamborough
| Start Date | End Date | Price | Event | MLS# |
|---|---|---|---|---|
| No listing history available | ||||
Real estate boards require you to or to see the full details of this property.
*Sold prices and complete sale & price history are regulated data. Under the Trust in Real Estate Services Act, 2002 (TRESA) and the rules of the Real Estate Council of Ontario (RECO), and pursuant to the Multiple Listing Service® rules of the Canadian Real Estate Association (CREA) and the Toronto Regional Real Estate Board (TRREB), this information may be shown only to registered users who have agreed to the applicable terms of use (a Virtual Office Website, or "VOW," arrangement). HOMEH Inc., Brokerage therefore provides it to signed-in members only. Creating an account is free and takes under a minute.
About 2092 Highway 6, Hamilton, Rural Flamborough
Summarized Description
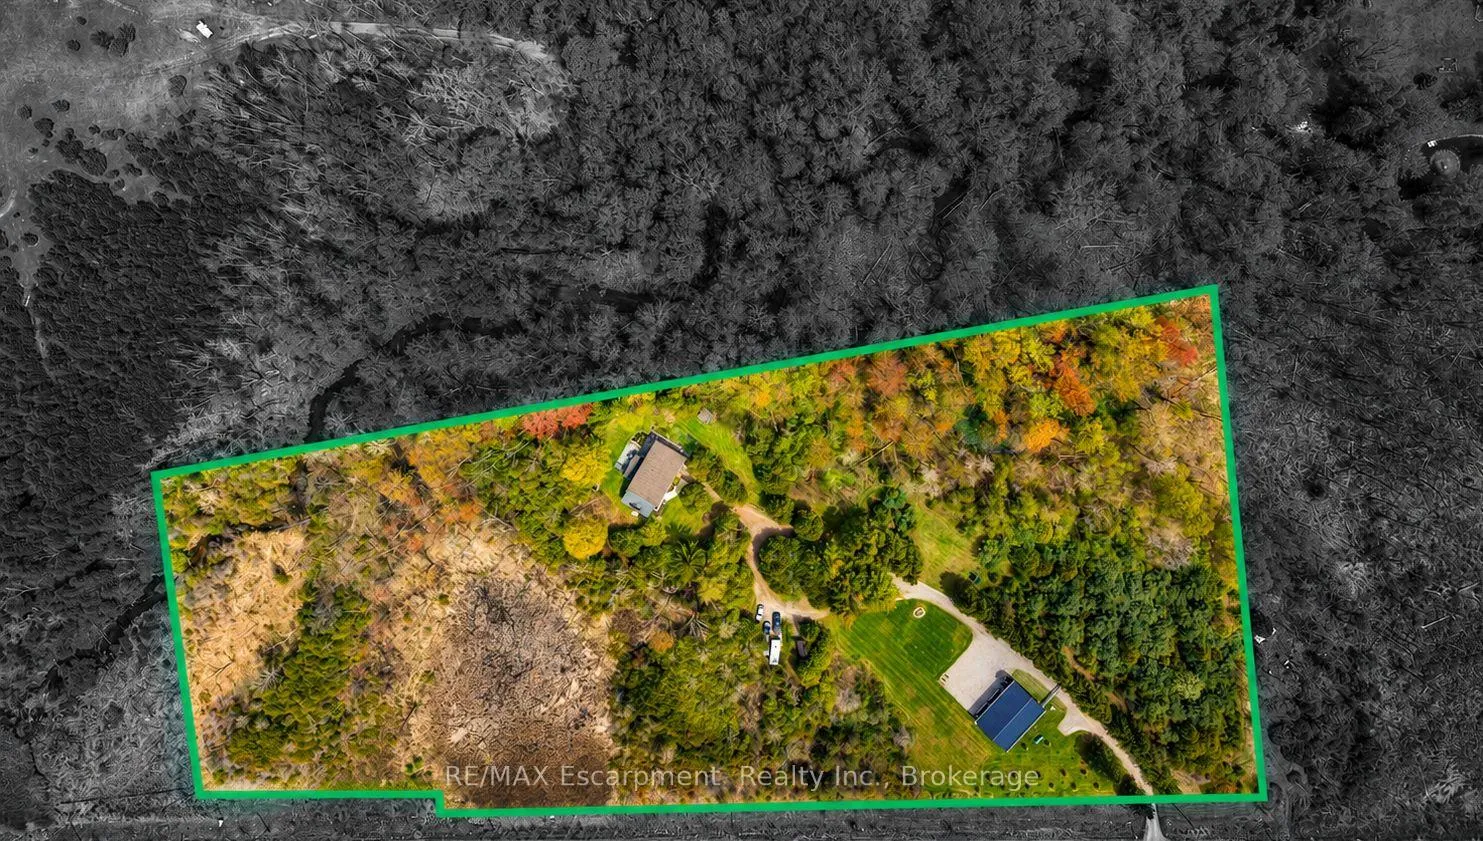
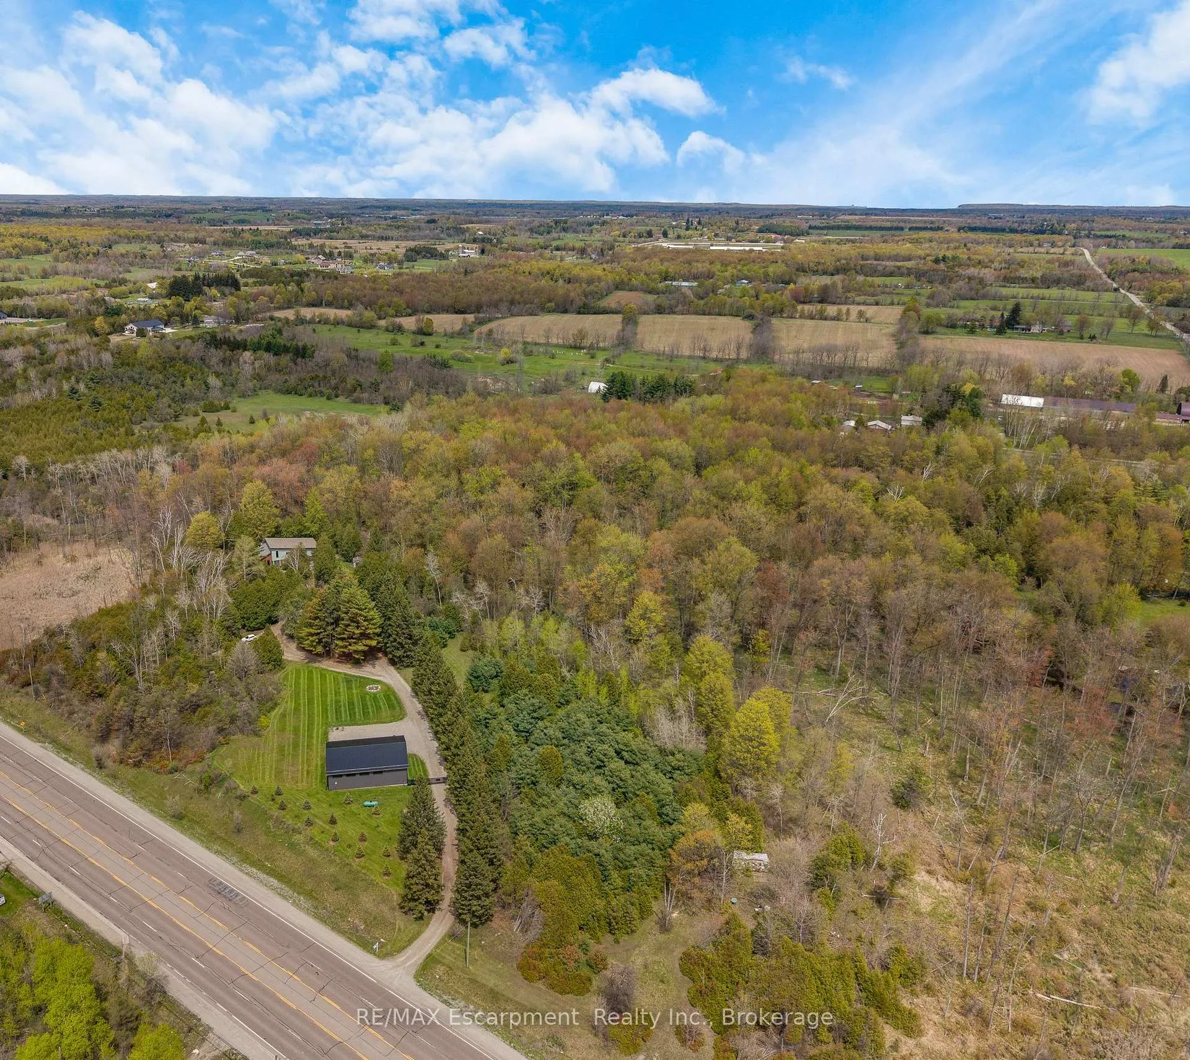
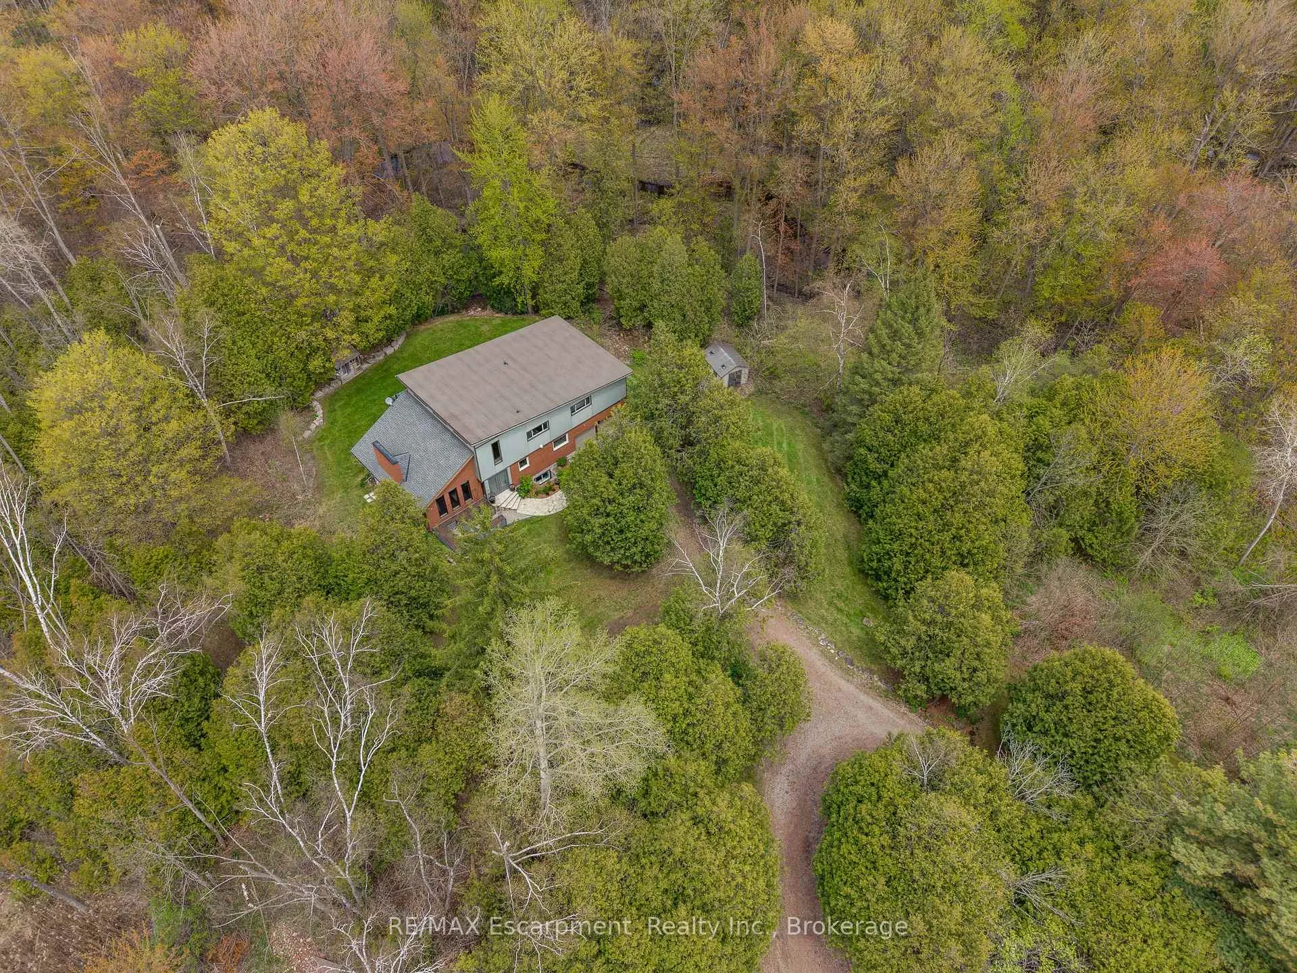
- Set on over 10 acres of ultra-private land.
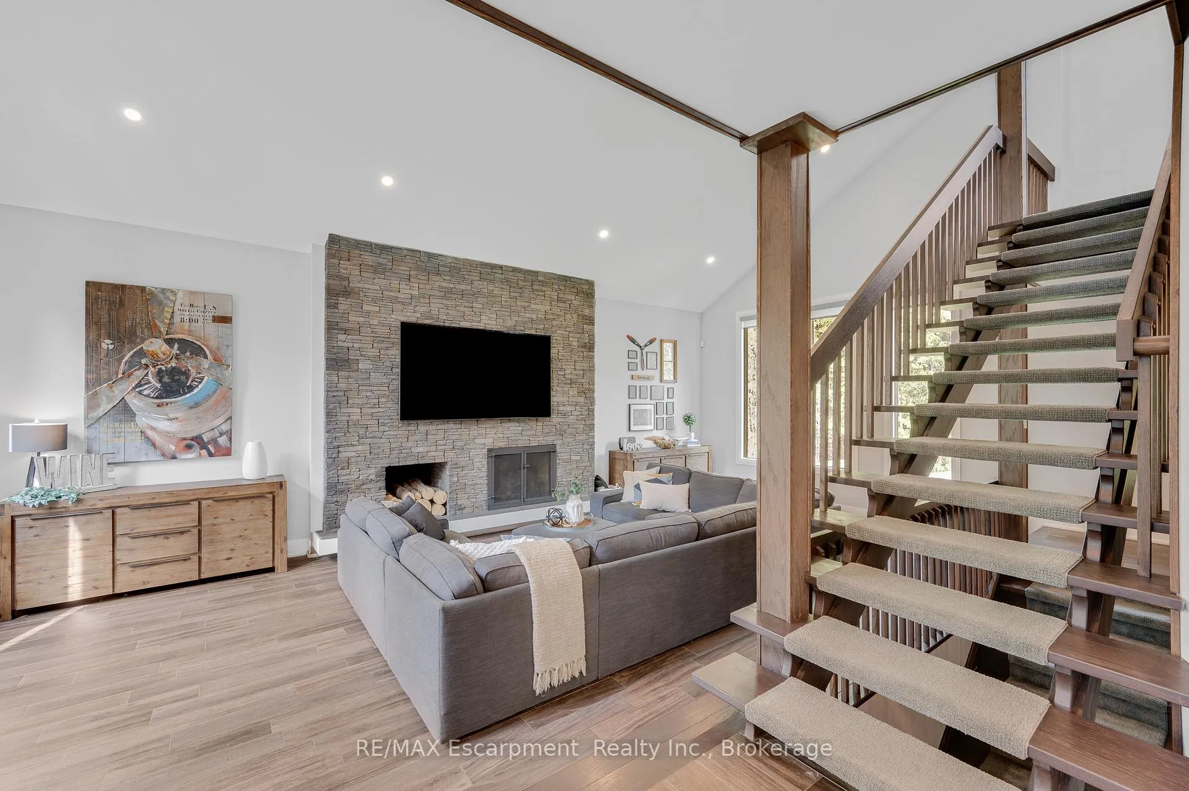
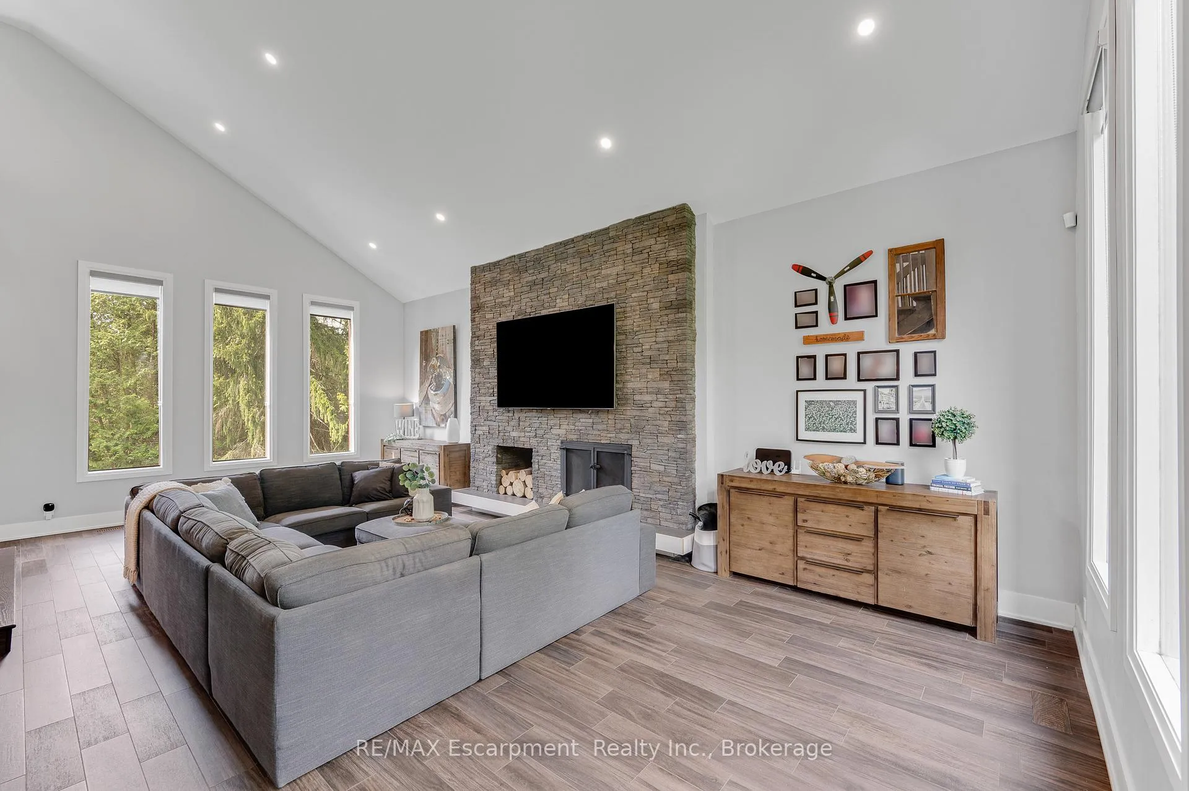
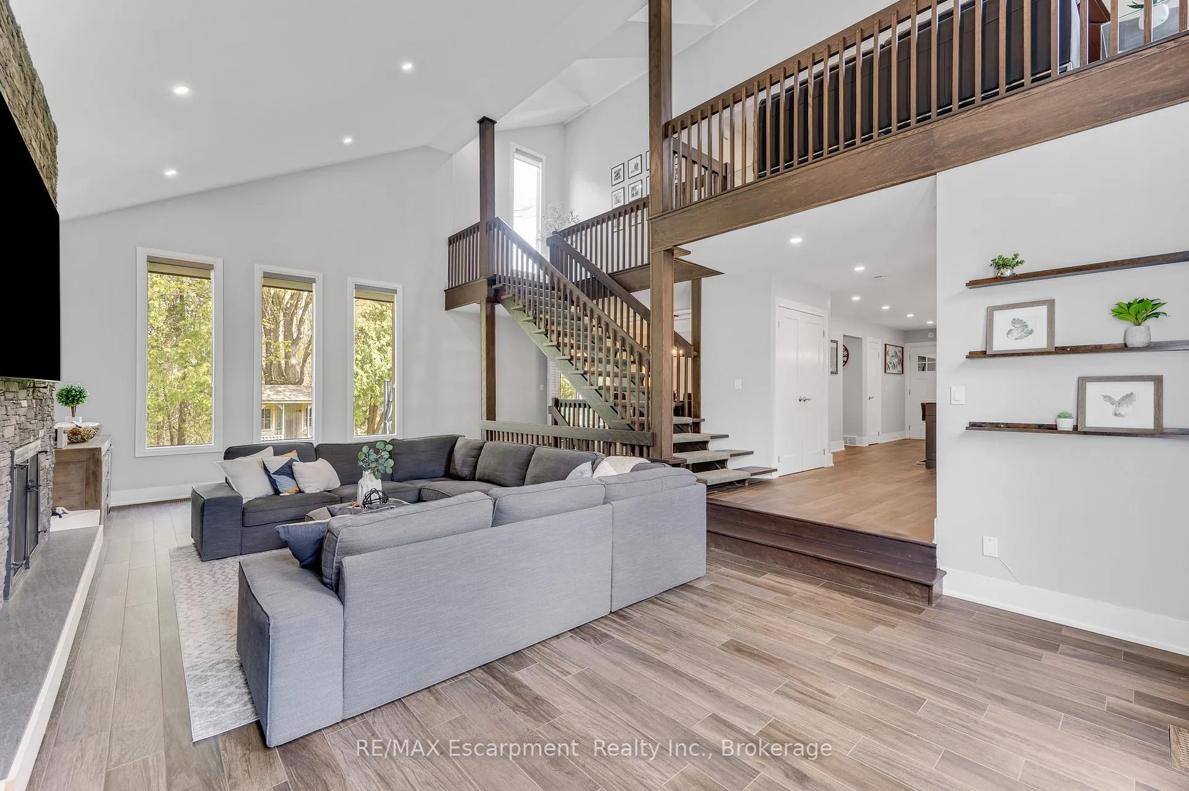
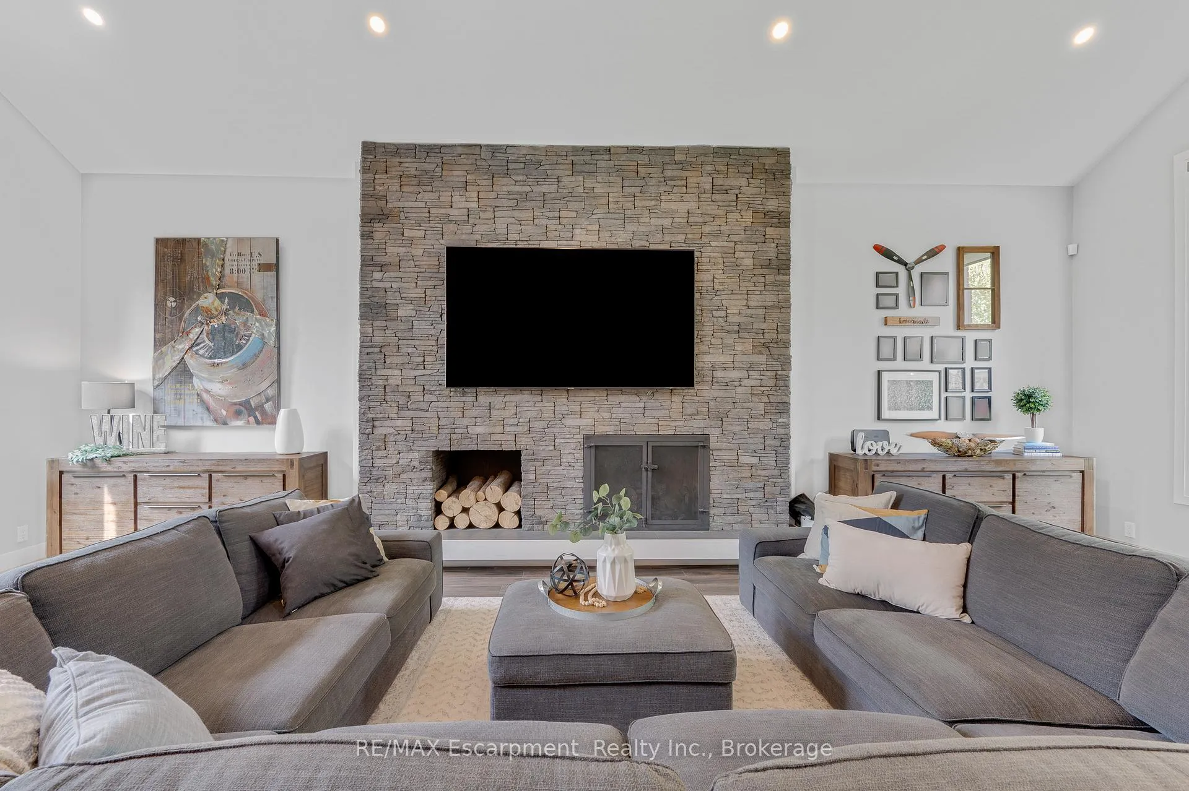
- Dramatic family room with cathedral ceilings.
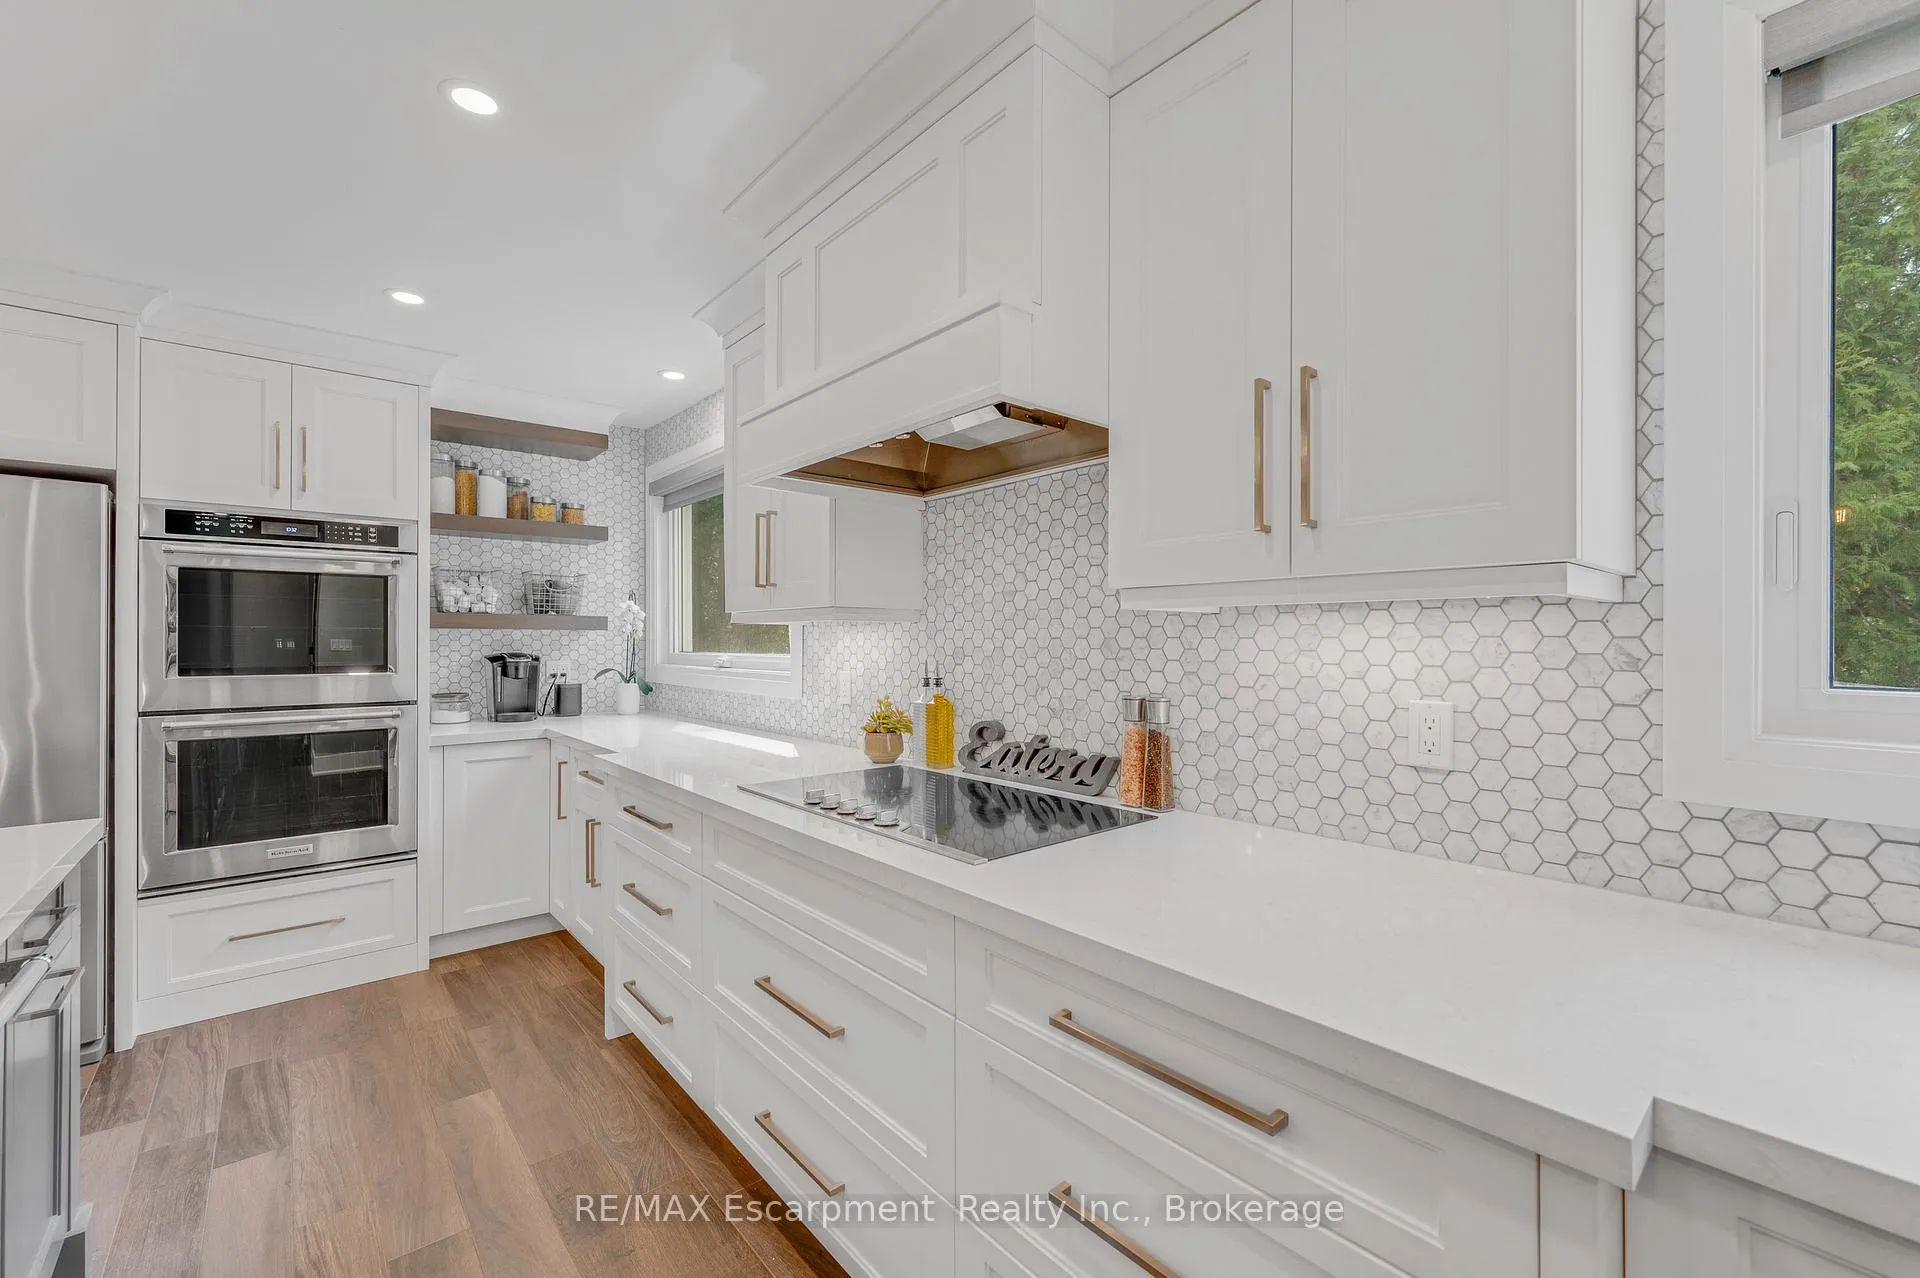
- Chef-inspired kitchen with quartz countertops.
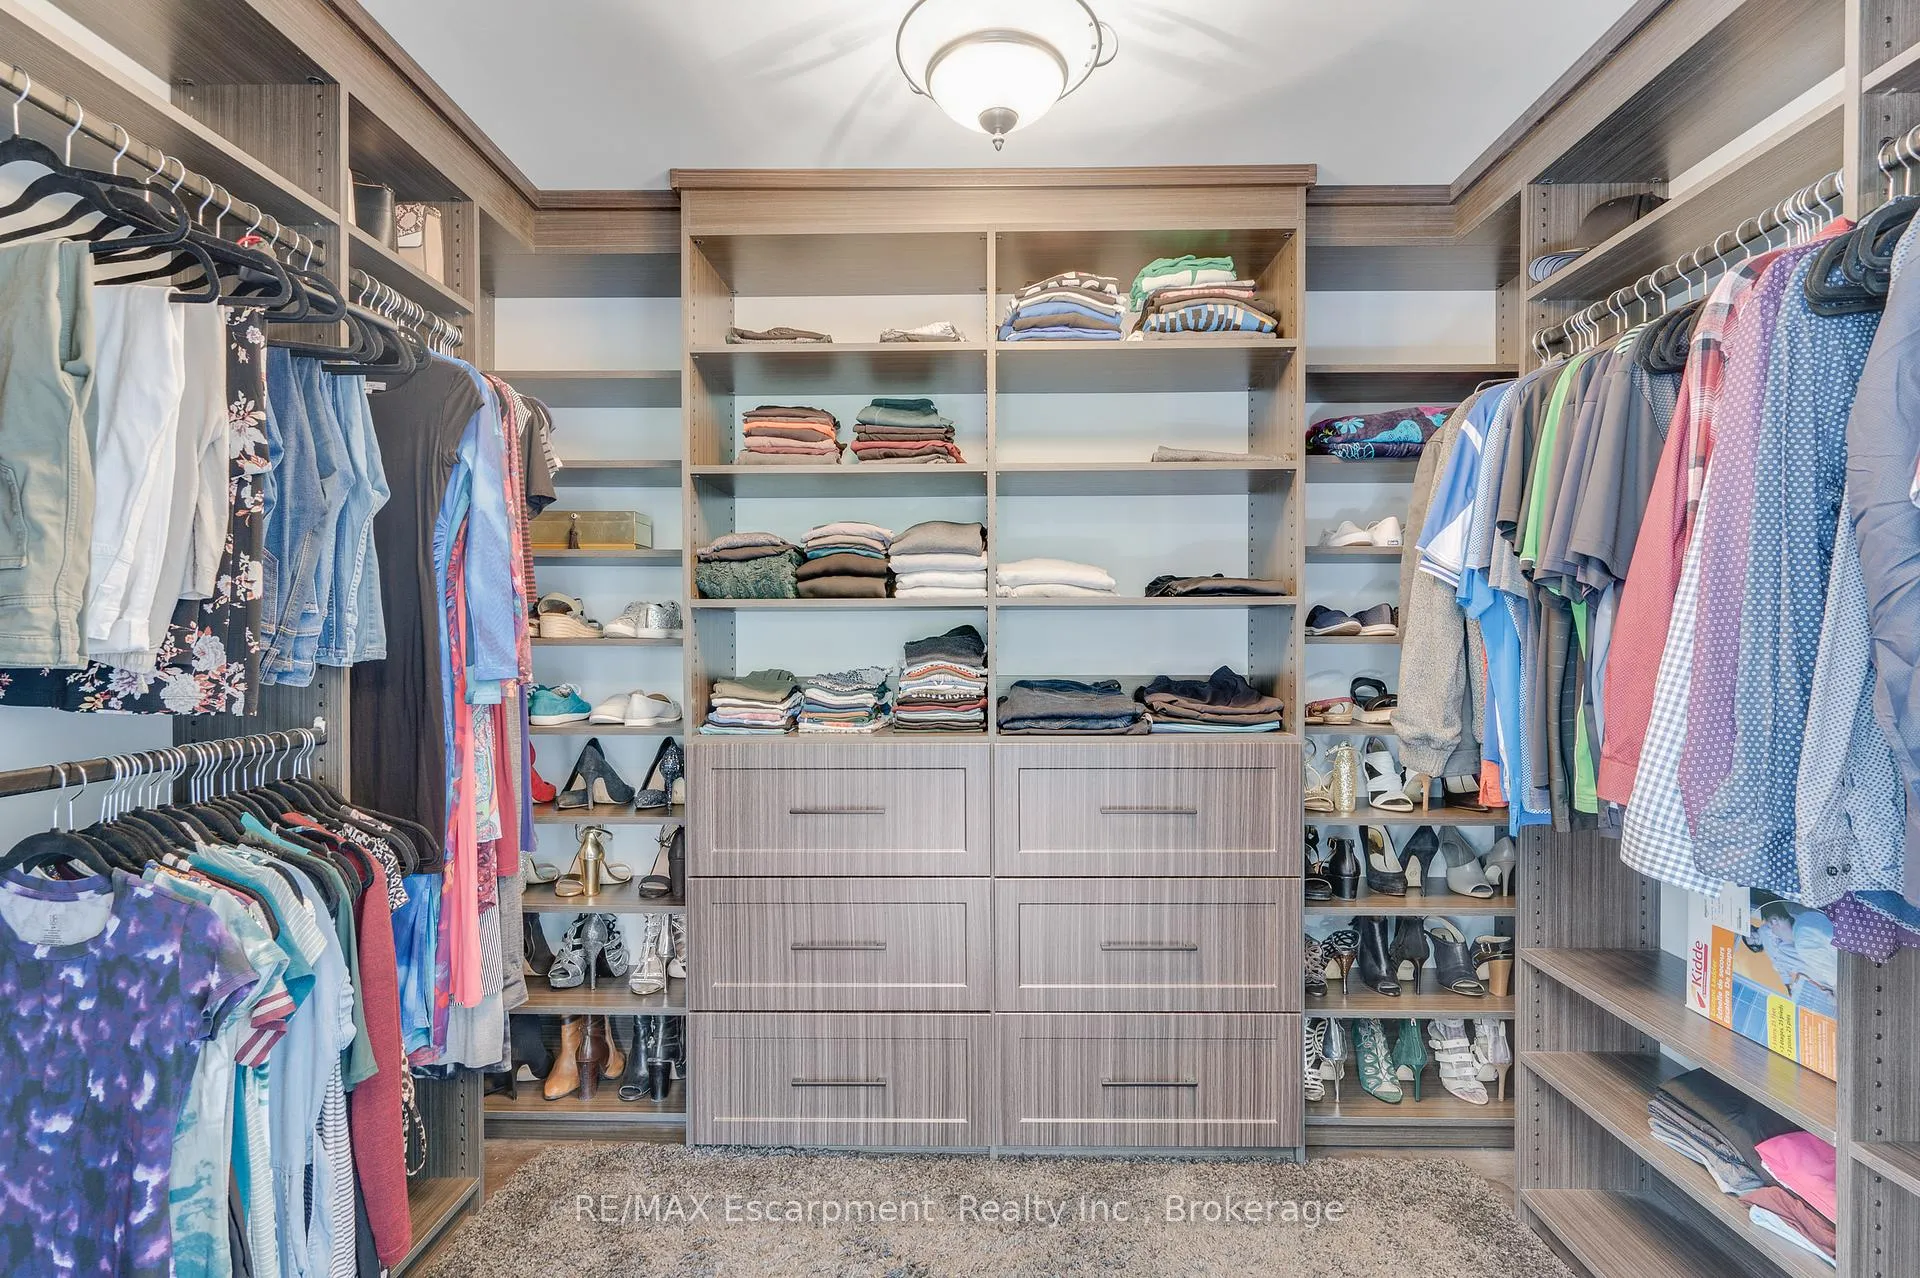
- Custom walk-in closet in the primary suite.
- Finished lower level with oversized rec room.
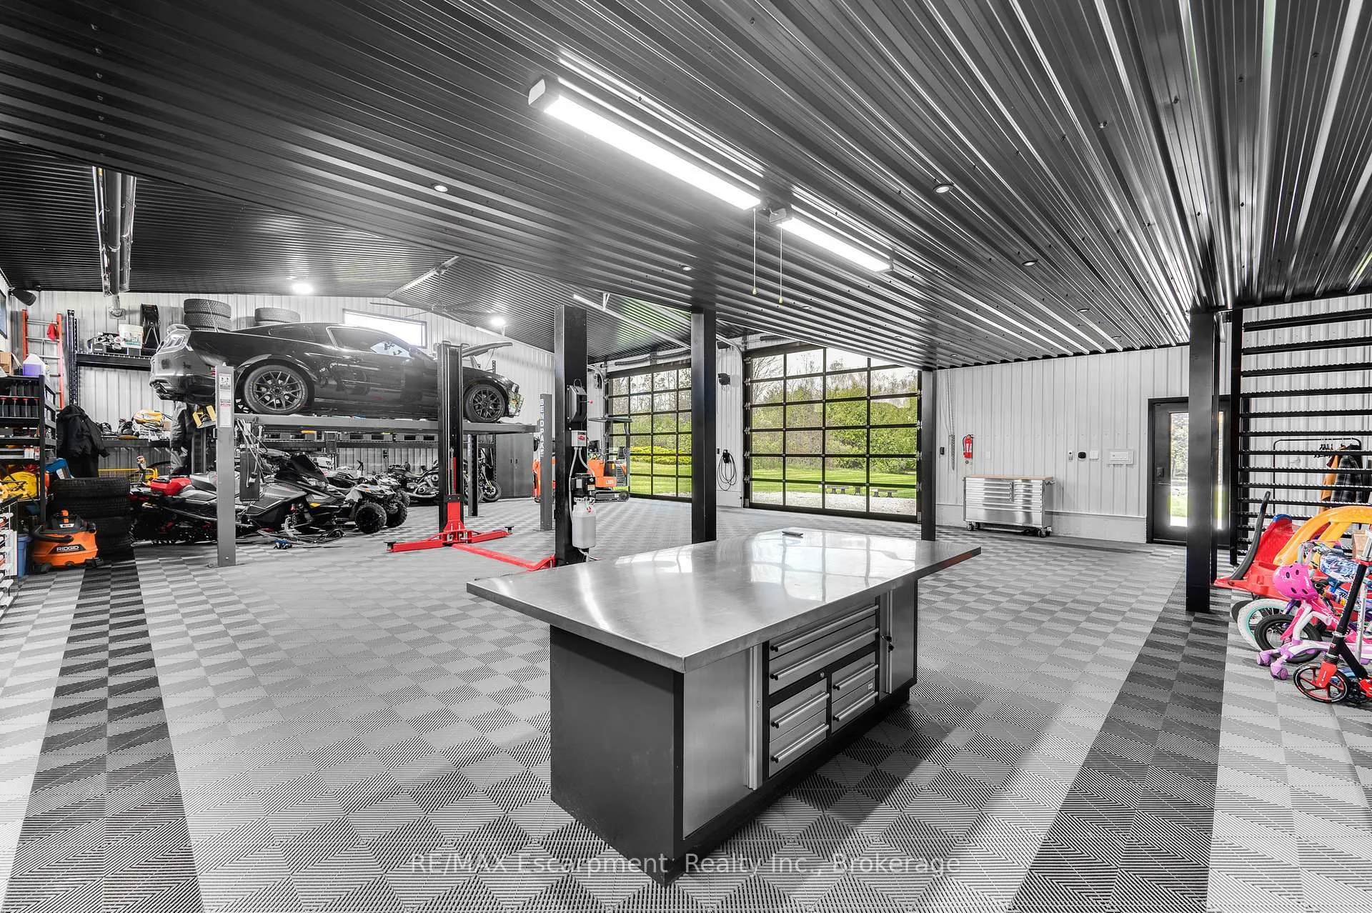
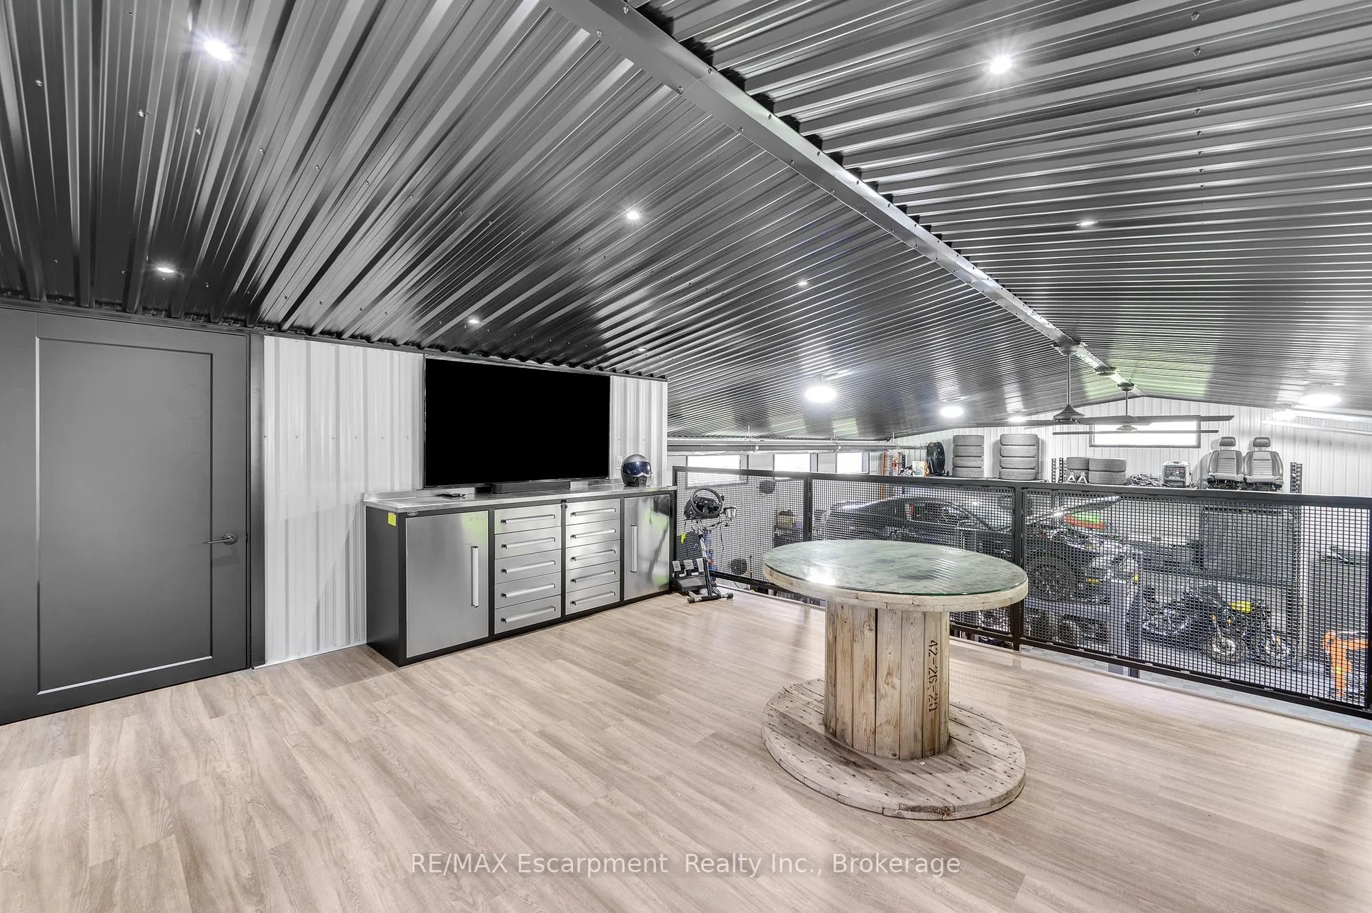
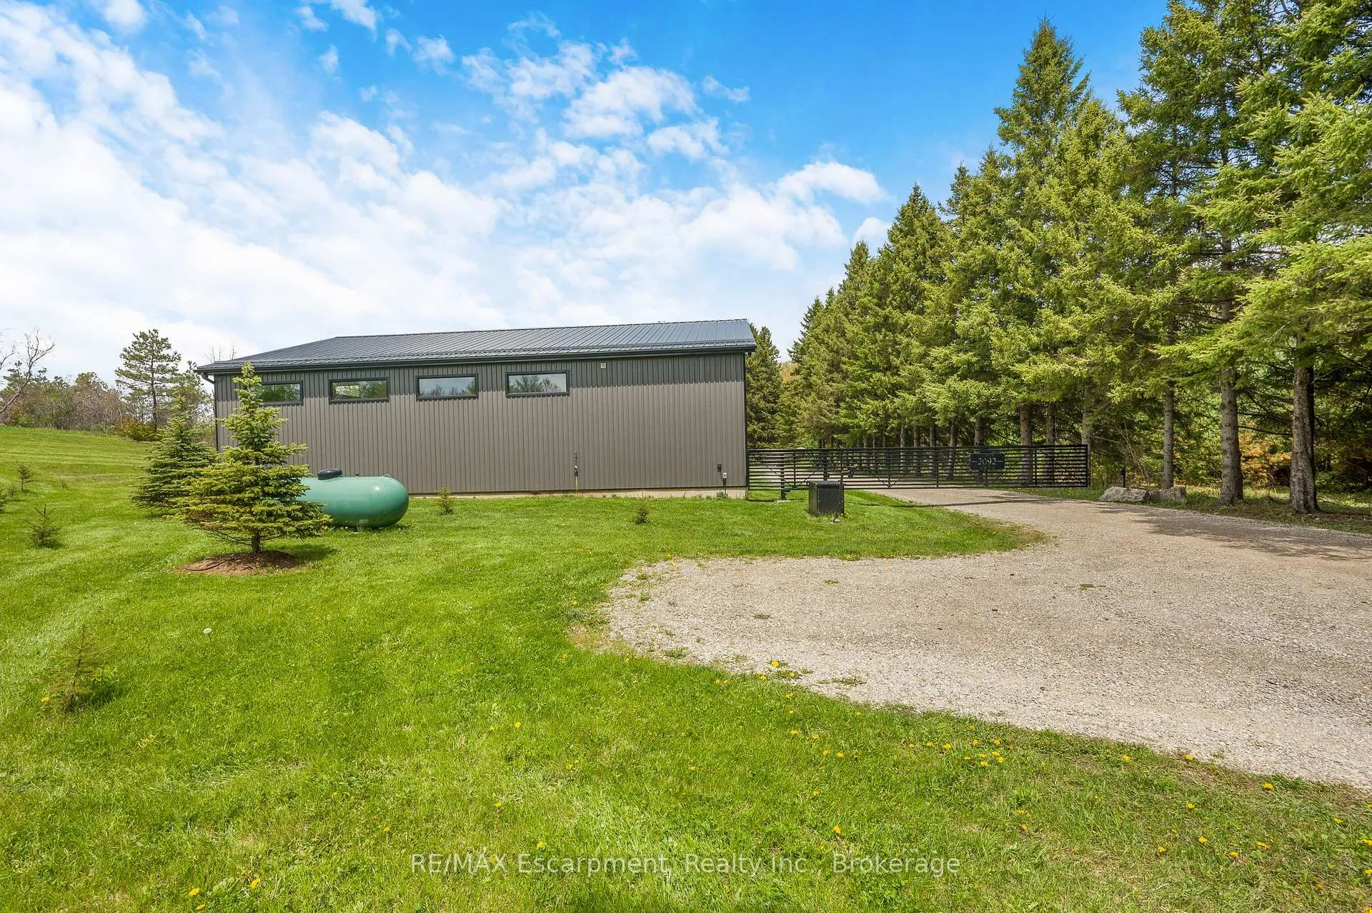
- Newly built heated shop ideal for various uses.
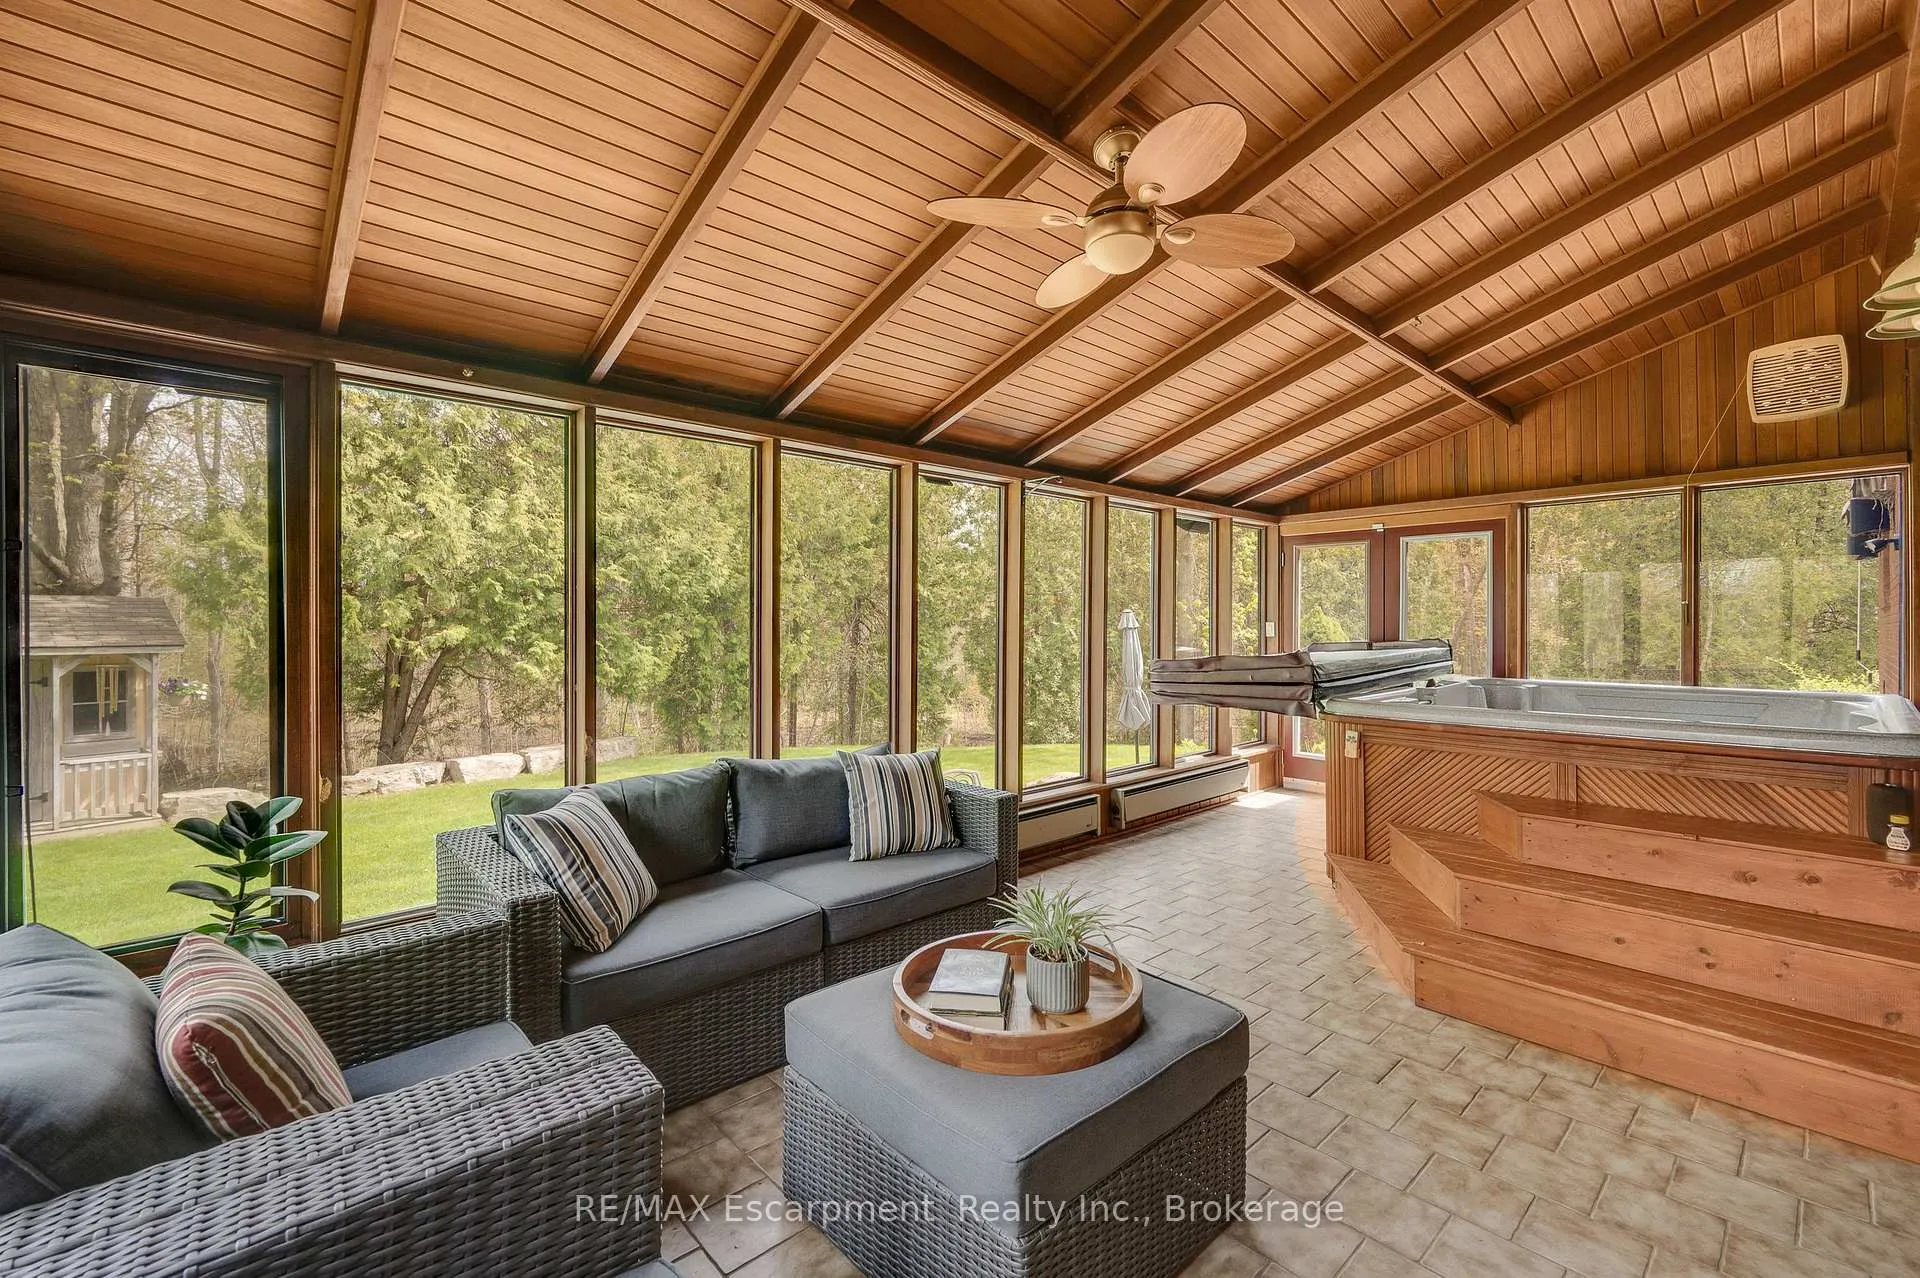
- Four-season sunroom overlooking peaceful landscape.
- Participation in CLTP program for tax savings.
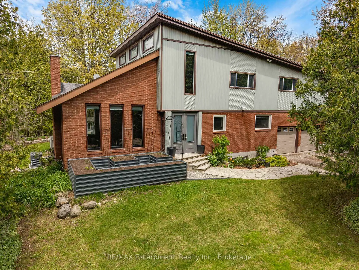
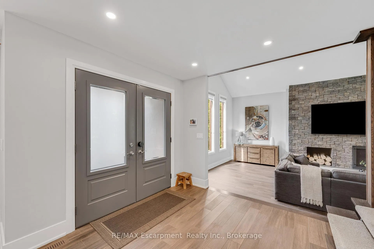
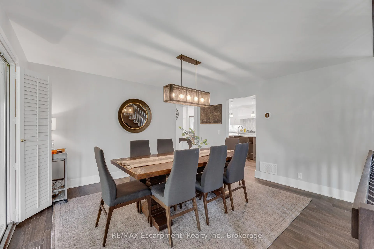
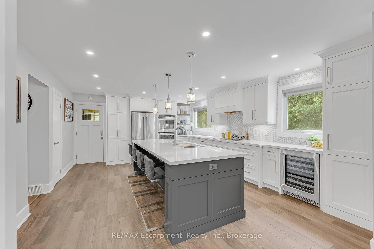
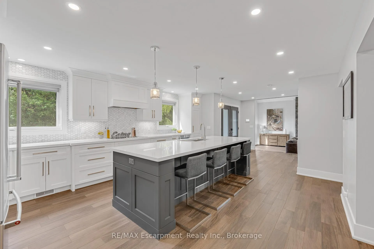
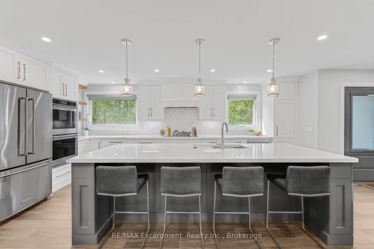
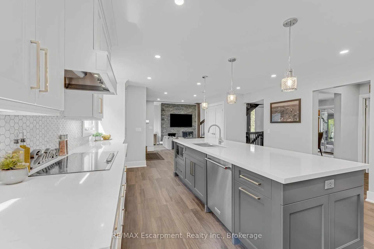
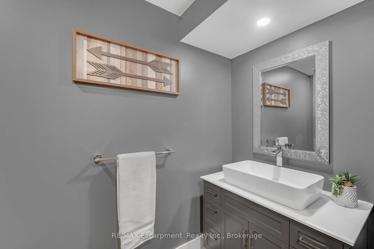
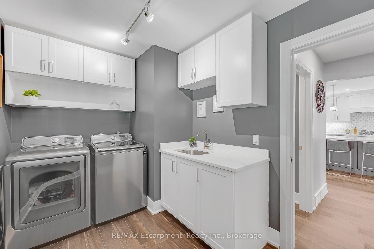
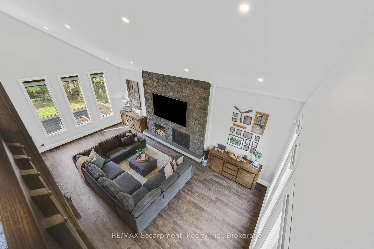
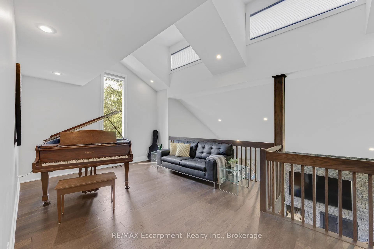
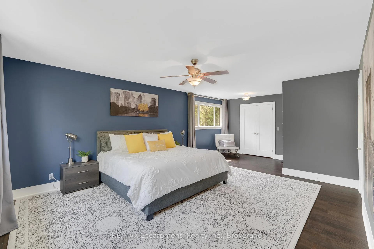
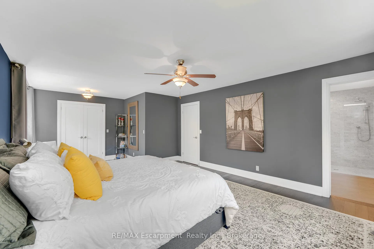
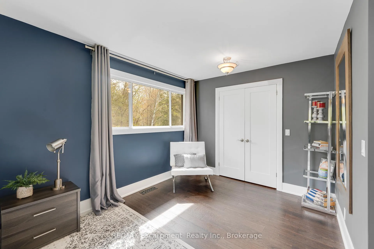
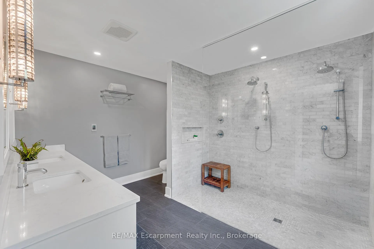
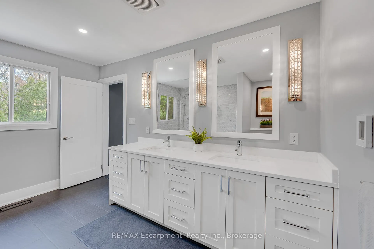
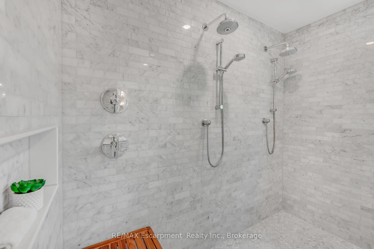
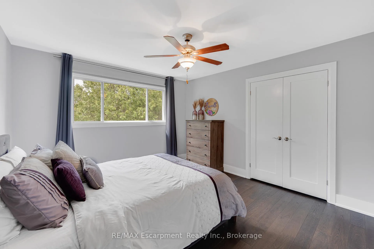
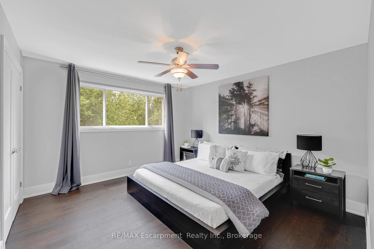
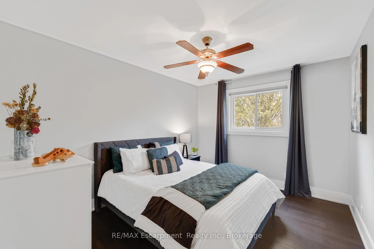
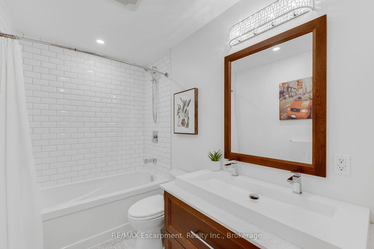
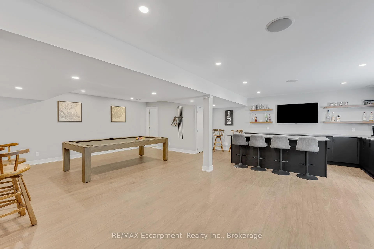
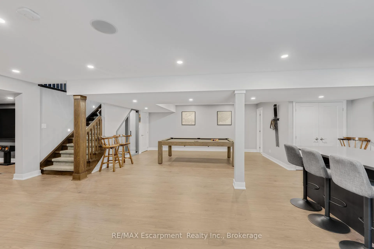
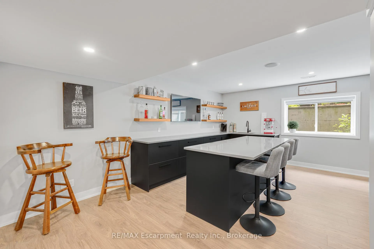
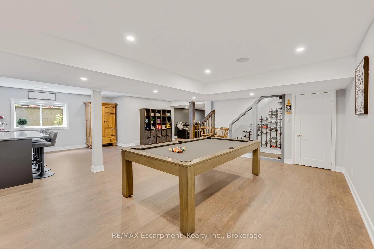
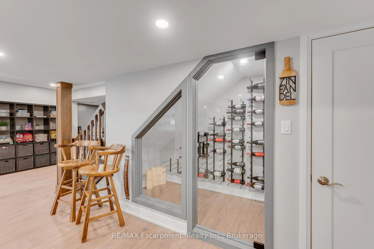
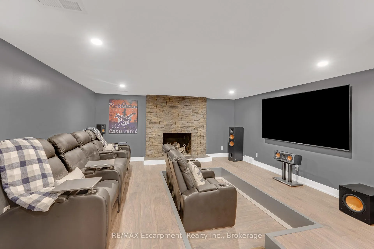
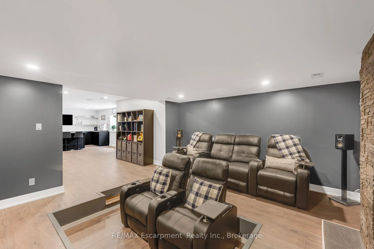
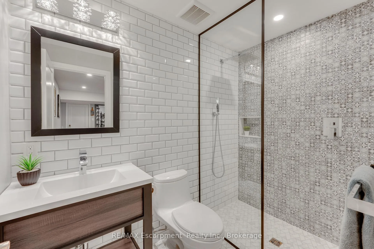
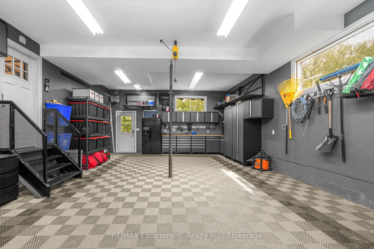
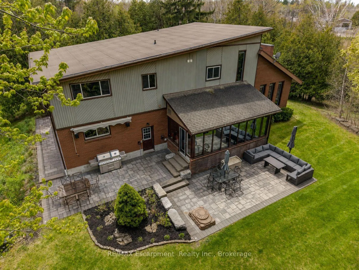
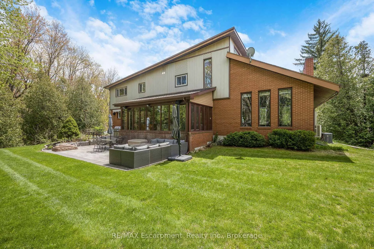
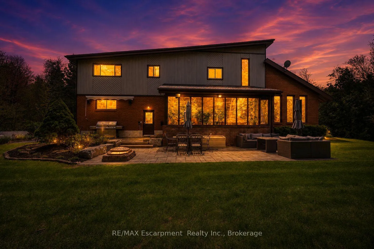
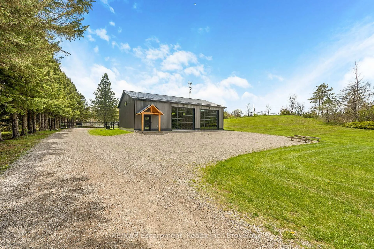
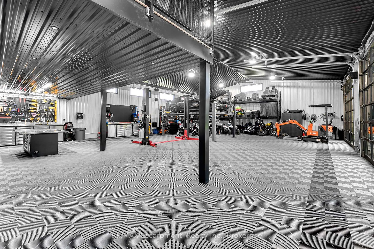
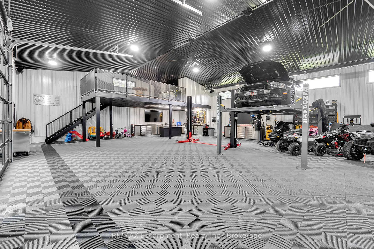
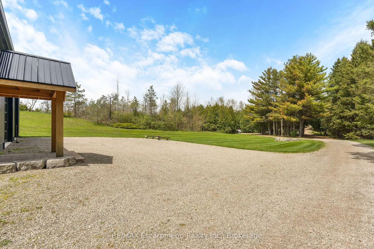
Set on over 10 acres of ultra-private land in sought-after Flamborough, this exceptional country estate offers a rare blend of luxury, lifestyle, and functionality. Thoughtfully updated throughout, the 4-bedroom, 4-bathroom home delivers the kind of space, finish level, and versatility that is increasingly difficult to find. The main level is anchored by a dramatic family room with soaring cathedral ceilings, oversized windows, and a striking feature fireplace wall that creates an immediate sense of scale and warmth. Durable wood-look tile flooring runs throughout, while the chef-inspired kitchen features Cabico cabinetry, dovetail drawers, Cambria quartz countertops, and an oversized island designed for gathering and entertaining. A bright four-season sunroom with hot tub access overlooks the peaceful surrounding landscape and opens onto multiple outdoor seating areas and raised gardens. Upstairs, the open-to-below den with skylights adds to the home's airy, connected feel. The spacious primary suite includes a custom walk-in closet and spa-inspired ensuite with oversized double shower and dual vanity, while three additional bedrooms and a full bathroom complete the upper level. The finished lower level was designed with entertaining in mind, offering an oversized rec room with wet bar and island seating, media room, wine cellar, and full bathroom. A true standout feature is the newly built 40' x 54' heated shop (2023) with hydro and high-speed internet - ideal for entrepreneurs, hobbyists, collectors, or recreational use. Additional highlights include a heated attached garage, furnace and heat pump(A/C) updates (2022), a 60-amp EV connection(at the shop), and participation in the CLTP program for valuable property tax savings. A truly spectacular offering combining privacy, modern comfort, and elevated country living - all within easy reach of the city.
Key Facts & Features
Property Costs
- Annual Property Tax Amount
- $8,164
- Land Transfer Tax Fee
- $43,973
Rental Items
- Rental Equipment
- Propane Tanks x2, Security System
- Under Contract
- Propane Tank, Security System
- Basement Type
- Full
Interior Features
- Laundry Level
- Main Level
- Interior Extras
- Auto Garage Door Remote, Bar Fridge, Water Heater Owned
- Security Features
- Security System
- Fireplace/Stove
- No
- Elevator
- No
Exterior Features
- Exterior Extras
- Patio, Privacy, Security Gate
- Pool
- None
- Property Features
- Wooded/Treed
- Other Structures
- Additional Garage(s)
Building
- Building Type
- Detached
- Building Style
- 2-Storey
Construction
- Exterior Finish
- Brick
- Roof
- Shingles, Flat
- Foundation Details
- Concrete Block
- Special Designation
- Unknown
Lot
- Lot Front
- 1045.05 ft
- Lot Depth
- 507.82 ft
- Lot Size
- 10.102
Inclusions
- Inclusions
- Dishwasher, Dryer, Garage Door Opener, Hot Tub, Microwave, Refrigerator, Washer, Window Coverings, Cooktop, Wall Oven, Wine Fridge x2, Tv Wall Mounts, Living Room Shelves, Wine Racks, Garage Fridge, Utility Room Fridge, Stand Up Freezer, Shop Cameras, Playground
Exclusions
- Exclusions
- TVs, A/V Equipment, Recliners in Media Room, Garage & Shop - Flooring, Shelving, All Cabinets & Racking, Vehicle Lifts
Parking & Garages
- Garage Type
- Attached
- Garage Spaces
- 6
- Parking Spaces
- 20
- Total Garage And Parking Spaces
- 26
Heating & Cooling
- Heat Source
- Propane
- Heat Type
- Forced Air
- Air Conditioning
- Central Air
- Water
- Well
- Sewers
- Septic
- Bedrooms
- 4
- Washrooms
- 4
- Kitchens
- 1
- Family / bonus room
- Yes
Room sizes
- Living Room—Main level
- Dining Room—Main level
- Kitchen—Main level
- Sunroom—Main level
- Laundry—Main level
- Primary Bedroom—Second level
- Bedroom 2—Second level
- Bedroom 3—Second level
- Bedroom 4—Second level
- Loft—Second level
- Recreation—Basement level
- Media Room—Basement level
- Utility Room—Basement level
- Workshop—Ground level
- Loft—Second level
- Other—Second level
Washrooms
- 2-piece, Main
- 5-piece, Second
- 4-piece, Second
- 3-piece, Basement
- Municipality
- Hamilton
- Neighbourhood
- Rural Flamborough
- Main cross streets
- HWY 6 & Mountsberg Rd
- Zoning
- P7, P8
- Directions
- On HWY 6 between Mountsberg Rd & Campbellville Rd
- MLS® number
- X13146860
- Data source
- Toronto Regional Real Estate Board
- Listed on
- 2026-05-19
- Updated on
- 2026-09-11
- Days on market
- 149 days
- Possession type
- Flexible
- Co-op commission
- 2% plus HST
- Seller
- Listed by
- RE/MAX Escarpment Realty Inc., Brokerage
Home Market Value
Current home valuation for 2092 Highway 6, Hamilton, Rural Flamborough, Hamilton, ON. Listed for $2,299,900
HOMEH Estimate
$1,925,224
Estimated Sales Range
$1,155,134 - $2,695,314
HOMEH Estimate for 2092 Highway 6, Hamilton, Rural Flamborough
Calculated with a real agent's CMA method — 45+ years of experience, codified. Not an AI guess.
For the owner
Is this your home? Track its value.
Get this home's HOMEH Estimate by email once a month, with how many homes are for sale around you.
Mortgage Payment Calculator
Compare up to 4 down payment scenarios
20% required for homes $1.5M or more
$459,980
| Scenario 1 | Scenario 2 | Scenario 3 | Scenario 4 | |
|---|---|---|---|---|
−Down payment | % $ | % $ | % $ | % $ |
+CMHC insurance | $0 | $0 | $0 | $0 |
=Total mortgage | $1,839,920 | $1,724,925 | $1,609,930 | $1,494,935 |
Amortization | ||||
Mortgage rate | % | % | % | % |
| Payment frequency | ||||
=Mortgage payment | $8,983monthly | $8,422monthly | $7,860monthly | $7,299monthly |
Land Transfer Tax
$43,973
$43,973
Around this home
No schools found nearby
Data provided by OpenStreetMap & Fraser Institute School Rankings
Ask HOMEH
New!Hi there!
👋Text or call (416) 301-9001
Recommended for you
Based on homes you've looked at.
No recommended properties found.
Nearby similar homes
No nearby properties found.
More real estate resources
Other homes nearby
Explore this area
Nearby neighbourhoods
No nearby listings available.