
22 Parkview Row
Hamilton (Dundas), ON L9H 2R9
- 2+1Bedrooms
- 3Bathrooms
- 1Garage
- 2000–2500Sq Ft
- $7,875Tax
- 62×106 ftLot Size
 Free EstimateSee Free Estimate Report

Sale & Price History for 22 Parkview Row, Hamilton, Dundas
| Start Date | End Date | Price | Event | MLS# |
|---|---|---|---|---|
| No listing history available | ||||
Real estate boards require you to or to see the full details of this property.
*Sold prices and complete sale & price history are regulated data. Under the Trust in Real Estate Services Act, 2002 (TRESA) and the rules of the Real Estate Council of Ontario (RECO), and pursuant to the Multiple Listing Service® rules of the Canadian Real Estate Association (CREA) and the Toronto Regional Real Estate Board (TRREB), this information may be shown only to registered users who have agreed to the applicable terms of use (a Virtual Office Website, or "VOW," arrangement). HOMEH Inc., Brokerage therefore provides it to signed-in members only. Creating an account is free and takes under a minute.
About 22 Parkview Row, Hamilton, Dundas
Summarized Description
- Charming 1.5-storey cottage with historic charm.
- Fully renovated with modern upgrades throughout.
- Custom walk-in closet and wellness retreat added.
- Jacuzzi tub and two-sided gas fireplace included.
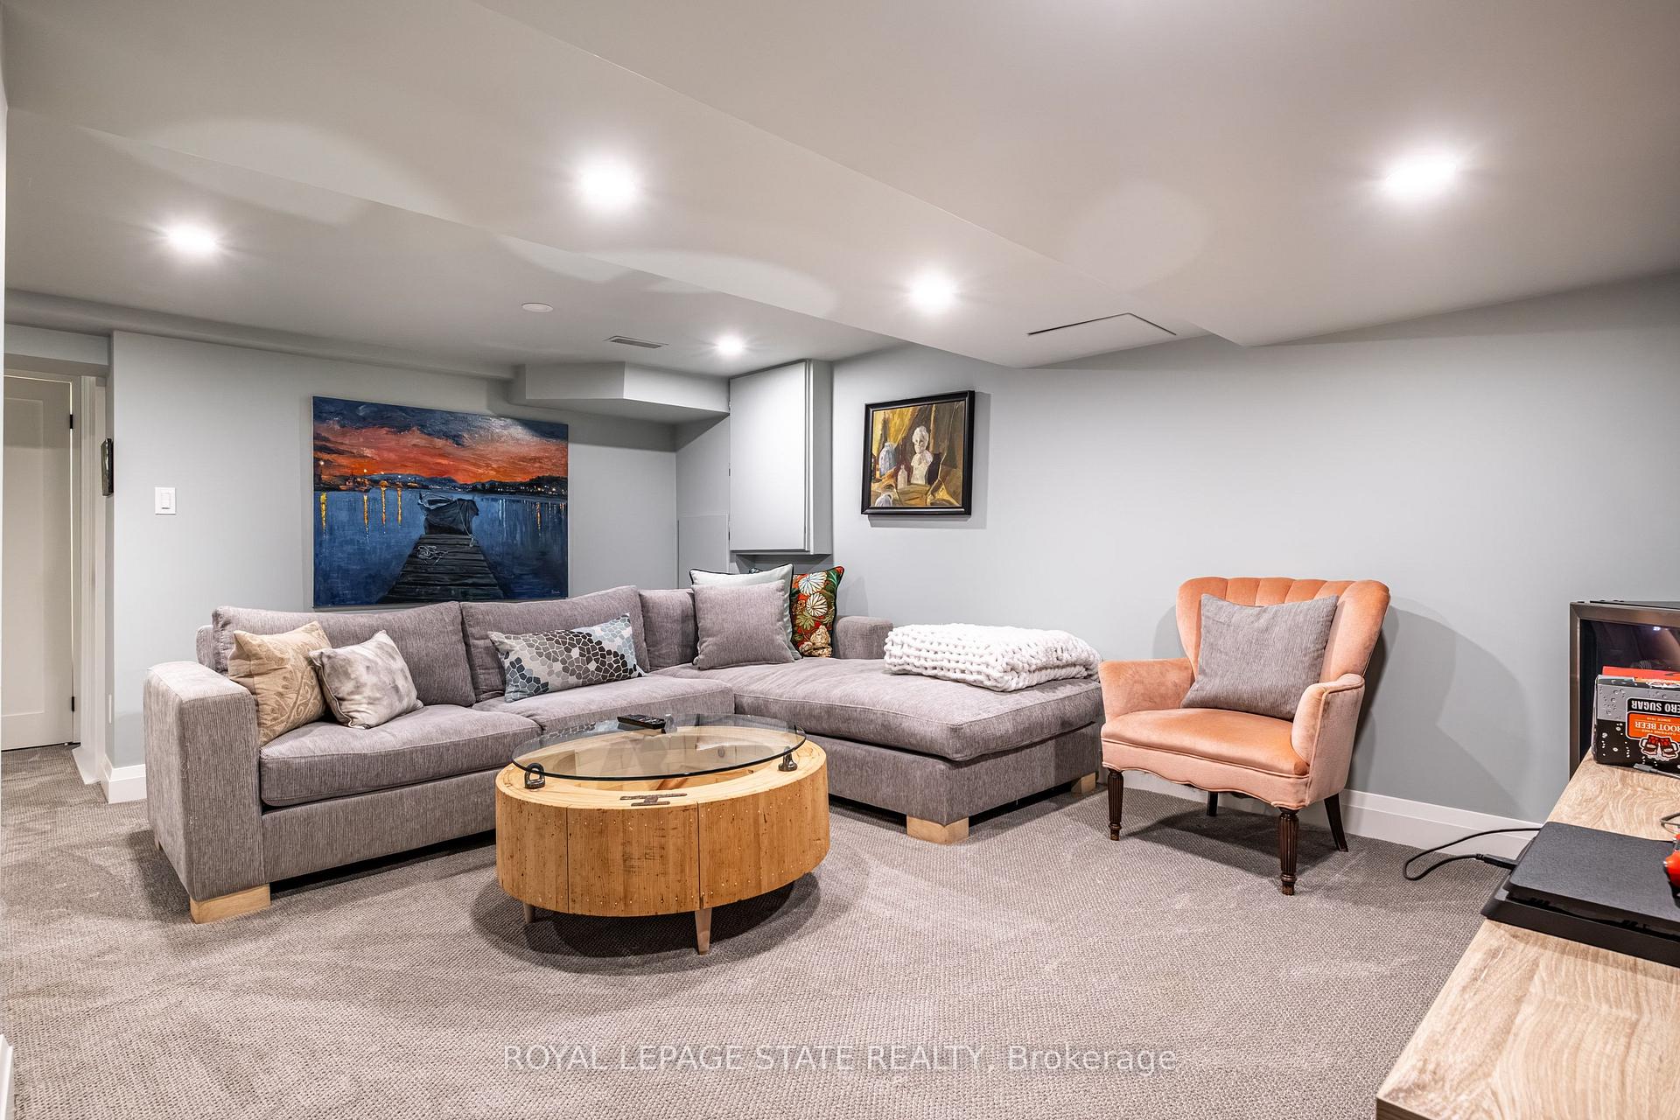
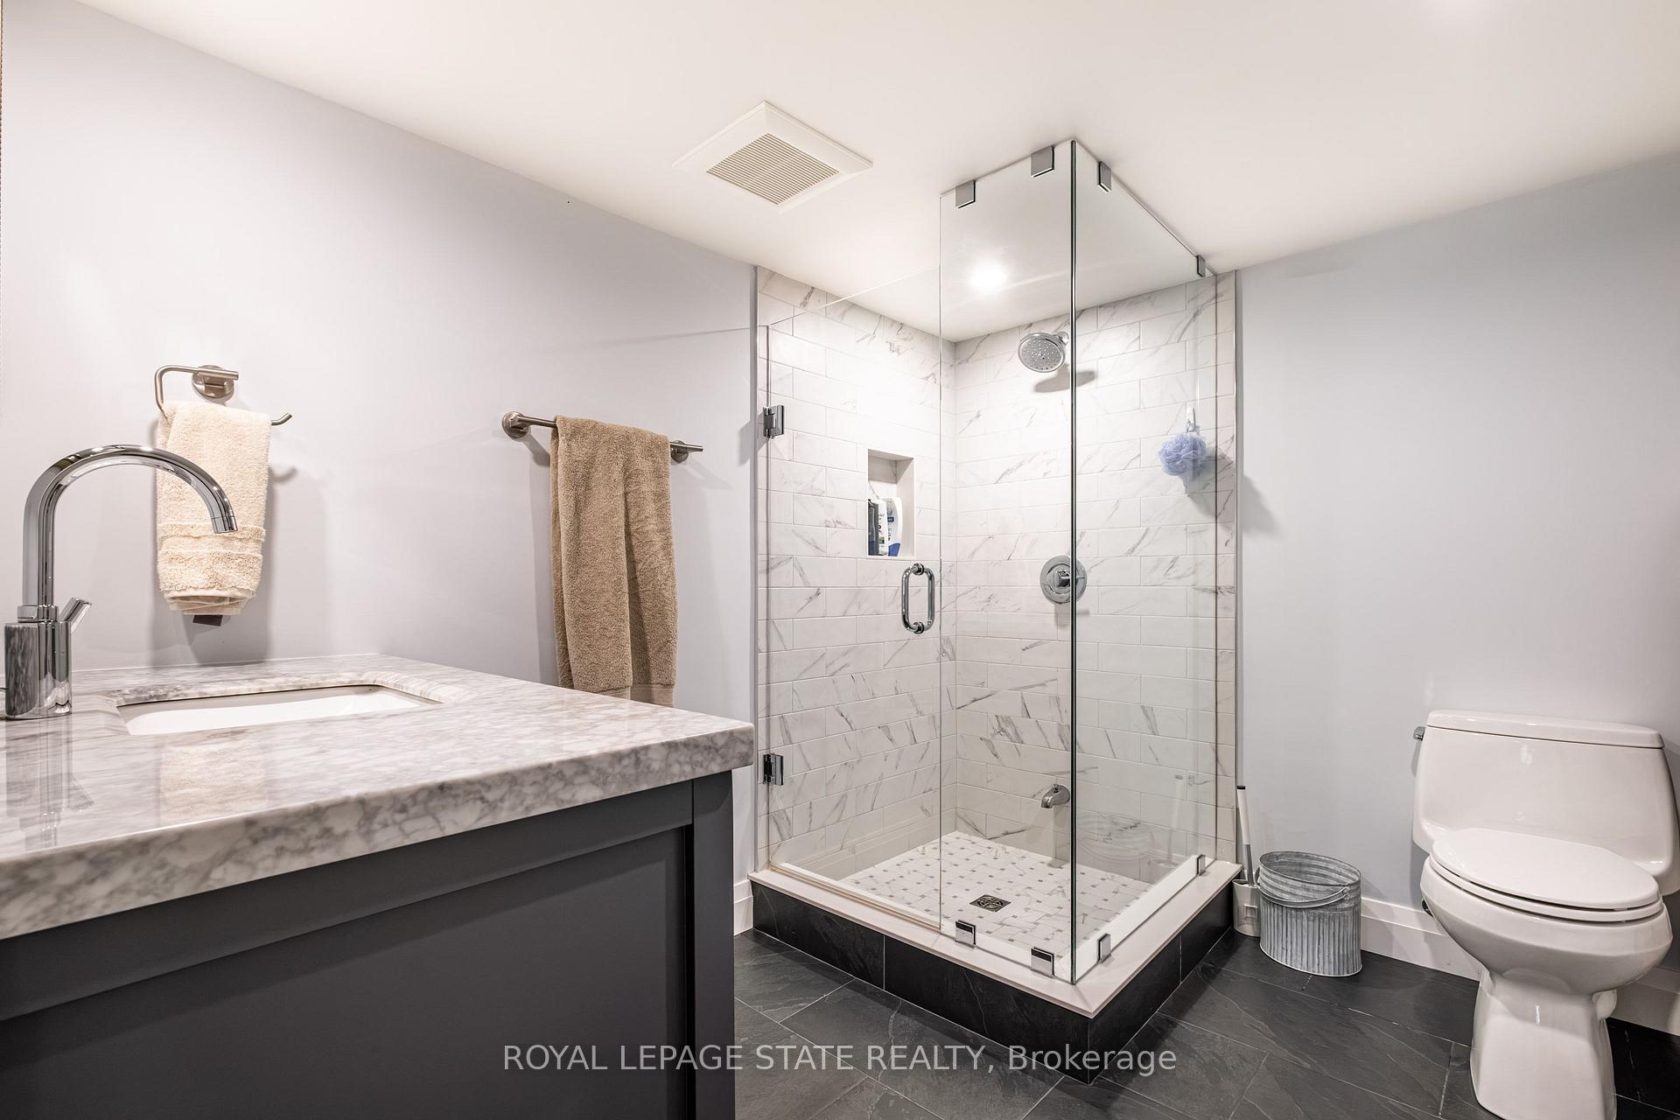
- Finished basement with additional bathroom.
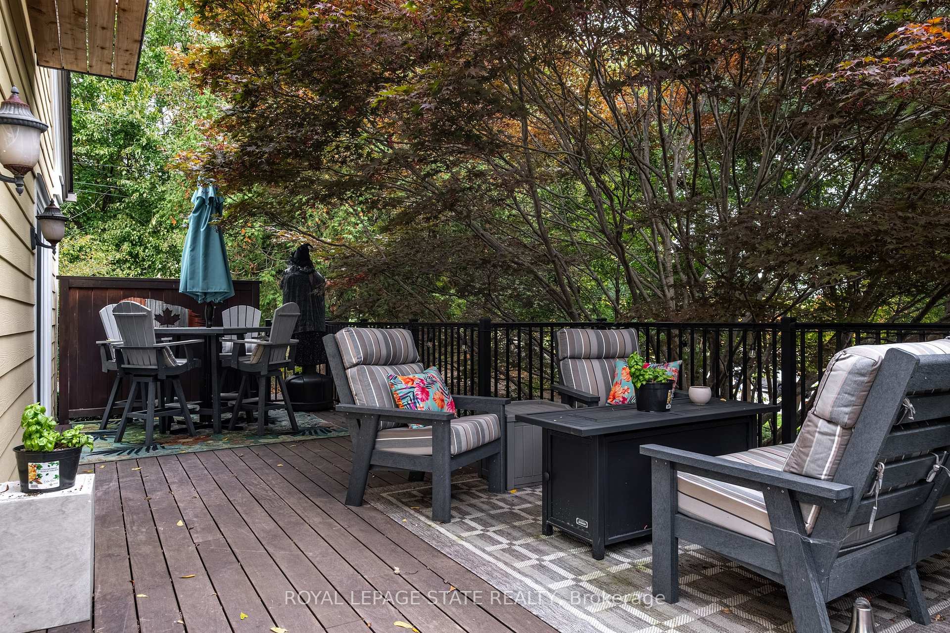
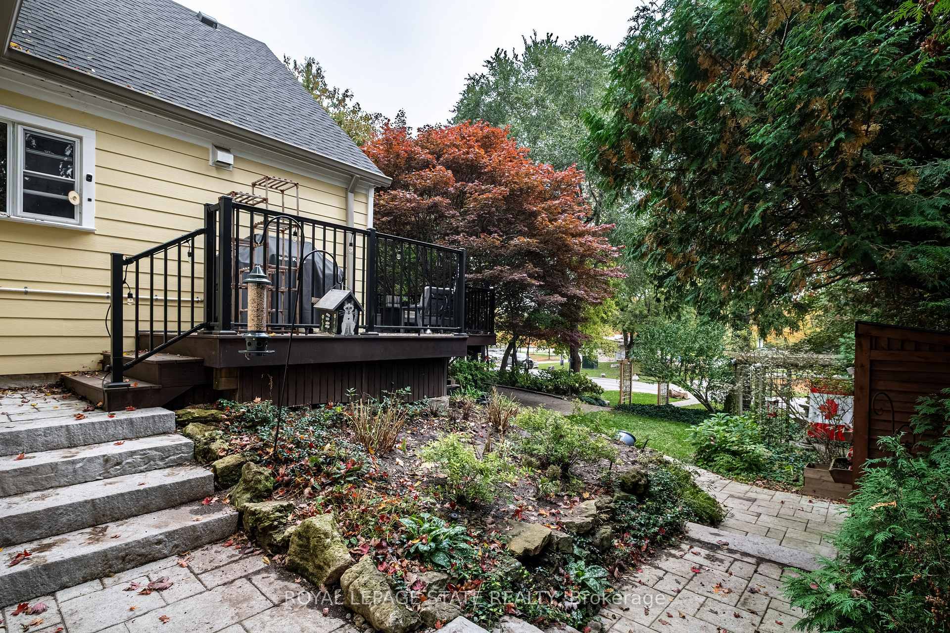
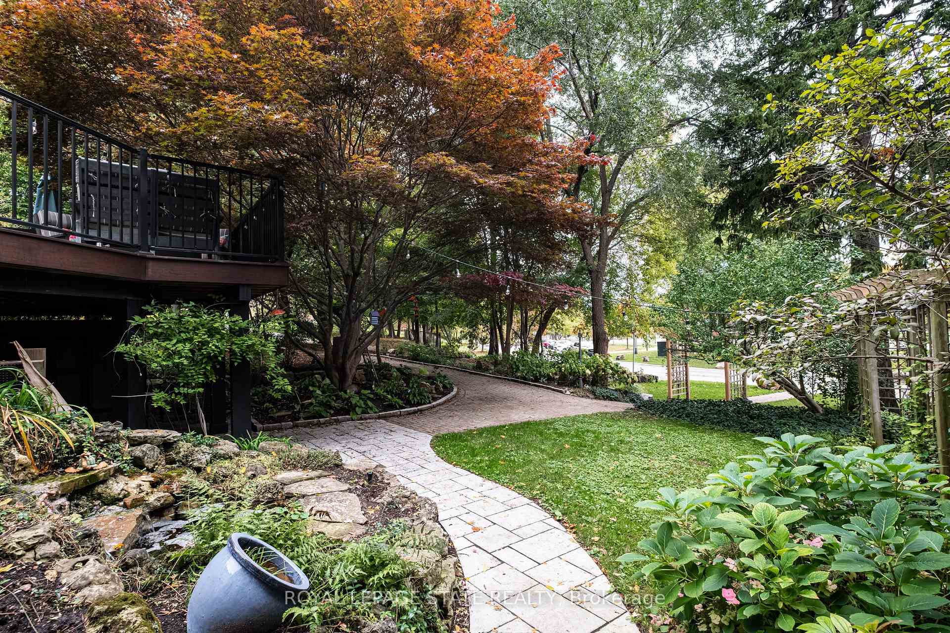
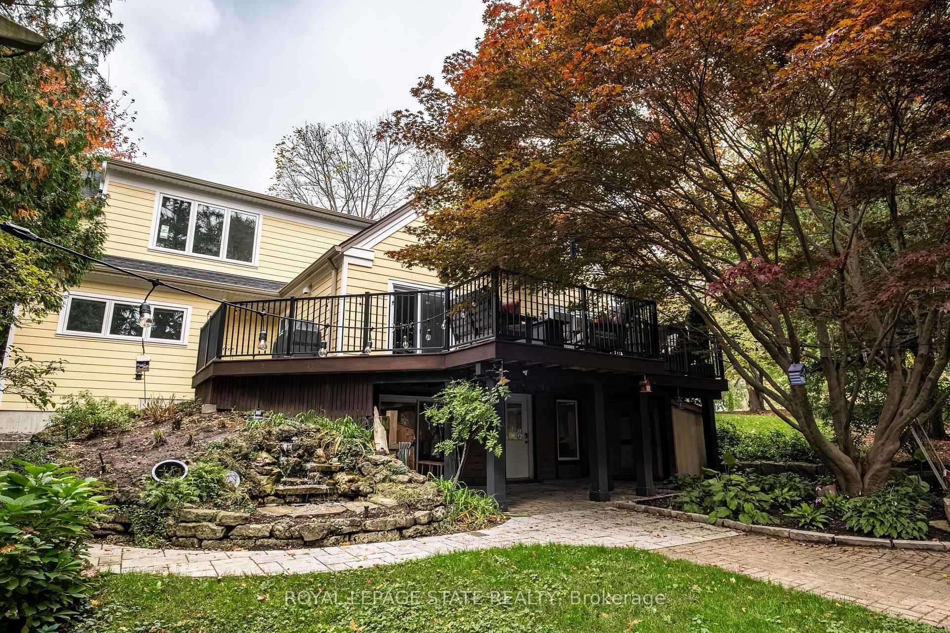
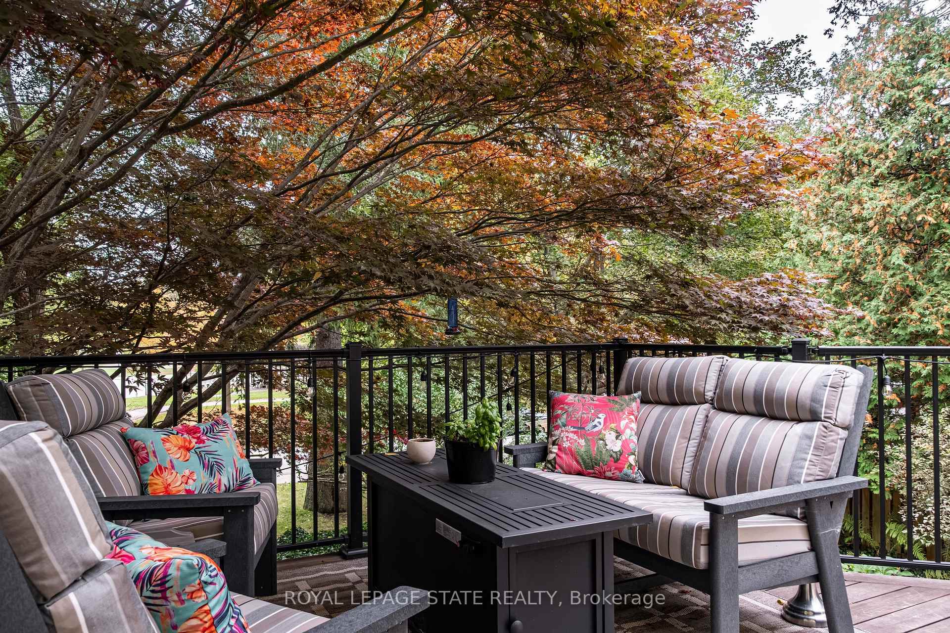
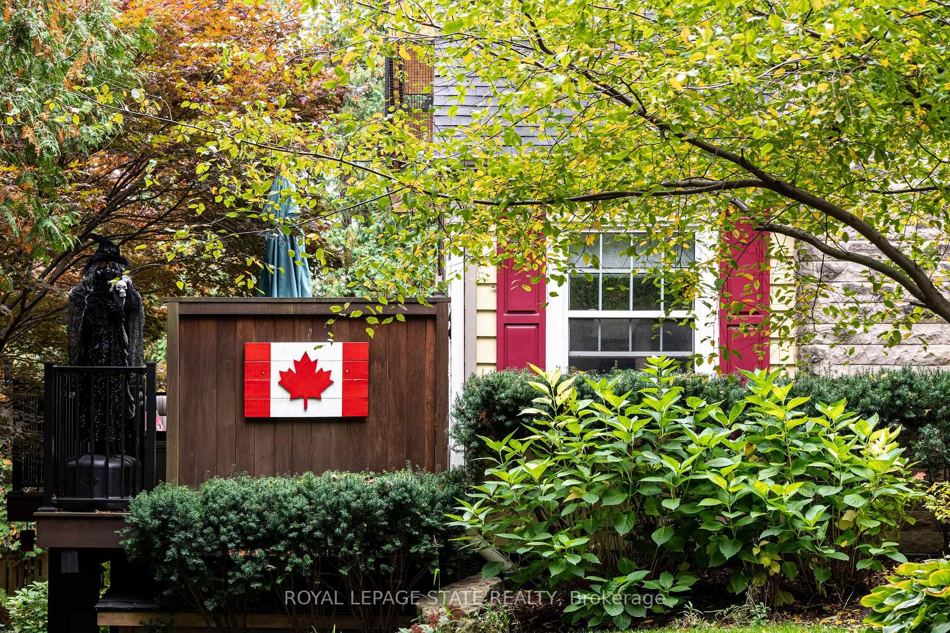
- Professionally landscaped garden and IPE wood deck.
- Located across from Dundas Driving Park.
- Tranquil setting with nearby trails and waterfalls.
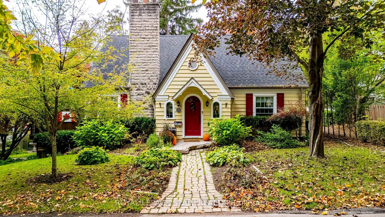
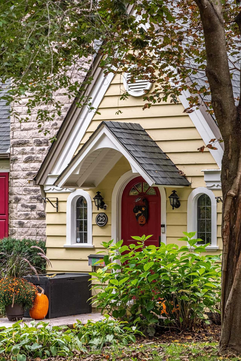
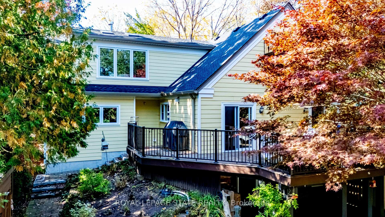
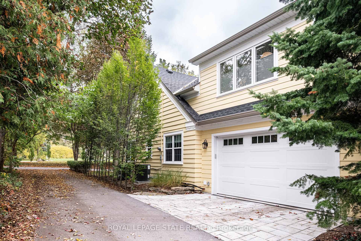
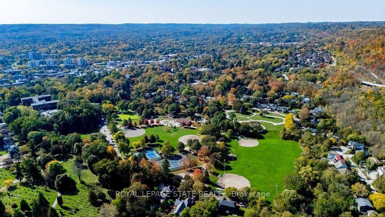
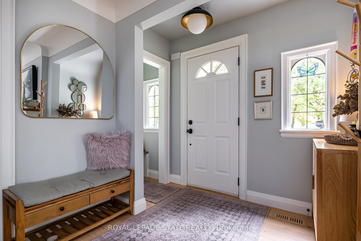
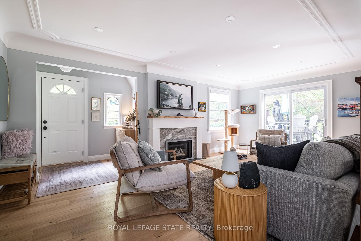
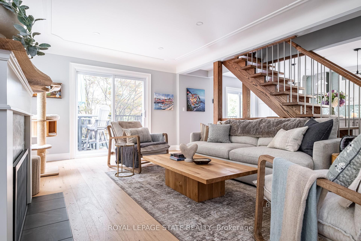
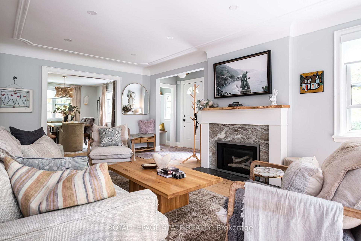
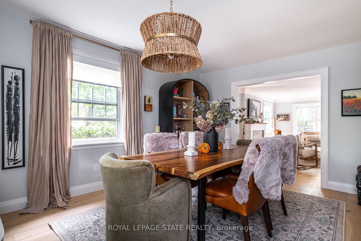
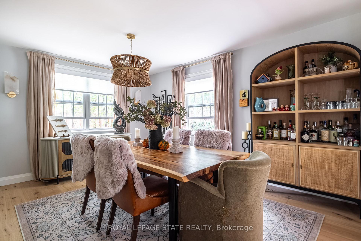
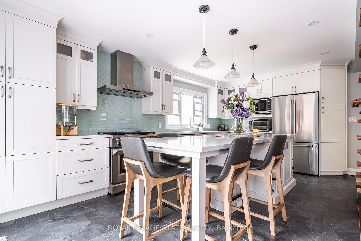
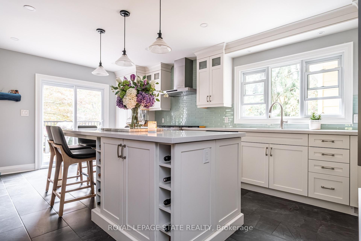
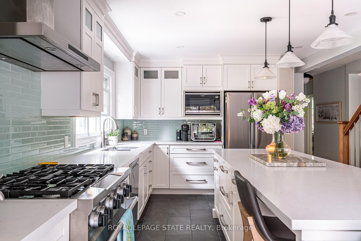
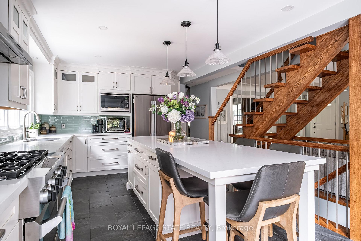
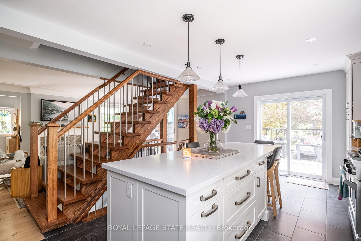
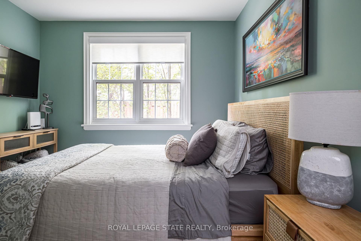
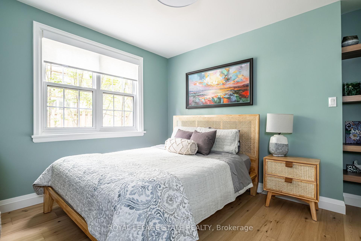
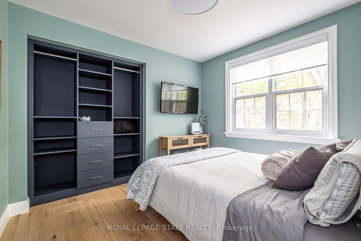
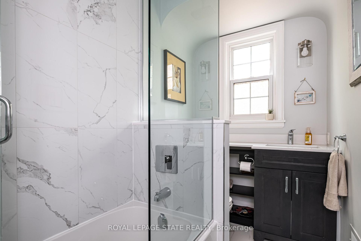
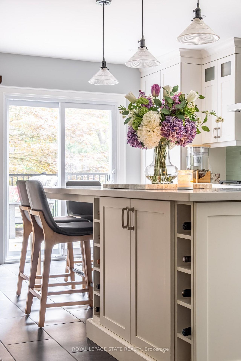
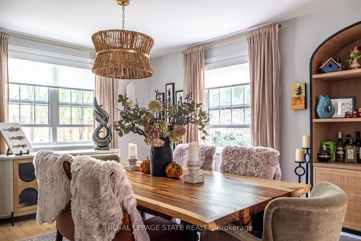
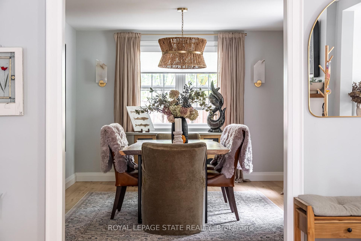
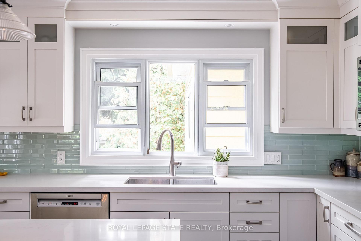
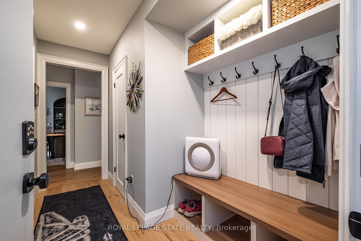
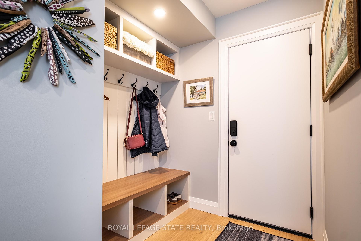
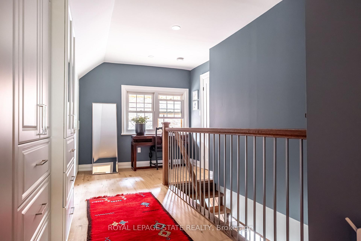
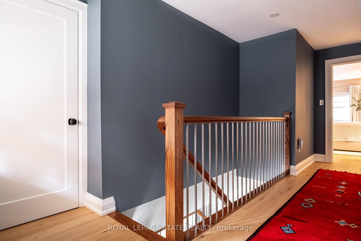
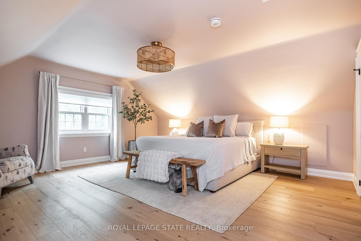
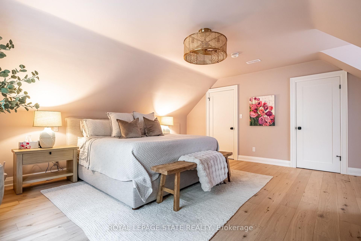
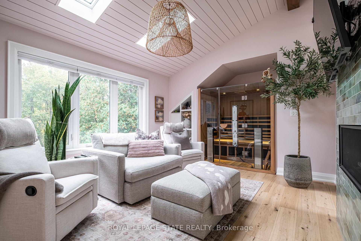
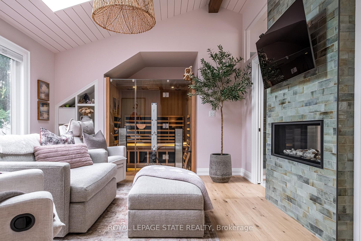
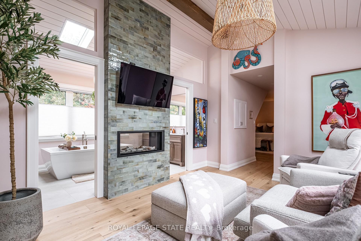
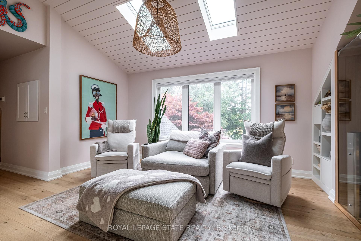
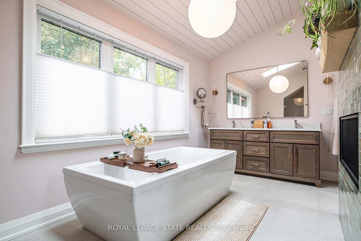
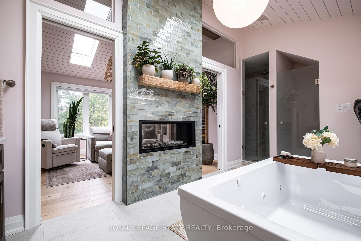
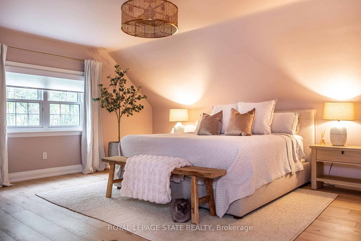
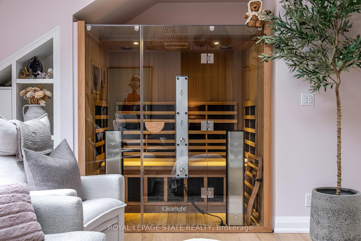
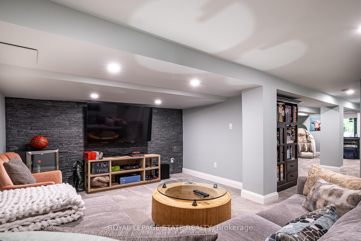
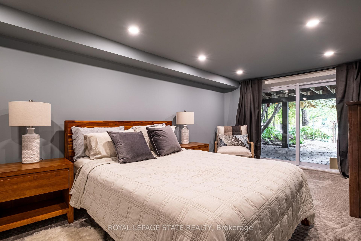
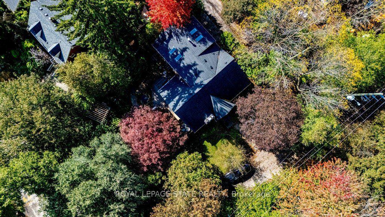
Imagine morning coffee overlooking the park, strolls into town for dinner or ice cream, Thursday market visits, summer concerts, winter skating and all of the nearby trails and waterfalls to explore - welcome to 22 Parkview Row. A stunning transformation in an extraordinary setting. Fronting onto the Dundas Driving Park, this charming 1.5-storey cottage was originally built as the Park Gardener's home. Today, its timeless character blends beautifully with thoughtful renovations and a remarkable 2024 addition. The addition introduces a 1.5-car garage with interior access through a new mudroom, a custom walk-in closet and an upstairs wellness retreat. Unwind in the Jacuzzi tub beside a two-sided gas fireplace shared with the wellness lounge, or recharge in the three-person Clearlight infrared sauna with red light therapy. Pocket doors provide flexibility and privacy, while dedicated heating and cooling serve the new space. Wide-plank hardwood, custom built-ins, new blinds and fresh paint bring a cohesive finish throughout. An opened-up front entry and updated fireplace stone and mantel enhance the welcoming main floor. The kitchen and main floor were fully renovated in 2017, along with updated electrical and a finished basement with an additional bathroom. A new fridge and microwave were added in 2025.Outside, a tranquil garden retreat awaits. Beautiful professional landscaping creates inviting places to bask in the sun, read a good book or nurture your own garden, while the rich IPE wood deck offers a lovely setting to gather. A rare opportunity to enjoy a piece of Dundas history, thoughtfully transformed for modern living, with the park right across the street.
Key Facts & Features
Property Costs
- Annual Property Tax Amount
- $7,875
- Land Transfer Tax Fee
- $40,225
- Basement Type
- Full, Finished
Interior Features
- Interior Extras
- Brick & Beam, Built-In Oven, ERV/HRV, In-Law Capability, Sauna, Sump Pump, Water Heater Owned, Water Softener
- View
- Park/Greenbelt
- Fireplace/Stove
- Yes
- Fireplace Features
- Natural Gas
- Elevator
- No
Exterior Features
- Exterior Extras
- Deck, Landscaped, Lawn Sprinkler System, Lighting, Privacy, Porch, Private Pond
- Pool
- None
- Property Features
- Arts Centre, Cul de Sac/Dead End, Golf, Hospital, Library, Park
- Other Structures
- Shed
Building
- Building Type
- Detached
- Building Style
- 1 1/2 Storey
Construction
- Exterior Finish
- Hardboard
- Roof
- Asphalt Shingle
- Foundation Details
- Concrete Block
- Special Designation
- Unknown
Lot
- Lot Front
- 62.25 ft
- Lot Depth
- 106.00 ft
Inclusions
- Inclusions
- Washer, Dryer, Fridge, Stove, Dishwasher, Microwave
Parking & Garages
- Garage Type
- Attached
- Garage Spaces
- 1
- Parking Spaces
- 2
- Total Garage And Parking Spaces
- 3
Heating & Cooling
- Heat Source
- Gas
- Heat Type
- Forced Air
- Air Conditioning
- Central Air
- Water
- Municipal
- Sewers
- Sewer
- Bedrooms
- 2 + 1
- Washrooms
- 3
- Kitchens
- 1
Room sizes
- Living Room—Main level
- Bedroom—Basement level
- Kitchen—Main level
- Recreation—Basement level
- Other—Basement level
- Utility Room—Basement level
- Bedroom—Main level
- Primary Bedroom—Second level
- Foyer—Main level
- Dining Room—Main level
- Other—Main level
- Other—Second level
- Sitting—Second level
Washrooms
- 3-piece, Basement
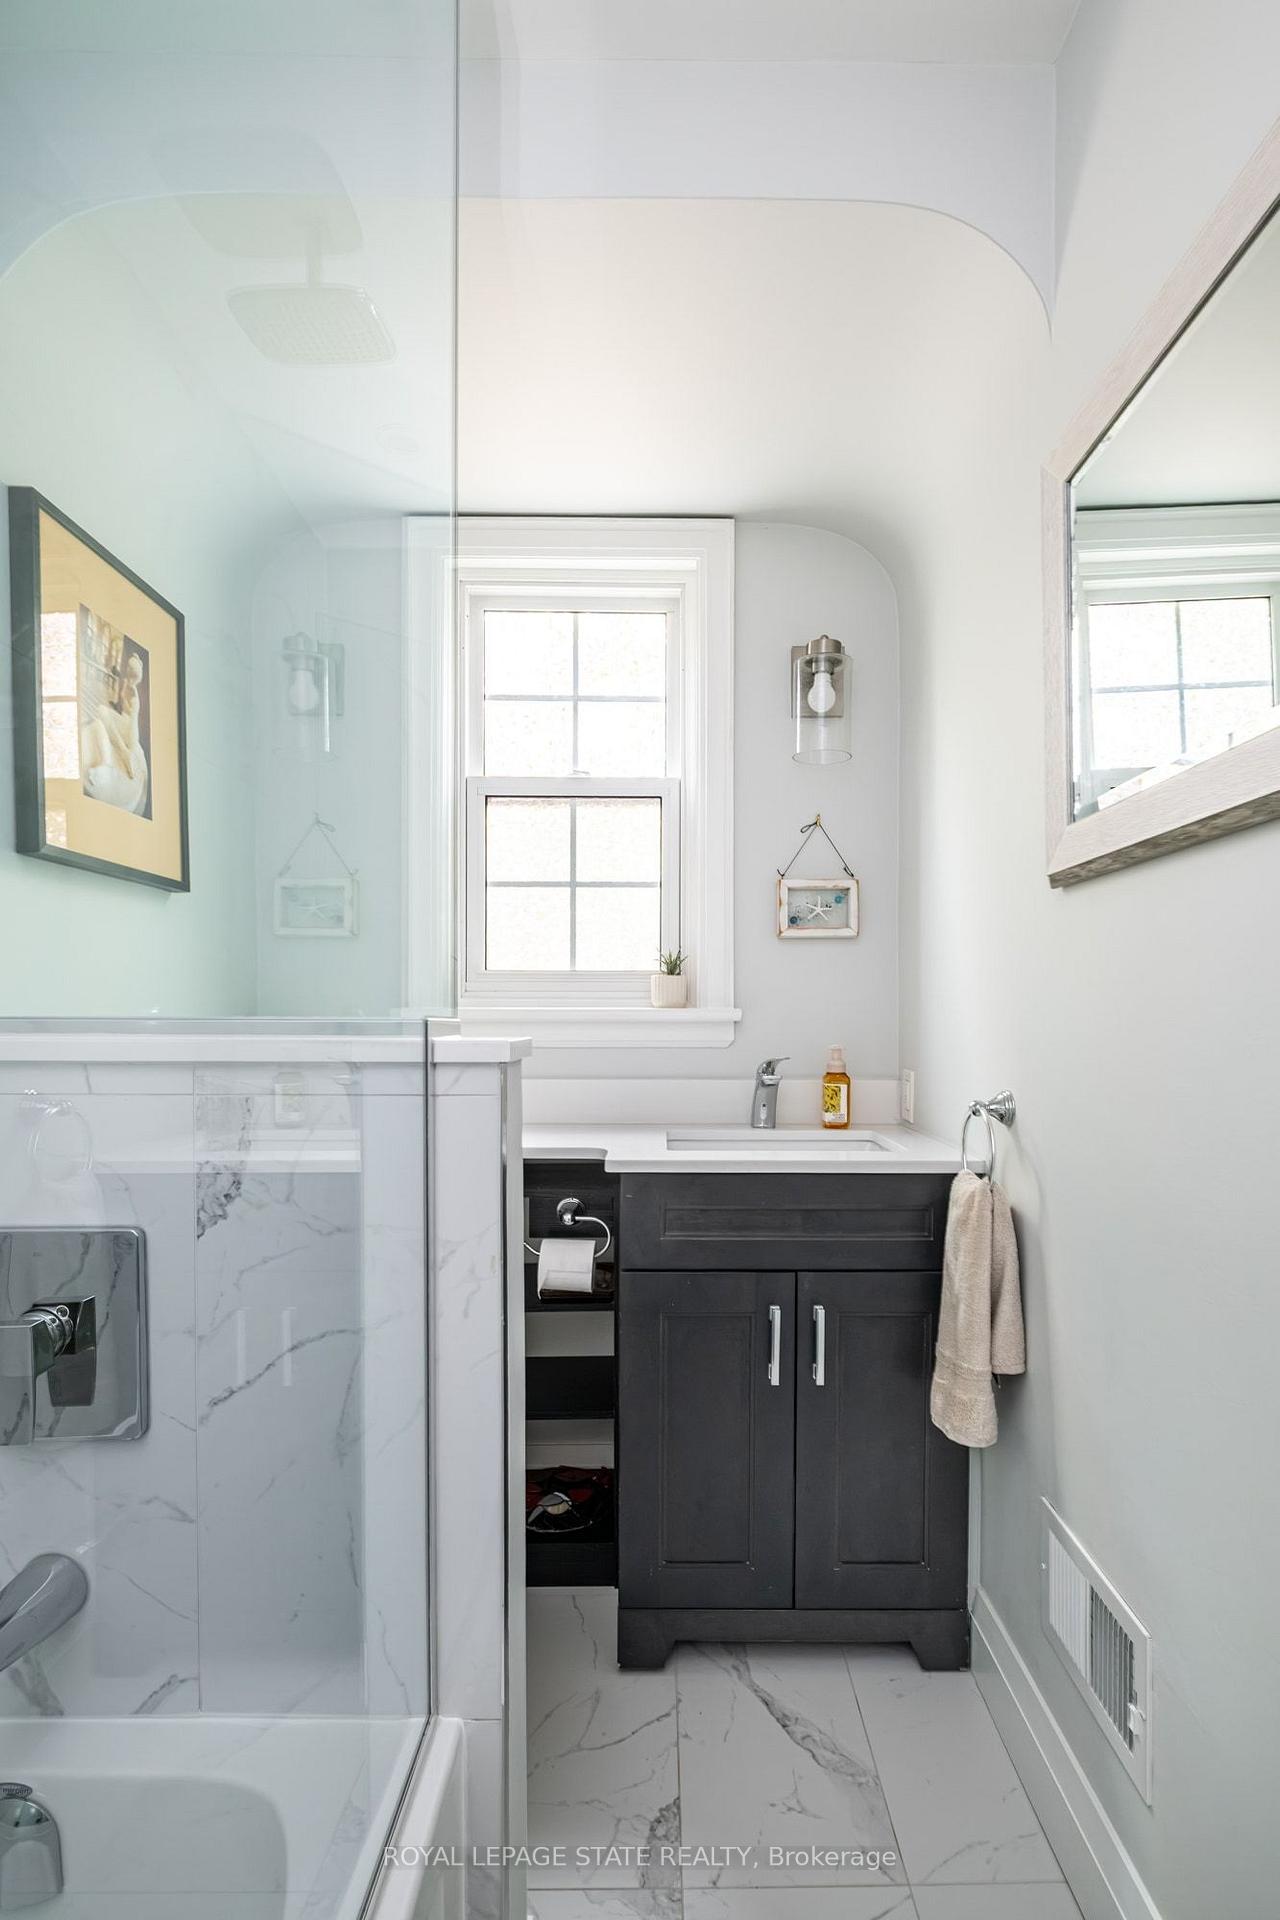
- 4-piece, Main
- 5-piece, Second
- Municipality
- Hamilton
- Neighbourhood
- Dundas
- Main cross streets
- Cross St
- Directions
- Cross St to Parkview Row
- MLS® number
- X14083652
- Data source
- Toronto Regional Real Estate Board
- Listed on
- 2026-10-15
- Updated on
- 2026-10-15
- Days on market
- 0 days
- Possession type
- Flexible
- Co-op commission
- 2.5% + HST
- Seller
- Listed by
- ROYAL LEPAGE STATE REALTY
Home Market Value
Current home valuation for 22 Parkview Row, Hamilton, Dundas, Hamilton, ON. Listed for $2,150,000
HOMEH Estimate
—
Estimated Sales Range
—
HOMEH Estimate for 22 Parkview Row, Hamilton, Dundas
Calculated with a real agent's CMA method — 45+ years of experience, codified. Not an AI guess.
For the owner
Is this your home? Track its value.
Get this home's HOMEH Estimate by email once a month, with how many homes are for sale around you.
Mortgage Payment Calculator
Compare up to 4 down payment scenarios
20% required for homes $1.5M or more
$430,000
| Scenario 1 | Scenario 2 | Scenario 3 | Scenario 4 | |
|---|---|---|---|---|
−Down payment | % $ | % $ | % $ | % $ |
+CMHC insurance | $0 | $0 | $0 | $0 |
=Total mortgage | $1,720,000 | $1,612,500 | $1,505,000 | $1,397,500 |
Amortization | ||||
Mortgage rate | % | % | % | % |
| Payment frequency | ||||
=Mortgage payment | $8,398monthly | $7,873monthly | $7,348monthly | $6,823monthly |
Land Transfer Tax
$40,225
$40,225
Around this home
No schools found nearby
Data provided by OpenStreetMap & Fraser Institute School Rankings
Ask HOMEH
New!Hi there!
👋Text or call (416) 301-9001
Recommended for you
Based on homes you've looked at.
No recommended properties found.
Nearby similar homes
No nearby properties found.
More real estate resources
Other homes nearby
Explore this area
Nearby neighbourhoods
No nearby listings available.