
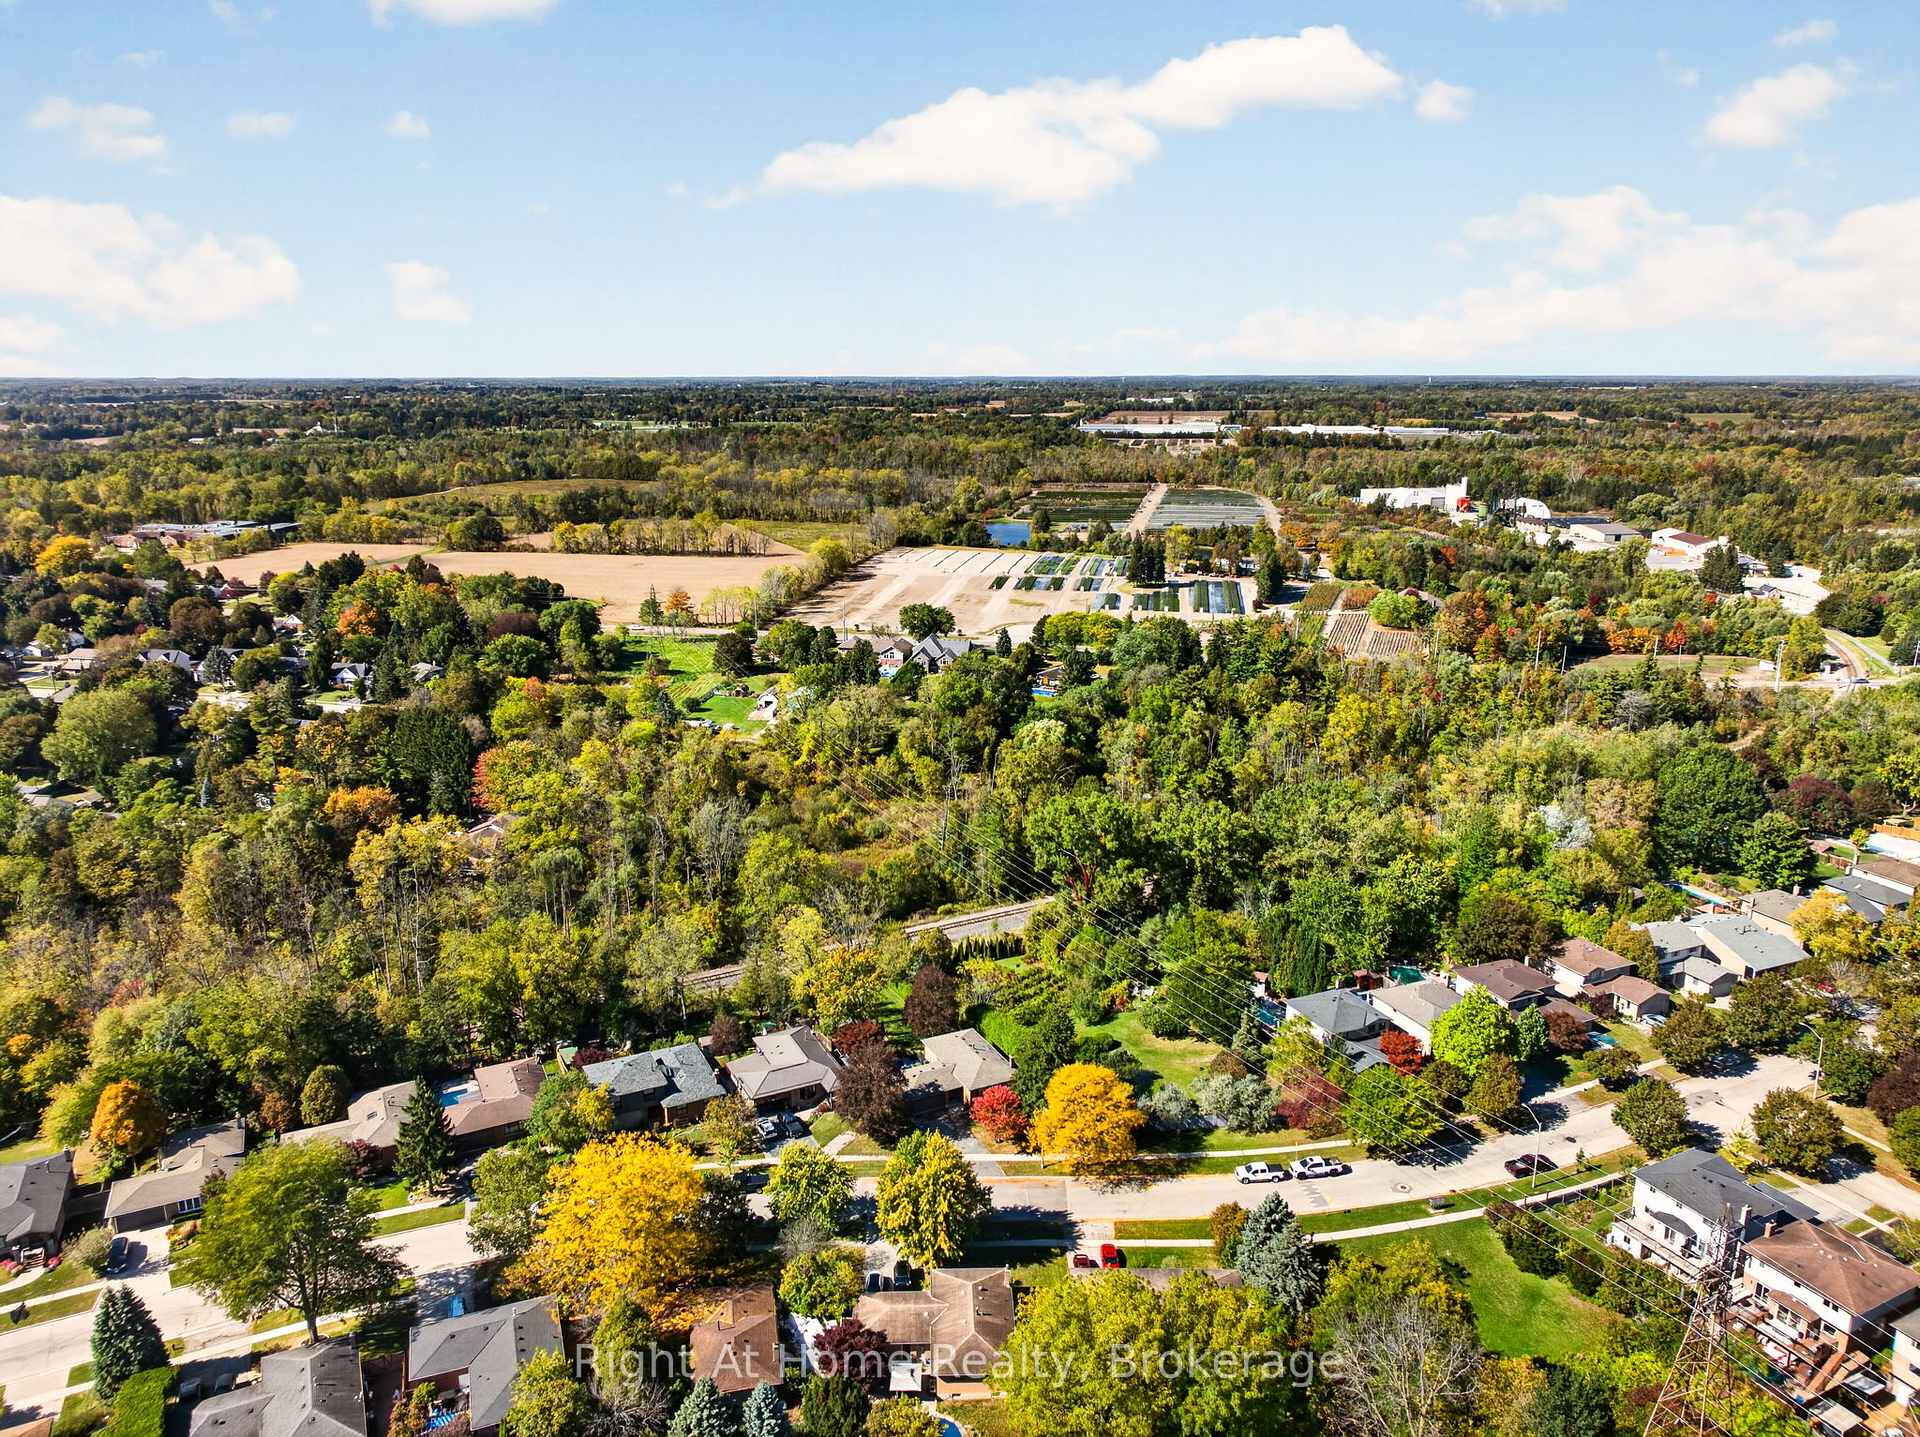
23 Laurendale Avenue
Hamilton (Waterdown), ON L0R 2H3
- 3Bedrooms
- 2Bathrooms
- 2Garage
- 700–1100Sq Ft
- $6,502Tax
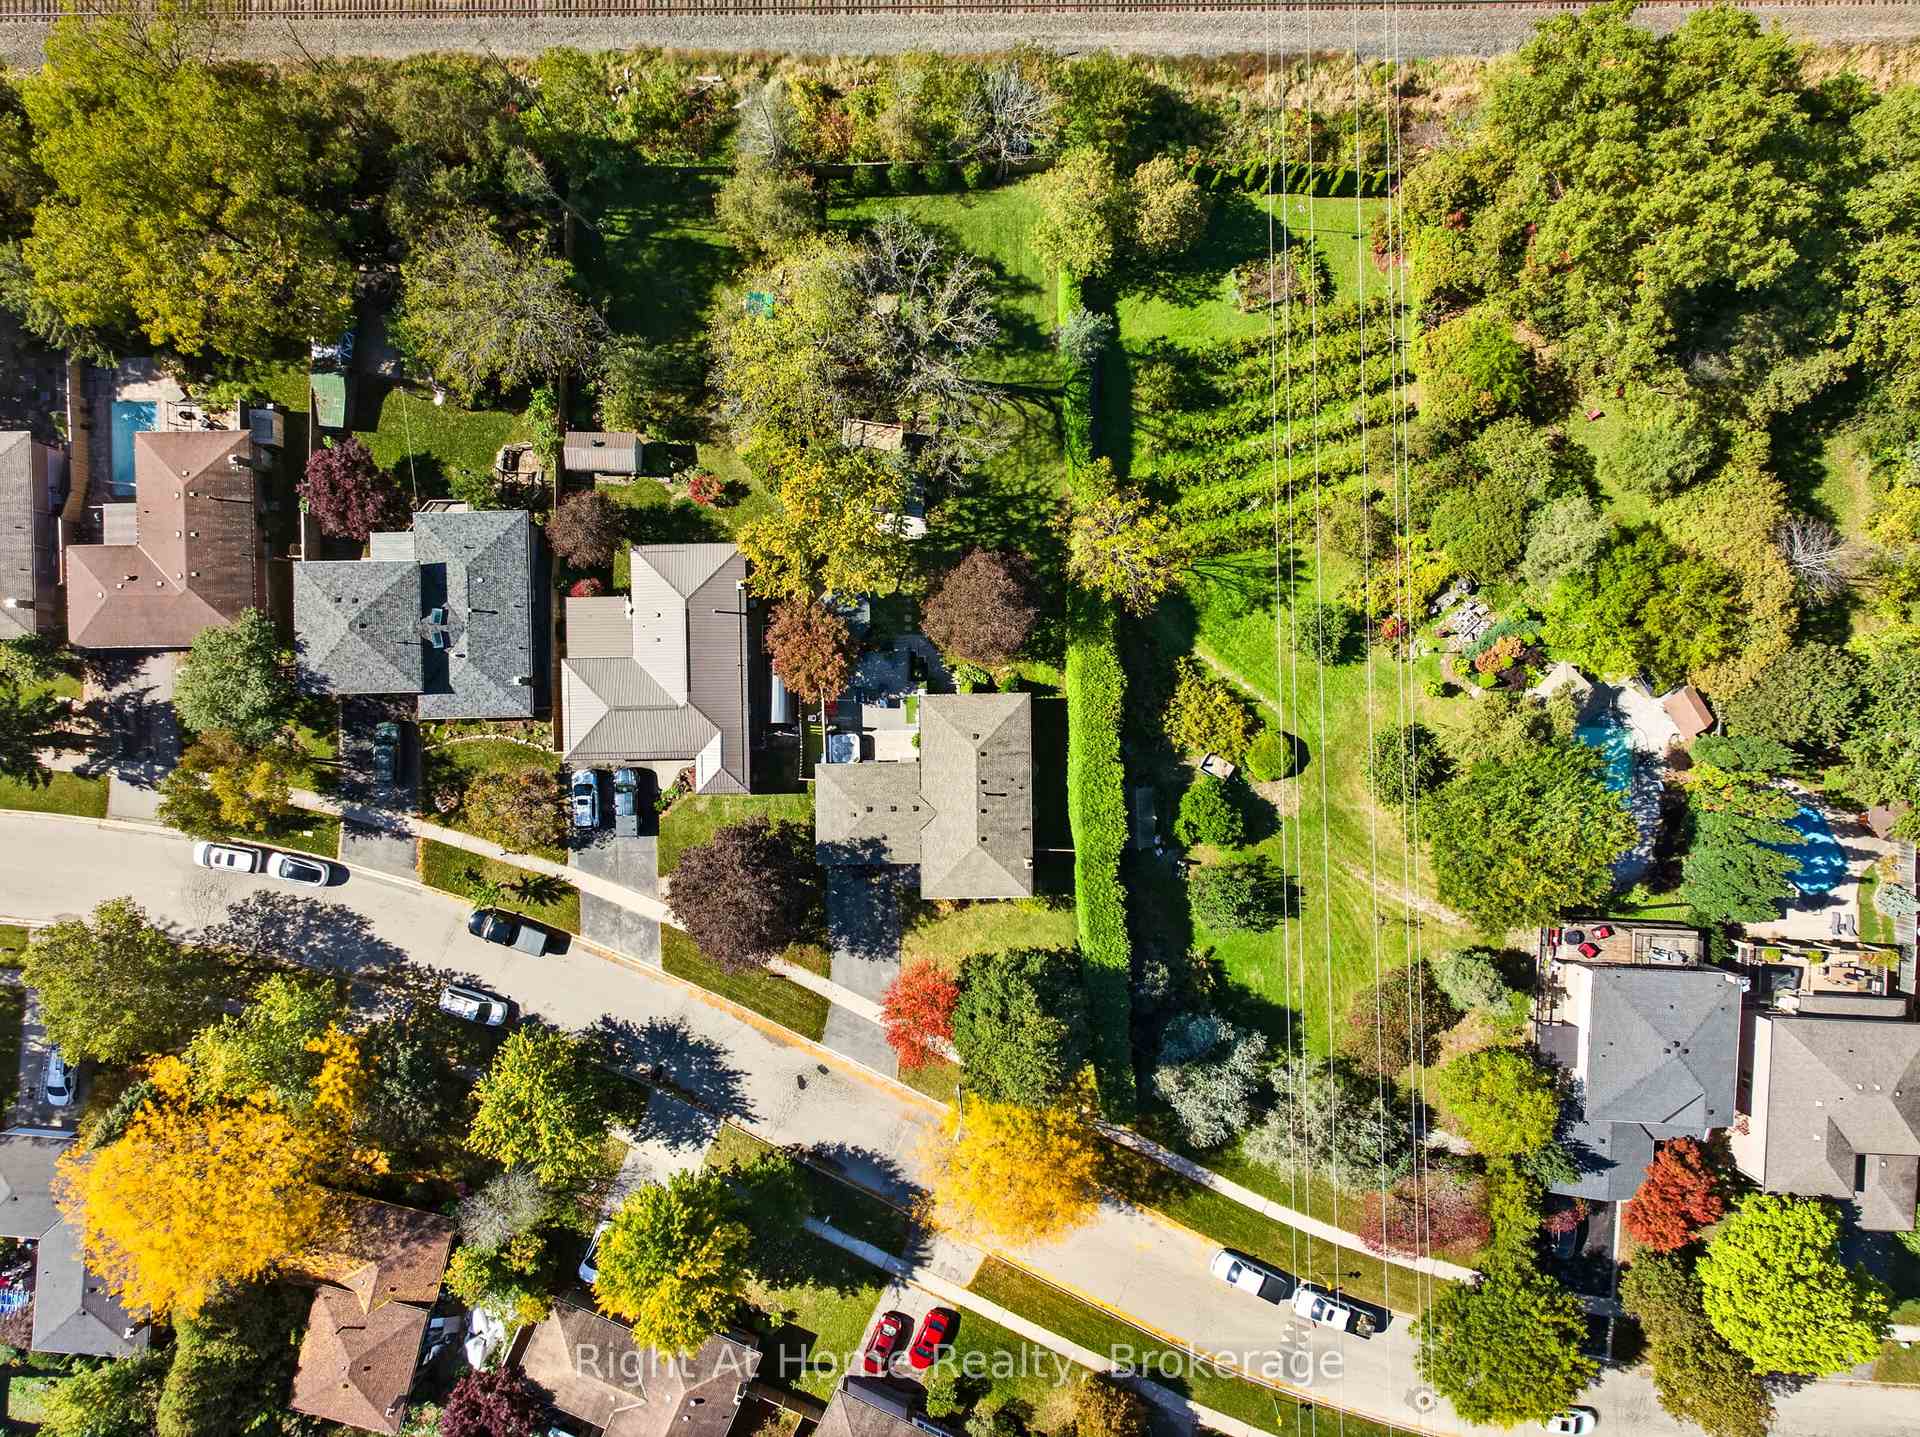
- 84×246 ftLot Size
 Estimated Value:$1,194,919See Free Estimate Report

Sale & Price History for 23 Laurendale Avenue, Hamilton, Waterdown
| Start Date | End Date | Price | Event | MLS# |
|---|---|---|---|---|
| No listing history available | ||||
Real estate boards require you to or to see the full details of this property.
*Sold prices and complete sale & price history are regulated data. Under the Trust in Real Estate Services Act, 2002 (TRESA) and the rules of the Real Estate Council of Ontario (RECO), and pursuant to the Multiple Listing Service® rules of the Canadian Real Estate Association (CREA) and the Toronto Regional Real Estate Board (TRREB), this information may be shown only to registered users who have agreed to the applicable terms of use (a Virtual Office Website, or "VOW," arrangement). HOMEH Inc., Brokerage therefore provides it to signed-in members only. Creating an account is free and takes under a minute.
About 23 Laurendale Avenue, Hamilton, Waterdown
Summarized Description
- Spacious 2,000 sf home on nearly half-acre lot
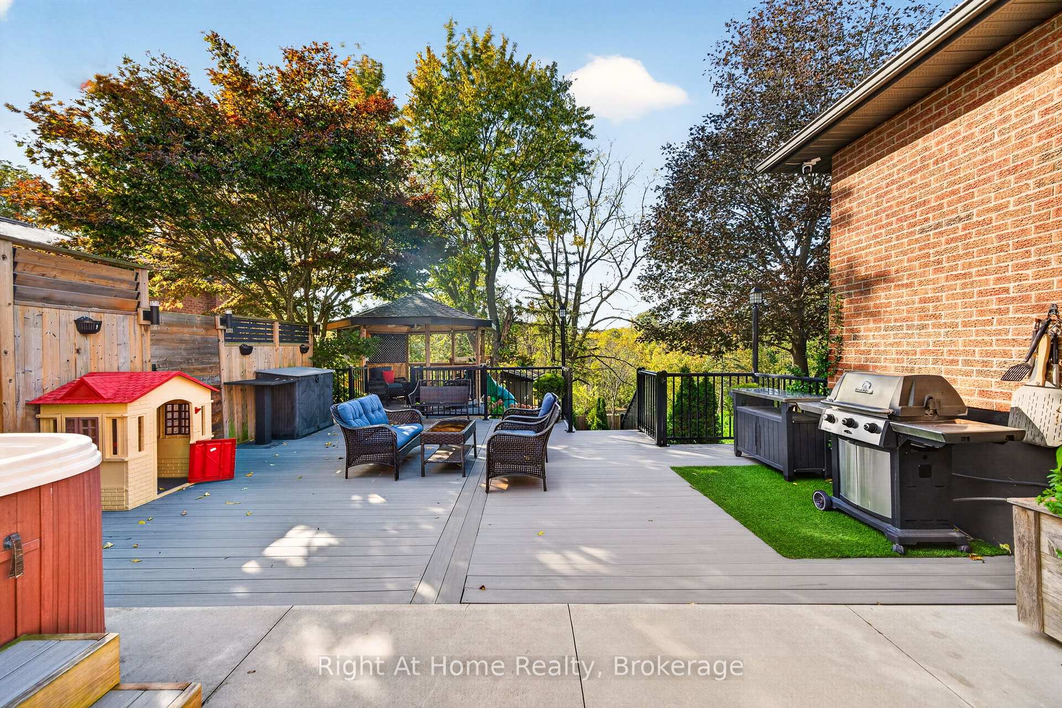
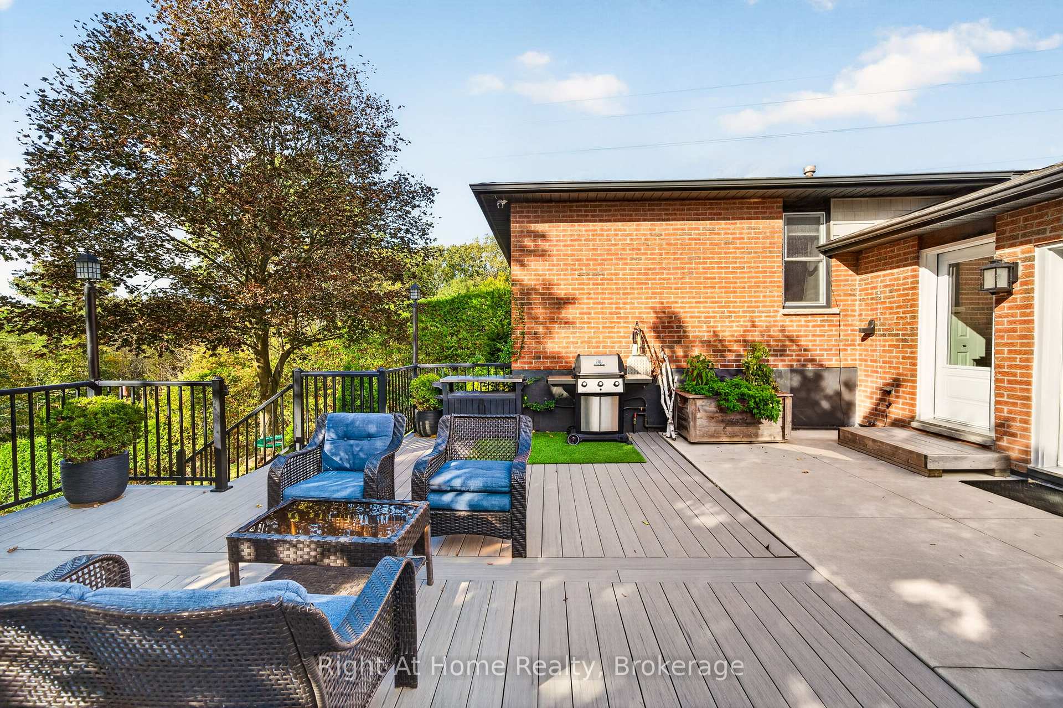
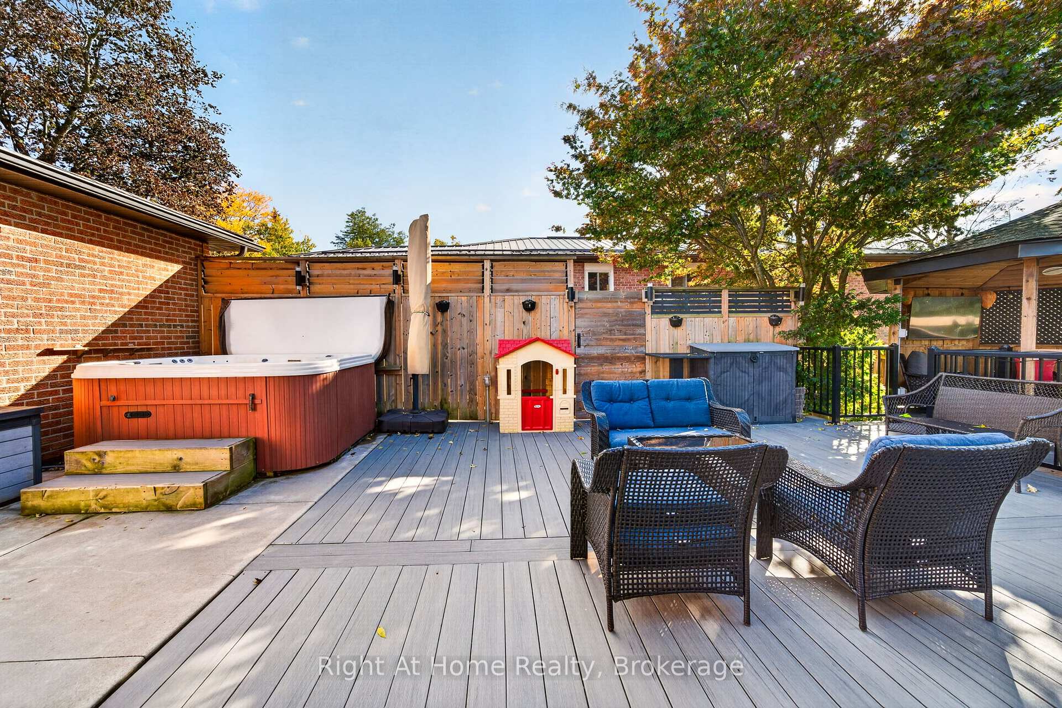
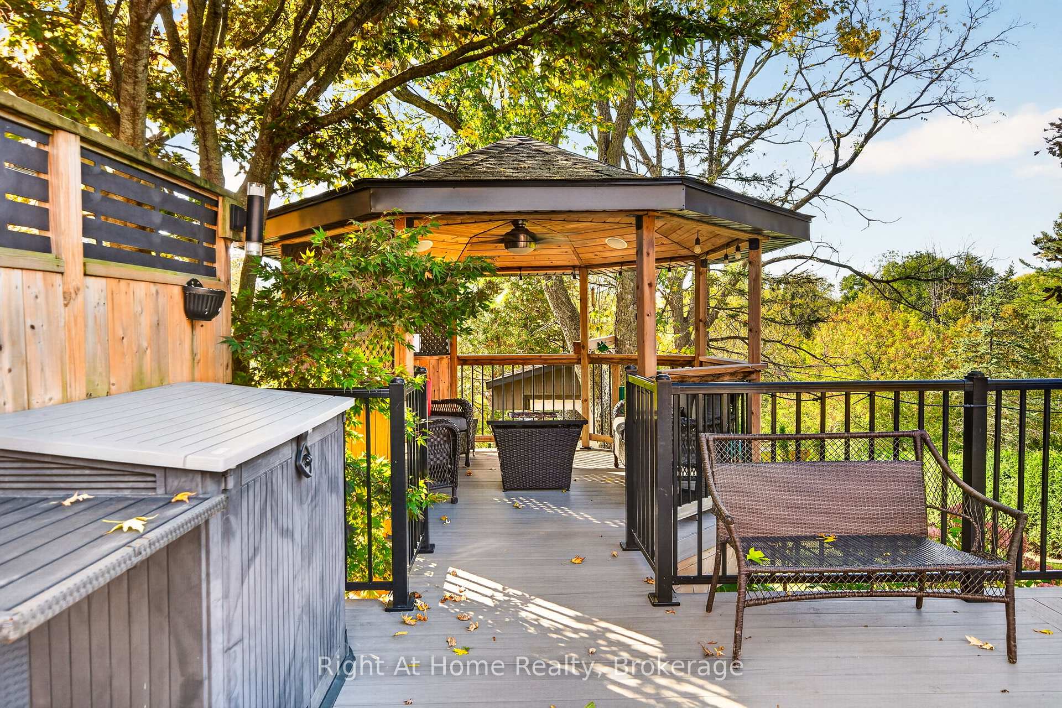
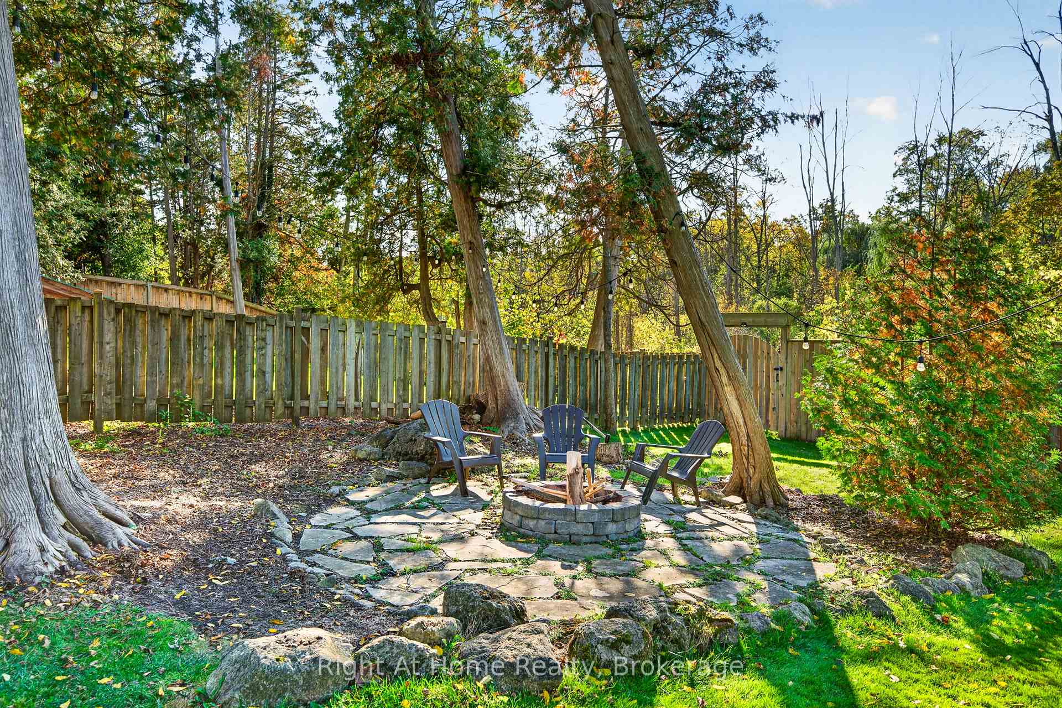
- Private backyard with gazebo and fire table
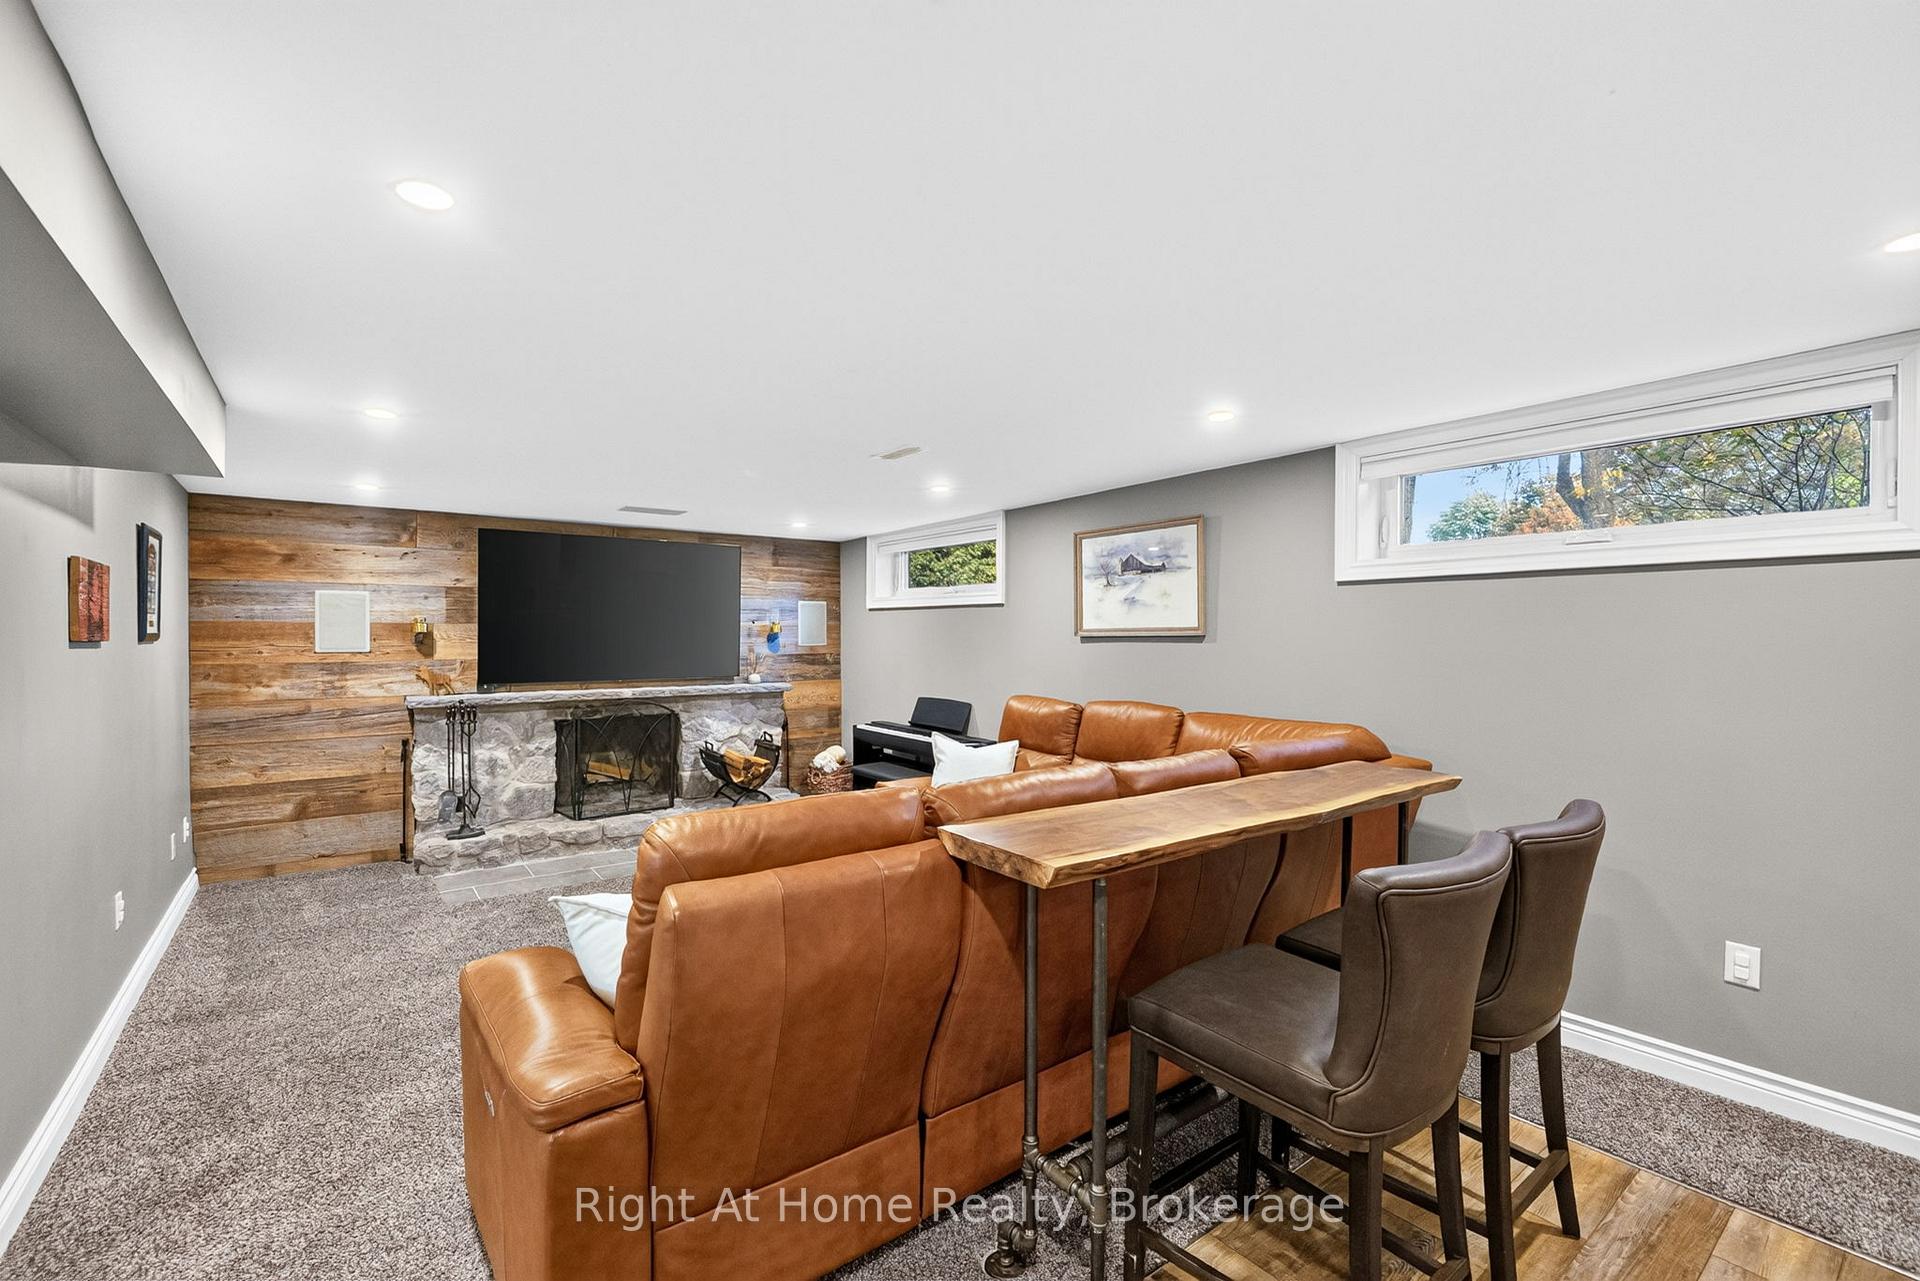
- Finished lower level ideal for entertaining
- Move-in ready with new appliances and finishes
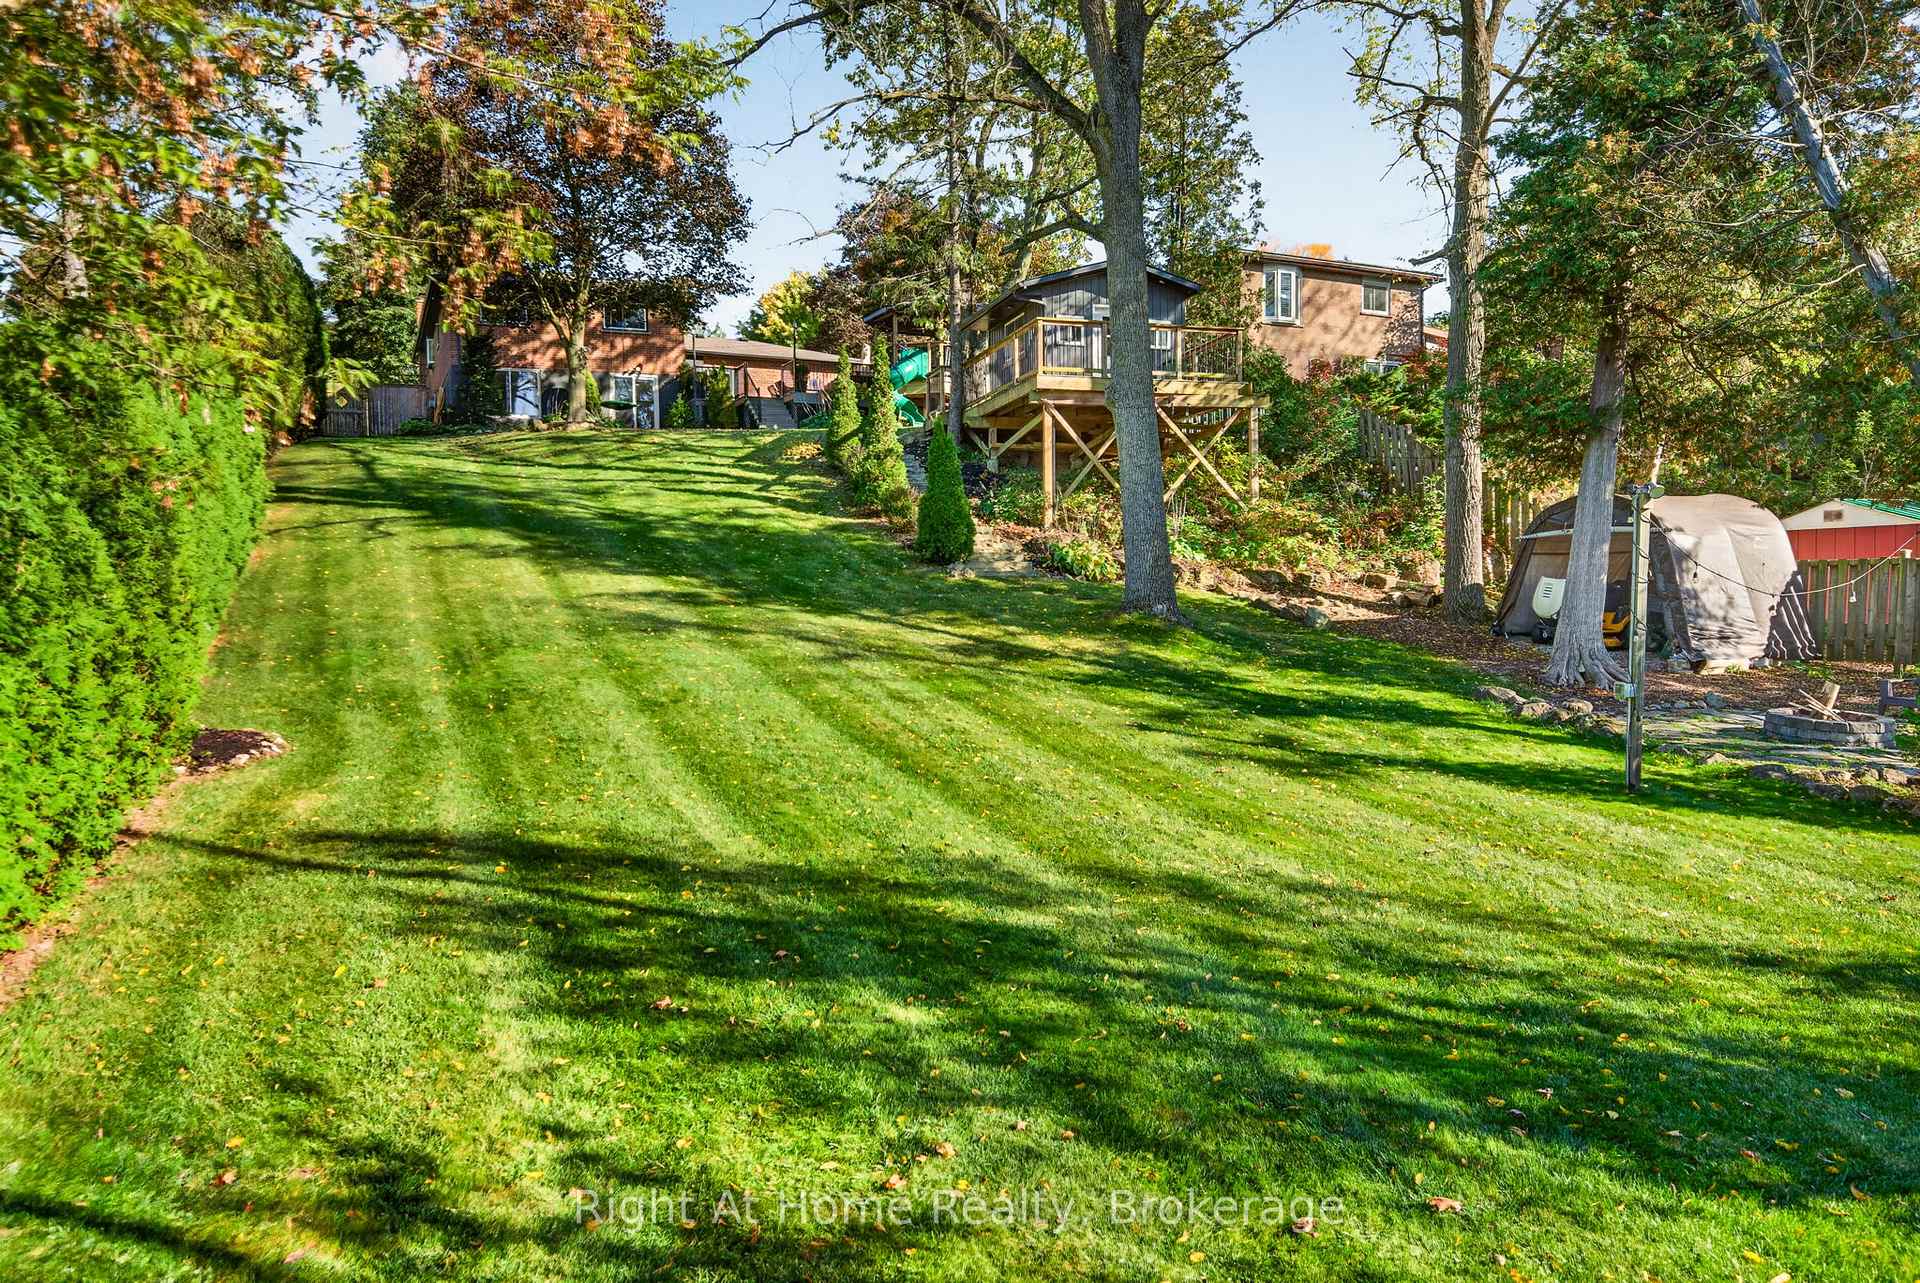
- Unobstructed views of mature trees and nature
- Double-car garage plus driveway parking
- Peaceful park-like setting close to amenities
- Exceptional privacy in the heart of Waterdown
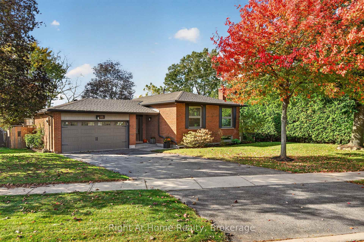
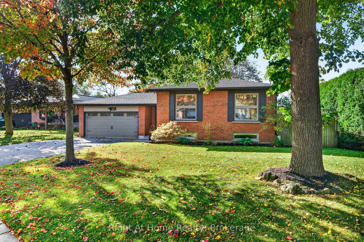
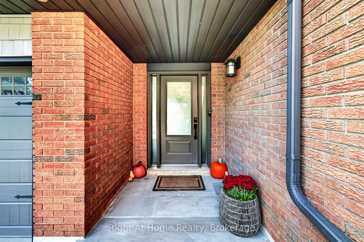
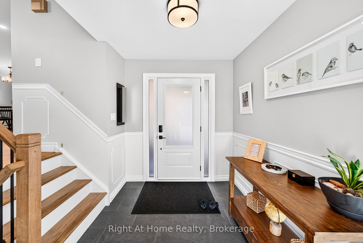
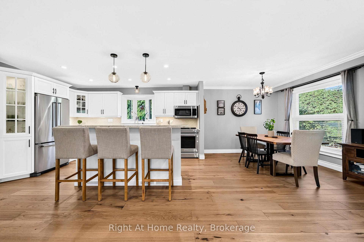
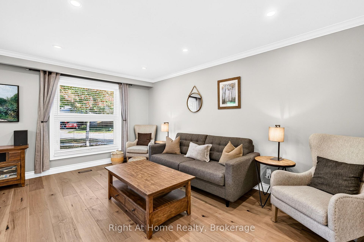
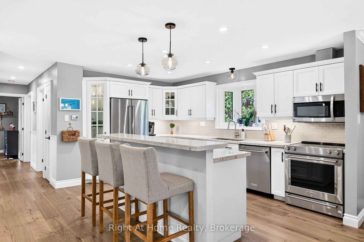
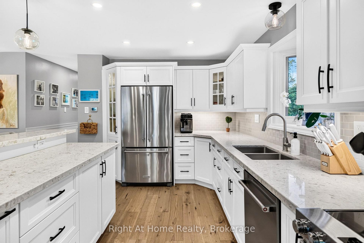
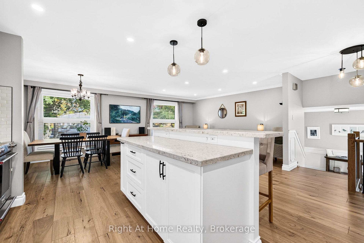
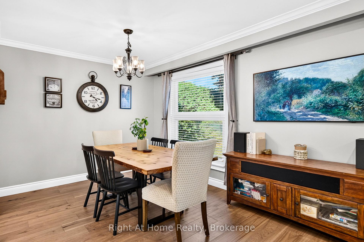
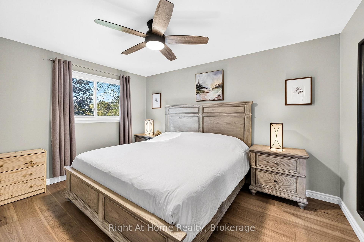
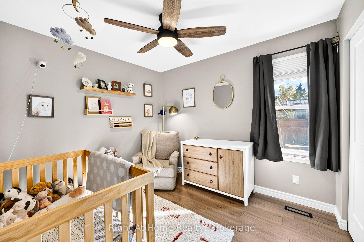
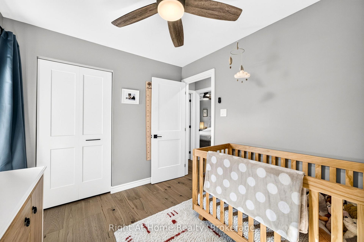
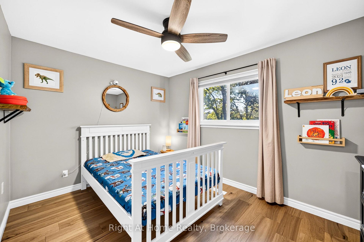
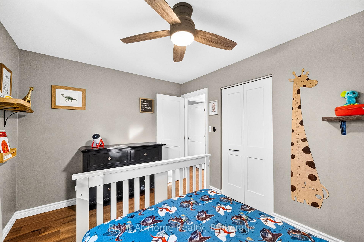
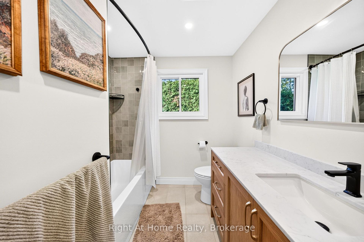
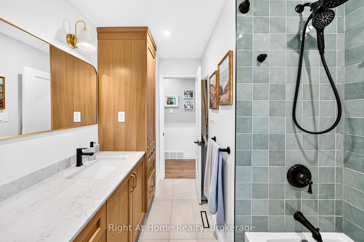
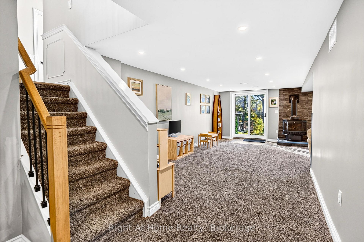
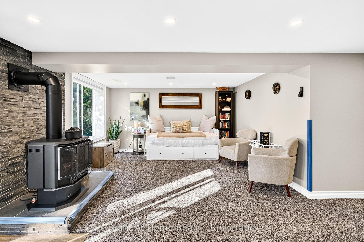
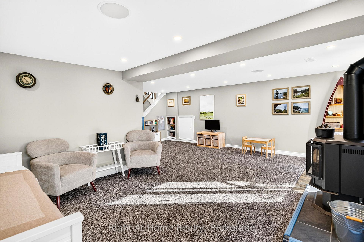
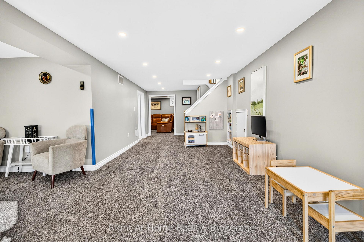
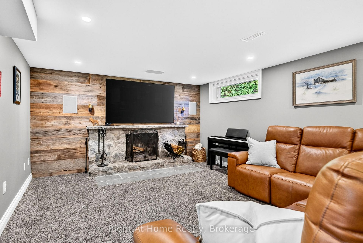
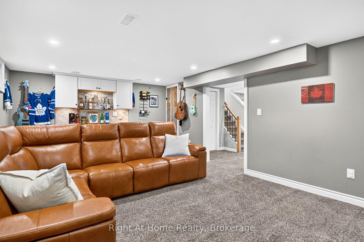
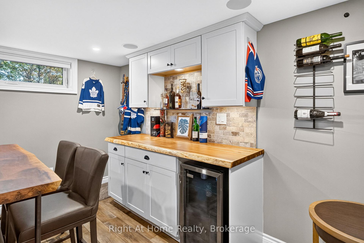
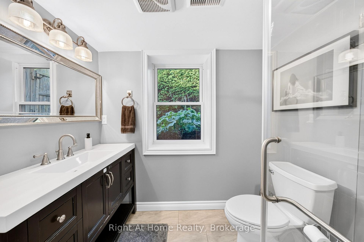
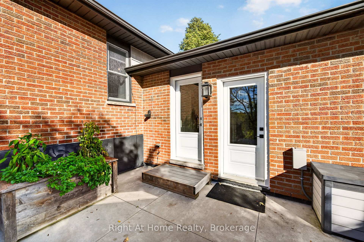
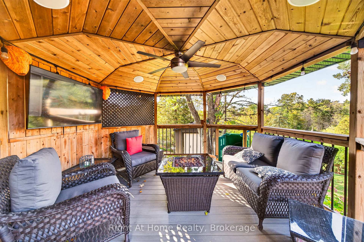
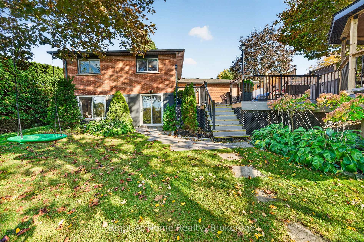
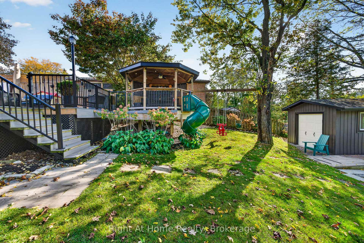
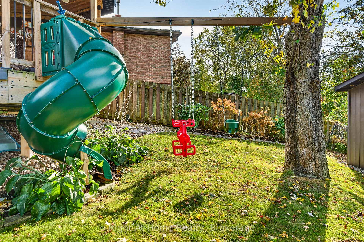
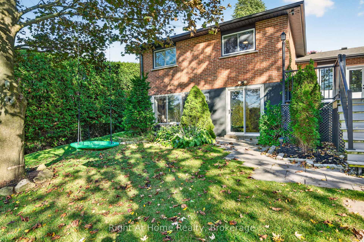
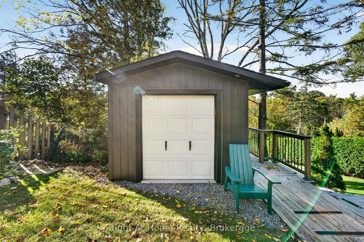
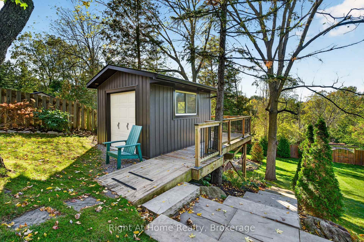
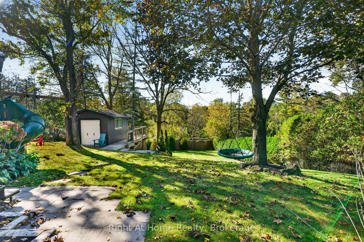
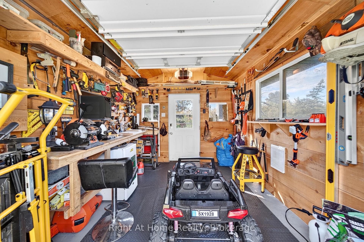
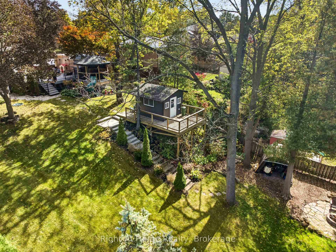
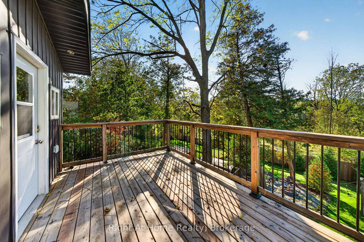
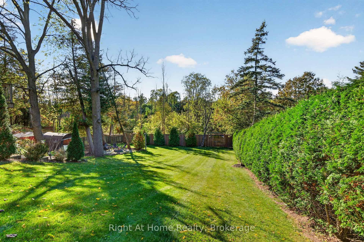
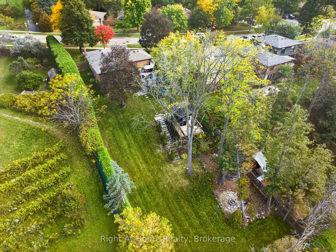
Welcome to 23 Laurendale Ave, a truly special Waterdown property offering a rare combination of privacy, space and convenience. With approx. 2,000 sf of beautifully finished living space, 3 bedrooms and 2 full baths, this lovingly cared-for home is completely move-in ready. Situated on a nearly half-acre ravine lot, enjoy a peaceful park-like setting with unobstructed views of mature trees and nature that feels more like country or cottage living all while being within walking distance of parks, shopping, schools and everyday amenities. Step outside and discover what truly sets this property apart. The expansive, private backyard is made for relaxing and entertaining, featuring a stunning gazebo with natural gas fire table, two decks, natural stone steps, beautifully maintained landscaping, an irrigation system and a large heated shed that adds even more versatility. Whether enjoying a quiet evening under the gazebo or hosting family and friends, this outdoor space is truly something special. Inside, you'll find new finishes throughout, engineered hardwood across the main floor and new appliances (2021). The finished lower level is an entertainer's dream, featuring a spacious TV room with integrated in-wall speakers, dry bar, wood-burning fireplace and gas stove, creating multiple warm and inviting spaces to gather and unwind. A finished double-car garage plus driveway parking for 3-4 vehicles provide plenty of space. Additional updates include roof (2018), A/C (2019), new front and side doors and many newer windows. A rare opportunity to enjoy exceptional privacy, natural beauty and nearly half an acre in the heart of Waterdown. Your own urban retreat, offering the feeling of escaping to the country without leaving the convenience of the city awaits.
Key Facts & Features
Property Costs
- Annual Property Tax Amount
- $6,502
- Land Transfer Tax Fee
- $22,475
Rental Items
- Rental Equipment
- none
- Basement Type
- Walk-Out, Finished
Interior Features
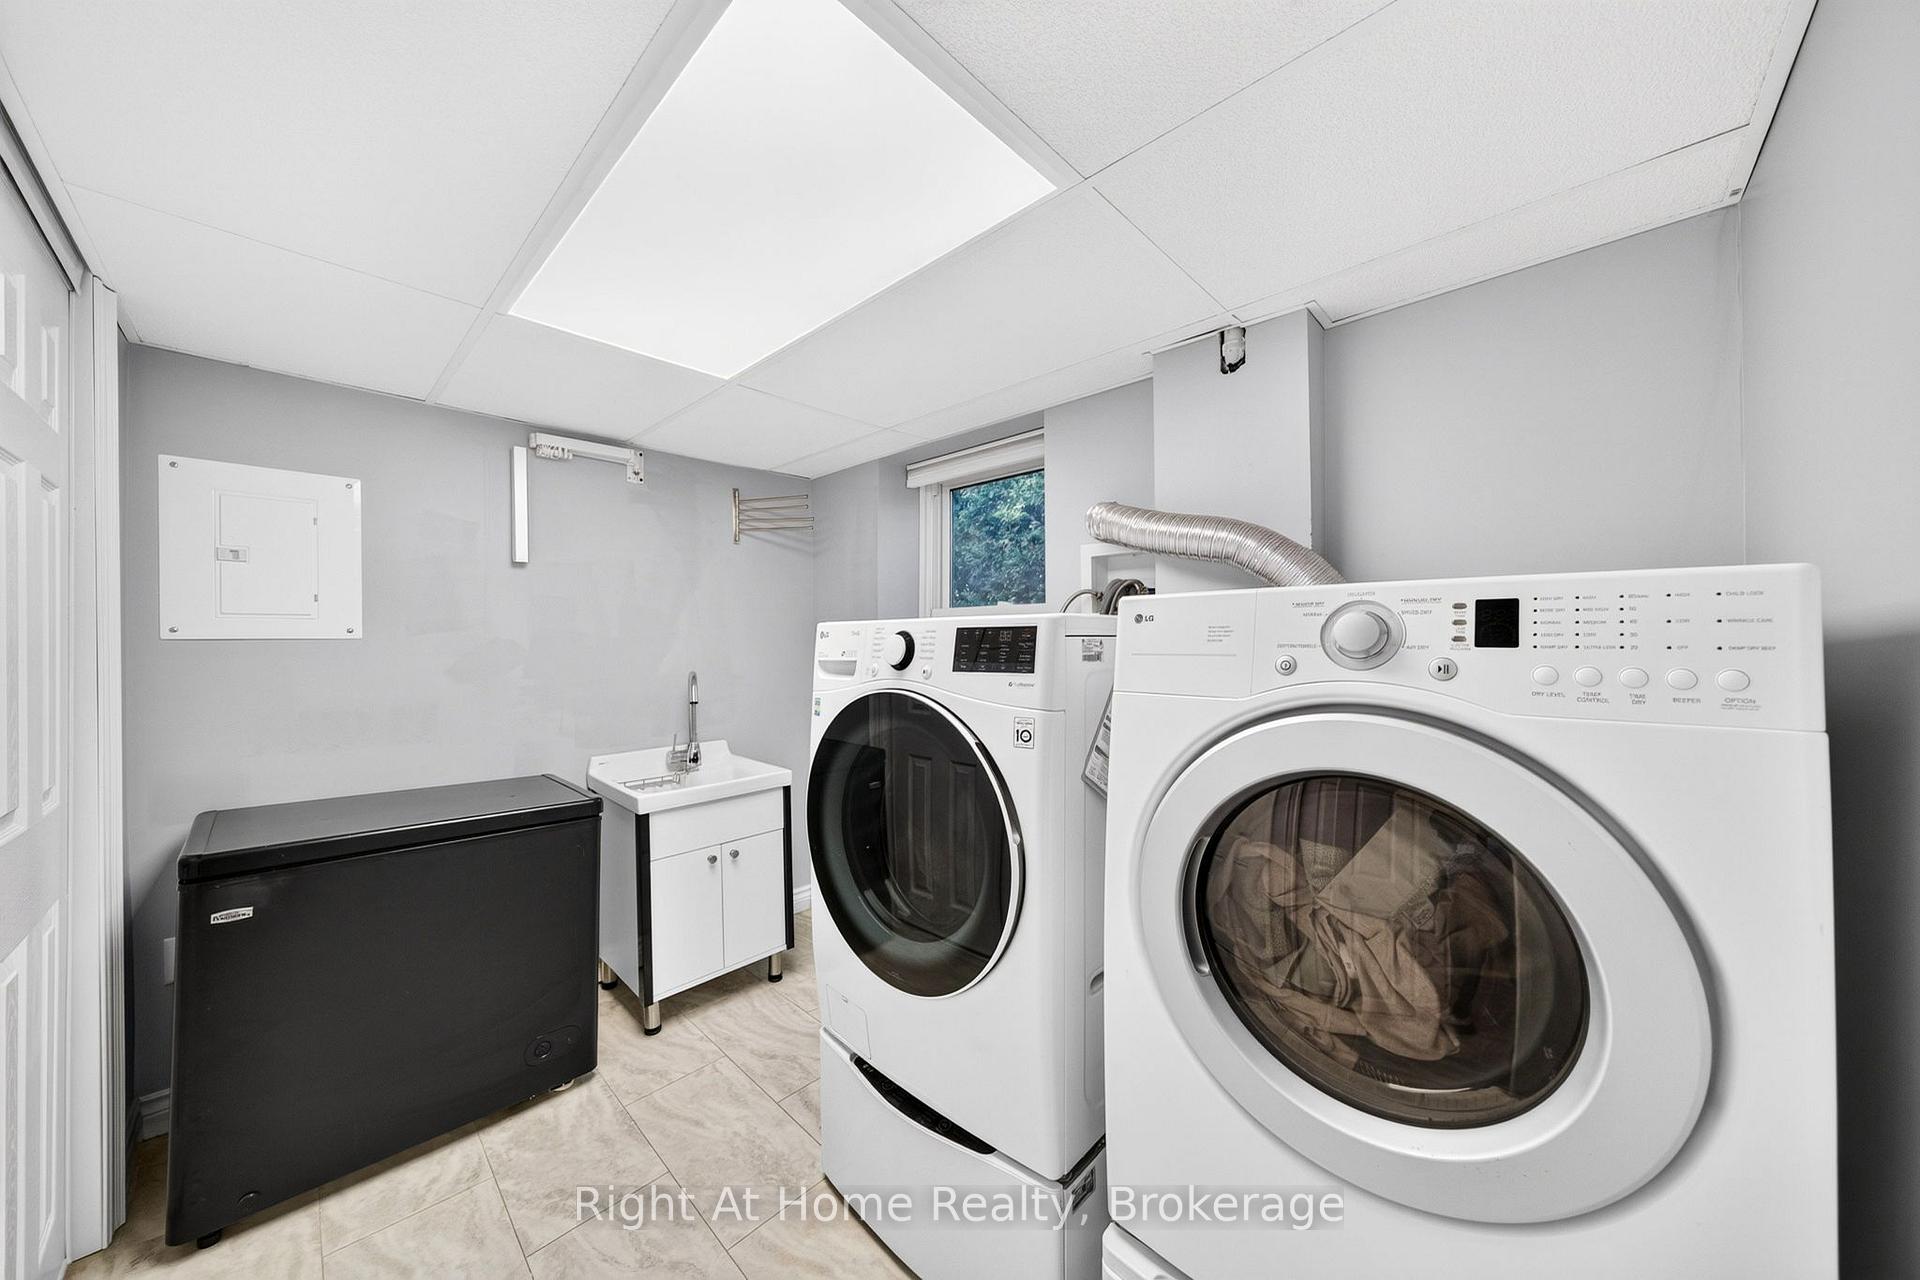
- Laundry Level
- Lower Level
- Interior Extras
- Auto Garage Door Remote
- Fireplace/Stove
- Yes
- Elevator
- No
Exterior Features
- Exterior Extras
- Hot Tub, Patio, Deck
- Pool
- None
- Other Structures
- Shed, Gazebo
Building
- Building Type
- Detached
- Building Style
- Bungalow-Raised
Construction
- Exterior Finish
- Brick
- Roof
- Shingles
- Foundation Details
- Concrete
- Special Designation
- Unknown
Lot
- Lot Front
- 83.60 ft
- Lot Depth
- 245.76 ft
Inclusions
- Inclusions
- All electrical fixtures, window coverings, kitchen: fridge, stove, dishwasher, microwave, laundry washer and dryer, garage door remotes including back shed
Exclusions
- Exclusions
- All TVs and receivers, fridge in garage, tool bench in garage, wall mounted pressure washer in garage, vacuum in garage
Parking & Garages
- Garage Type
- Attached
- Garage Spaces
- 2
- Parking Spaces
- 2
- Total Garage And Parking Spaces
- 4
Heating & Cooling
- Heat Source
- Gas
- Heat Type
- Forced Air
- Air Conditioning
- Central Air
- Water
- Municipal
- Sewers
- Sewer
- Bedrooms
- 3
- Washrooms
- 2
- Kitchens
- 1
Room sizes
- Kitchen—Main level
- Bedroom—Main level
- Family Room—Lower level, B/I Bar, Stone Fireplace
- Recreation—Lower level, Gas Fireplace
- Bedroom 2—Main level
- Living Room—Main level
- Primary Bedroom—Main level
- Bathroom—Main level
- Dining Room—Main level
- Foyer—Main level
- Utility Room—Lower level
- Bathroom—Lower level
- Laundry—Lower level
Washrooms
- 3-piece, Main
- 3-piece, Lower
- Municipality
- Hamilton
- Neighbourhood
- Waterdown
- Main cross streets
- Parkside Dr and Boulding Ave
- Directions
- Parkside Dr to Boulding Ave to Laurendale Ave
- MLS® number
- X13874008
- Data source
- Toronto Regional Real Estate Board
- Listed on
- 2026-10-07
- Updated on
- 2026-10-07
- Days on market
- 9 days
- Possession type
- Other
- Co-op commission
- 2.0% + HST
- Seller
- Listed by
- Right At Home Realty, Brokerage
Home Market Value
Current home valuation for 23 Laurendale Avenue, Hamilton, Waterdown, Hamilton, ON. Listed for $1,299,999
HOMEH Estimate
$1,194,919
Estimated Sales Range
$943,986 - $1,445,852
HOMEH Estimate for 23 Laurendale Avenue, Hamilton, Waterdown
Calculated with a real agent's CMA method — 45+ years of experience, codified. Not an AI guess.
For the owner
Is this your home? Track its value.
Get this home's HOMEH Estimate by email once a month, with how many homes are for sale around you.
Mortgage Payment Calculator
Compare up to 4 down payment scenarios
5% on first $500K + 10% on $799,999 over $500K
$105,000
| Scenario 1 | Scenario 2 | Scenario 3 | Scenario 4 | |
|---|---|---|---|---|
−Down payment | % $ | % $ | % $ | % $ |
+CMHC insurance | $47,788 | $36,270 | $30,940 | $0 |
=Total mortgage | $1,242,487 | $1,206,269 | $1,135,939 | $1,039,999 |
Amortization | ||||
Mortgage rate | % | % | % | % |
| Payment frequency | ||||
=Mortgage payment | $6,066monthly | $5,890monthly | $5,546monthly | $5,078monthly |
Land Transfer Tax
$22,475
$22,475
Around this home
No schools found nearby
Data provided by OpenStreetMap & Fraser Institute School Rankings
Ask HOMEH
New!Hi there!
👋Text or call (416) 301-9001
Recommended for you
Based on homes you've looked at.
No recommended properties found.
Nearby similar homes
No nearby properties found.
More real estate resources
Other homes nearby
Explore this area
Nearby neighbourhoods
No nearby listings available.