
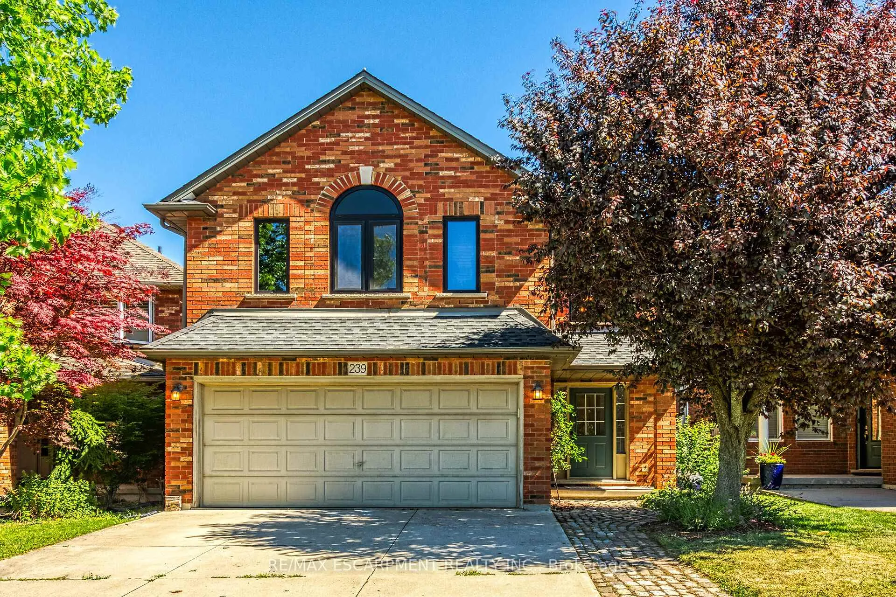
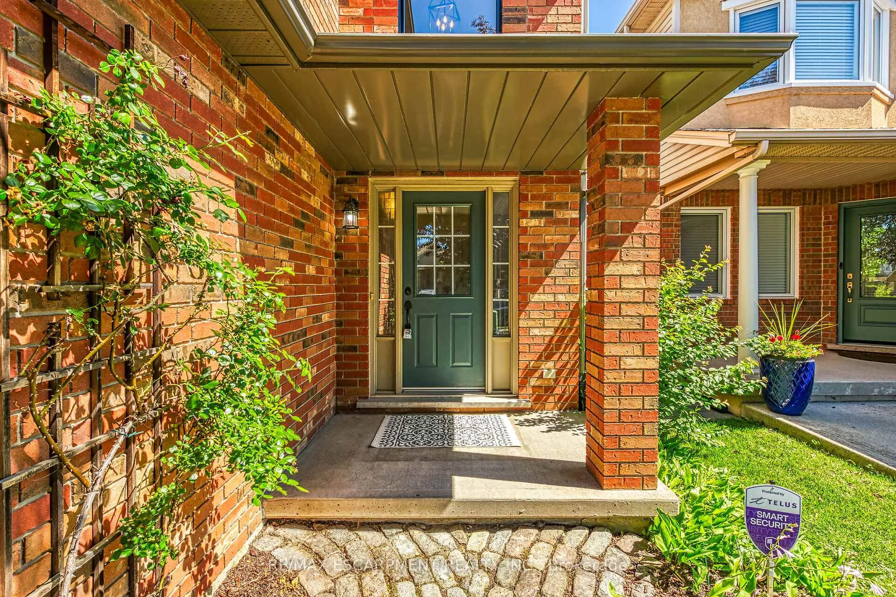
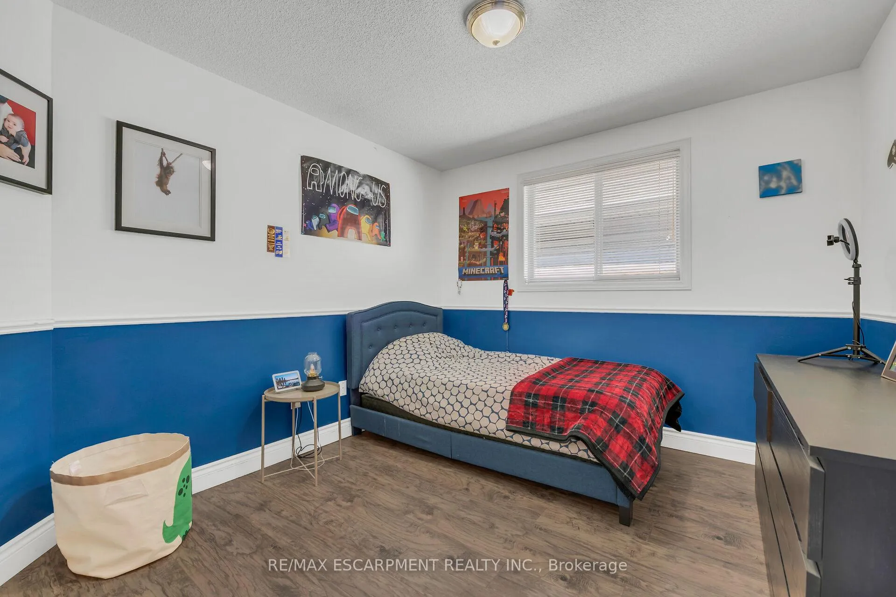
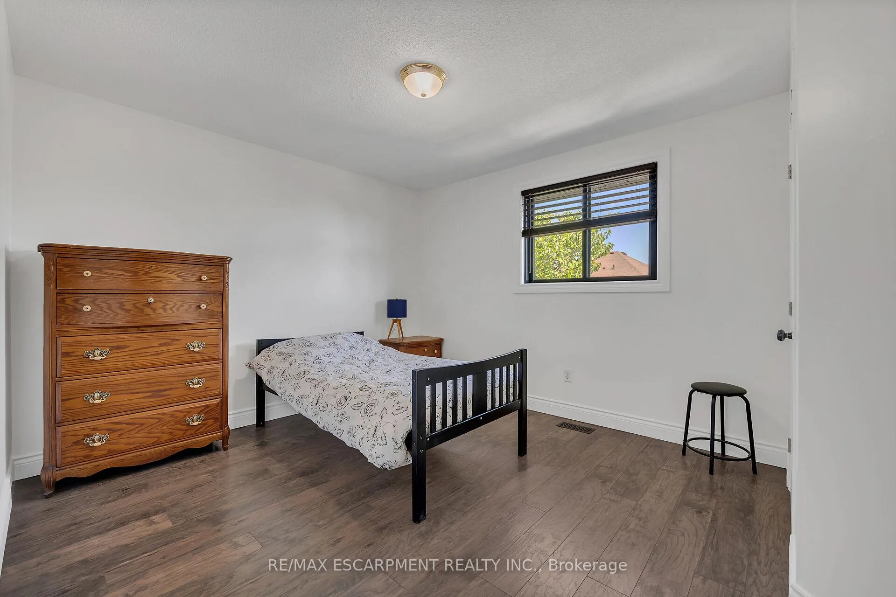
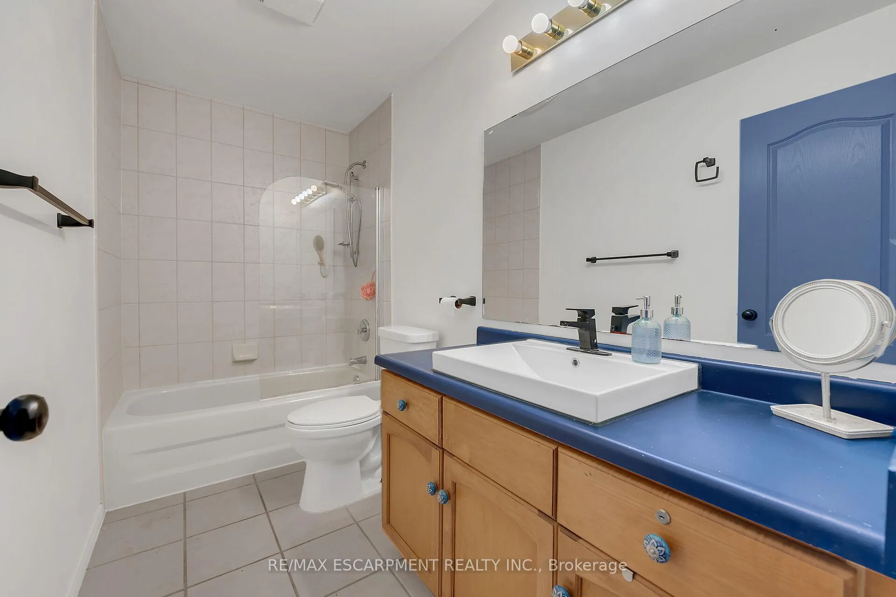
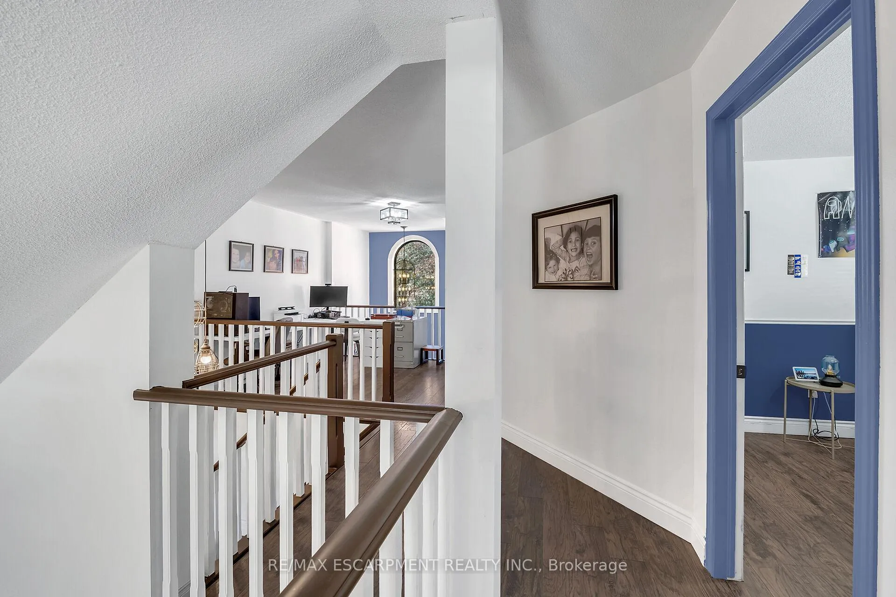
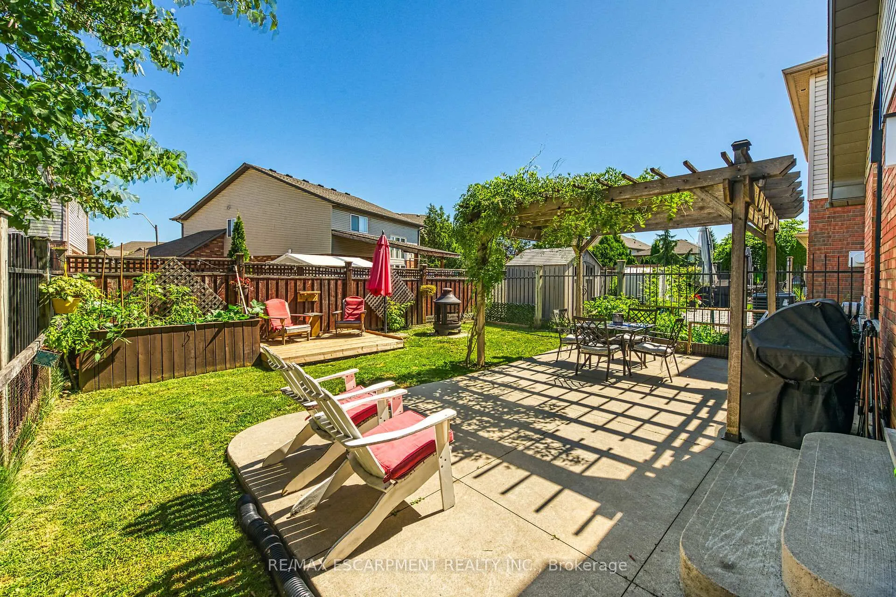
239 Hepburn Crescent
Hamilton (Mountview), ON L9C 7T3
- 3+1Bedrooms
- 3Bathrooms
- 2Garage
- 1500–2000Sq Ft
- $7,052Tax
- 33×102 ftLot Size
 Estimated Value:$843,432See Free Estimate Report

This home has sold. It is no longer available.
Property not available for sale or for rent.
Sale & Price History for 239 Hepburn Crescent, Hamilton, Mountview
| Start Date | End Date | Price | Event | MLS# |
|---|---|---|---|---|
| 2025-07-21 | 2025-08-05 | Login to See Prices | Sold | x12297138 |
Real estate boards require you to or to see the full details of this property.
*Sold prices and complete sale & price history are regulated data. Under the Trust in Real Estate Services Act, 2002 (TRESA) and the rules of the Real Estate Council of Ontario (RECO), and pursuant to the Multiple Listing Service® rules of the Canadian Real Estate Association (CREA) and the Toronto Regional Real Estate Board (TRREB), this information may be shown only to registered users who have agreed to the applicable terms of use (a Virtual Office Website, or "VOW," arrangement). HOMEH Inc., Brokerage therefore provides it to signed-in members only. Creating an account is free and takes under a minute.
About 239 Hepburn Crescent, Hamilton, Mountview
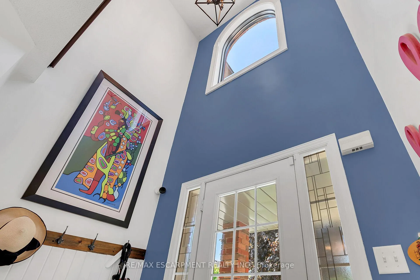
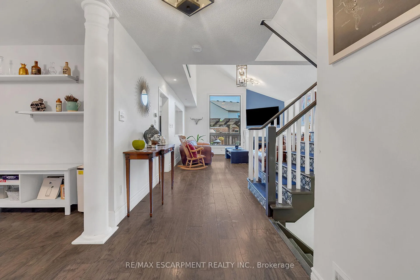
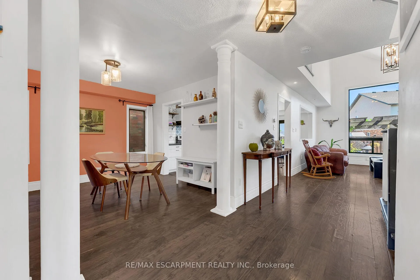
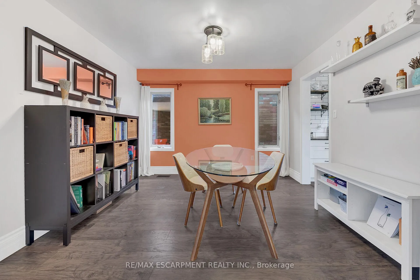
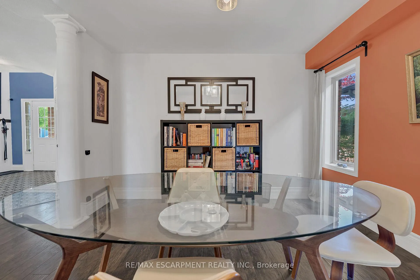
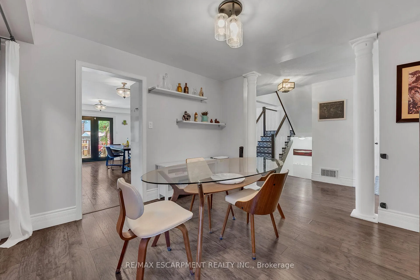
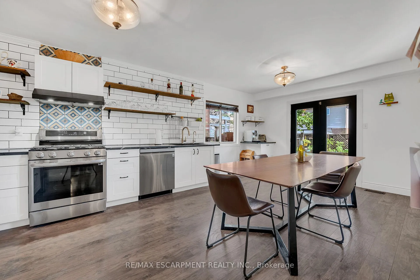
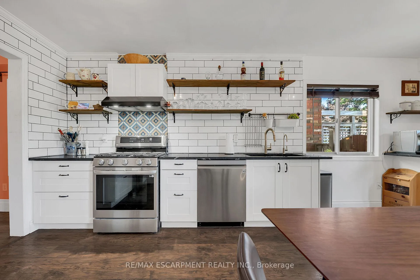
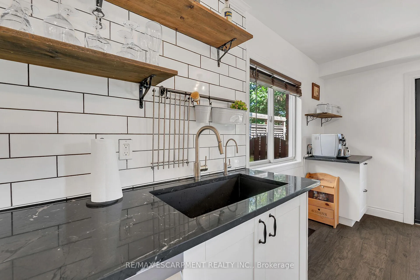
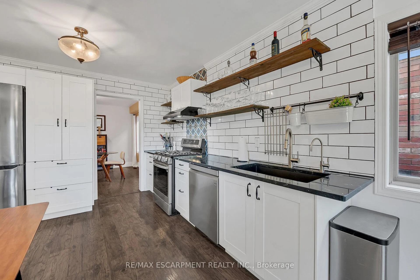
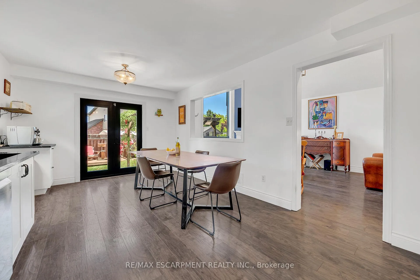
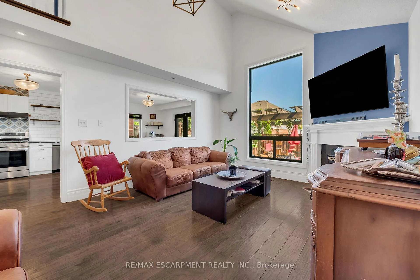
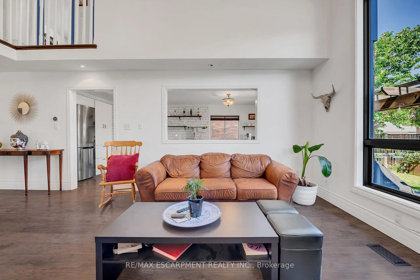
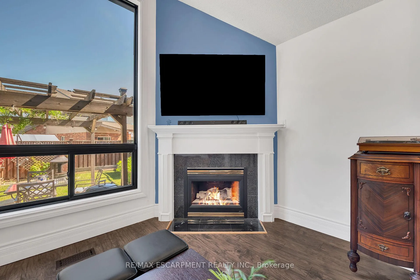
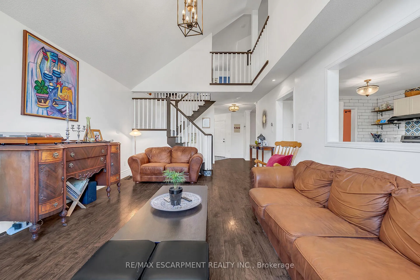
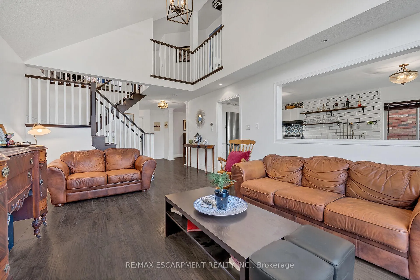
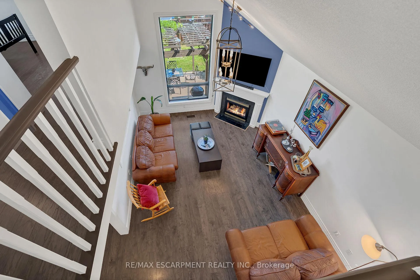
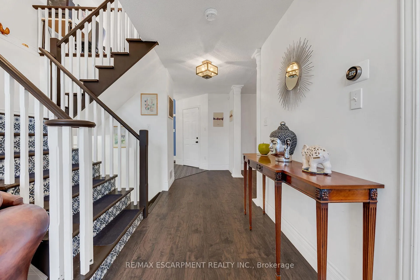
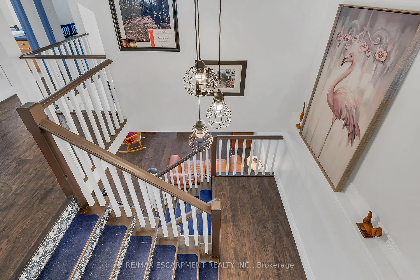
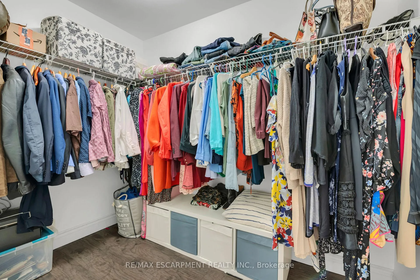
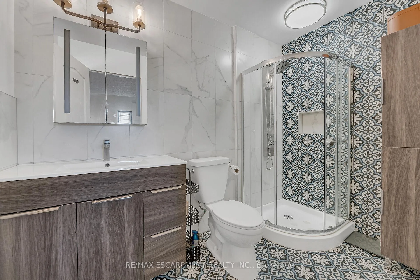
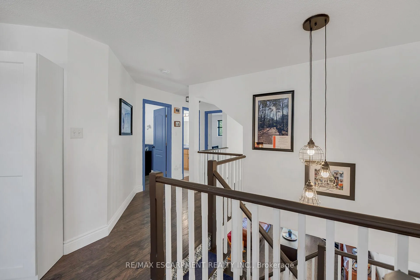
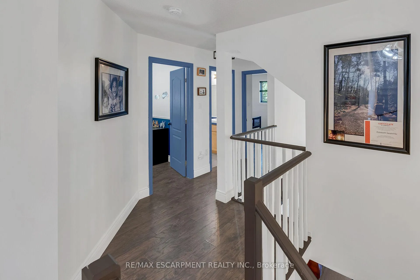
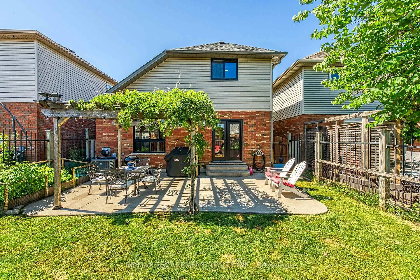
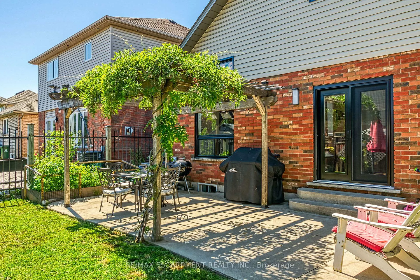
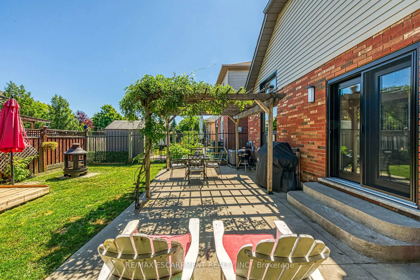
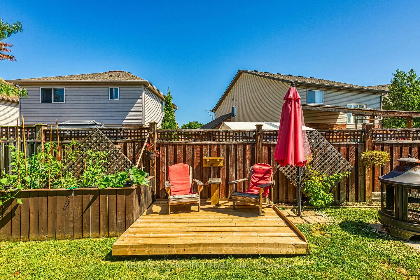
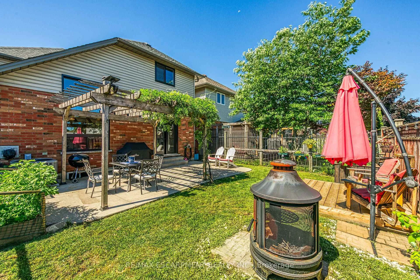
Get ready to be impressed! Welcome to your dream home where exquisite taste and impressive architectural details come together in perfect harmony. This recently updated residence stands out with its timeless appeal, presenting a rare opportunity for those who value both style and quality.They say the three most important things in real estate are location, location, locationand this home delivers on all counts. Perfectly positioned for the busy commuter, youll find effortless access to both the Lincoln M. Alexander Pkwy and Highway 403 in under 3 minutes. Imagine getting where you need to go without the stress of long commutes!Recent upgrades mean you can settle in, worry free. New windows and attic insulation (2025), new kitchen (2024) new A/C, furnace, hot water tank and R/O water treatment (2023), ensuite (2020), matching quality engineered laminate flooring throughout all levels (2019), shingles (2016).Discover the vibrant Mountview neighbourhood brimming with parks, playgrounds, walking trails, conservation and waterfalls. There are elementary and high schools within convenient walking distance. The Chedoke Twin Pad Hockey Arena and Soccer Fields are just down the street. Groceries and restaurants are right around the corner, offering convenience and variety for every taste.This is a home that will keep up with and save time in your busy lifestyle. Every detail has been curated with care and every amenity is within easy reach. Don't miss out! View this home today.
Key Facts & Features
Property Costs
- Annual Property Tax Amount
- $7,052
- Land Transfer Tax Fee
- $12,455
Rental Items
- Rental Equipment
- water softener, reverse osmosis, chlorine filter, furnace and AC
- Basement Type
- Partially Finished
Interior Features
- Interior Extras
- Auto Garage Door Remote, Water Purifier
- Security Features
- Alarm System, Carbon Monoxide Detectors, Smoke Detector
- Fireplace/Stove
- No
- Elevator
- No
Exterior Features
- Pool
- None
- Property Features
- Fenced Yard, Park, Public Transit, Rec./Commun.Centre, School, School Bus Route
Building
- Building Type
- Detached
- Building Style
- 2-Storey
Construction
- Exterior Finish
- Brick
- Roof
- Asphalt Shingle
- Foundation Details
- Poured Concrete
- Special Designation
- Unknown
Lot
- Lot Front
- 33.00 ft
- Lot Depth
- 102.00 ft
Inclusions
- Inclusions
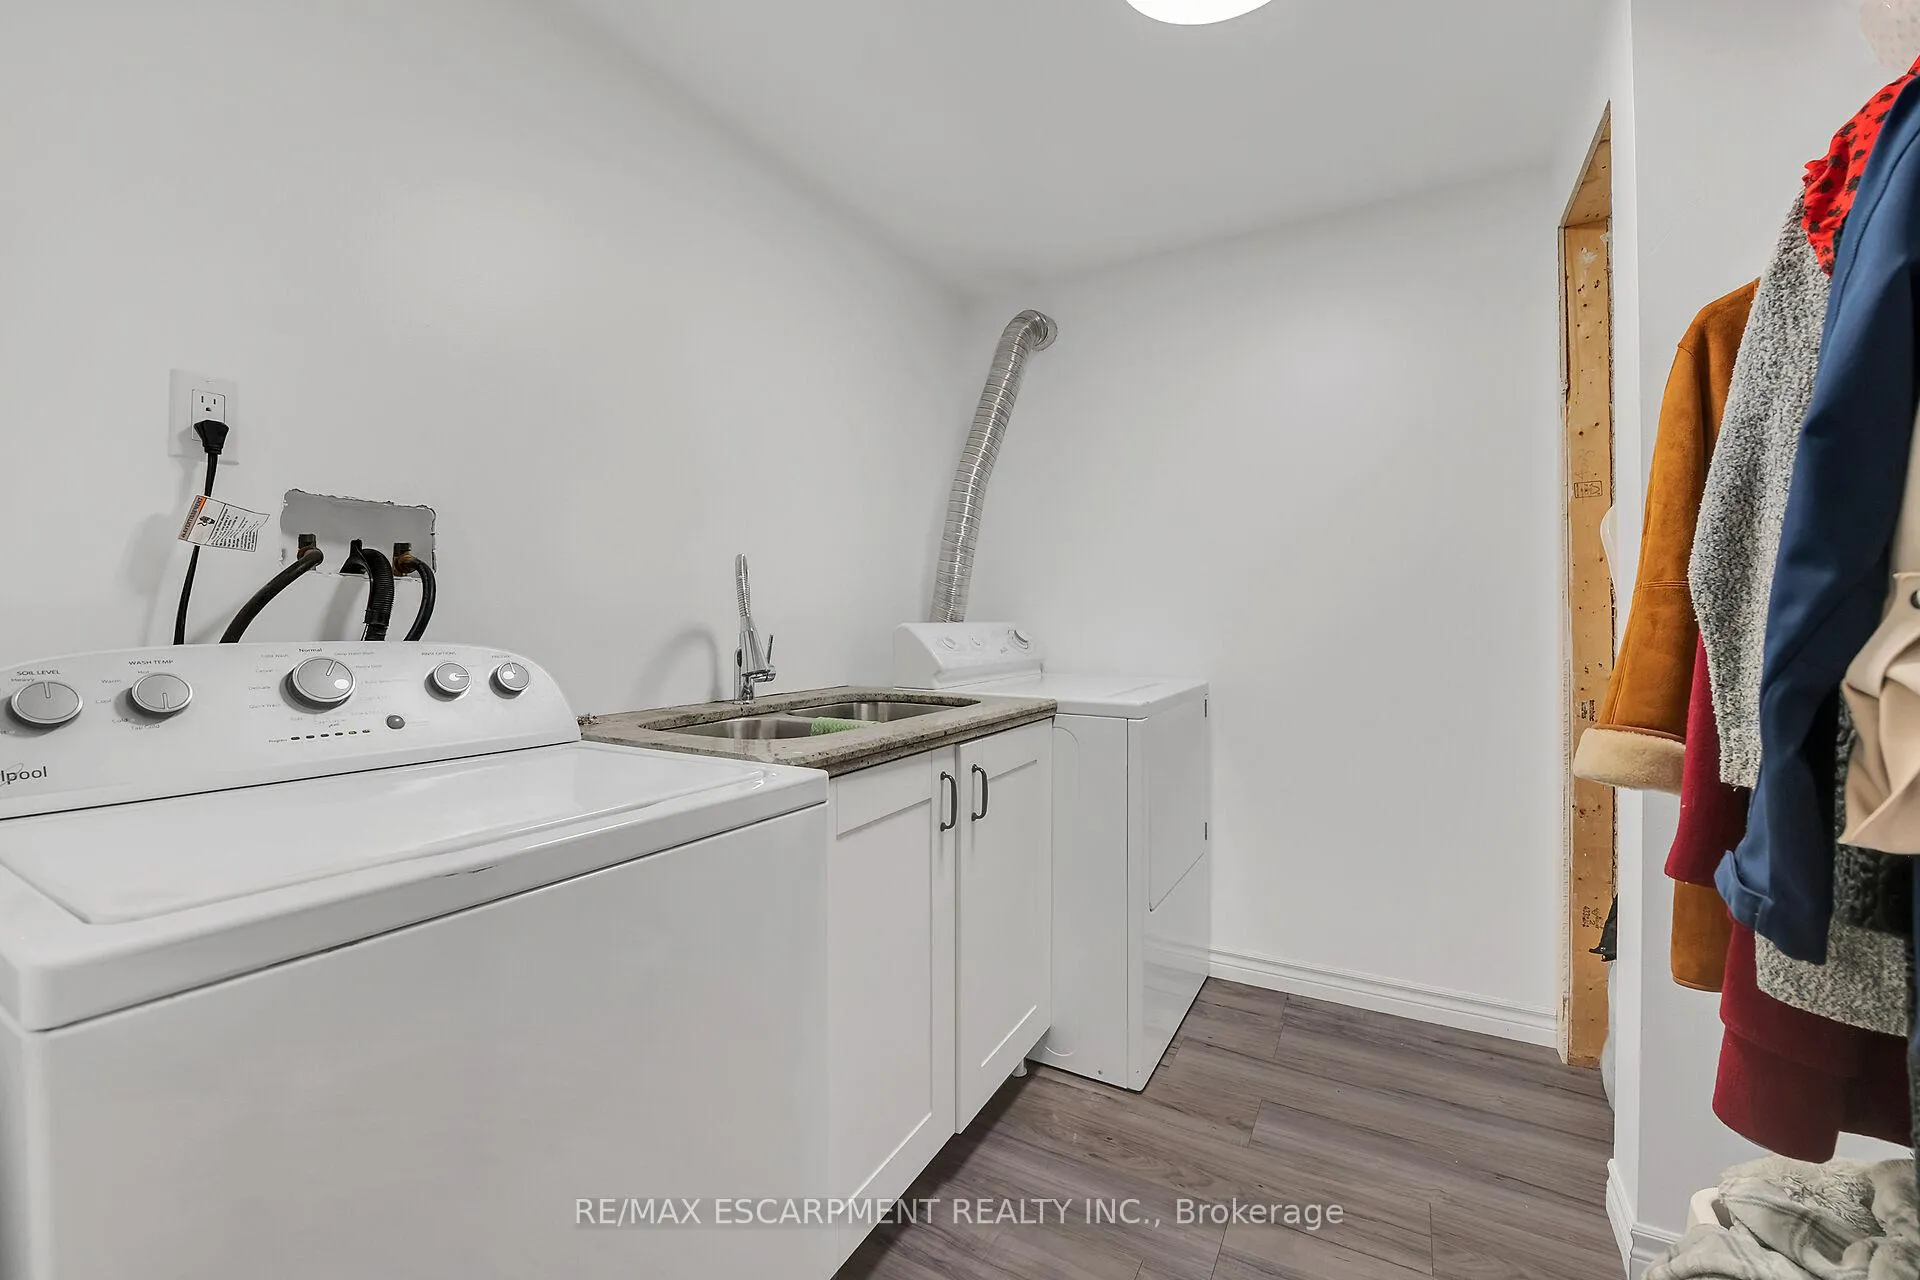
- Dishwasher, Dryer, Refrigerator, Stove, Washer
Exclusions
- Exclusions
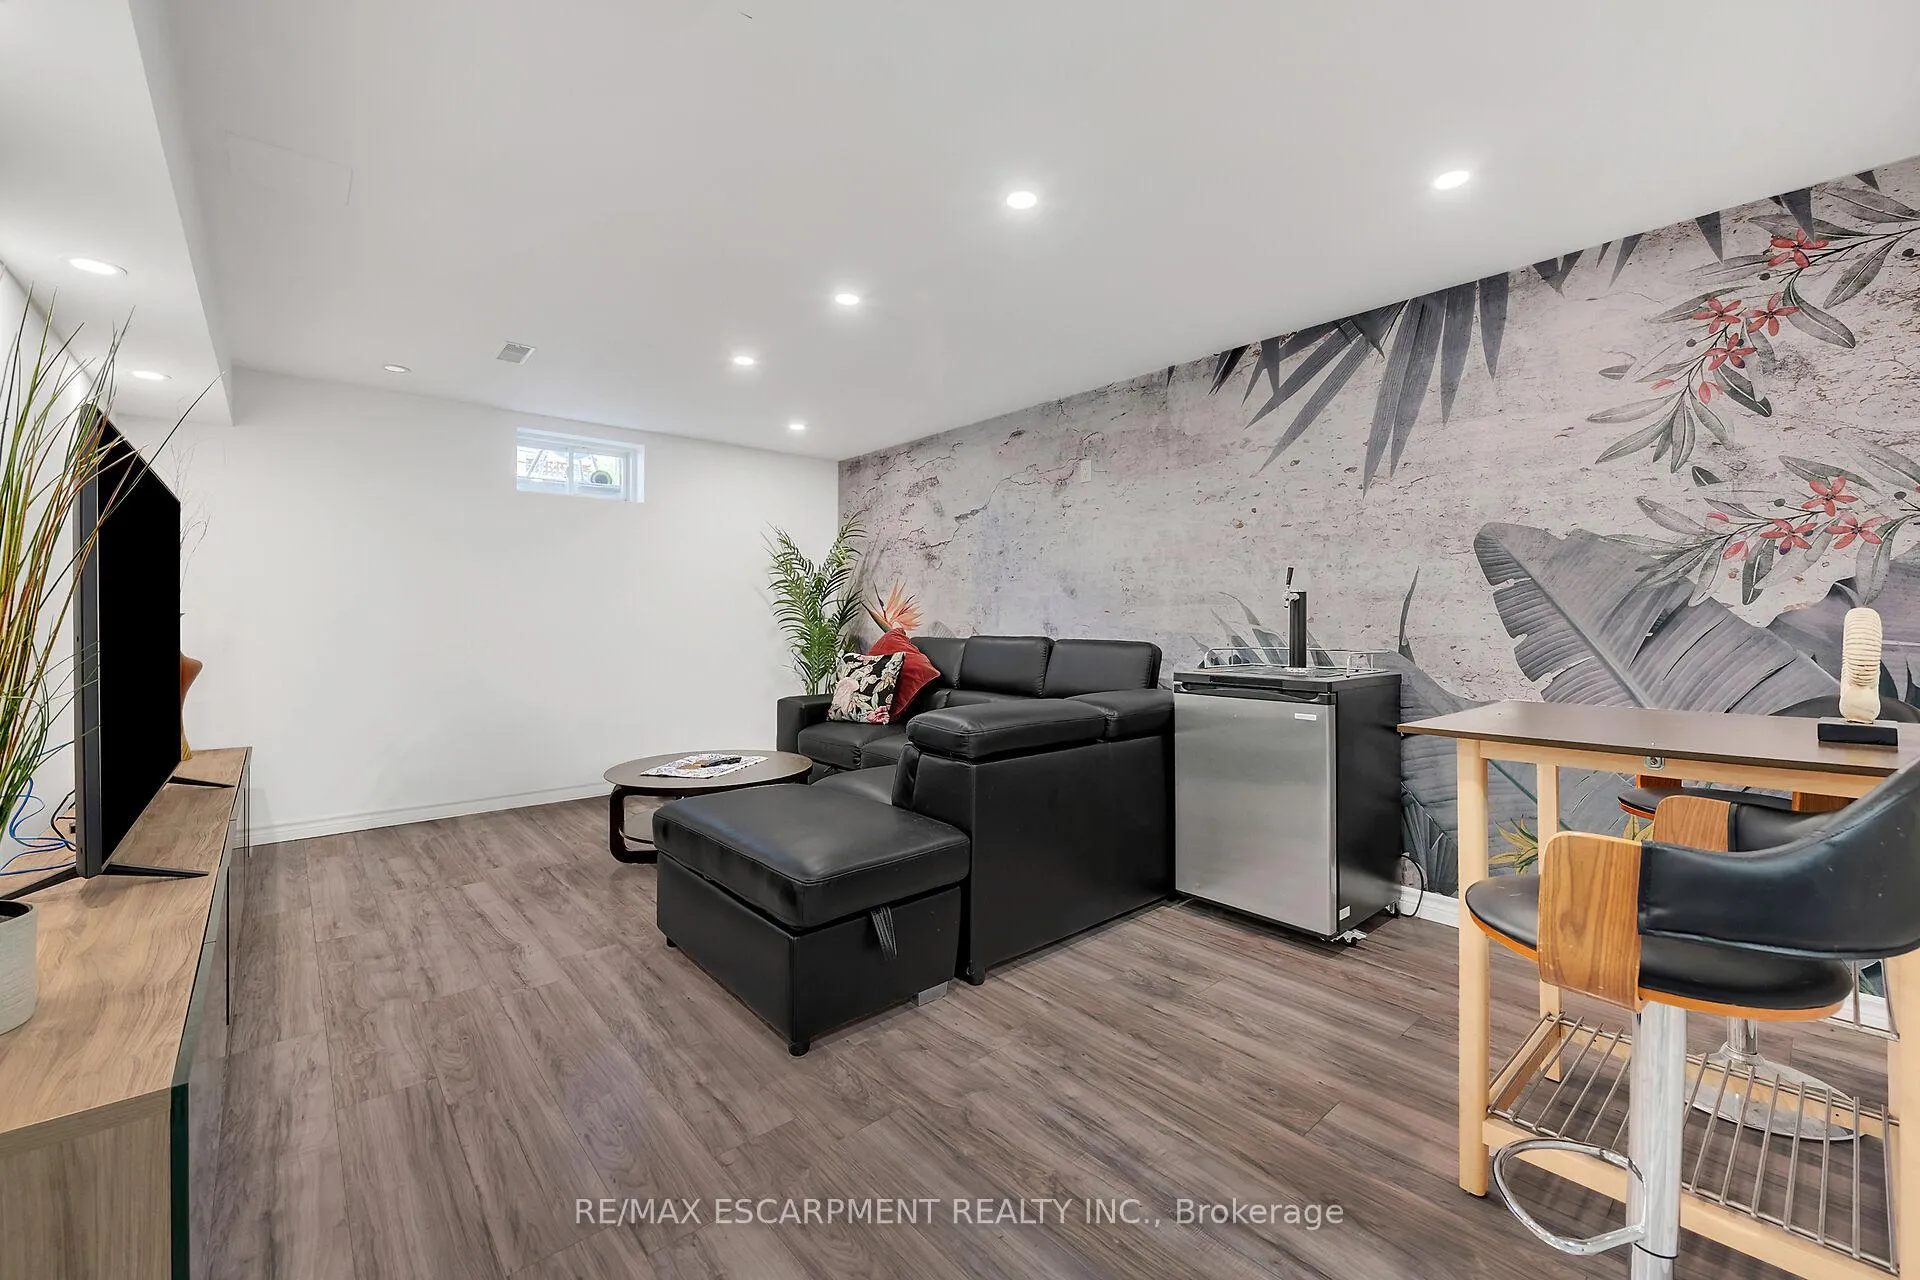
- beer fridge in basement
Parking & Garages
- Garage Type
- Attached
- Garage Spaces
- 2
- Parking Spaces
- 4
- Total Garage And Parking Spaces
- 6
Heating & Cooling
- Heat Source
- Gas
- Heat Type
- Forced Air
- Air Conditioning
- Central Air
- Water
- Municipal
- Sewers
- Sewer
- Bedrooms
- 3 + 1
- Washrooms
- 3
- Kitchens
- 1
- Family / bonus room
- Yes
Room sizes
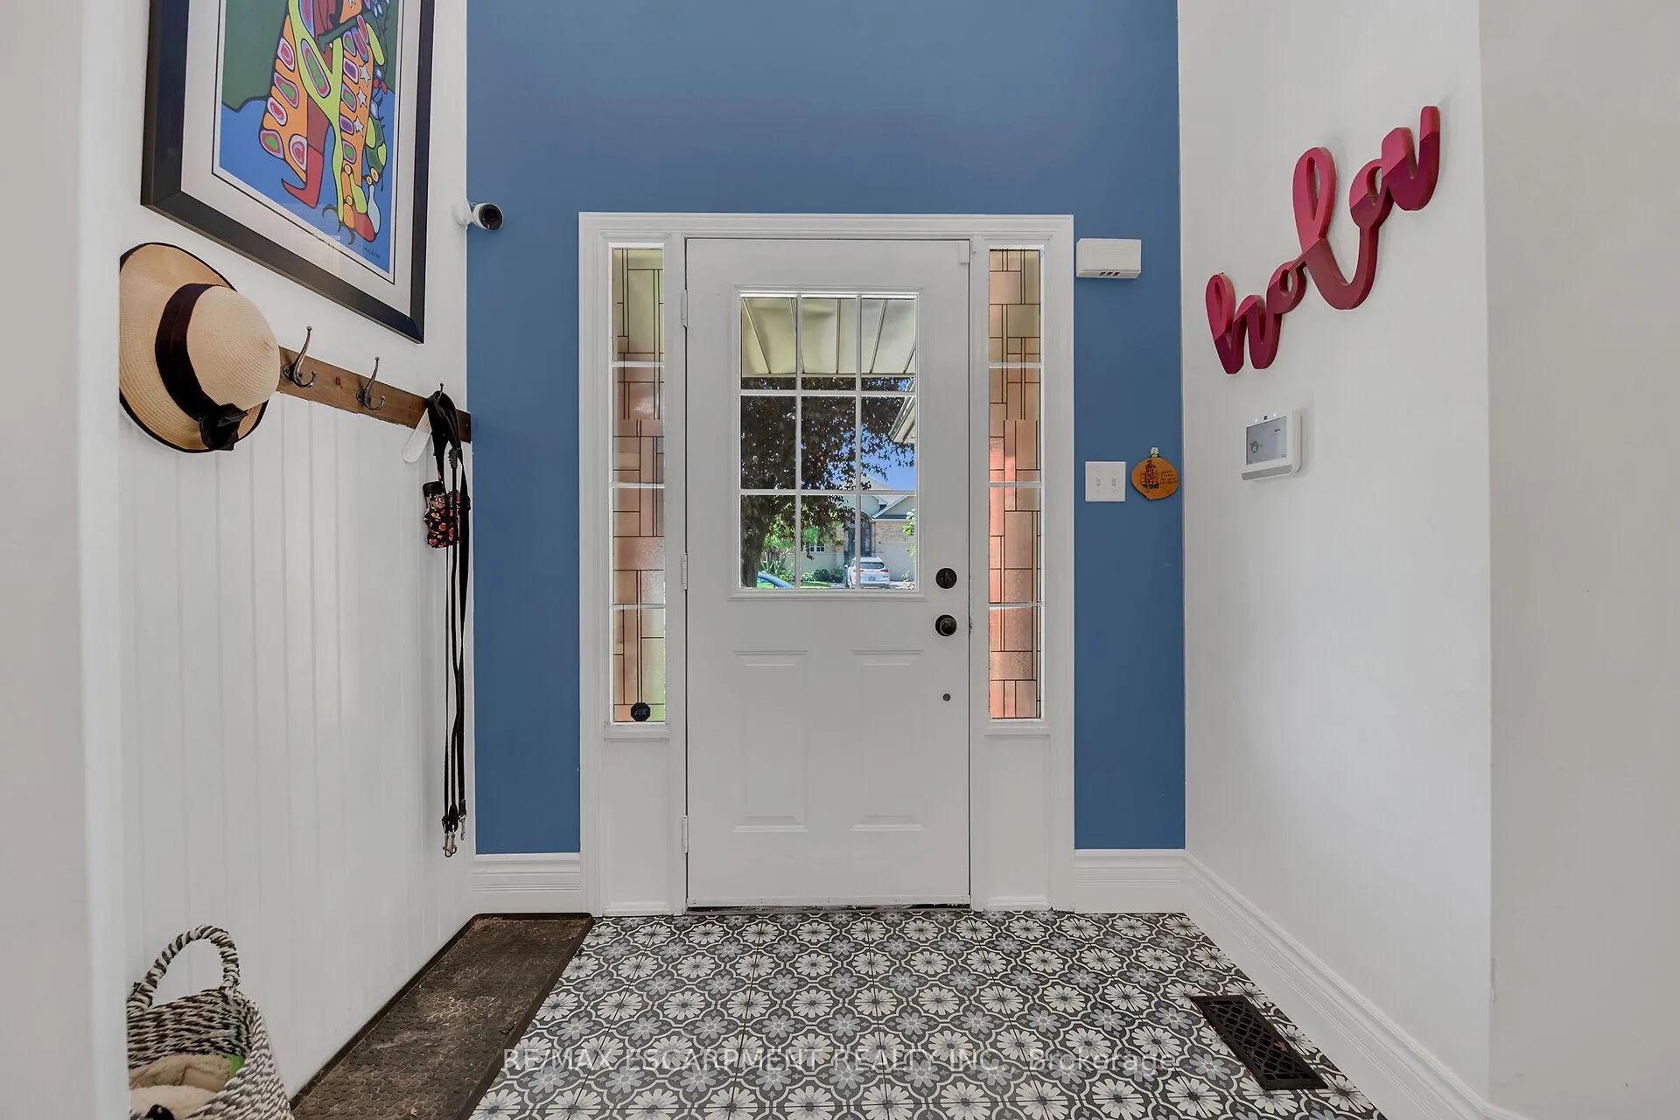
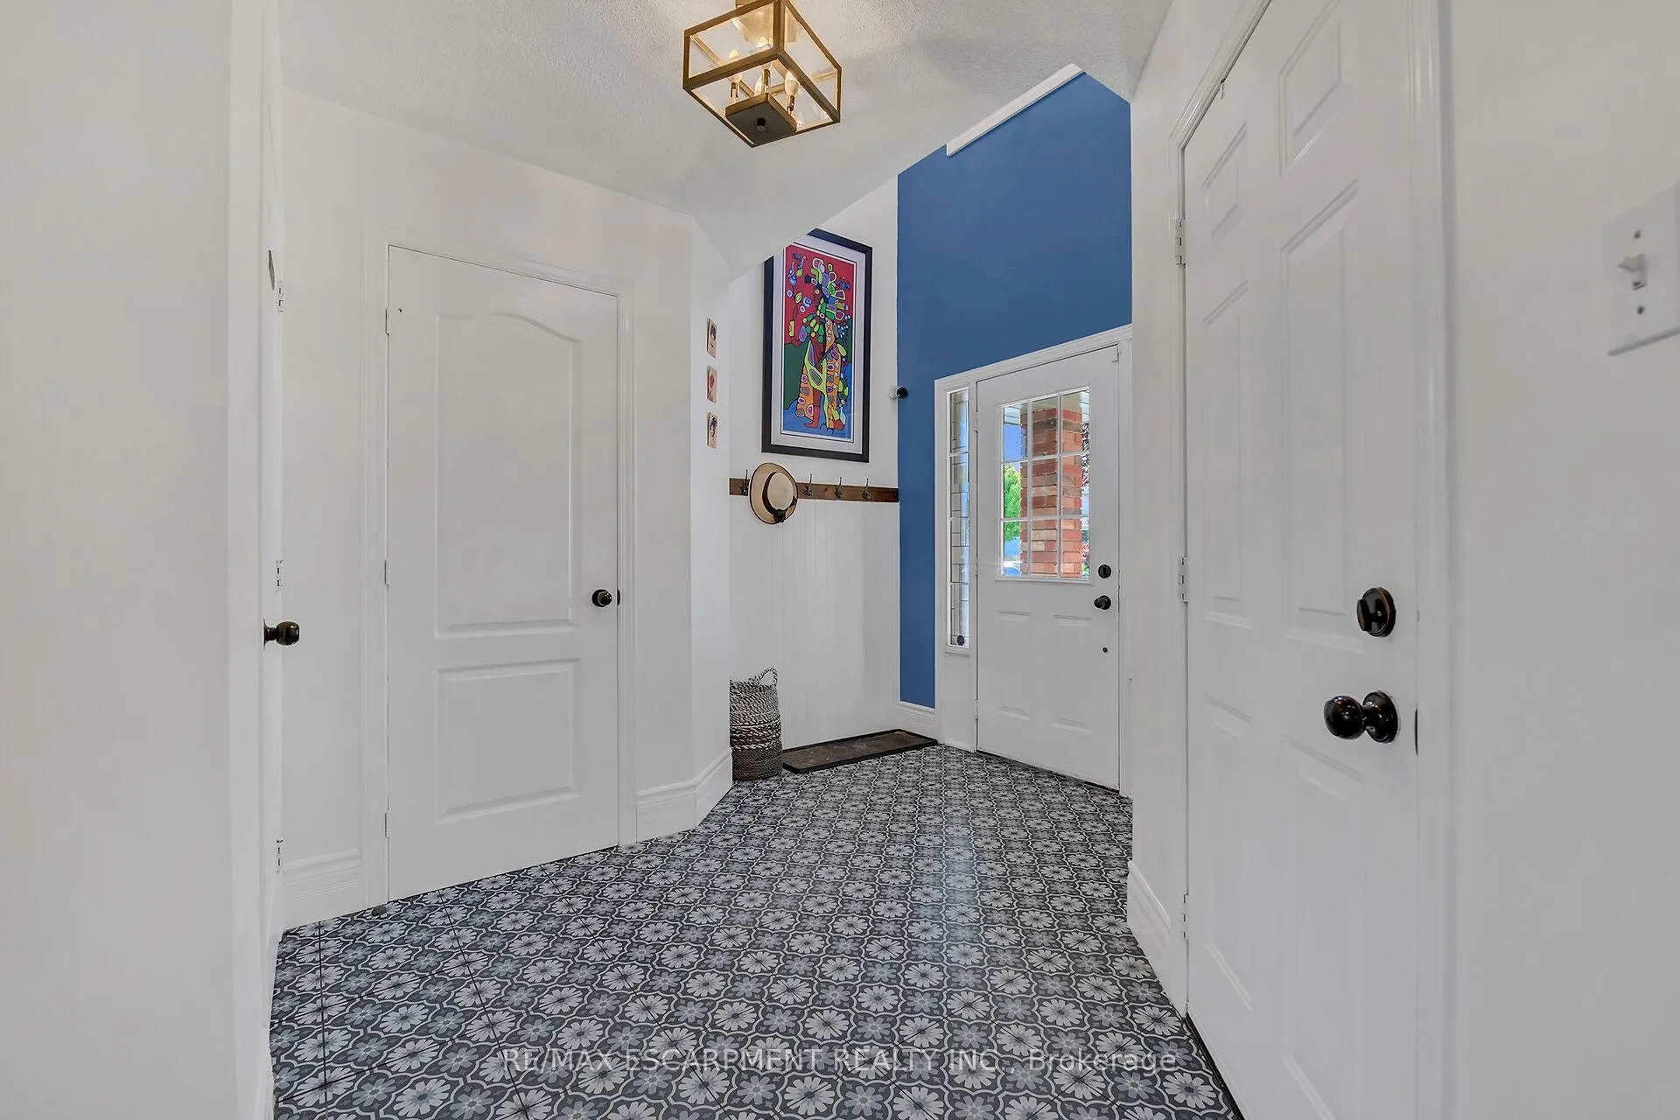
- Foyer—Main level
- Dining Room—Main level
- Living Room—Main level
- Kitchen—Main level, Eat-in Kitchen
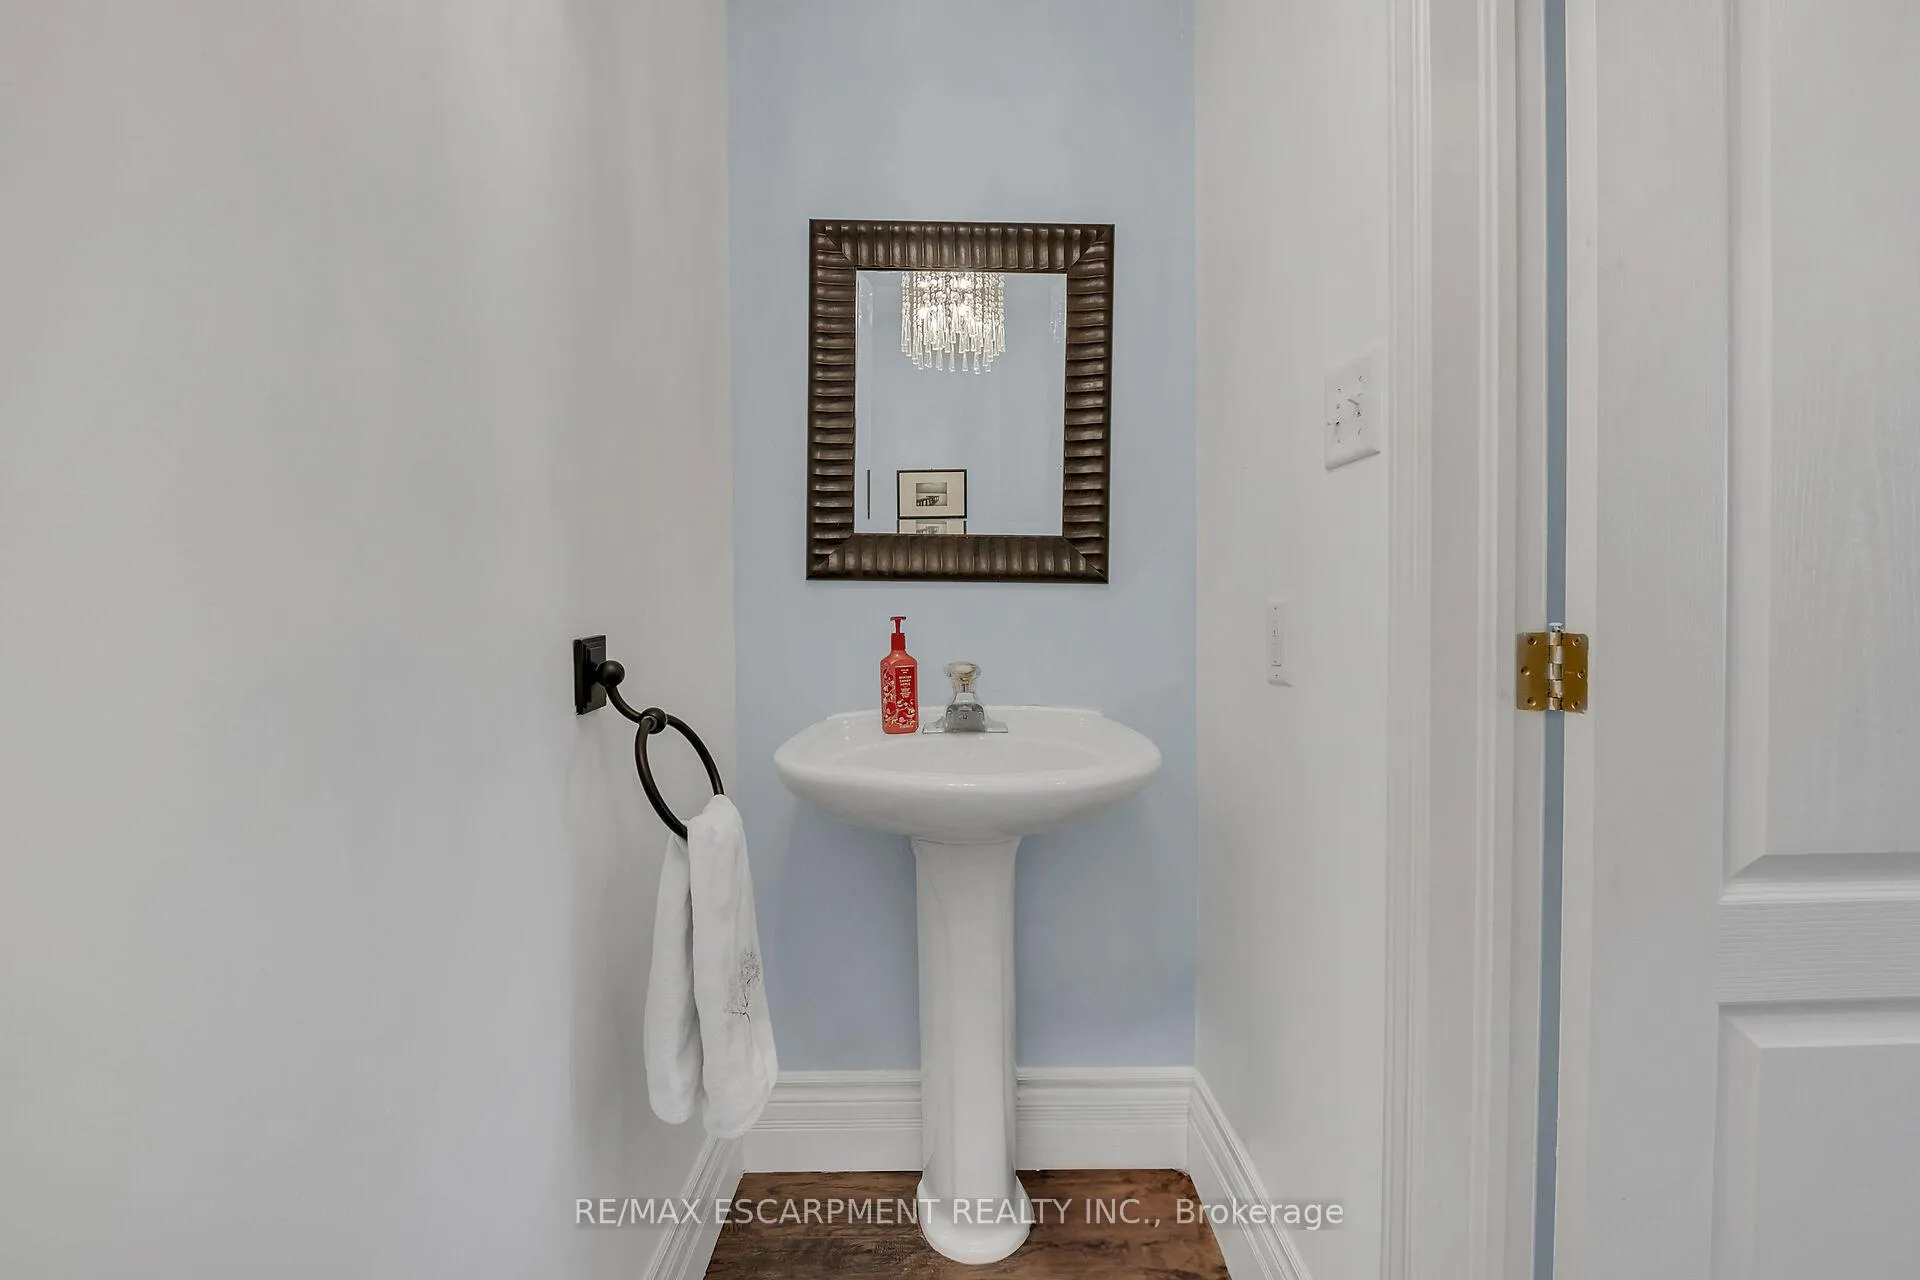
- Bathroom—Main level, 2 Pc Bath
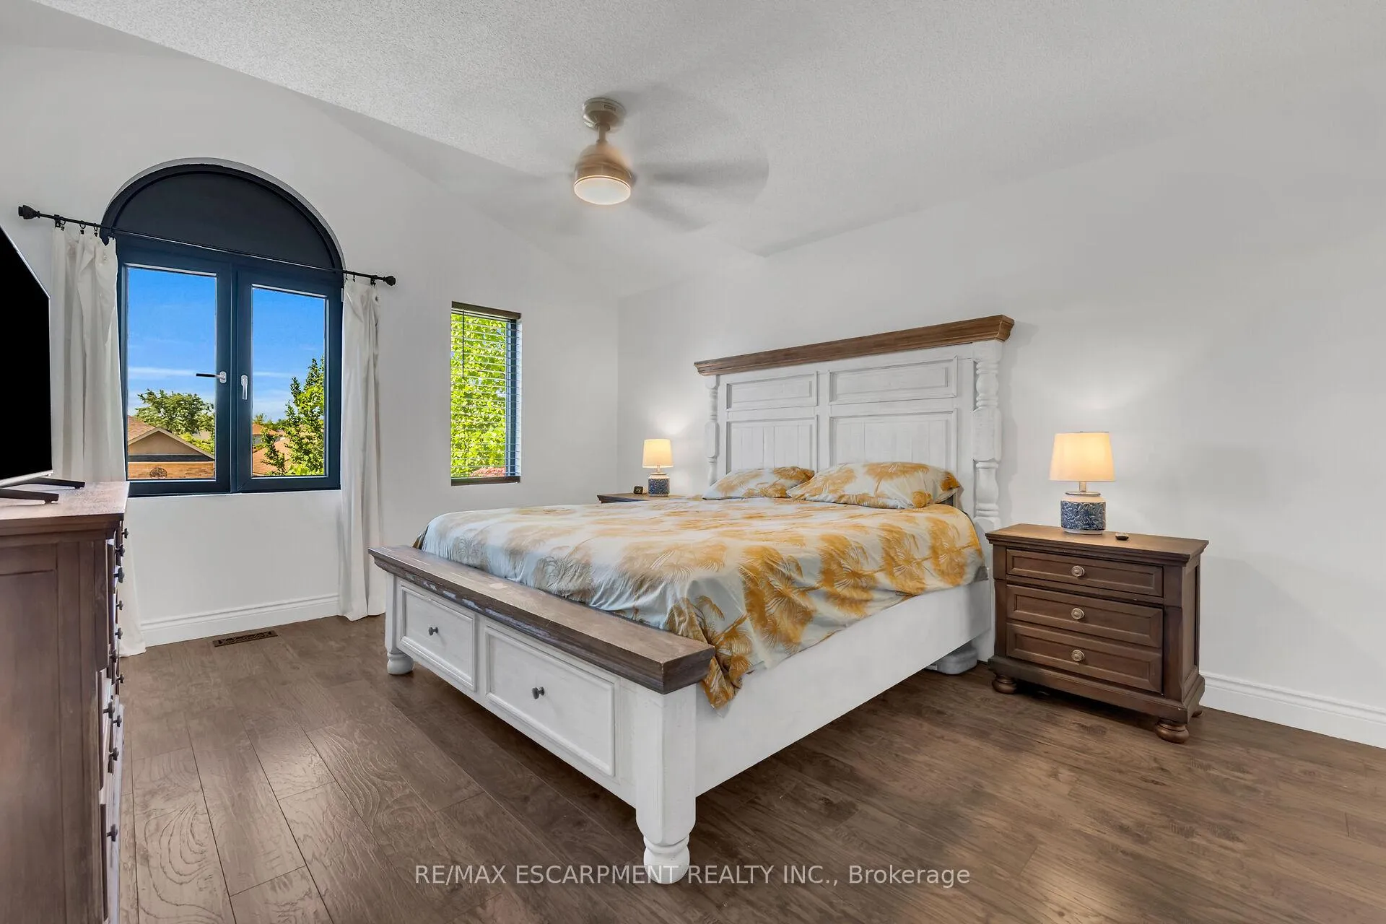
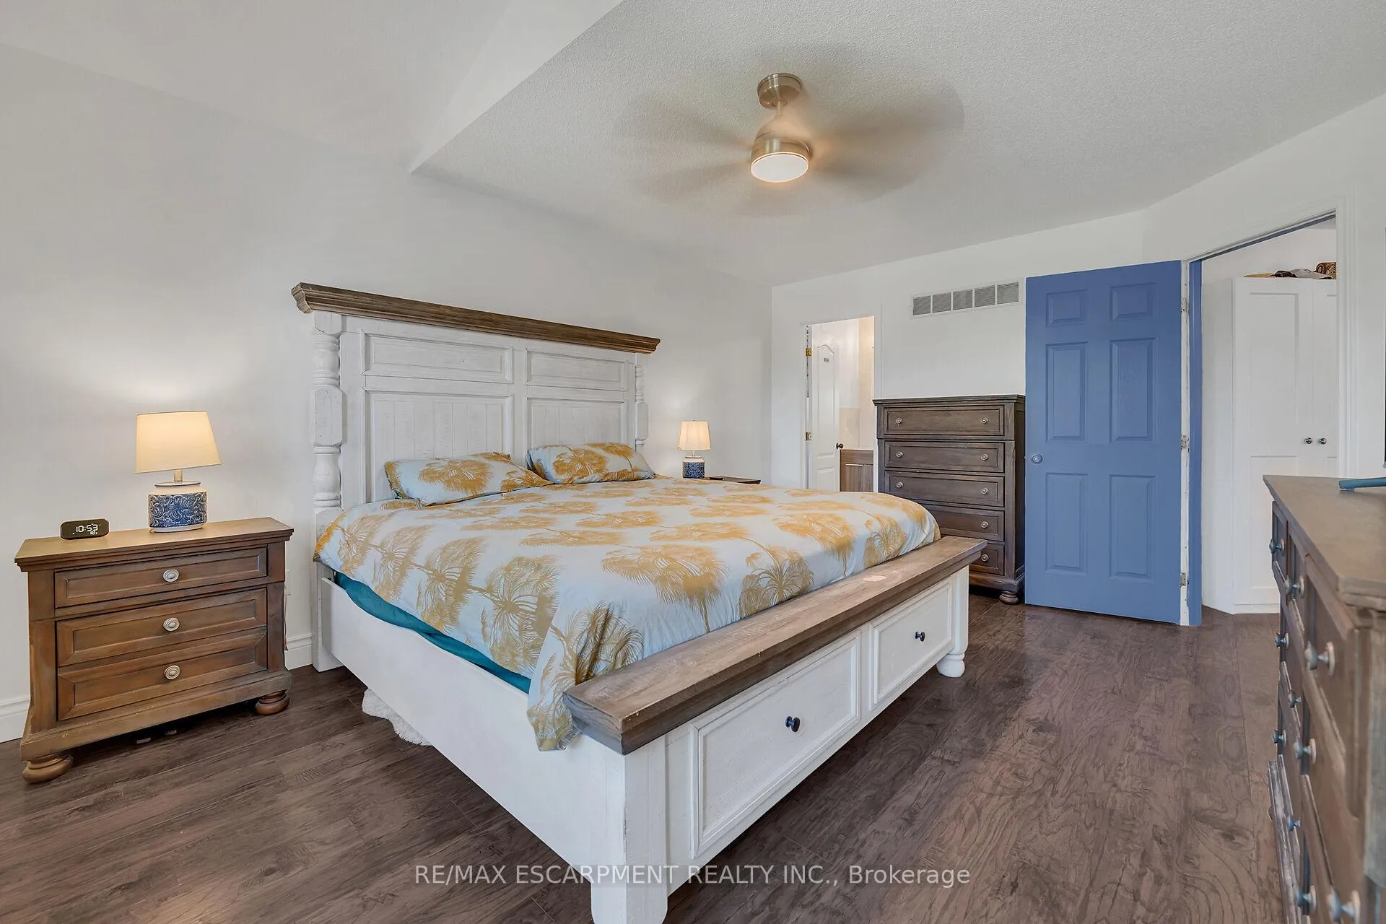
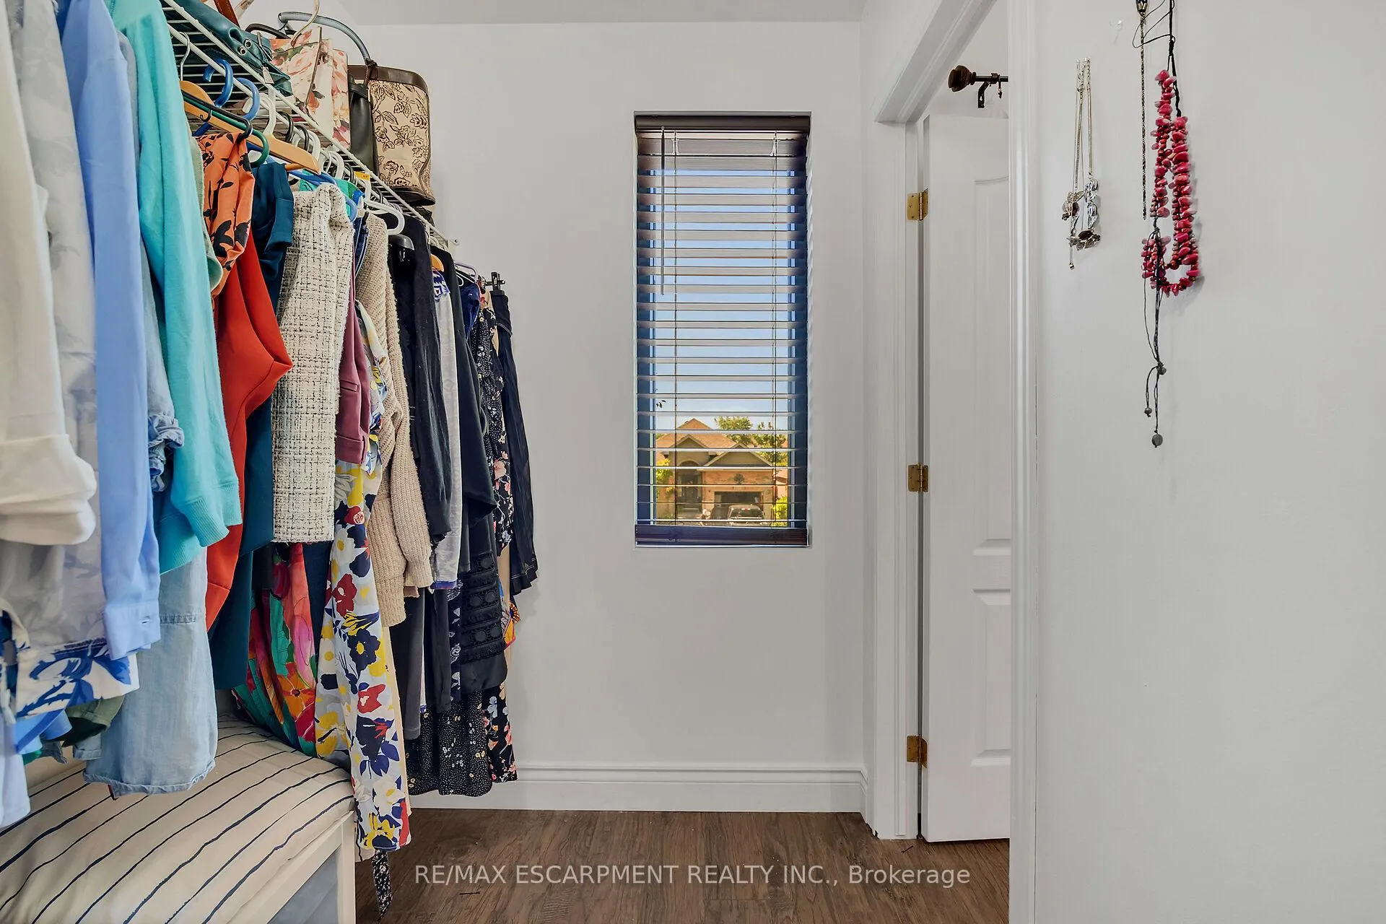
- Primary Bedroom—Second level
- Bedroom 2—Second level
- Bedroom 3—Second level
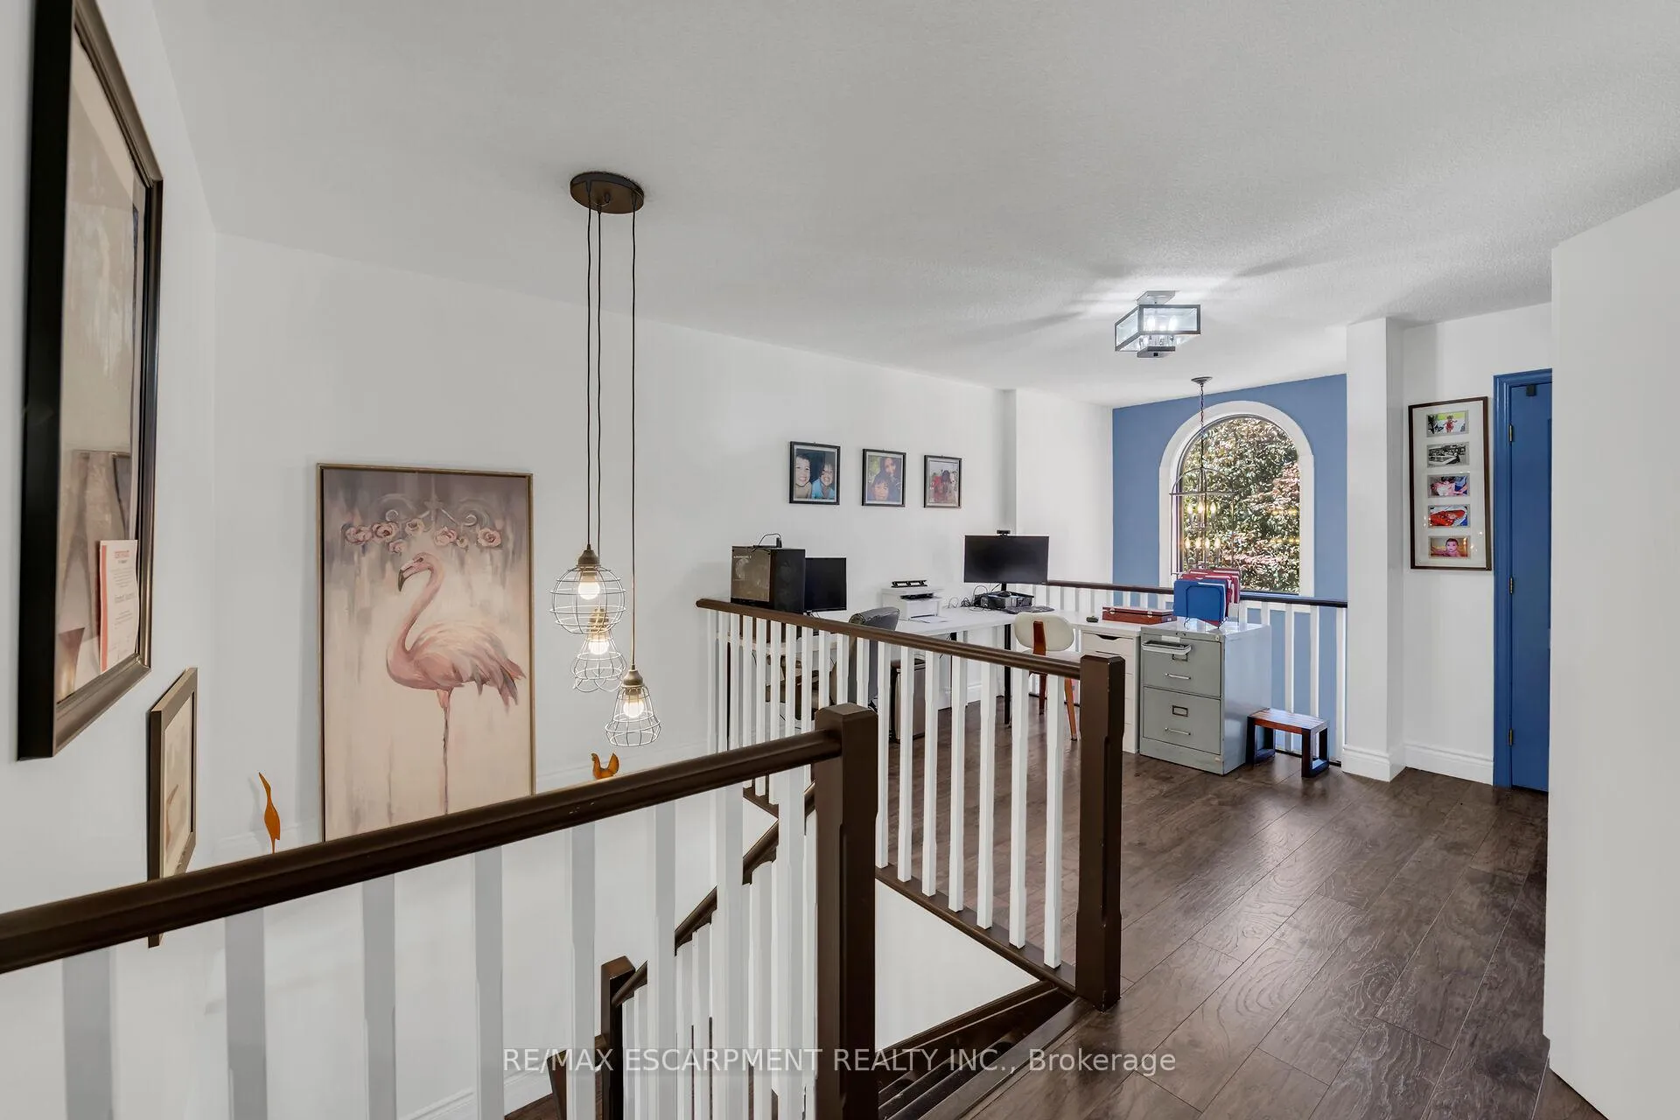
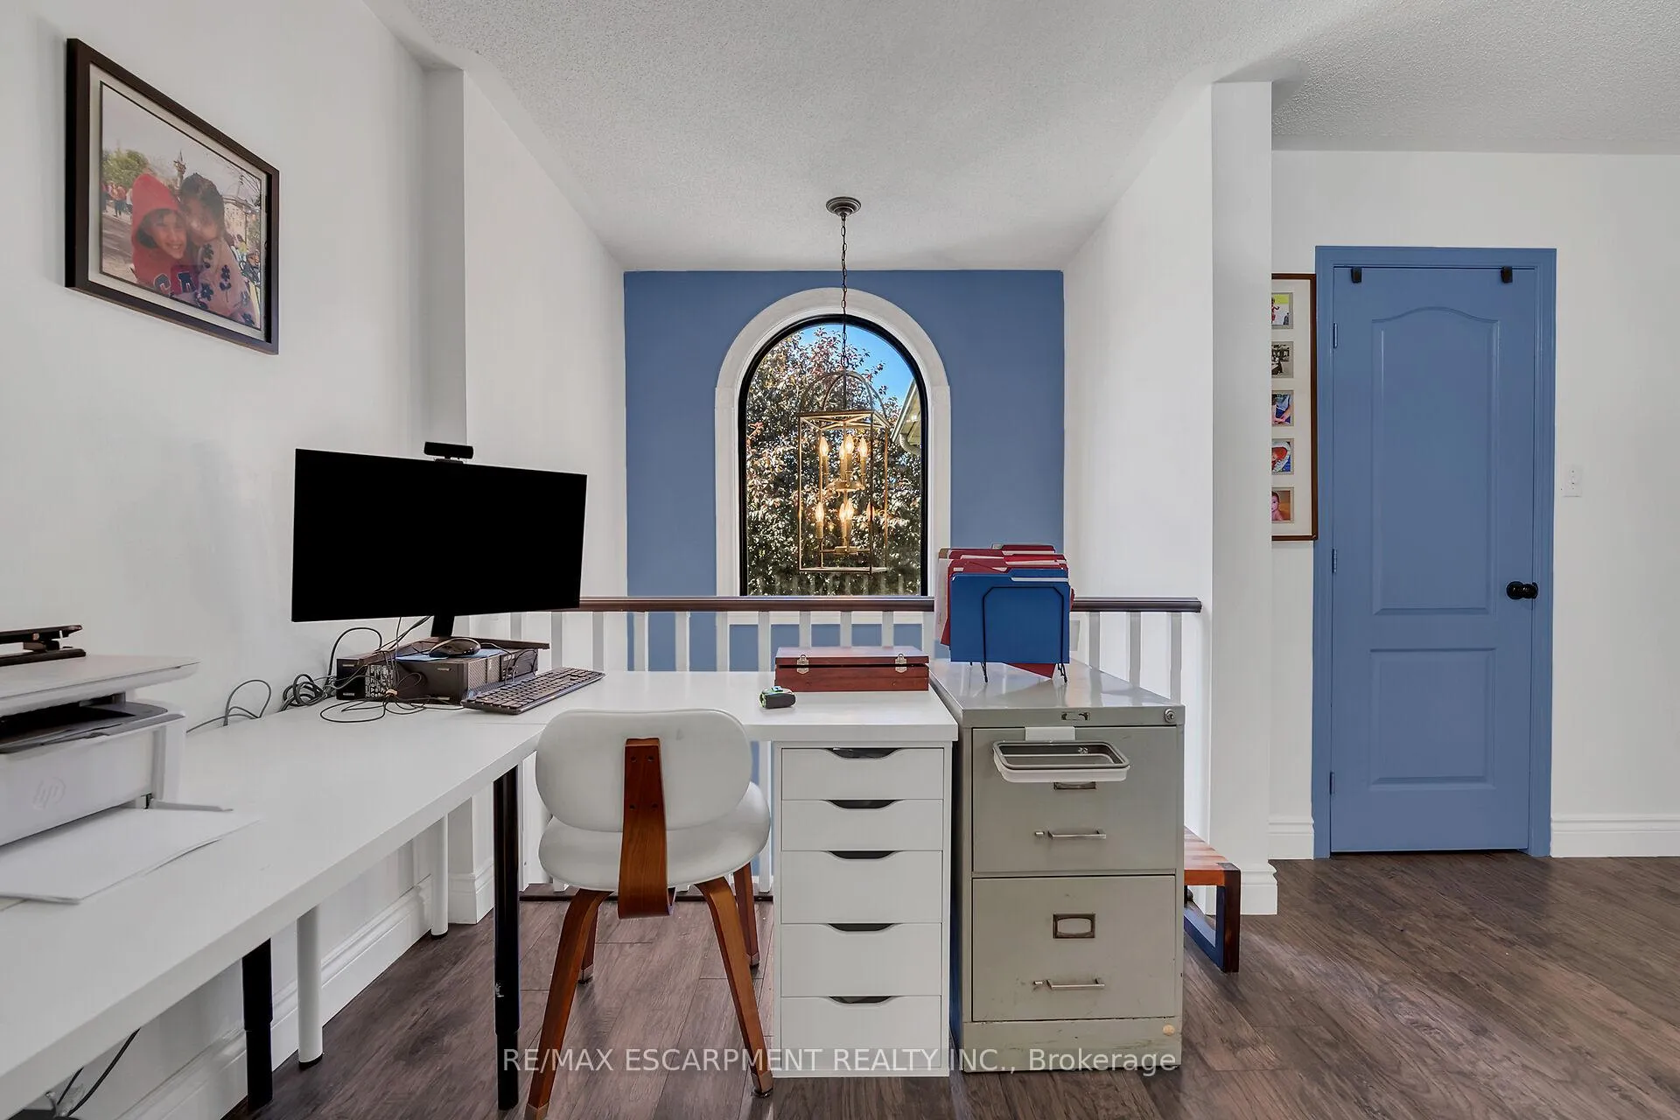
- Office—Second level
- Bathroom—Second level, 3 Pc Ensuite
- Bathroom—Second level, 4 Pc Bath
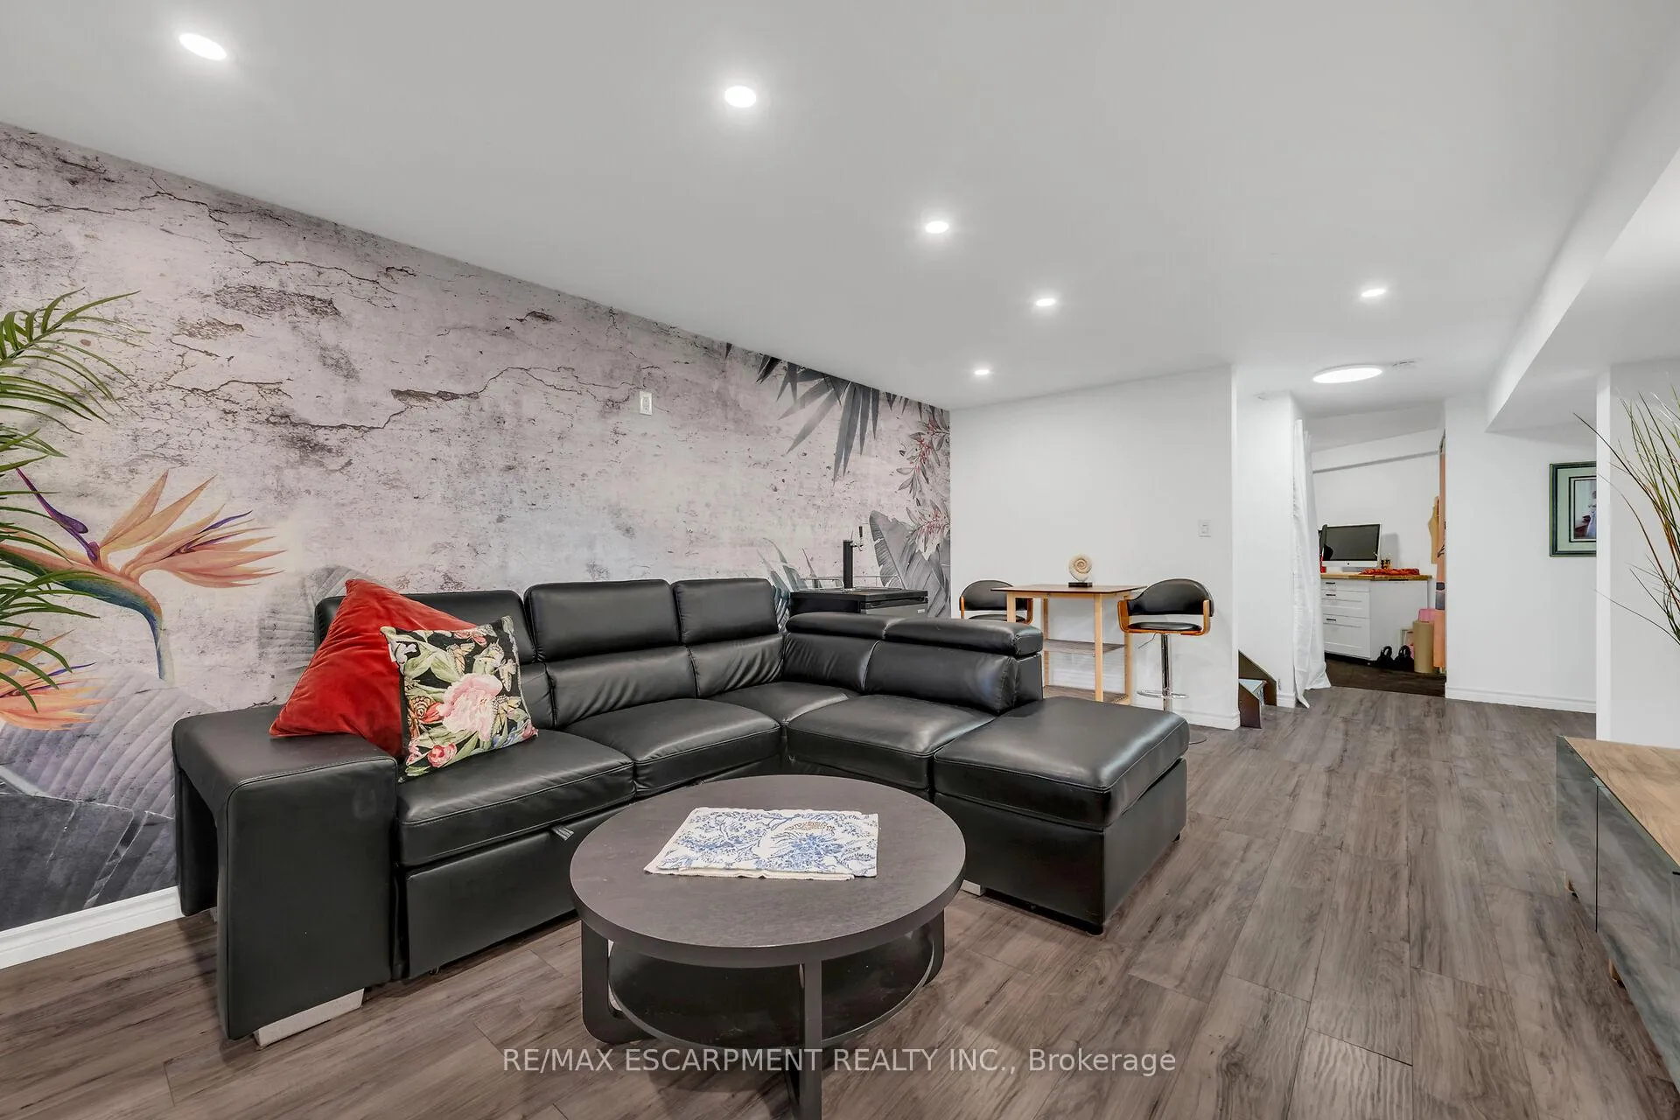
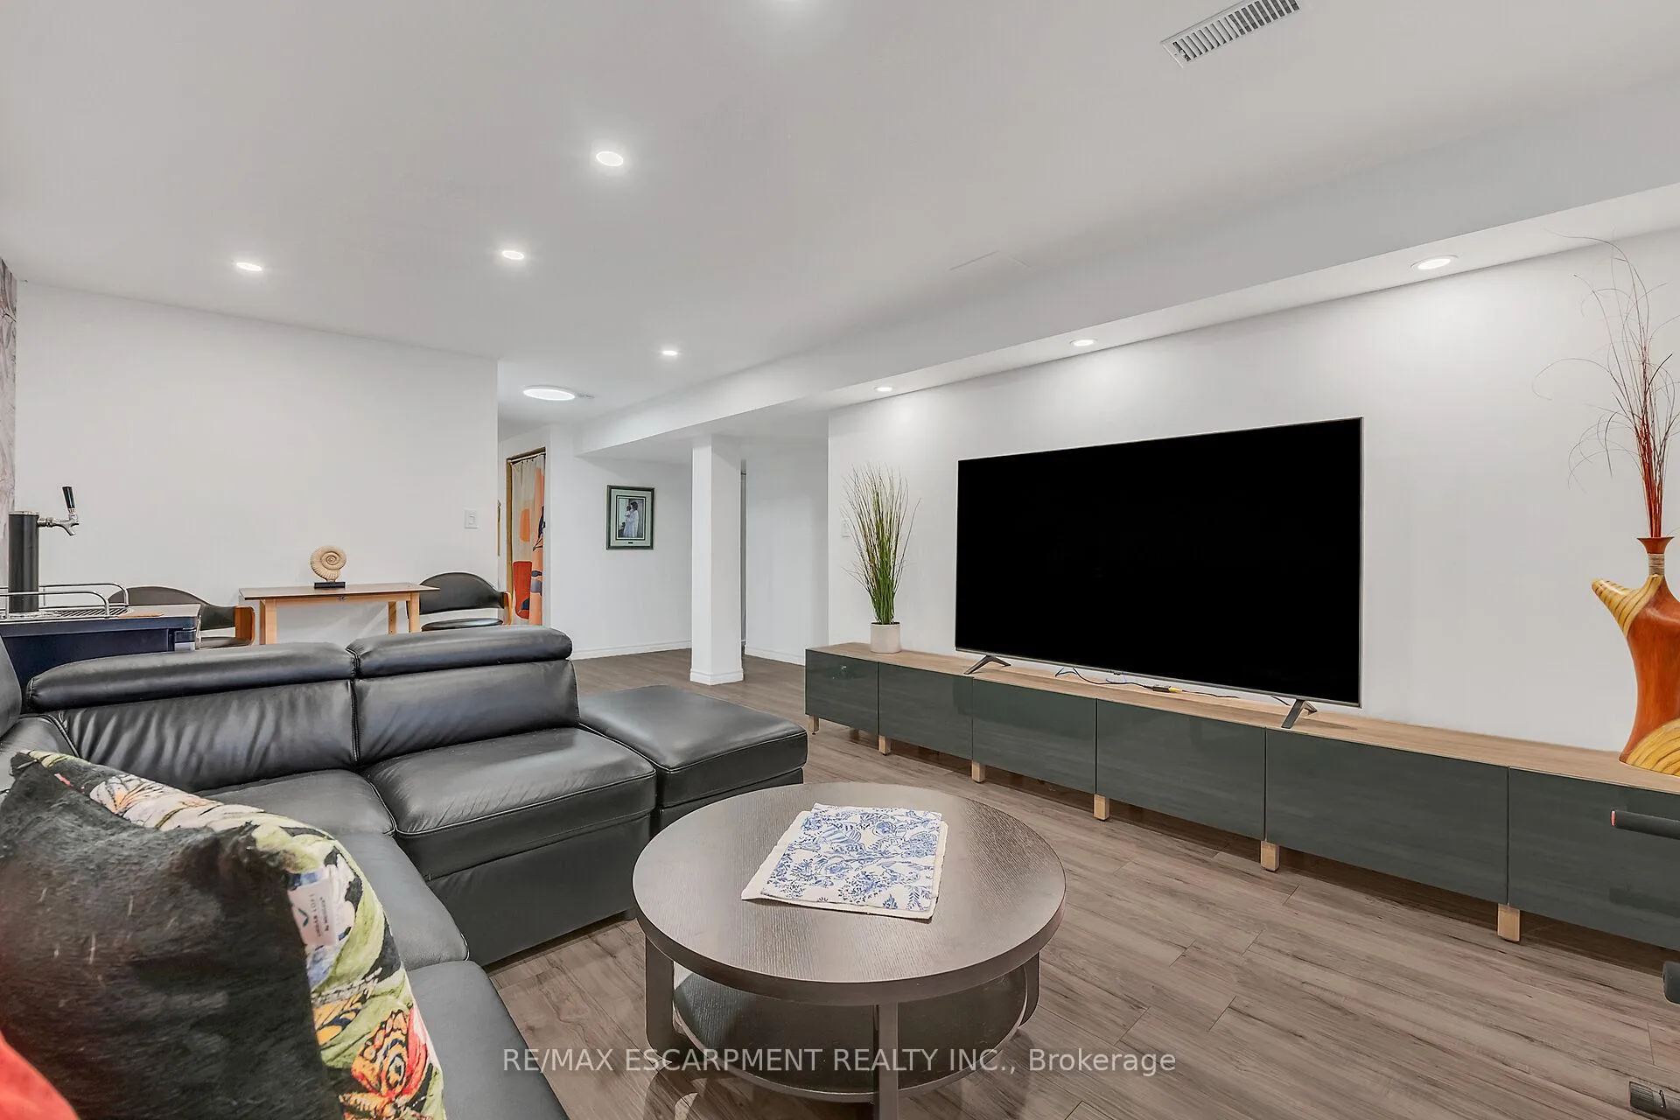
- Recreation—Basement level
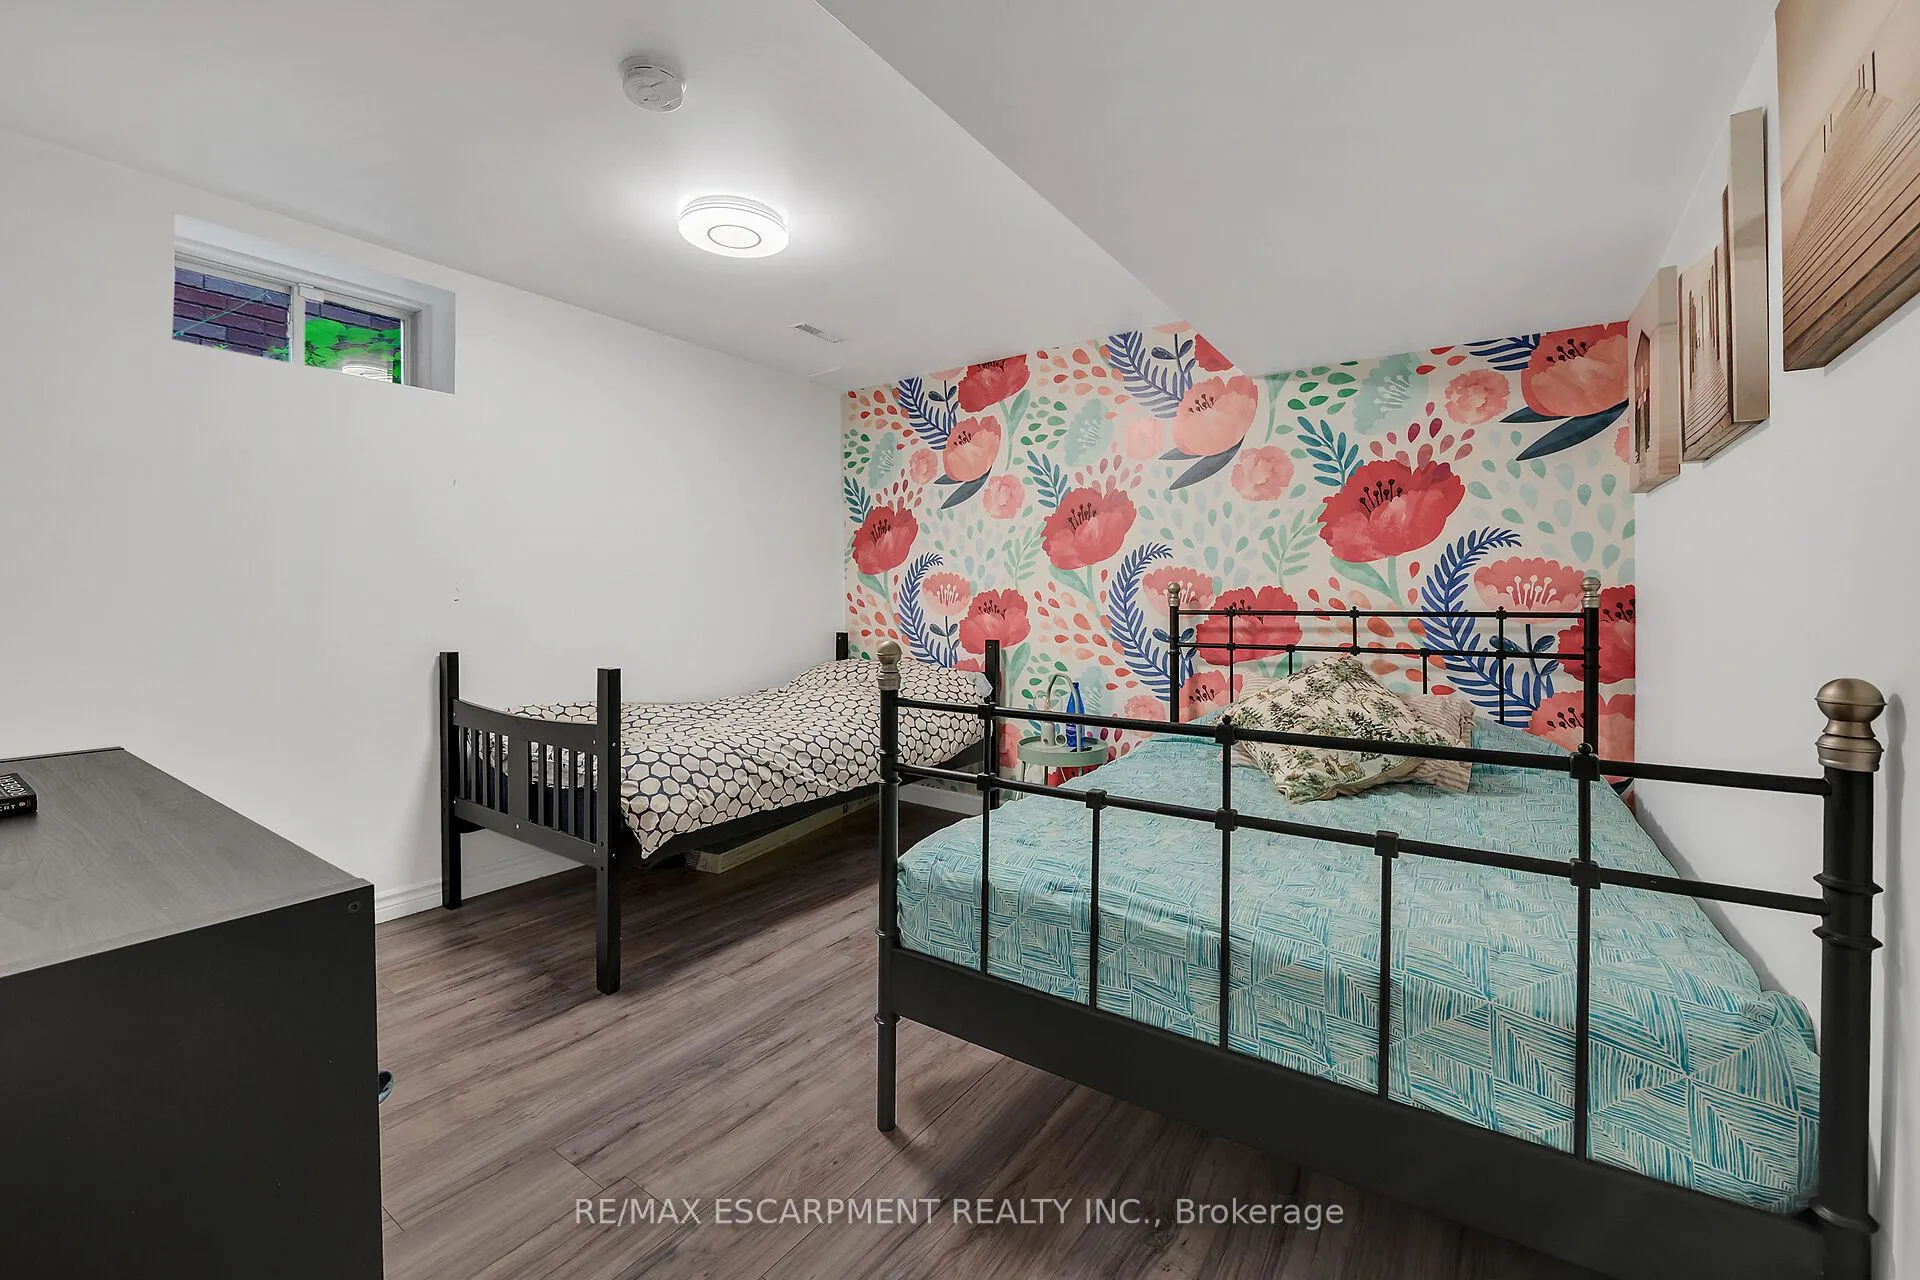
- Bedroom 4—Basement level
- Laundry—Basement level
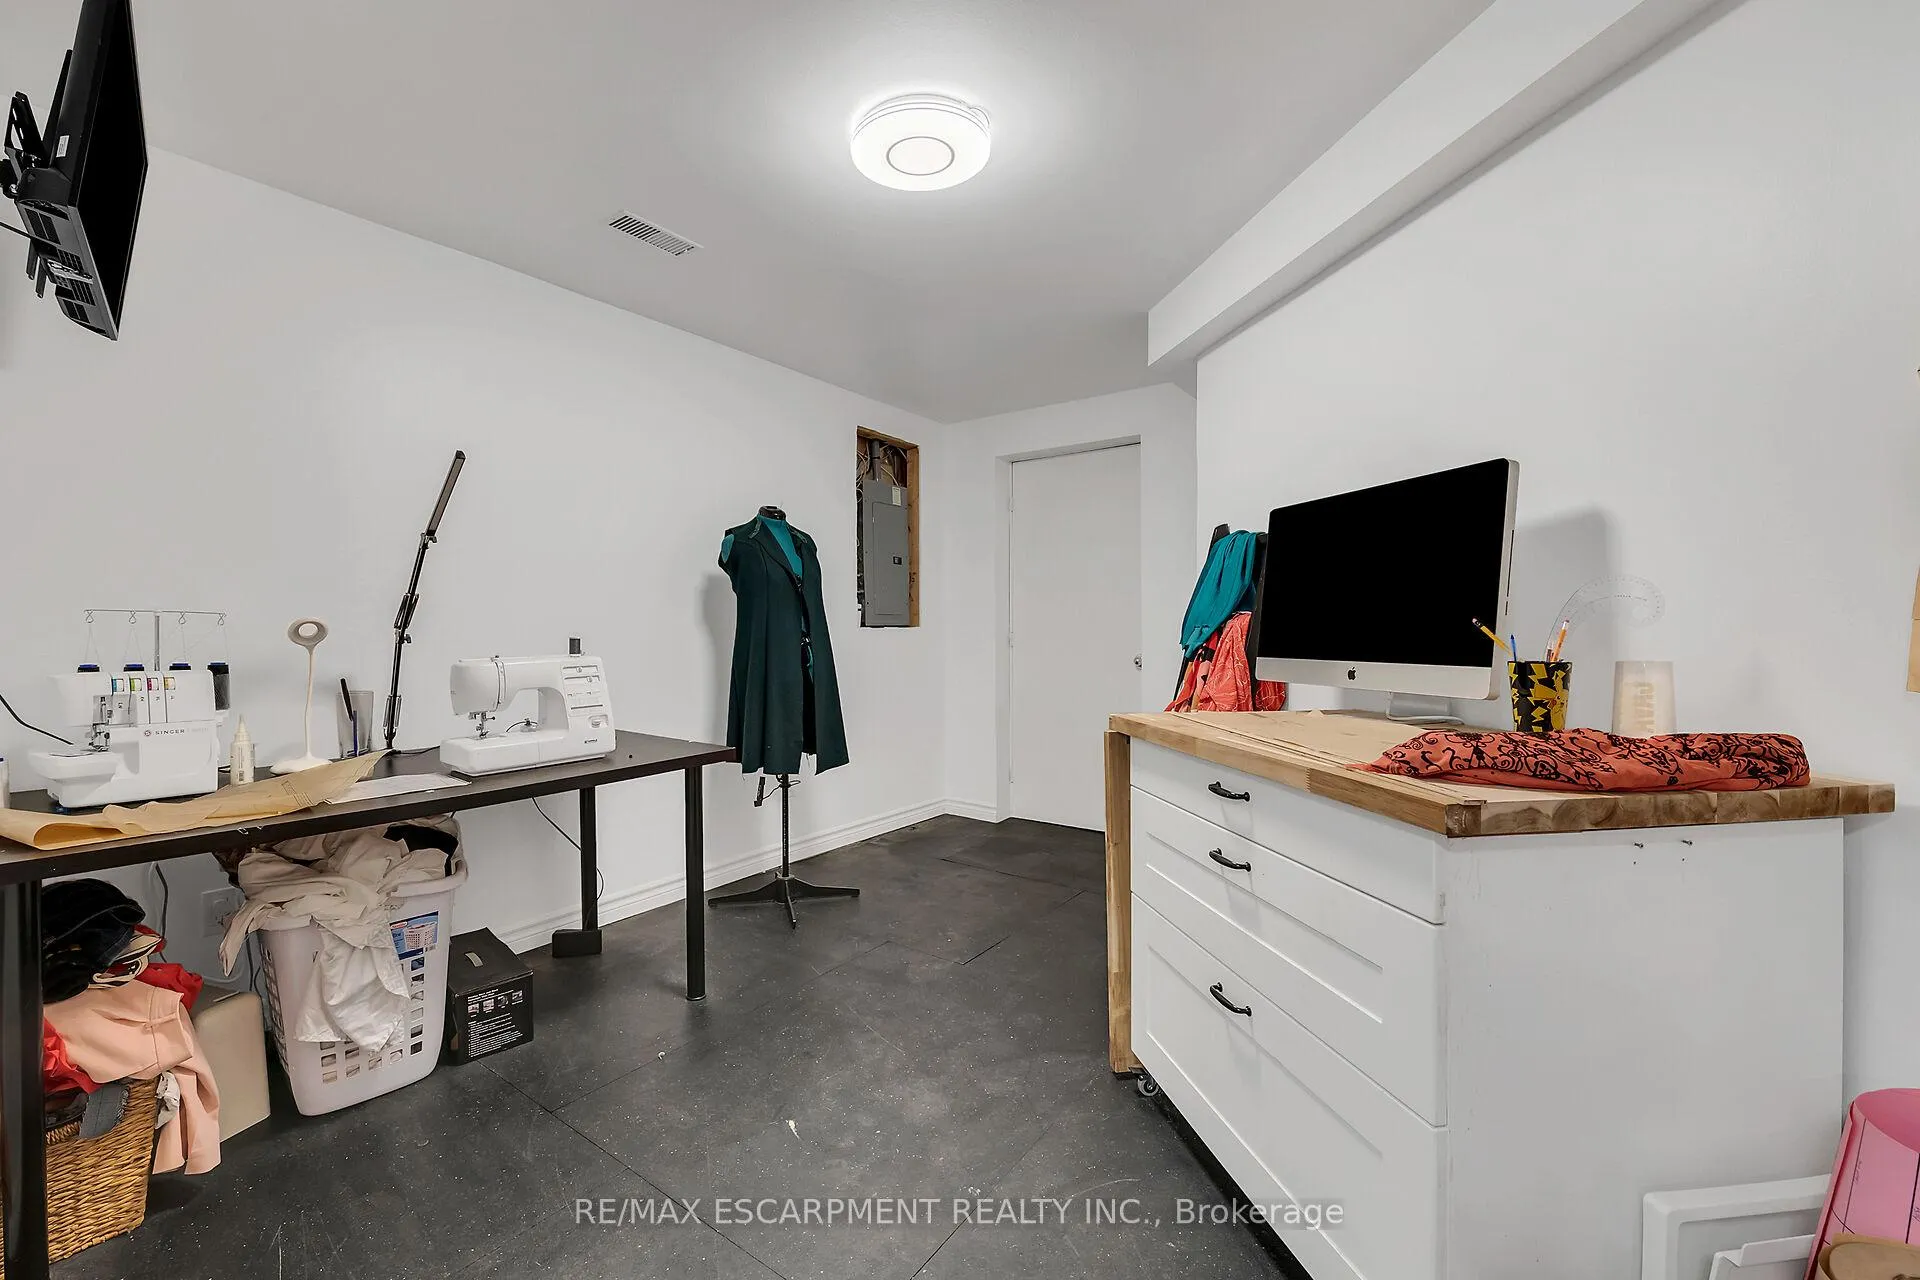
- Den—Basement level
- Other—Basement level
Washrooms
- 2-piece, Main
- 4-piece, Second
- 3-piece, Second
- Municipality
- Hamilton
- Neighbourhood
- Mountview
- Main cross streets
- CHEDMAC DRIVE
- Directions
- Head South on Rice Ave. turn left (west) on Chedmac Dr, turn right (north) on Chedmac Dr, Turn left (west) on Hepburn Cres, house is on the right hand (north) side of the street.
- MLS® number
- X12297138
- Data source
- Toronto Regional Real Estate Board
- Status change
- 2025-08-05
- Listed on
- 2025-07-21
- Days on market
- 15 days
- Possession type
- 60-89 days
- Co-op commission
- 2% + hst
- Seller
- Listed by
- RE/MAX ESCARPMENT REALTY INC.
Home Market Value
Current home valuation for 239 Hepburn Crescent, Hamilton, Mountview, Hamilton, ON. Listed for $799,000
HOMEH Estimate
$843,432
Estimated Sales Range
$666,311 - $1,020,553
HOMEH Estimate for 239 Hepburn Crescent, Hamilton, Mountview
Calculated with a real agent's CMA method — 45+ years of experience, codified. Not an AI guess.
For the owner
Is this your home? Track its value.
Get this home's HOMEH Estimate by email once a month, with how many homes are for sale around you.
Mortgage Payment Calculator
Compare up to 4 down payment scenarios
5% on first $500K + 10% on $299,000 over $500K
$54,900
| Scenario 1 | Scenario 2 | Scenario 3 | Scenario 4 | |
|---|---|---|---|---|
−Down payment | % $ | % $ | % $ | % $ |
+CMHC insurance | $29,755 | $22,292 | $19,016 | $0 |
=Total mortgage | $773,624 | $741,392 | $698,166 | $639,200 |
Amortization | ||||
Mortgage rate | % | % | % | % |
| Payment frequency | ||||
=Mortgage payment | $3,777monthly | $3,620monthly | $3,409monthly | $3,121monthly |
Land Transfer Tax
$12,455
$12,455
Around this home
No schools found nearby
Data provided by OpenStreetMap & Fraser Institute School Rankings
Ask HOMEH
New!Hi there!
👋Text or call (416) 301-9001
Recommended for you
Based on homes you've looked at.
No recommended properties found.
Nearby similar homes
No nearby properties found.
More real estate resources
Other homes nearby
Explore this area
Nearby neighbourhoods
No nearby listings available.