
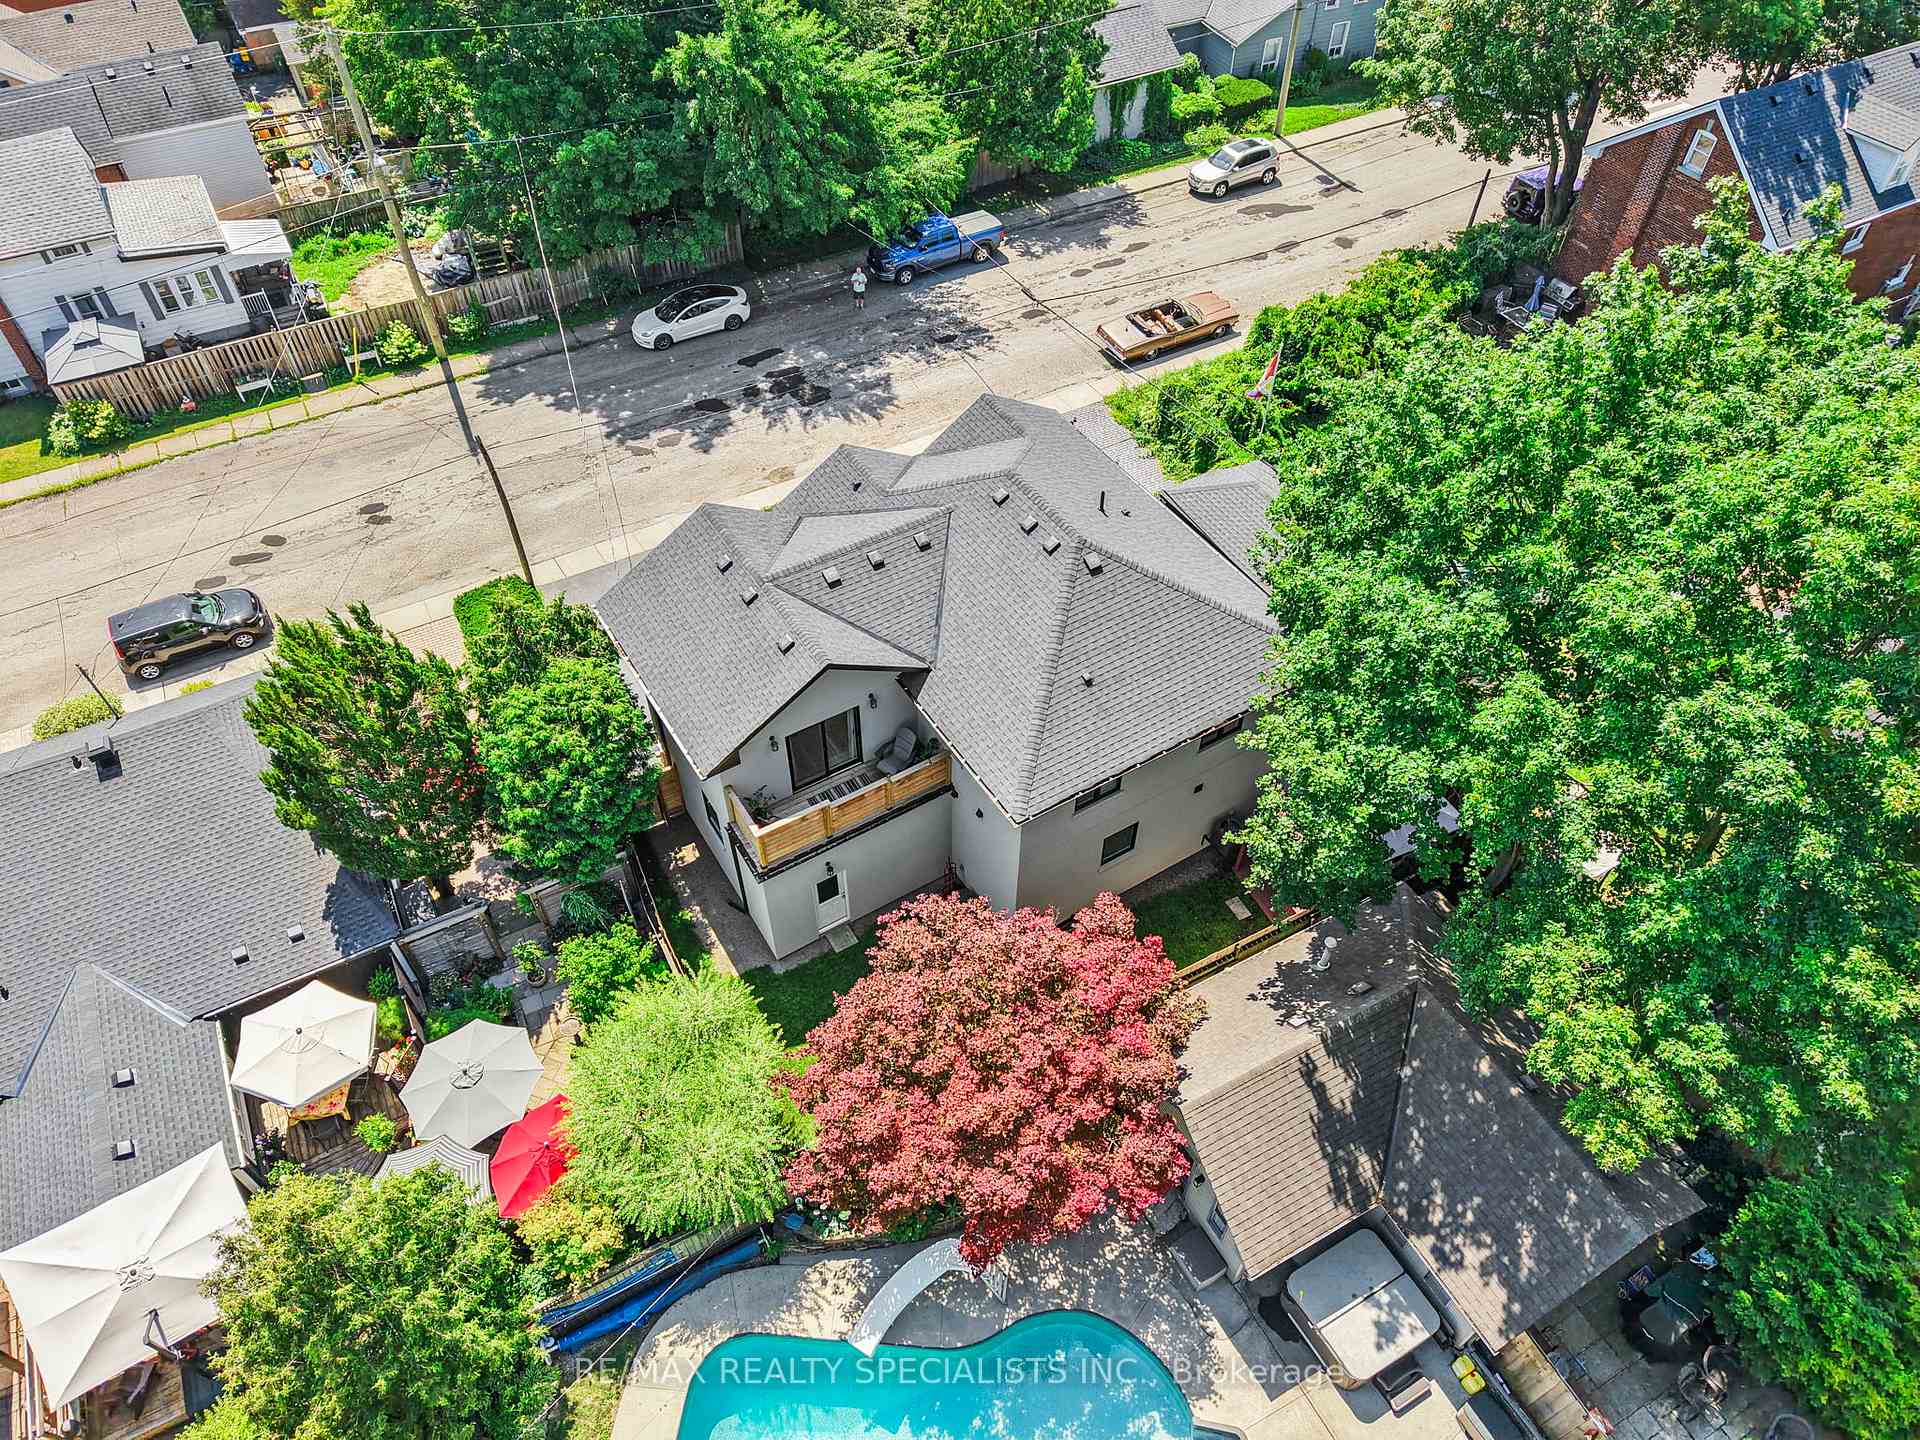
24 Peel Street N
Hamilton (Dundas), ON L9H 2Z9
- 3+1Bedrooms
- 3Bathrooms
- 2Garage
- 2000–2500Sq Ft
- $8,388Tax
- 60×60 ftLot Size
 Estimated Value:$1,165,500See Free Estimate Report

This home has sold. It is no longer available.
Property not available for sale or for rent.
Sale & Price History for 24 Peel Street N, Hamilton, Dundas
| Start Date | End Date | Price | Event | MLS# |
|---|---|---|---|---|
| 2026-07-20 | 2026-08-04 | Login to See Prices | Sold | x13583418 |
| 2026-05-05 | 2026-06-12 | Login to See Prices | Terminated | x13087230 |
| 2026-01-15 | 2026-05-01 | Login to See Prices | Expired | x12703626 |
| 2025-09-18 | 2025-11-13 | Login to See Prices | Terminated | x12412780 |
| 2025-06-13 | 2025-09-14 | Login to See Prices | Expired | x12220490 |
| 2025-03-17 | 2025-06-11 | Login to See Prices | Terminated | x12024711 |
| 2024-09-05 | 2024-12-06 | Login to See Prices | Expired | x9300495 |
Real estate boards require you to or to see the full details of this property.
*Sold prices and complete sale & price history are regulated data. Under the Trust in Real Estate Services Act, 2002 (TRESA) and the rules of the Real Estate Council of Ontario (RECO), and pursuant to the Multiple Listing Service® rules of the Canadian Real Estate Association (CREA) and the Toronto Regional Real Estate Board (TRREB), this information may be shown only to registered users who have agreed to the applicable terms of use (a Virtual Office Website, or "VOW," arrangement). HOMEH Inc., Brokerage therefore provides it to signed-in members only. Creating an account is free and takes under a minute.
About 24 Peel Street N, Hamilton, Dundas
Summarized Description
- Fully renovated home with modern finishes.
- Over 2,000 square feet of living space.
- Open concept kitchen with quartz counters.
- Principal suite features private terrace.
- Finished basement with above-grade windows.
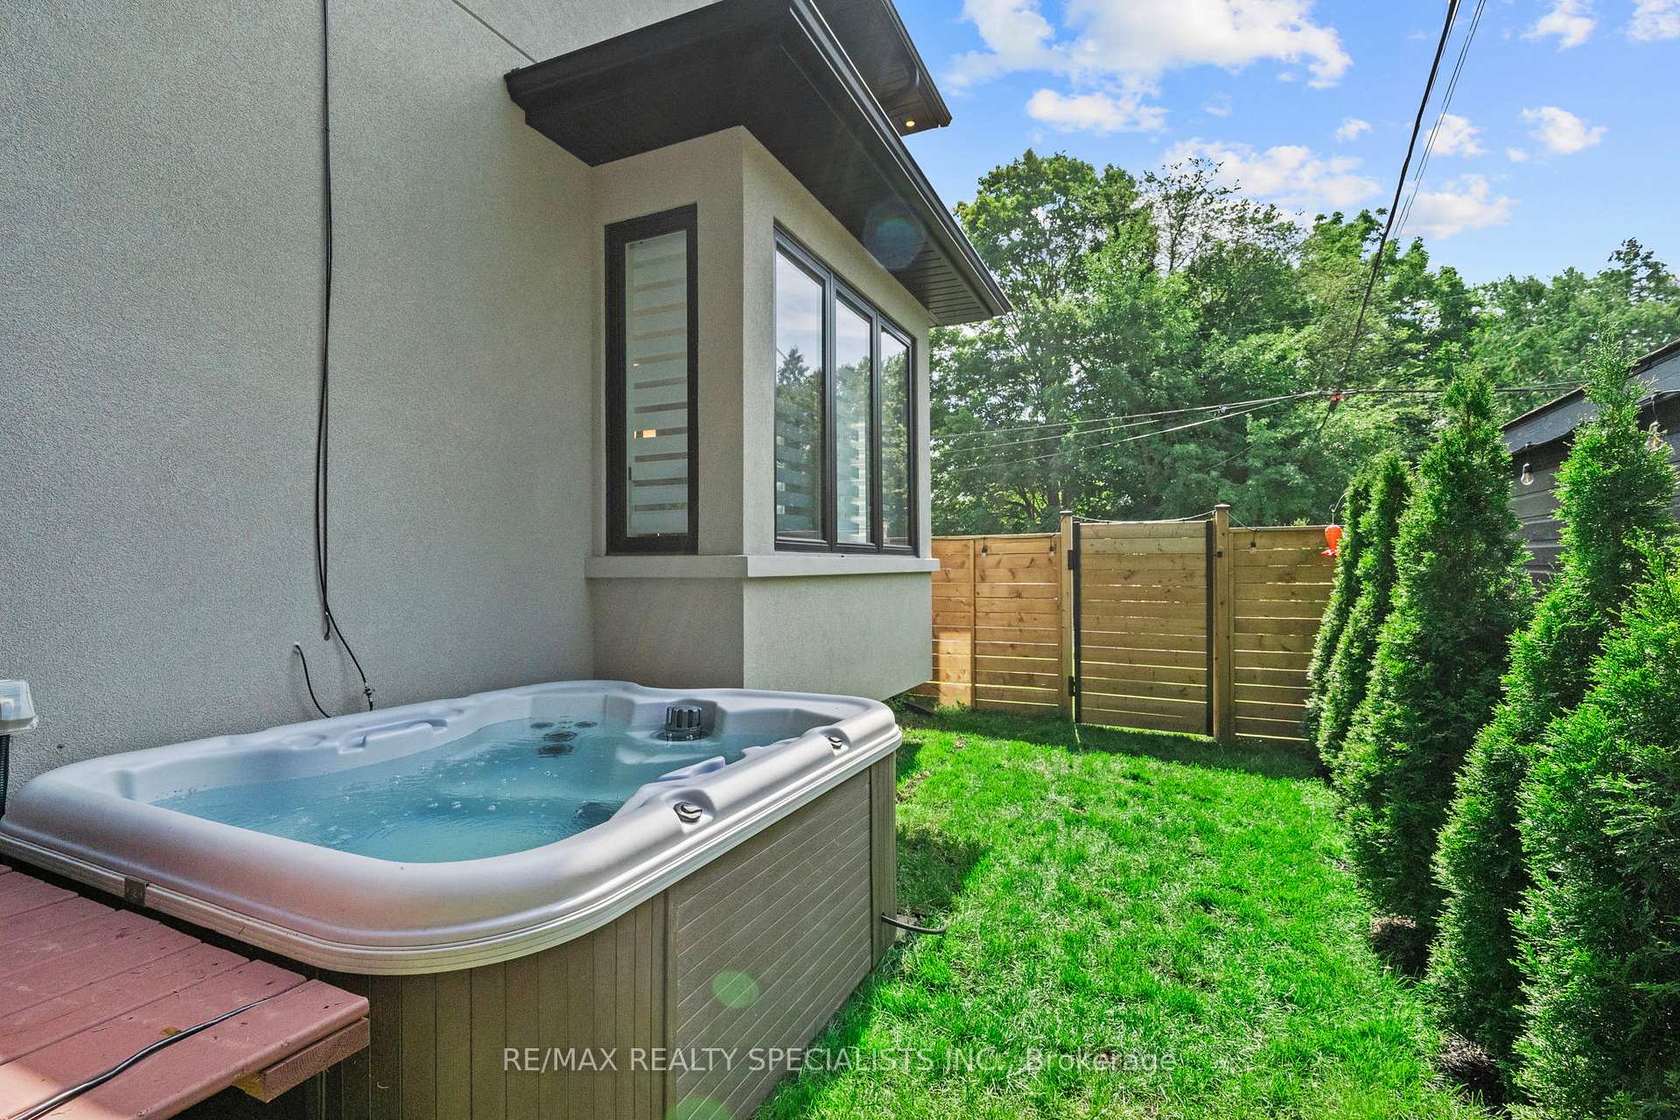
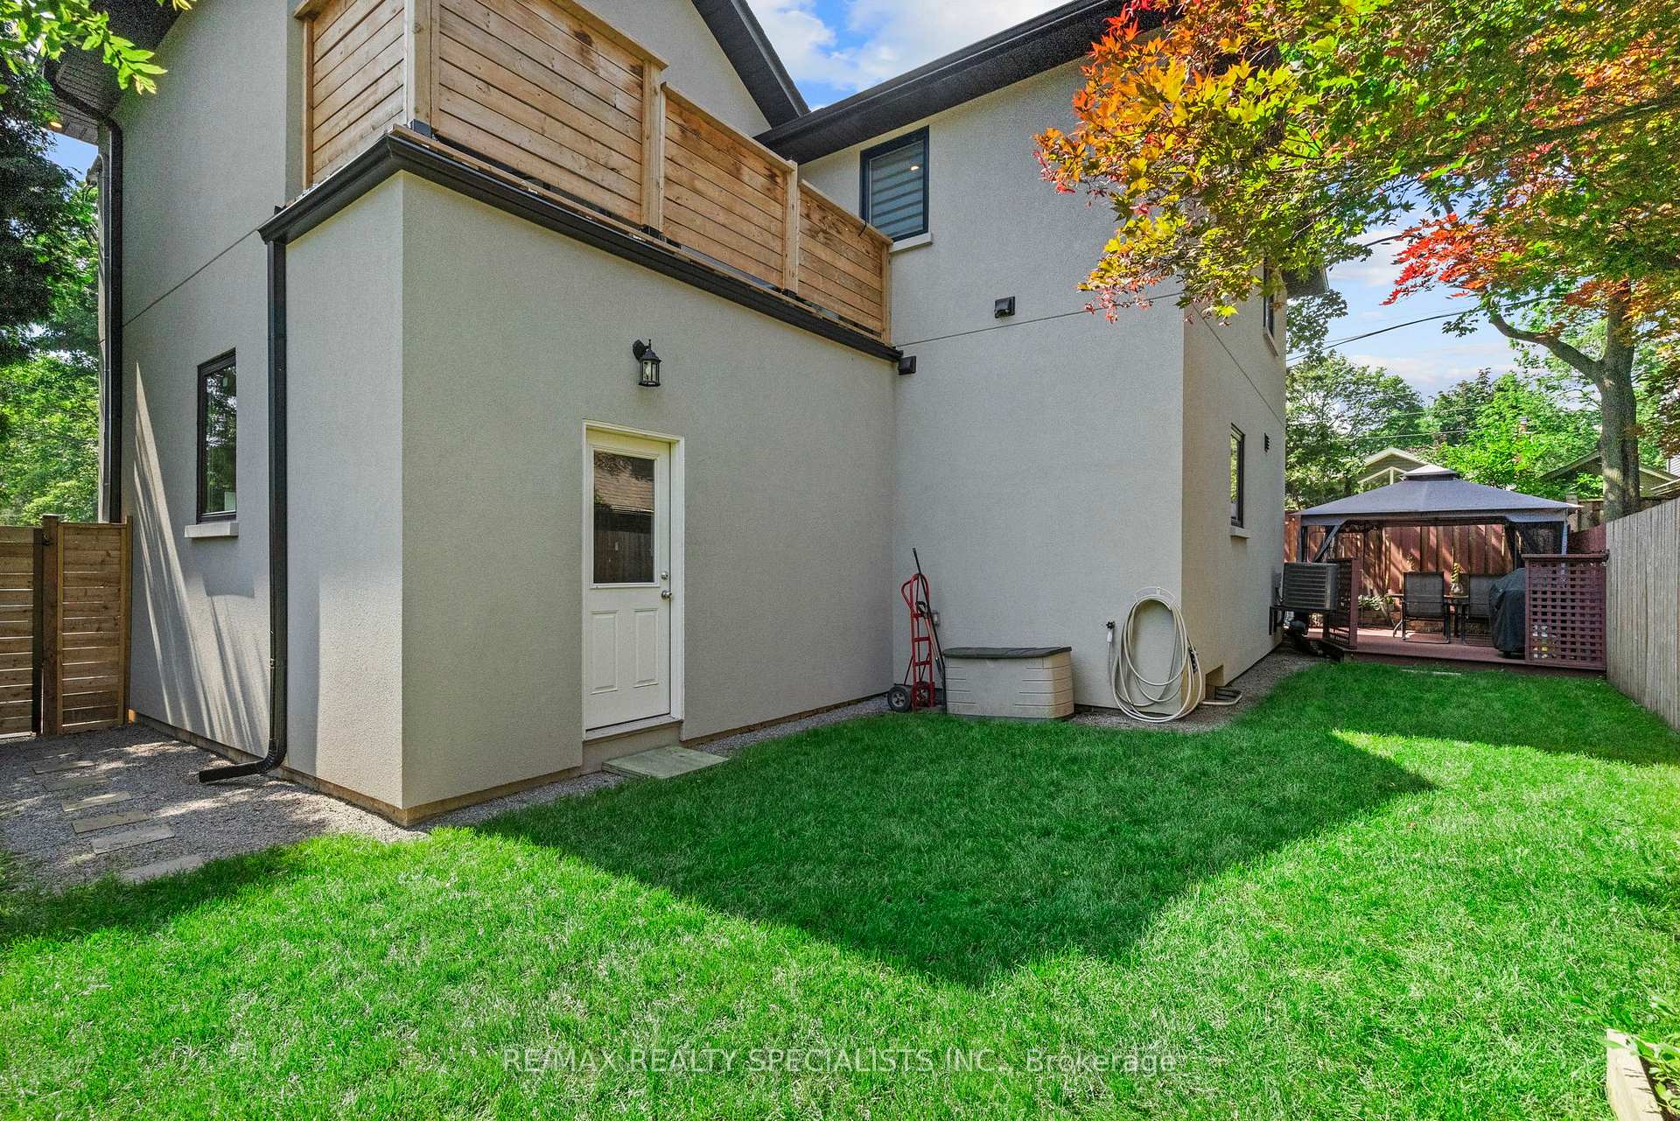
- Wraparound fenced yard with hot tub.
- Located near great schools and trails.
- Character-rich neighborhood with thriving downtown.
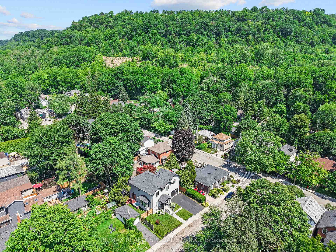
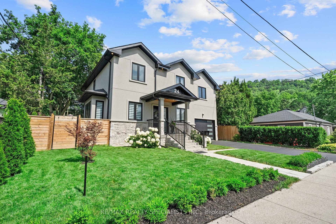
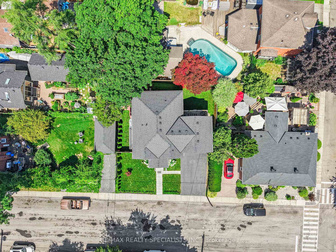
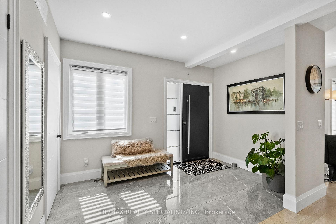
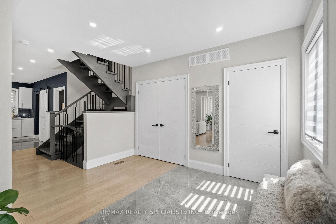
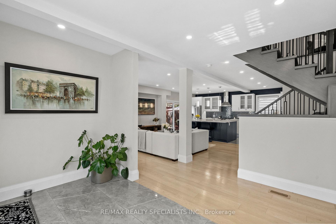
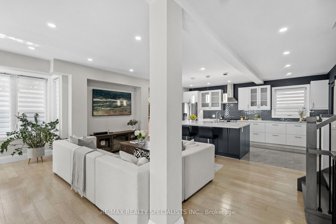
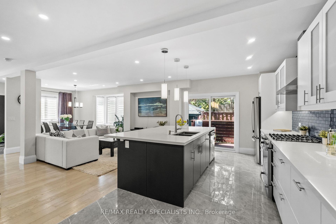
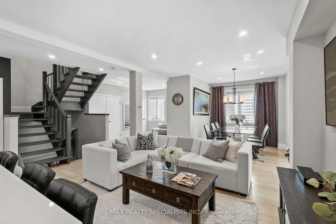
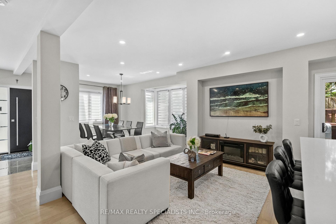
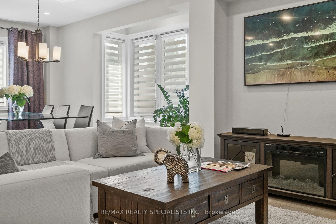
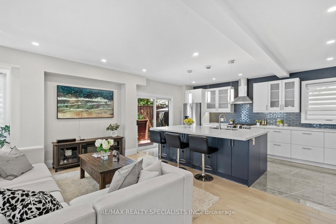
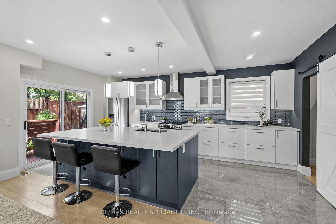
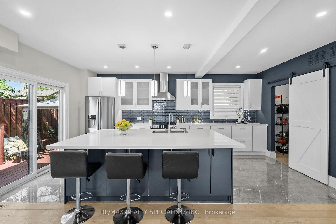
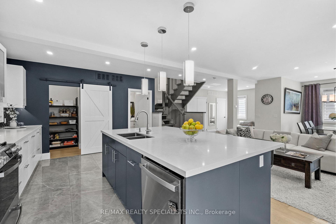
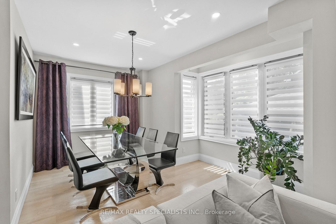
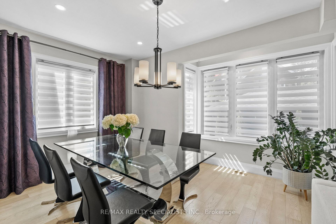
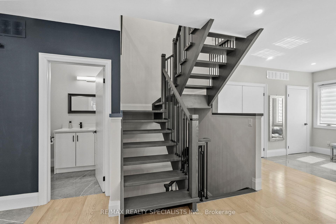
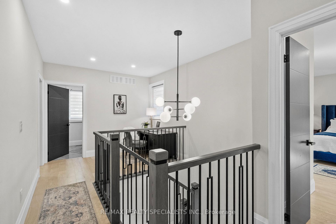
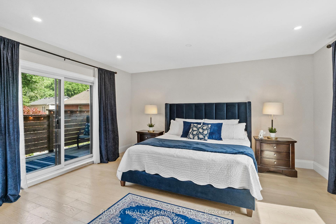
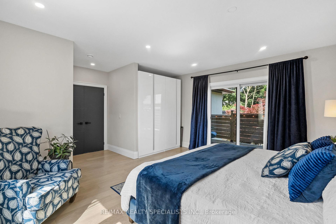
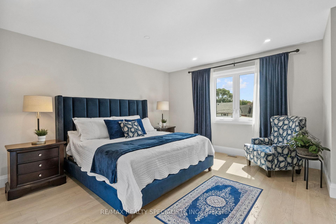
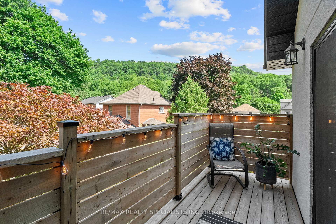
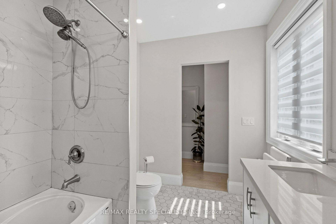
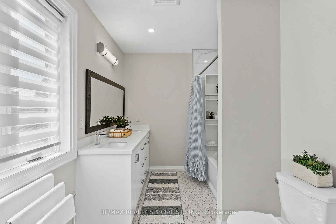
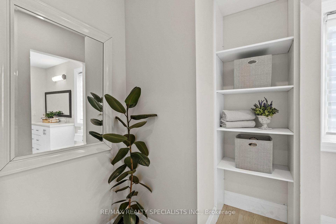
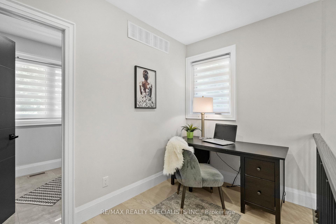
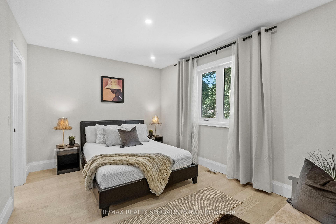
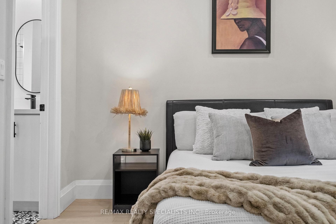
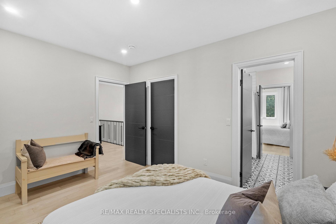
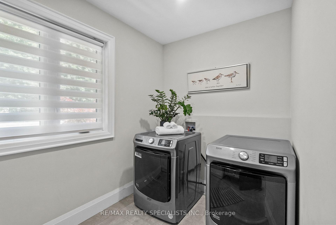
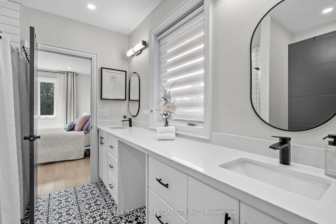
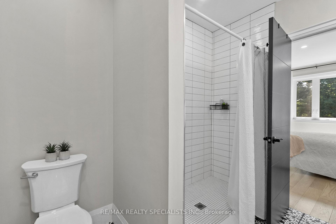
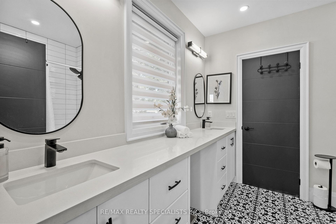
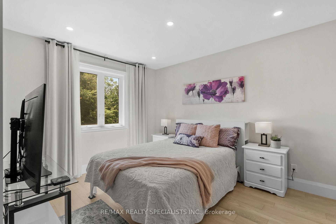
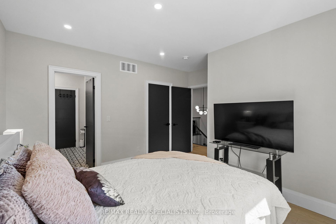
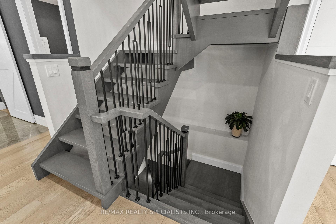
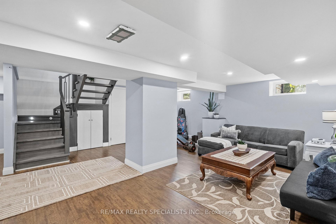
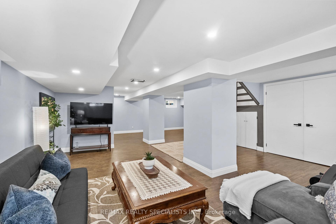
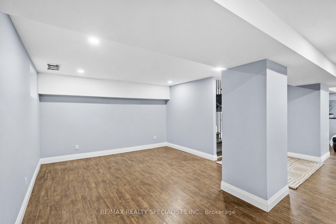
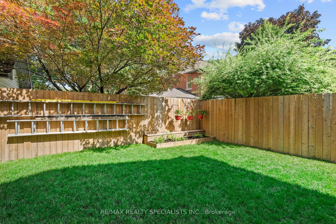
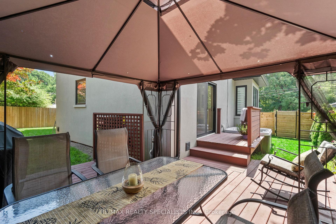
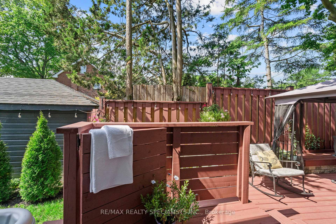
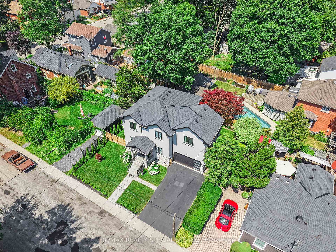
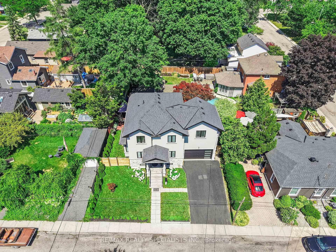
Peel me a grape. 24 Peel. The address alone sets the tone and this home has every intention of living up to it. Wine you. Dine you. Kid glove you and give you more parking than you'll know what to do with. Consider yourself entertained. Dundas is the valley town Southern Ontario forgot to ruin. Cliffs of the escarpment, a genuinely thriving old downtown strip, conservation trails, great schools, and the kind of restaurants and shops you'd drive to Toronto for - except you don't have to. You live here. And in the old part of town, where character is abundant and renovated quality is nearly impossible to find, someone went ahead and did it properly. Top to bottom. Every inch. Over 2,000 square feet of modern home wrapped in a century neighbourhood and it shows! The main floor opens wide: hardwood underfoot, living, dining, and a kitchen that means business. Quartz counters, massive island, pantry built for a family that actually cooks, and a walkout to the yard. An oversized mudroom with three front hall closets handles the chaos of real life. The exposed modern staircase runs through the home providing architectural eye-lines. Upstairs the hardwood continues. A principal suite with walk-through closet, 5-piece bath, and a private terrace with one of the better views this town has to offer. Two more generously sized bedrooms share a proper Jack and Jill bath. Full laundry room. Work from home office. Don't bug me - I'm working.The bright basement is loaded with above-grade windows & is fully finished with a future separate entrance, storage, and a +1 bed ready to go. Out back: wraparound fenced yard, pergola deck, hot tub, green space, and a garage built for families who want it all. Walk to everything. Peel me... I mean Peel you.. a grape!
Key Facts & Features
Property Costs
- Annual Property Tax Amount
- $8,388
- Land Transfer Tax Fee
- $21,655
Rental Items
- Rental Equipment
- Hot Water heater- Reliance
- Basement Type
- Finished
Interior Features
- Interior Extras
- Sump Pump, Floor Drain
- Fireplace/Stove
- No
- Elevator
- No
Exterior Features
- Pool
- None
Building
- Building Type
- Detached
- Building Style
- 2-Storey
Construction
- Exterior Finish
- Stucco (Plaster), Stone
- Roof
- Asphalt Shingle
- Foundation Details
- Concrete Block
- Special Designation
- Unknown
Lot
- Lot Front
- 60.00 ft
- Lot Depth
- 60.00 ft
Inclusions
- Inclusions
- Maytag washer & dryer, GE fridge, dishwasher & stove, ELF's and window coverings, Hot Tub (As is)
Parking & Garages
- Garage Type
- Built-In
- Garage Spaces
- 2
- Parking Spaces
- 2
- Total Garage And Parking Spaces
- 4
Heating & Cooling
- Heat Source
- Gas
- Heat Type
- Forced Air
- Air Conditioning
- Central Air
- Water
- Municipal
- Sewers
- Sewer
- Bedrooms
- 3 + 1
- Washrooms
- 3
- Kitchens
- 1
Room sizes
- Bathroom—Second level, 4 Pc Ensuite, Double Sink, Large Window
- Laundry—Second level, Laundry Sink, Large Window
- Bathroom—Second level, 5 Pc Ensuite, Soaking Tub, Large Window
- Bedroom 3—Second level, Hardwood Floor, Large Window, Large Closet
- Dining Room—Main level, Hardwood Floor, Large Window, Combined w/Living
- Bedroom 2—Second level, Hardwood Floor, Large Window, Large Closet
- Living Room—Main level, Hardwood Floor, Combined w/Dining, Combined w/Kitchen
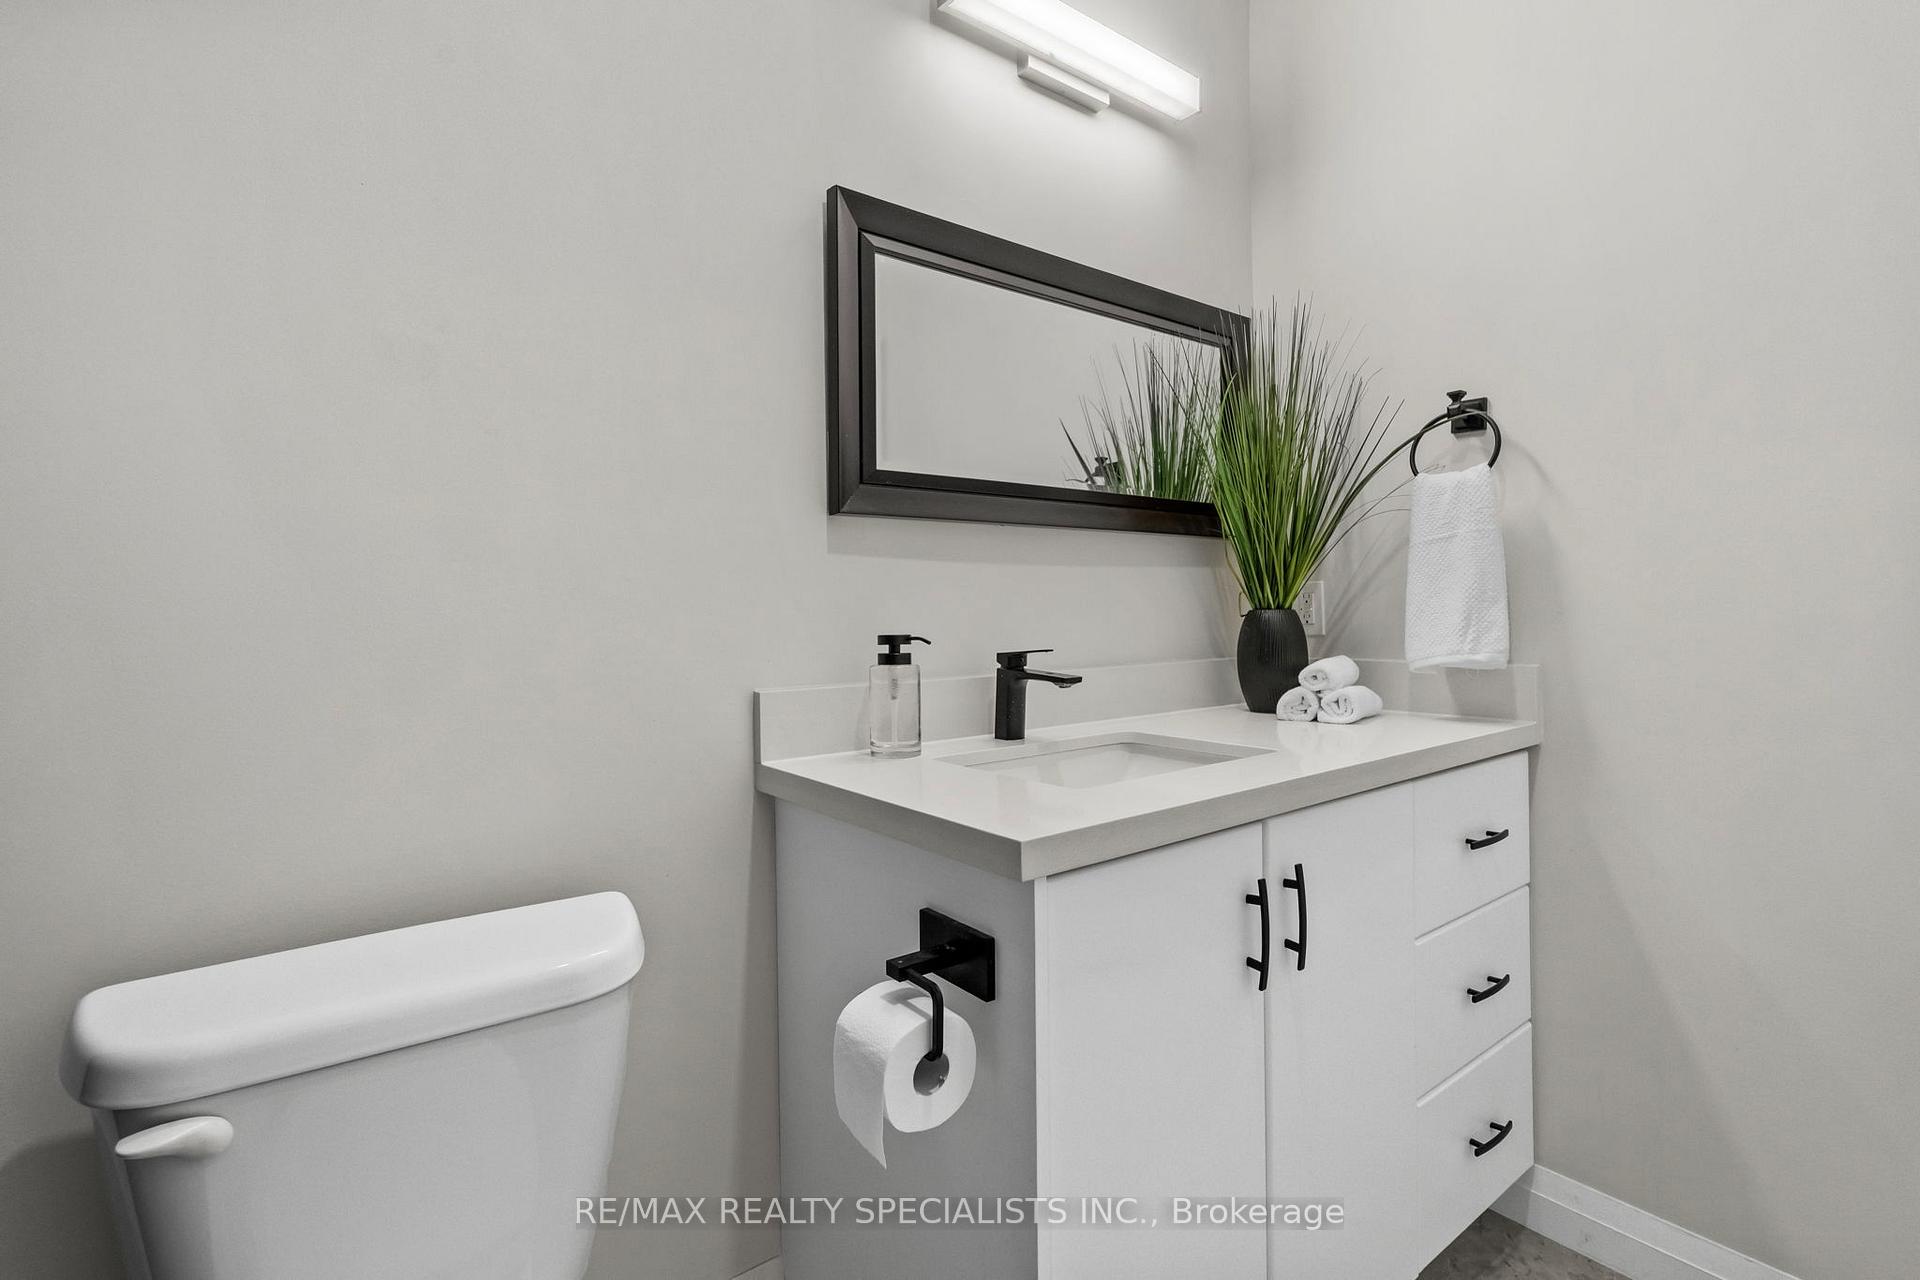
- Bathroom—Main level, 2 Pc Bath, Quartz Counter
- Primary Bedroom—Second level, Hardwood Floor, 5 Pc Ensuite, W/O To Terrace
- Family Room—Basement level, Laminate, Above Grade Window
- Bedroom 4—Basement level, Laminate, Above Grade Window
- Kitchen—Main level, Centre Island, Pantry, Walk-Out
Washrooms
- 2-piece, Main
- 5-piece, Second
- 4-piece, Second
- Municipality
- Hamilton
- Neighbourhood
- Dundas
- Main cross streets
- King Street West and Peel Street North
- Directions
- King Street West to Peel Street North
- MLS® number
- X13583418
- Data source
- Toronto Regional Real Estate Board
- Status change
- 2026-08-04
- Listed on
- 2026-07-20
- Days on market
- 15 days
- Possession type
- Flexible
- Co-op commission
- 2.5% + HST + Real Estate Love
- Seller
- Listed by
- RE/MAX REALTY SPECIALISTS INC.
Home Market Value
Current home valuation for 24 Peel Street N, Hamilton, Dundas, Hamilton, ON. Listed for $1,259,000
HOMEH Estimate
$1,165,500
Estimated Sales Range
$920,745 - $1,410,255
HOMEH Estimate for 24 Peel Street N, Hamilton, Dundas
Calculated with a real agent's CMA method — 45+ years of experience, codified. Not an AI guess.
For the owner
Is this your home? Track its value.
Get this home's HOMEH Estimate by email once a month, with how many homes are for sale around you.
Mortgage Payment Calculator
Compare up to 4 down payment scenarios
5% on first $500K + 10% on $759,000 over $500K
$100,900
| Scenario 1 | Scenario 2 | Scenario 3 | Scenario 4 | |
|---|---|---|---|---|
−Down payment | % $ | % $ | % $ | % $ |
+CMHC insurance | $46,281 | $35,126 | $29,964 | $0 |
=Total mortgage | $1,203,302 | $1,168,226 | $1,100,114 | $1,007,200 |
Amortization | ||||
Mortgage rate | % | % | % | % |
| Payment frequency | ||||
=Mortgage payment | $5,875monthly | $5,704monthly | $5,371monthly | $4,918monthly |
Land Transfer Tax
$21,655
$21,655
Around this home
No schools found nearby
Data provided by OpenStreetMap & Fraser Institute School Rankings
Ask HOMEH
New!Hi there!
👋Text or call (416) 301-9001
Recommended for you
Based on homes you've looked at.
No recommended properties found.
Nearby similar homes
No nearby properties found.
More real estate resources
Other homes nearby
Explore this area
Nearby neighbourhoods
No nearby listings available.