
24 School Street
Hamilton (Waterdown), ON L0R 2H0
- 3+1Bedrooms
- 4Bathrooms
- 3Garage
- 3500–5000Sq Ft
- $12,134Tax
- — x 393 ftLot Size
 Estimated Value:$2,925,224See Free Estimate Report

Property not available for sale or for rent.
HOMEH One: full-service selling for a 1% listing fee. The buyer's agent commission is separate.
Free Home EvaluationHow Much Is My Home Worth?Homes for Sale NearbySale & Price History for 24 School Street, Hamilton, Waterdown
| Start Date | End Date | Price | Event | MLS# |
|---|---|---|---|---|
| 2025-09-04 | 2026-03-01 | Login to See Prices | Expired | x12382737 |
Real estate boards require you to or to see the full details of this property.
*Sold prices and complete sale & price history are regulated data. Under the Trust in Real Estate Services Act, 2002 (TRESA) and the rules of the Real Estate Council of Ontario (RECO), and pursuant to the Multiple Listing Service® rules of the Canadian Real Estate Association (CREA) and the Toronto Regional Real Estate Board (TRREB), this information may be shown only to registered users who have agreed to the applicable terms of use (a Virtual Office Website, or "VOW," arrangement). HOMEH Inc., Brokerage therefore provides it to signed-in members only. Creating an account is free and takes under a minute.
About 24 School Street, Hamilton, Waterdown
Summarized Description
- Sprawling bungalow on .96 acres with privacy
- Over $1 million in renovations completed
- Chef's kitchen with high-end appliances
- Massive rooftop terrace for stunning views
- Heated floors and custom library/office
- Concrete pool with new filtration system
- Generac back-up generator for reliability
- Convenient location near parks and amenities
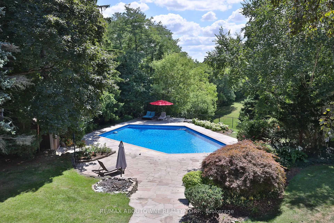
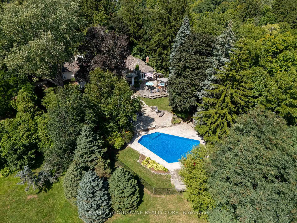
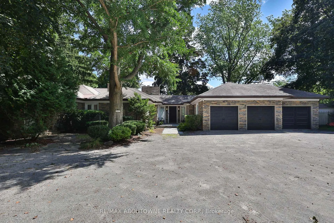
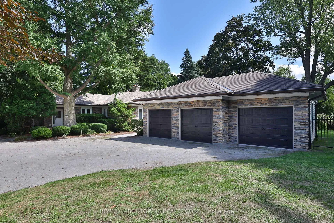
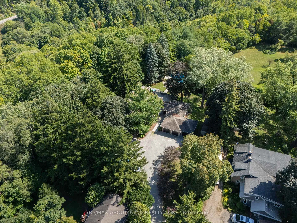
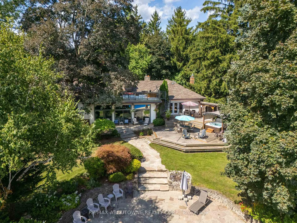
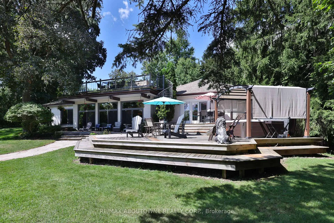
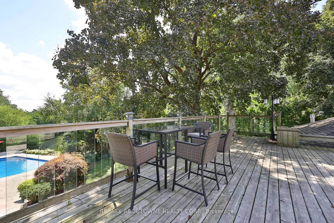
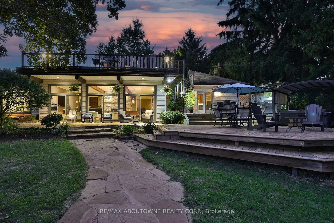
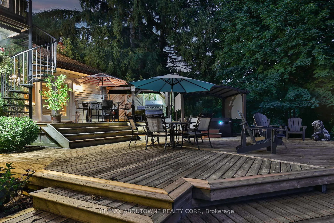
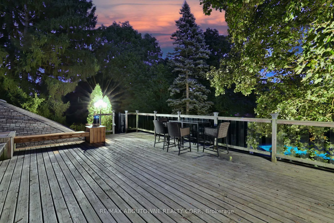
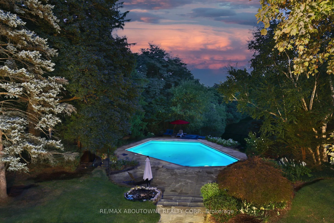
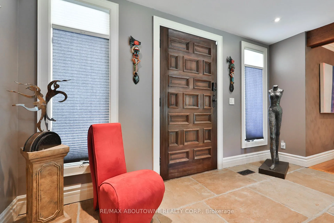
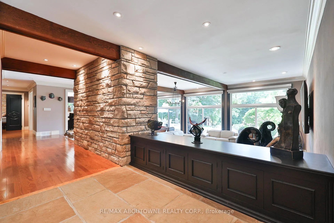
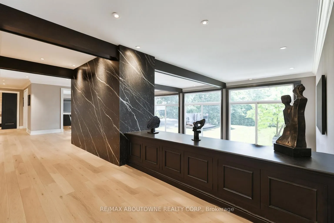
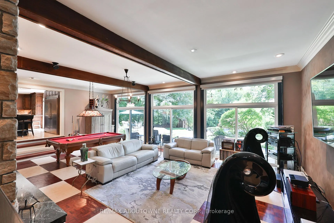
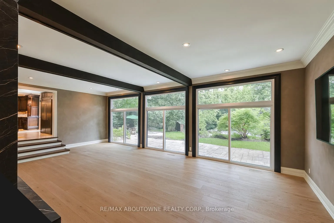
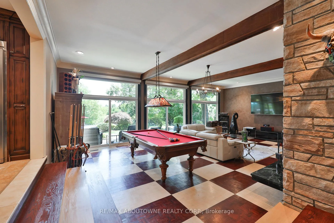
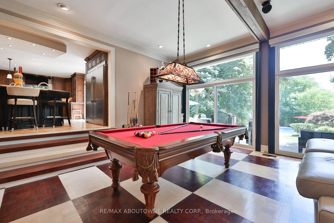
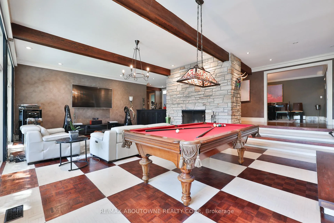
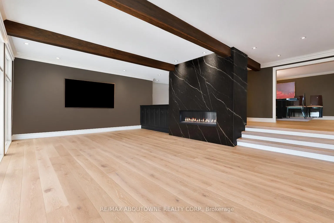
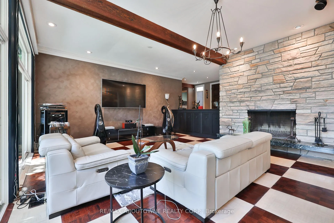
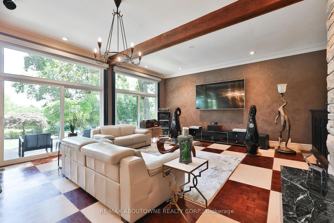
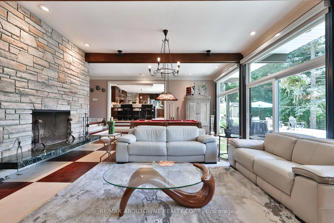
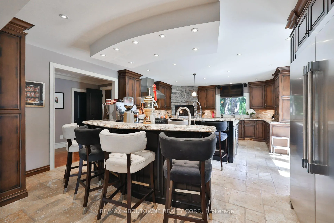
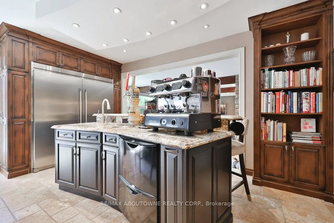
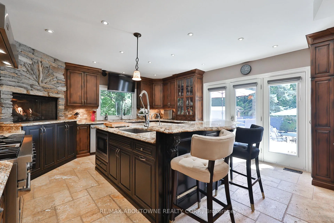
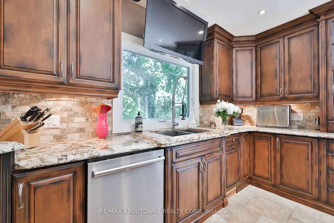
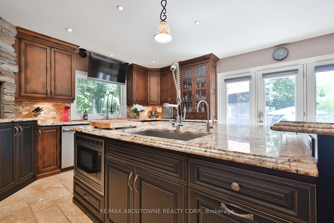
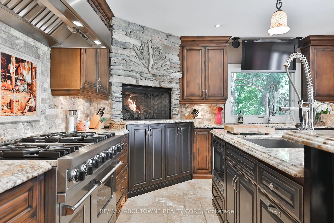
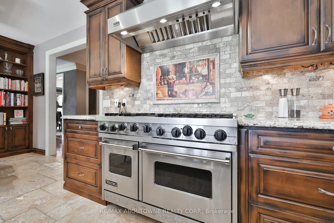
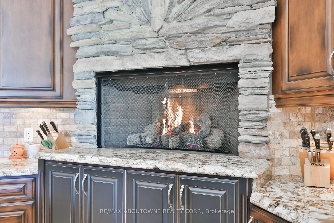
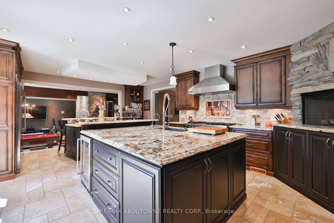
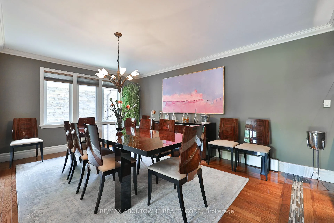
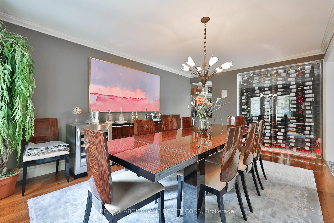
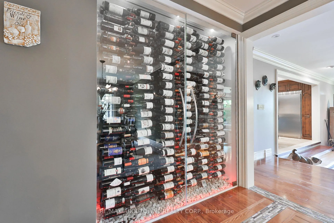
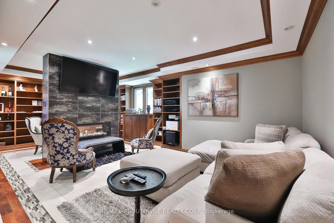
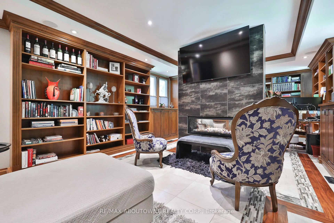
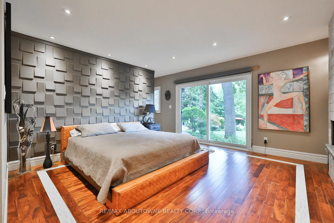
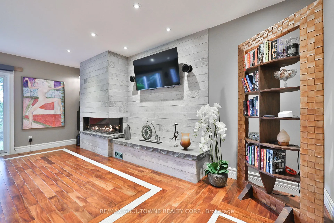
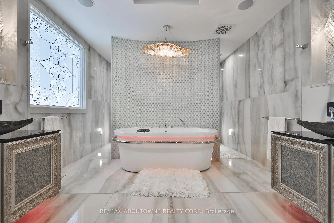
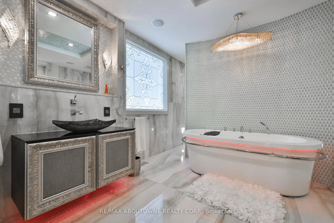
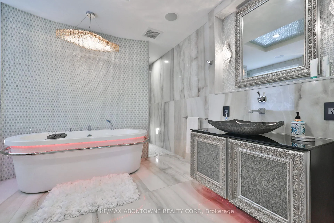
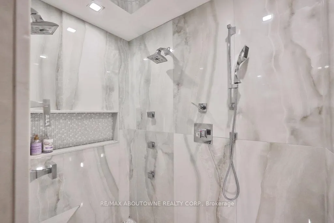
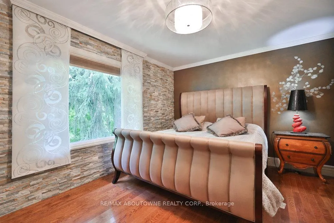
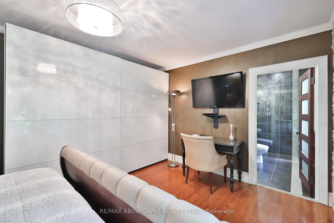
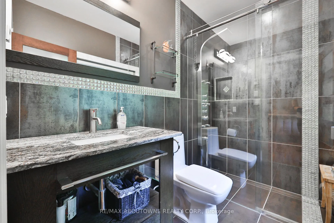
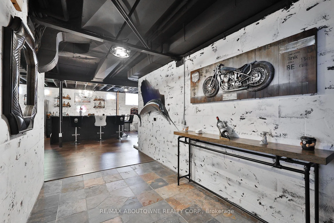
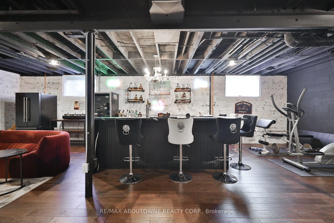
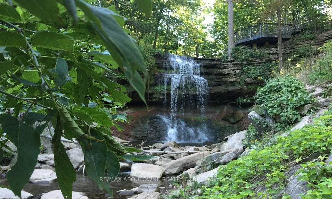
Welcome to Muskoka in the city! This extraordinary.96ac property, with its breathtaking views and unparalleled privacy. Just steps to Sealey Park and the beautiful Smokey Hollow Waterfall. The gorgeous sprawling bungalow features 6,317SF of high-end finished space (3,417 AG) which over the last 15 years has had over 1 mil. in whole home renovations. Just to mention a few: Georgian Bay Ledge Rock exterior and massive rooftop terrace to enjoy the spectacular scenery. CHEF'S CUSTOM DREAM KITCHEN with solid wood cabinets, gas fireplace, Viking Pro Series 48" 6-burner double oven gas range with commercial grade exhaust hood, 3 dishwashers, Bosch B/I microwave, Electrolux 66" fridge & freezer combo, Hisense beverage fridge, Reverse Osmosis drinking water system, Commercial draft beer taps with chilled lines and True Keg cooler, Barista bar with La Spaziale commercial espresso machine, Pioneer B/I 5.1 Dolby audio system with subwoofer, Sony 42" TV and heated floors. Step into the Huge Great Room with 10' ceilings. LED pot lighting T/O. Hardwood flooring T/O. Custom library/office with 2-sided gas fireplace and lounge area. Bathrooms have high-end fixturing, heated floors and extensive use of marble, granite and porcelain. Electronic blinds in kitchen, great room and primary bedroom. B/I temperature controlled wine cabinet in dining room. Special fiberglass roof shingles with 50 year warranty. Eavestroughs have LeafFilter screens. Main windows and patio doors replaced. Concrete pool has a special paint finish, new Hayward heater, pump and salt water filtration. Recently completed basement with industrial design inspiration and bedroom with Arizona vistas. 22,000 watt Generac back-up generator. 3-car garage, insulated, heated and air conditioned. Adding to its quaint charm, is the train track in the valley next to the property that sees 2-4 slow moving trains per week. Please click on the links below for brochure, inclusions and floorplans. Convenient to everything. 10+++
Key Facts & Features
Property Costs
- Annual Property Tax Amount
- $12,134
- Land Transfer Tax Fee
- $66,450
- Basement Type
- Full, Finished
Interior Features
- Laundry Level
- Main Level
- Interior Extras
- Auto Garage Door Remote, Central Vacuum, Generator - Full, Generator - Partial, Guest Accommodations, In-Law Capability, Upgraded Insulation, Sump Pump, Water Heater Owned, Water Purifier
- View
- Forest, Garden, Panoramic, Park/Greenbelt, Pool
- Fireplace/Stove
- Yes
- Elevator
- No
Exterior Features
- Exterior Extras
- Backs On Green Belt, Deck, Landscape Lighting, Landscaped, Lighting, Patio, Privacy
- Pool
- Inground, Salt
- Property Features
- Cul de Sac/Dead End, Greenbelt/Conservation, Park, School, Wooded/Treed
- Other Structures
- Shed
Building
- Building Type
- Detached
- Building Style
- Bungalow
- Approx Age
- 51-99
Construction
- Exterior Finish
- Stone
- Roof
- Fibreglass Shingle
- Foundation Details
- Block
- Special Designation
- Unknown
Lot
- Lot Front
- 0.00 ft
- Lot Depth
- 393.32 ft
- Lot Size
- 41751.29
- Lot Shape
- Irregular
Inclusions
- Inclusions
- See Schedule C For Inclusions
Exclusions
- Exclusions
- See Schedule C For Exclusions
Parking & Garages
- Garage Type
- Attached
- Garage Spaces
- 3
- Parking Spaces
- 10
- Total Garage And Parking Spaces
- 13
Heating & Cooling
- Heat Source
- Gas
- Heat Type
- Forced Air
- Air Conditioning
- Central Air
- Water
- Municipal
- Sewers
- Sewer
- Bedrooms
- 3 + 1
- Washrooms
- 4
- Kitchens
- 1
- Family / bonus room
- Yes
Room sizes
- Foyer—Main level
- Great Room—Main level
- Dining Room—Main level
- Kitchen—Main level
- Bedroom—Main level
- Bedroom—Main level
- Bathroom—Main level, 4 Pc Ensuite
- Library—Main level
- Foyer—Main level
- Primary Bedroom—Main level
- Bedroom—Main level, 5 Pc Ensuite
- Family Room—Basement level
- Bathroom—Basement level, 3 Pc Bath
- Bedroom—Basement level
- Recreation—Basement level
- Utility Room—Basement level
- Other—Basement level
- Other—Basement level
- Other—Basement level
- Other—Basement level
- Laundry—Main level
- Bathroom—Main level, 3 Pc Ensuite
Washrooms
- 4-piece, Main
- 5-piece, Main
- 3-piece, Main
- 3-piece, Basement
- Municipality
- Hamilton
- Neighbourhood
- Waterdown
- Main cross streets
- Main / School
- Zoning
- R1-6
- Directions
- Main / School
- MLS® number
- X12382737
- Data source
- Toronto Regional Real Estate Board
- Status change
- 2026-03-01
- Listed on
- 2025-09-04
- Days on market
- 178 days
- Possession type
- Flexible
- Co-op commission
- 2.0% + HST
- Seller
- Listed by
- RE/MAX ABOUTOWNE REALTY CORP.
Home Market Value
Current home valuation for 24 School Street, Hamilton, Waterdown, Hamilton, ON. Listed for $3,199,000
HOMEH Estimate
$2,925,224
Estimated Sales Range
$1,755,134 - $4,095,314
HOMEH Estimate for 24 School Street, Hamilton, Waterdown
Calculated with a real agent's CMA method — 45+ years of experience, codified. Not an AI guess.
For the owner
Is this your home? Track its value.
Get this home's HOMEH Estimate by email once a month, with how many homes are for sale around you.
Mortgage Payment Calculator
Compare up to 4 down payment scenarios
20% required for homes $1.5M or more
$639,800
| Scenario 1 | Scenario 2 | Scenario 3 | Scenario 4 | |
|---|---|---|---|---|
−Down payment | % $ | % $ | % $ | % $ |
+CMHC insurance | $0 | $0 | $0 | $0 |
=Total mortgage | $2,559,200 | $2,399,250 | $2,239,300 | $2,079,350 |
Amortization | ||||
Mortgage rate | % | % | % | % |
| Payment frequency | ||||
=Mortgage payment | $12,495monthly | $11,714monthly | $10,933monthly | $10,152monthly |
Land Transfer Tax
$66,450
$66,450
Around this home
No schools found nearby
Data provided by OpenStreetMap & Fraser Institute School Rankings
Ask HOMEH
New!Hi there!
👋Text or call (416) 301-9001
Recommended for you
Based on homes you've looked at.
No recommended properties found.
Nearby similar homes
No nearby properties found.
More real estate resources
Other homes nearby
Explore this area
Nearby neighbourhoods
No nearby listings available.