
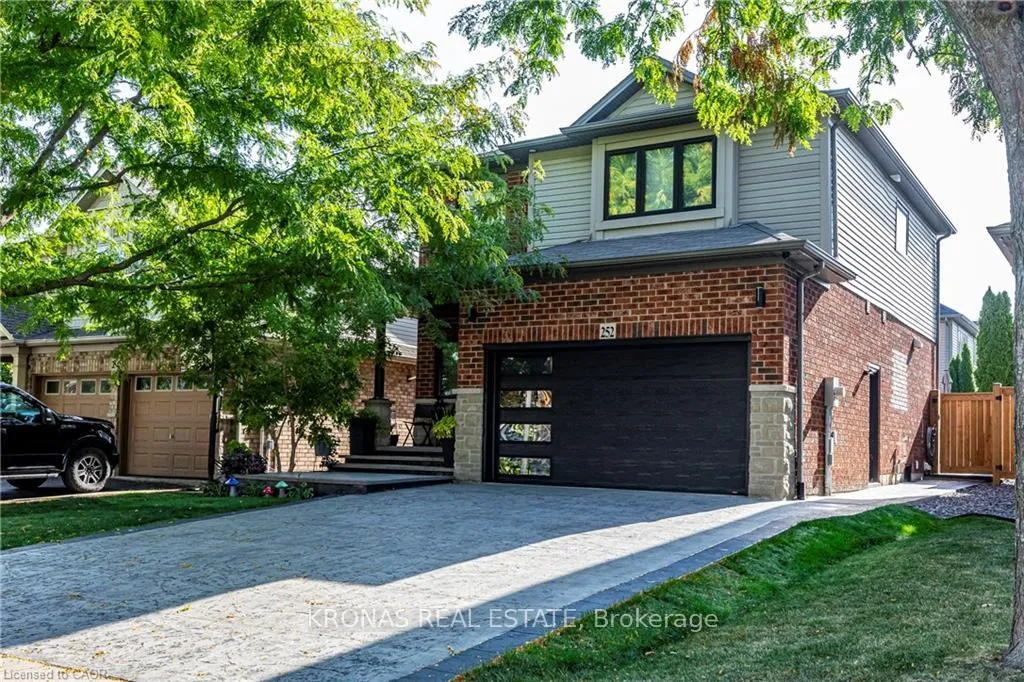
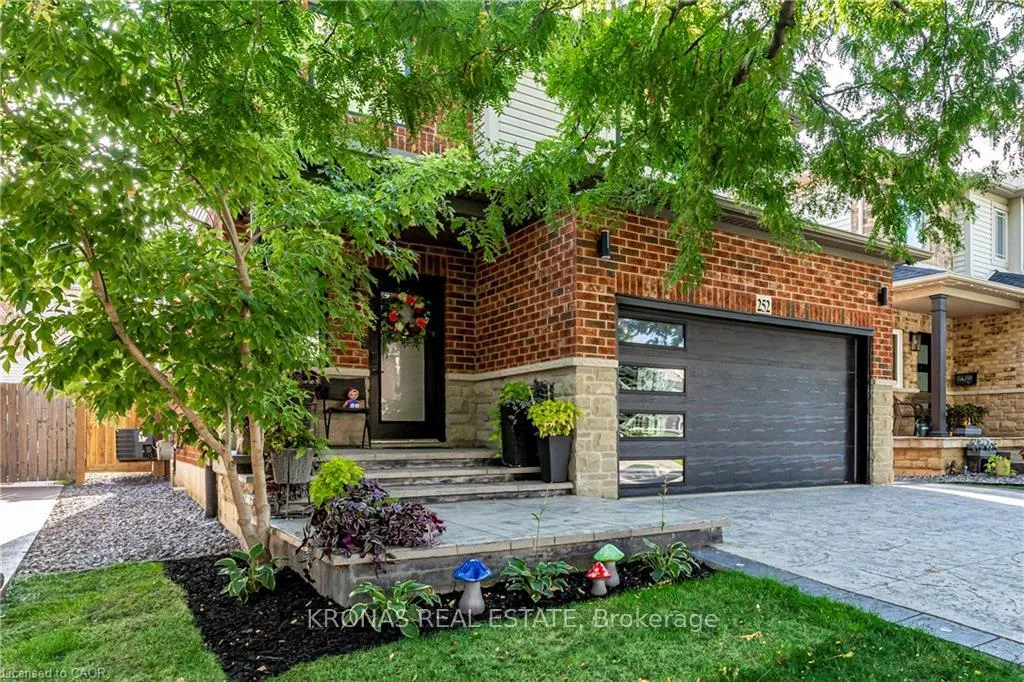
252 Upper Mount Albion Road
Hamilton (Stoney Creek Mountain), ON L8J 0B1
- 3Bedrooms
- 4Bathrooms
- 2Garage
- 2000–2500Sq Ft
- $5,053Tax
- 36×98 ftLot Size
 Estimated Value:$850,774See Free Estimate Report

Sale & Price History for 252 Upper Mount Albion Road, Hamilton, Stoney Creek Mountain
| Start Date | End Date | Price | Event | MLS# |
|---|---|---|---|---|
| No listing history available | ||||
Real estate boards require you to or to see the full details of this property.
*Sold prices and complete sale & price history are regulated data. Under the Trust in Real Estate Services Act, 2002 (TRESA) and the rules of the Real Estate Council of Ontario (RECO), and pursuant to the Multiple Listing Service® rules of the Canadian Real Estate Association (CREA) and the Toronto Regional Real Estate Board (TRREB), this information may be shown only to registered users who have agreed to the applicable terms of use (a Virtual Office Website, or "VOW," arrangement). HOMEH Inc., Brokerage therefore provides it to signed-in members only. Creating an account is free and takes under a minute.
About 252 Upper Mount Albion Road, Hamilton, Stoney Creek Mountain
Summarized Description
- Stunning 2 storey, 3 bedroom home on Stoney Creek mountain.
- Fully renovated with no expense spared.
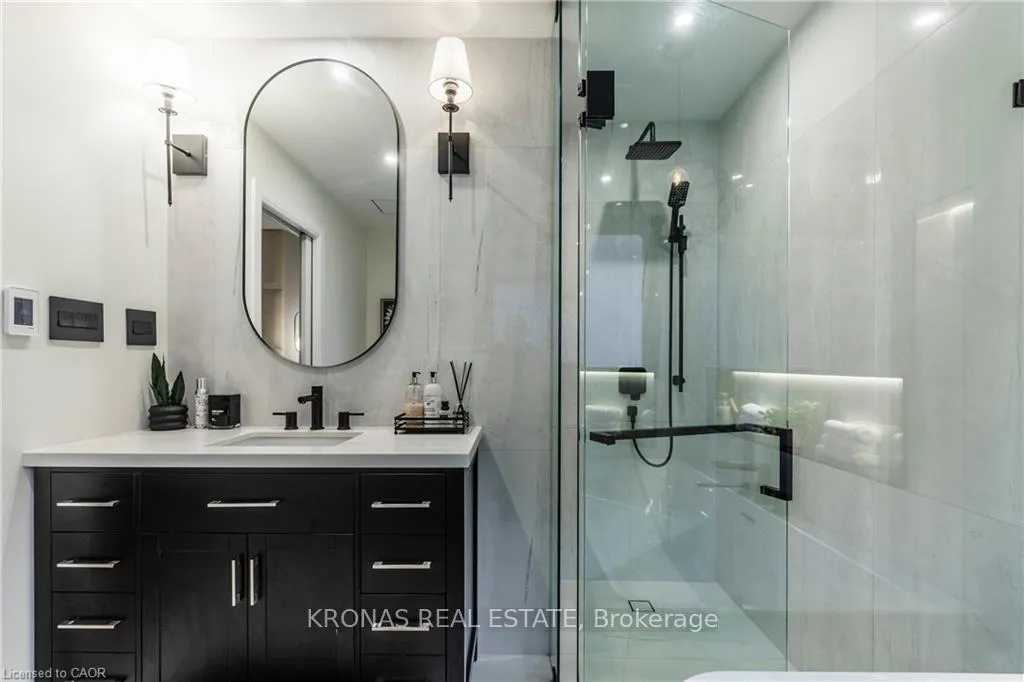
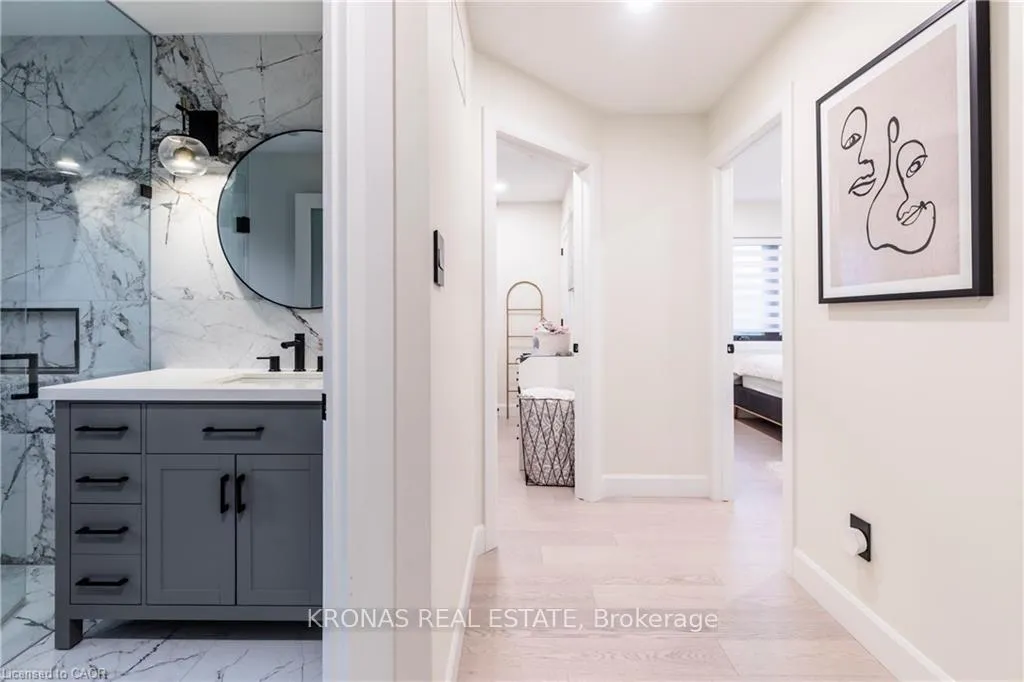
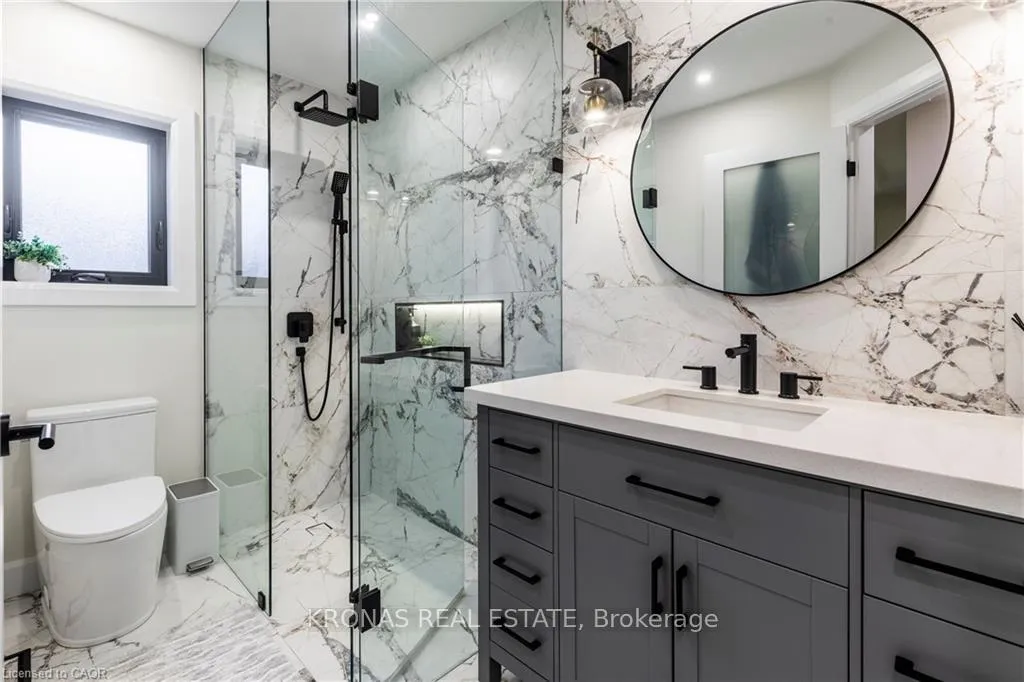
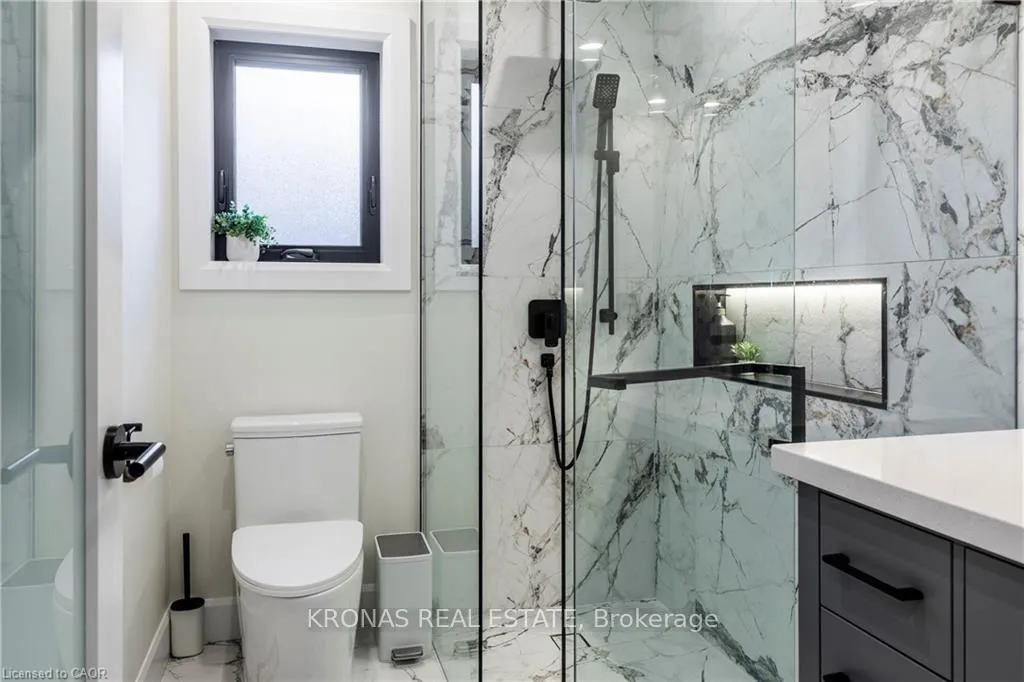
- Custom features throughout, including kitchen and bathrooms.
- Premium flooring and tiles enhance luxury feel.
- Smart home features like alarm and camera system.
- Motorized curtains and custom lighting add elegance.
- Heated floors in master bath for comfort.
- Virtual tour available to view quality.
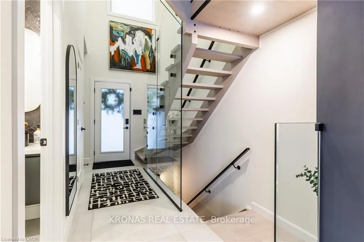
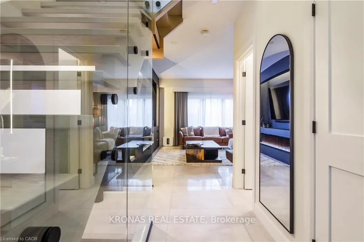
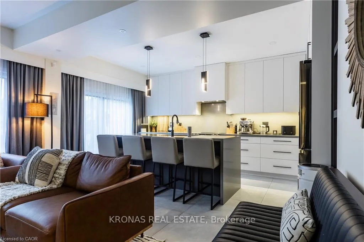
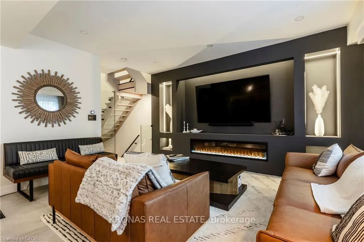
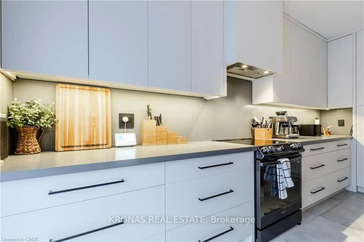
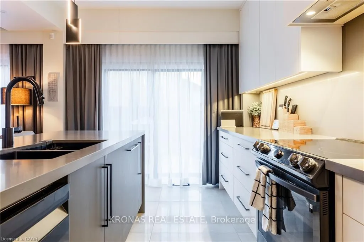
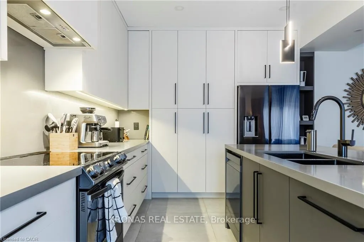
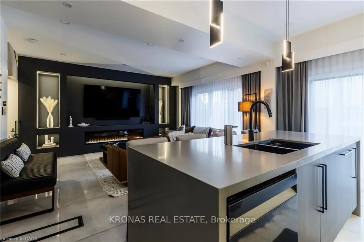
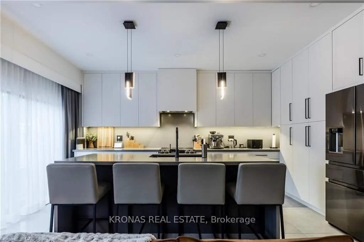
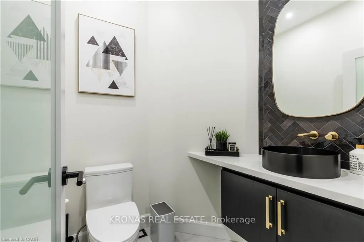
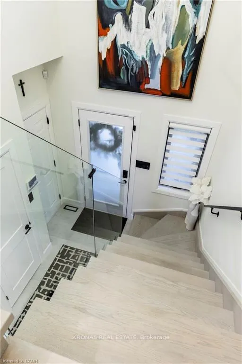
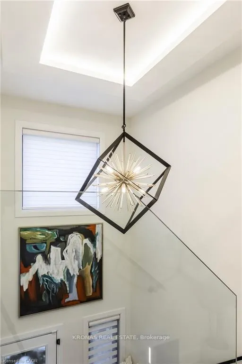
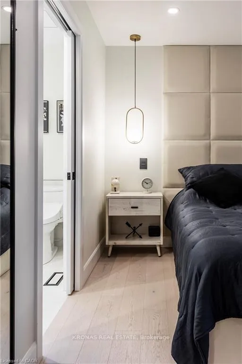
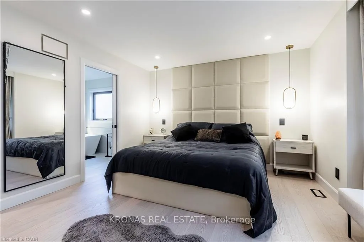
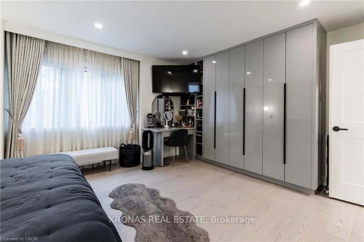
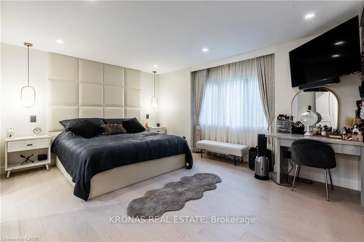
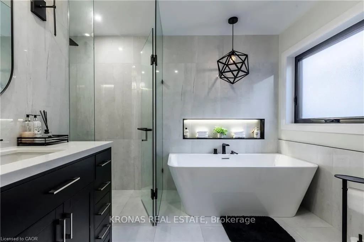
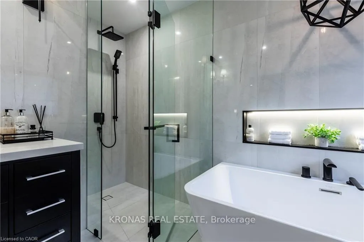
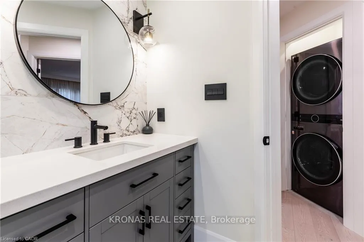
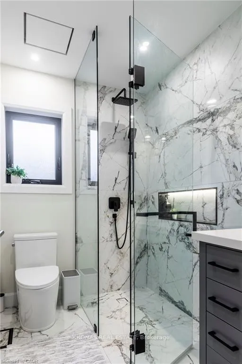
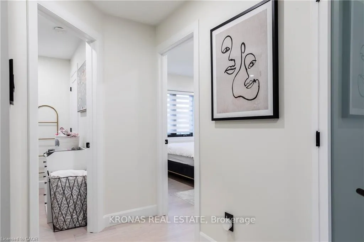
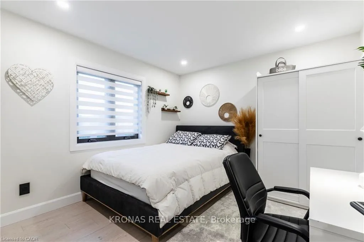
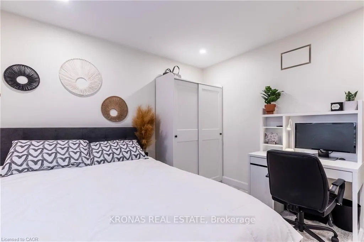
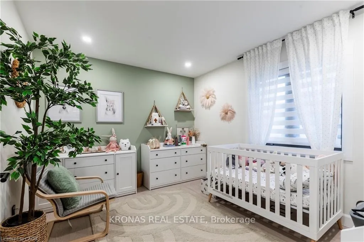
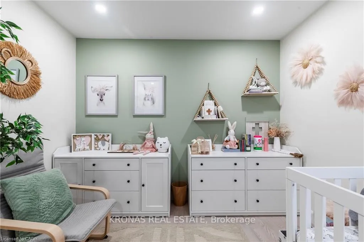
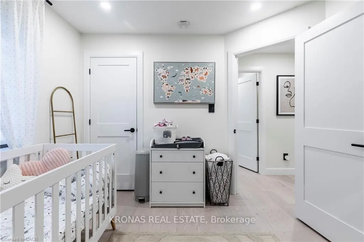
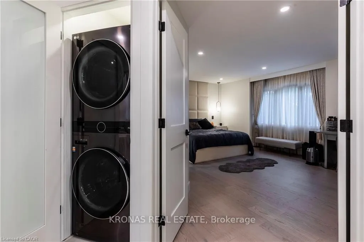
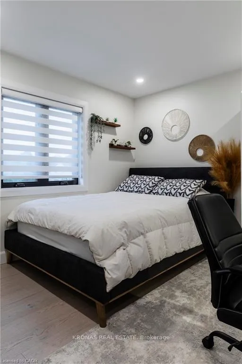
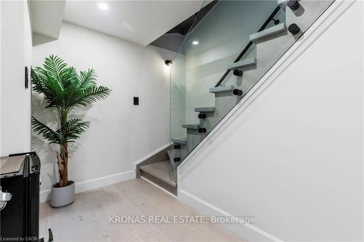
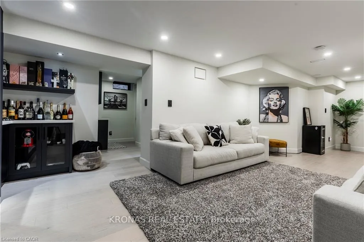
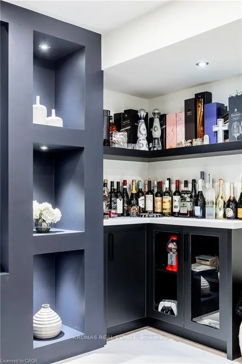
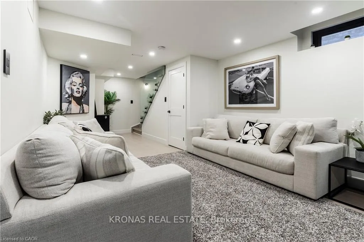
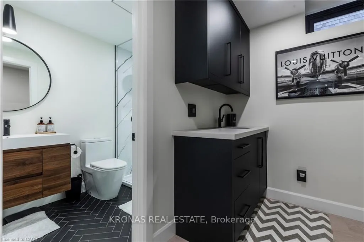
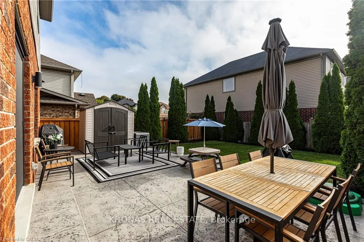
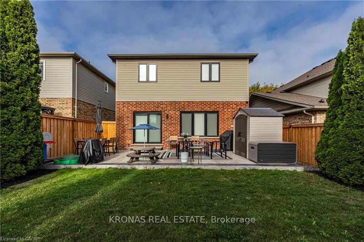
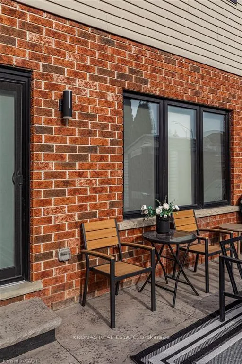
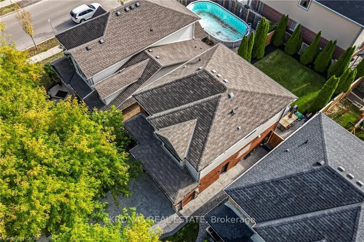
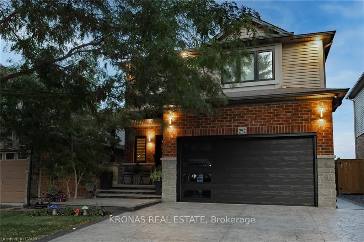
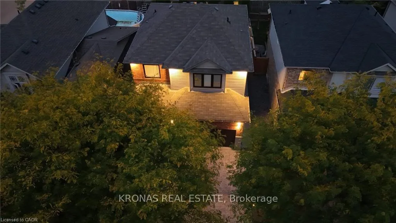
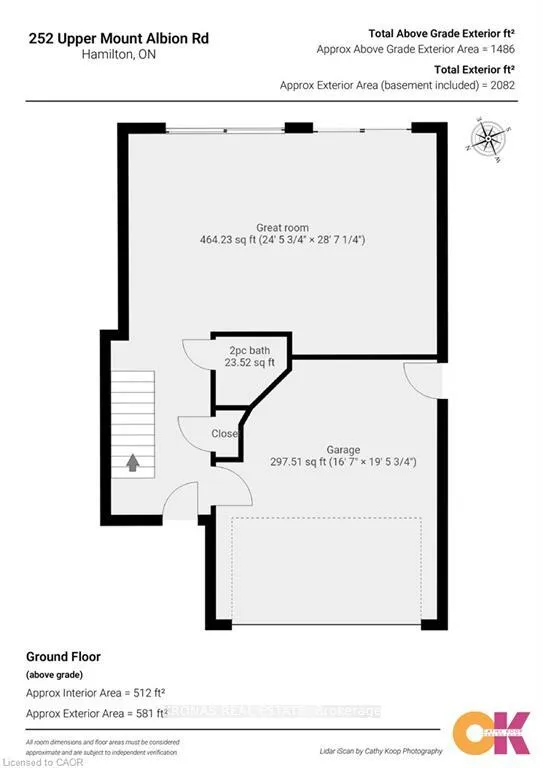
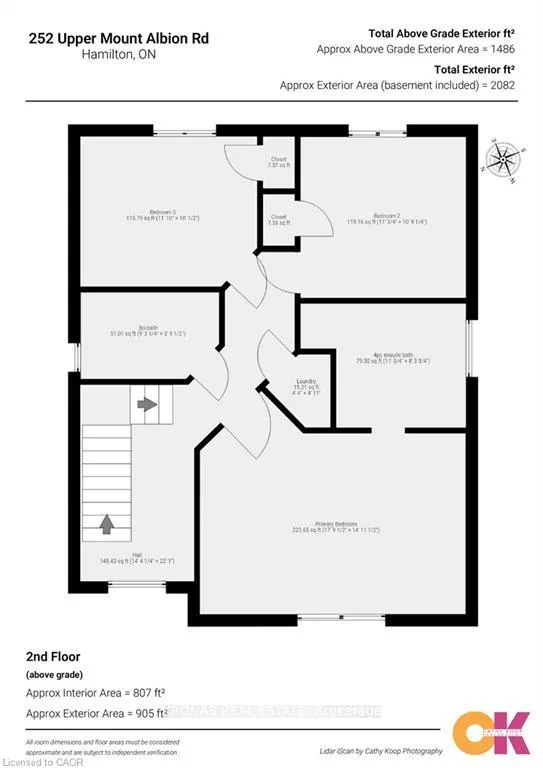
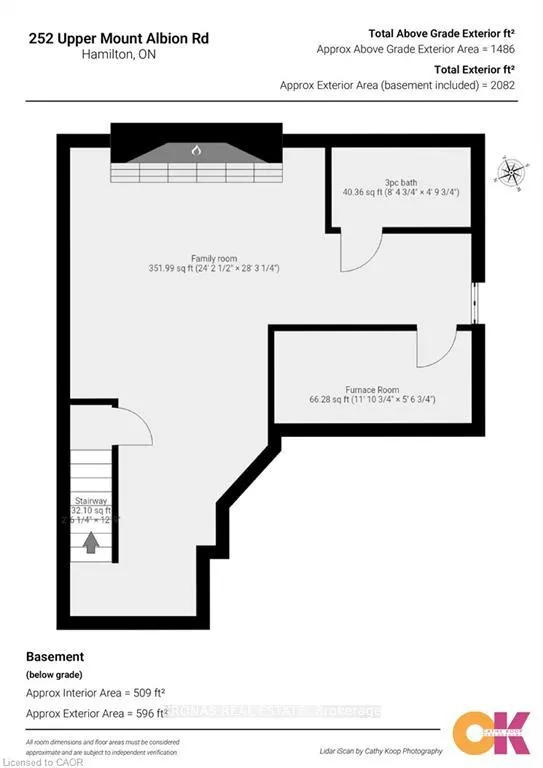
Experience exceptional living in this extensively transformed Stoney Creek Mountain home offering approx. 2,016 sq. ft. of above-grade living space, plus a fully finished lower level, 3 bedrooms and 3.5 bathrooms. Thoughtfully redesigned inside and out with quality materials, custom finishes and exceptional attention to detail. The main level features impressive 9' ceilings, imported Italian tile, Legrand switches and receptacles, designer lighting, LED pot lights and a custom feature wall with integrated lighting and electric fireplace. The custom kitchen offers extensive cabinetry, a large centre island, quartz countertops and matching backsplash, sensor faucet and Samsung appliances, plus a gas-line rough-in for the range. Upstairs features Canadian-made Mercier engineered hardwood and convenient second-floor laundry. The primary bedroom includes a custom king-size headboard/base, built-in wardrobe and makeup vanity. The spa-inspired ensuite offers heated floors, curbless glass shower, freestanding soaker tub, electric bidet toilet and illuminated niche.The finished lower level continues with Mercier hardwood, a custom feature wall, electric fireplace and beautifully finished bathroom. Custom red oak stairs with glass railings connect all 3 levels. Major upgrades include new windows (2023), furnace and upgraded attic insulation (2024), alarm and 4K security cameras. The heated, finished garage features epoxy flooring, electric heater, wall-mounted opener and insulated glass-panel garage door. Outside, extensive stamped concrete surrounds the driveway, side walkway and backyard, complemented by integrated exterior lighting. A truly distinctive home that must be seen!
Key Facts & Features
Property Costs
- Annual Property Tax Amount
- $5,053
- Land Transfer Tax Fee
- $17,655
Rental Items
- Rental Equipment
- Hot Water Heater
- Basement Type
- Full, Finished
Interior Features
- Interior Extras
- Water Heater
- Fireplace/Stove
- Yes
- Fireplace Features
- Electric
- Elevator
- No
Exterior Features
- Pool
- None
Building
- Building Type
- Detached
- Building Style
- 2-Storey
Construction
- Exterior Finish
- Brick, Vinyl Siding
- Roof
- Asphalt Shingle
- Foundation Details
- Poured Concrete
- Special Designation
- Unknown
Lot
- Lot Front
- 36.09 ft
- Lot Depth
- 98.43 ft
- Lot Size
- 3552.33
Inclusions
- Inclusions
- Dishwasher, Dryer, Microwave, Range Hood, Refrigerator, Stove, Washer, Window Coverings
Parking & Garages
- Garage Type
- Attached
- Garage Spaces
- 2
- Parking Spaces
- 2
- Total Garage And Parking Spaces
- 4
Heating & Cooling
- Heat Source
- Gas
- Heat Type
- Forced Air
- Air Conditioning
- Central Air
- Water
- Municipal
- Sewers
- Sewer
- Bedrooms
- 3
- Washrooms
- 4
- Kitchens
- 1
Room sizes
- Bedroom—Second level
- Kitchen—Main level, Eat-in Kitchen
- Recreation—Basement level
- Utility Room—Basement level
- Great Room—Main level
- Bedroom—Second level
- Primary Bedroom—Second level, 4 Pc Ensuite
Washrooms
- 2-piece, Main
- 4-piece, Second
- 3-piece, Second
- 3-piece, Basement
- Municipality
- Hamilton
- Neighbourhood
- Stoney Creek Mountain
- Main cross streets
- Mud St W and Winterberry Drive
- Directions
- Mud St W to Winterberry Drive
- MLS® number
- X13488988
- Data source
- Toronto Regional Real Estate Board
- Listed on
- 2026-06-24
- Updated on
- 2026-09-24
- Days on market
- 113 days
- Possession type
- Flexible
- Co-op commission
- 2.0% plus HST
- Seller
- Listed by
- KRONAS REAL ESTATE
Home Market Value
Current home valuation for 252 Upper Mount Albion Road, Hamilton, Stoney Creek Mountain, Hamilton, ON. Listed for $1,059,000
HOMEH Estimate
$850,774
Estimated Sales Range
$672,111 - $1,049,318
HOMEH Estimate for 252 Upper Mount Albion Road, Hamilton, Stoney Creek Mountain
Calculated with a real agent's CMA method — 45+ years of experience, codified. Not an AI guess.
For the owner
Is this your home? Track its value.
Get this home's HOMEH Estimate by email once a month, with how many homes are for sale around you.
Mortgage Payment Calculator
Compare up to 4 down payment scenarios
5% on first $500K + 10% on $559,000 over $500K
$80,900
| Scenario 1 | Scenario 2 | Scenario 3 | Scenario 4 | |
|---|---|---|---|---|
−Down payment | % $ | % $ | % $ | % $ |
+CMHC insurance | $39,098 | $29,546 | $25,204 | $0 |
=Total mortgage | $1,016,555 | $982,646 | $925,354 | $847,200 |
Amortization | ||||
Mortgage rate | % | % | % | % |
| Payment frequency | ||||
=Mortgage payment | $4,963monthly | $4,798monthly | $4,518monthly | $4,136monthly |
Land Transfer Tax
$17,655
$17,655
Around this home
No schools found nearby
Data provided by OpenStreetMap & Fraser Institute School Rankings
Ask HOMEH
New!Hi there!
👋Text or call (416) 301-9001
Recommended for you
Based on homes you've looked at.
No recommended properties found.
Nearby similar homes
No nearby properties found.
More real estate resources
Other homes nearby
Explore this area
Nearby neighbourhoods
No nearby listings available.