

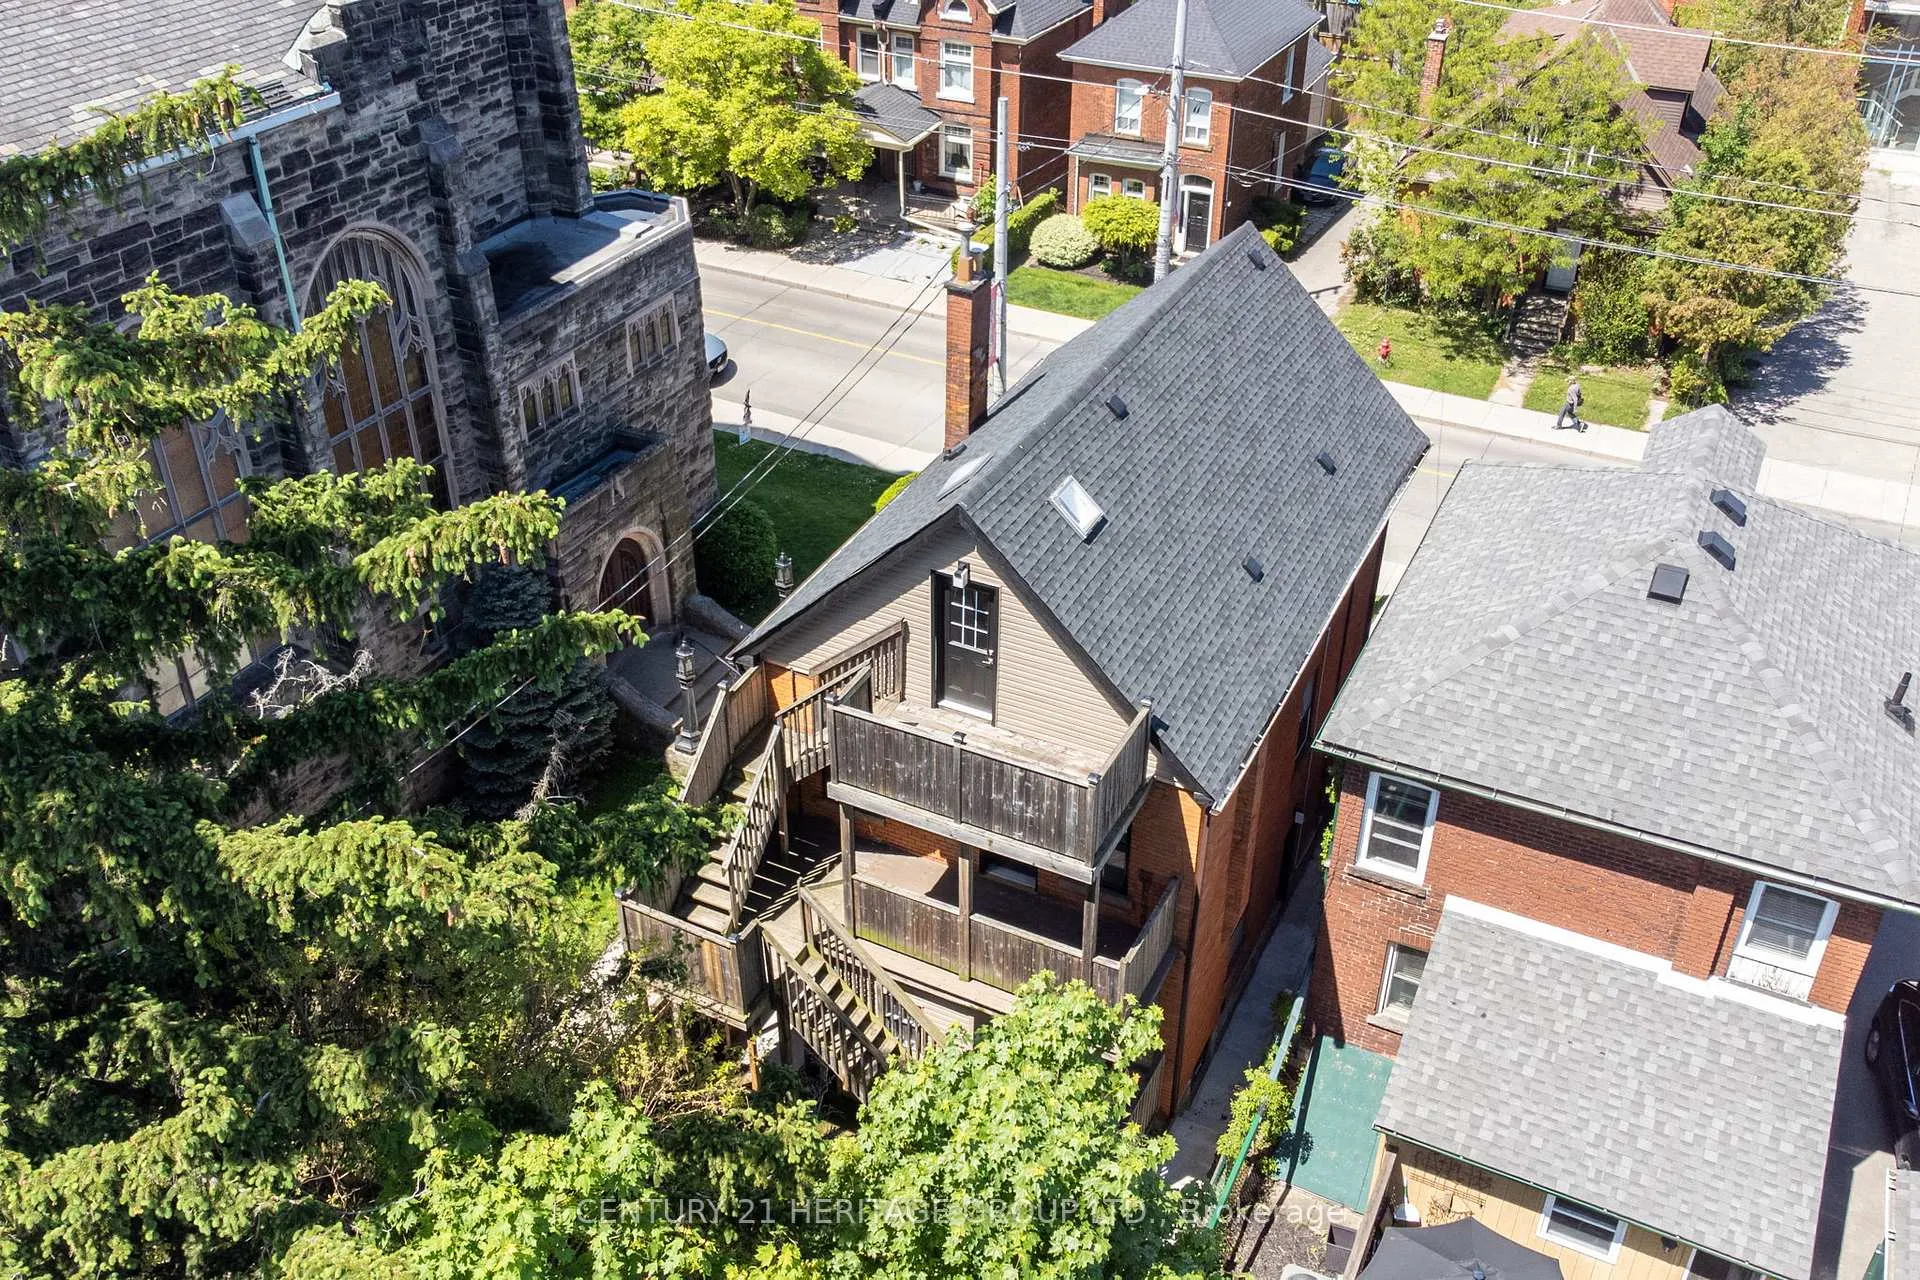
295 Locke Street S
Hamilton (Kirkendall), ON L8P 4C3
- 5Bedrooms
- 3Bathrooms
- 0Garage
- 1500–2000Sq Ft
- $5,914Tax
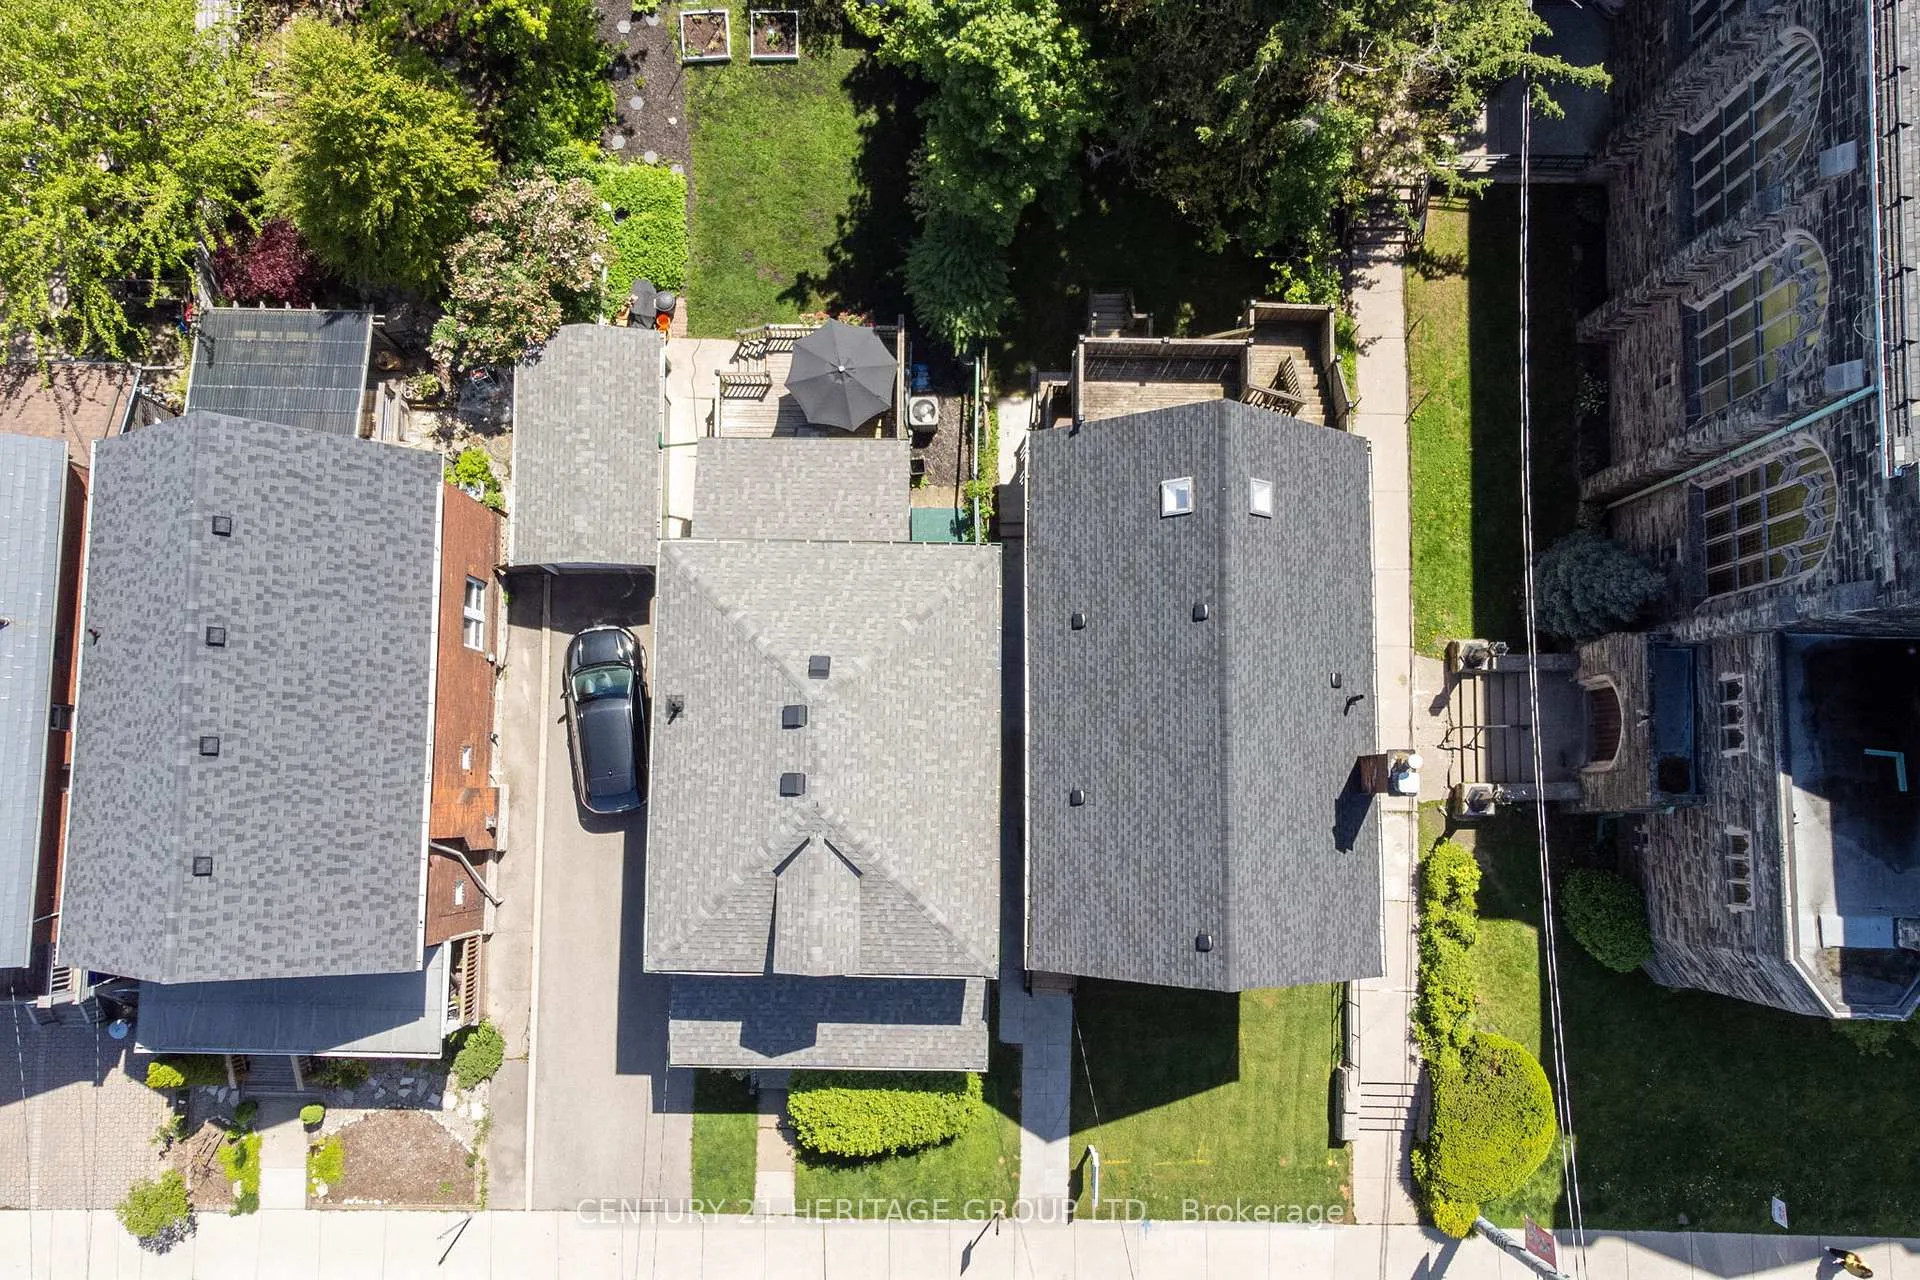
- 25×100 ftLot Size
 Estimated Value:$830,500See Free Estimate Report

Property not available for sale or for rent.
HOMEH One: full-service selling for a 1% listing fee. The buyer's agent commission is separate.
Free Home EvaluationHow Much Is My Home Worth?Homes for Sale NearbySale & Price History for 295 Locke Street S, Hamilton, Kirkendall
Real estate boards require you to or to see the full details of this property.
*Sold prices and complete sale & price history are regulated data. Under the Trust in Real Estate Services Act, 2002 (TRESA) and the rules of the Real Estate Council of Ontario (RECO), and pursuant to the Multiple Listing Service® rules of the Canadian Real Estate Association (CREA) and the Toronto Regional Real Estate Board (TRREB), this information may be shown only to registered users who have agreed to the applicable terms of use (a Virtual Office Website, or "VOW," arrangement). HOMEH Inc., Brokerage therefore provides it to signed-in members only. Creating an account is free and takes under a minute.
About 295 Locke Street S, Hamilton, Kirkendall
Summarized Description
- Extensively renovated with modern design features.
- Flexible layout for various living arrangements.
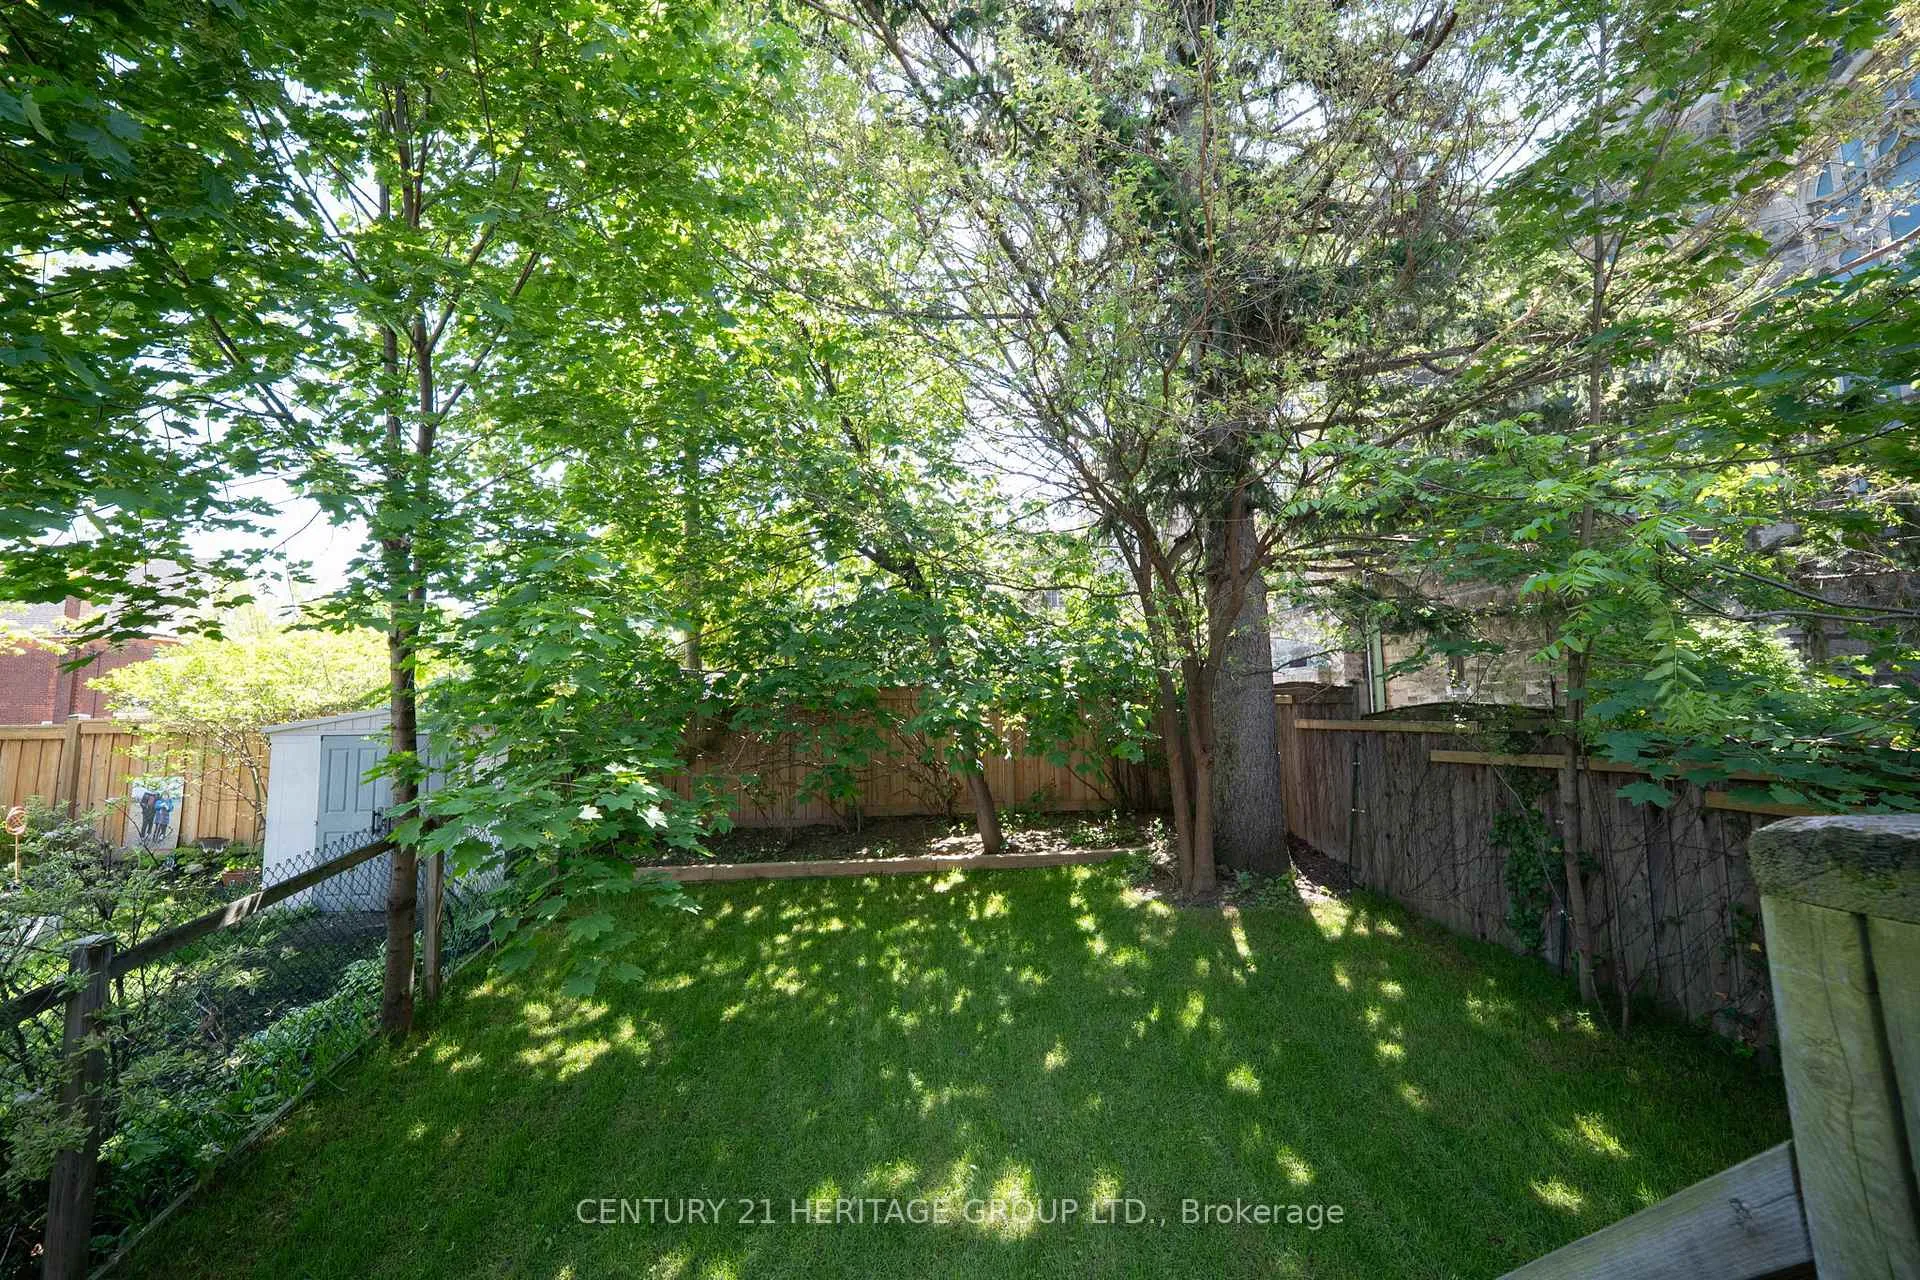
- Private backyard and multiple walkout decks.
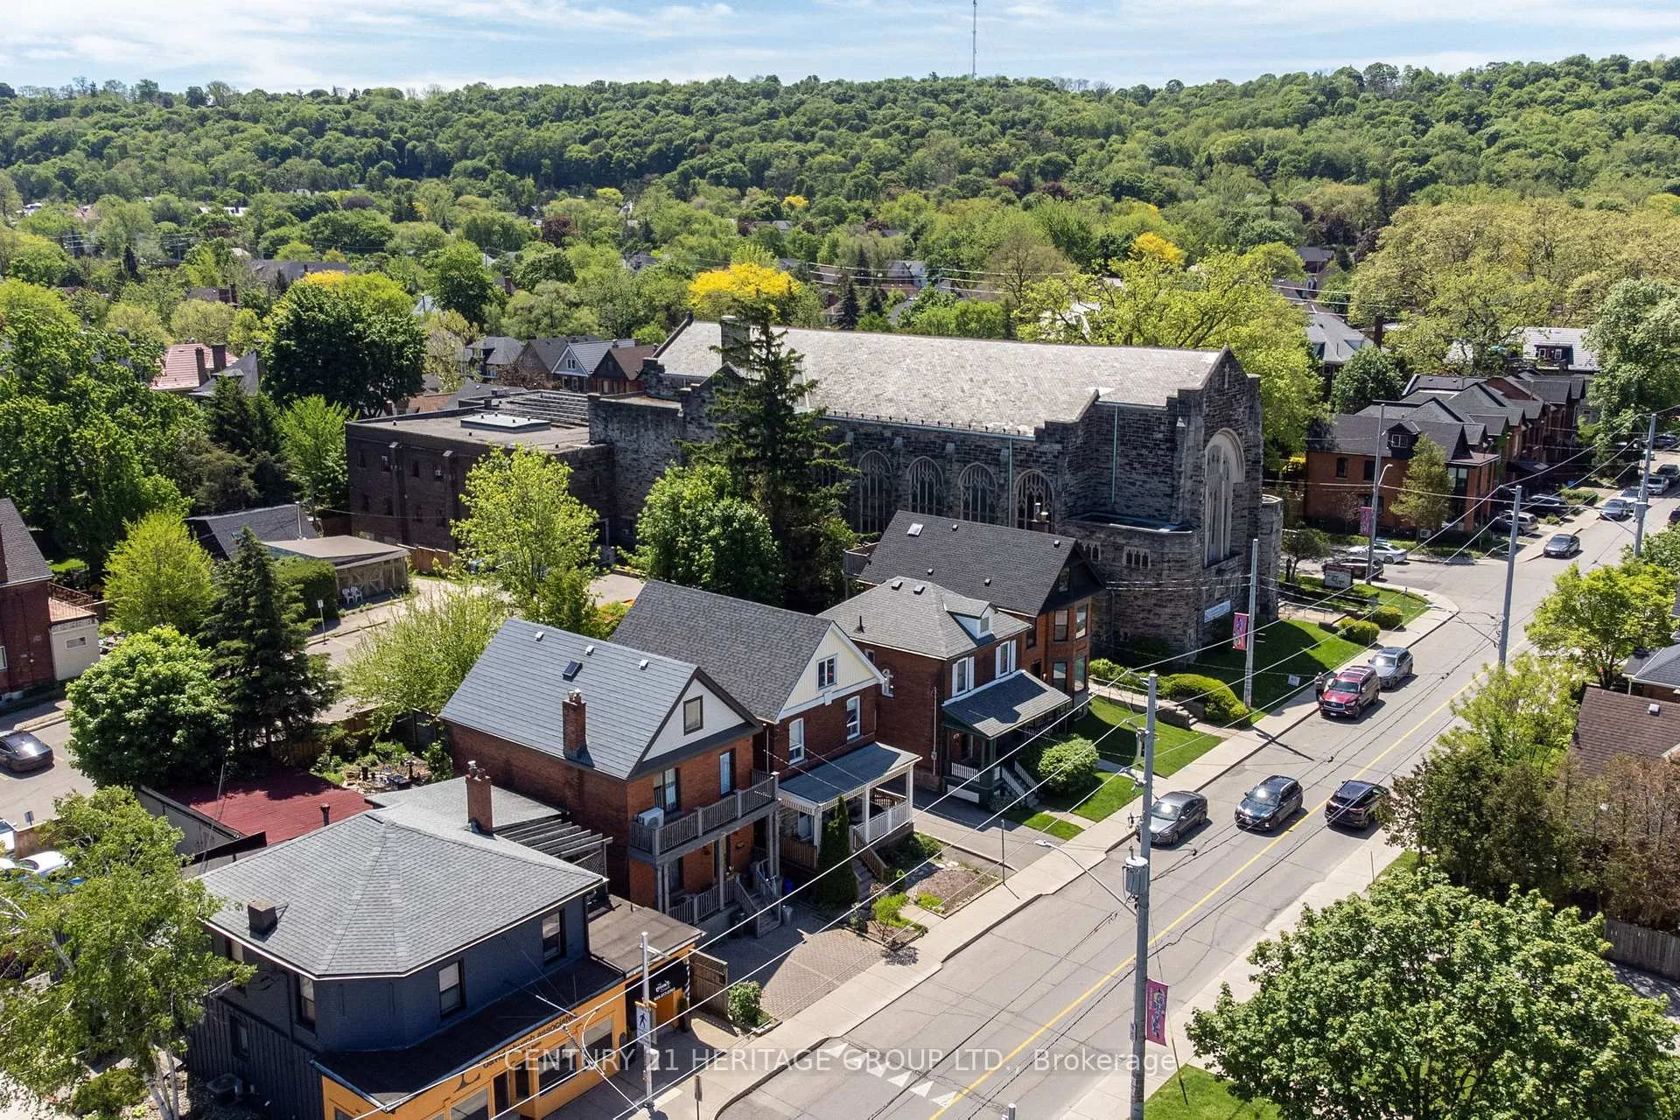
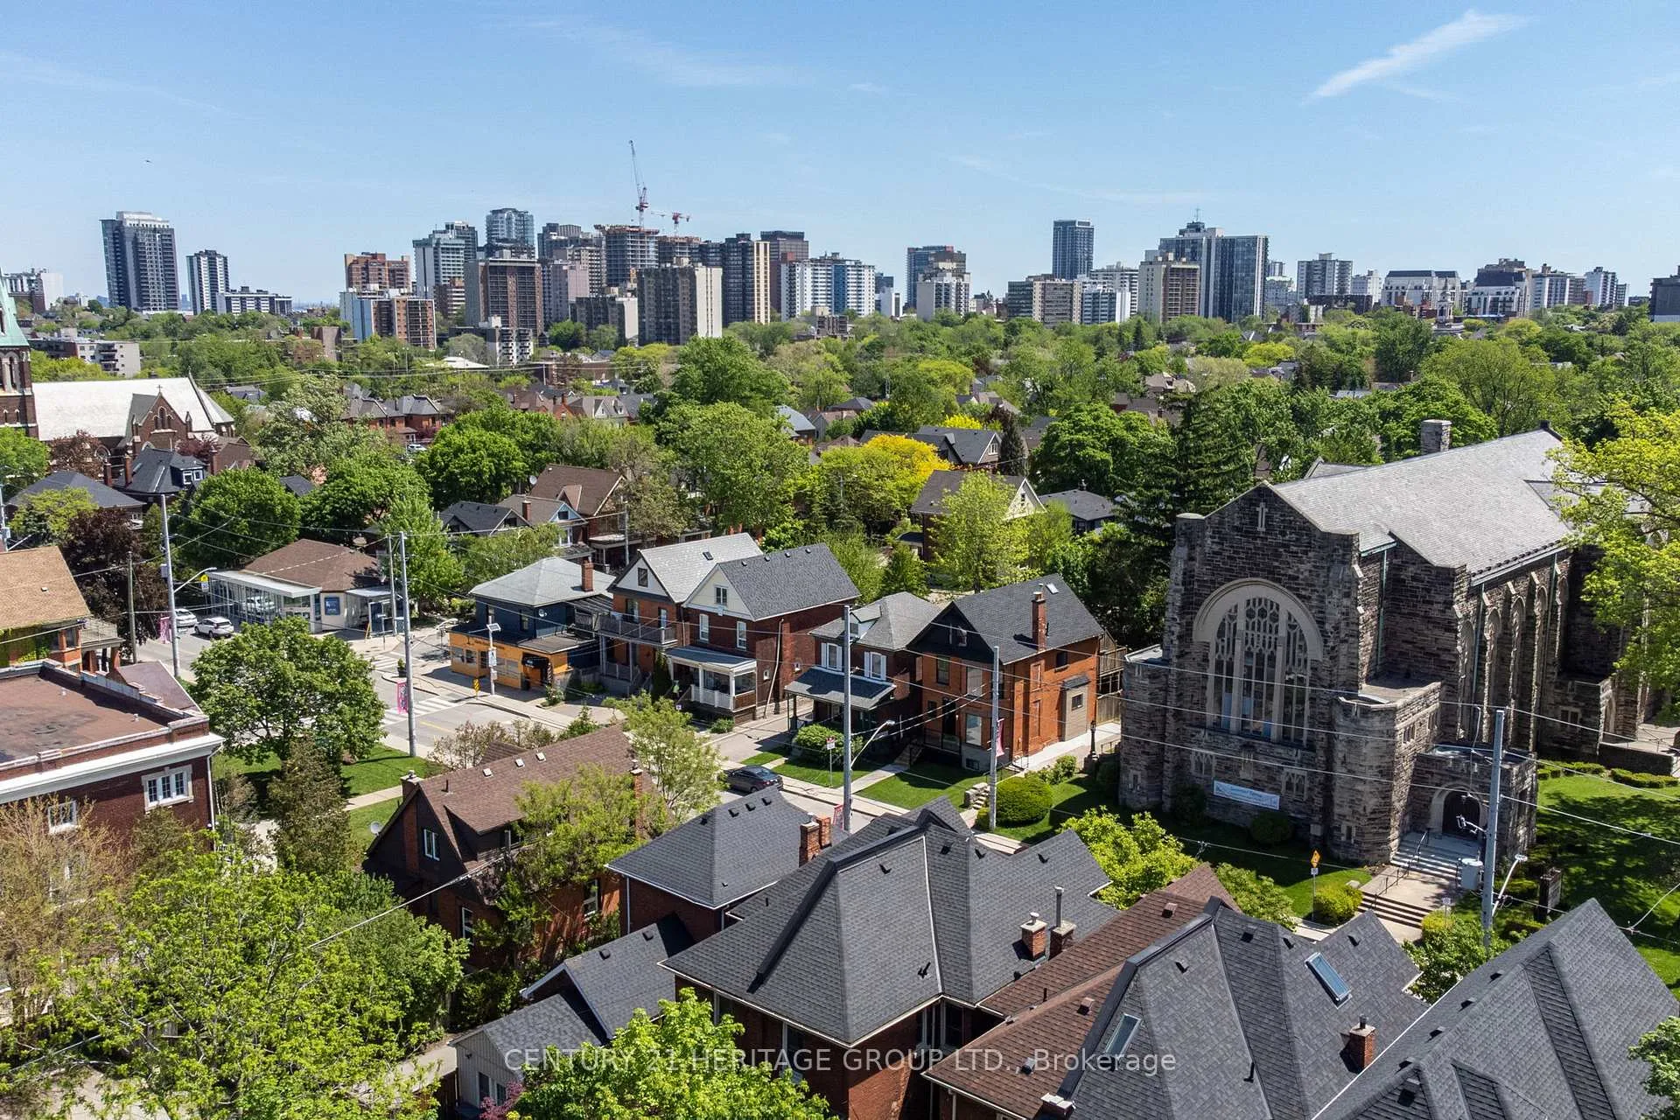
- Located in desirable Locke Street South area.
- Close to shops, restaurants, and excellent schools.
- Substantial square footage for spacious living.
- Turnkey living with peace of mind upgrades.
- Minutes from downtown and transit access.
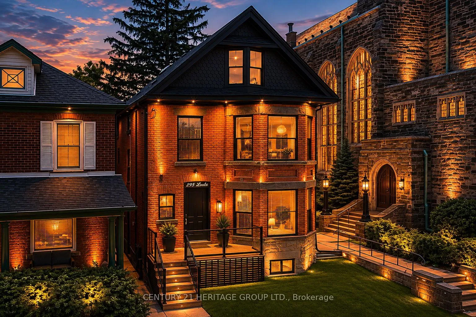
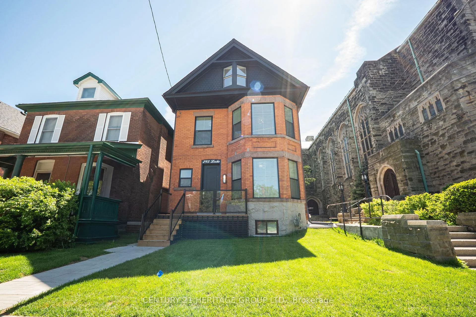
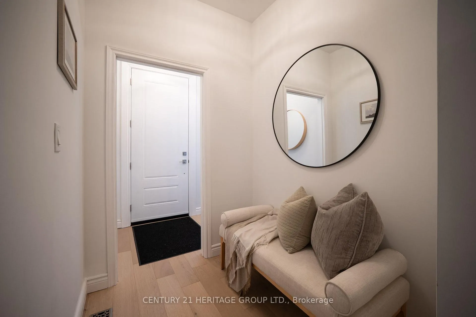
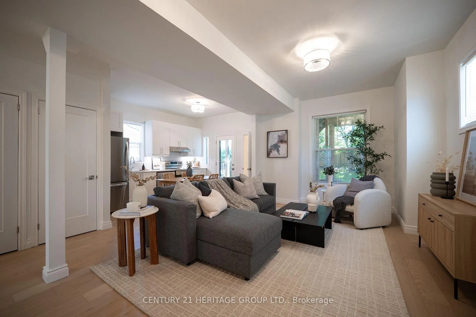
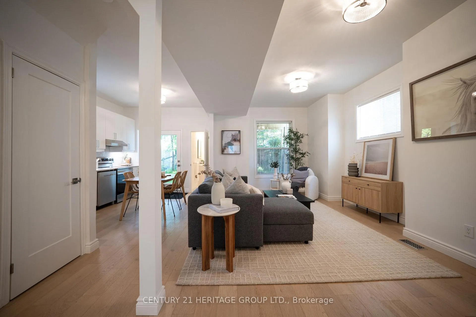
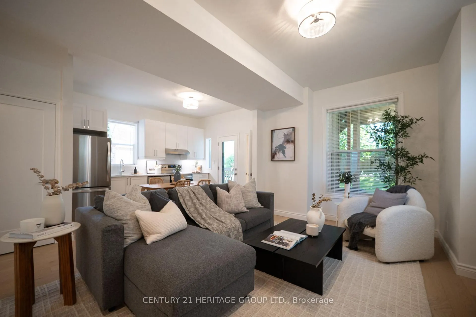
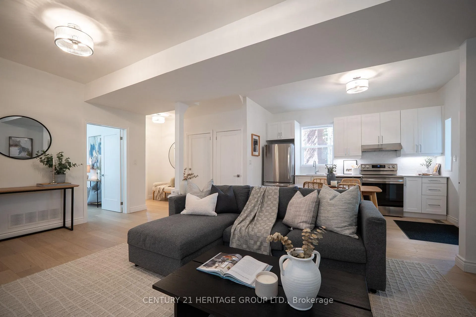
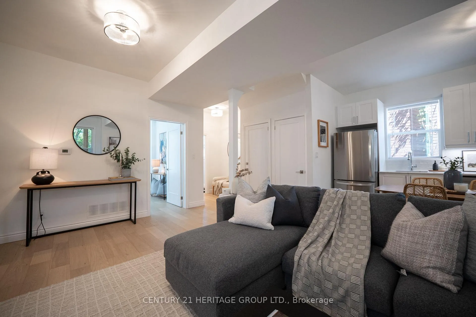
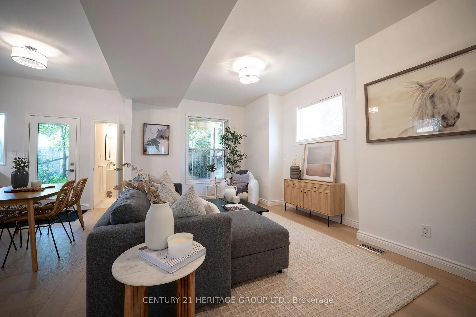
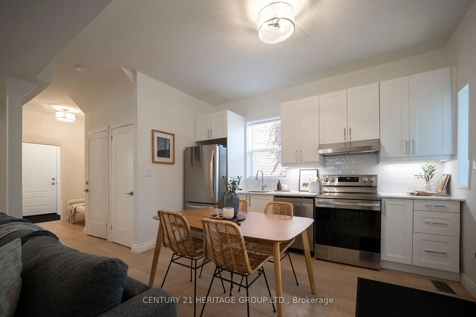
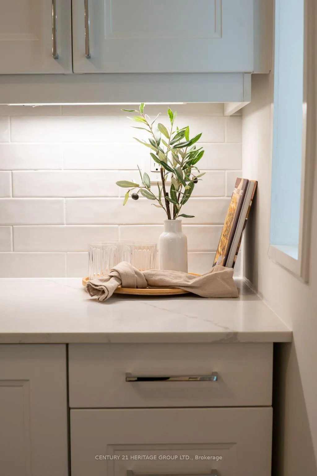
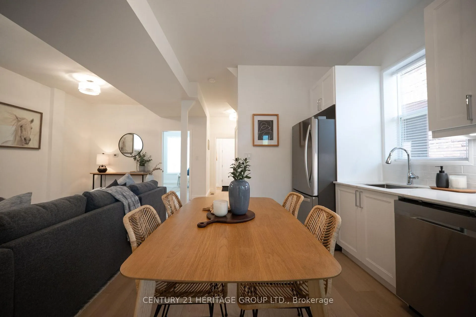
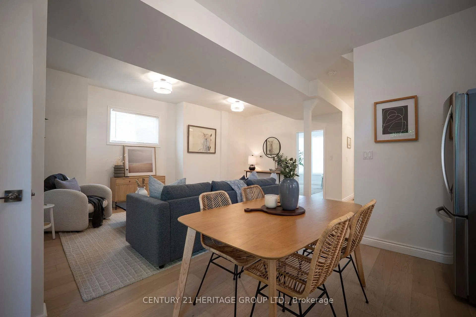
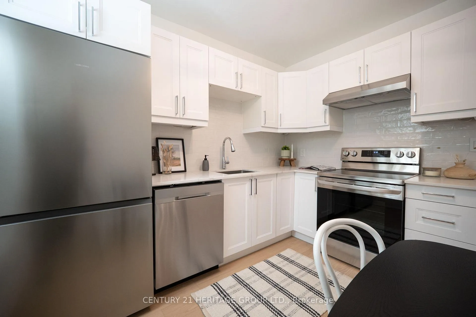
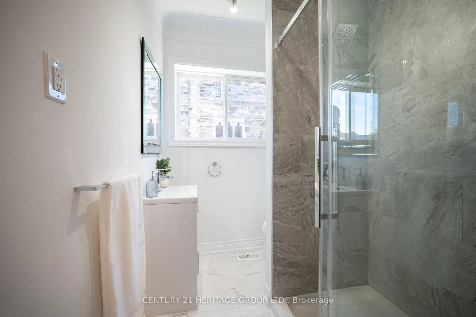
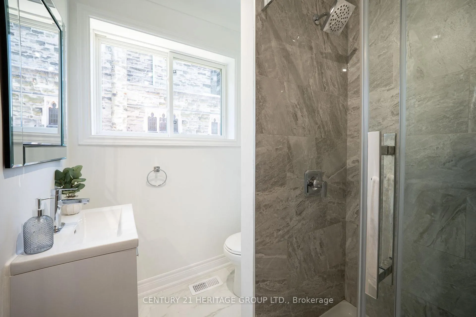
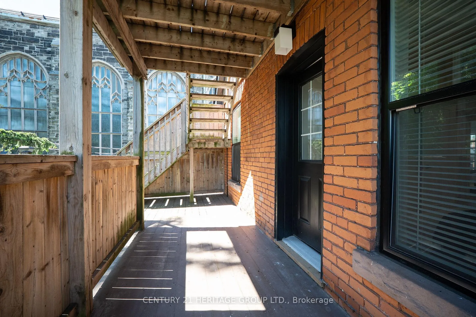
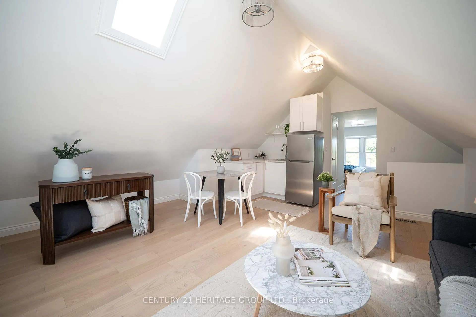
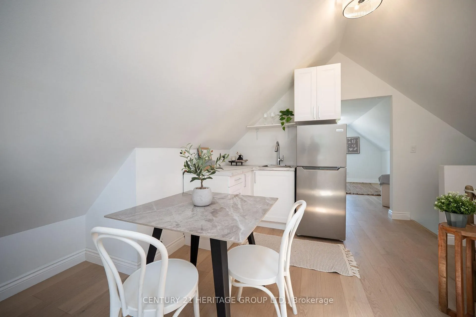
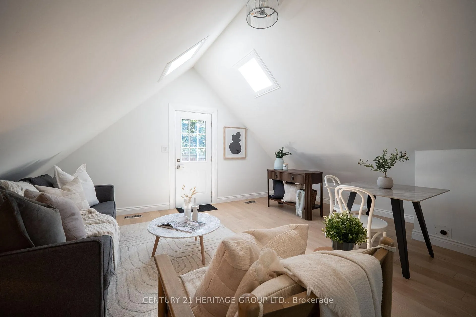
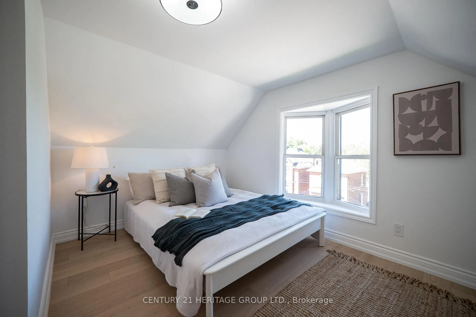
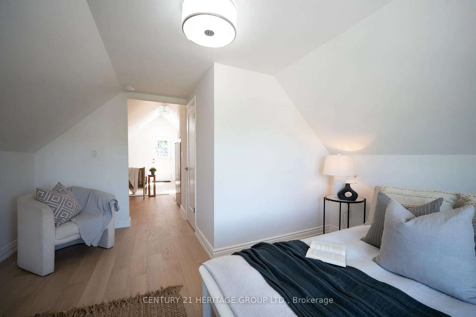
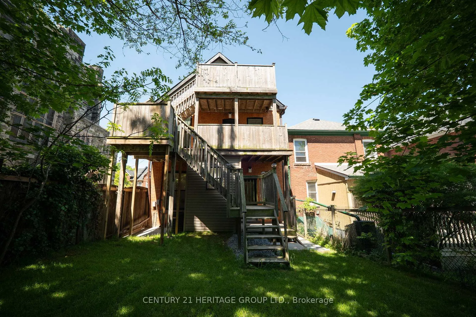
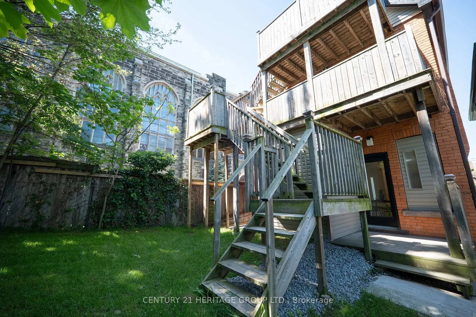
Set on one of Hamilton's most coveted streets in the heart of the Locke Street South neighbourhood, this striking 2.5-storey century brick home offers the perfect balance of historic presence and modern living. From the street, the home blends seamlessly into one of Hamilton's most established and desirable areas, surrounded by mature trees, character homes, vibrant shops, cafés, restaurants, parks, and excellent schools. Step inside and the story changes entirely. The interior has been extensively renovated and reimagined to reflect modern design preferences, with bright open spaces, light-toned flooring, hard-surface quartz countertops, stainless steel appliances, crisp modern kitchens and bathrooms, and a fresh contemporary aesthetic throughout. Beyond the cosmetic updates, significant improvements have been completed, including heating, cooling, roofing, windows, doors, ductwork, eavestroughs, soffits, fascia, and more, offering the peace of mind buyers are looking for. The flexible 2.5-storey layout provides options for a variety of lifestyles. Enjoy the entire home as a spacious single-family residence, accommodate multi-generational living, generate supplemental rental income, or explore potential short-term rental opportunities. Separate access points to multiple levels create exceptional versatility. At the rear, a private backyard setting and walkout decks from multiple levels provide inviting outdoor spaces. Just steps from everything that makes Locke Street South one of Hamilton's most sought-after destinations, while remaining minutes to downtown, hospitals, transit, and highway access. Offering substantial square footage, extensive renovations, and outstanding flexibility, this is modern turnkey living wrapped in the timeless exterior of a classic Hamilton century home. Driveway installation commencing June 8th.
Key Facts & Features
Property Costs
- Annual Property Tax Amount
- $5,914
- Land Transfer Tax Fee
- $16,435
Rental Items
- Rental Equipment
- Water heater.
- Under Contract
- Hot Water Heater
- Basement Type
- Full, Unfinished, Walk-Up
Interior Features
- Laundry Level
- Lower Level
- Interior Extras
- Accessory Apartment, In-Law Capability, In-Law Suite, Primary Bedroom - Main Floor, Water Heater
- Fireplace/Stove
- No
- Elevator
- No
Exterior Features
- Exterior Extras
- Deck, Lighting, Porch
- Pool
- None
- Property Features
- Golf, Hospital, Library, Rec./Commun.Centre, School, Public Transit
- Other Structures
- Fence - Full
Building
- Building Type
- Detached
- Building Style
- 2 1/2 Storey
- Approx Age
- 100+
Construction
- Exterior Finish
- Brick
- Roof
- Shingles
- Foundation Details
- Stone
- Special Designation
- Unknown
Lot
- Lot Front
- 25.00 ft
- Lot Depth
- 100.00 ft
- Lot Size
- 0.058
- Lot Shape
- Rectangular
Inclusions
- Inclusions
- Three fridges, two stoves, two dishwashers, washer, dryer.
Exclusions
- Exclusions
- None.
Parking & Garages
- Garage Type
- None
- Garage Spaces
- 0
- Parking Spaces
- 1
- Total Garage And Parking Spaces
- 1
Heating & Cooling
- Heat Source
- Gas
- Heat Type
- Forced Air
- Air Conditioning
- Central Air
- Water
- Municipal
- Sewers
- Sewer
- Natural Gas
- Yes
- Hydro
- Yes
- Cable
- Yes
- Telephone
- Yes
- Bedrooms
- 5
- Washrooms
- 3
- Kitchens
- 2
- Family / bonus room
- Yes
Room sizes
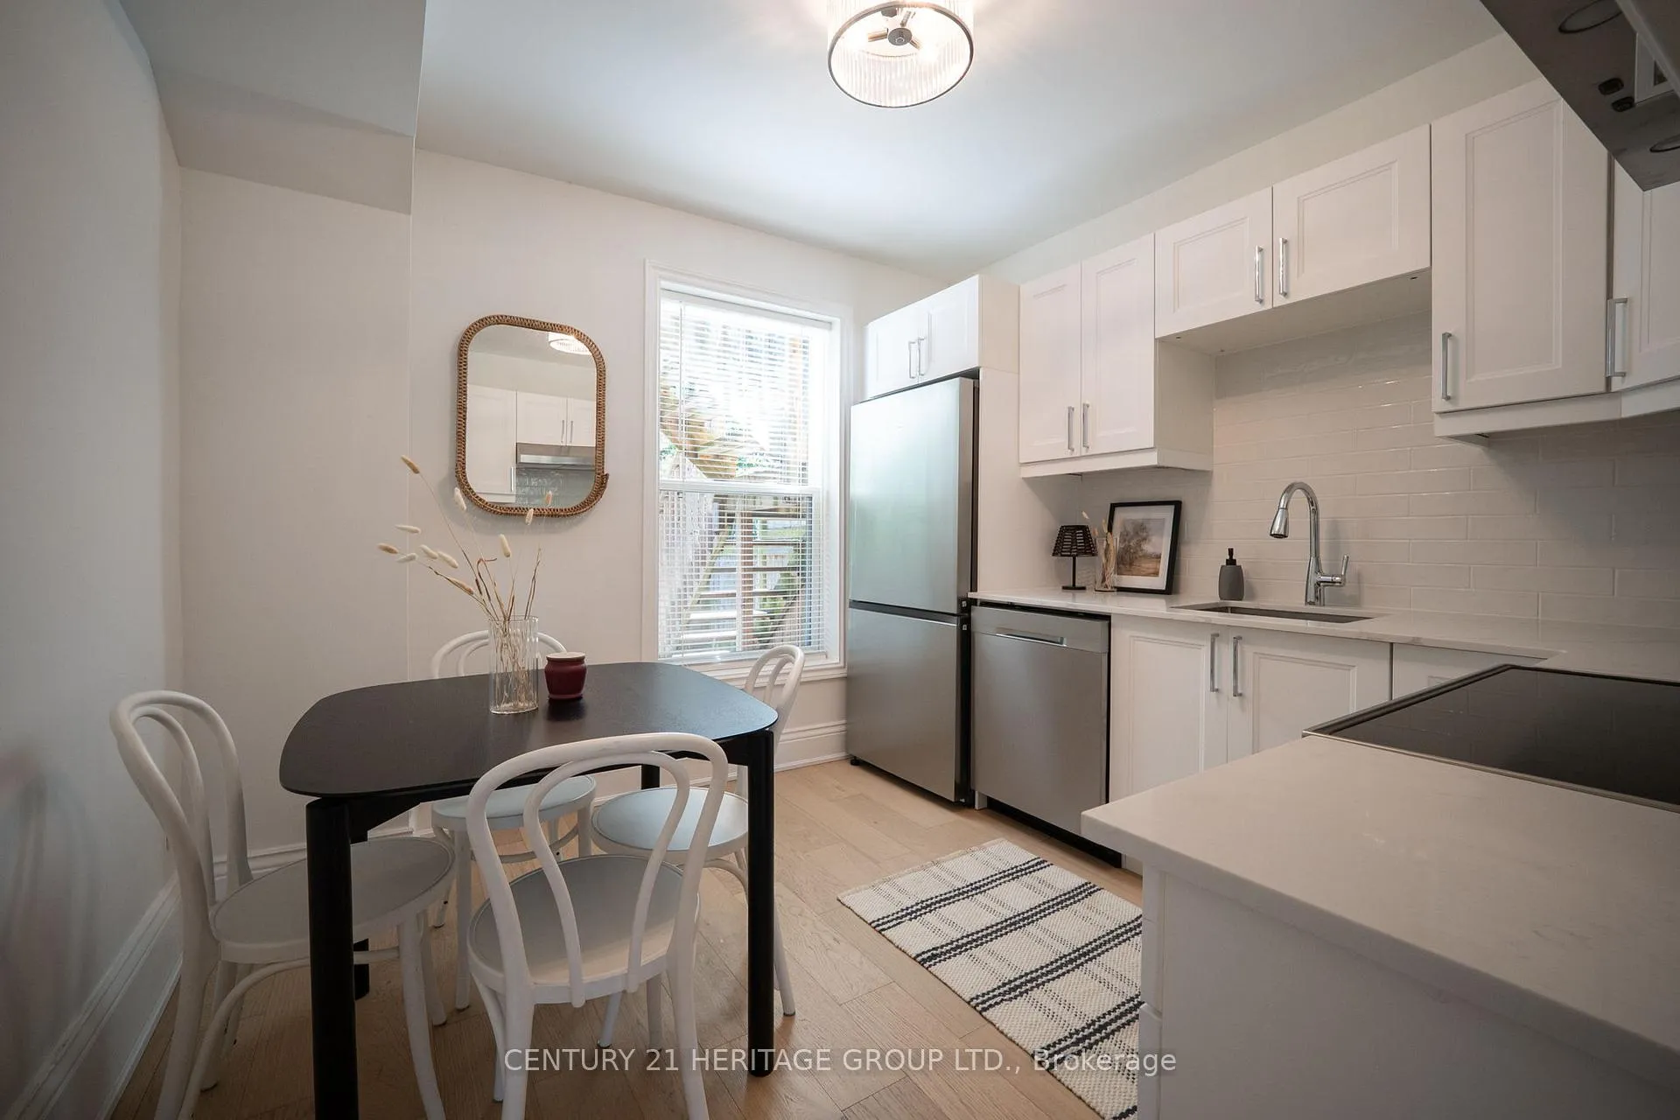
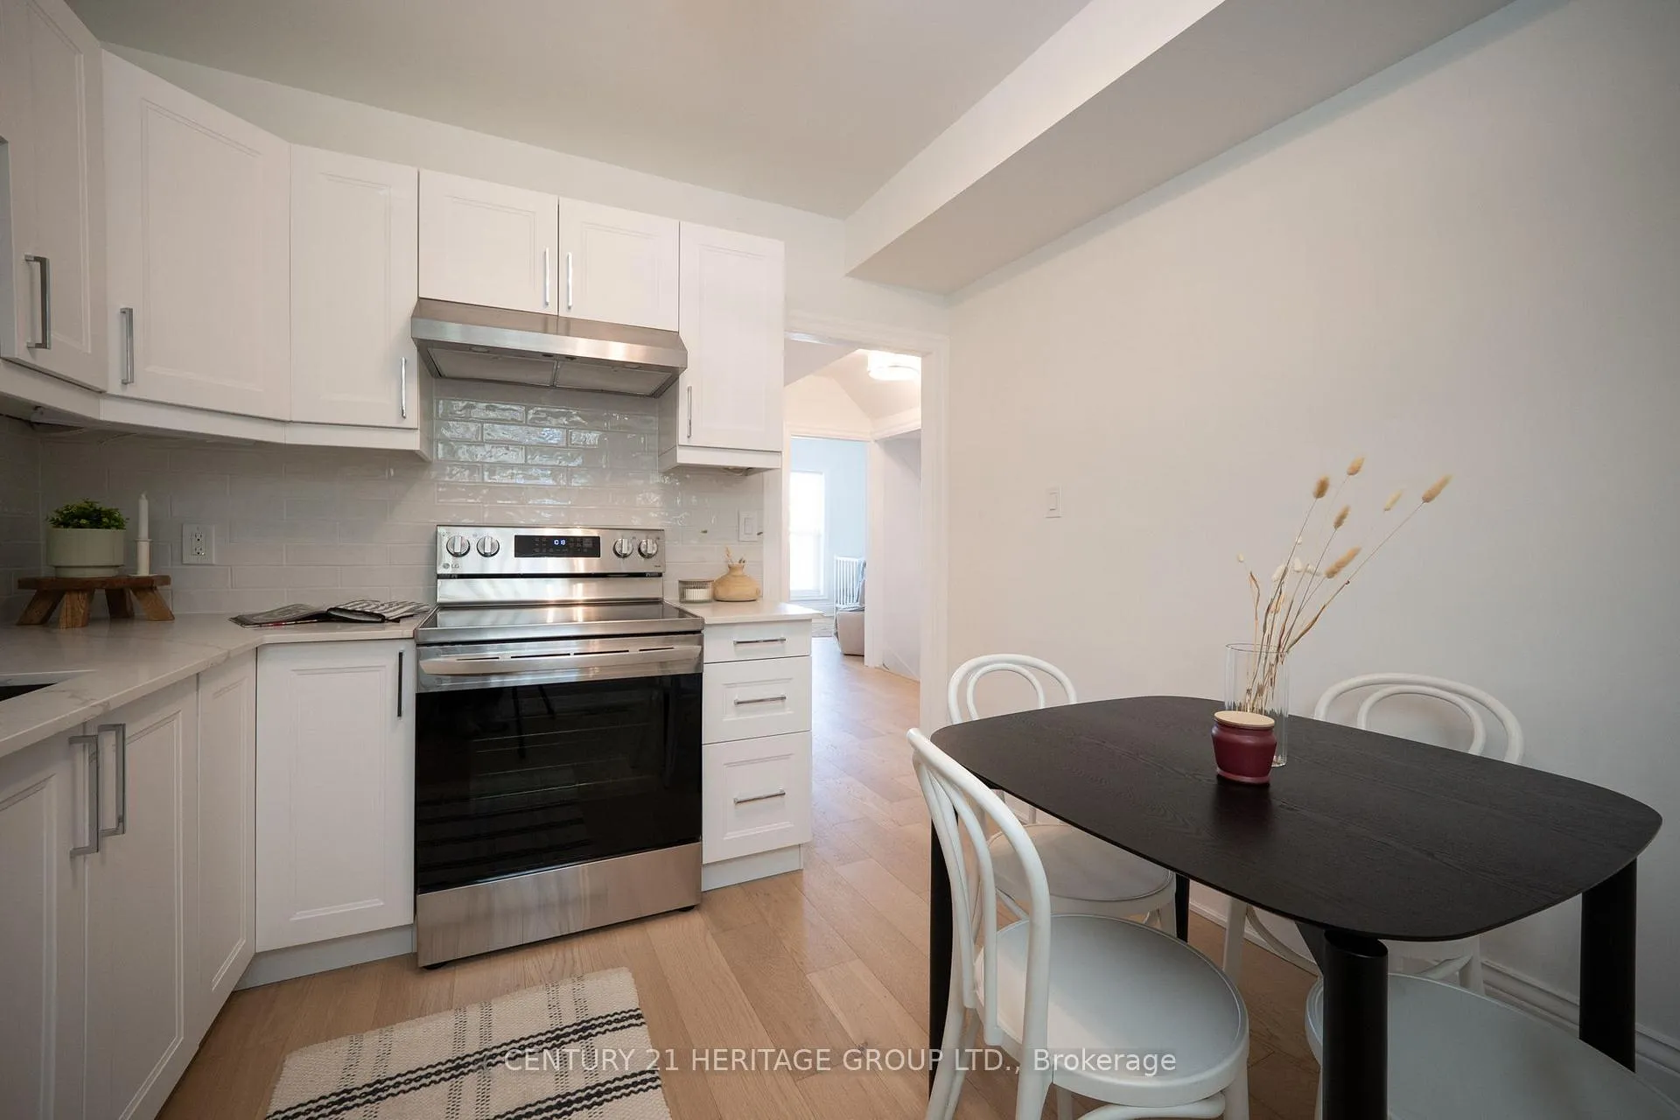
- Kitchen—Main level, Eat-in Kitchen
- Living Room—Main level
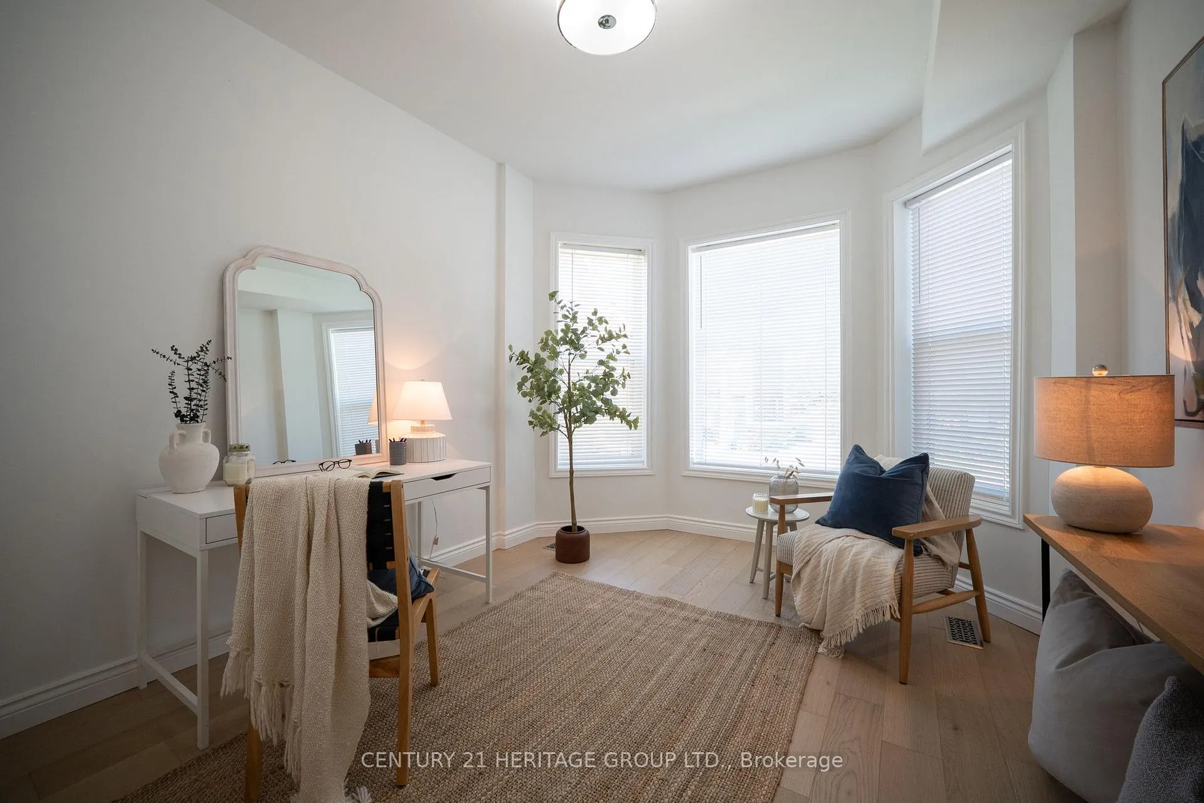
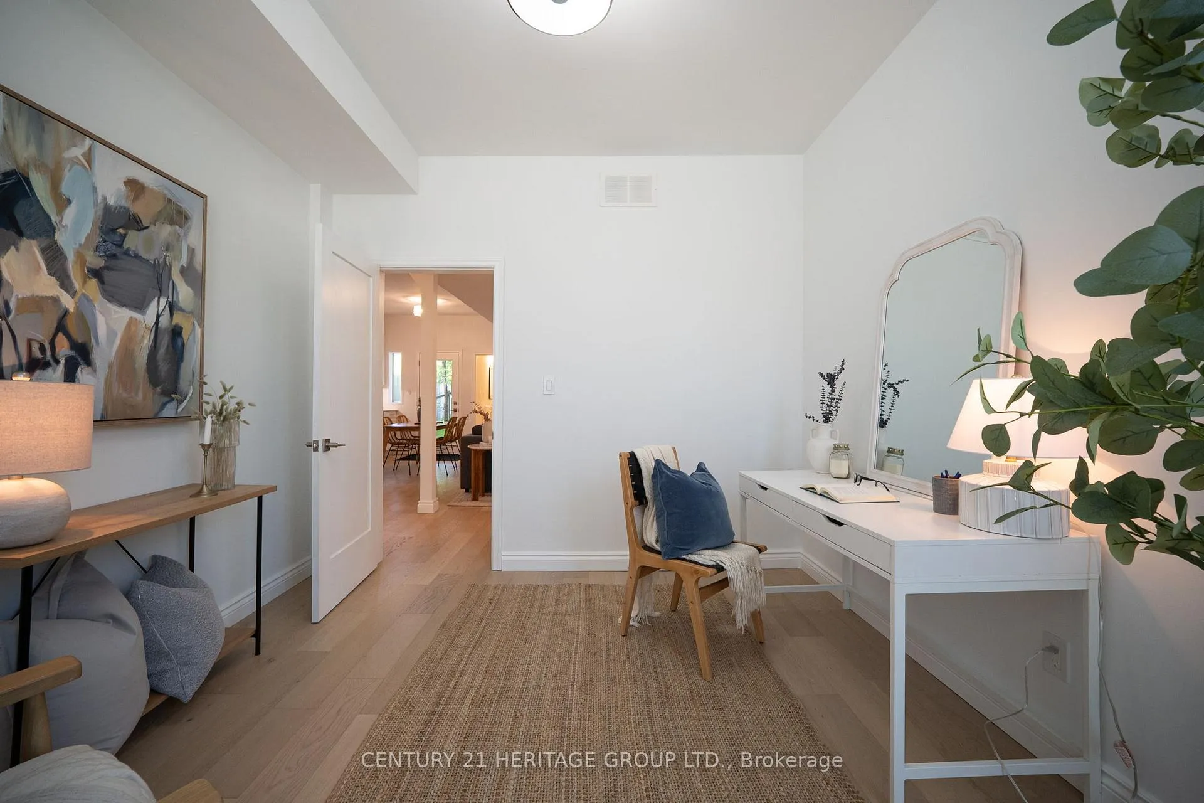
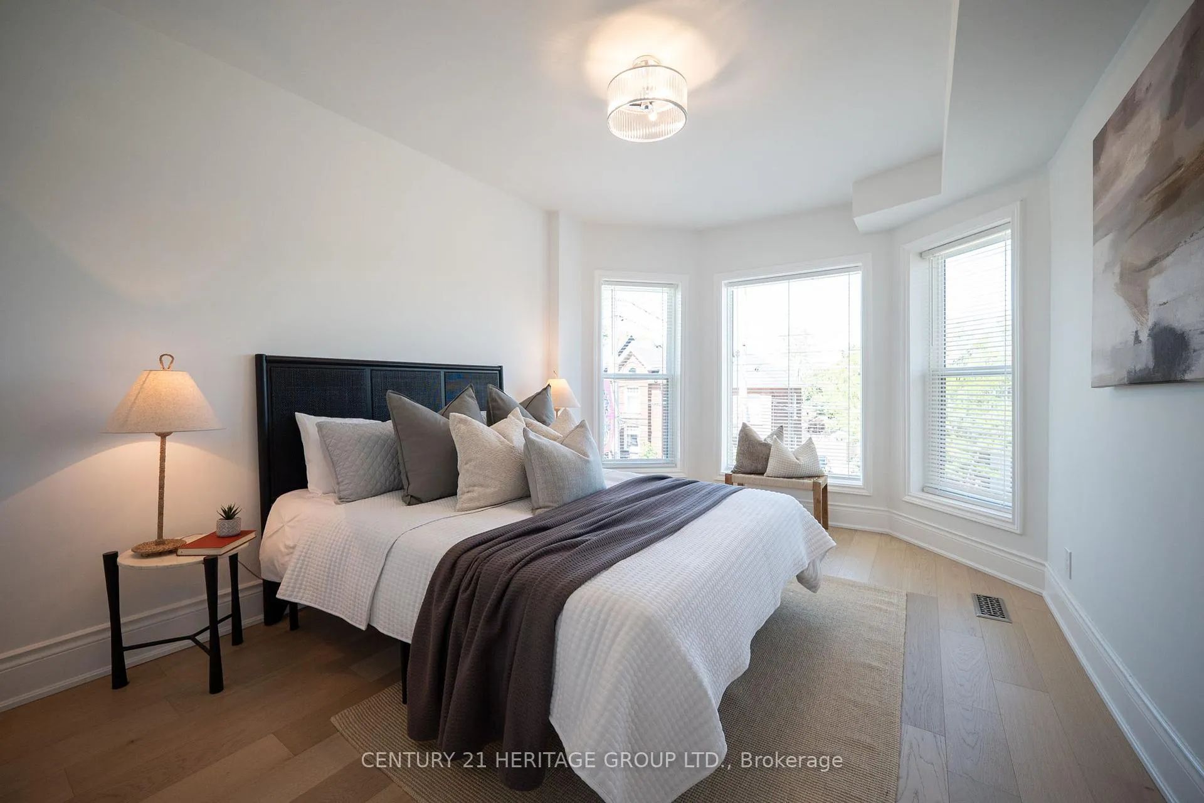
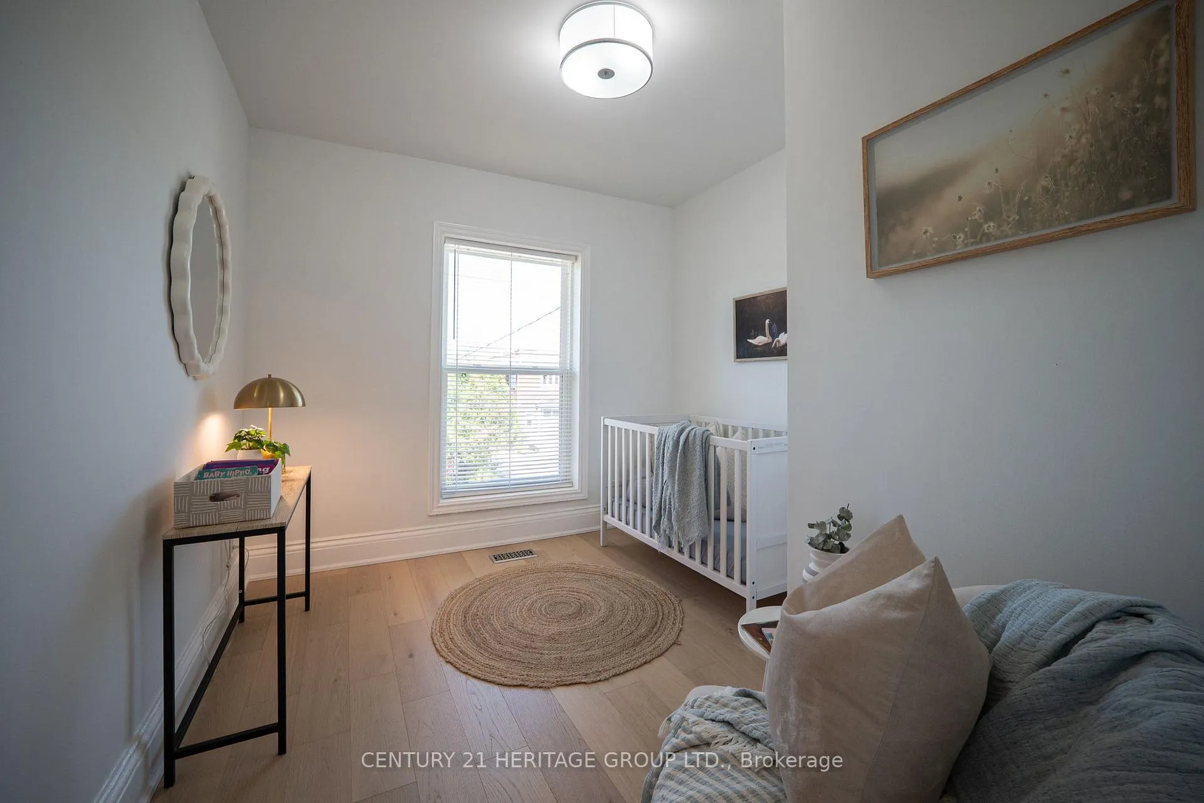
- Bedroom—Main level, Bay Window
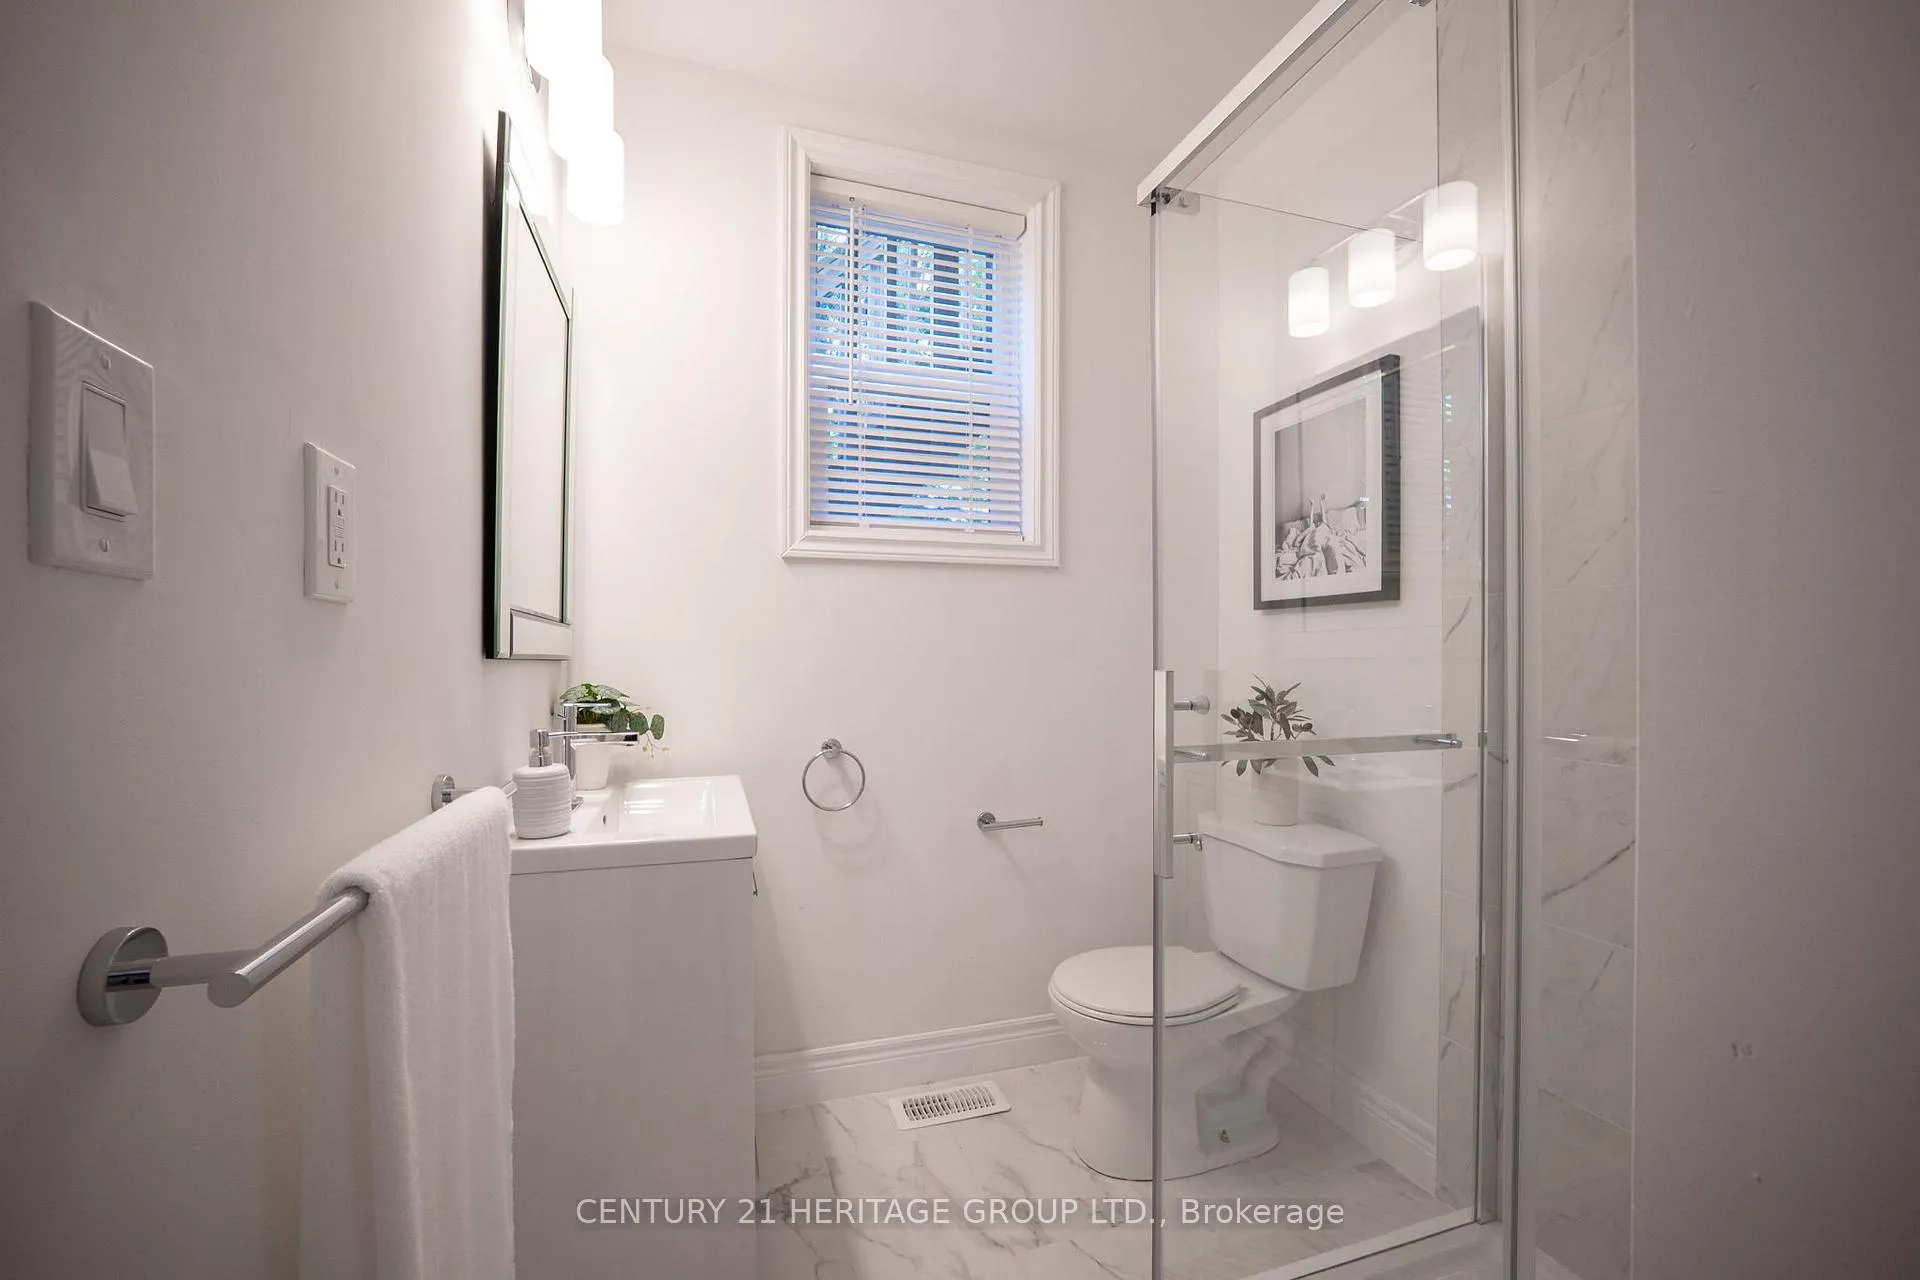
- Bathroom—Main level, 3 Pc Bath
- Kitchen—Second level, Eat-in Kitchen
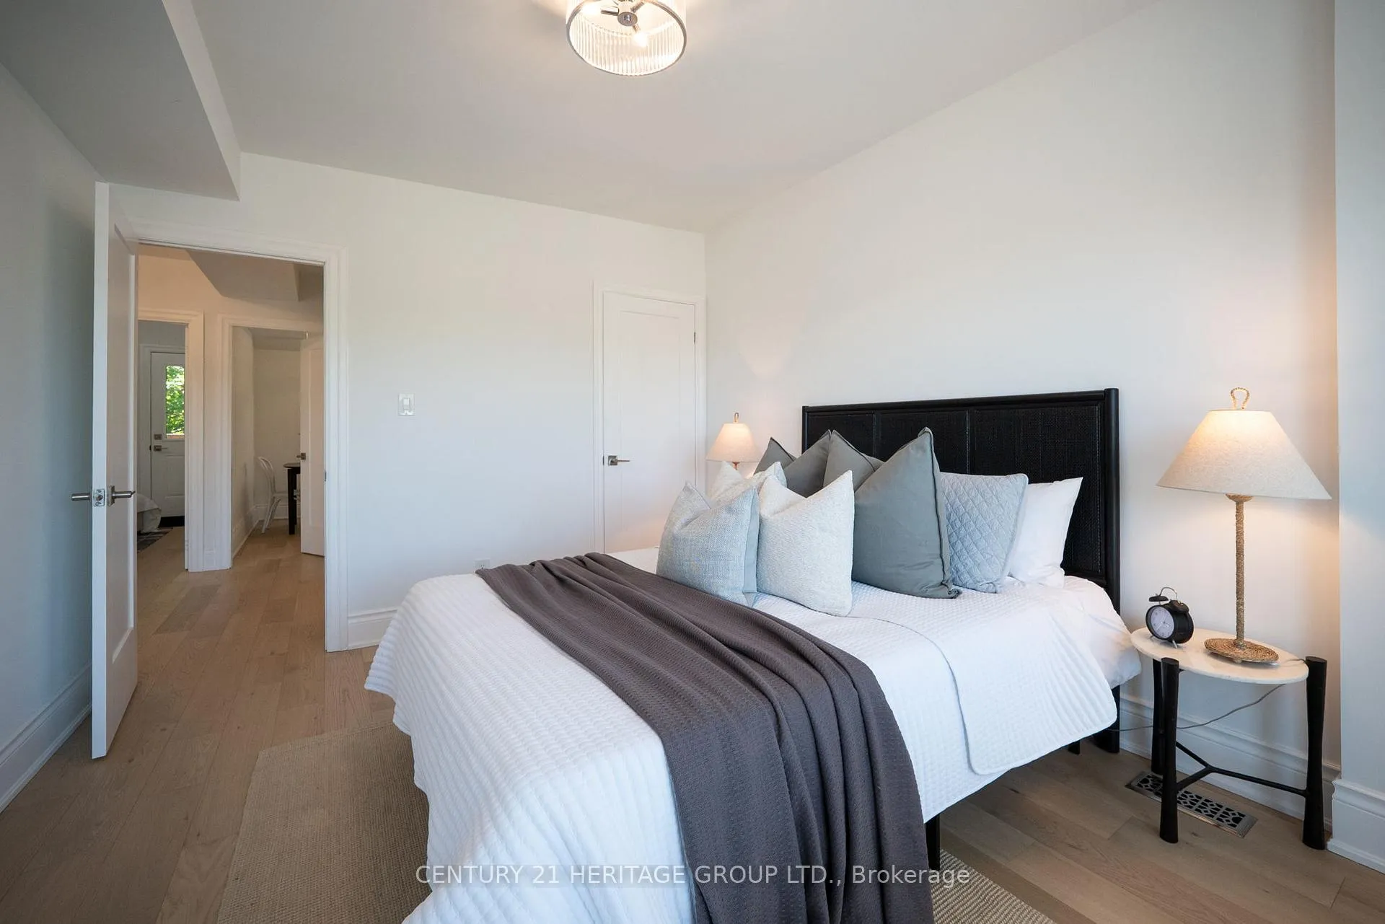
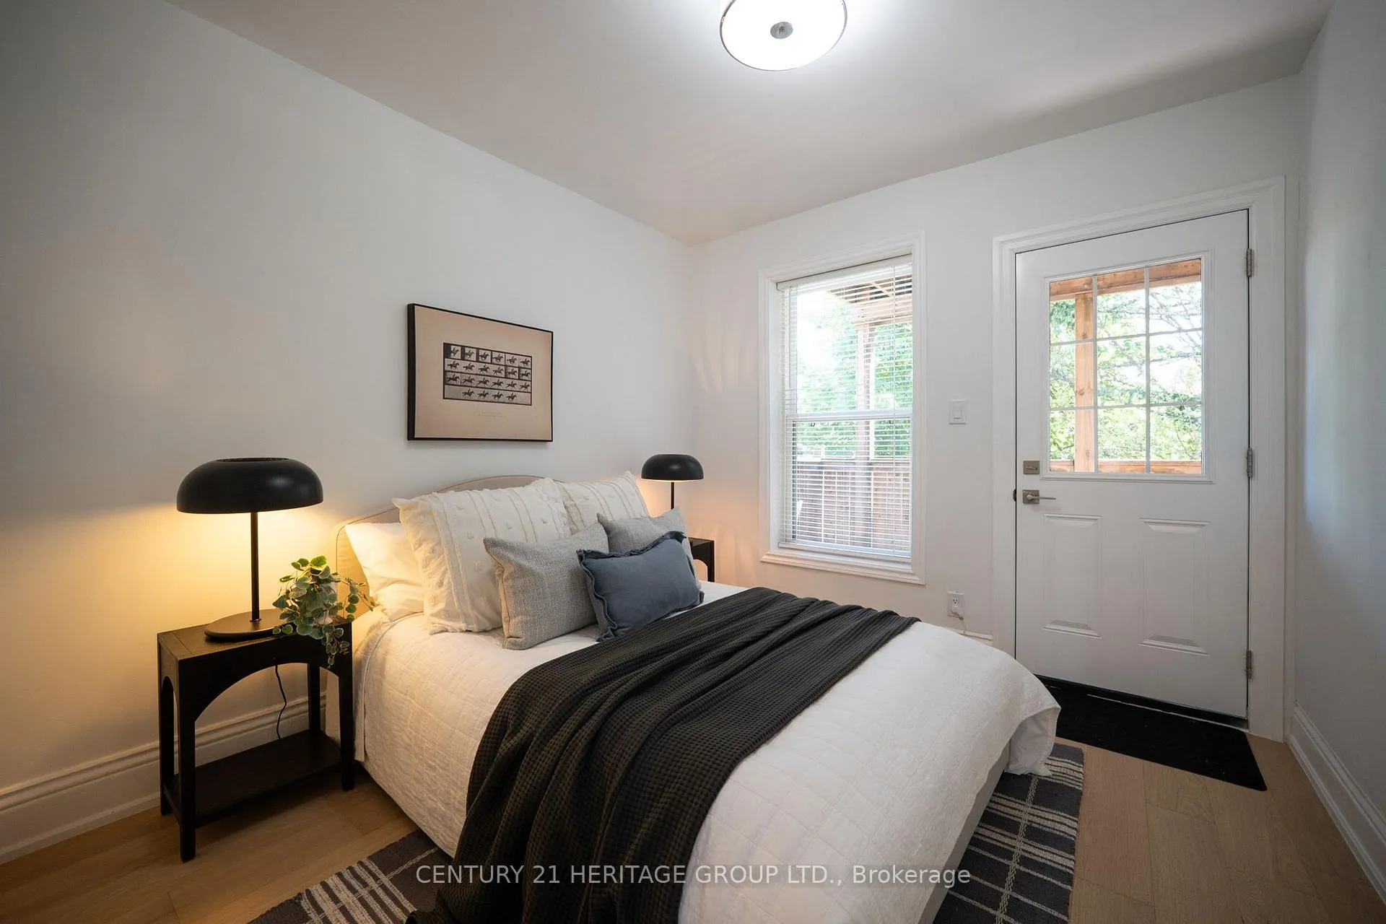
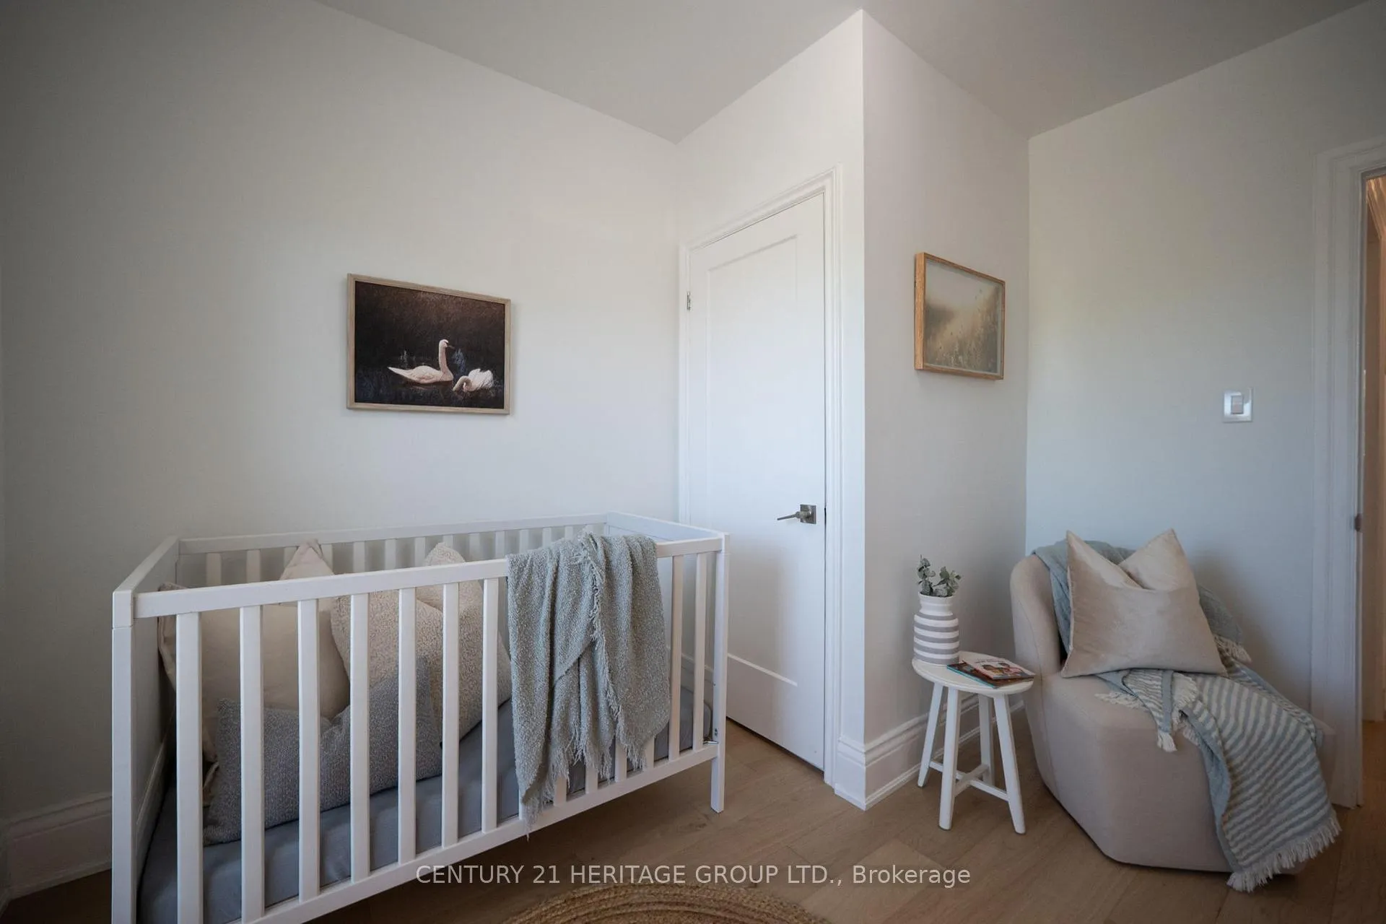
- Bedroom—Second level
- Bedroom—Second level
- Bedroom—Second level
- Bathroom—Second level, 3 Pc Bath
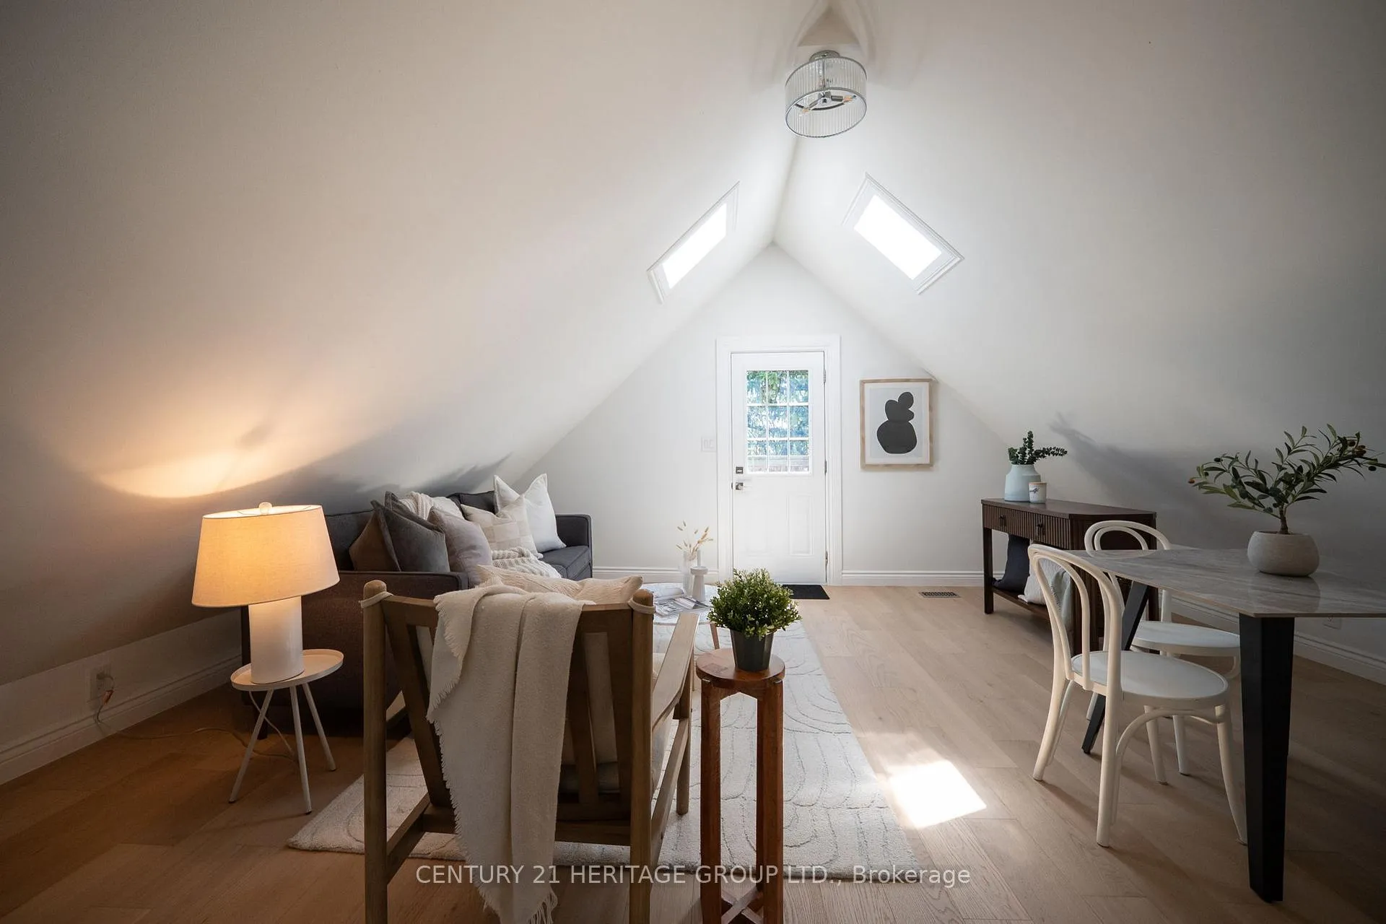
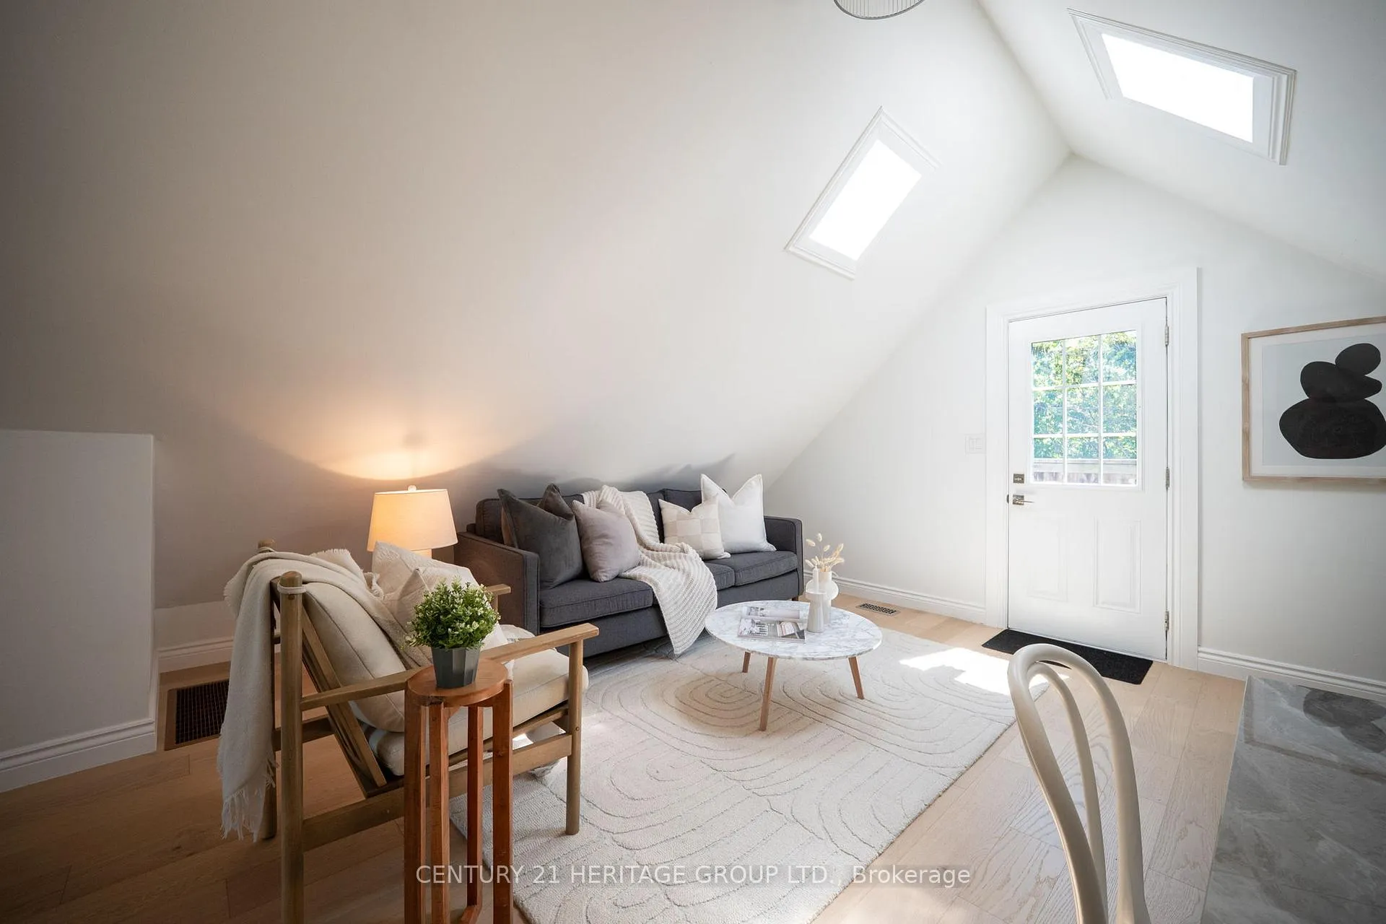
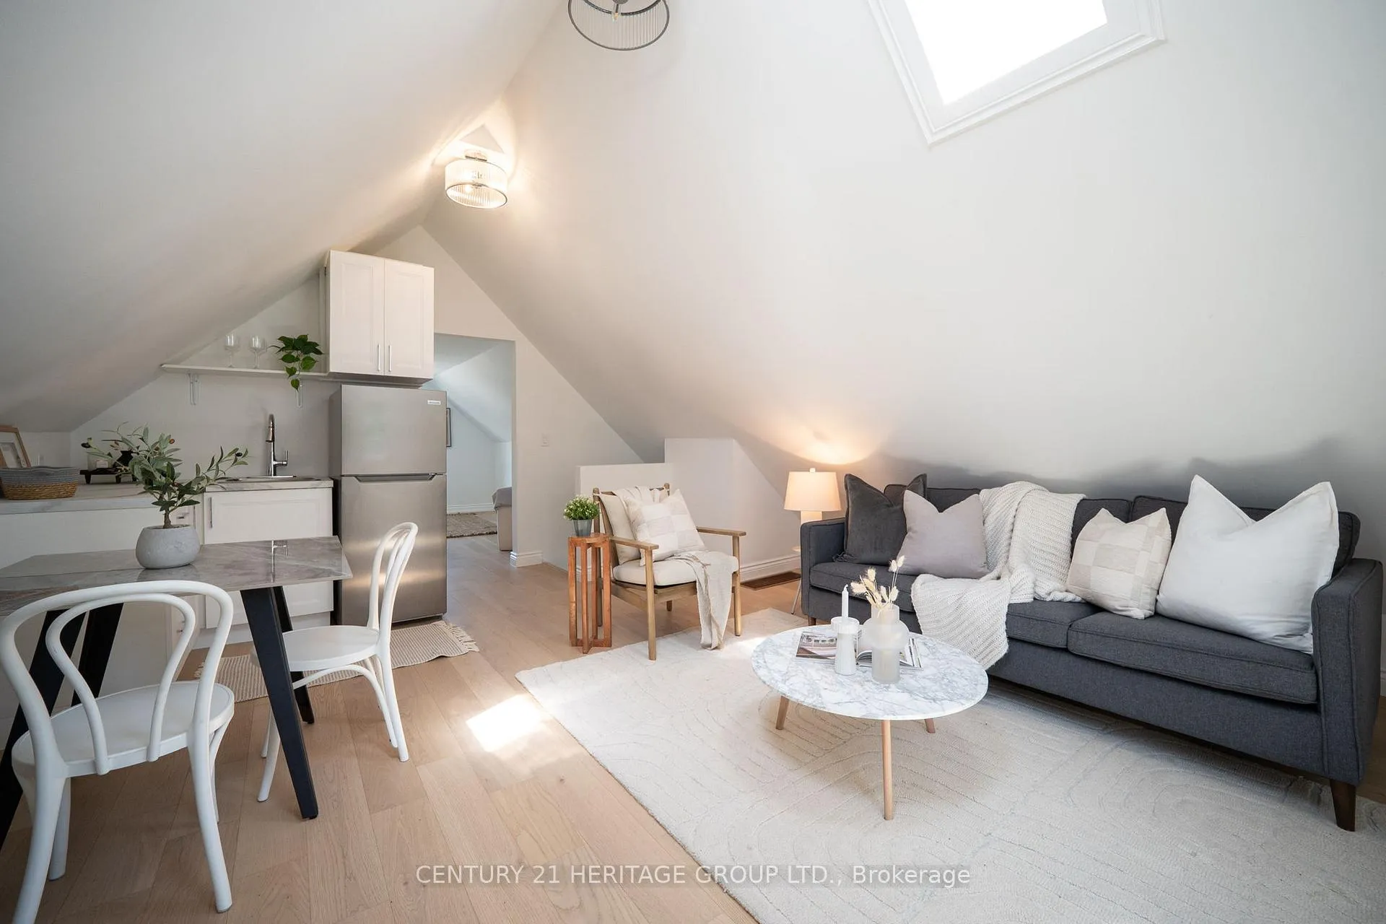
- Loft—Third level, Cathedral Ceiling(s)
- Bedroom—Third level, Cathedral Ceiling(s)
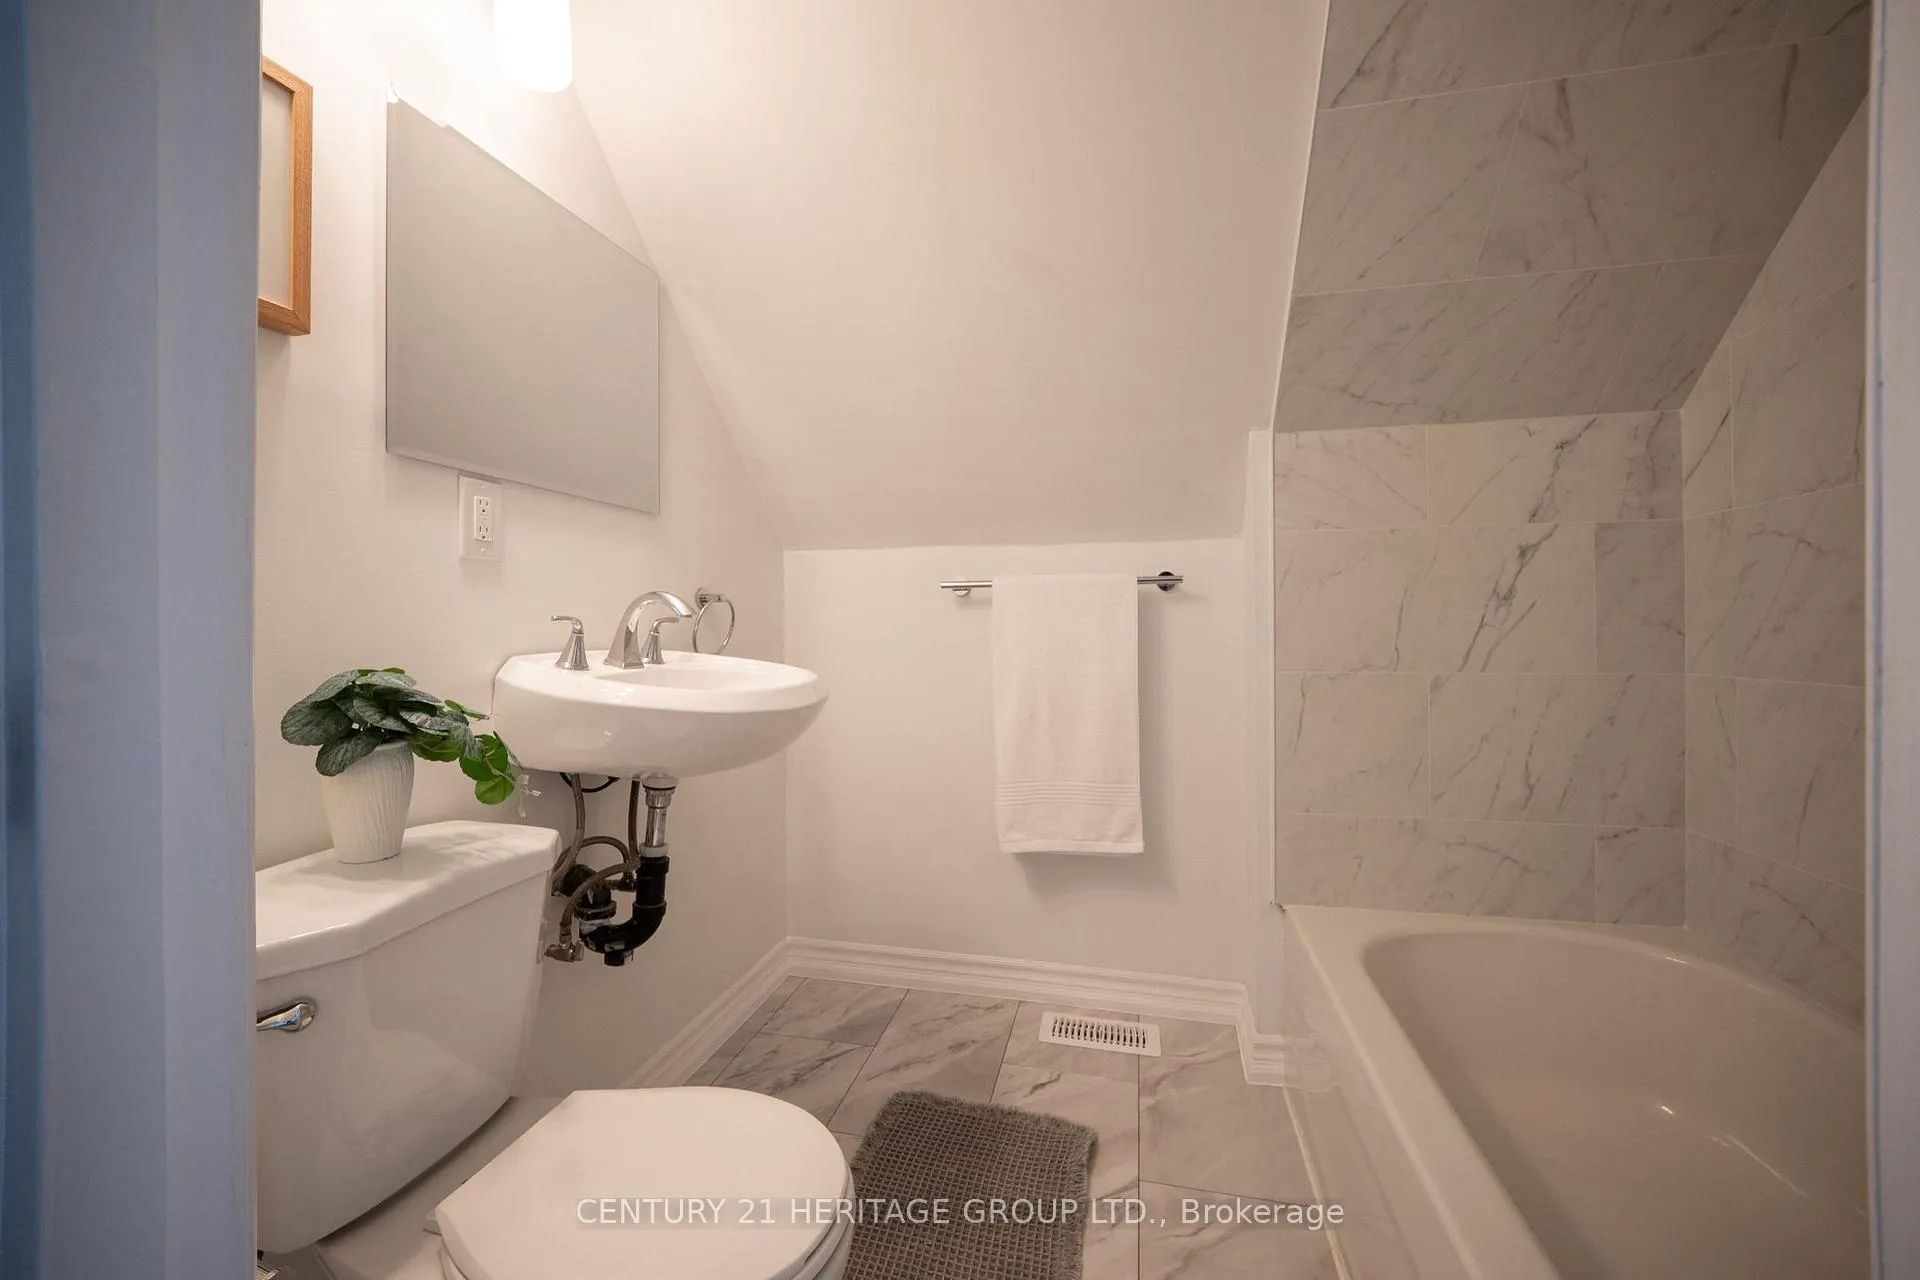
- Bathroom—Third level, 4 Pc Bath
Washrooms
- 3-piece, Main
- 3-piece, Second
- 4-piece, Third
- Municipality
- Hamilton
- Neighbourhood
- Kirkendall
- Main cross streets
- Homewood Ave.
- Zoning
- D, D/S-1549
- Directions
- Locke St. S. between Homewood Ave. and Stanley Ave.
- MLS® number
- X13217896
- Data source
- Toronto Regional Real Estate Board
- Status change
- 2026-06-26
- Listed on
- 2026-05-29
- Days on market
- 28 days
- Possession date
- 2026-06-29
- Possession type
- Immediate
- Co-op commission
- 2.5% +HST
- Seller
- Listed by
- CENTURY 21 HERITAGE GROUP LTD.
Home Market Value
Current home valuation for 295 Locke Street S, Hamilton, Kirkendall, Hamilton, ON. Listed for $998,000
HOMEH Estimate
$830,500
Estimated Sales Range
$650,681 - $1,010,319
HOMEH Estimate for 295 Locke Street S, Hamilton, Kirkendall
Calculated with a real agent's CMA method — 45+ years of experience, codified. Not an AI guess.
For the owner
Is this your home? Track its value.
Get this home's HOMEH Estimate by email once a month, with how many homes are for sale around you.
Mortgage Payment Calculator
Compare up to 4 down payment scenarios
5% on first $500K + 10% on $498,000 over $500K
$74,800
| Scenario 1 | Scenario 2 | Scenario 3 | Scenario 4 | |
|---|---|---|---|---|
−Down payment | % $ | % $ | % $ | % $ |
+CMHC insurance | $36,926 | $27,844 | $23,752 | $0 |
=Total mortgage | $960,076 | $926,044 | $872,052 | $798,400 |
Amortization | ||||
Mortgage rate | % | % | % | % |
| Payment frequency | ||||
=Mortgage payment | $4,688monthly | $4,521monthly | $4,258monthly | $3,898monthly |
Land Transfer Tax
$16,435
$16,435
Around this home
No schools found nearby
Data provided by OpenStreetMap & Fraser Institute School Rankings
Ask HOMEH
New!Hi there!
👋Text or call (416) 301-9001
Recommended for you
Based on homes you've looked at.
No recommended properties found.
Nearby similar homes
No nearby properties found.
More real estate resources
Other homes nearby
Explore this area
Nearby neighbourhoods
No nearby listings available.