
309 Hixon Road
Hamilton (Red Hill), ON L8K 2C8
- 3+2Bedrooms
- 3Bathrooms
- 2Garage
- 2000–2500Sq Ft
- $6,696Tax
- 45×121 ftLot Size
 Estimated Value:$988,900See Free Estimate Report

Sale & Price History for 309 Hixon Road, Hamilton, Red Hill
| Start Date | End Date | Price | Event | MLS# |
|---|---|---|---|---|
| No listing history available | ||||
Real estate boards require you to or to see the full details of this property.
*Sold prices and complete sale & price history are regulated data. Under the Trust in Real Estate Services Act, 2002 (TRESA) and the rules of the Real Estate Council of Ontario (RECO), and pursuant to the Multiple Listing Service® rules of the Canadian Real Estate Association (CREA) and the Toronto Regional Real Estate Board (TRREB), this information may be shown only to registered users who have agreed to the applicable terms of use (a Virtual Office Website, or "VOW," arrangement). HOMEH Inc., Brokerage therefore provides it to signed-in members only. Creating an account is free and takes under a minute.
About 309 Hixon Road, Hamilton, Red Hill
Summarized Description
- Modern design with smart-home features.
- High-end upgrades totaling nearly $200,000.
- Chef-inspired kitchen with quartz countertops.
- Separate walk-out suite for privacy.
- Unobstructed views of green space.
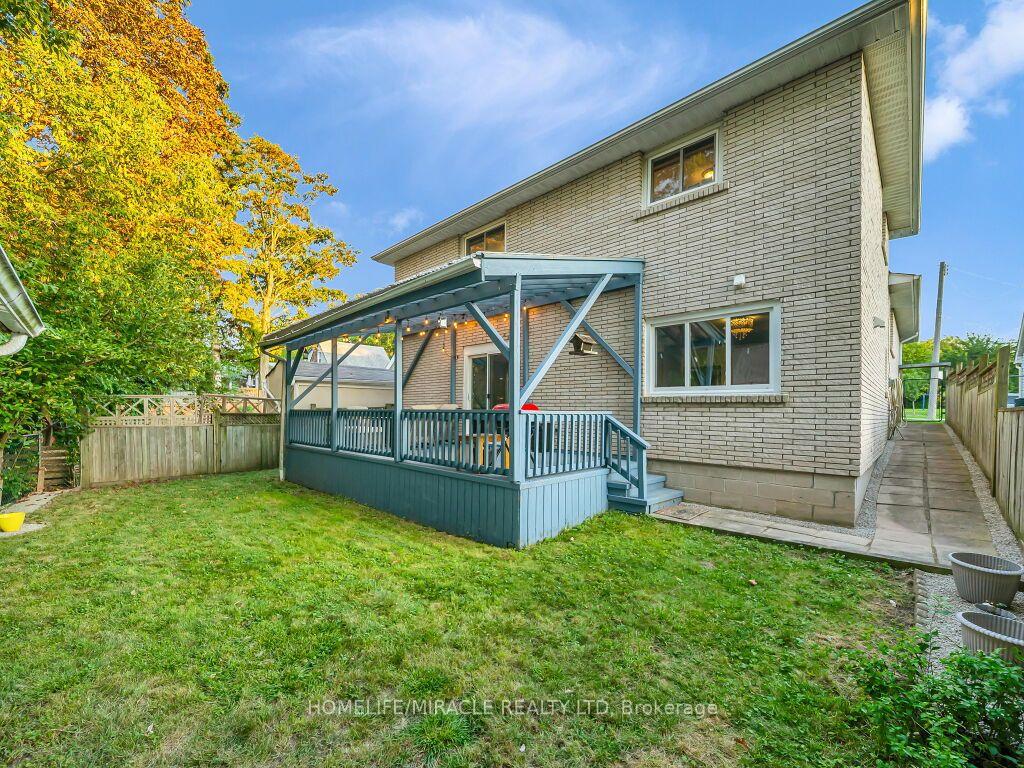
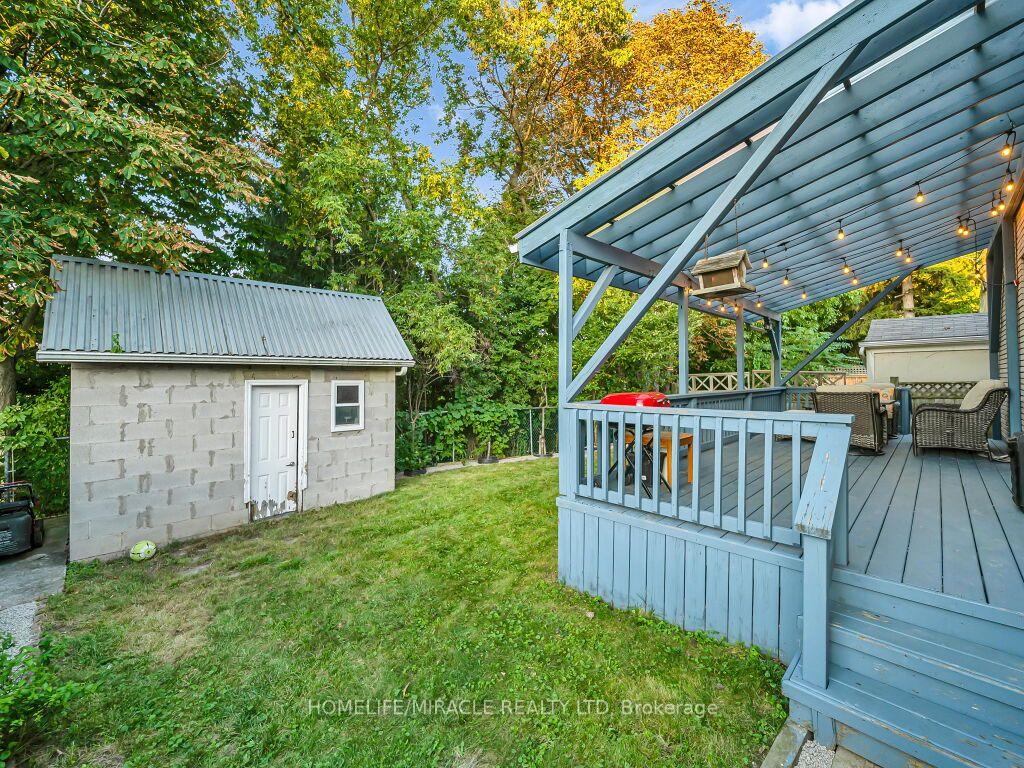
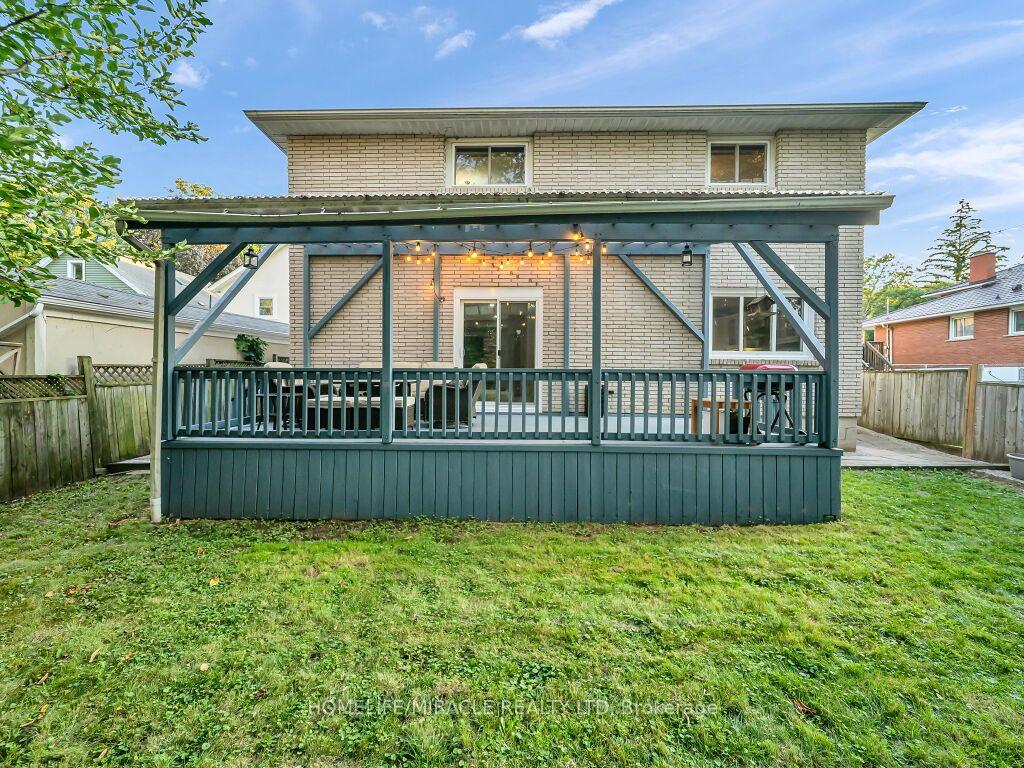
- Premium patio deck for outdoor gatherings.
- No rear neighbors for added tranquility.
- Income potential to offset carrying costs.
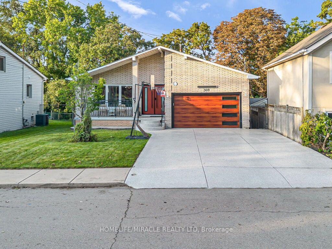
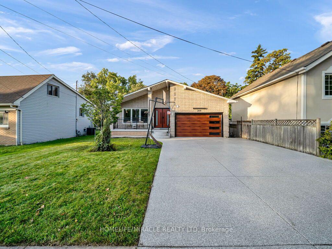
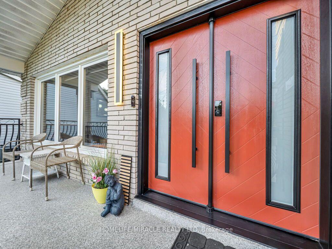
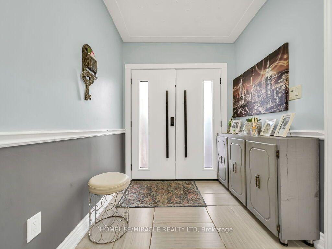
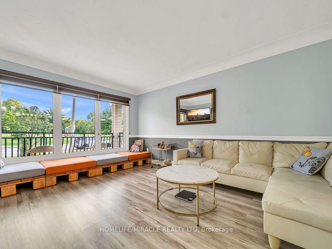
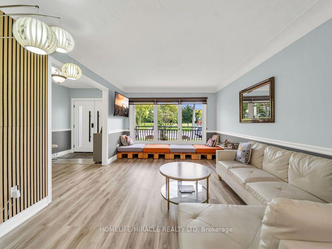
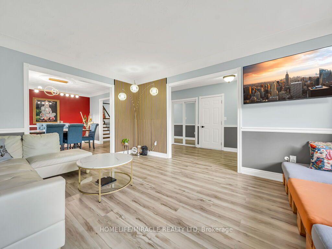
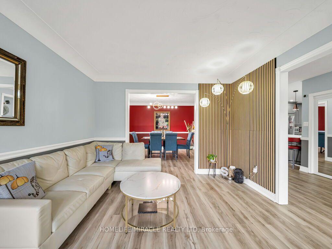
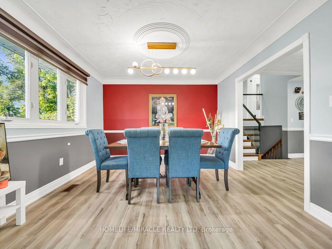
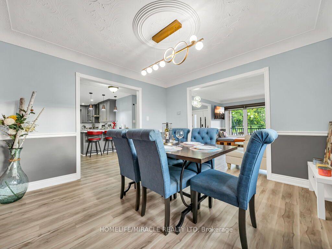
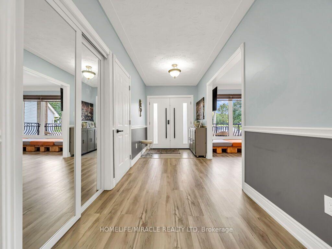
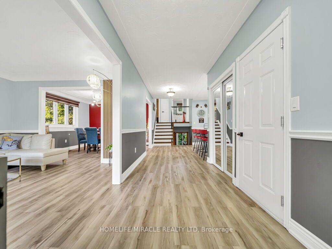
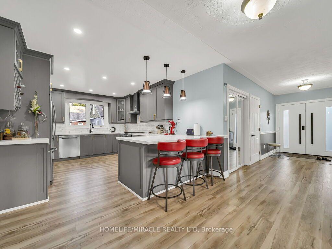
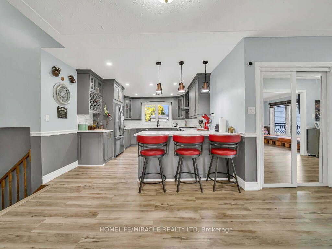
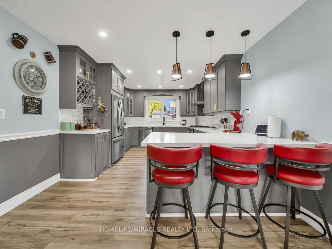
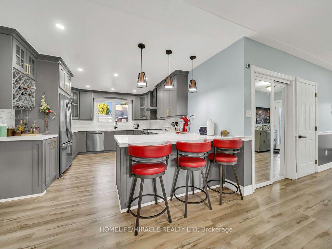
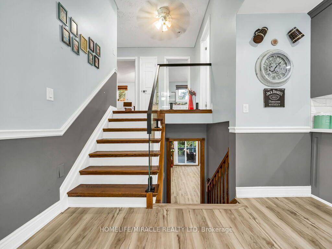
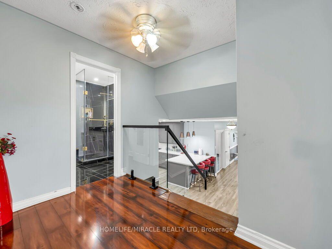
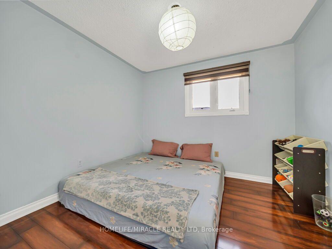
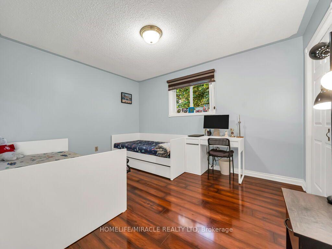
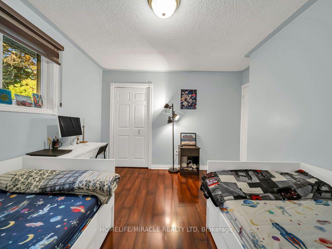
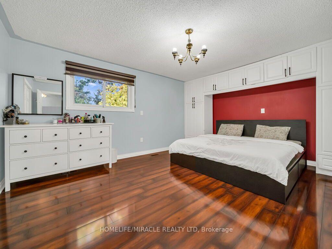
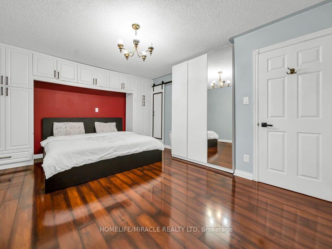
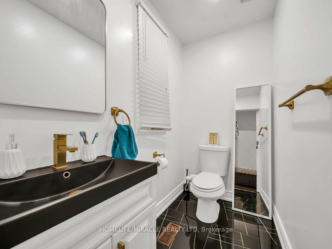
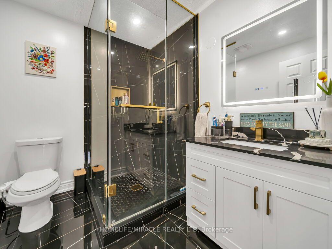
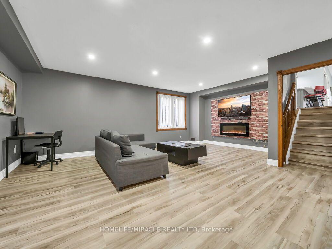
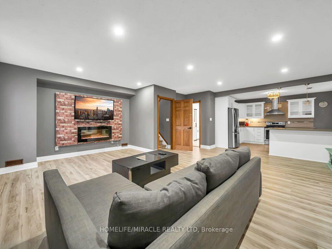
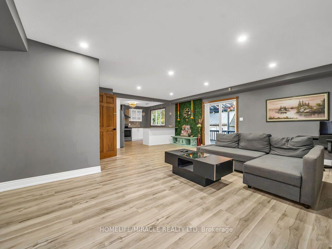
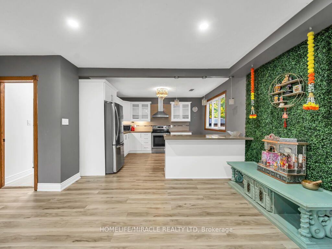
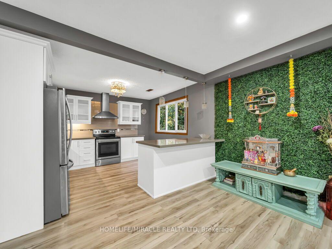
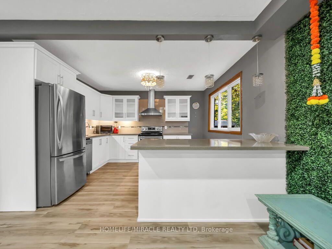
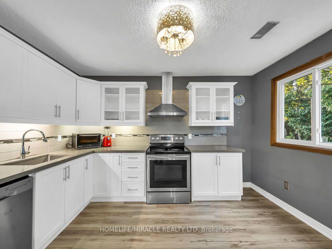
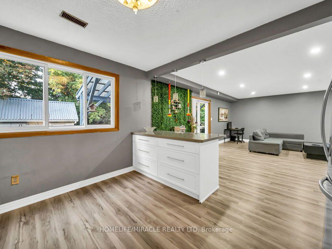
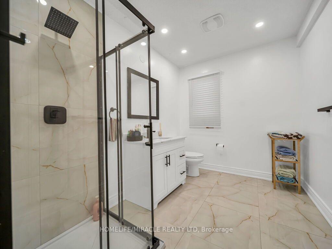
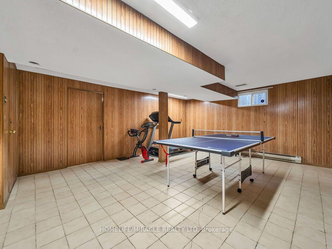
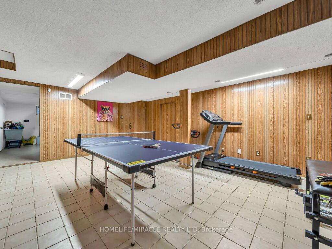
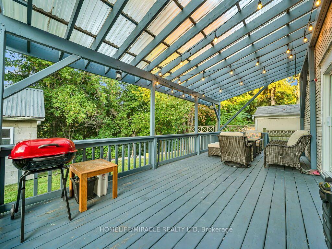
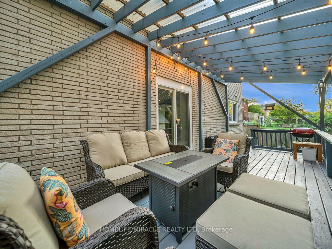
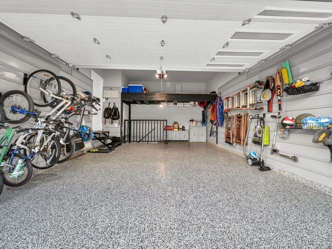
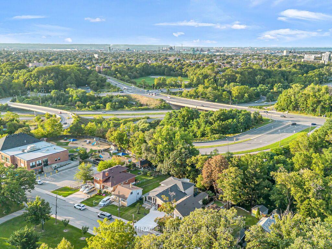
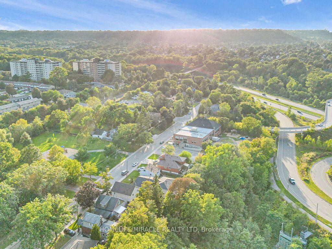
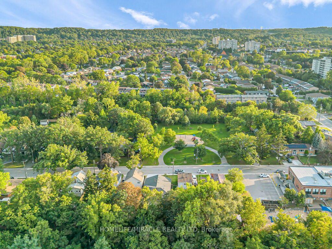
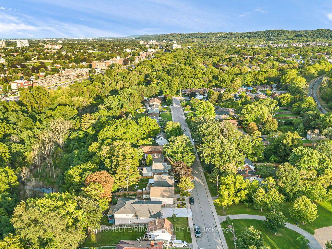
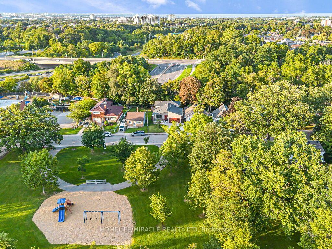
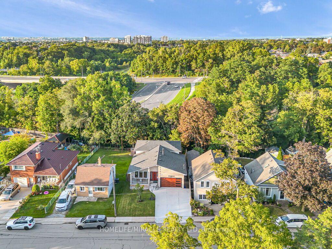
A masterclass in modern design, sophisticated smart-home integration, and panoramic privacy. Nestled in a highly desirable, quiet pocket of East Hamilton, this stunning detached residence has been meticulously transformed with nearly $200,000 in top-to-bottom premium upgrades. The exceptional curb appeal sets the stage, featuring a flawless custom epoxy front porch, driveway, and garage, beautifully accented by a bold new modern main door and sleek architectural lighting. Security and convenience are fully automated with an advanced, high-functioning garage door system equipped with an integrated camera and remote smartphone monitoring.Step inside the main level to find a bright, open environment defined by striking custom glass railings, premium new flooring, and designer lighting. The chef-inspired kitchen is a true centrepiece, boasting solid quartz countertops. This level features three generous bedrooms and 1.5 beautifully redesigned modern bathrooms.The incredible value doubles on the lower level, which features a completely private, separate side-entrance walk-out suite equipped with a brand-new patio sliding door that seamlessly connects indoor luxury to your outdoor oasis. Step directly out to a premium patio deck under a covered shade-making it an exceptional setting for social gatherings and outdoor barbecues, even during the rainy season. Mirroring the same high-end craftsmanship as the upper level, this independent space includes a second full kitchen with matching quartz countertops, two spacious bedrooms, a bright living area, and a gorgeous modern full bath. Adding to the unmatched privacy of this property is the spectacular backyard, which backs directly onto a peaceful, natural ravine with no rear neighbours. The front of the home offers equally pleasant, unobstructed views directly overlooking the open green space of Hixon Parkette, providing total serenity with no front neighbours. And offers income Potential to offset carring cost.
Key Facts & Features
Property Costs
- Annual Property Tax Amount
- $6,696
- Land Transfer Tax Fee
- $14,455
Rental Items
- Rental Equipment
- None
- Basement Type
- Finished with Walk-Out, Separate Entrance, Full, Finished
Interior Features
- Interior Extras
- Auto Garage Door Remote, Carpet Free, In-Law Suite, Storage
- View
- Clear
- Fireplace/Stove
- No
- Elevator
- No
Exterior Features
- Pool
- None
- Property Features
- Hospital, Library, Park, Public Transit, Ravine, Rec./Commun.Centre
Building
- Building Type
- Detached
- Building Style
- Backsplit 4
Construction
- Exterior Finish
- Brick
- Roof
- Asphalt Shingle
- Foundation Details
- Block
- Special Designation
- Unknown
Lot
- Lot Front
- 44.50 ft
- Lot Depth
- 120.50 ft
Inclusions
- Inclusions
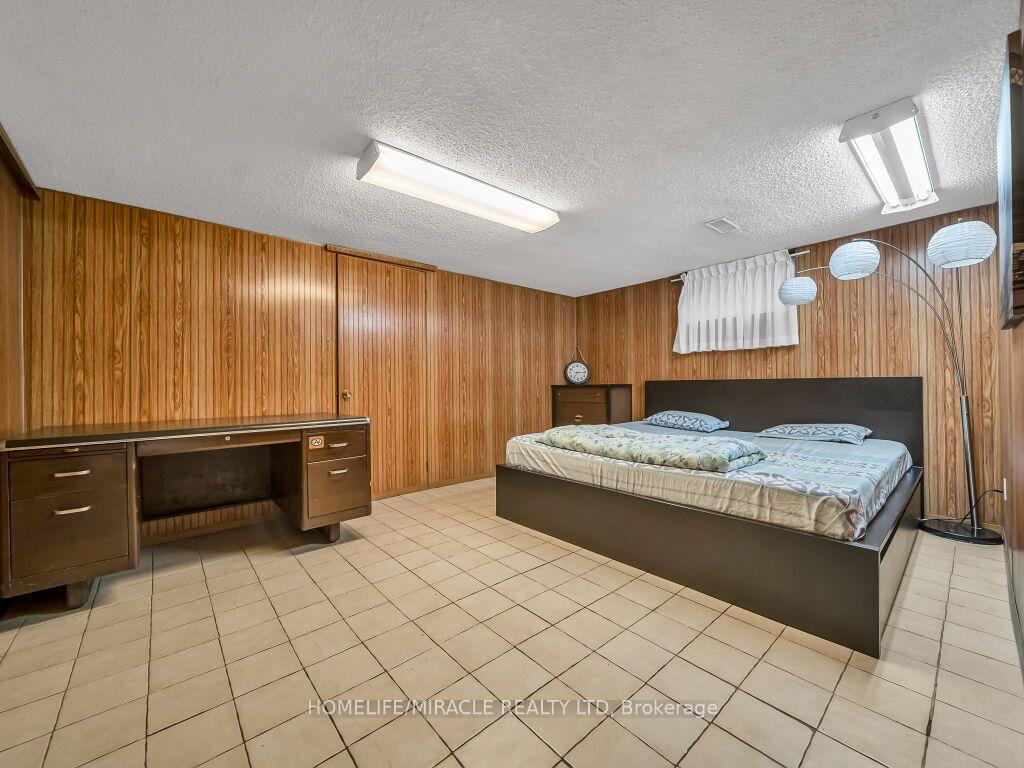
- 2 Fridge, 2stove, 2Dishwasher, 2RangeHood (all Ss), clothes washer and Dryer, Water heater tank (Owned), Furnace (Owned brand new installed in 2025), Central AC (Owned brand new installed in 2025), heavy metal office desk in the basement. all existing window covering, and e.l.f.
Exclusions
- Exclusions
- Seller's personal belongings, electric fire place, all TVs, all furniture, patio furniture, gym equipment.
Parking & Garages
- Garage Type
- Built-In
- Garage Spaces
- 2
- Parking Spaces
- 4
- Total Garage And Parking Spaces
- 4
Heating & Cooling
- Heat Source
- Gas
- Heat Type
- Forced Air
- Air Conditioning
- Central Air
- Water
- Municipal
- Sewers
- Sewer
- Bedrooms
- 3 + 2
- Washrooms
- 3
- Kitchens
- 2
- Family / bonus room
- Yes
Room sizes
- Bathroom—Second level, 3 Pc Bath
- Primary Bedroom—Second level, 2 Pc Ensuite
- Kitchen—Lower level
- Cold Room/Cantina—Basement level
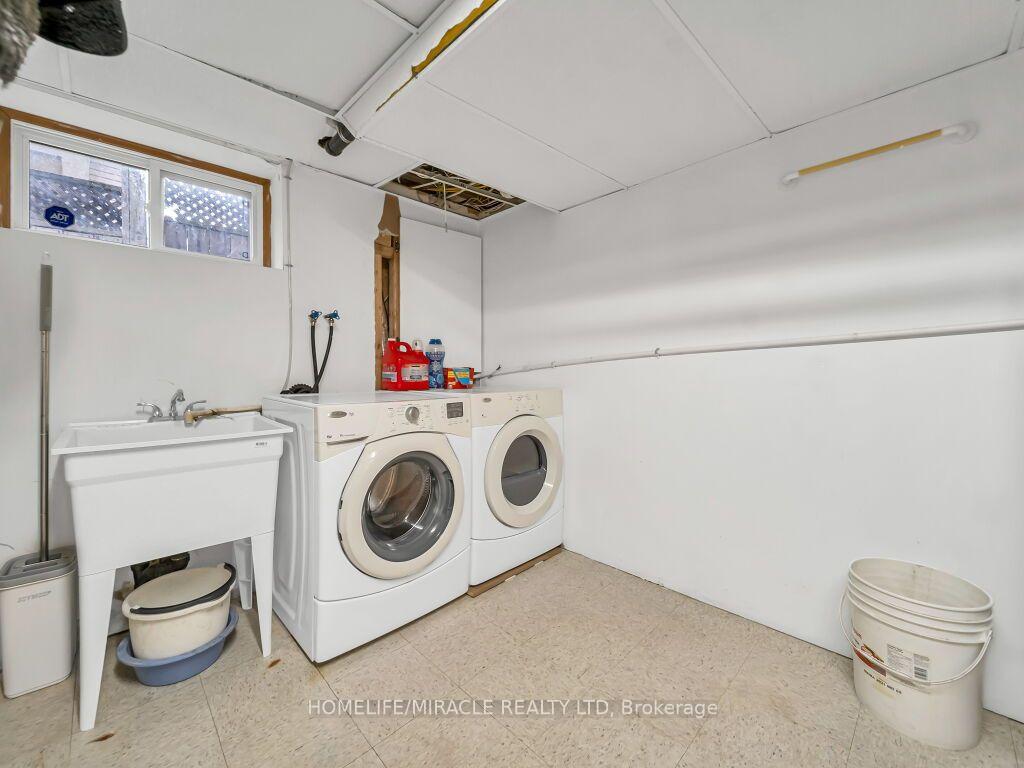
- Laundry—Basement level
- Bedroom 2—Basement level
- Dining Room—Lower level
- Bathroom—Lower level, 3 Pc Bath
- Living Room—Main level
- Kitchen—Main level
- Bedroom 2—Second level
- Bedroom—Basement level
- Family Room—Lower level
- Bedroom 3—Second level
- Dining Room—Main level
Washrooms
- 3-piece, Lower
- 3-piece, Upper
- 2-piece, Upper
- Municipality
- Hamilton
- Neighbourhood
- Red Hill
- Main cross streets
- Mt Albion Rd & Hixon Rd
- Directions
- Mt Albion Rd & Hixon Rd
- MLS® number
- X13765588
- Data source
- Toronto Regional Real Estate Board
- Listed on
- 2026-09-09
- Updated on
- 2026-10-15
- Days on market
- 38 days
- Possession date
- 2026-10-01
- Possession type
- Flexible
- Co-op commission
- 2%-$50 MKT fee plus HST
- Seller
- Listed by
- HOMELIFE/MIRACLE REALTY LTD
Home Market Value
Current home valuation for 309 Hixon Road, Hamilton, Red Hill, Hamilton, ON. Listed for $899,000
HOMEH Estimate
$988,900
Estimated Sales Range
$593,340 - $1,384,460
HOMEH Estimate for 309 Hixon Road, Hamilton, Red Hill
Calculated with a real agent's CMA method — 45+ years of experience, codified. Not an AI guess.
For the owner
Is this your home? Track its value.
Get this home's HOMEH Estimate by email once a month, with how many homes are for sale around you.
Mortgage Payment Calculator
Compare up to 4 down payment scenarios
5% on first $500K + 10% on $399,000 over $500K
$64,900
| Scenario 1 | Scenario 2 | Scenario 3 | Scenario 4 | |
|---|---|---|---|---|
−Down payment | % $ | % $ | % $ | % $ |
+CMHC insurance | $33,335 | $25,082 | $21,396 | $0 |
=Total mortgage | $866,708 | $834,182 | $785,546 | $719,200 |
Amortization | ||||
Mortgage rate | % | % | % | % |
| Payment frequency | ||||
=Mortgage payment | $4,232monthly | $4,073monthly | $3,835monthly | $3,511monthly |
Land Transfer Tax
$14,455
$14,455
Around this home
No schools found nearby
Data provided by OpenStreetMap & Fraser Institute School Rankings
Ask HOMEH
New!Hi there!
👋Text or call (416) 301-9001
Recommended for you
Based on homes you've looked at.
No recommended properties found.
Nearby similar homes
No nearby properties found.
More real estate resources
Other homes nearby
Explore this area
Nearby neighbourhoods
No nearby listings available.