
330 Mountsberg Road
Hamilton (Rural Flamborough), ON L0P 1B0
- 3Bedrooms
- 3Bathrooms
- 3Garage
- 3500–5000Sq Ft
- $9,743Tax
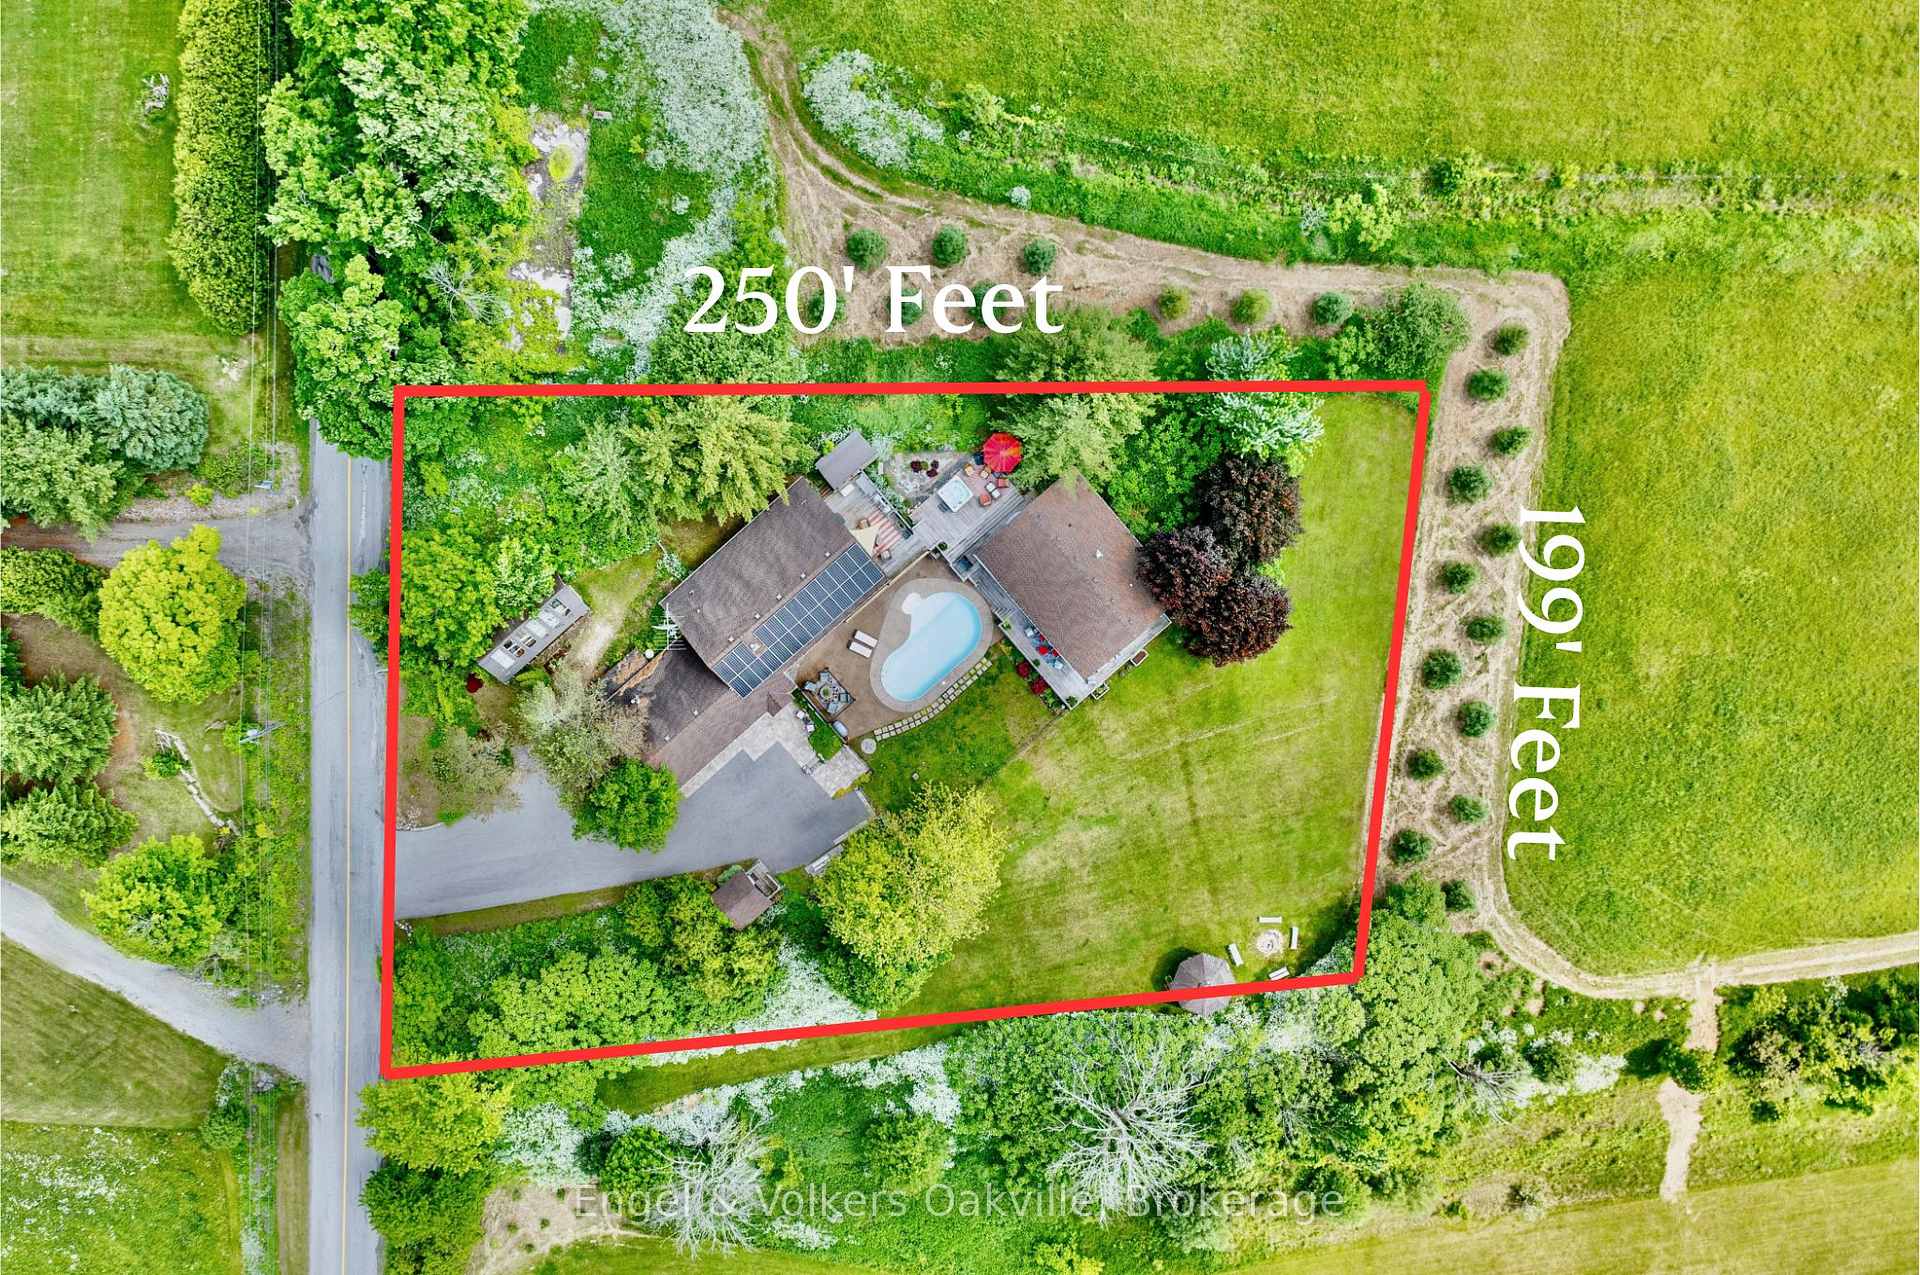
- 199×250 ftLot Size
 Estimated Value:$1,868,900See Free Estimate Report

Sale & Price History for 330 Mountsberg Road, Hamilton, Rural Flamborough
| Start Date | End Date | Price | Event | MLS# |
|---|---|---|---|---|
| No listing history available | ||||
Real estate boards require you to or to see the full details of this property.
*Sold prices and complete sale & price history are regulated data. Under the Trust in Real Estate Services Act, 2002 (TRESA) and the rules of the Real Estate Council of Ontario (RECO), and pursuant to the Multiple Listing Service® rules of the Canadian Real Estate Association (CREA) and the Toronto Regional Real Estate Board (TRREB), this information may be shown only to registered users who have agreed to the applicable terms of use (a Virtual Office Website, or "VOW," arrangement). HOMEH Inc., Brokerage therefore provides it to signed-in members only. Creating an account is free and takes under a minute.
About 330 Mountsberg Road, Hamilton, Rural Flamborough
Summarized Description
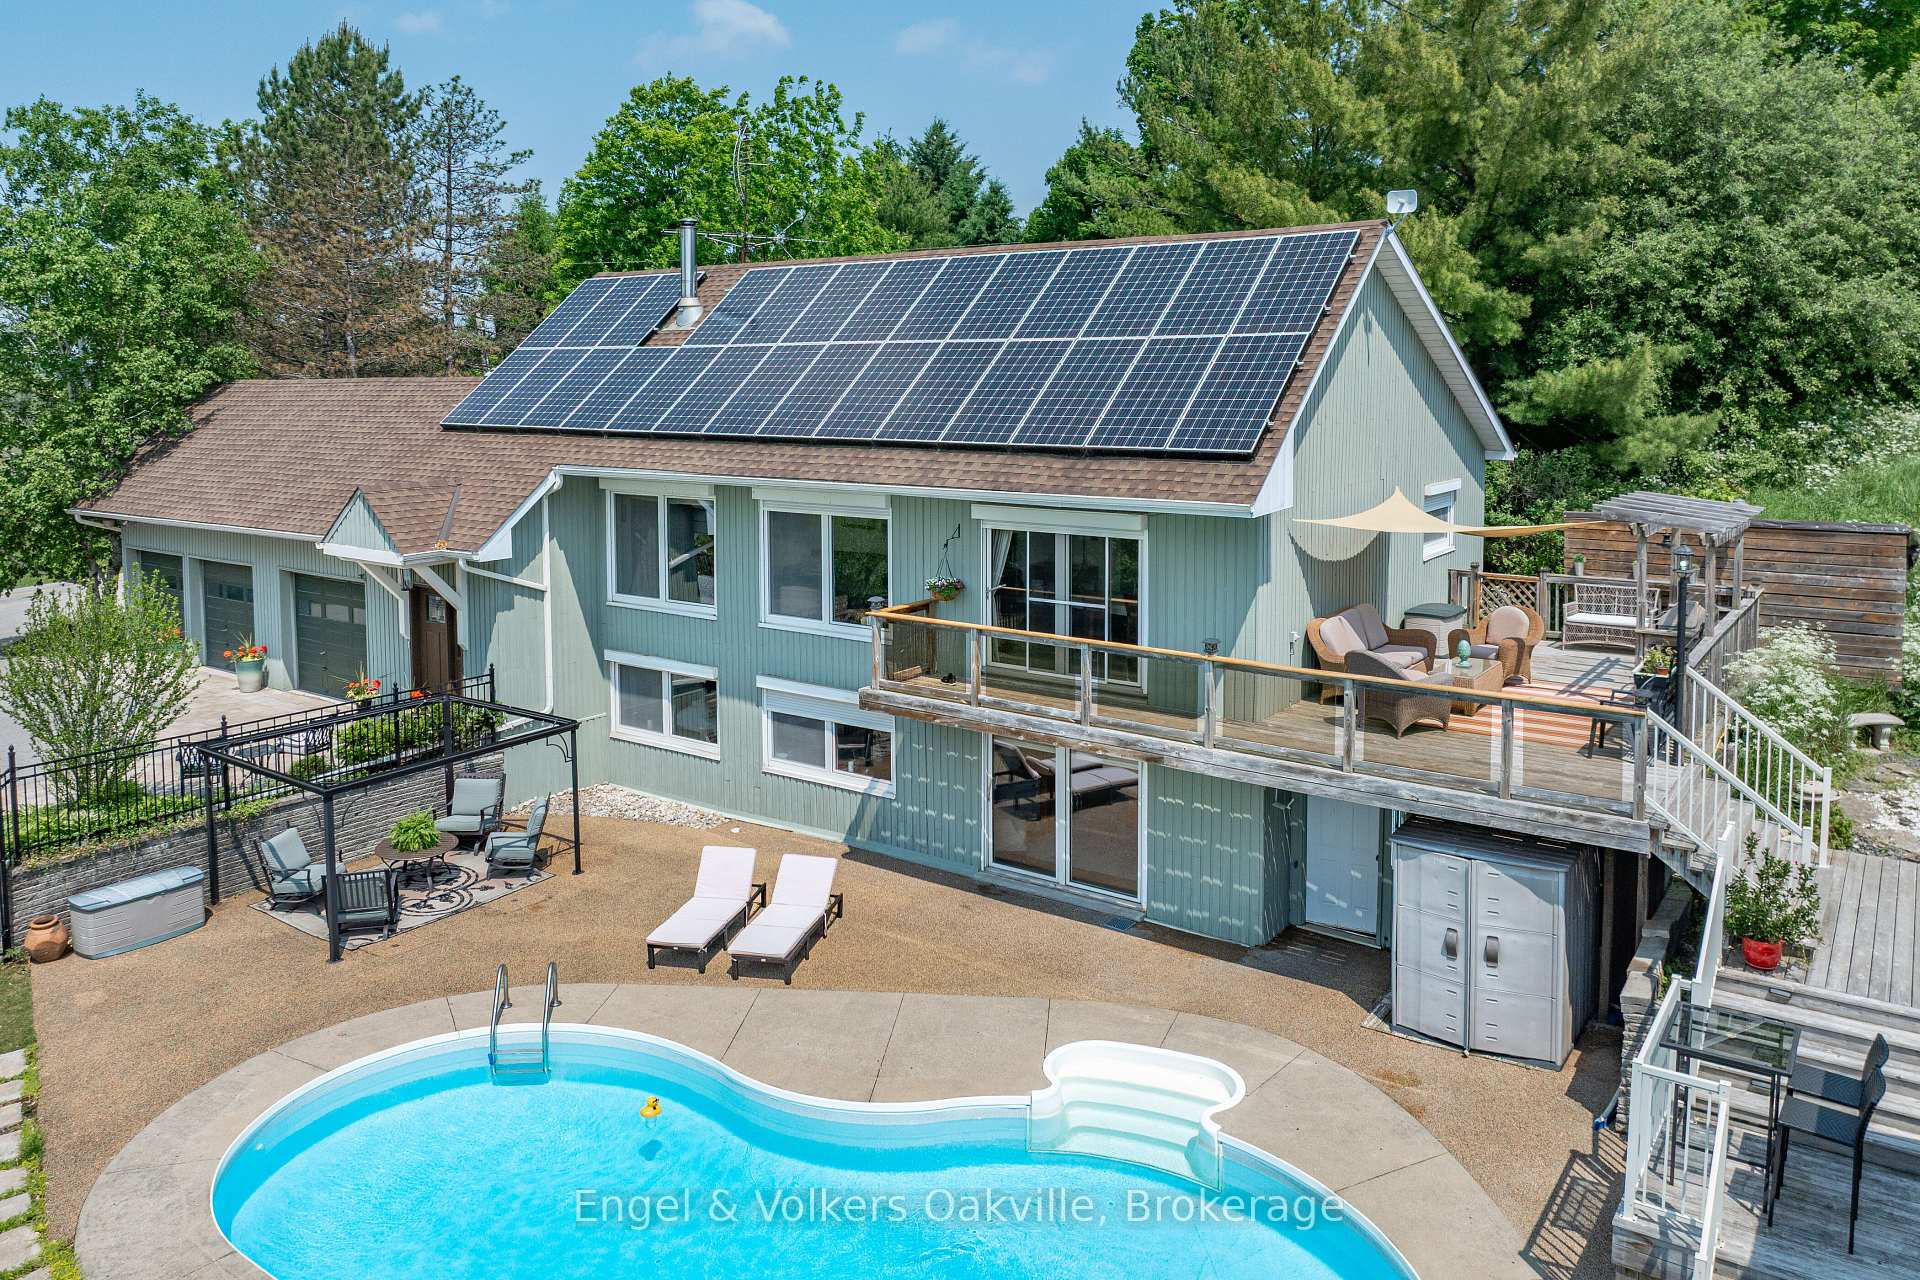
- Stunning home on over 1 acre of land
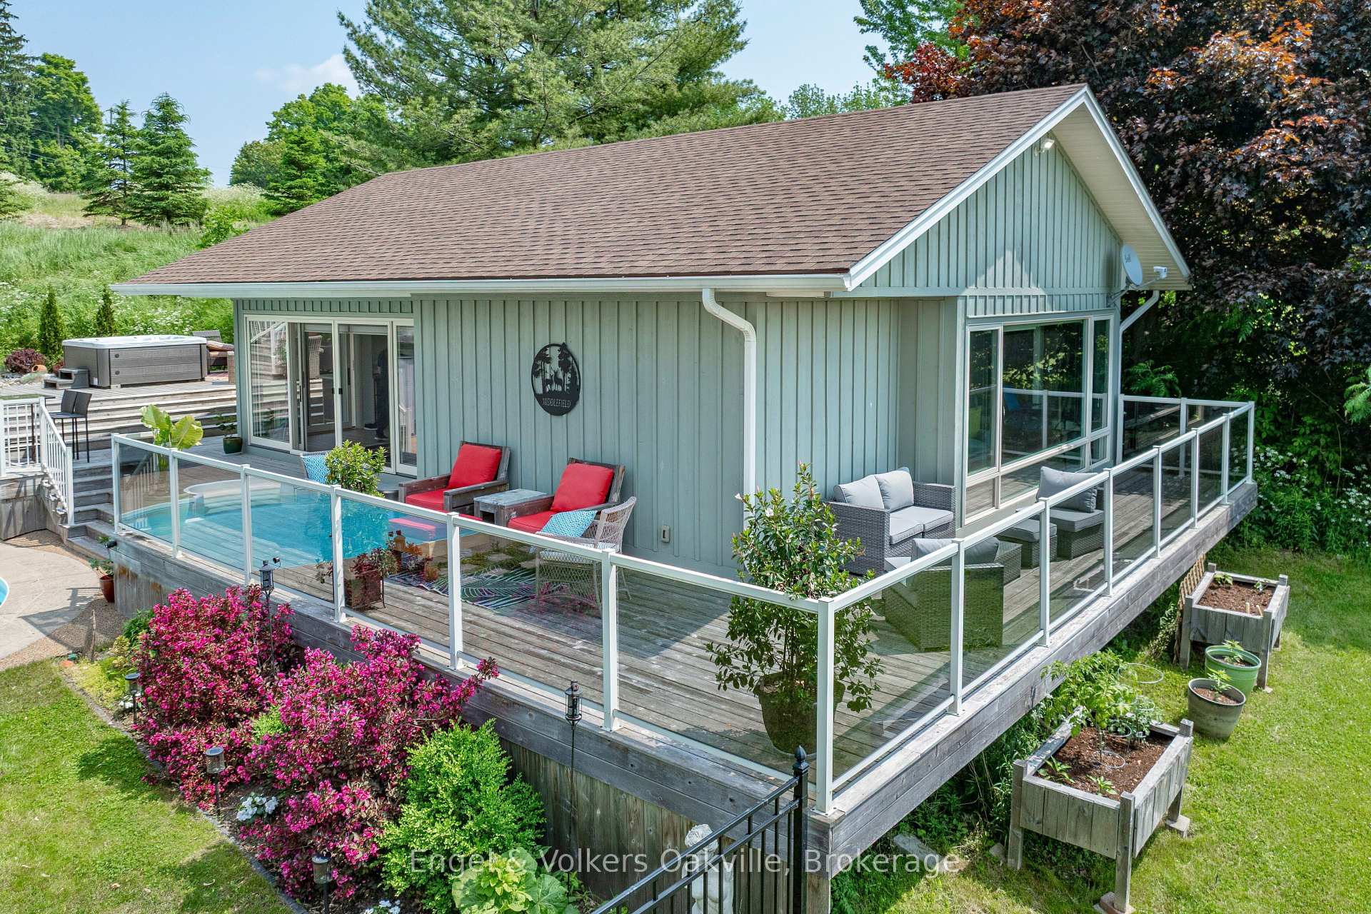
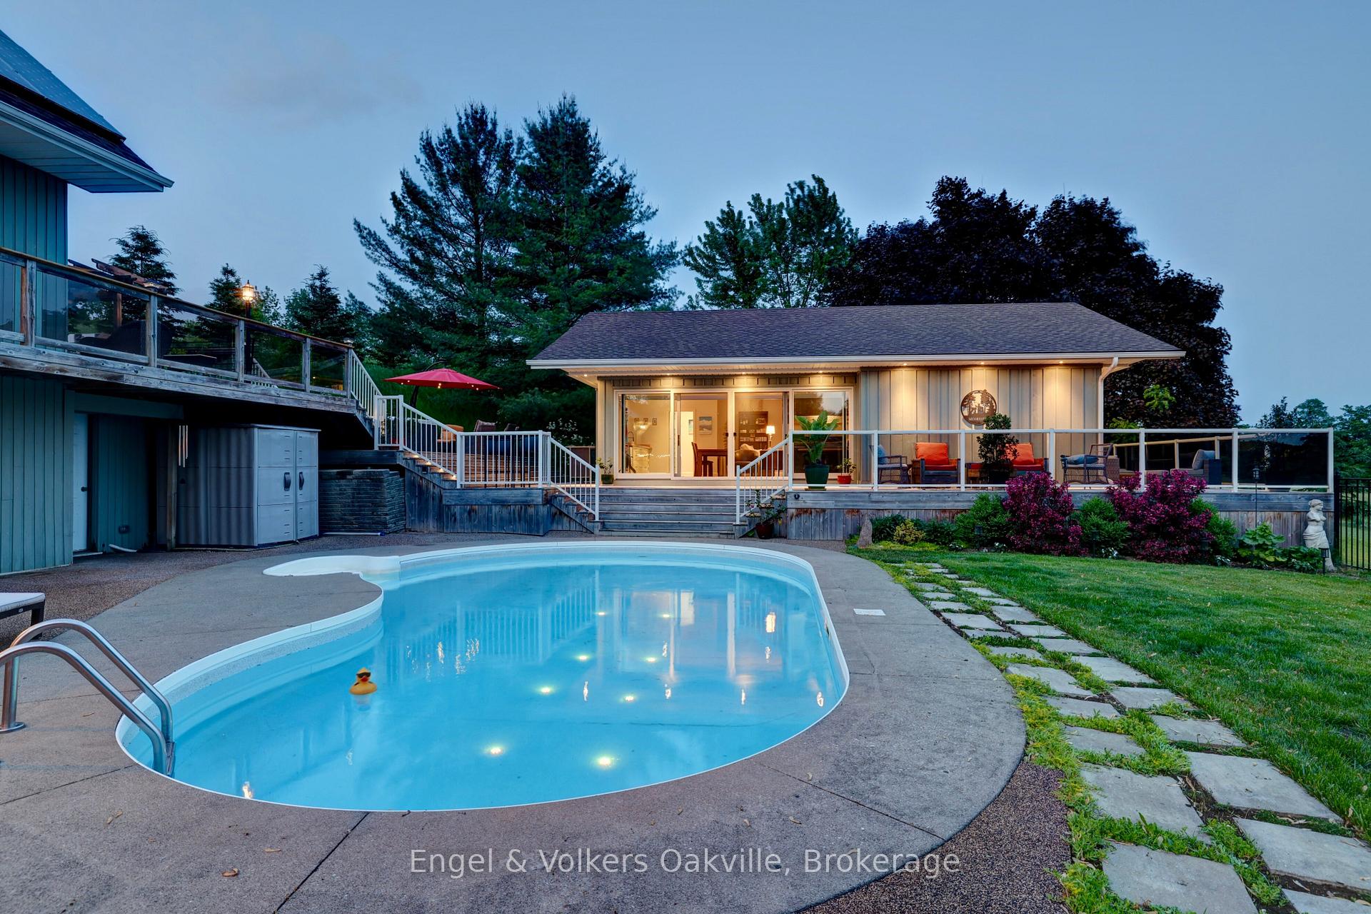
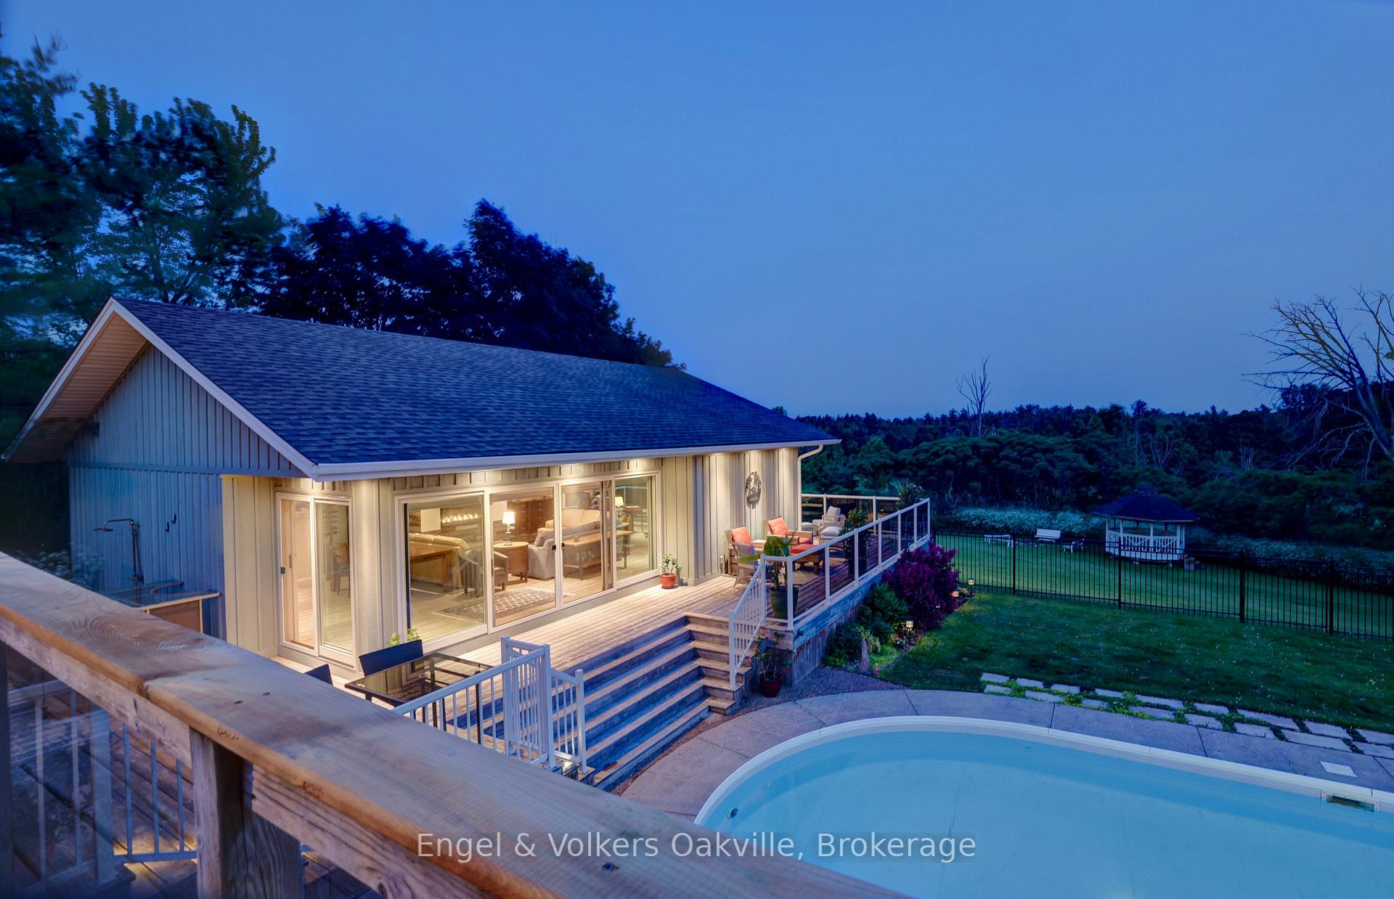
- Separate pool house with kitchenette and bath
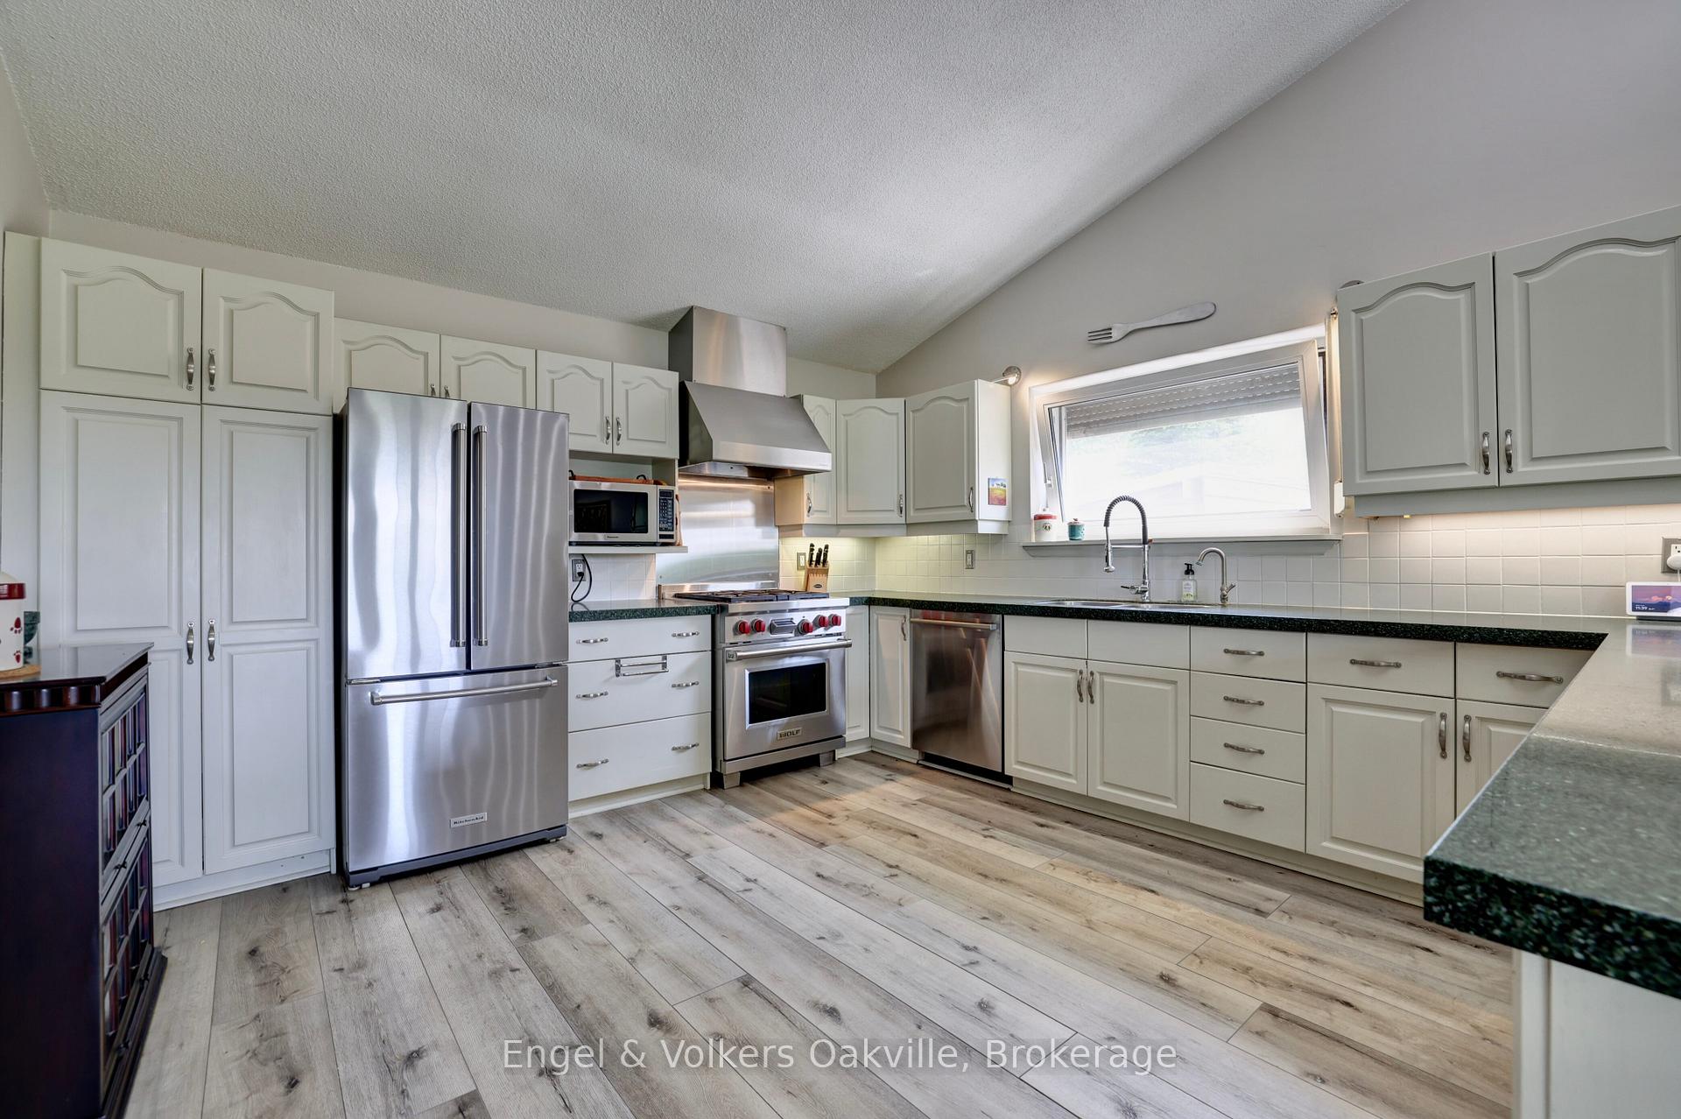
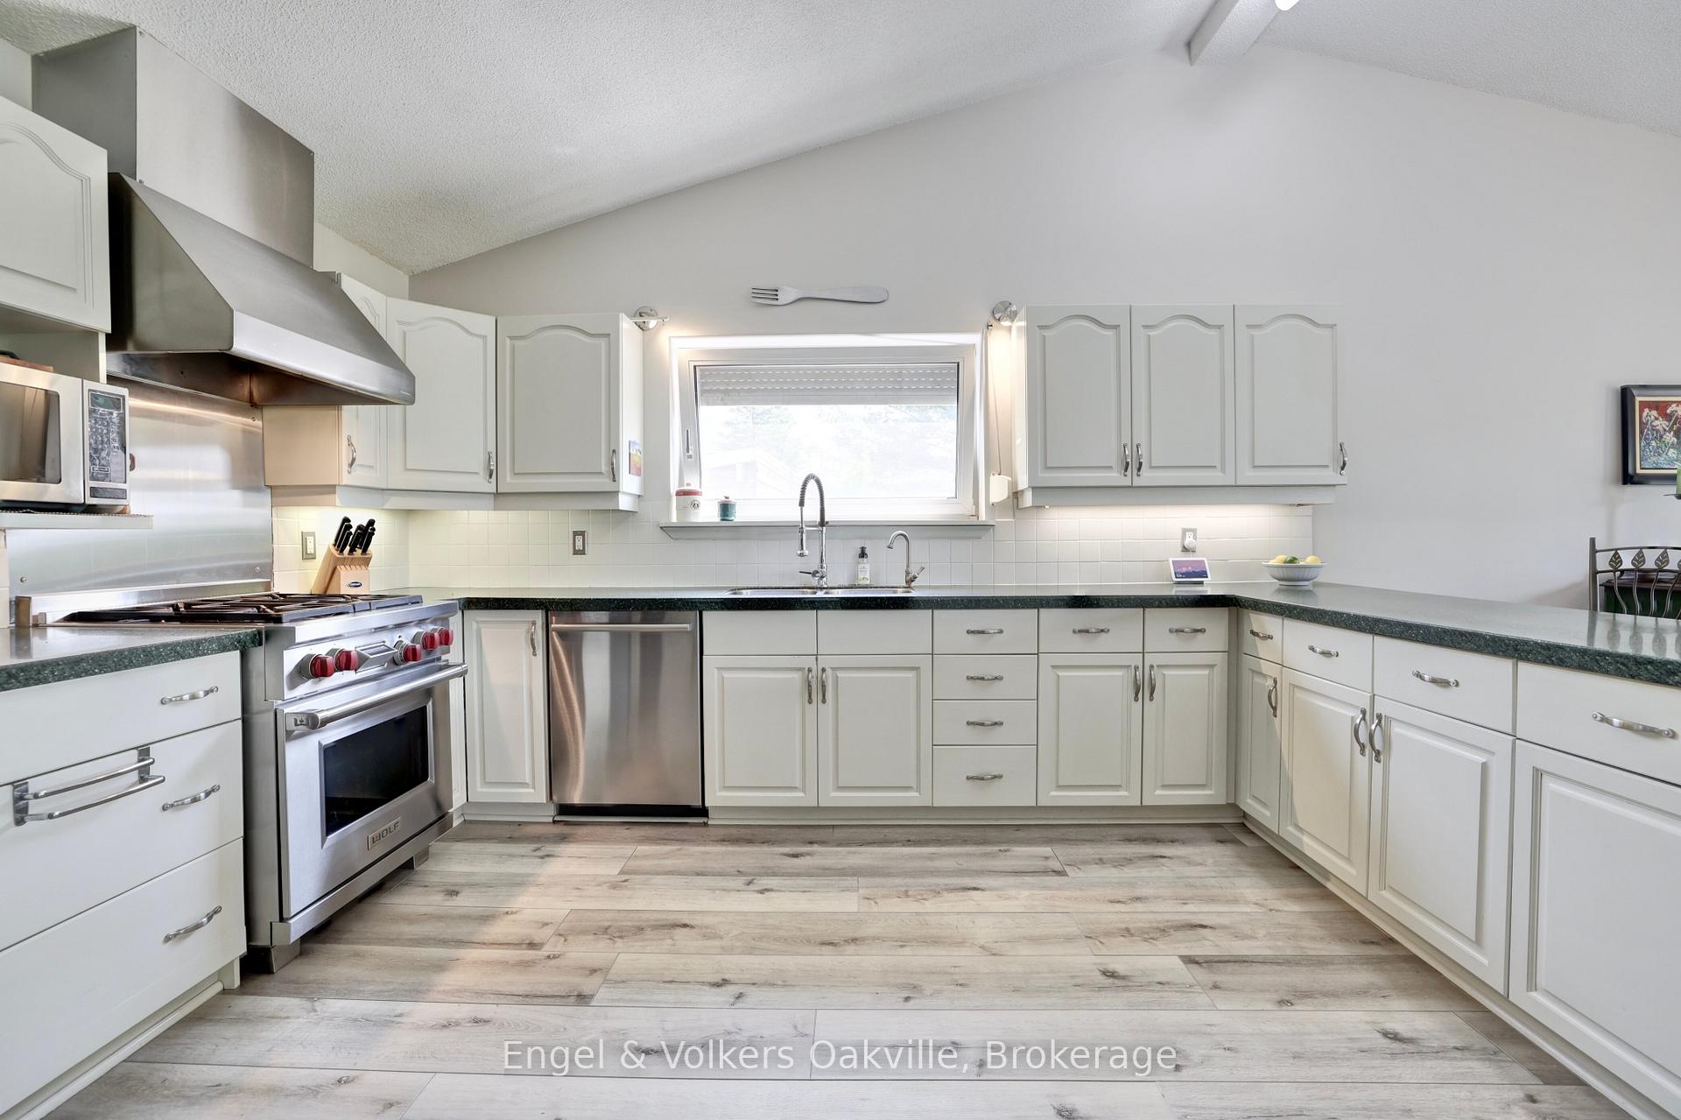
- Expansive chefs kitchen ideal for entertaining
- Open-concept living areas with abundant light
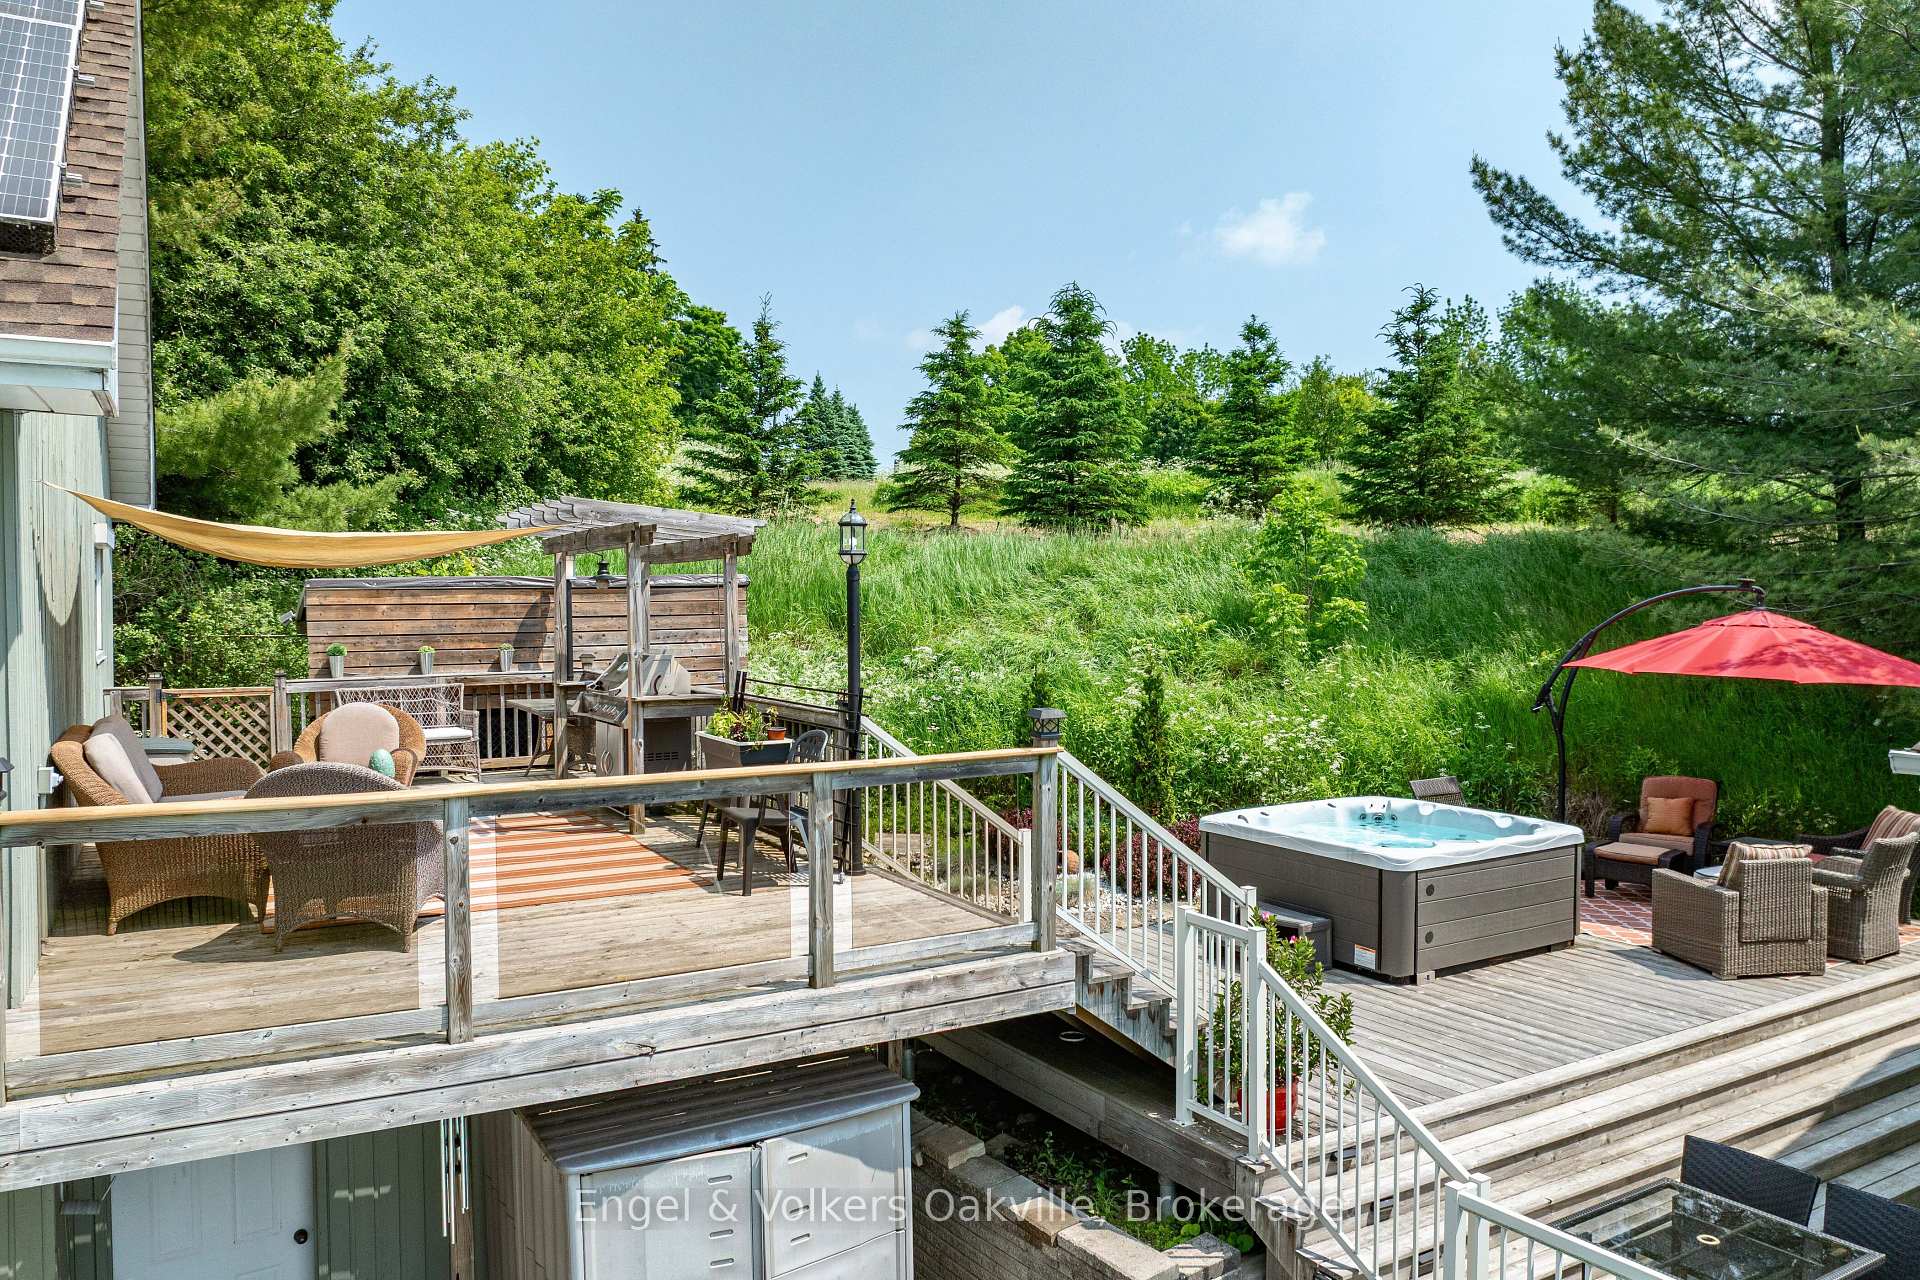
- In-ground pool with multi-level decking
- Secret den for quiet relaxation
- Flexible lower level with 3 bedrooms
- Close to GTA and Pearson Airport
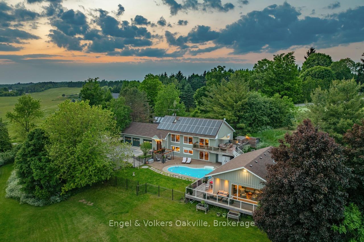
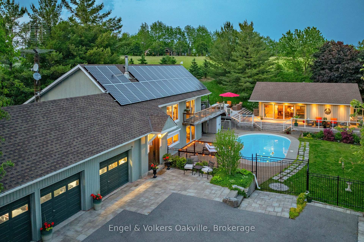
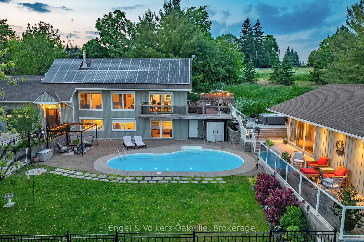
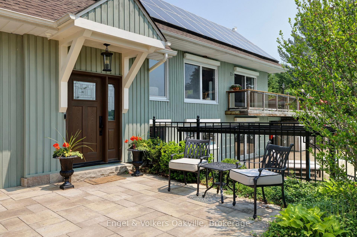
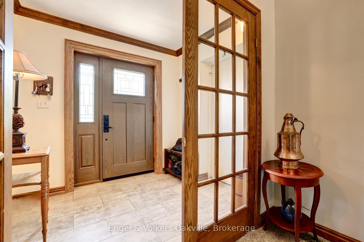
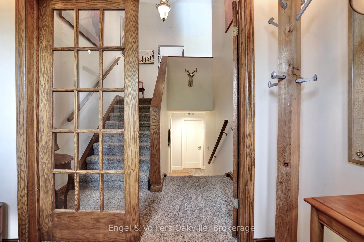
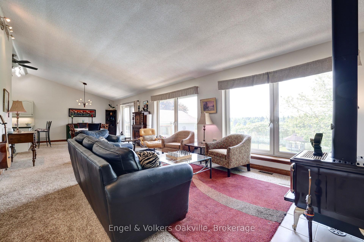
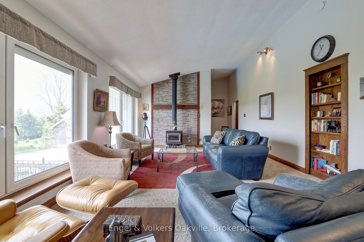
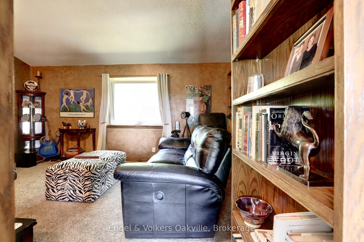
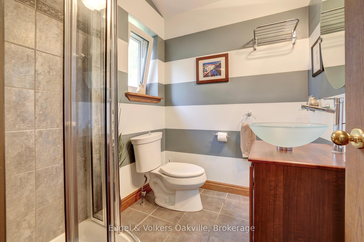
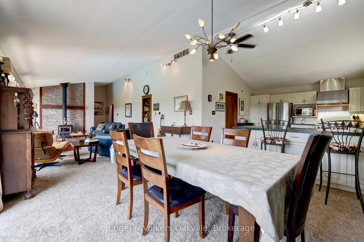
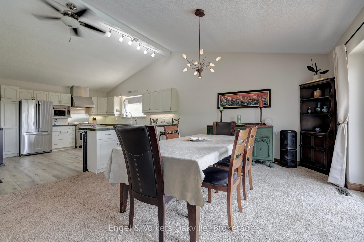
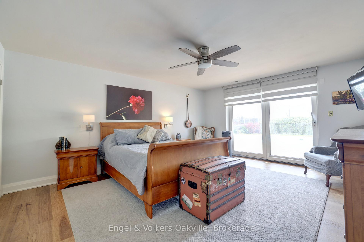
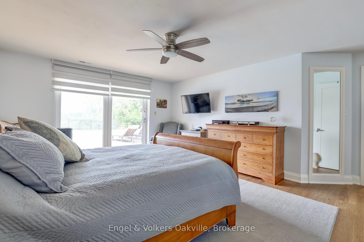
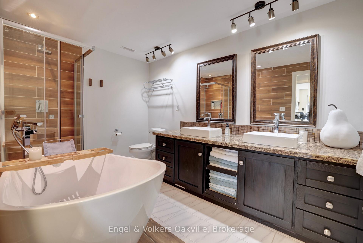
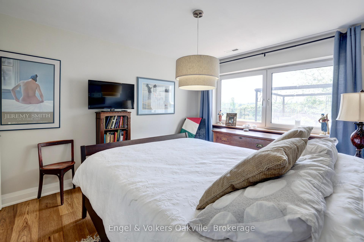
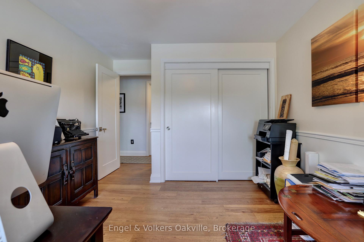
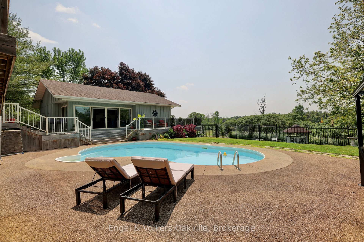
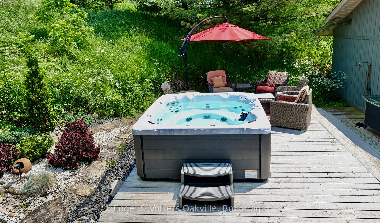
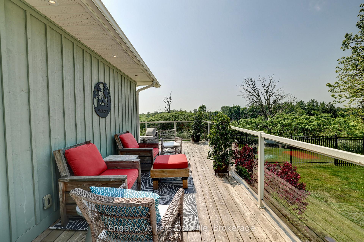
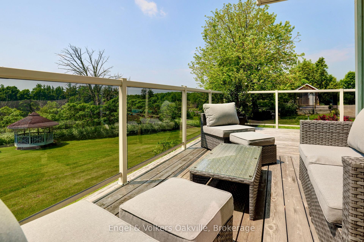
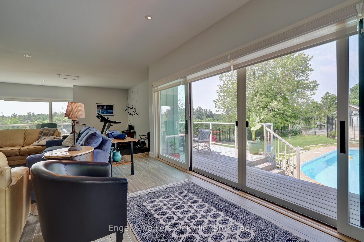
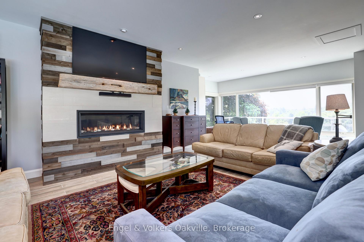
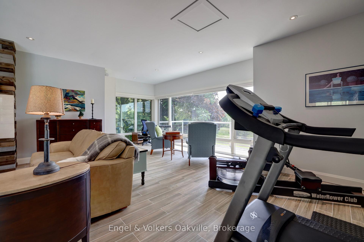
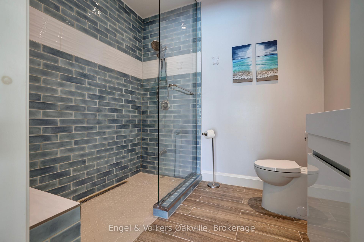
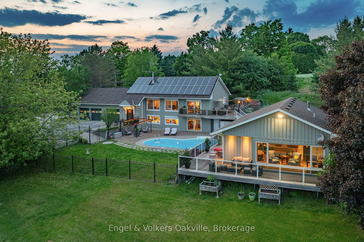
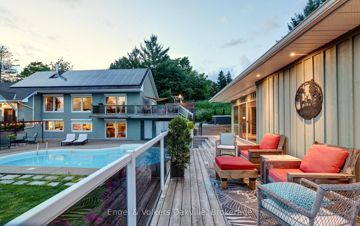
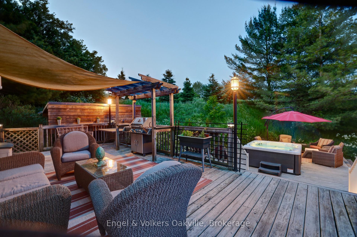
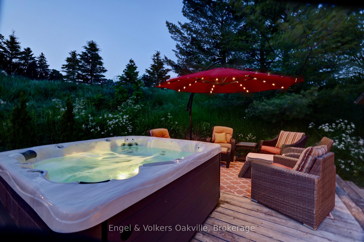
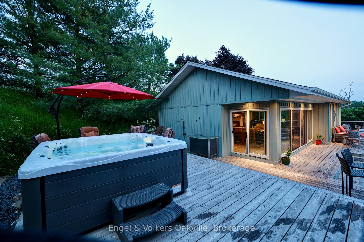
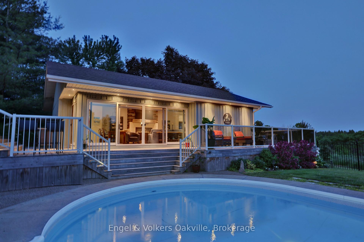
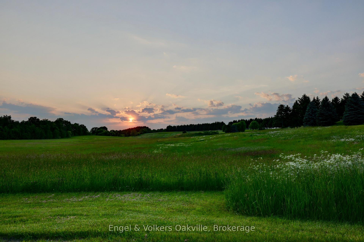
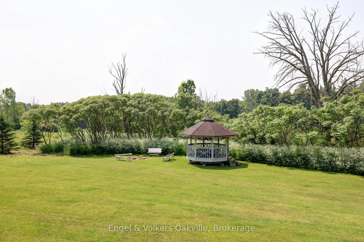
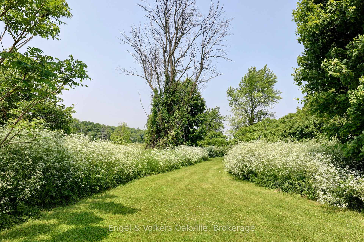
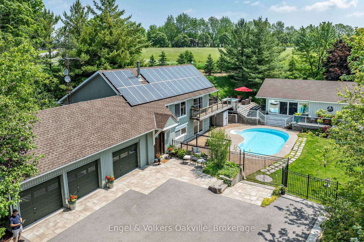
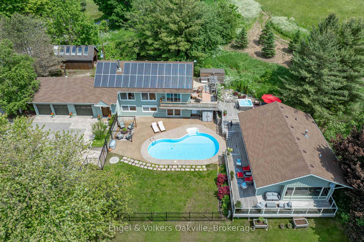
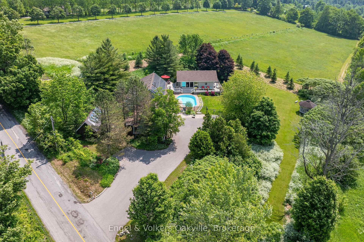
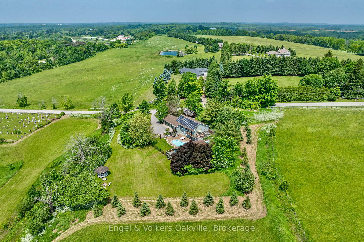
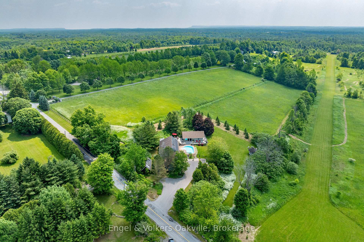
Experience country living on over 1 acre, just 40 min from Pearson Airport, with close proximity to the GTA & all amenities. This stunning 3 bed, 3 bath home + separate pool house with almost 3,700 sq.ft of living space, offers panoramic southwestern exposure with spectacular elevated views & infinite countryside from oversized windows on all levels. Abundant natural light floods the open-concept top floor living & dining areas, creating a serene atmosphere year-round. The heart of the home is the expansive chefs kitchen. Ideal for entertaining; offering ample counters for food prep, a separate pantry for storage, & seamless flow for gatherings, both large & small. Want some quiet time, simply open the secret bookcase door & discover a sumptuous den to relax in, or watch your favourite movie. The above grade lower level provides flexibility with 3 bedrooms, 5 piece bath with soaker tub, walk-out to the in-ground pool from the primary bedroom, & generous storage spaces. Step outside the main house on any level & you will find extensive multi-level cedar decking & rubaroc patio poolside as you make your way to a newly built fully winterized pool/guest house with kitchenette, 3 piece bath & walkouts to hot-tub, pool & deck overlooking the gazebo & fire pit. Whether you're hosting summer soirées or enjoying cozy seclusion in winter, this property offers the ultimate in lifestyle & comfort. Don't miss this rare opportunity.
Key Facts & Features
Property Costs
- Annual Property Tax Amount
- $9,743
- Land Transfer Tax Fee
- $30,455
Rental Items
- Rental Equipment
- HWT
- Basement Type
- None, Other
Interior Features
- Laundry Level
- Lower Level
- Interior Extras
- Central Vacuum
- View
- Trees/Woods, Hills
- Fireplace/Stove
- Yes
- Fireplace Features
- Natural Gas, Wood
- Elevator
- No
Exterior Features
- Exterior Extras
- Deck, Hot Tub, Landscape Lighting, Landscaped, Privacy
- Pool
- Inground
- Property Features
- Golf, Greenbelt/Conservation, Ravine
- Other Structures
- Garden Shed, Gazebo, Out Buildings, Workshop, Shed
Building
- Building Type
- Detached
- Building Style
- 2-Storey
- Approx Age
- 31-50
Construction
- Exterior Finish
- Wood
- Roof
- Asphalt Shingle
- Foundation Details
- Poured Concrete
- Special Designation
- Unknown
Lot
- Lot Front
- 199.00 ft
- Lot Depth
- 250.00 ft
- Lot Size
- 1.12
Inclusions
- Inclusions
- Pottery shed, utility shed, gazebo & benches. All pool equipment + attachments. All window coverings, ELFs, S/S appliances (fridge, DW, 36 wolf range, hood fan) Washer/dryer. Pool house beverage fridge & All TV brackets.
Exclusions
- Exclusions
- All TVs, pool robot, standing freezer in pantry, beverage fridge in pantry.
Parking & Garages
- Garage Type
- Attached
- Garage Spaces
- 3
- Parking Spaces
- 8
- Total Garage And Parking Spaces
- 11
Heating & Cooling
- Heat Source
- Electric
- Heat Type
- Forced Air
- Air Conditioning
- Central Air
- Water
- Well
- Sewers
- Septic
- Bedrooms
- 3
- Washrooms
- 3
- Kitchens
- 1
- Family / bonus room
- Yes
Room sizes
- Foyer—Main level
- Family Room—Main level, Overlooks Pool
- Primary Bedroom—Lower level
- Laundry—Lower level
- Bedroom 2—Lower level
- Dining Room—Main level
- Bedroom 3—Lower level
- Kitchen—Main level
- Utility Room—Lower level
- Den—Main level
- Living Room—Main level
Washrooms
- 3-piece, Main
- 5-piece, Lower
- Municipality
- Hamilton
- Neighbourhood
- Rural Flamborough
- Main cross streets
- Centre/Mountsberg
- Zoning
- A2
- Directions
- Centre Road - E on Mountsberg Rd
- MLS® number
- X14032018
- Data source
- Toronto Regional Real Estate Board
- Listed on
- 2026-10-13
- Updated on
- 2026-10-14
- Days on market
- 2 days
- Possession type
- 60-89 days
- Co-op commission
- 2% + HST
- Seller
- Listed by
- Engel & Volkers Oakville
Home Market Value
Current home valuation for 330 Mountsberg Road, Hamilton, Rural Flamborough, Hamilton, ON. Listed for $1,699,000
HOMEH Estimate
$1,868,900
Estimated Sales Range
$1,121,340 - $2,616,460
HOMEH Estimate for 330 Mountsberg Road, Hamilton, Rural Flamborough
Calculated with a real agent's CMA method — 45+ years of experience, codified. Not an AI guess.
Mortgage Payment Calculator
Compare up to 4 down payment scenarios
20% required for homes $1.5M or more
$339,800
| Scenario 1 | Scenario 2 | Scenario 3 | Scenario 4 | |
|---|---|---|---|---|
−Down payment | % $ | % $ | % $ | % $ |
+CMHC insurance | $0 | $0 | $0 | $0 |
=Total mortgage | $1,359,200 | $1,274,250 | $1,189,300 | $1,104,350 |
Amortization | ||||
Mortgage rate | % | % | % | % |
| Payment frequency | ||||
=Mortgage payment | $6,636monthly | $6,222monthly | $5,807monthly | $5,392monthly |
Land Transfer Tax
$30,455
$30,455
Around this home
No schools found nearby
Data provided by OpenStreetMap & Fraser Institute School Rankings
Ask HOMEH
New!Hi there!
👋Text or call (416) 301-9001
Recommended for you
Based on homes you've looked at.
No recommended properties found.
Nearby similar homes
No nearby properties found.
More real estate resources
Other homes nearby
Explore this area
Nearby neighbourhoods
No nearby listings available.