
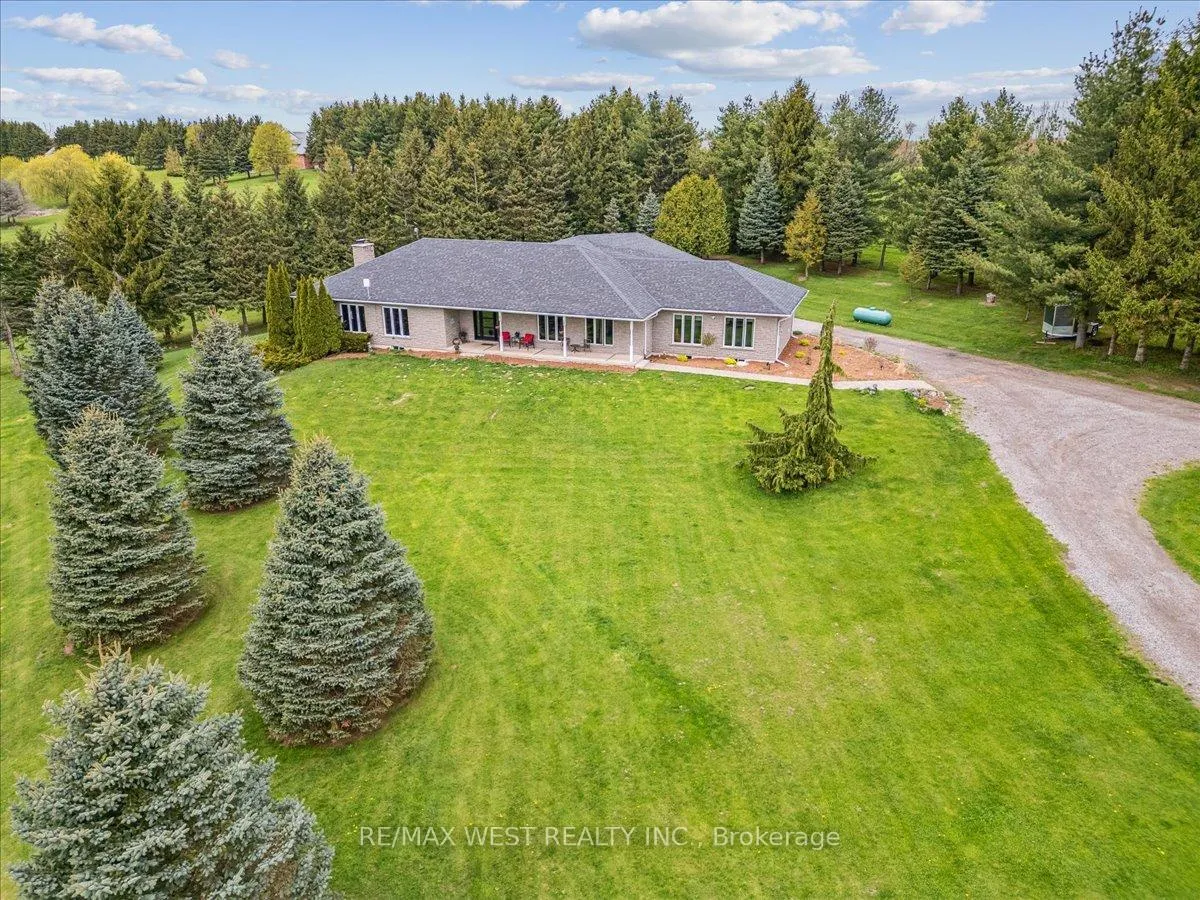
331 Mountsberg Road
Hamilton (Rural Flamborough), ON L0P 1B0
- 3Bedrooms
- 3Bathrooms
- 3Garage
- 2500–3000Sq Ft
- $10,441Tax
- 202×379 ftLot Size
 Estimated Value:$1,465,594See Free Estimate Report

Property not available for sale or for rent.
HOMEH One: full-service selling for a 1% listing fee. The buyer's agent commission is separate.
Free Home EvaluationHow Much Is My Home Worth?Homes for Sale NearbySale & Price History for 331 Mountsberg Road, Hamilton, Rural Flamborough
| Start Date | End Date | Price | Event | MLS# |
|---|---|---|---|---|
| 2026-05-28 | 2026-06-30 | Login to See Prices | Terminated | x13209556 |
| 2026-02-10 | 2026-05-28 | Login to See Prices | Terminated | x12777390 |
| 2025-09-25 | 2025-12-02 | Login to See Prices | Expired | x12426471 |
| 2025-06-20 | 2025-09-25 | Login to See Prices | Terminated | x12237064 |
| 2025-02-27 | 2025-06-20 | Login to See Prices | Terminated | x11991584 |
Real estate boards require you to or to see the full details of this property.
*Sold prices and complete sale & price history are regulated data. Under the Trust in Real Estate Services Act, 2002 (TRESA) and the rules of the Real Estate Council of Ontario (RECO), and pursuant to the Multiple Listing Service® rules of the Canadian Real Estate Association (CREA) and the Toronto Regional Real Estate Board (TRREB), this information may be shown only to registered users who have agreed to the applicable terms of use (a Virtual Office Website, or "VOW," arrangement). HOMEH Inc., Brokerage therefore provides it to signed-in members only. Creating an account is free and takes under a minute.
About 331 Mountsberg Road, Hamilton, Rural Flamborough
Summarized Description
- Spacious 1.7-acre rural retreat near Toronto
- Luxurious 7-zone in-floor heating throughout
- Redesigned kitchen with premium appliances
- Primary suite features a renovated ensuite
- In-ground Immerspa pool surrounded by nature
- Generously sized bedrooms for comfort
- 3-car garage for ample storage
- Peaceful privacy with easy city access
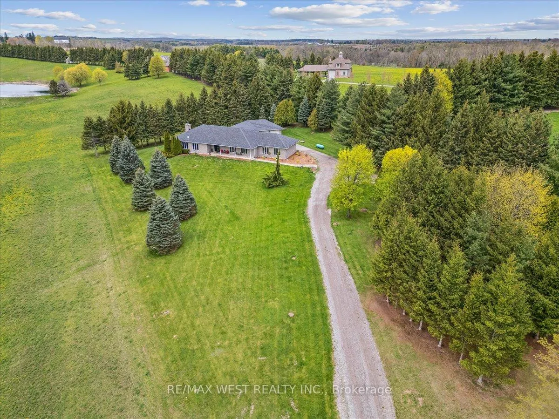
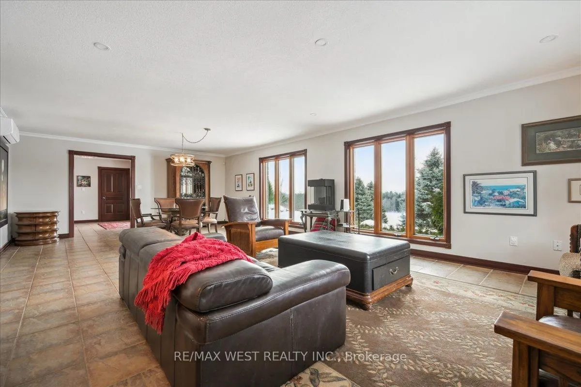
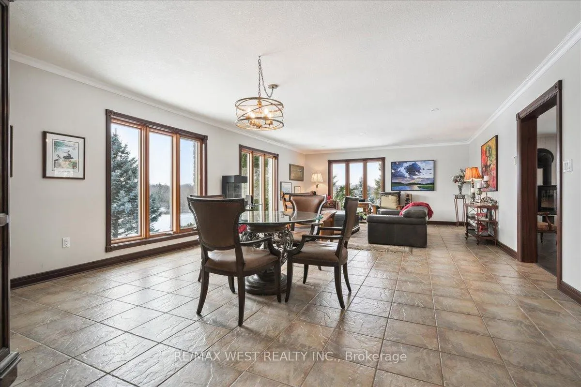
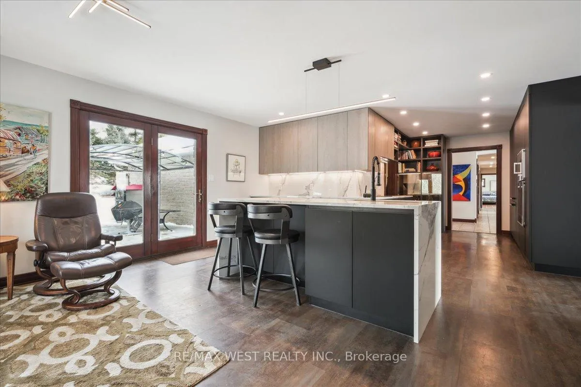
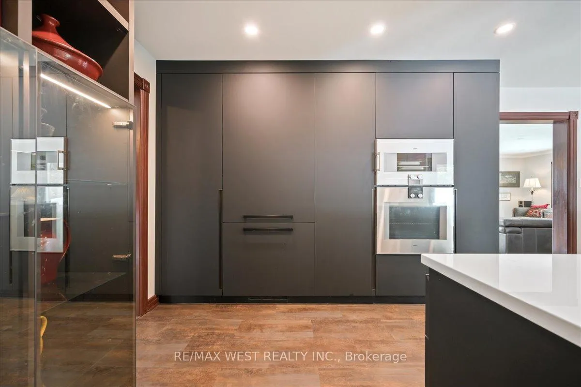
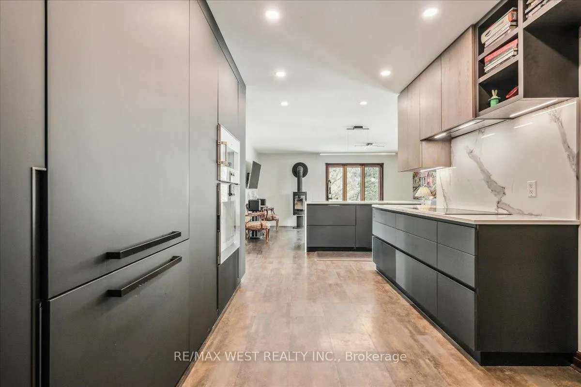
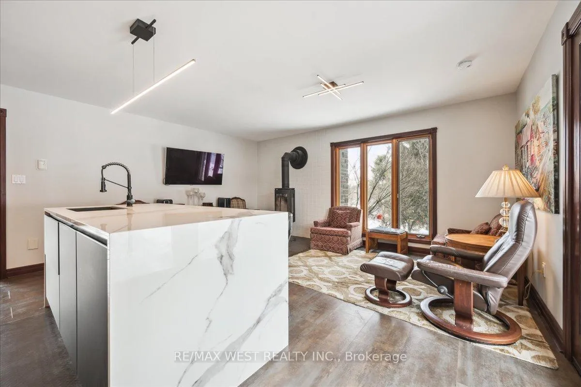
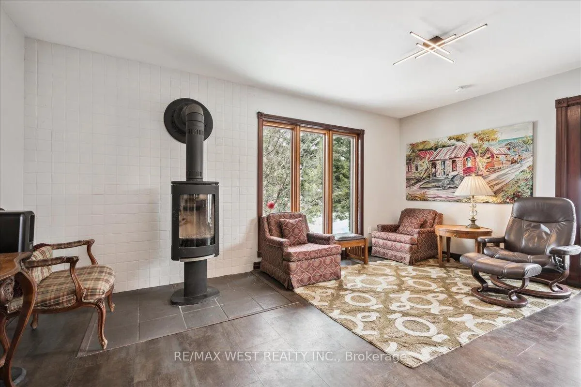
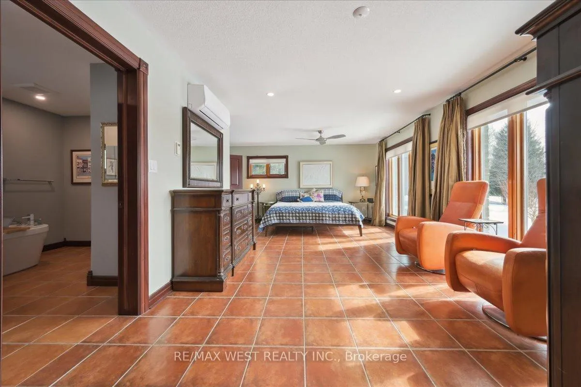
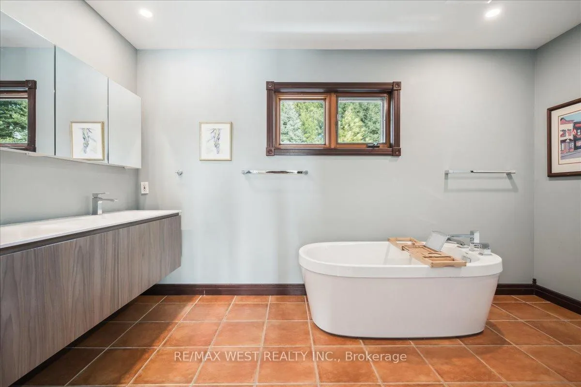
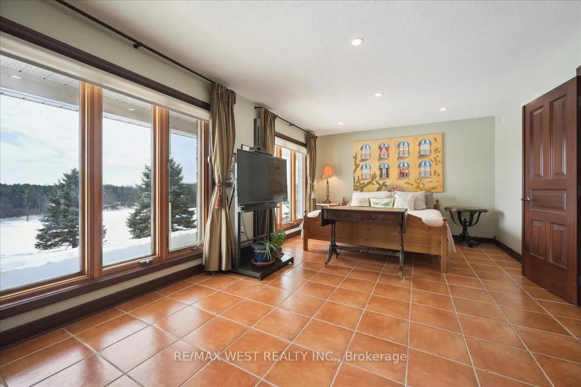
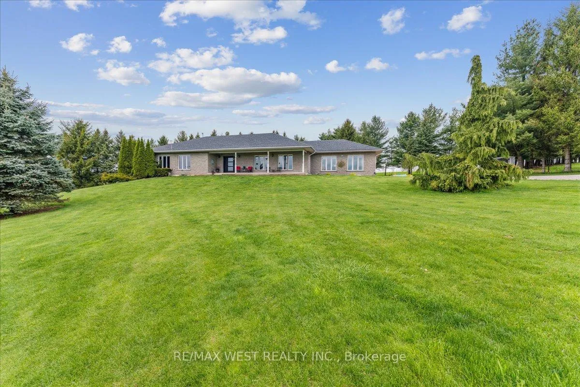
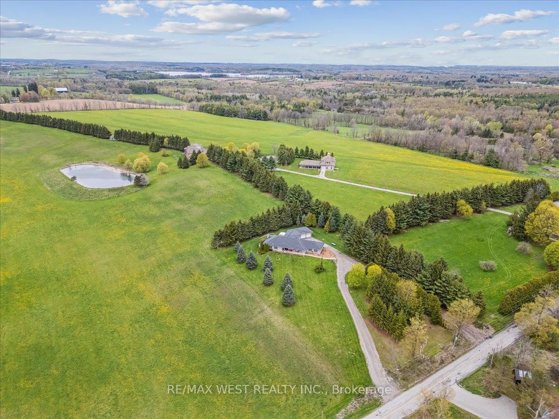
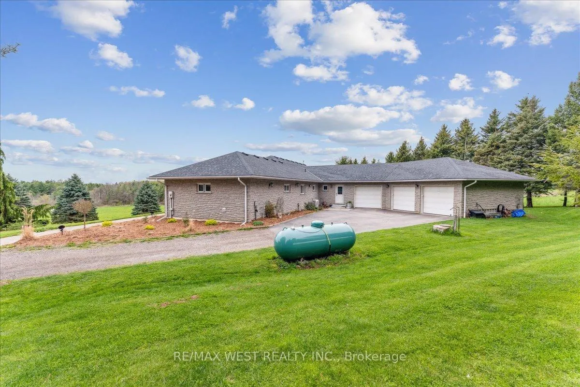
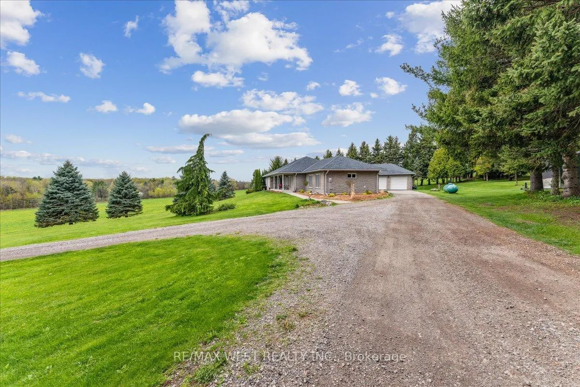
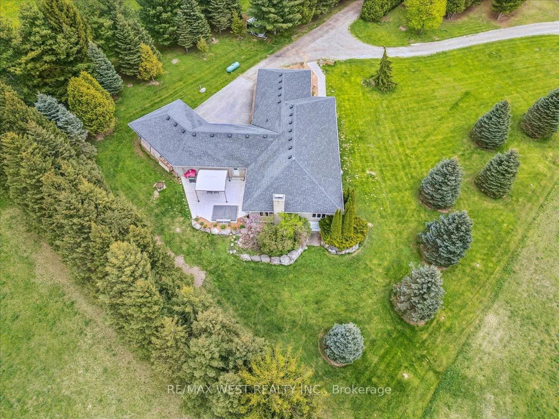
Welcome home to your peaceful rural retreat nestled on a serene 1.7-acre parcel along a quiet country road w/ almost no through traffic. This bungalow offers the perfect blend of spacious comfort & tranquil countryside living. Just one hour from Toronto, you'll enjoy peaceful privacy w/ easy access to the city. Step inside this generously proportioned 2,898sq ft. home & feel the warmth right away. The open layout bathes every room in natural light thanks to the direct south-facing orientation. On cooler days, the luxurious 7-zone in-floor heating on the main lvl wraps your feet in gentle, even warmth-pure comfort from the moment you arrive. The heart of the home is the beautifully redesigned kitchen, a true chef's delight featuring premium Gaggenau & Bosch appls. Sleek lines, ample counter space, & a thoughtful layout make cooking & gathering a genuine pleasure, whether it's quiet family dinners or lively wknds w/ friends. You'll find 3 generously sized bdrms, each offering plenty of room to relax & recharge. The primary suite feels like a private retreat, complete w/ a stunning 5-pce renovated ensuite bathrm-complete w/ a deep soaker tub, separate shwr, dble sinks, & those little luxuries that make every morning feel special. Step outside to your own bckyrd paradise: an inviting in-grnd Immerspa pool surrounded by mature trees & open green space. It's the perfect spot for summer swims, evening stargazing, or simply unwinding in the fresh country air. The lot gives you endless possibilities-gardening, play space, or simply enjoying the quiet beauty of rural life. A spacious 3-car garage provides plenty of room for vehicles, hobbies, or storage, rounding out the practical side of this warm, welcoming home. If you've been dreaming of a large, light filled bungalow in a truly serene setting-one that feels like a peaceful escape yet keeps Toronto within easy reach-this special property is ready to welcome you home.
Key Facts & Features
Property Costs
- Annual Property Tax Amount
- $10,441
- Land Transfer Tax Fee
- $26,475
Rental Items
- Rental Equipment
- Propane tank $80/year no contract.
- Basement Type
- Walk-Out
Interior Features
- Interior Extras
- Built-In Oven, Carpet Free, Central Vacuum, Primary Bedroom - Main Floor
- View
- Trees/Woods
- Fireplace/Stove
- Yes
- Elevator
- No
Exterior Features
- Pool
- Inground
Building
- Building Type
- Detached
- Building Style
- Bungalow
Construction
- Exterior Finish
- Stone
- Roof
- Shingles
- Foundation Details
- Poured Concrete
- Special Designation
- Other
Lot
- Lot Front
- 201.77 ft
- Lot Depth
- 379.23 ft
Exclusions
- Exclusions
- Fridge in the pantry, electric fireplace on the wall in the living room and the wall mounted coffee maker in the pantry.
Parking & Garages
- Garage Type
- Attached
- Garage Spaces
- 3
- Parking Spaces
- 10
- Total Garage And Parking Spaces
- 13
Heating & Cooling
- Heat Source
- Other
- Heat Type
- Other
- Air Conditioning
- Wall Unit(s)
- Water
- Well
- Sewers
- Septic
- Bedrooms
- 3
- Washrooms
- 3
- Kitchens
- 1
- Family / bonus room
- Yes
Room sizes
- Foyer—Main level
- Great Room—Main level
- Kitchen—Main level
- Pantry—Main level
- Mud Room—Main level
- Bedroom—Main level
- Bedroom—Main level
- Bedroom—Main level
- Bathroom—Main level
- Bathroom—Main level
- Laundry—Main level
- Cold Room/Cantina—Lower level
Washrooms
- 2-piece, Main
- 4-piece, Main
- 5-piece, Main
- Municipality
- Hamilton
- Neighbourhood
- Rural Flamborough
- Main cross streets
- Cambellville Rd & Centre Rd
- Directions
- Cambellville Rd & Centre Rd
- MLS® number
- X13209556
- Data source
- Toronto Regional Real Estate Board
- Status change
- 2026-06-30
- Listed on
- 2026-05-28
- Days on market
- 33 days
- Possession type
- Flexible
- Co-op commission
- 2%** + HST
- Seller
- Listed by
- RE/MAX WEST REALTY INC.
Home Market Value
Current home valuation for 331 Mountsberg Road, Hamilton, Rural Flamborough, Hamilton, ON. Listed for $1,500,000
HOMEH Estimate
$1,465,594
Estimated Sales Range
$1,157,819 - $1,773,369
HOMEH Estimate for 331 Mountsberg Road, Hamilton, Rural Flamborough
Calculated with a real agent's CMA method — 45+ years of experience, codified. Not an AI guess.
For the owner
Is this your home? Track its value.
Get this home's HOMEH Estimate by email once a month, with how many homes are for sale around you.
Mortgage Payment Calculator
Compare up to 4 down payment scenarios
20% required for homes $1.5M or more
$300,000
| Scenario 1 | Scenario 2 | Scenario 3 | Scenario 4 | |
|---|---|---|---|---|
−Down payment | % $ | % $ | % $ | % $ |
+CMHC insurance | $0 | $0 | $0 | $0 |
=Total mortgage | $1,200,000 | $1,125,000 | $1,050,000 | $975,000 |
Amortization | ||||
Mortgage rate | % | % | % | % |
| Payment frequency | ||||
=Mortgage payment | $5,859monthly | $5,493monthly | $5,127monthly | $4,760monthly |
Land Transfer Tax
$26,475
$26,475
Around this home
No schools found nearby
Data provided by OpenStreetMap & Fraser Institute School Rankings
Ask HOMEH
New!Hi there!
👋Text or call (416) 301-9001
Recommended for you
Based on homes you've looked at.
No recommended properties found.
Nearby similar homes
No nearby properties found.
More real estate resources
Other homes nearby
Explore this area
Nearby neighbourhoods
No nearby listings available.