
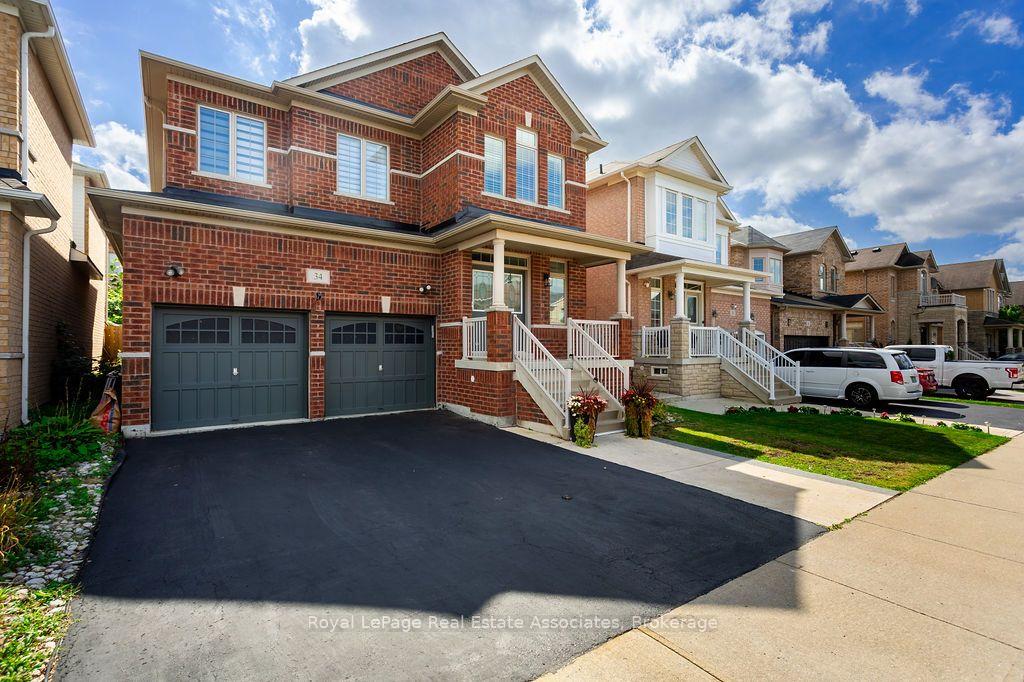
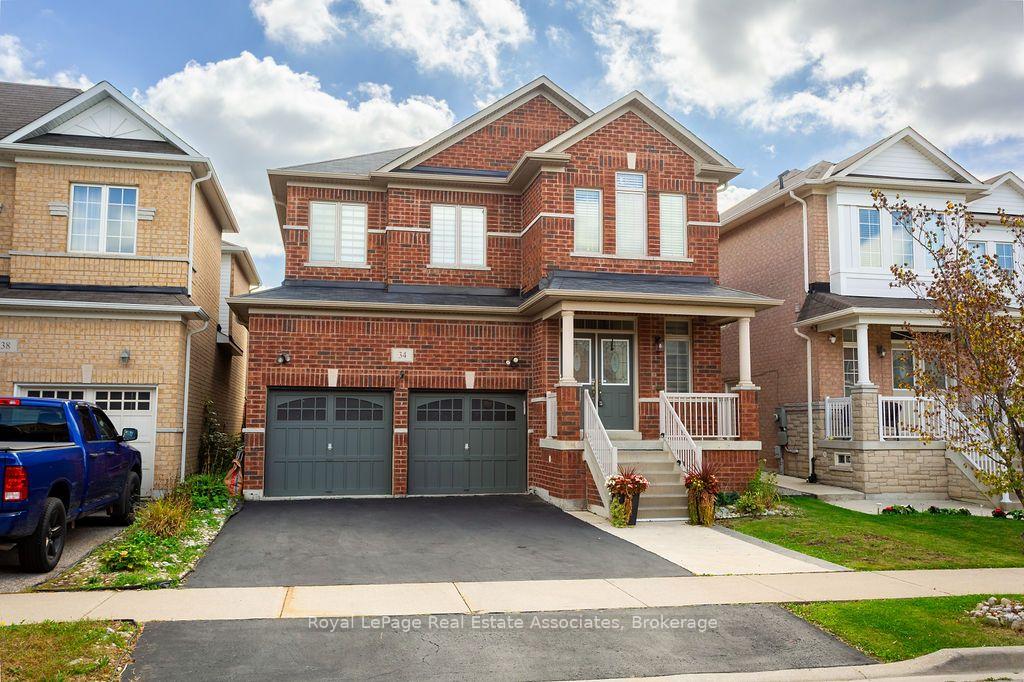
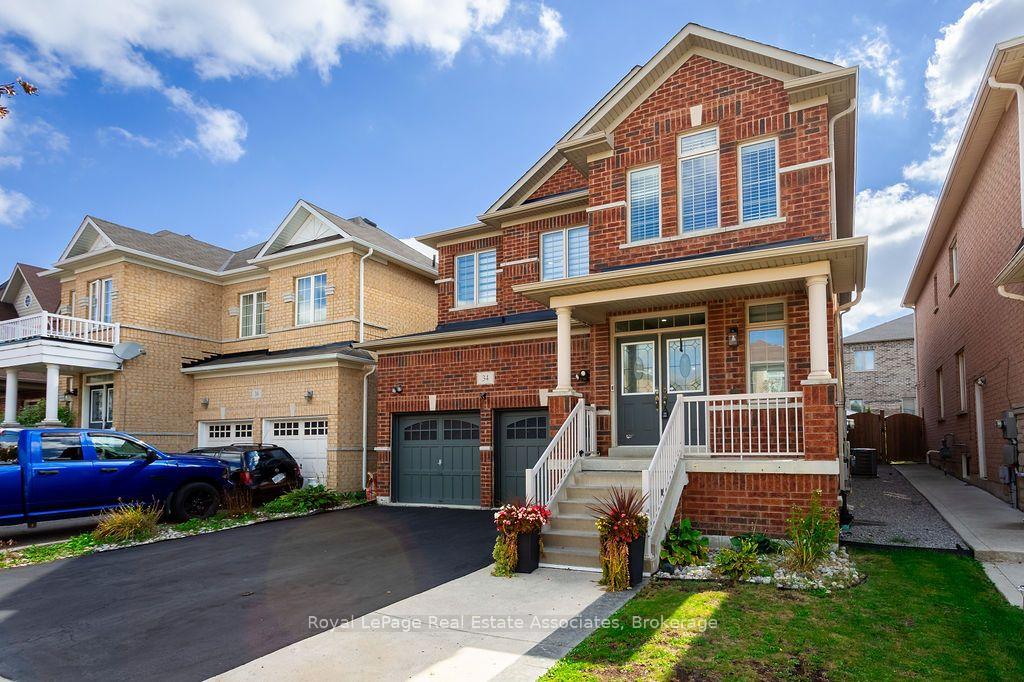
34 Humphrey Street
Hamilton (Waterdown), ON L0R 2H1
- 4Bedrooms
- 5Bathrooms
- 2Garage
- 2500–3000Sq Ft
- $7,795Tax
- 38×90 ftLot Size
 Estimated Value:$1,167,398See Free Estimate Report

Sale & Price History for 34 Humphrey Street, Hamilton, Waterdown
| Start Date | End Date | Price | Event | MLS# |
|---|---|---|---|---|
| No listing history available | ||||
Real estate boards require you to or to see the full details of this property.
*Sold prices and complete sale & price history are regulated data. Under the Trust in Real Estate Services Act, 2002 (TRESA) and the rules of the Real Estate Council of Ontario (RECO), and pursuant to the Multiple Listing Service® rules of the Canadian Real Estate Association (CREA) and the Toronto Regional Real Estate Board (TRREB), this information may be shown only to registered users who have agreed to the applicable terms of use (a Virtual Office Website, or "VOW," arrangement). HOMEH Inc., Brokerage therefore provides it to signed-in members only. Creating an account is free and takes under a minute.
About 34 Humphrey Street, Hamilton, Waterdown
Summarized Description
- Spacious home with 9-foot ceilings throughout.
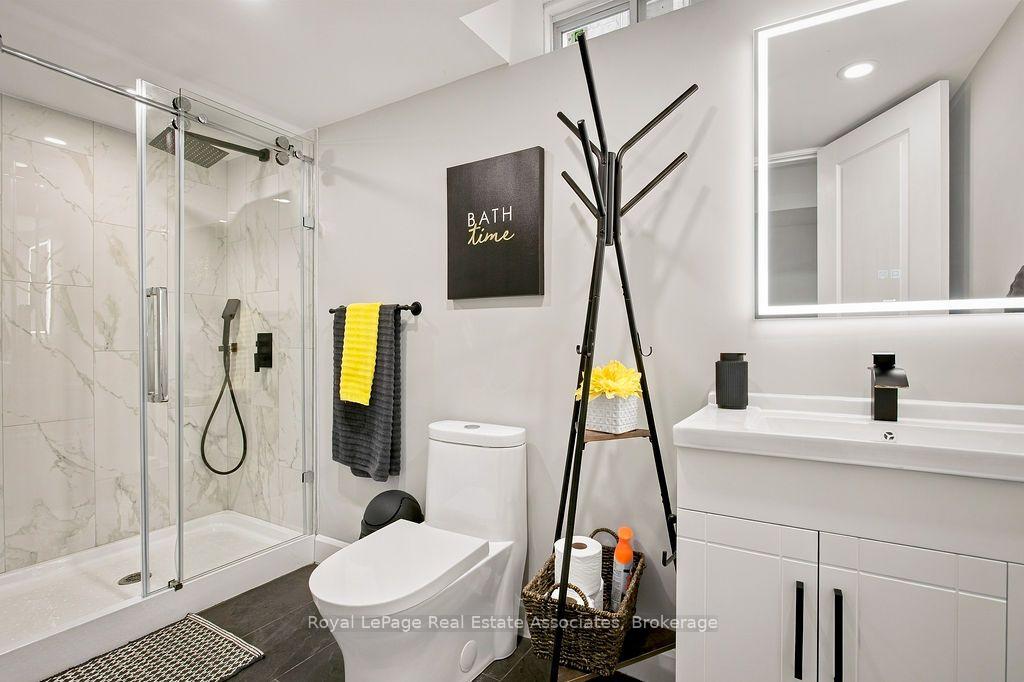
- Four bedrooms with private and shared bathrooms.
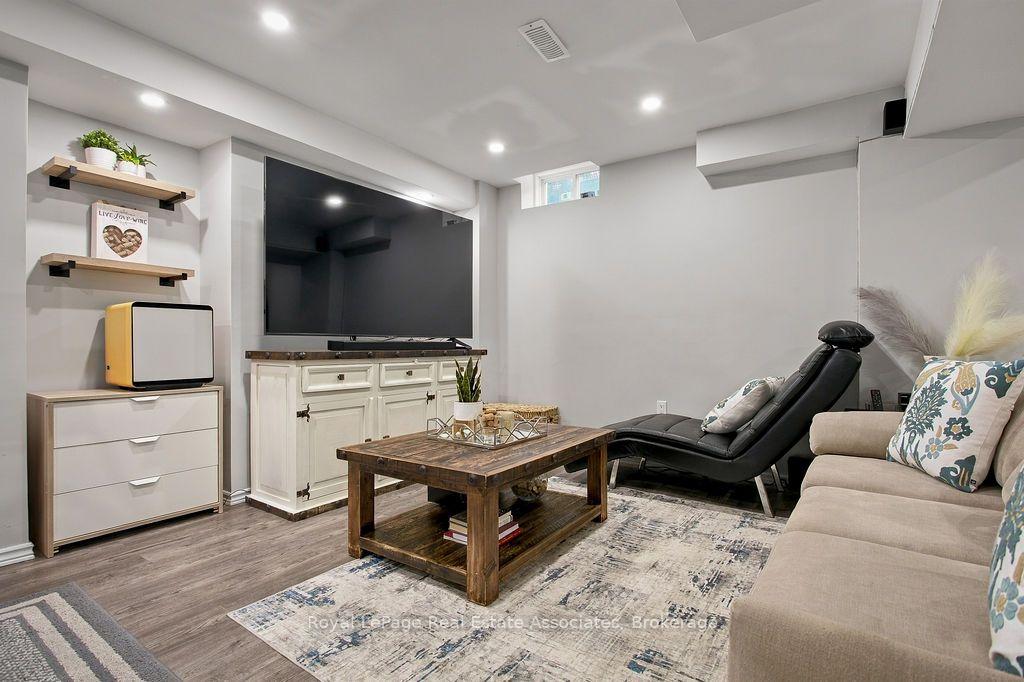
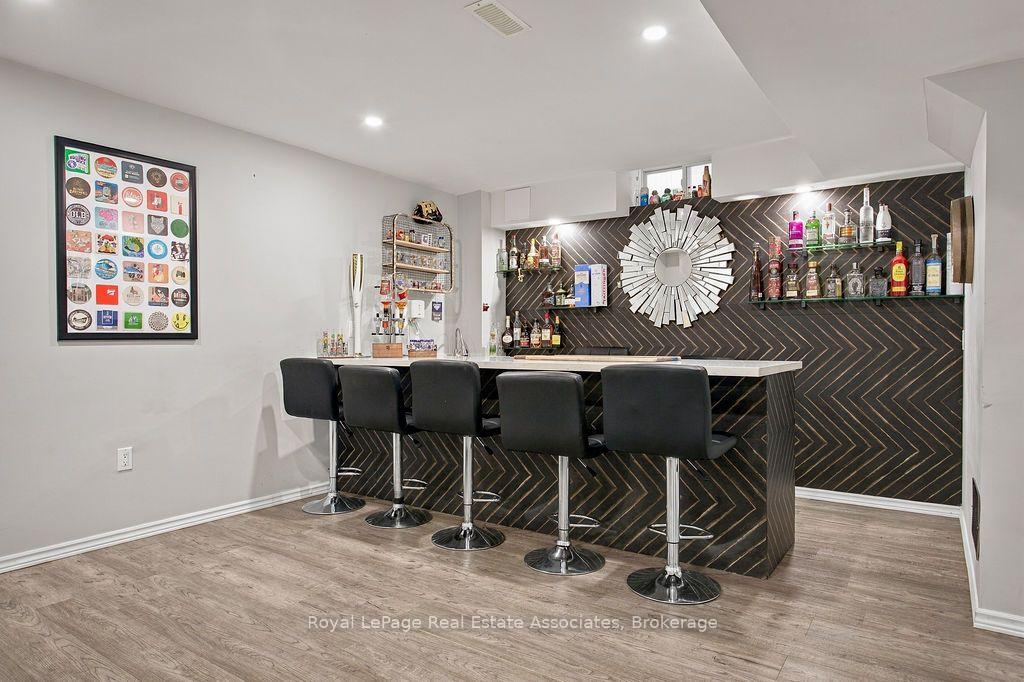
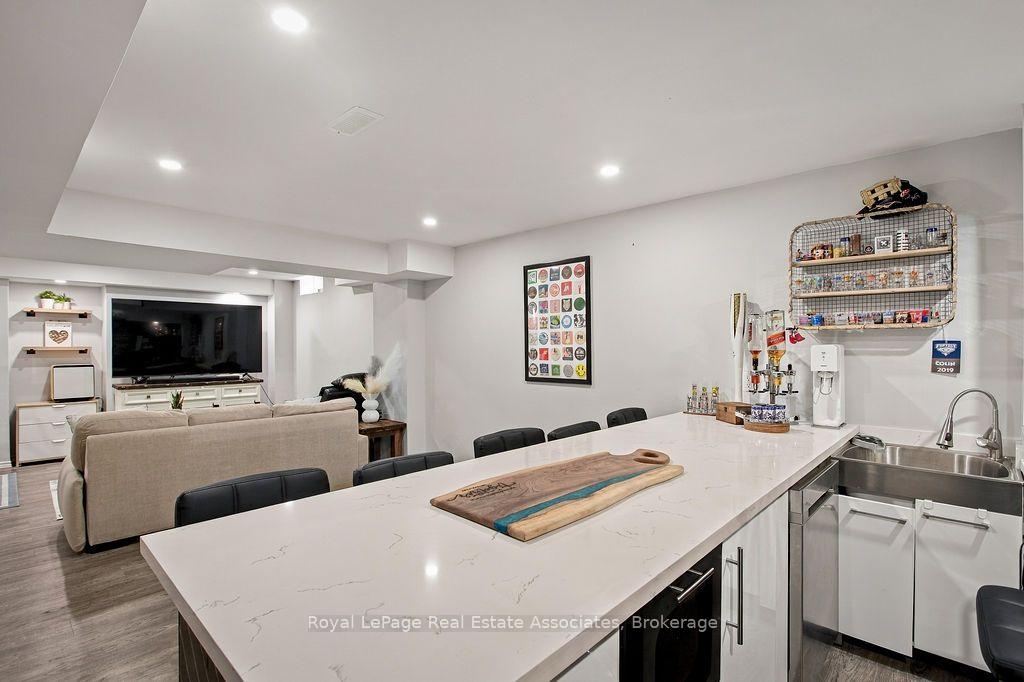
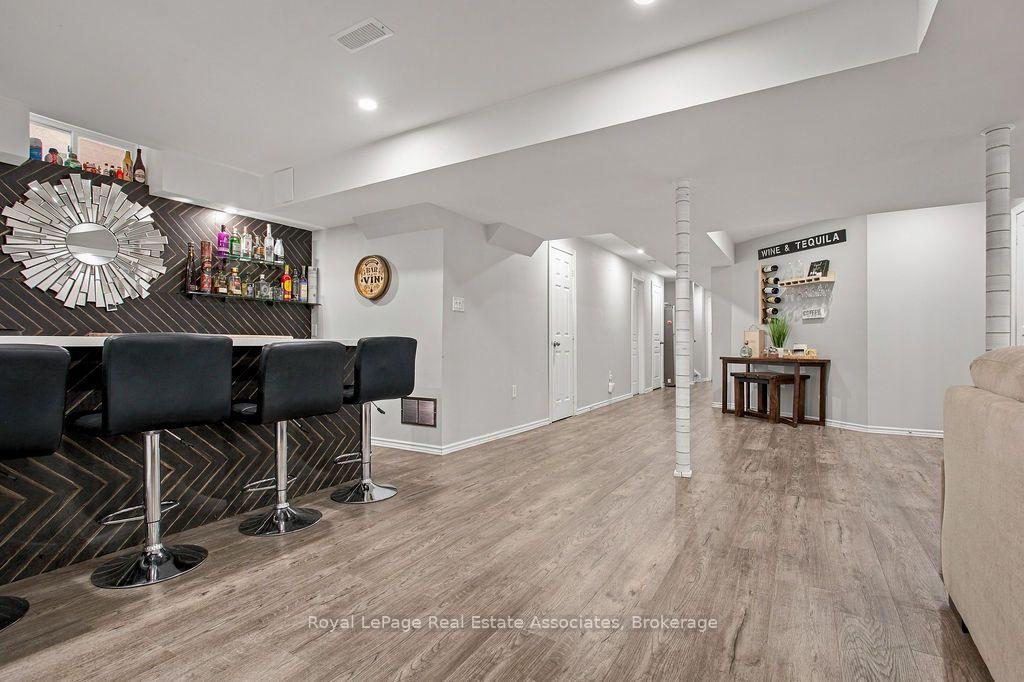
- Fully finished basement with wet bar for entertaining.
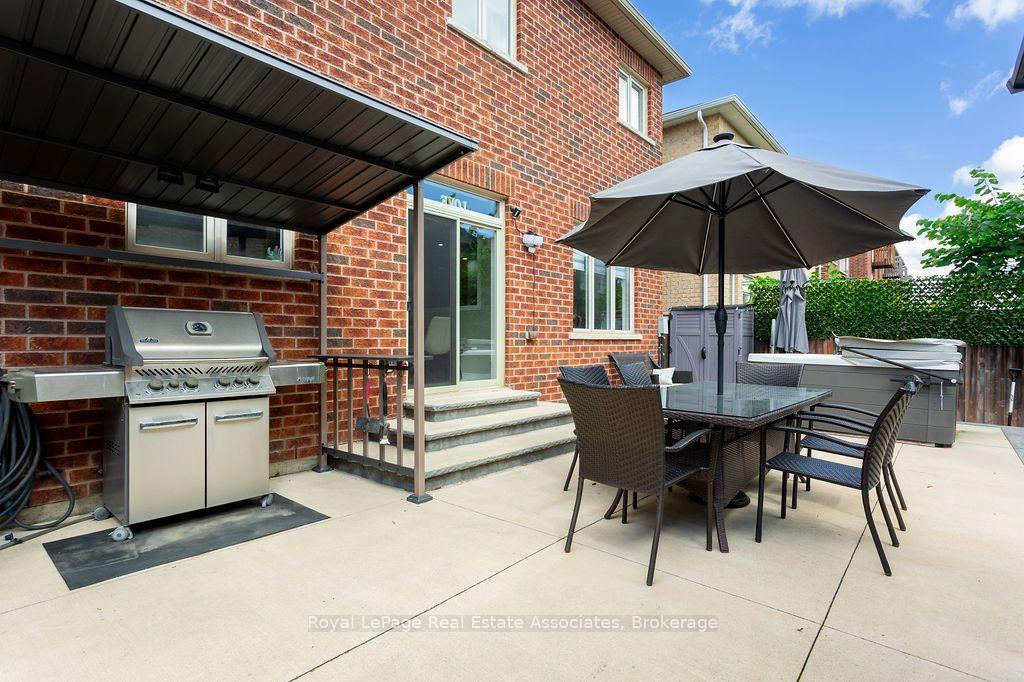
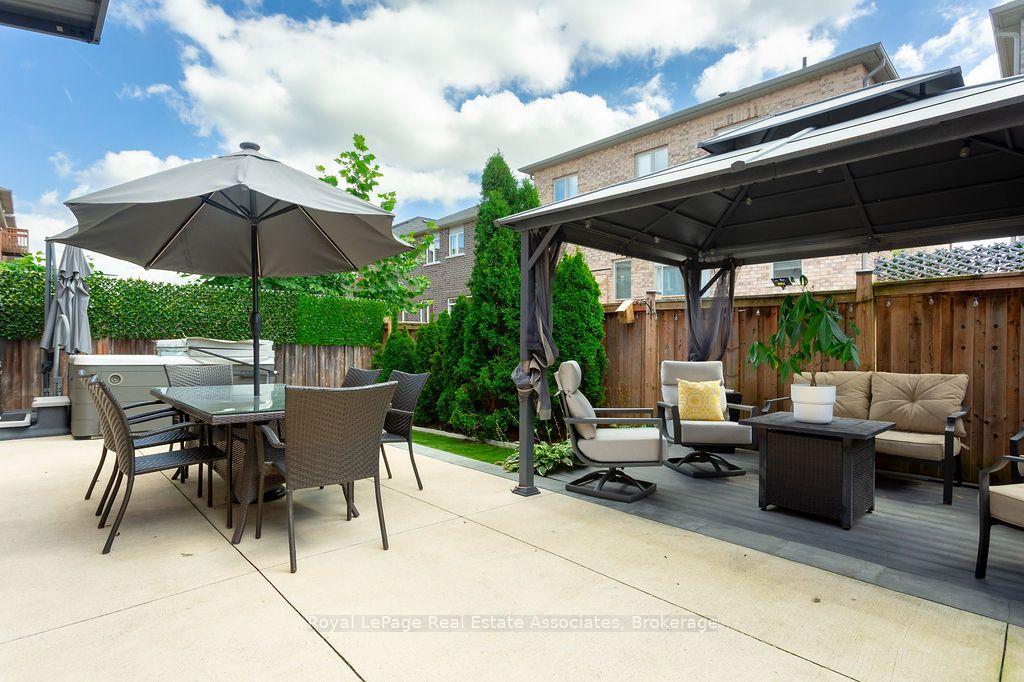
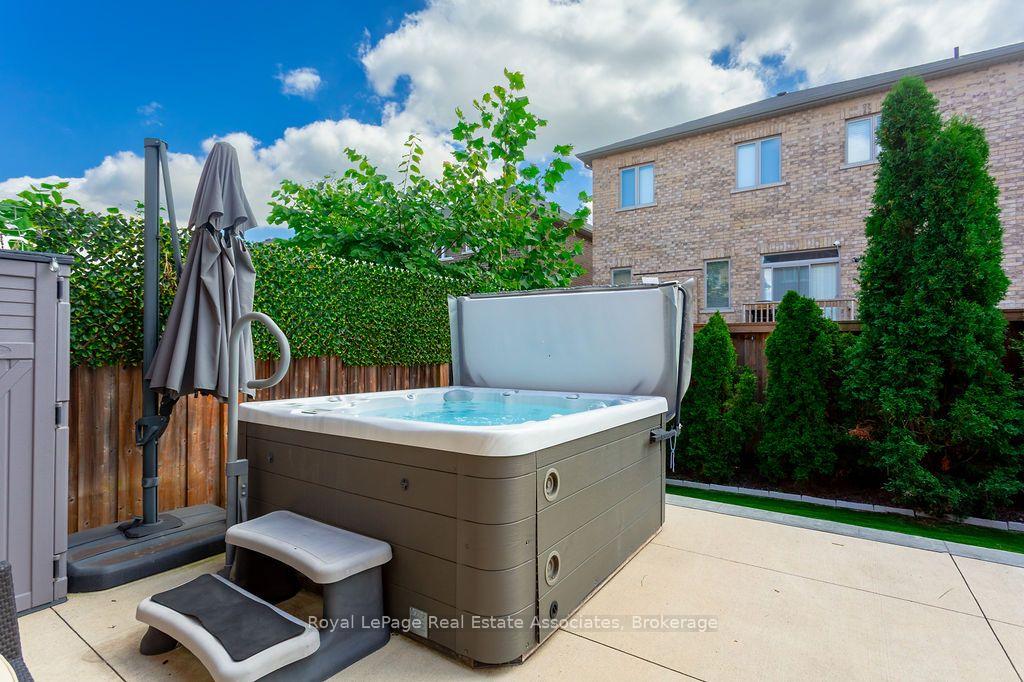
- Private backyard oasis featuring an 8-person hot tub.
- Updated flooring and stylish fixtures enhance appeal.
- New air conditioner ensures comfort year-round.
- Located in the welcoming community of Waterdown.
- Move-in ready with low-maintenance living options.
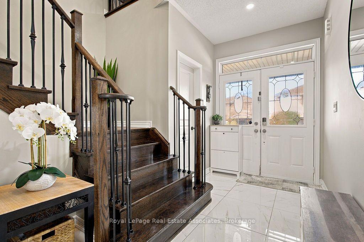
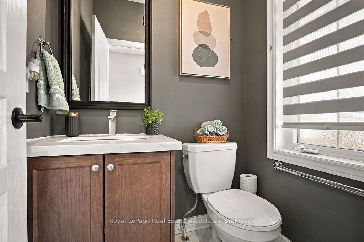
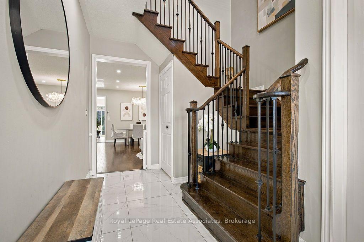
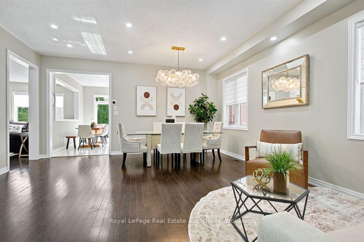
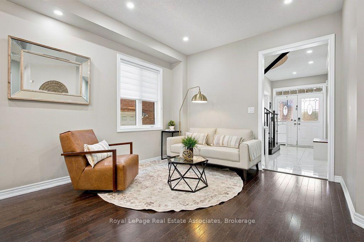
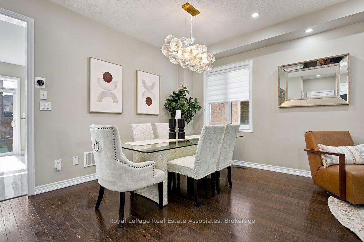
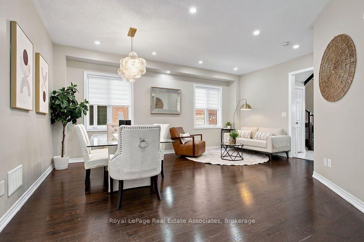
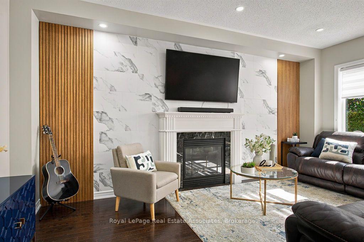
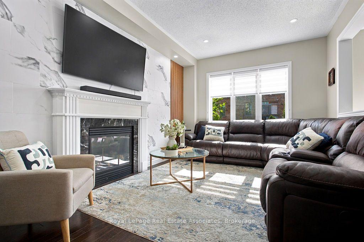
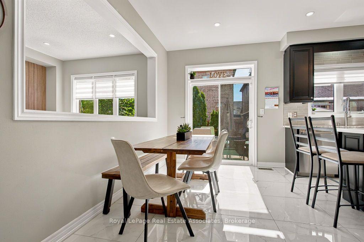
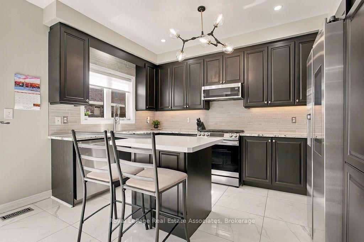
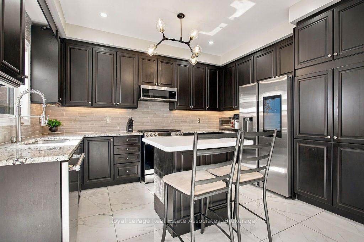
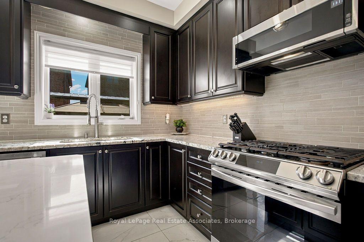
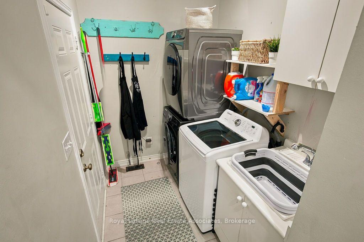
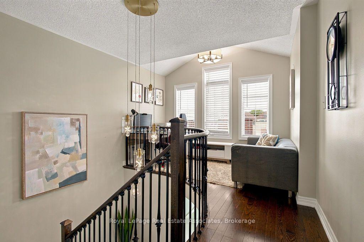
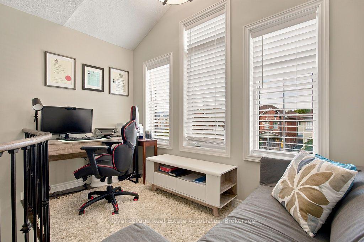
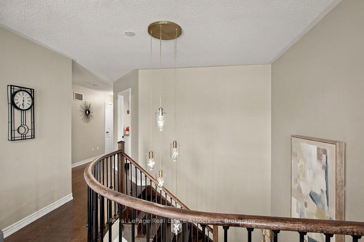
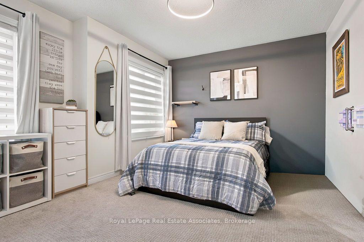
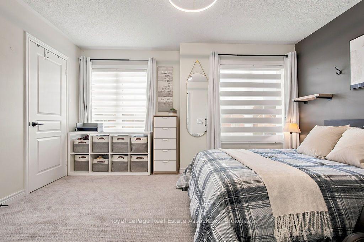
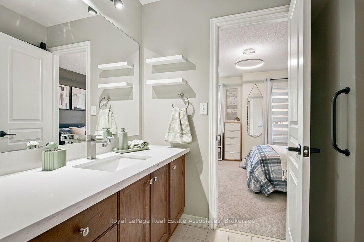
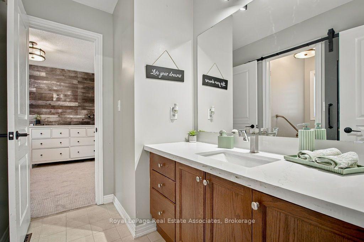
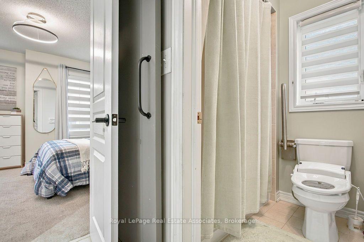
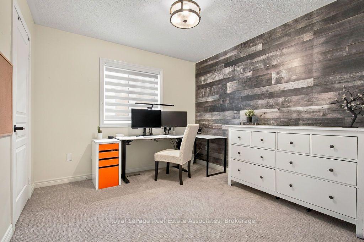
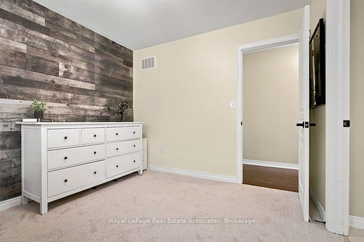
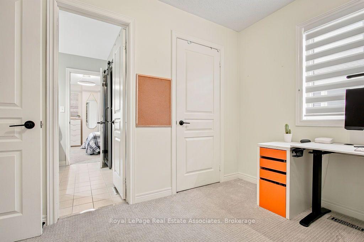
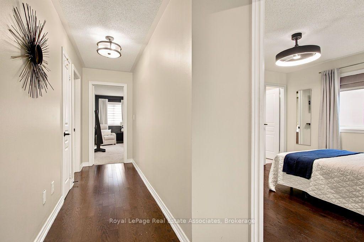
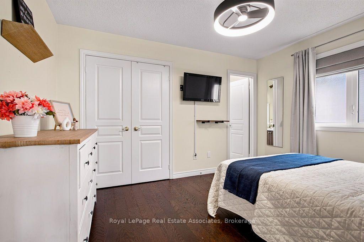
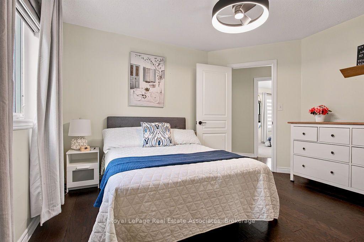
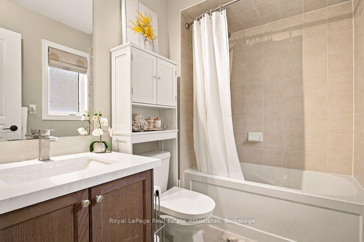
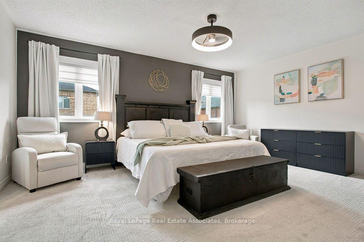
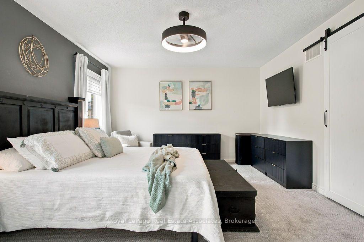
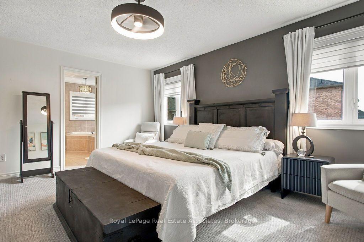
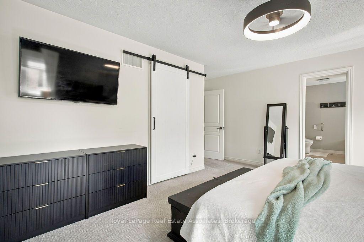
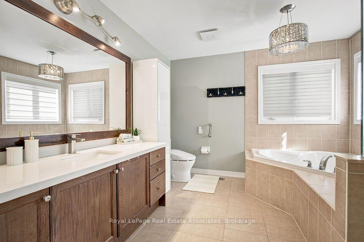
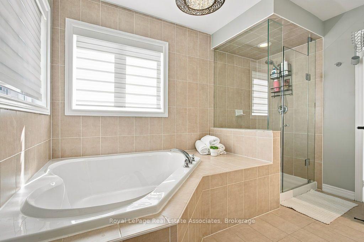
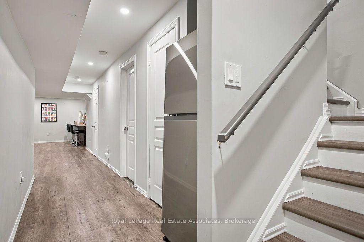
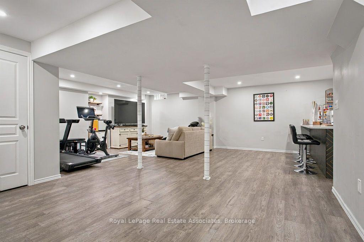
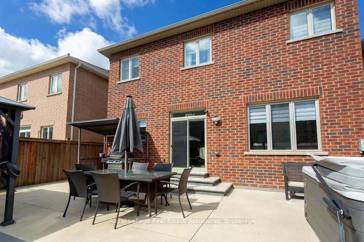
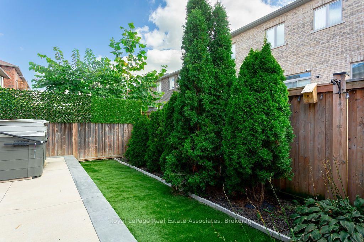
Room to grow, space to entertain and a backyard built for relaxing, all in the heart of Waterdown! This 4-bdrm, 5-bth family home offers approx. 2,500 sq ft above grade plus a fully finished lower level, giving you about 3,500 sq ft of living space to enjoy. Step inside and feel the difference that soaring 9-ft ceilings make, with bright, open principal rooms, gleaming hardwood floors and pot lights throughout the main level. The kitchen features granite counters, a stylish backsplash and a walk-out to the yard, while the cozy family room centres around a gas fireplace, perfect for movie nights and quiet winter evenings. Upstairs, the layout truly works for families: 2 Bdrms, including the spacious Primary retreat, each enjoy their own private ensuite, and 2 share a Jack and Jill bath, so no more morning line-ups! A loft-style office nook gives you the perfect spot to work from home, study or curl up with a book. Everyday life is easy here, with main-floor laundry and a mudroom with direct garage access that keeps boots, backpacks and groceries out of sight. Then head downstairs to the ultimate hangout: a fully finished rec room with a wet bar, bar sink and a full bthrm, made for game nights, birthday parties and hosting the holidays. Outside, your private retreat awaits, just steps from the kitchen for easy summer bbqs and outdoor dining with family and friends. The fenced, low-maintenance backyard has no grass to cut, just a deck, gazebo, grill gazebo and an 8-person hot tub for soaking under the stars all year long. A dble garage plus a dble driveway gives you parking for 4, and central air installed just 4 years ago adds peace of mind. Commuters will love being mins to Highways 403/407 and Aldershot GO, plus nearby parks, trails, schools and shopping. More space, more comfort and more lifestyle, all in one move-in-ready package. Flexible possession means you can plan your move on your timeline. Come see it for yourself!
Key Facts & Features
Property Costs
- Annual Property Tax Amount
- $7,795
- Land Transfer Tax Fee
- $22,455
Rental Items
- Rental Equipment
- Hot Water Tank + Ring Camera/Alarm subscription - not mandatory.
- Basement Type
- Full, Finished
Interior Features
- Laundry Level
- Main Level
- Interior Extras
- Auto Garage Door Remote
- Security Features
- Alarm System, Carbon Monoxide Detectors, Smoke Detector
- Fireplace/Stove
- Yes
- Fireplace Features
- Natural Gas
- Elevator
- No
Exterior Features
- Exterior Extras
- Deck, Hot Tub, Porch
- Pool
- None
- Property Features
- Fenced Yard, Park, School
- Other Structures
- Gazebo
Building
- Building Type
- Detached
- Building Style
- 2-Storey
- Approx Age
- 6-15
Construction
- Exterior Finish
- Brick
- Roof
- Asphalt Shingle
- Foundation Details
- Poured Concrete
- Special Designation
- Unknown
Lot
- Lot Front
- 38.13 ft
- Lot Depth
- 90.39 ft
Inclusions
- Inclusions
- All existing kitchen appliances (Fridge, Gas Stove, B/I Dishwasher, B/I microwave w/Range Hood) Also, the basement dishwasher, freezer, 4 wall mounts (3 in bedrooms, 1 in FR), GDO + remote, all window coverings, all ELFs, 8 man hot tub, gazebo, grill gazebo, air purifier, ring cameras/alarms, 5 bar stools in basement!
Exclusions
- Exclusions
- Stainless Steel Fridge (Basement), second Washing Machine (white one in the mudroom)
Parking & Garages
- Garage Type
- Built-In
- Garage Spaces
- 2
- Parking Spaces
- 2
- Total Garage And Parking Spaces
- 4
Heating & Cooling
- Heat Source
- Gas
- Heat Type
- Forced Air
- Air Conditioning
- Central Air
- Water
- Municipal
- Sewers
- Sewer
- Bedrooms
- 4
- Washrooms
- 5
- Kitchens
- 1
- Family / bonus room
- Yes
Room sizes
- Family Room—Main level, Pot Lights, Gas Fireplace, Hardwood Floor
- Bedroom 2—Second level, 4 Pc Ensuite, Broadloom
- Bedroom 4—Second level, 4 Pc Ensuite, Closet, Ceiling Fan(s)
- Cold Room/Cantina—Basement level
- Primary Bedroom—Second level, 4 Pc Ensuite, Broadloom
- Bedroom 3—Second level, 4 Pc Ensuite, Broadloom
- Living Room—Main level, Combined w/Dining, Hardwood Floor
- Kitchen—Main level, Backsplash, W/O To Yard, Granite Counters
- Dining Room—Main level, Pot Lights, Hardwood Floor
- Recreation—Basement level, Wet Bar, Bar Sink, Vinyl Floor
Washrooms
- 2-piece, Main
- 4-piece, Second
- 3-piece, Basement
- Municipality
- Hamilton
- Neighbourhood
- Waterdown
- Main cross streets
- Dundas St. West / Burke St.
- Zoning
- R1-39
- Directions
- West on Dundas St. West (from Brant), towards Burke St., then turn left. Make a right on Humphrey.
- MLS® number
- X14083524
- Data source
- Toronto Regional Real Estate Board
- Listed on
- 2026-10-15
- Updated on
- 2026-10-22
- Days on market
- 10 days
- Possession type
- Flexible
- Co-op commission
- 2.5%
- Seller
- Listed by
- Royal Lepage Real Estate Associates
Home Market Value
Current home valuation for 34 Humphrey Street, Hamilton, Waterdown, Hamilton, ON. Listed for $1,299,000
HOMEH Estimate
$1,167,398
Estimated Sales Range
$922,244 - $1,412,552
HOMEH Estimate for 34 Humphrey Street, Hamilton, Waterdown
Calculated with a real agent's CMA method — 45+ years of experience, codified. Not an AI guess.
For the owner
Is this your home? Track its value.
Get this home's HOMEH Estimate by email once a month, with how many homes are for sale around you.
Mortgage Payment Calculator
Compare up to 4 down payment scenarios
5% on first $500K + 10% on $799,000 over $500K
$104,900
| Scenario 1 | Scenario 2 | Scenario 3 | Scenario 4 | |
|---|---|---|---|---|
−Down payment | % $ | % $ | % $ | % $ |
+CMHC insurance | $47,751 | $36,242 | $30,916 | $0 |
=Total mortgage | $1,241,532 | $1,205,342 | $1,135,066 | $1,039,200 |
Amortization | ||||
Mortgage rate | % | % | % | % |
| Payment frequency | ||||
=Mortgage payment | $6,062monthly | $5,885monthly | $5,542monthly | $5,074monthly |
Land Transfer Tax
$22,455
$22,455
Around this home
No schools found nearby
Data provided by OpenStreetMap & Fraser Institute School Rankings
Ask HOMEH
New!Hi there!
👋Text or call (416) 301-9001
Recommended for you
Based on homes you've looked at.
No recommended properties found.
Nearby similar homes
No nearby properties found.
More real estate resources
Other homes nearby
Explore this area
Nearby neighbourhoods
No nearby listings available.