
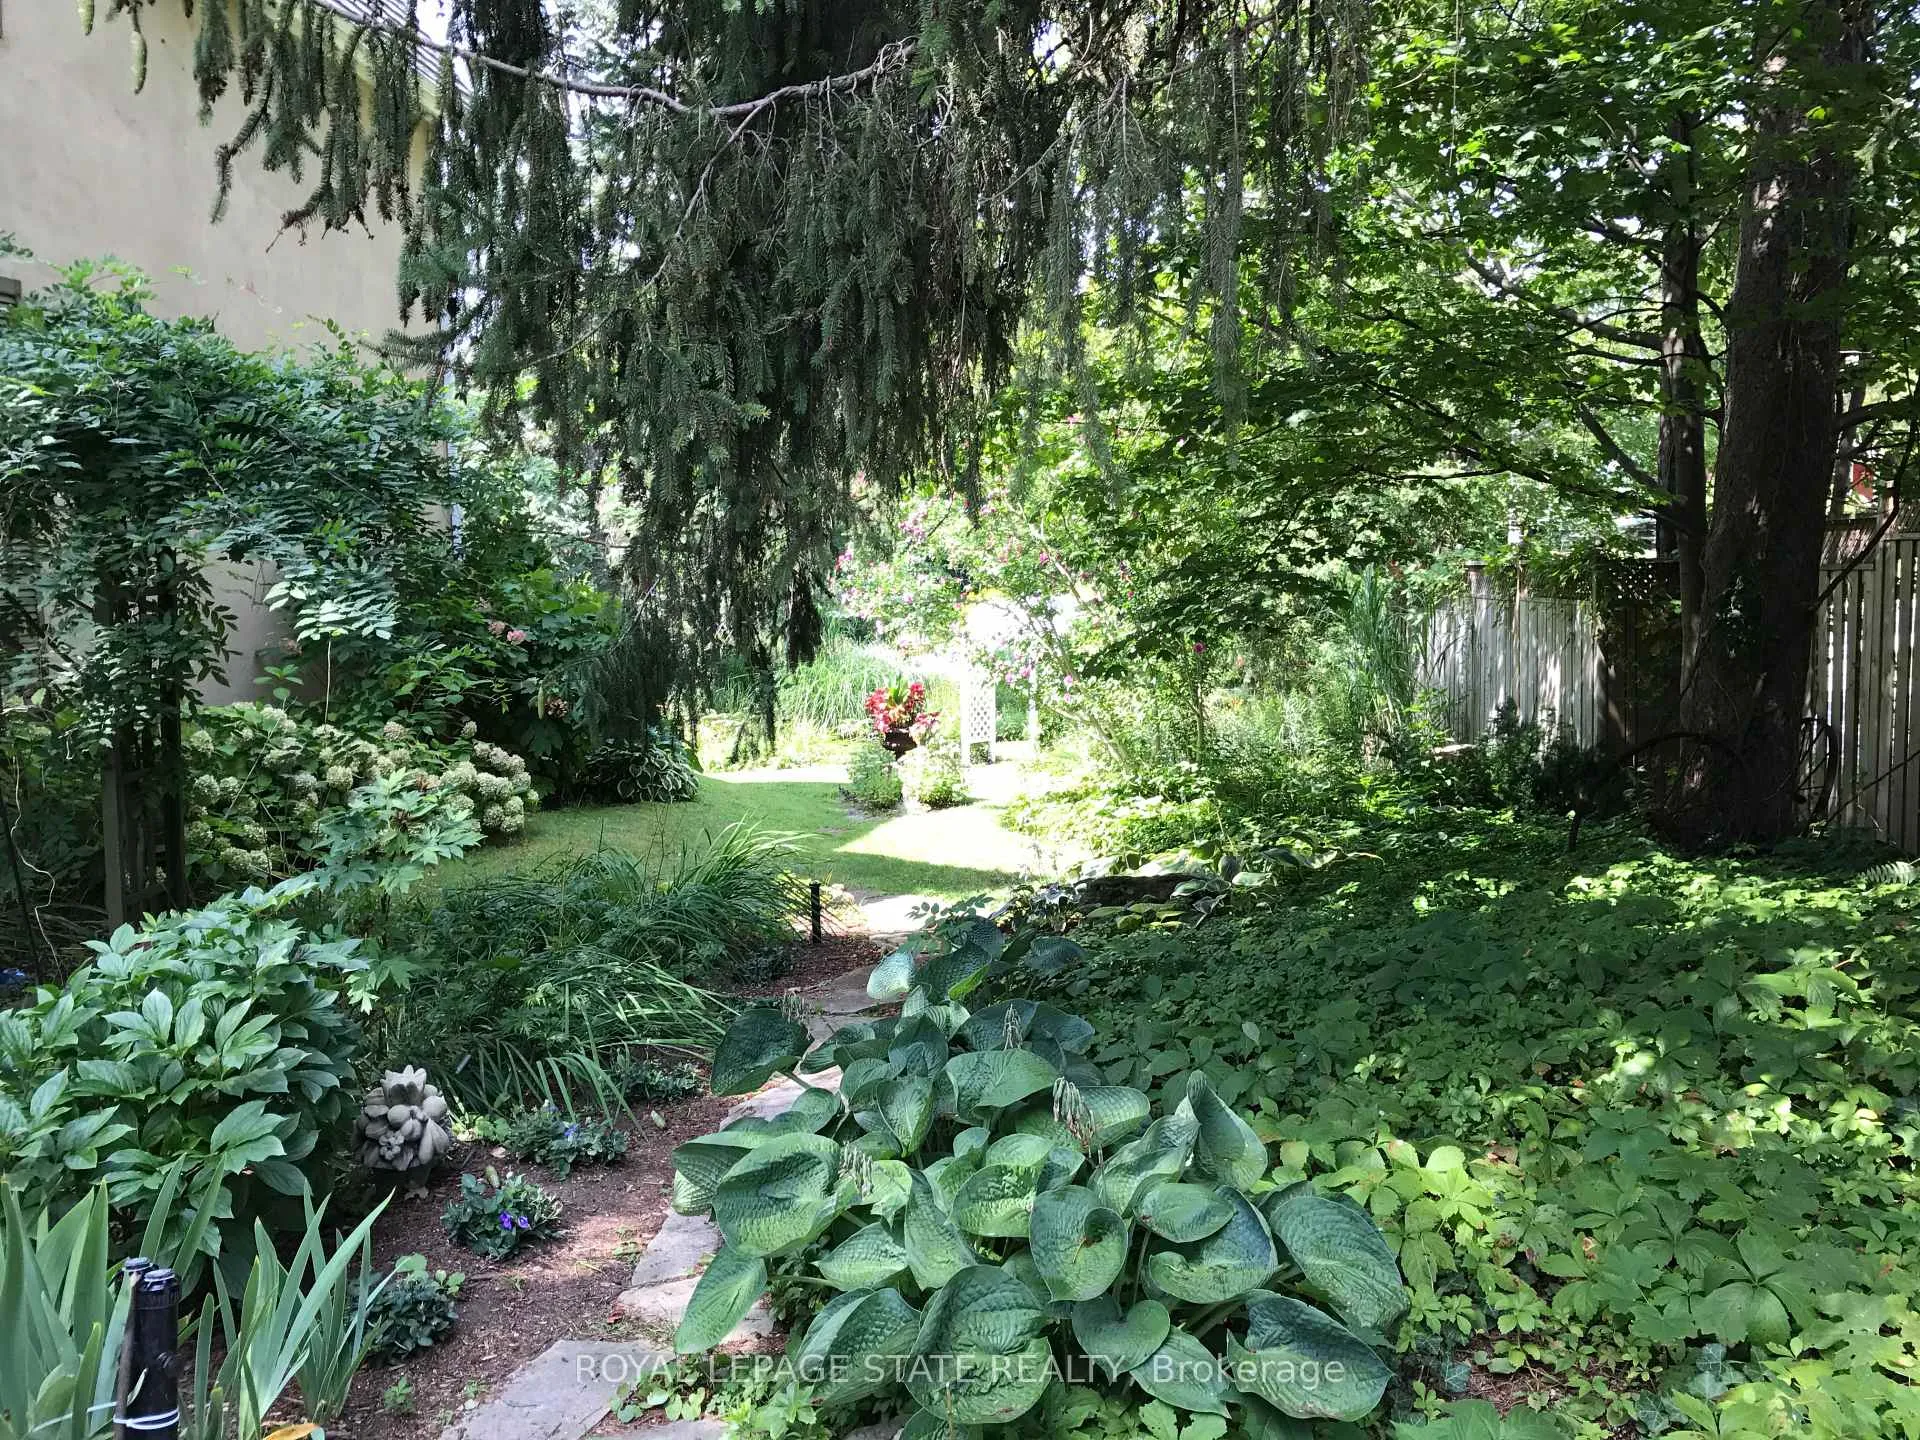
340 Dundas Street E
Hamilton (Waterdown), ON L0R 2H0
- 4+1Bedrooms
- 2Bathrooms
- 2Garage
- 2000–2500Sq Ft
- $5,301Tax
- 134×130 ftLot Size
 Estimated Value:$1,229,233See Free Estimate Report

Property not available for sale or for rent.
HOMEH One: full-service selling for a 1% listing fee. The buyer's agent commission is separate.
Free Home EvaluationHow Much Is My Home Worth?Homes for Sale NearbySale & Price History for 340 Dundas Street E, Hamilton, Waterdown
Real estate boards require you to or to see the full details of this property.
*Sold prices and complete sale & price history are regulated data. Under the Trust in Real Estate Services Act, 2002 (TRESA) and the rules of the Real Estate Council of Ontario (RECO), and pursuant to the Multiple Listing Service® rules of the Canadian Real Estate Association (CREA) and the Toronto Regional Real Estate Board (TRREB), this information may be shown only to registered users who have agreed to the applicable terms of use (a Virtual Office Website, or "VOW," arrangement). HOMEH Inc., Brokerage therefore provides it to signed-in members only. Creating an account is free and takes under a minute.
About 340 Dundas Street E, Hamilton, Waterdown
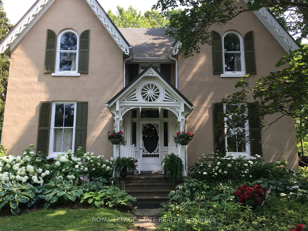
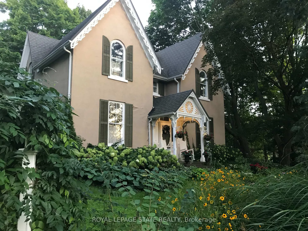
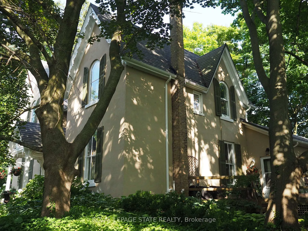
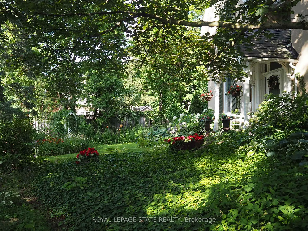
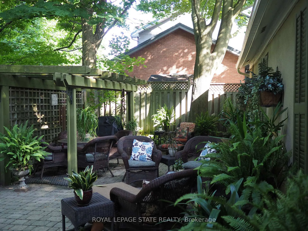
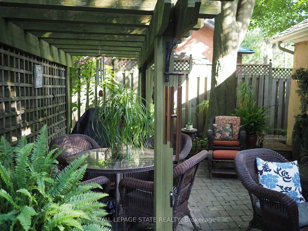
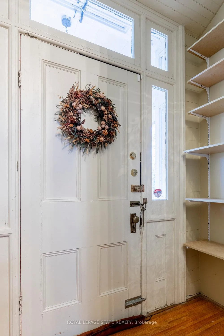
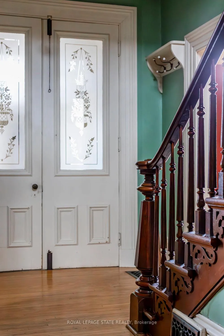
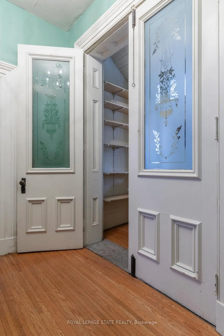
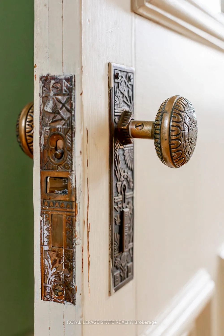
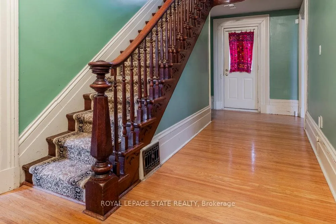
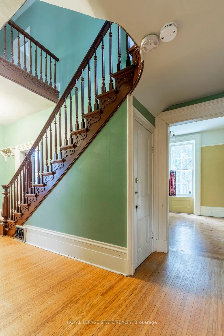
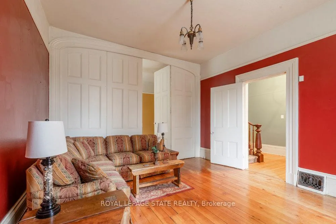
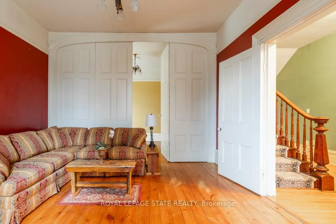
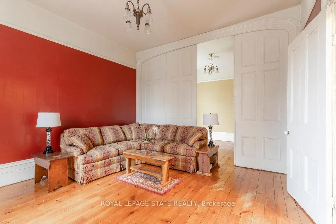
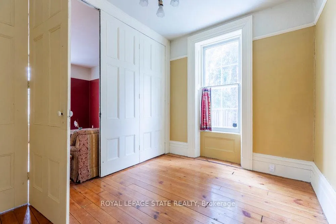
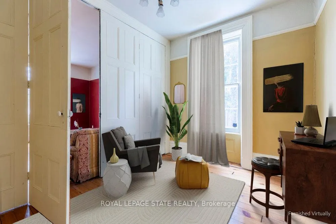
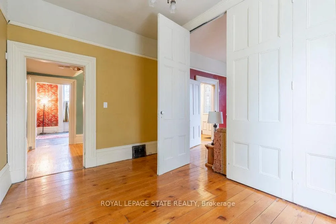
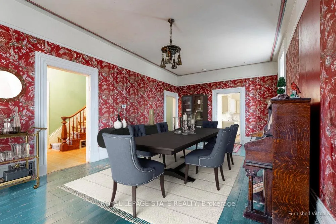
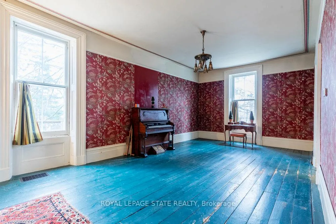
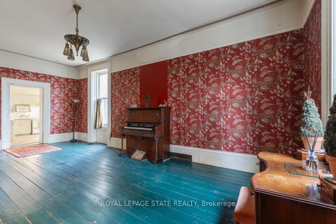
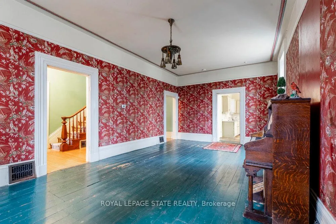
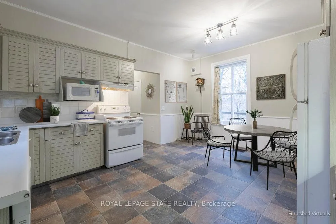
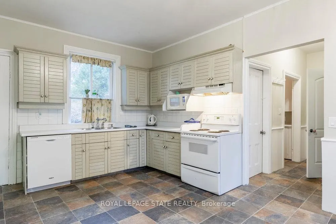
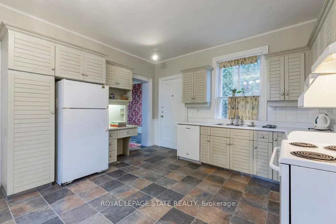
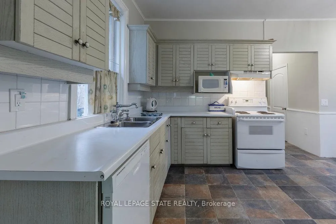
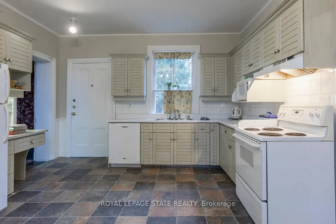
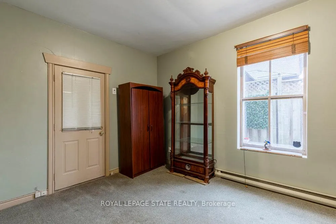
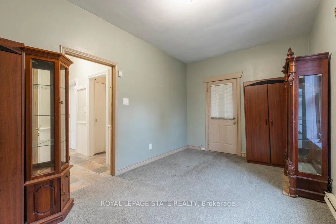
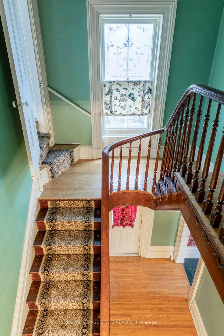
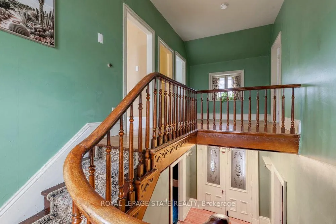
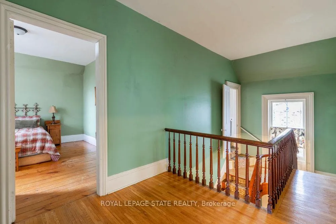
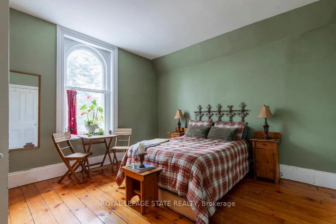
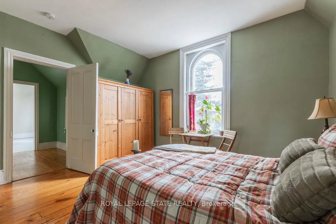
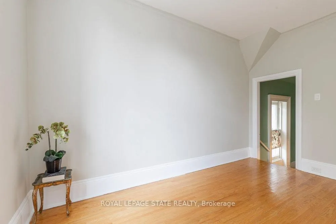
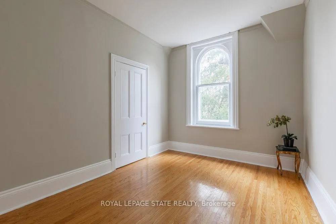
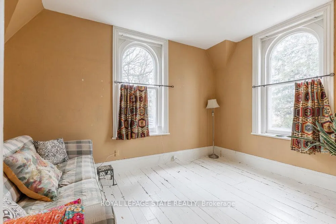
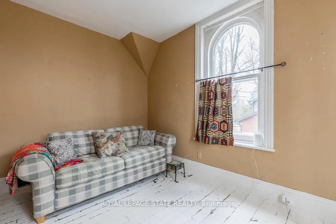
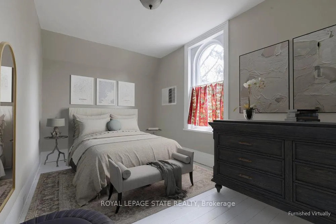
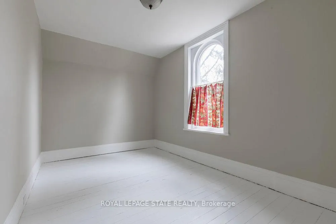
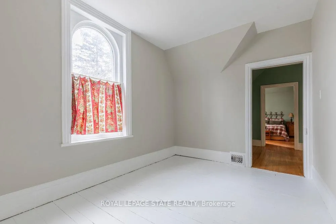
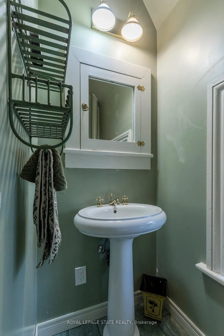
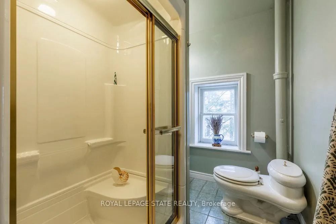
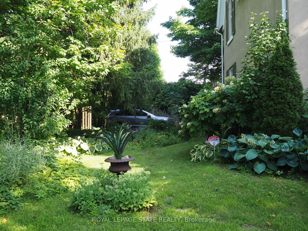
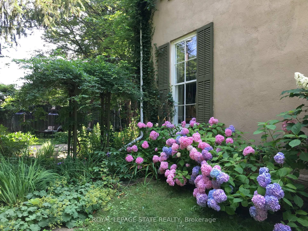
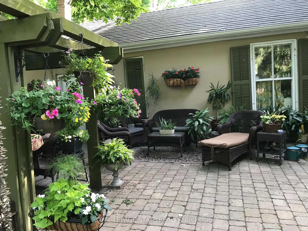
Lovers wanted!! Lovers of gorgeous historic homes in quaint, convenient Waterdown. This ca. 1870 stucco over masonry Victorian Gothic Revival home was built by the Eager family of Eager's General Store (later Weekes Hardware). It is known as The Eager House and also as "Little Woods" on Vinegar Hill. There were apple orchards on this street - prior to its development - and the fermenting apples gave off a vinegar smell in the Fall. The current owner is only the second one to love and enjoy this wonderful residence. The property is.34 acres with lush trees and landscaping siding onto a quiet cul-de-sac. It conveys a sense of the historic but is also cozy and comfortable with great light and treed views through the large windows. There is a fabulous folding door/ wall between the living room/ parlour and breakfast room/ rear parlour. Open, the space is large and impressive. Closed, you have two more intimately sized rooms. Quite a cool feature. The dining room is huge at 25'8" x 13'9" and will accommodate the biggest social evenings. Ceiling height in the main floor principal rooms is 10'5", 9' on the second floor. Wonderful! There is a mix of exposed pine plank flooring (painted and natural) coupled with hardwood flooring in select areas. This was an "upgrade" at the time deemed finer than the pine. The eat-in kitchen is at the back of the house accessible off the rear yard/ driveway and is a natural everyday entrance. A private patio area is adjacent to the kitchen area as is a back bedroom (with separate entrance) and 3 piece bathroom. A large deck on the west side of the house is perfect for outdoor gatherings and overlooks the Grindstone Creek ravine. Upgraded wiring with ESA certificate. Multi zone garden irrigation system, also. This home offers a rare opportunity for the special owner/ family to have and hold this gem now and into the future. Love it as the current owners do and enjoy!
Key Facts & Features
Property Costs
- Annual Property Tax Amount
- $5,301
- Land Transfer Tax Fee
- $16,474
Rental Items
- Rental Equipment
- None.
- Basement Type
- Unfinished, Partial Basement
Interior Features
- Interior Extras
- Water Heater Owned
- View
- Creek/Stream, Trees/Woods
- Security Features
- Alarm System, Monitored, Smoke Detector
- Fireplace/Stove
- No
- Elevator
- No
Exterior Features
- Exterior Extras
- Deck, Lawn Sprinkler System
- Pool
- None
- Property Features
- Cul de Sac/Dead End, Ravine, River/Stream, Wooded/Treed
- Other Structures
- Shed
Building
- Building Type
- Detached
- Building Style
- 2-Storey
- Approx Age
- 100+
Construction
- Exterior Finish
- Stucco (Plaster)
- Roof
- Metal, Shingles
- Foundation Details
- Concrete, Other
- Special Designation
- Unknown
Lot
- Lot Front
- 134.00 ft
- Lot Depth
- 130.00 ft
- Lot Size
- 0.34
- Lot Shape
- Irregular
Inclusions
- Inclusions
- Fridge, stove, dishwasher, washer, dryer, existing light fixtures
Exclusions
- Exclusions
- Existing window textiles/curtains
Parking & Garages
- Garage Type
- None
- Garage Spaces
- 2
- Parking Spaces
- 2
- Total Garage And Parking Spaces
- 2
Heating & Cooling
- Heat Source
- Gas
- Heat Type
- Forced Air
- Air Conditioning
- None
- Water
- Municipal
- Sewers
- Sewer
- Bedrooms
- 4 + 1
- Washrooms
- 2
- Kitchens
- 1
Room sizes
- Furnace Room—Basement level
- Other—Basement level
- Living Room—Main level
- Dining Room—Main level
- Breakfast—Main level
- Kitchen—Main level
- Den—Main level
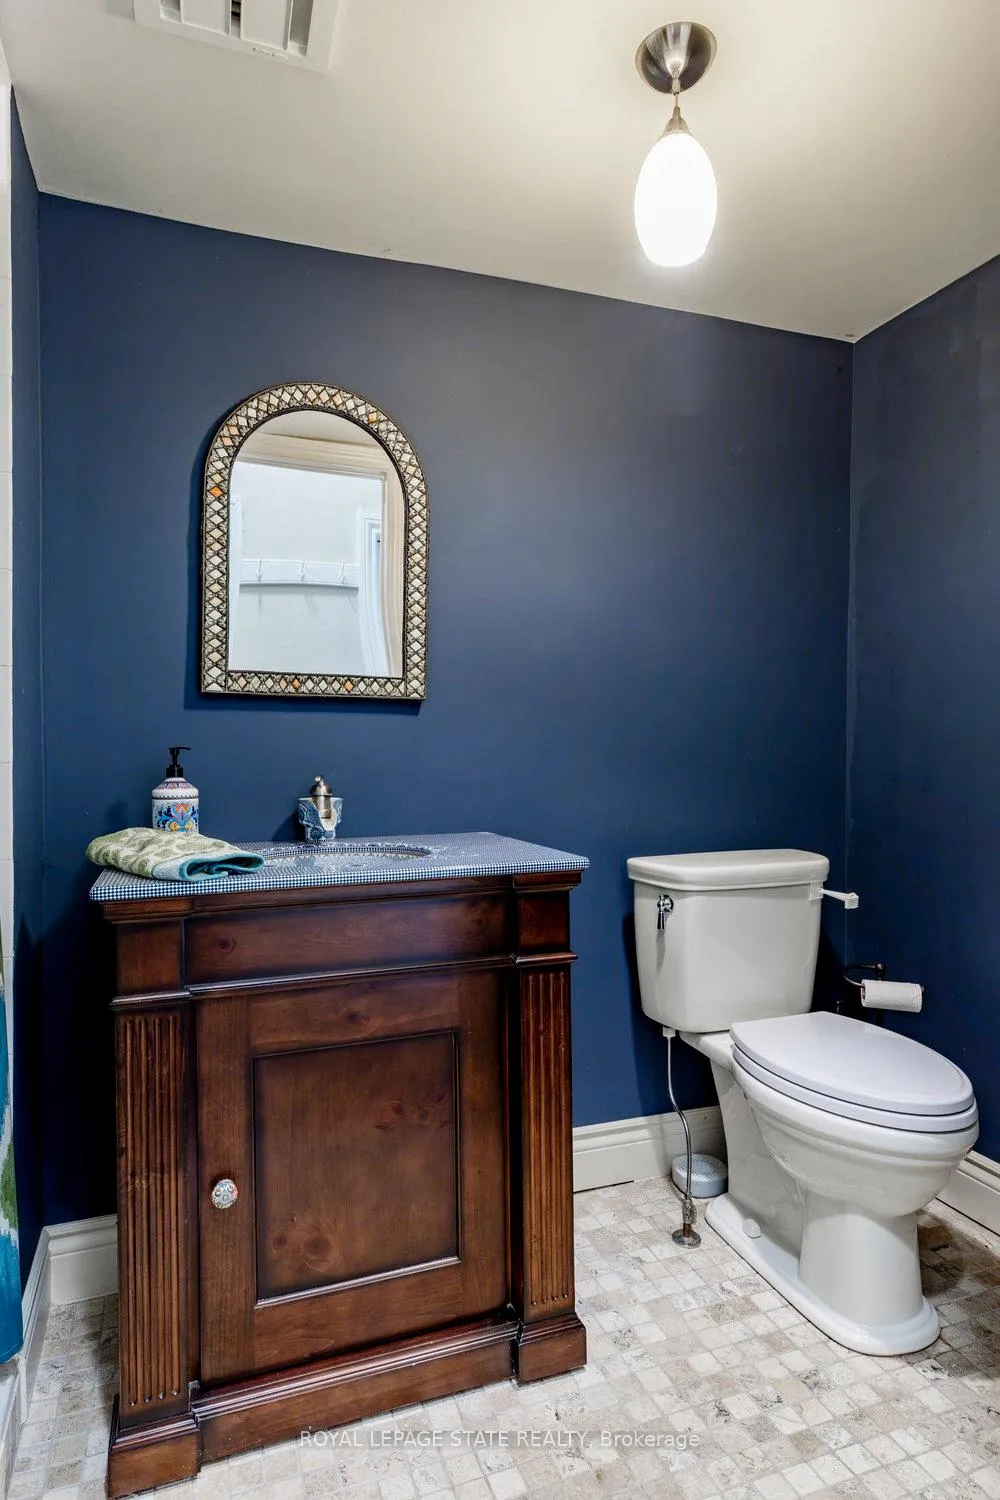
- Bathroom—Main level, 3 Pc Bath
- Foyer—Main level
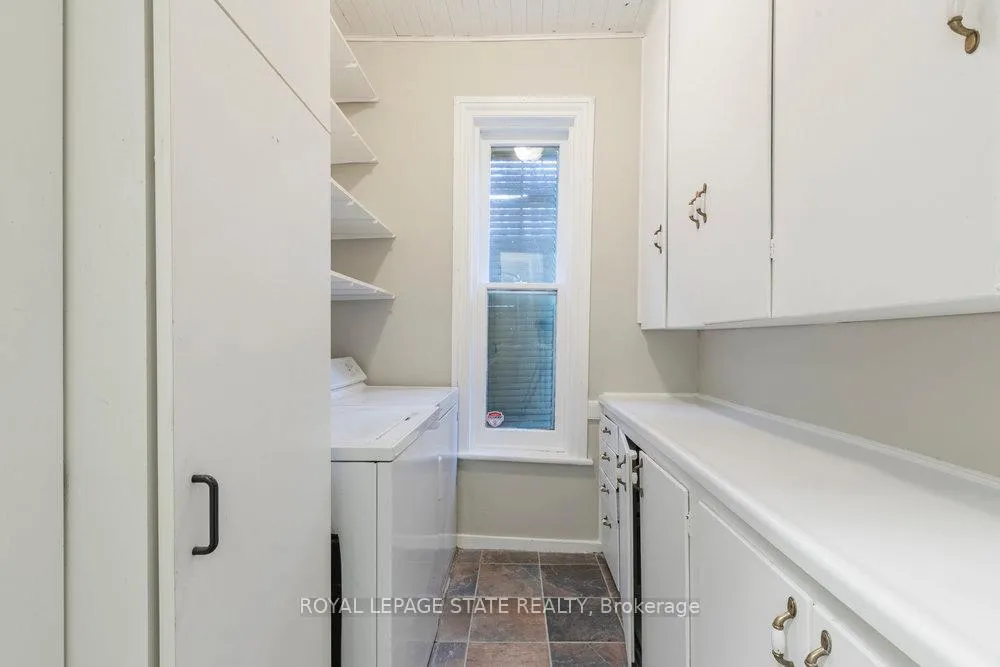
- Laundry—Main level
- Primary Bedroom—Second level
- Bedroom 2—Second level
- Bedroom 3—Second level
- Bedroom 4—Second level
- Bathroom—Second level
Washrooms
- 3-piece, Second
- 3-piece, Main
- Municipality
- Hamilton
- Neighbourhood
- Waterdown
- Main cross streets
- Reynold
- Zoning
- R5 CM
- Directions
- Just East of Grindstone Creek
- MLS® number
- X12044472
- Data source
- Toronto Regional Real Estate Board
- Status change
- 2025-11-22
- Listed on
- 2025-03-27
- Days on market
- 240 days
- Possession type
- Immediate
- Co-op commission
- 2% of sale price plus HST
- Seller
- Listed by
- ROYAL LEPAGE STATE REALTY
Home Market Value
Current home valuation for 340 Dundas Street E, Hamilton, Waterdown, Hamilton, ON. Listed for $999,950
HOMEH Estimate
$1,229,233
Estimated Sales Range
$860,463 - $1,598,003
HOMEH Estimate for 340 Dundas Street E, Hamilton, Waterdown
Calculated with a real agent's CMA method — 45+ years of experience, codified. Not an AI guess.
For the owner
Is this your home? Track its value.
Get this home's HOMEH Estimate by email once a month, with how many homes are for sale around you.
Mortgage Payment Calculator
Compare up to 4 down payment scenarios
5% on first $500K + 10% on $499,950 over $500K
$74,995
| Scenario 1 | Scenario 2 | Scenario 3 | Scenario 4 | |
|---|---|---|---|---|
−Down payment | % $ | % $ | % $ | % $ |
+CMHC insurance | $36,998 | $27,899 | $23,799 | $0 |
=Total mortgage | $961,952 | $927,854 | $873,756 | $799,960 |
Amortization | ||||
Mortgage rate | % | % | % | % |
| Payment frequency | ||||
=Mortgage payment | $4,697monthly | $4,530monthly | $4,266monthly | $3,906monthly |
Land Transfer Tax
$16,474
$16,474
Around this home
Data provided by OpenStreetMap & Fraser Institute School Rankings
Ask HOMEH
New!Hi there!
👋Text or call (416) 301-9001
Recommended for you
Based on homes you've looked at.
No recommended properties found.
Nearby similar homes
No nearby properties found.
More real estate resources
Other homes nearby
Explore this area
Nearby neighbourhoods
No nearby listings available.