
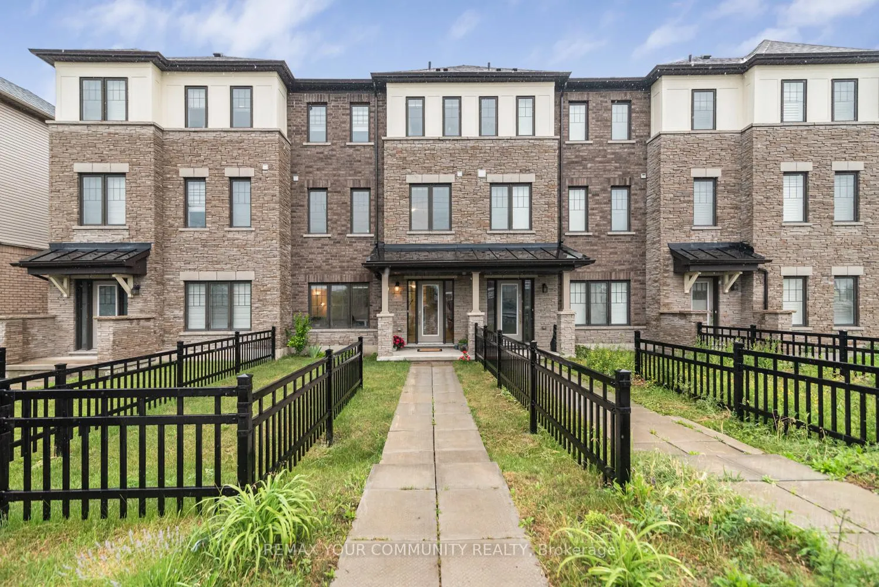
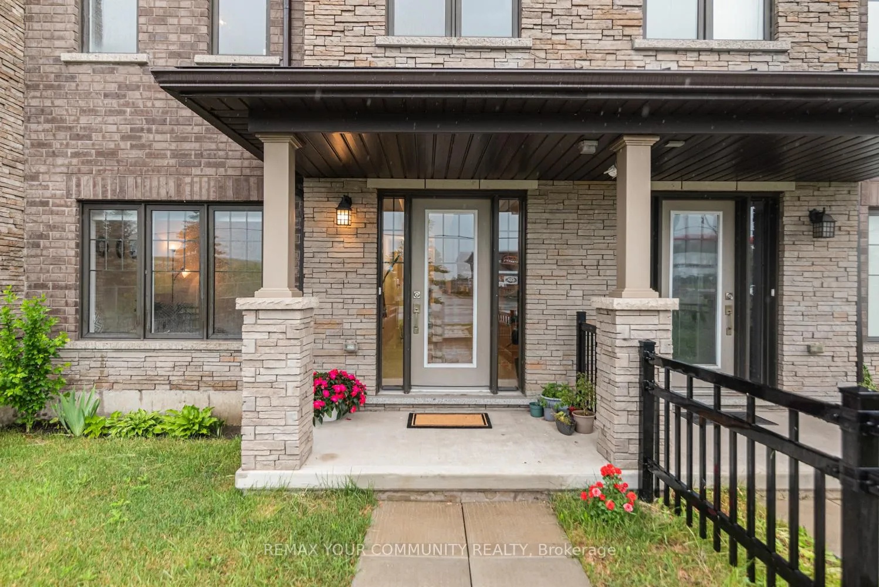
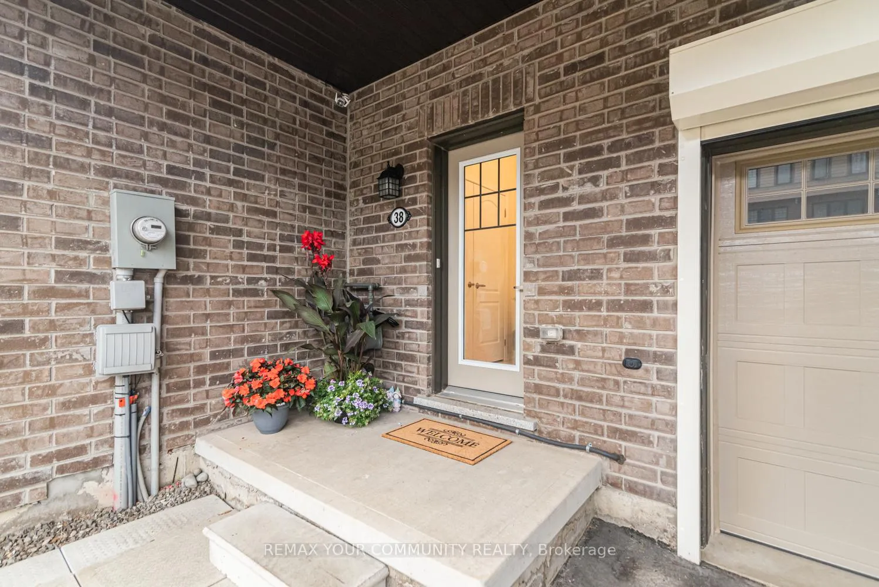
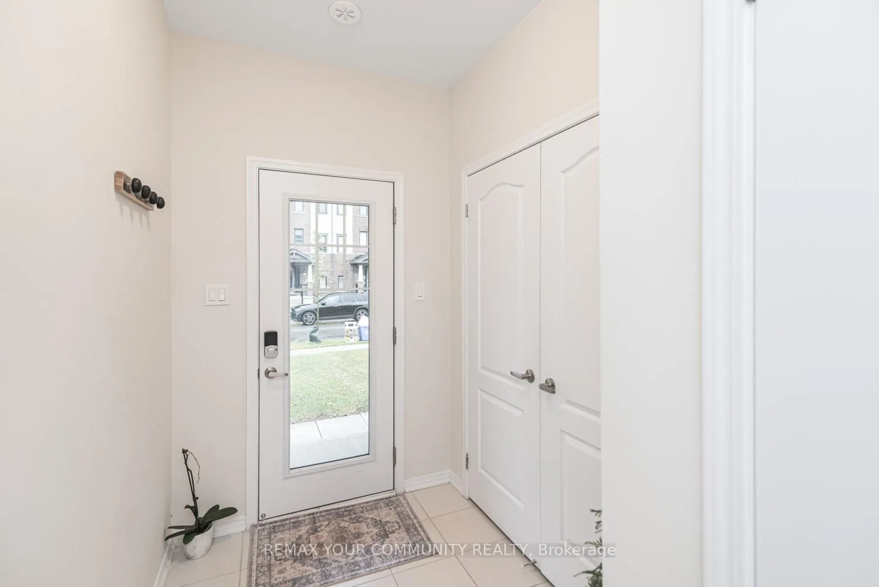
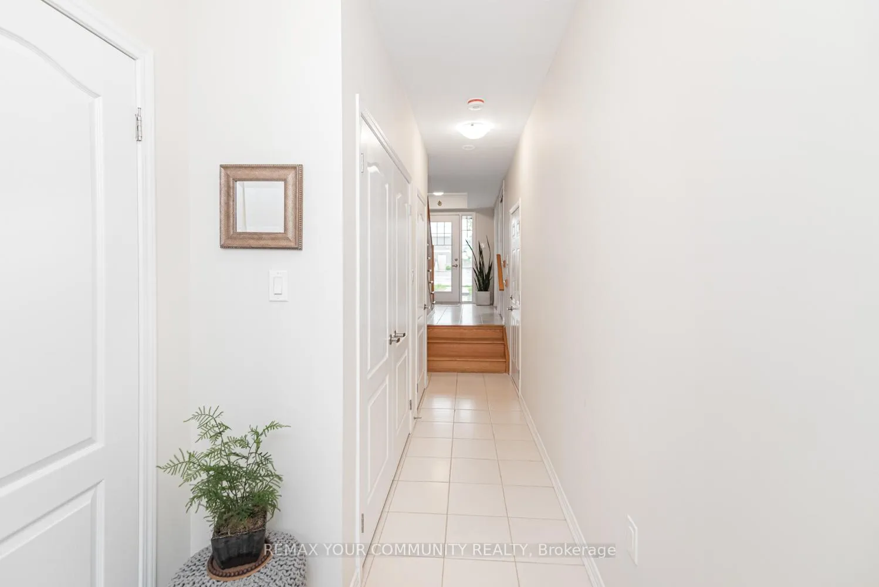
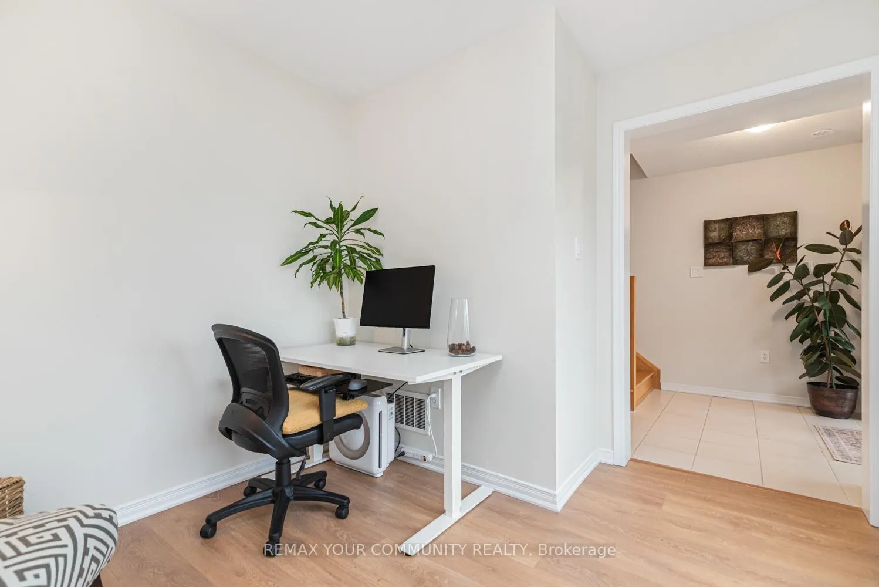
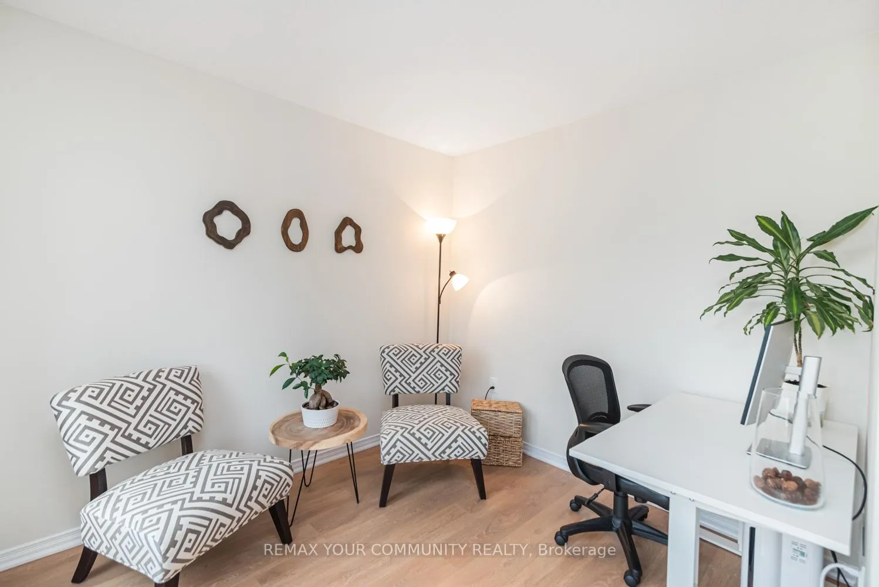
38 Utter Place
Hamilton (Stoney Creek Mountain), ON L8J 0K7
- 3Bedrooms
- 3Bathrooms
- 1Garage
- 1500–2000Sq Ft
- $4,914Tax
- 20×92 ftLot Size
 Estimated Value:$647,503See Free Estimate Report

Sale & Price History for 38 Utter Place, Hamilton, Stoney Creek Mountain
| Start Date | End Date | Price | Event | MLS# |
|---|---|---|---|---|
| No listing history available | ||||
Real estate boards require you to or to see the full details of this property.
*Sold prices and complete sale & price history are regulated data. Under the Trust in Real Estate Services Act, 2002 (TRESA) and the rules of the Real Estate Council of Ontario (RECO), and pursuant to the Multiple Listing Service® rules of the Canadian Real Estate Association (CREA) and the Toronto Regional Real Estate Board (TRREB), this information may be shown only to registered users who have agreed to the applicable terms of use (a Virtual Office Website, or "VOW," arrangement). HOMEH Inc., Brokerage therefore provides it to signed-in members only. Creating an account is free and takes under a minute.
About 38 Utter Place, Hamilton, Stoney Creek Mountain
Summarized Description
- Stunning freehold townhome with no monthly fees.
- Move-in ready with modern finishes and natural light.
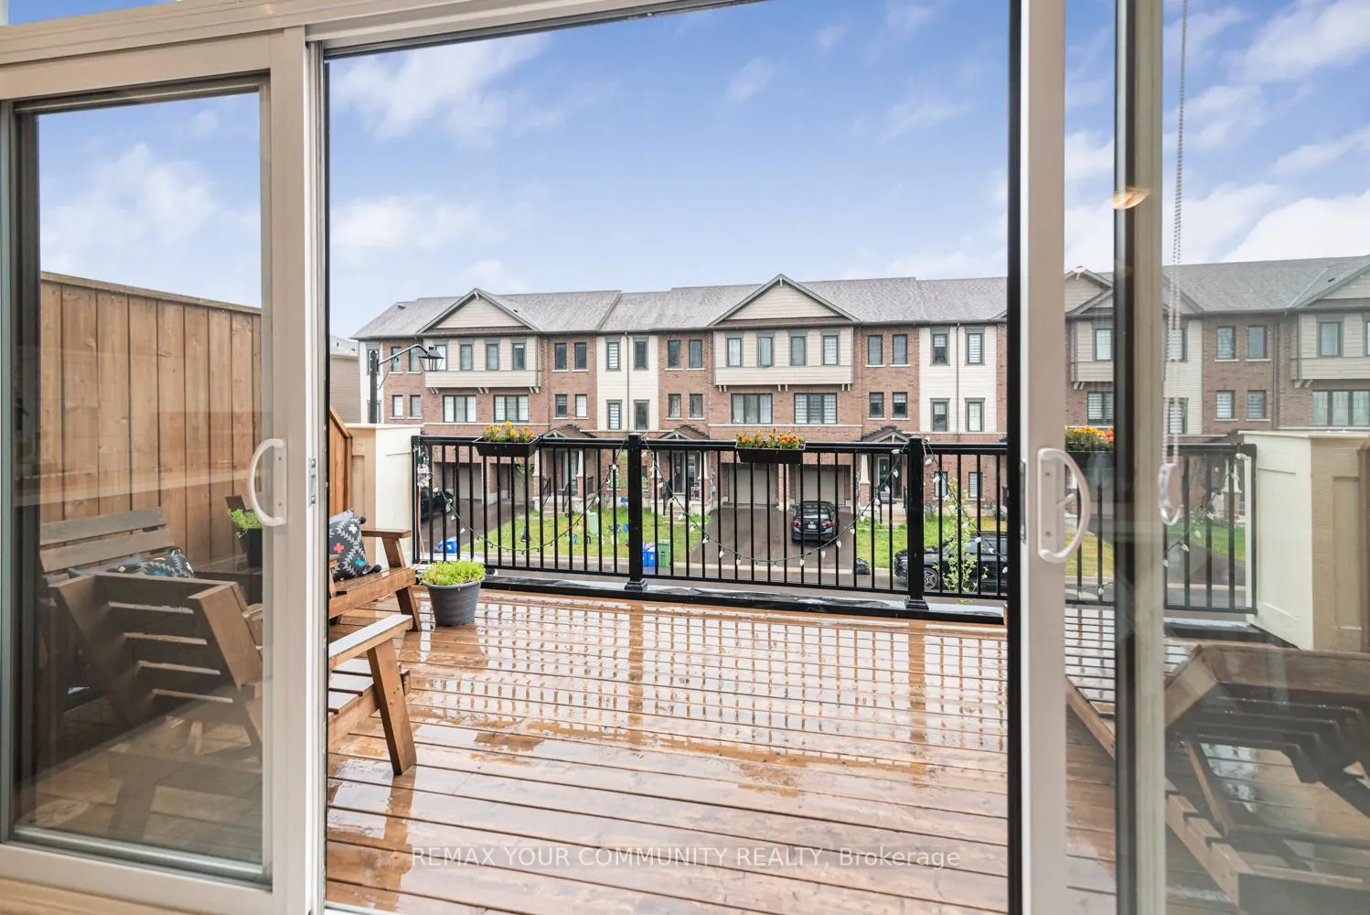
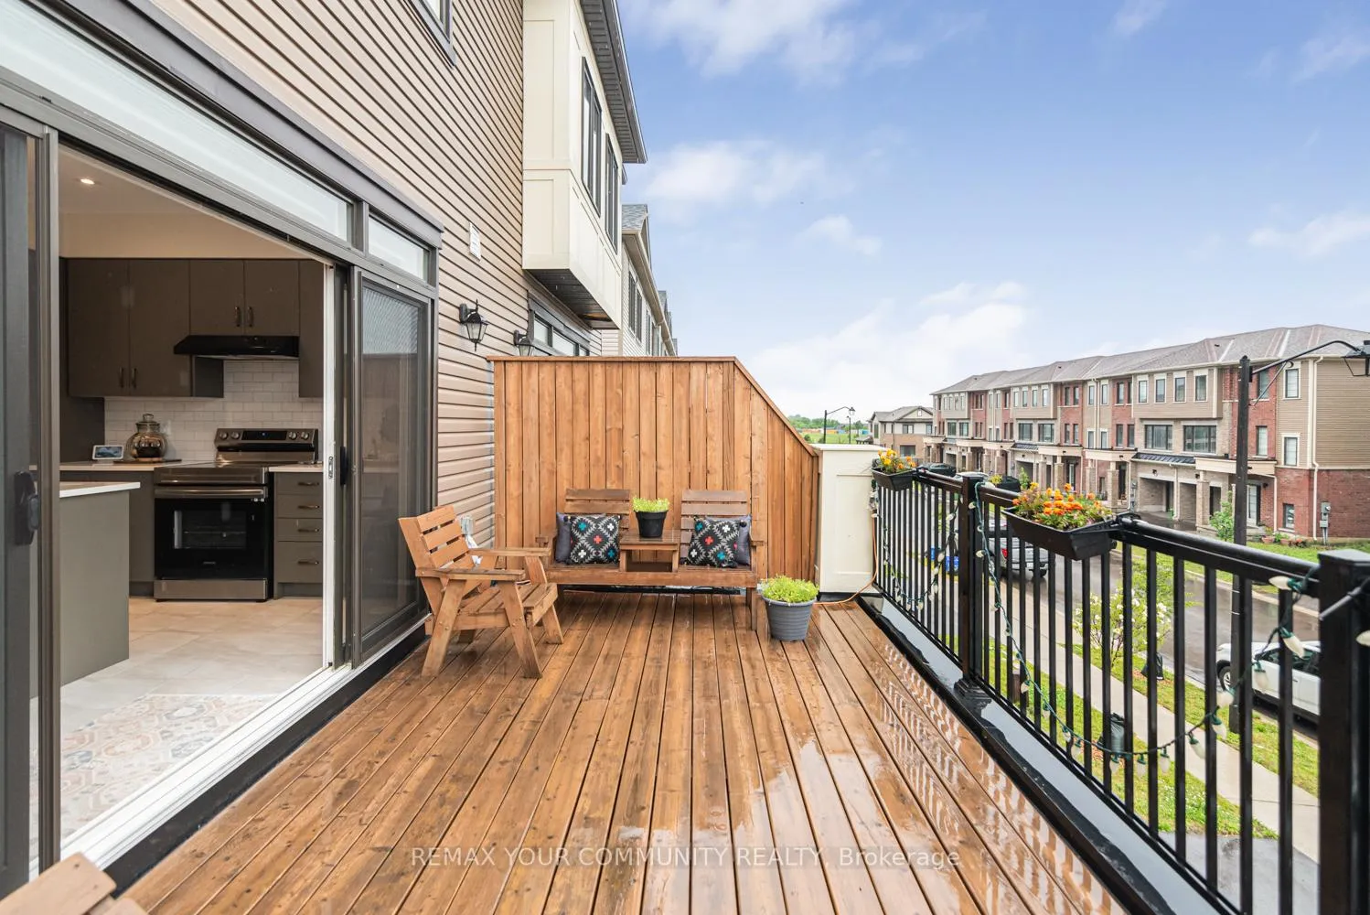
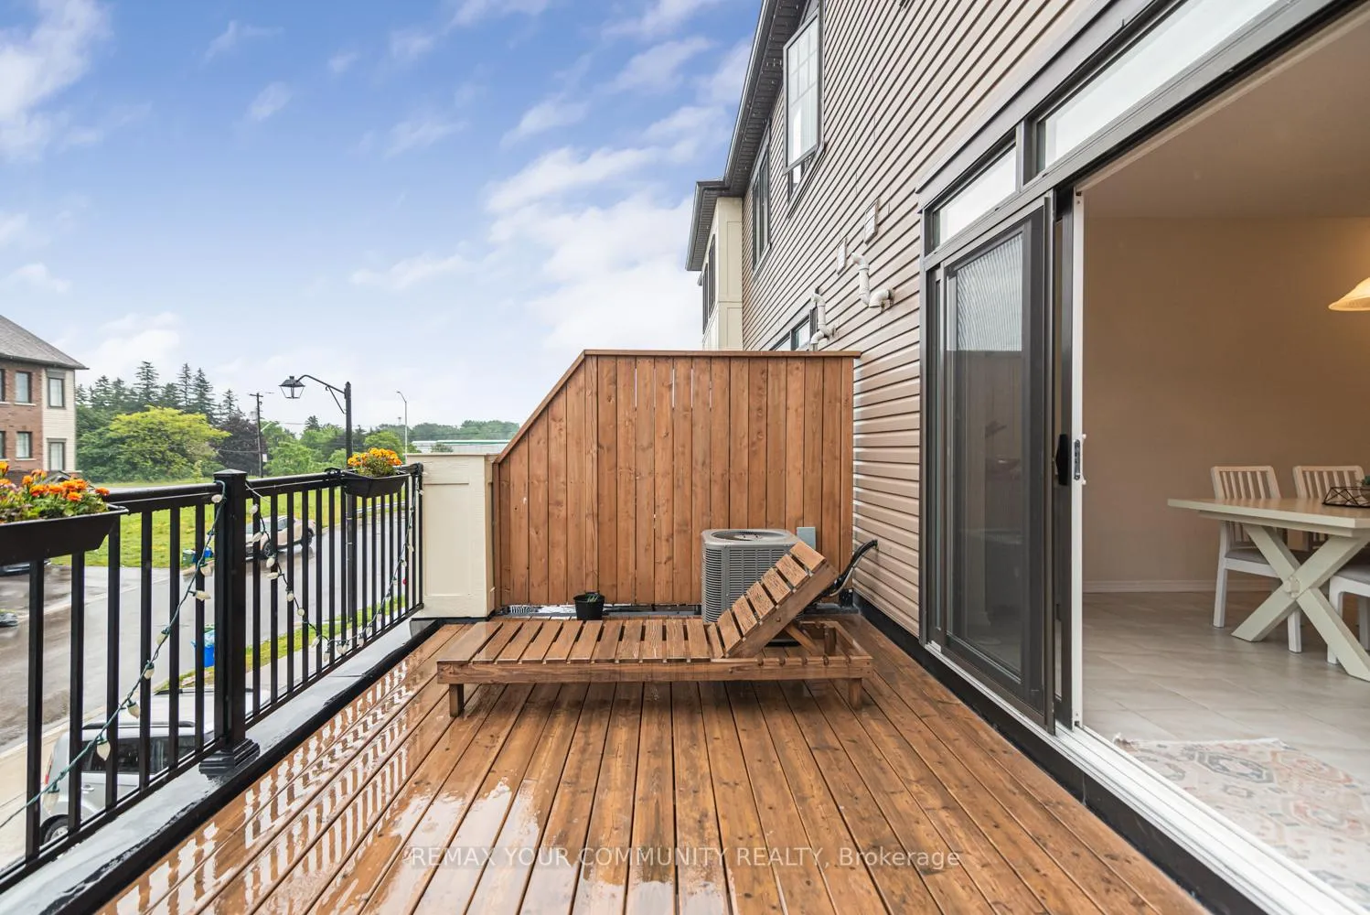
- Oversized outdoor deck perfect for entertaining.
- Parking available for up to 3 vehicles.
- Close to schools, parks, and shopping.
- Ideal for families and professionals alike.
- Proximity to hiking trails and waterfalls.
- Easy access to major highways and transit.
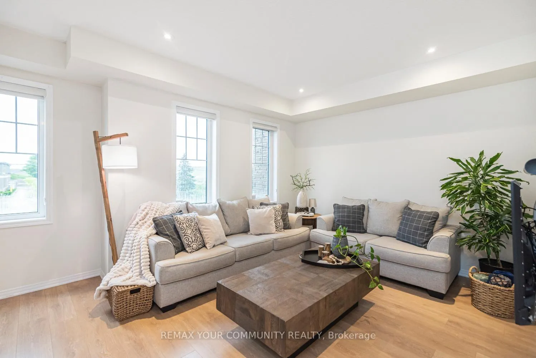
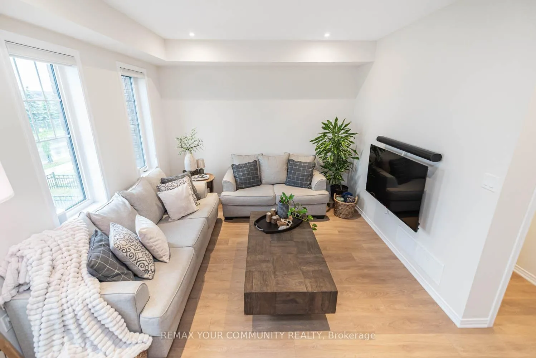
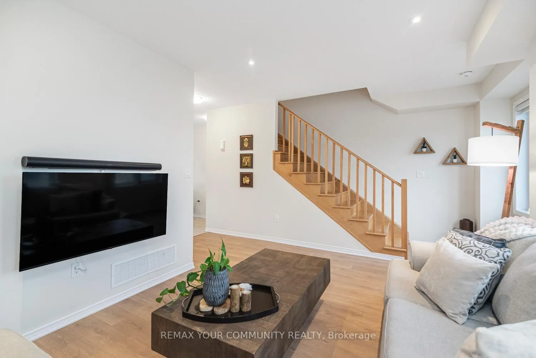
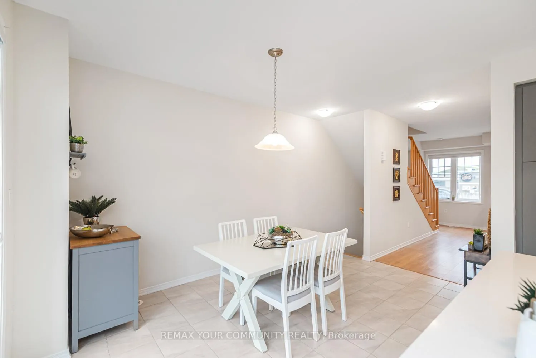
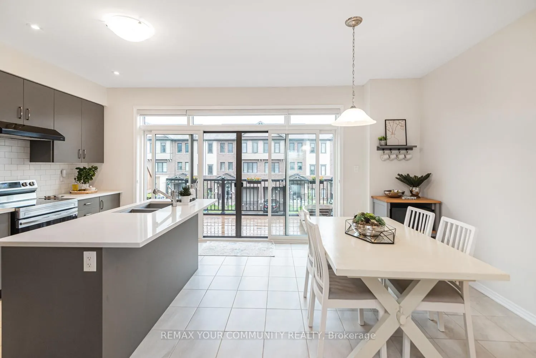
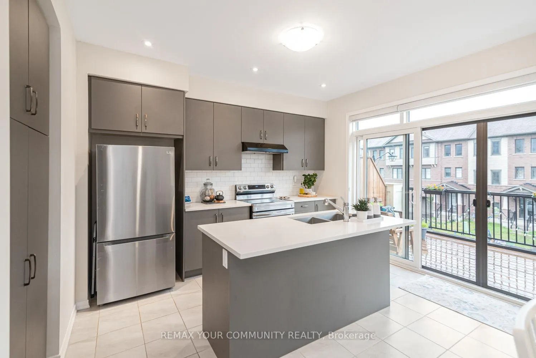
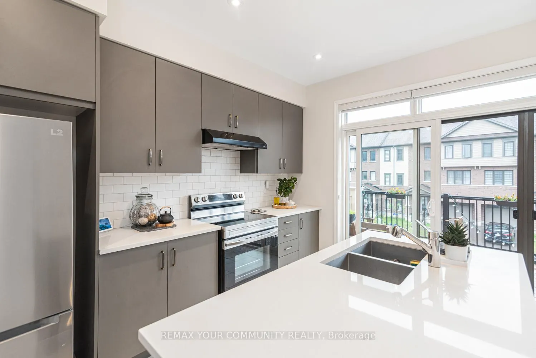
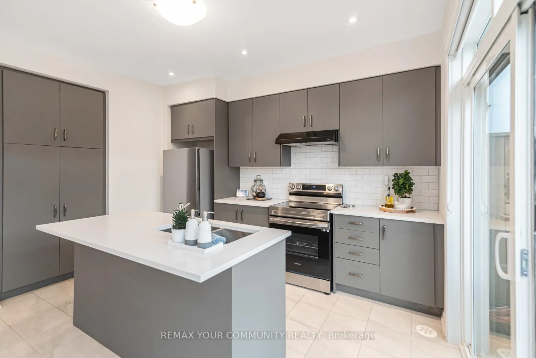
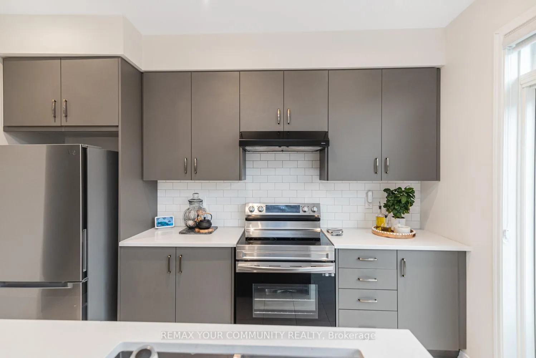
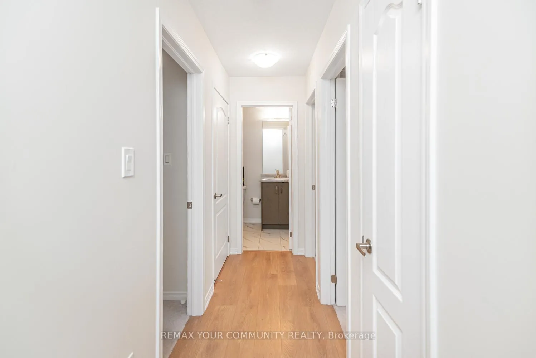
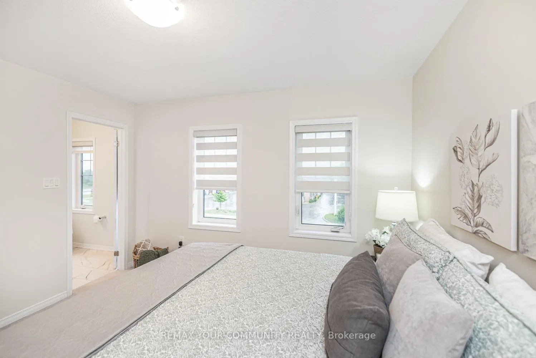
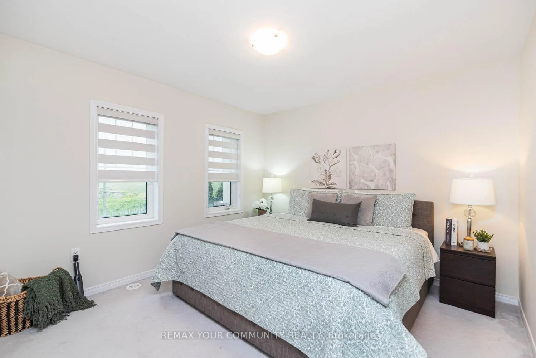
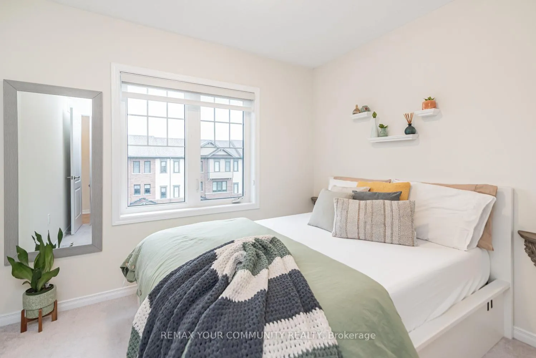
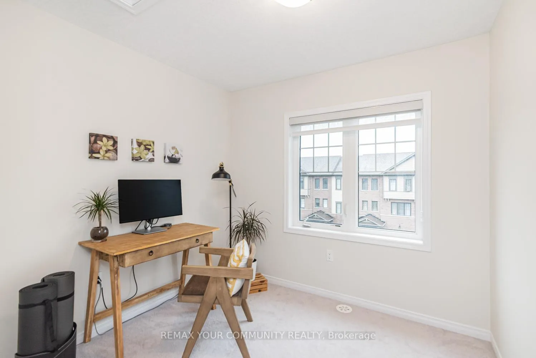
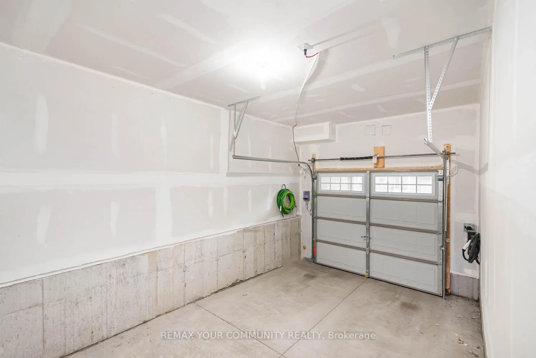
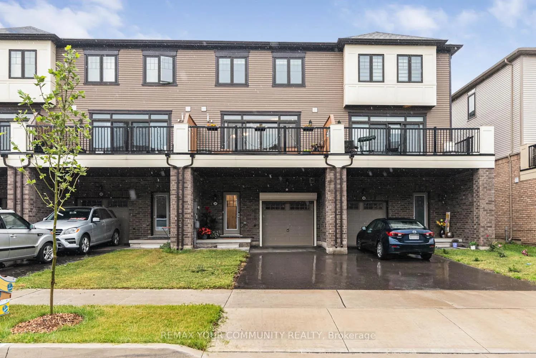
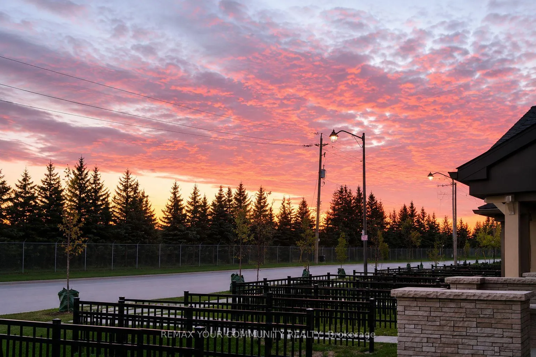
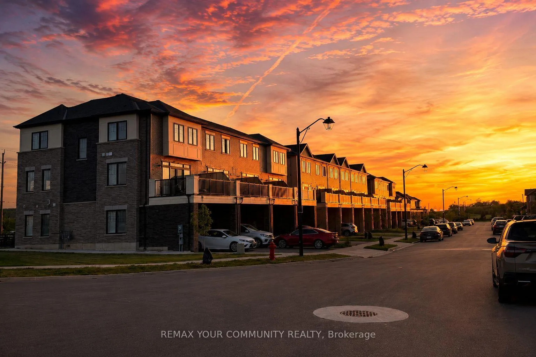
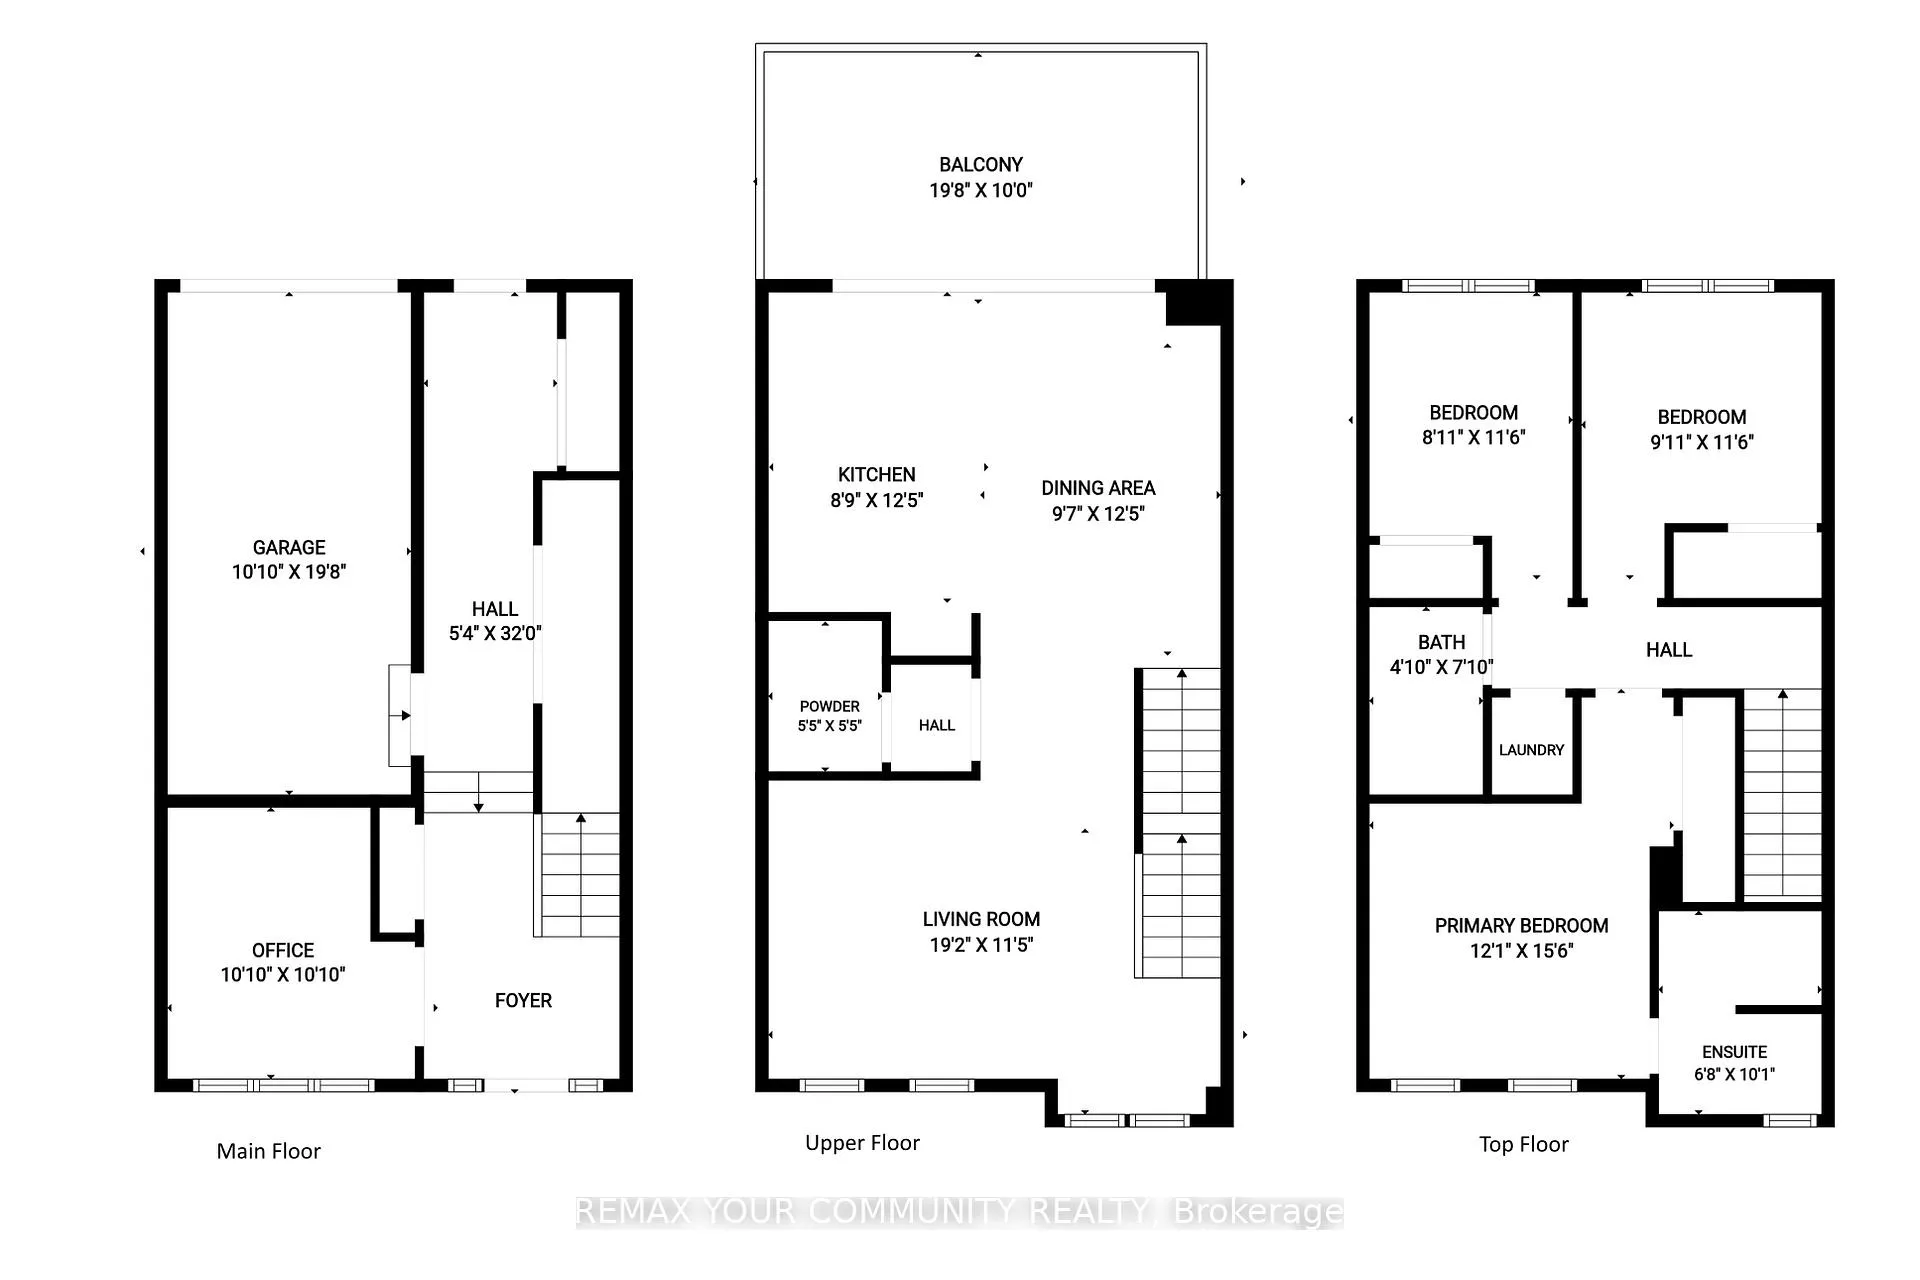
MOVE - IN READY! This stunning freehold (no monthly fees) 3-storey townhome offers the perfect blend of space, style, convenience and parking for up to 3 vehicles! With 1,734 sq. ft. of thoughtfully designed living space, this beautifully maintained home features 3 bedrooms plus a versatile den, spacious principal rooms, modern finishes and large windows offering tons of natural light. Enjoy the quality and durability of wide plank, luxury vinyl flooring, custom roller shade "Zebra" blinds throughout, pot lights, lots of cupboard space and much more! The impressive oversized outdoor living deck provides the perfect setting for entertaining guests, relaxing after a long day, or enjoying your morning coffee. Ideally located in Stoney Creek, you will enjoy being just minutes from excellent schools, parks, shopping, restaurants, golf courses, and everyday amenities. Outdoor enthusiasts will appreciate the close proximity to the Bruce Trail and Hamilton's world-renowned waterfalls, offering endless opportunities for hiking, cycling, and exploring nature. Commuters will love the easy access to GO Transit, Centennial GO Station, Highway 403, the QEW, and the Red Hill Valley Parkway, making travel throughout Hamilton and the GTA seamless. Whether you're a first-time buyer, growing family, or busy professional, this exceptional freehold townhome delivers the lifestyle you've been looking for. Don't miss your opportunity to call this fantastic property home!
Key Facts & Features
Property Costs
- Annual Property Tax Amount
- $4,914
- Land Transfer Tax Fee
- $10,455
Rental Items
- Rental Equipment
- Tankless Water Heater Rinnai RX199 - Enercare $60.15 Per/Month
- Under Contract
- Hot Water Heater
- Basement Type
- None
Interior Features
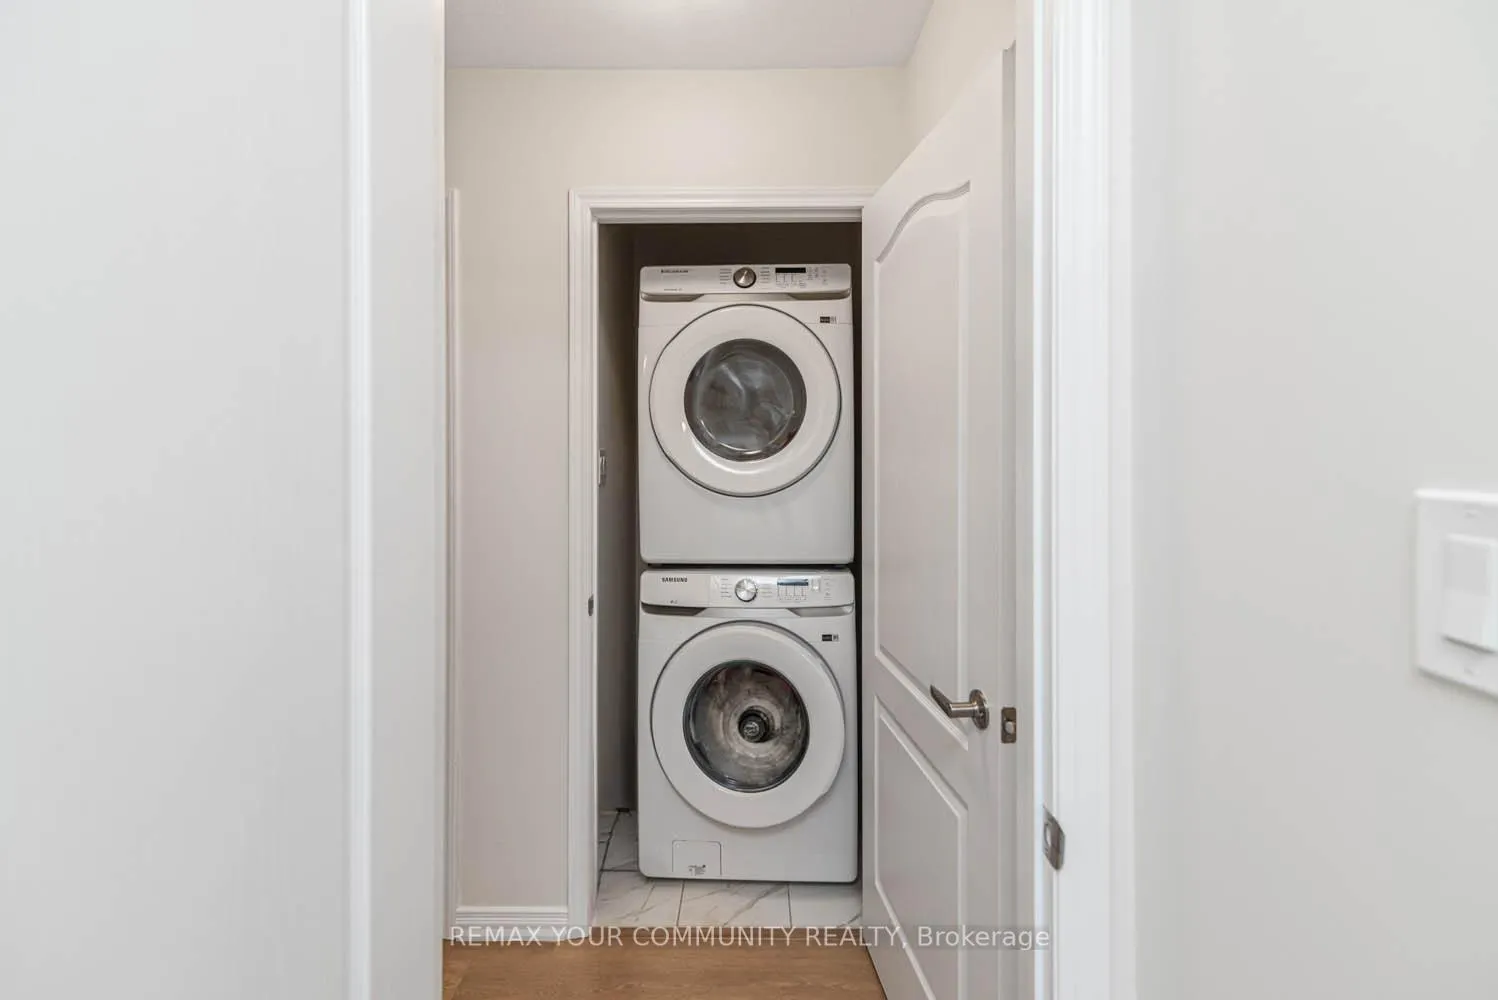
- Laundry Level
- Upper Level
- Interior Extras
- ERV/HRV
- Security Features
- Carbon Monoxide Detectors, Smoke Detector
- Fireplace/Stove
- No
- Elevator
- No
Exterior Features
- Exterior Extras
- Deck, Porch
- Pool
- None
- Property Features
- Electric Car Charger, Fenced Yard, Golf, Hospital, Library, Park
Building
- Building Type
- Freehold Townhouse
- Building Style
- 2-Storey
- Approx Age
- 0-5
Construction
- Exterior Finish
- Aluminum Siding, Brick
- Roof
- Asphalt Shingle
- Foundation Details
- Poured Concrete
- Special Designation
- Unknown
Lot
- Lot Front
- 20.01 ft
- Lot Depth
- 92.16 ft
- Lot Size
- 1851.39
- Lot Shape
- Rectangular
Inclusions
- Inclusions
- All Window Roller Shades, ELFS, S/S Appliances, Washer, Dryer, EV Charger Outlet (NEMA 14-50 60AMP Circuit)
Exclusions
- Exclusions
- Security Camera System, (Negotiable) Aluminum Roll-Up Shutter Garage Door - Motorized
Parking & Garages
- Garage Type
- Attached
- Garage Spaces
- 1
- Parking Spaces
- 2
- Total Garage And Parking Spaces
- 3
Heating & Cooling
- Heat Source
- Gas
- Heat Type
- Forced Air
- Air Conditioning
- Central Air
- Water
- Municipal
- Sewers
- Sewer
- Natural Gas
- Available
- Hydro
- Yes
- Cable
- Available
- Telephone
- Available
- Bedrooms
- 3
- Washrooms
- 3
- Kitchens
- 1
Room sizes
- Kitchen—Second level, Vinyl Floor
- Den—Ground level
- Primary Bedroom—Third level, Broadloom
- Bedroom 2—Third level, Broadloom
- Bedroom 3—Third level, Broadloom
- Dining Room—Second level, Vinyl Floor
- Great Room—Second level, Vinyl Floor
Washrooms
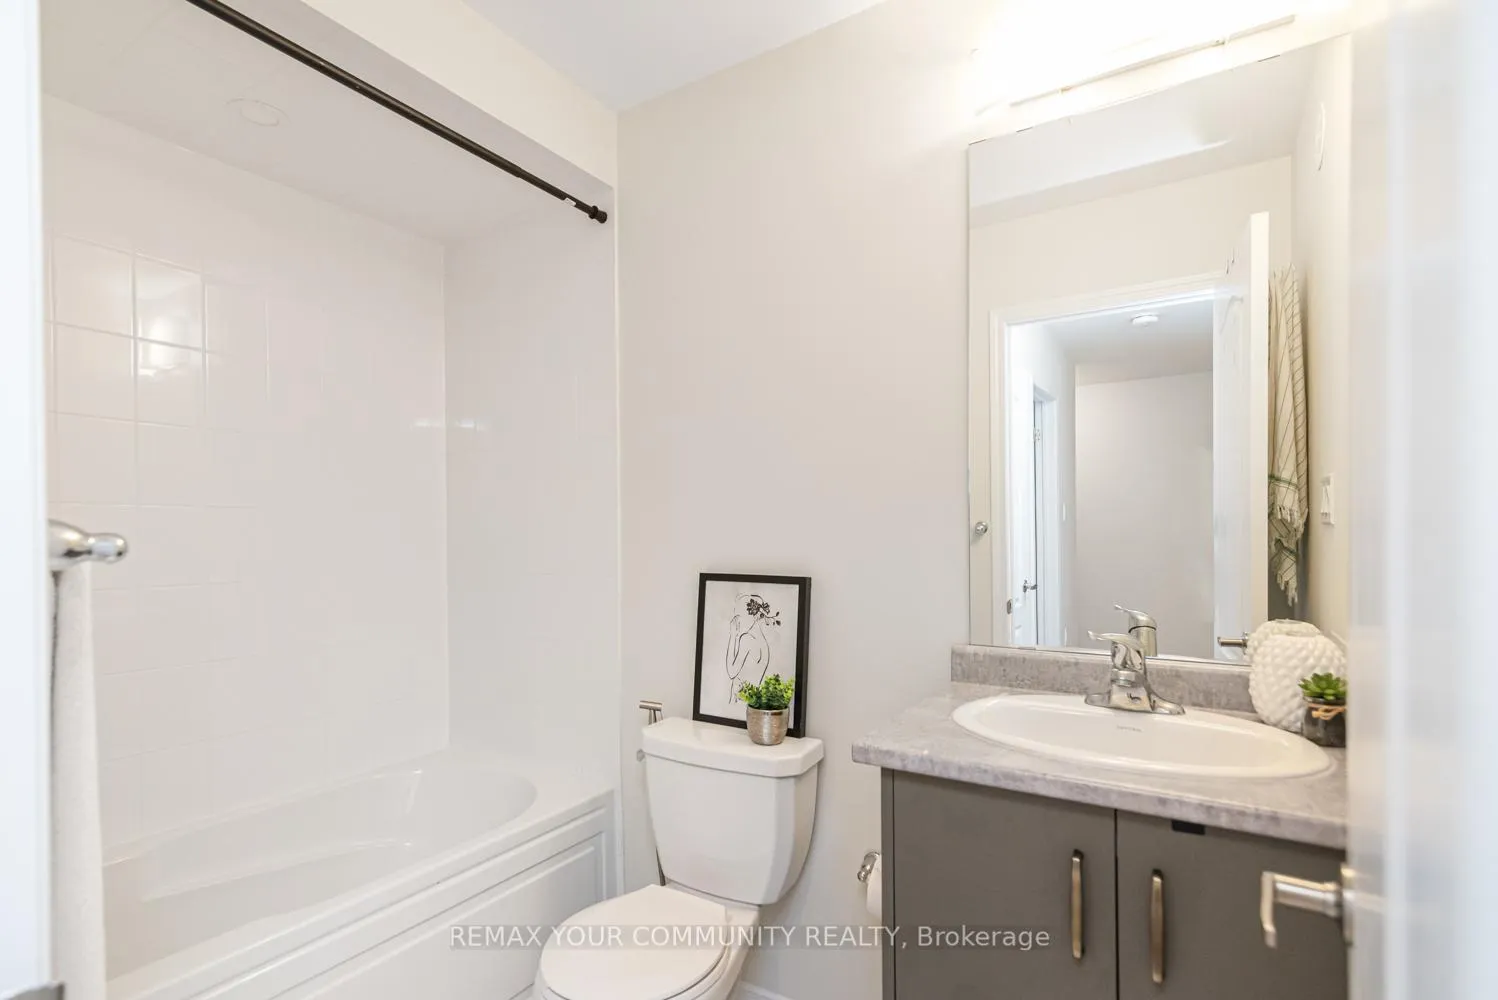
- 3-piece, Third
- 3-piece, Third
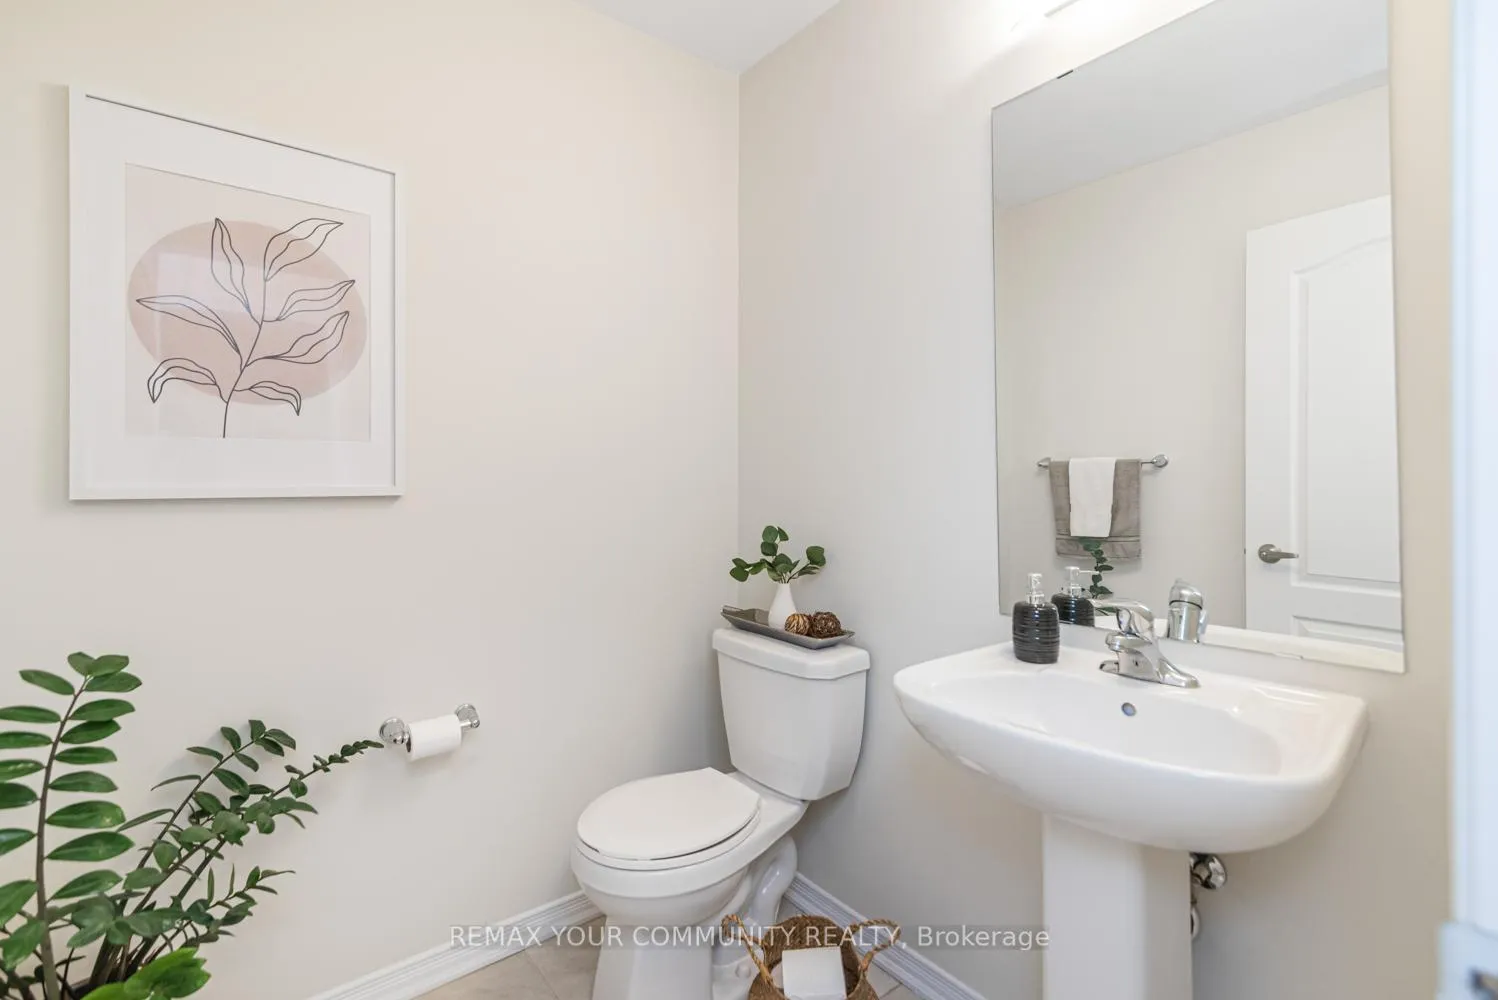
- 2-piece, Second
- Municipality
- Hamilton
- Neighbourhood
- Stoney Creek Mountain
- Main cross streets
- Upper Centennial Pkwy & Green Mountain Rd W, Stoney Creek
- Directions
- Upper Centennial Pkwy & Green Mountain Rd W, Stoney Creek
- MLS® number
- X13495570
- Data source
- Toronto Regional Real Estate Board
- Listed on
- 2026-06-26
- Updated on
- 2026-09-21
- Days on market
- 111 days
- Possession type
- Flexible
- Co-op commission
- 2%
- Seller
- Listed by
- REMAX YOUR COMMUNITY REALTY
Home Market Value
Current home valuation for 38 Utter Place, Hamilton, Stoney Creek Mountain, Hamilton, ON. Listed for $699,000
HOMEH Estimate
$647,503
Estimated Sales Range
$559,024 - $735,982
HOMEH Estimate for 38 Utter Place, Hamilton, Stoney Creek Mountain
Calculated with a real agent's CMA method — 45+ years of experience, codified. Not an AI guess.
For the owner
Is this your home? Track its value.
Get this home's HOMEH Estimate by email once a month, with how many homes are for sale around you.
Mortgage Payment Calculator
Compare up to 4 down payment scenarios
5% on first $500K + 10% on $199,000 over $500K
$44,900
| Scenario 1 | Scenario 2 | Scenario 3 | Scenario 4 | |
|---|---|---|---|---|
−Down payment | % $ | % $ | % $ | % $ |
+CMHC insurance | $26,143 | $19,502 | $16,636 | $0 |
=Total mortgage | $679,708 | $648,602 | $610,786 | $559,200 |
Amortization | ||||
Mortgage rate | % | % | % | % |
| Payment frequency | ||||
=Mortgage payment | $3,319monthly | $3,167monthly | $2,982monthly | $2,730monthly |
Land Transfer Tax
$10,455
$10,455
Around this home
Data provided by OpenStreetMap & Fraser Institute School Rankings
Ask HOMEH
New!Hi there!
👋Text or call (416) 301-9001
Recommended for you
Based on homes you've looked at.
No recommended properties found.
Nearby similar homes
No nearby properties found.
More real estate resources
Other homes nearby
Explore this area
Nearby neighbourhoods
No nearby listings available.