
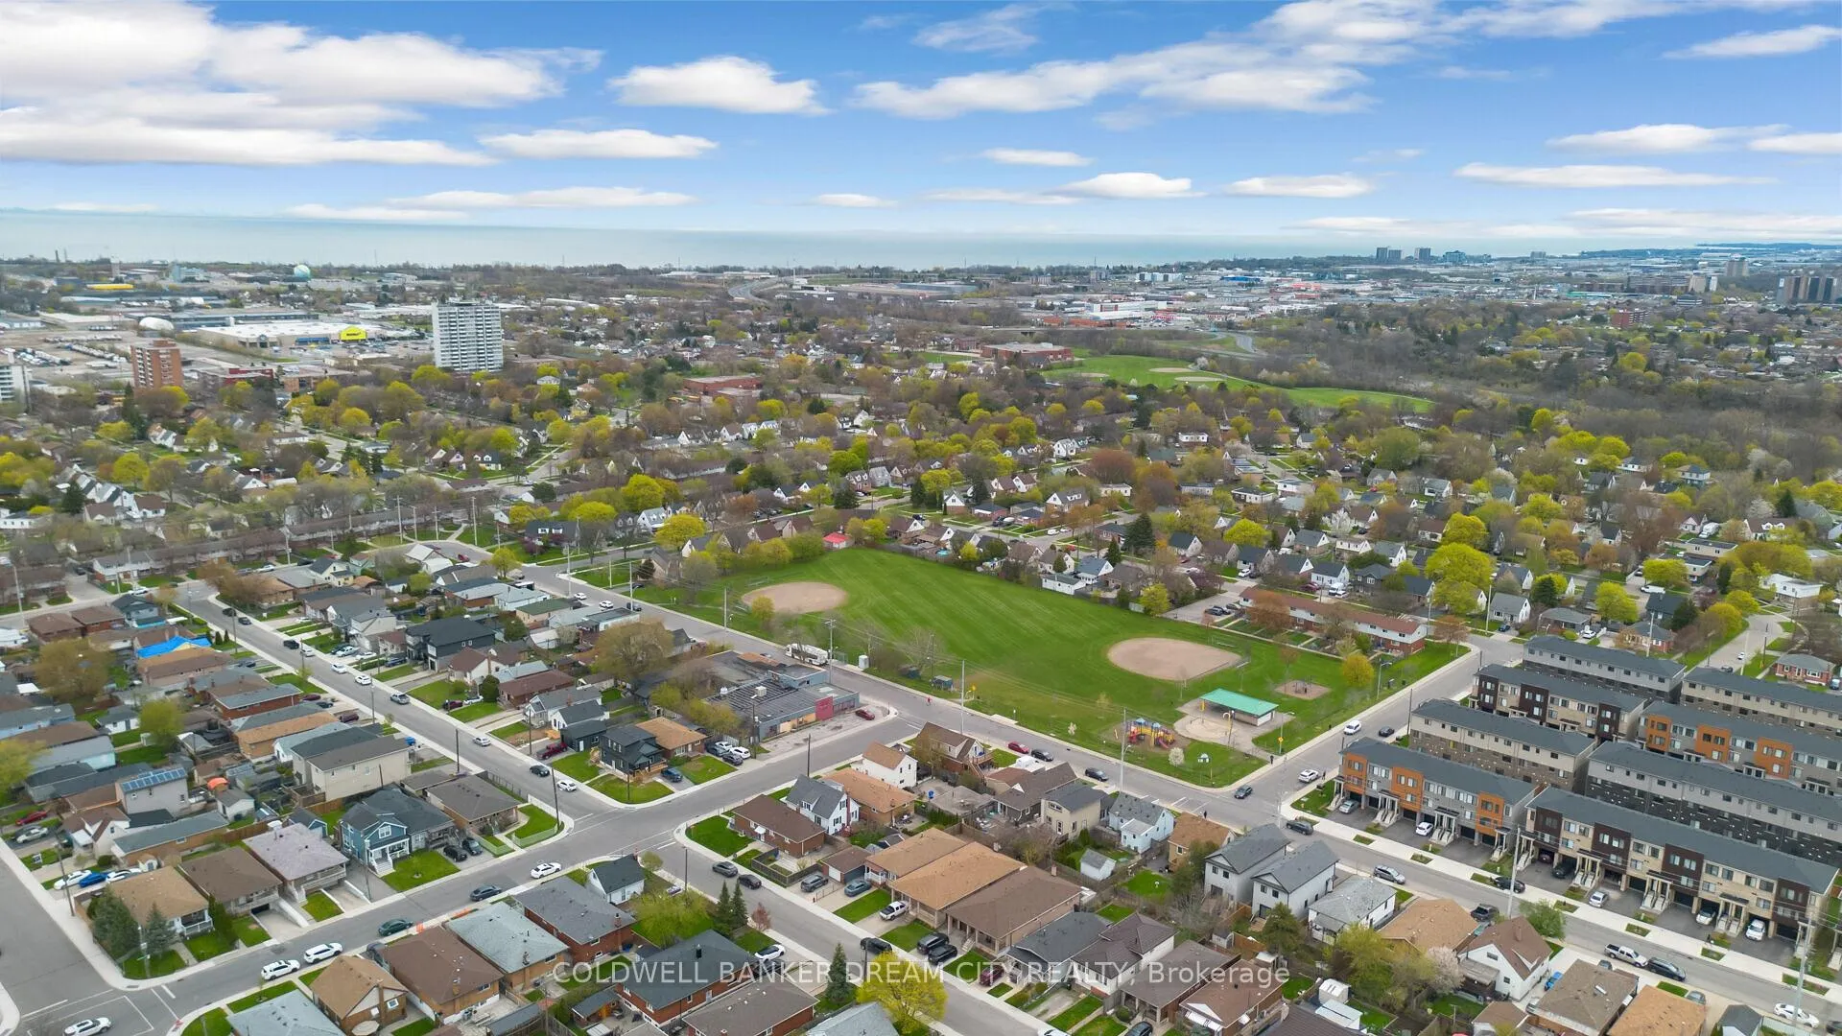
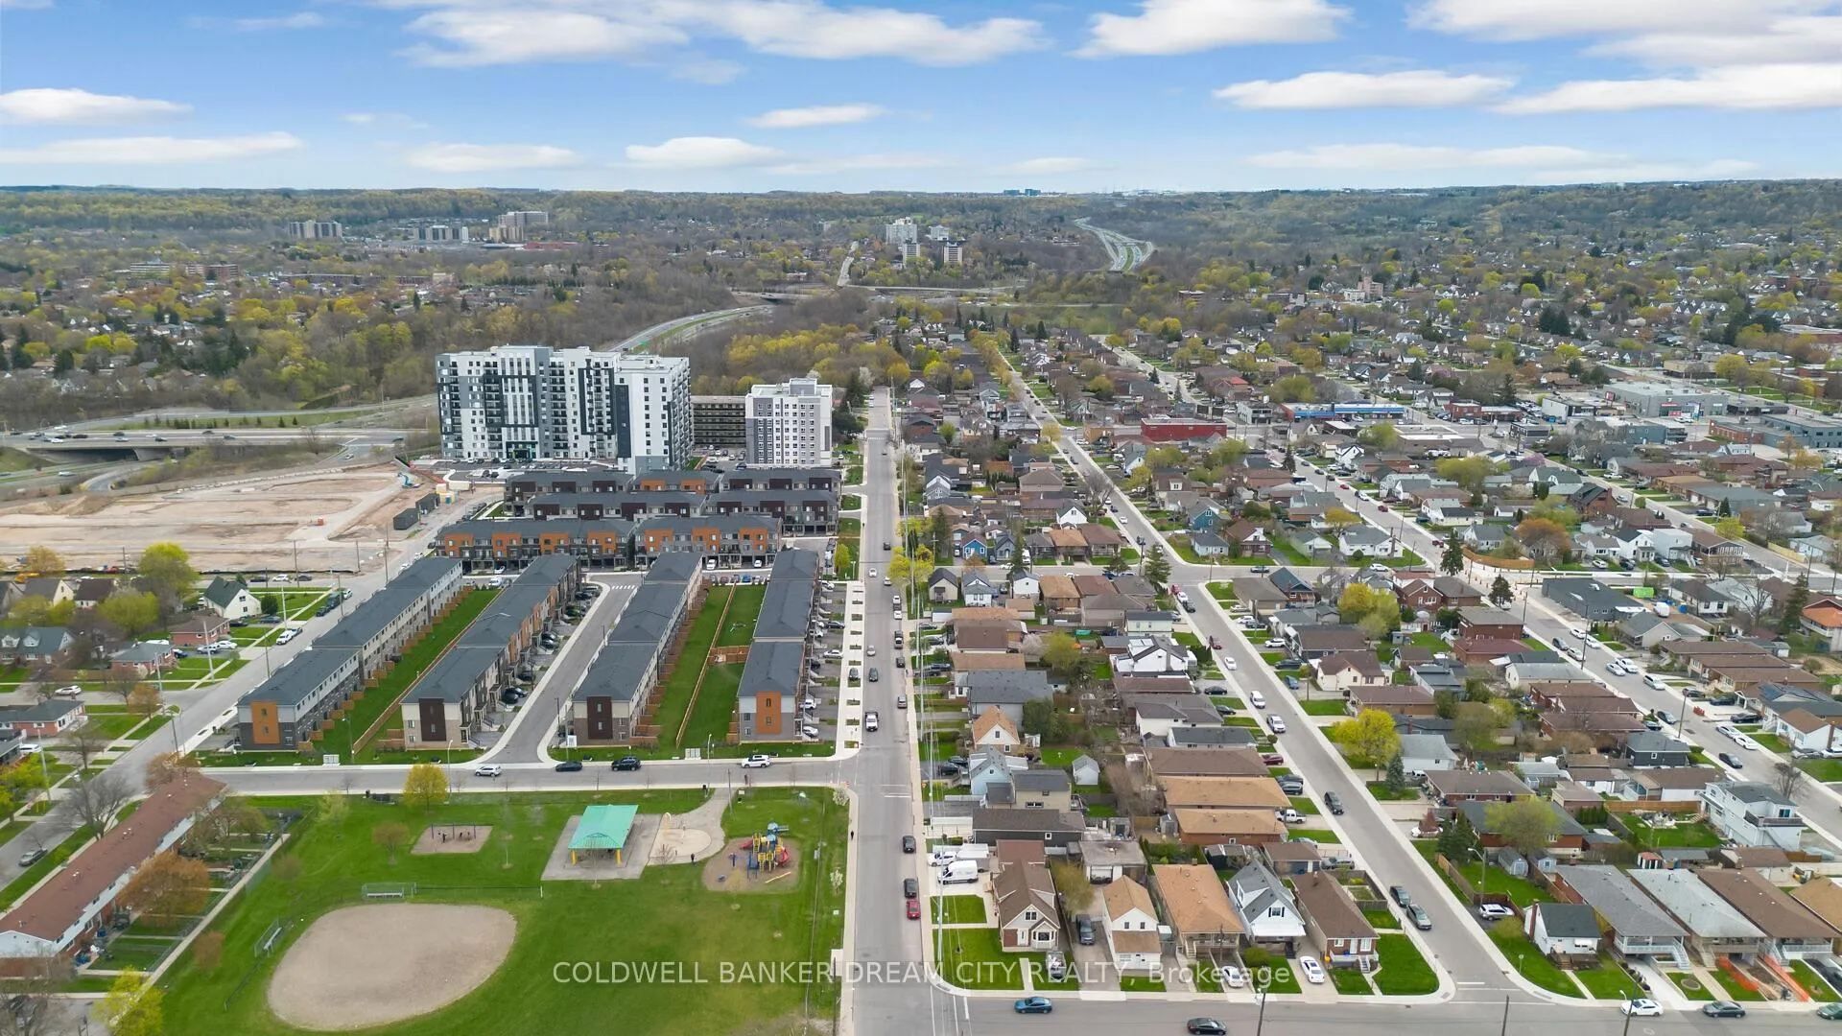
39 Reid Avenue N
Hamilton (McQuesten), ON L8H 6C9
- 3+1Bedrooms
- 3Bathrooms
- 0Garage
- 1100–1500Sq Ft
- $3,413Tax
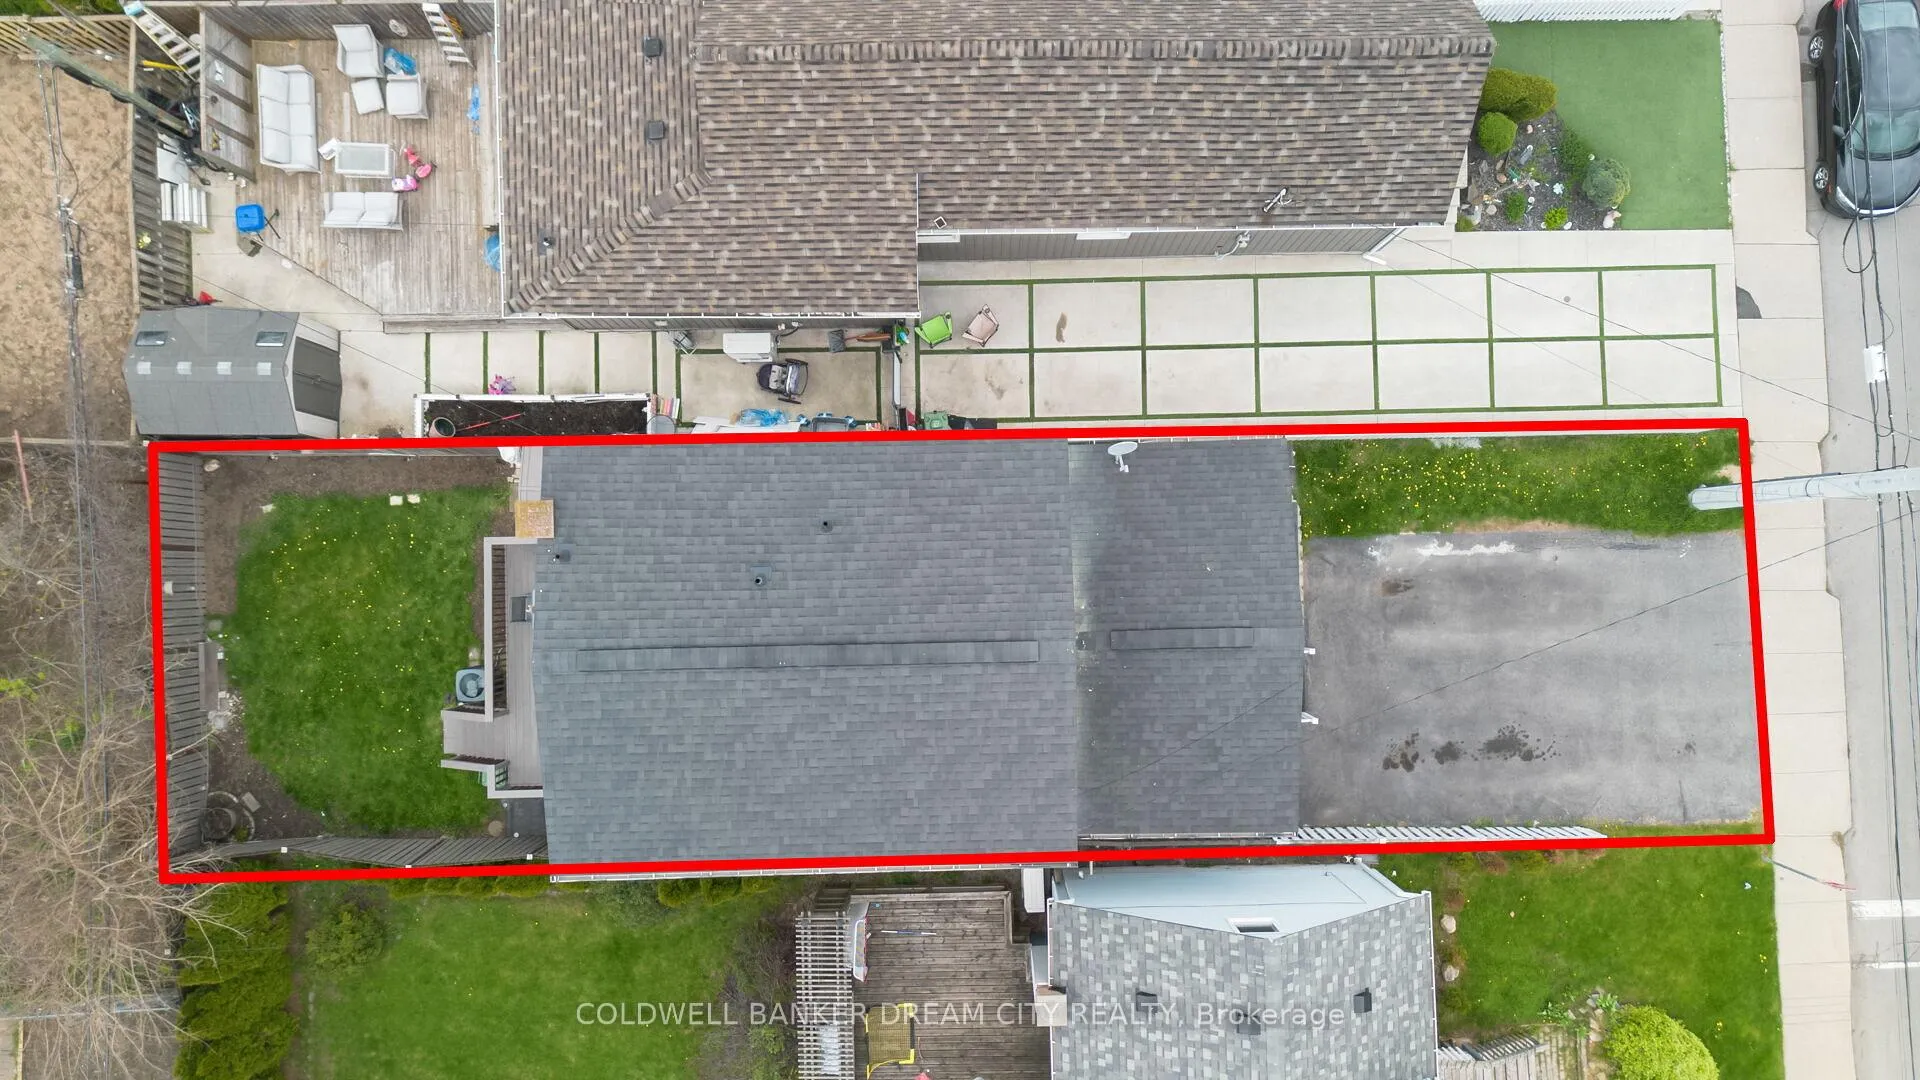
- 26×92 ftLot Size
 Estimated Value:$712,974See Free Estimate Report

Property not available for sale or for rent.
HOMEH One: full-service selling for a 1% listing fee. The buyer's agent commission is separate.
Free Home EvaluationHow Much Is My Home Worth?Homes for Sale NearbySale & Price History for 39 Reid Avenue N, Hamilton, McQuesten
Real estate boards require you to or to see the full details of this property.
*Sold prices and complete sale & price history are regulated data. Under the Trust in Real Estate Services Act, 2002 (TRESA) and the rules of the Real Estate Council of Ontario (RECO), and pursuant to the Multiple Listing Service® rules of the Canadian Real Estate Association (CREA) and the Toronto Regional Real Estate Board (TRREB), this information may be shown only to registered users who have agreed to the applicable terms of use (a Virtual Office Website, or "VOW," arrangement). HOMEH Inc., Brokerage therefore provides it to signed-in members only. Creating an account is free and takes under a minute.
About 39 Reid Avenue N, Hamilton, McQuesten
Summarized Description
- Stunning 3+1 bedroom detached two-storey home
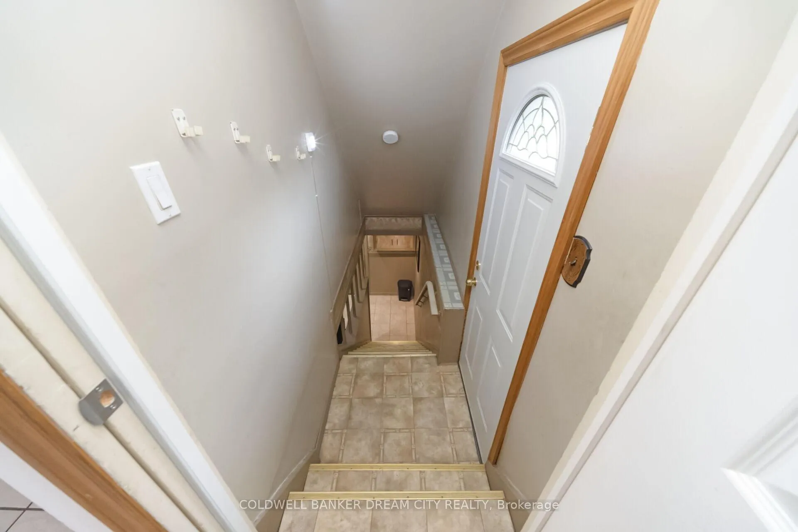
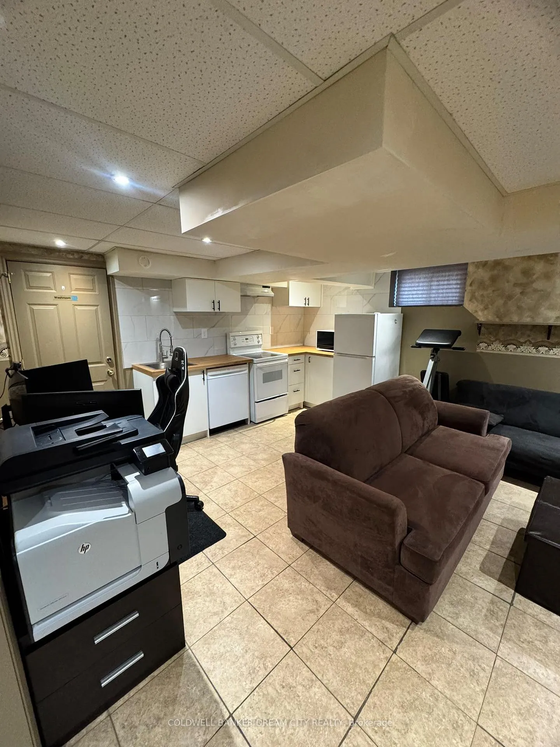
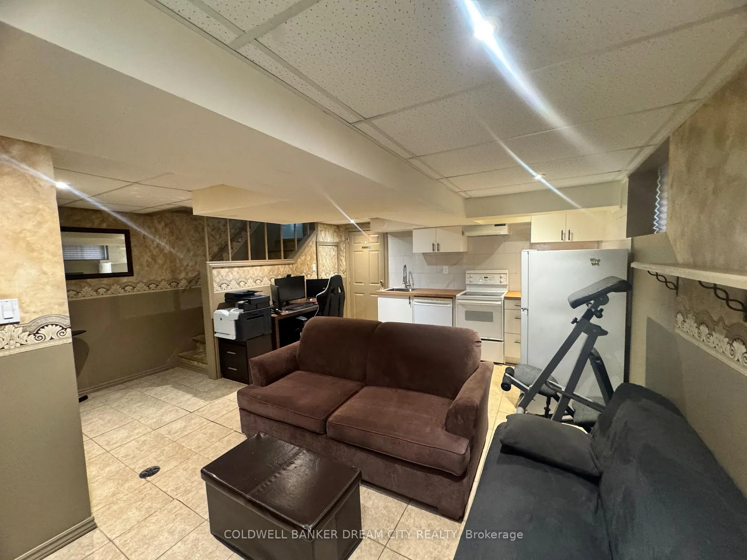
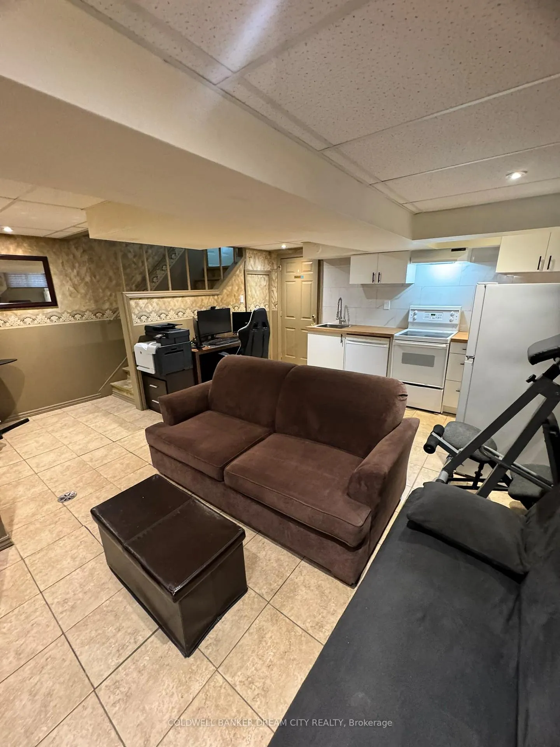
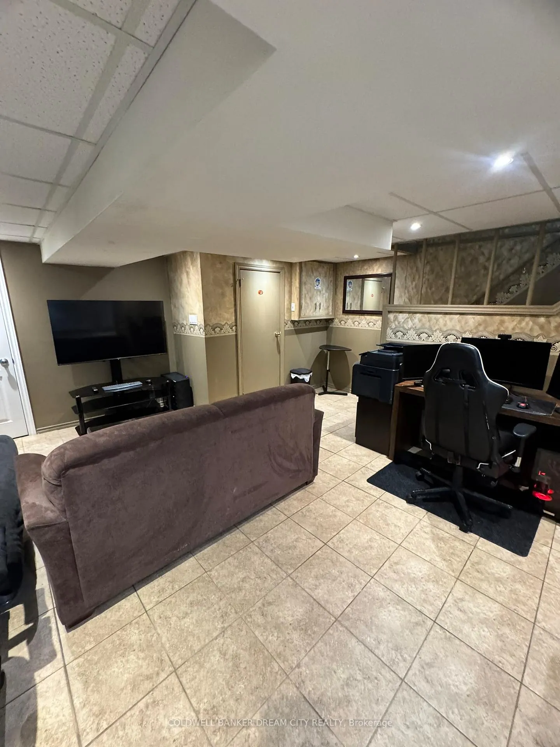
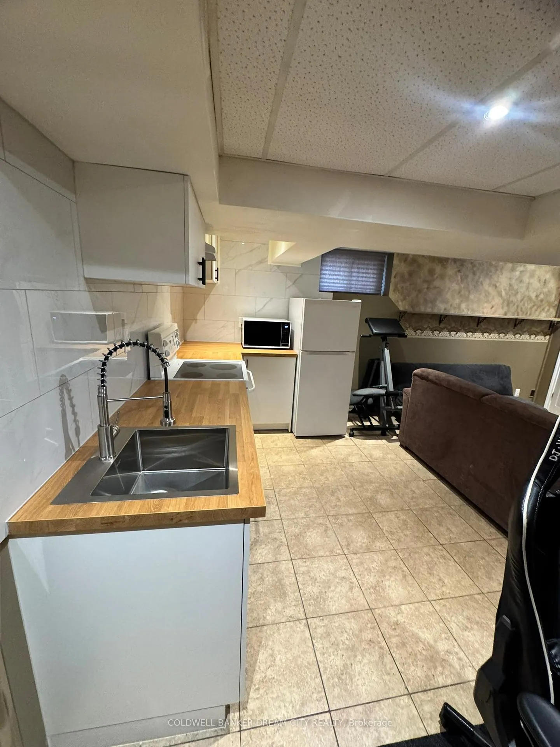
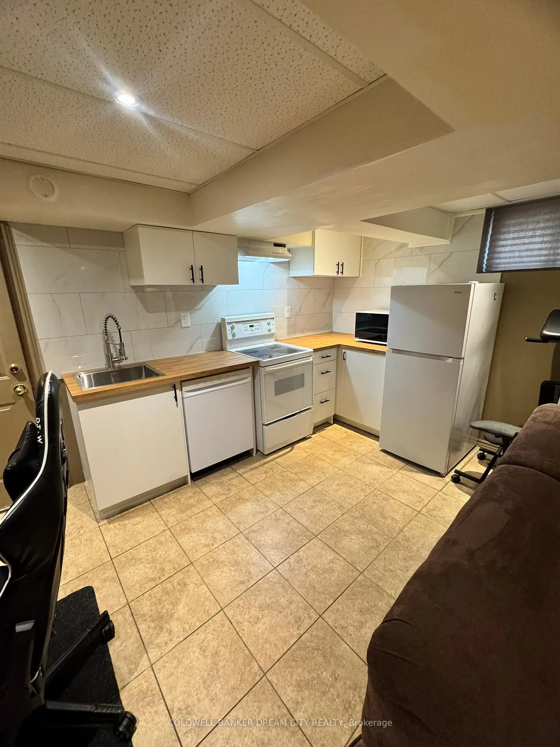
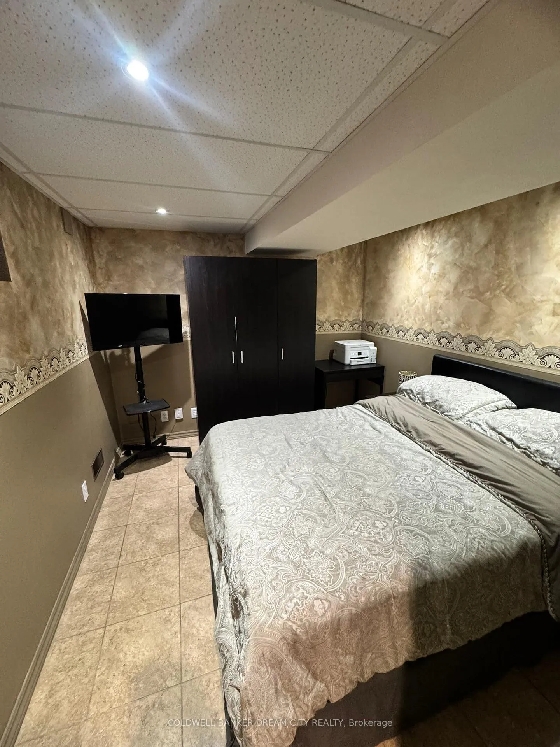
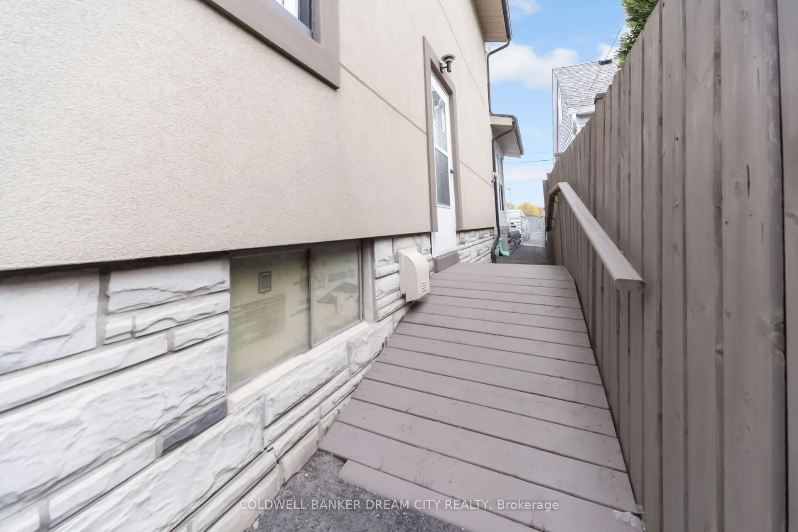
- Finished basement with separate entrance and kitchen
- Modern kitchen with brand-new stainless steel appliances
- Energy-efficient thermal windows throughout the home
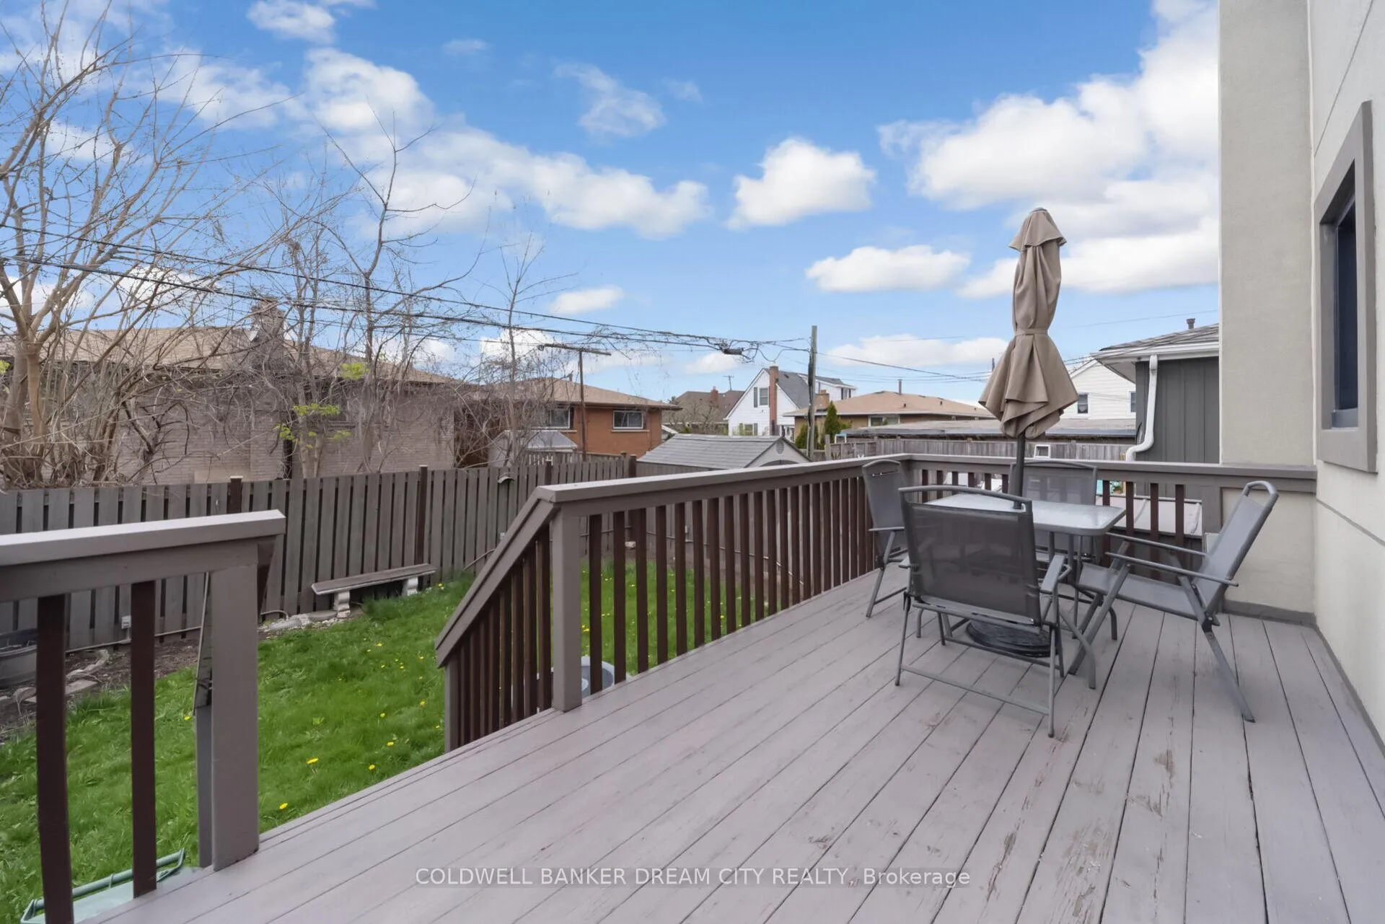
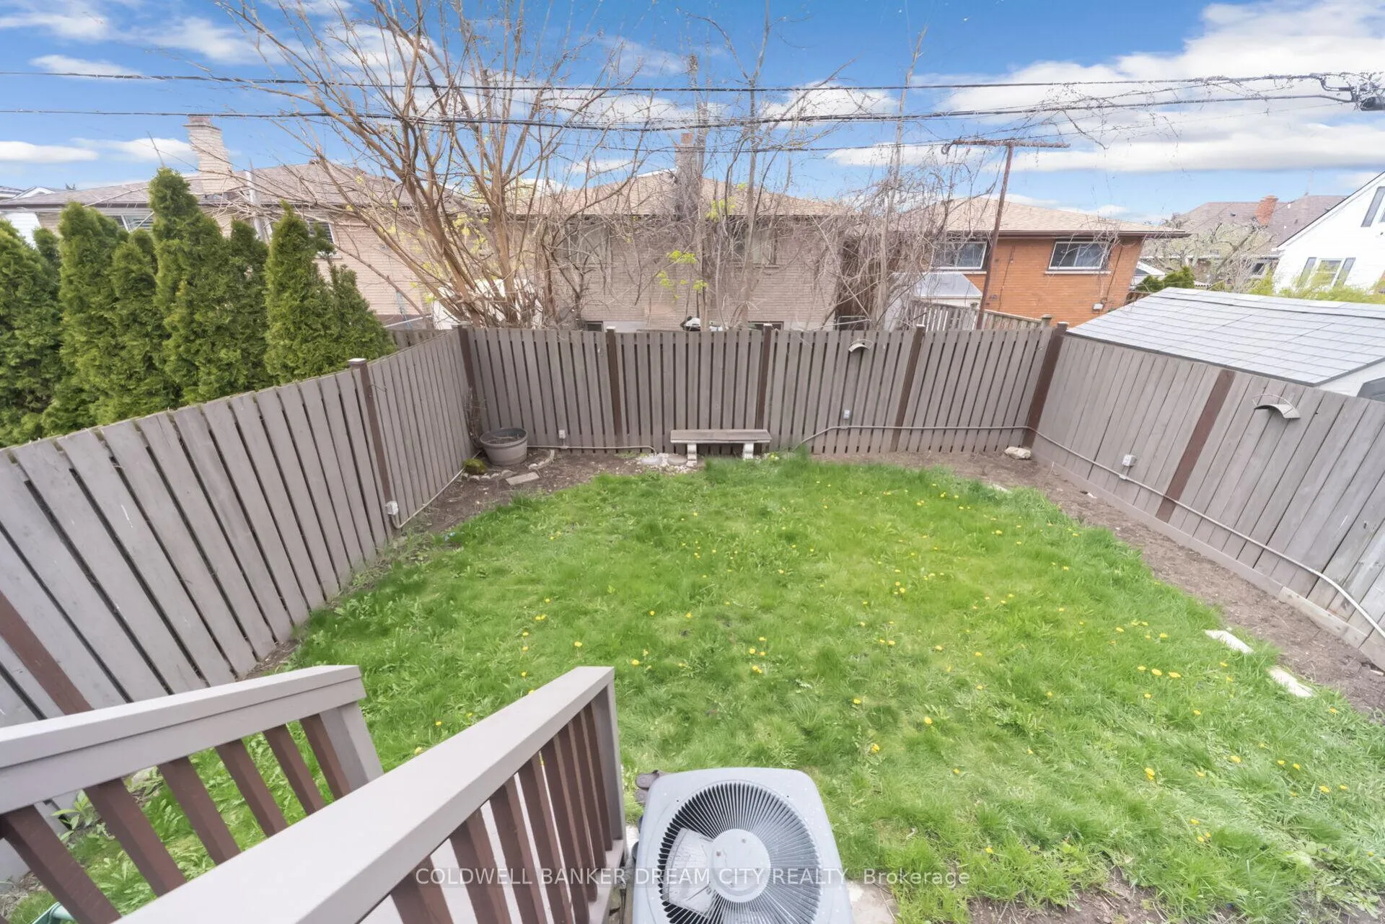
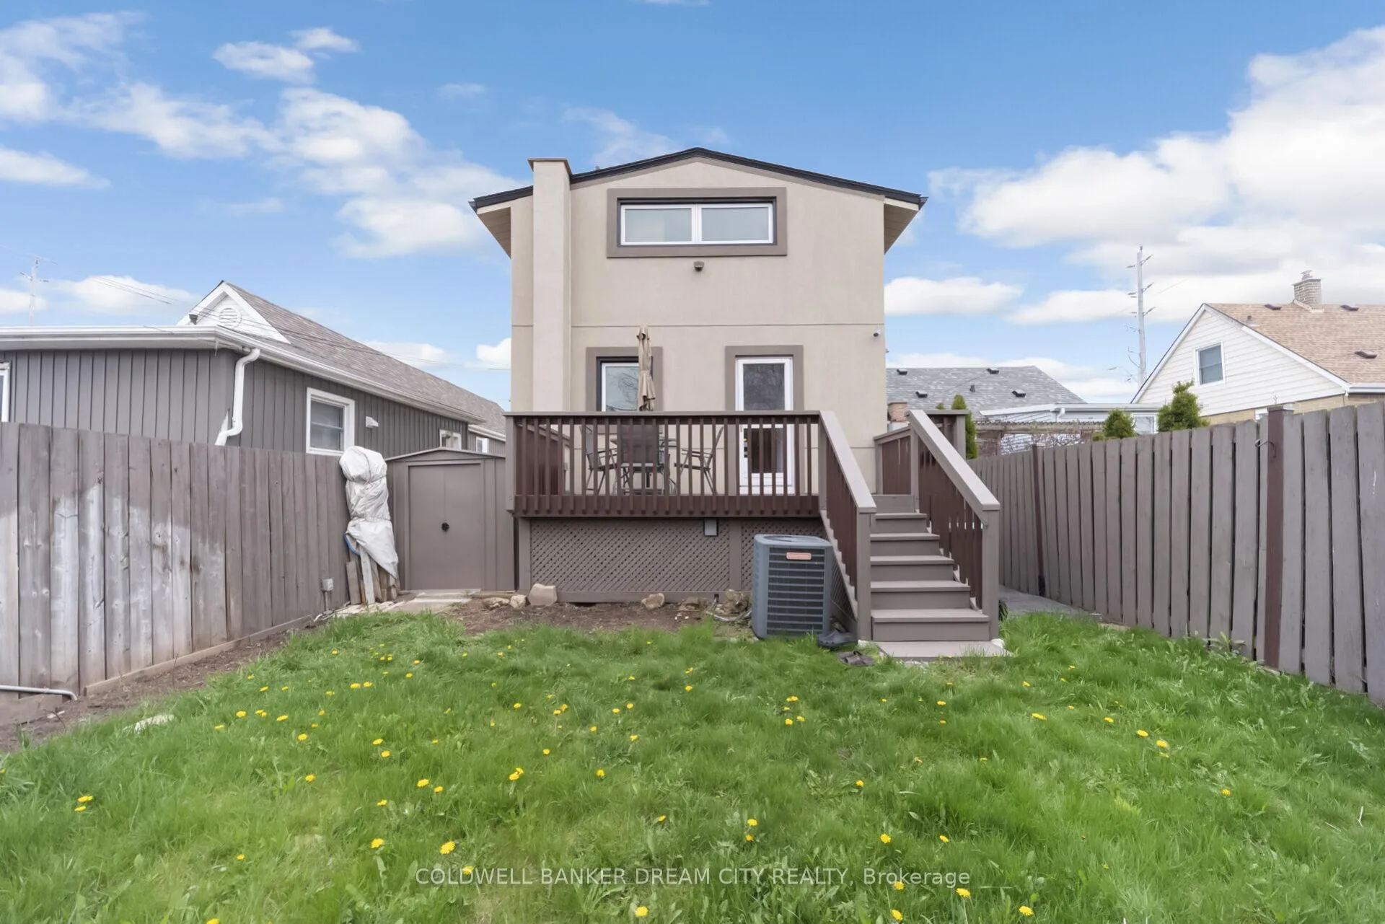
- Spacious backyard deck for entertaining
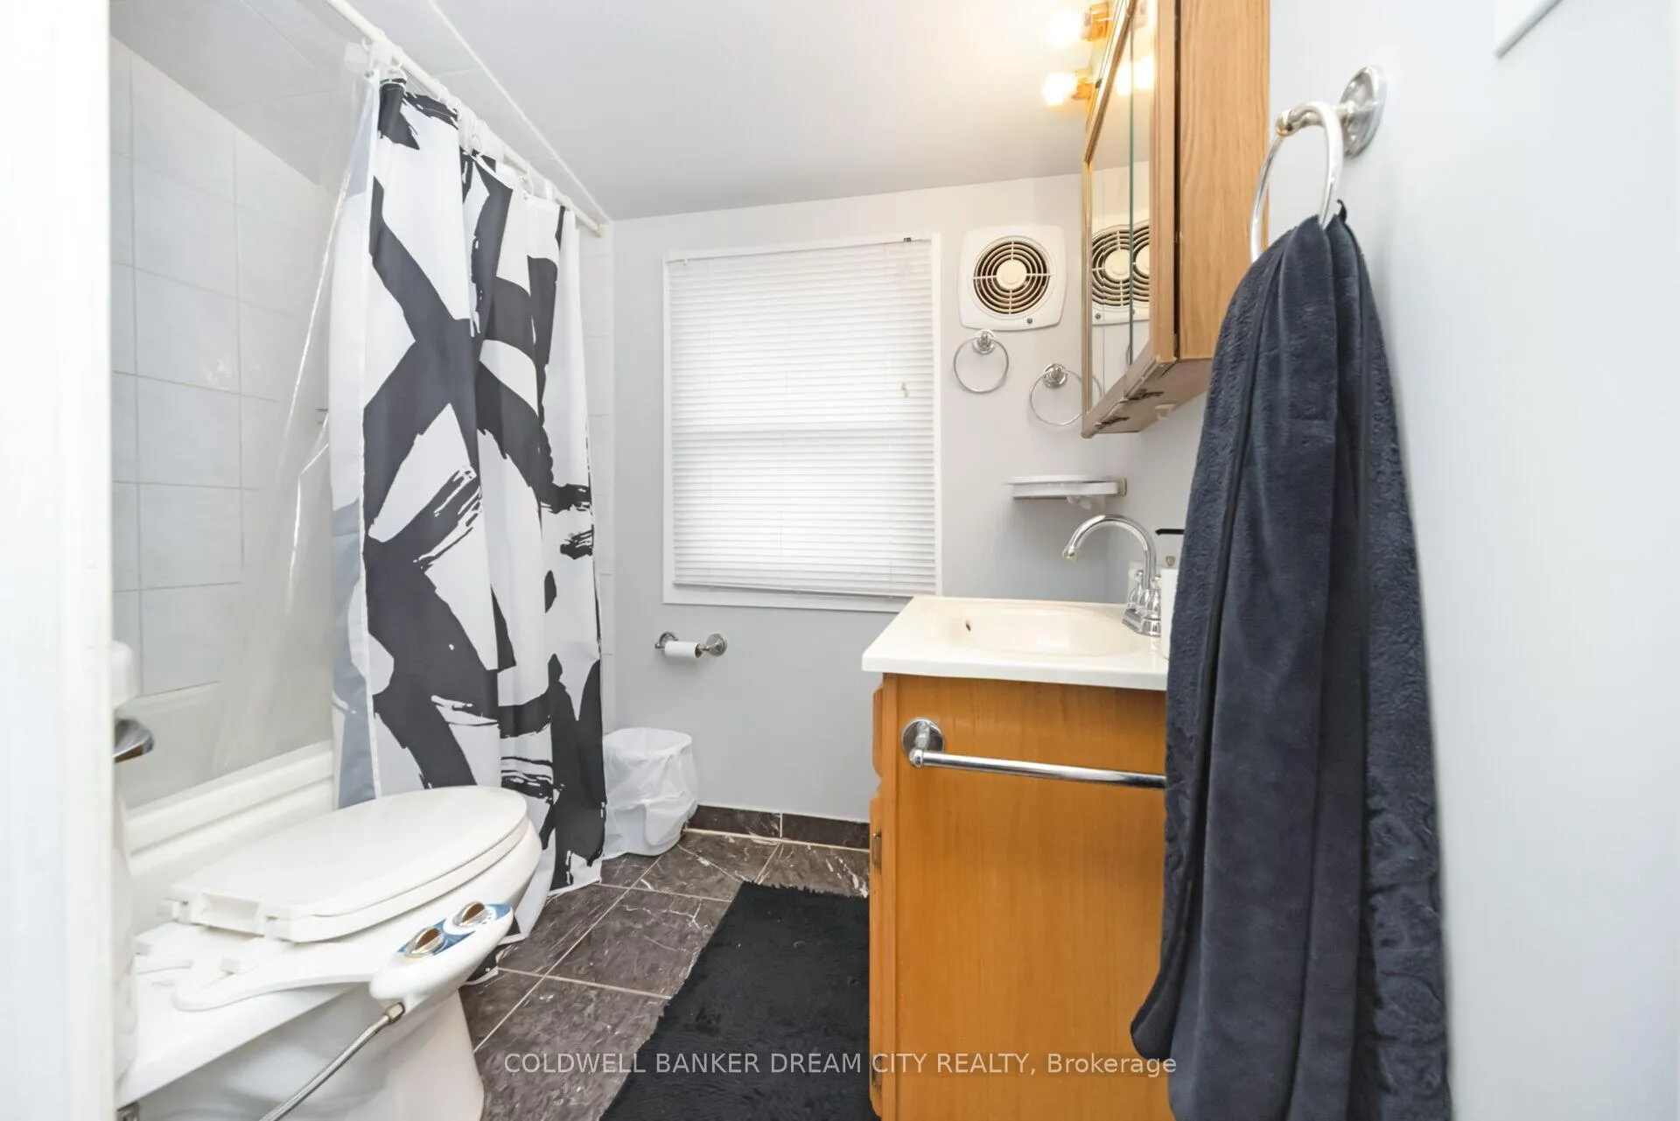
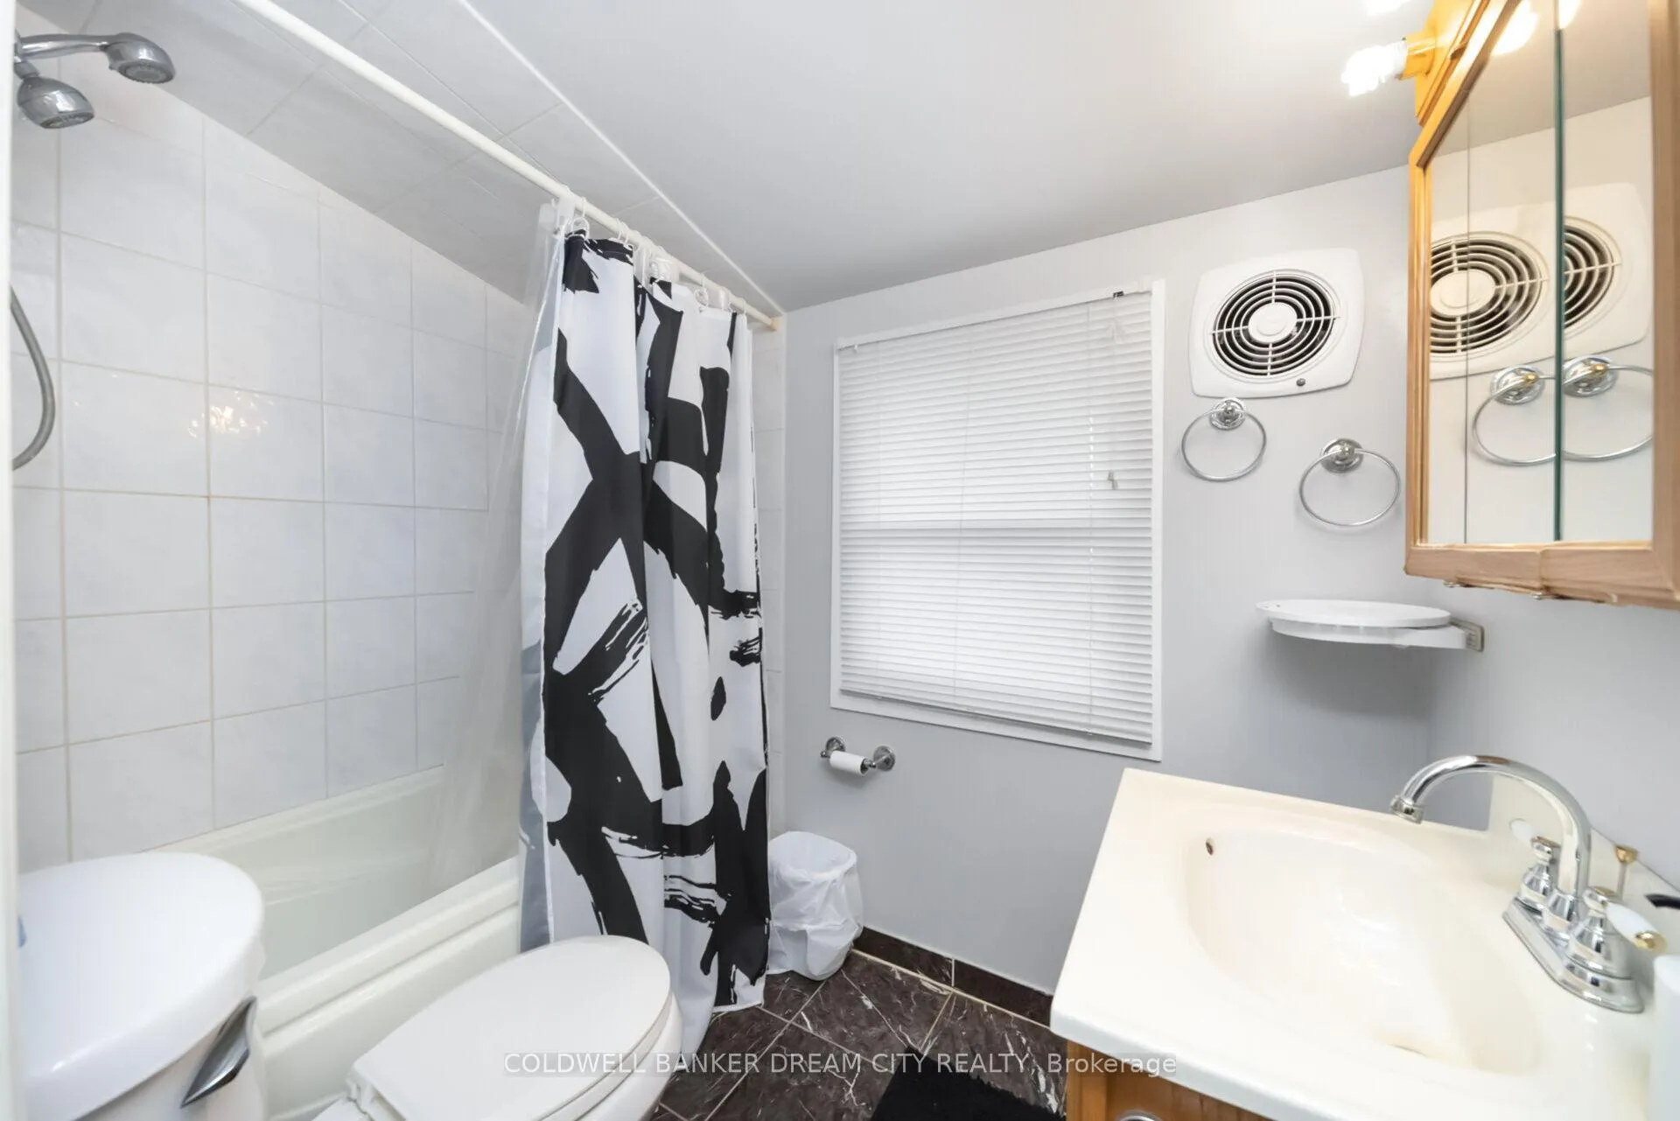
- Three full washrooms for convenience
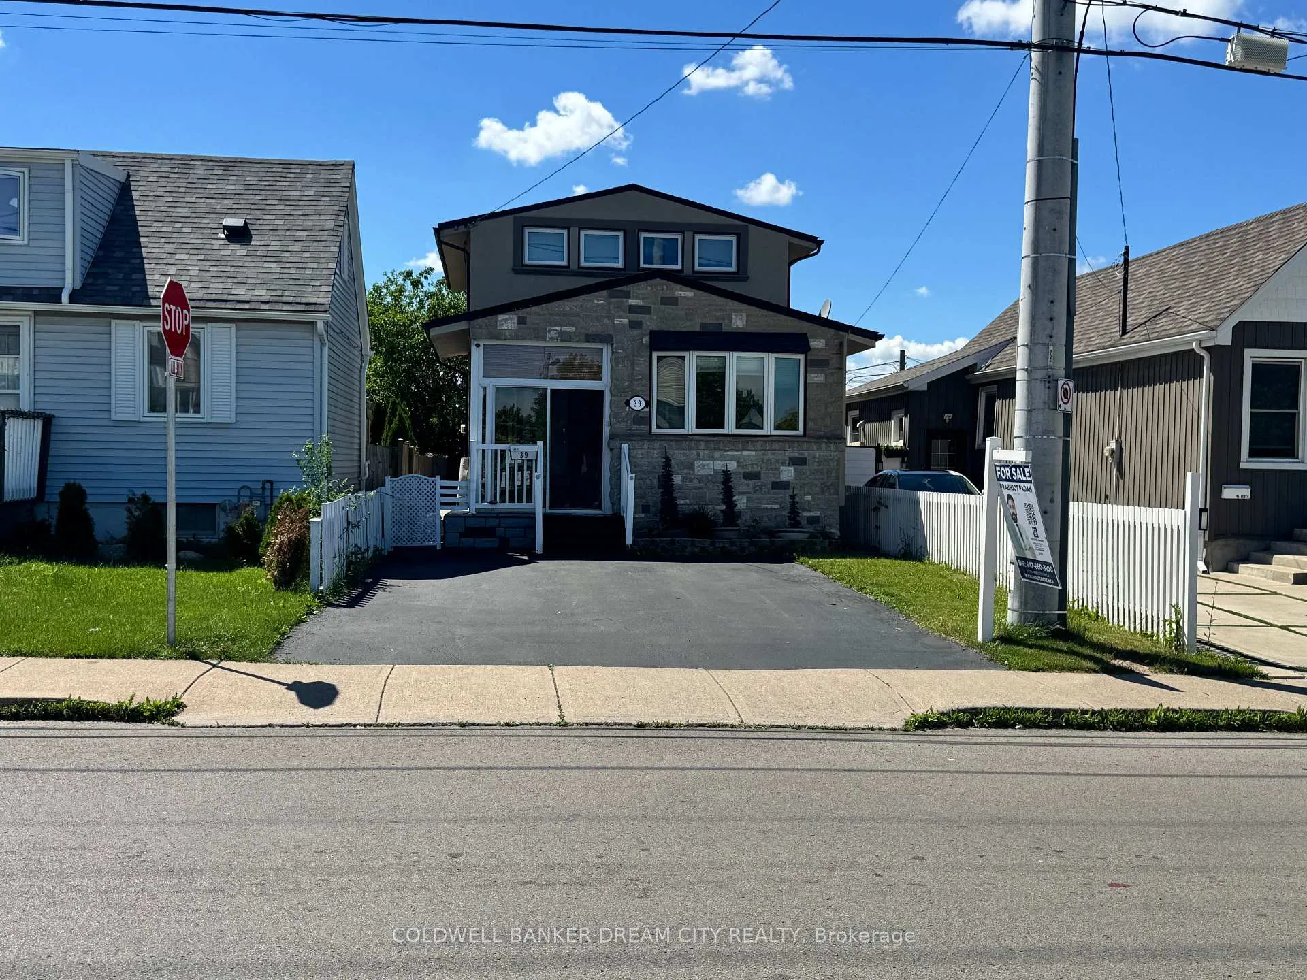
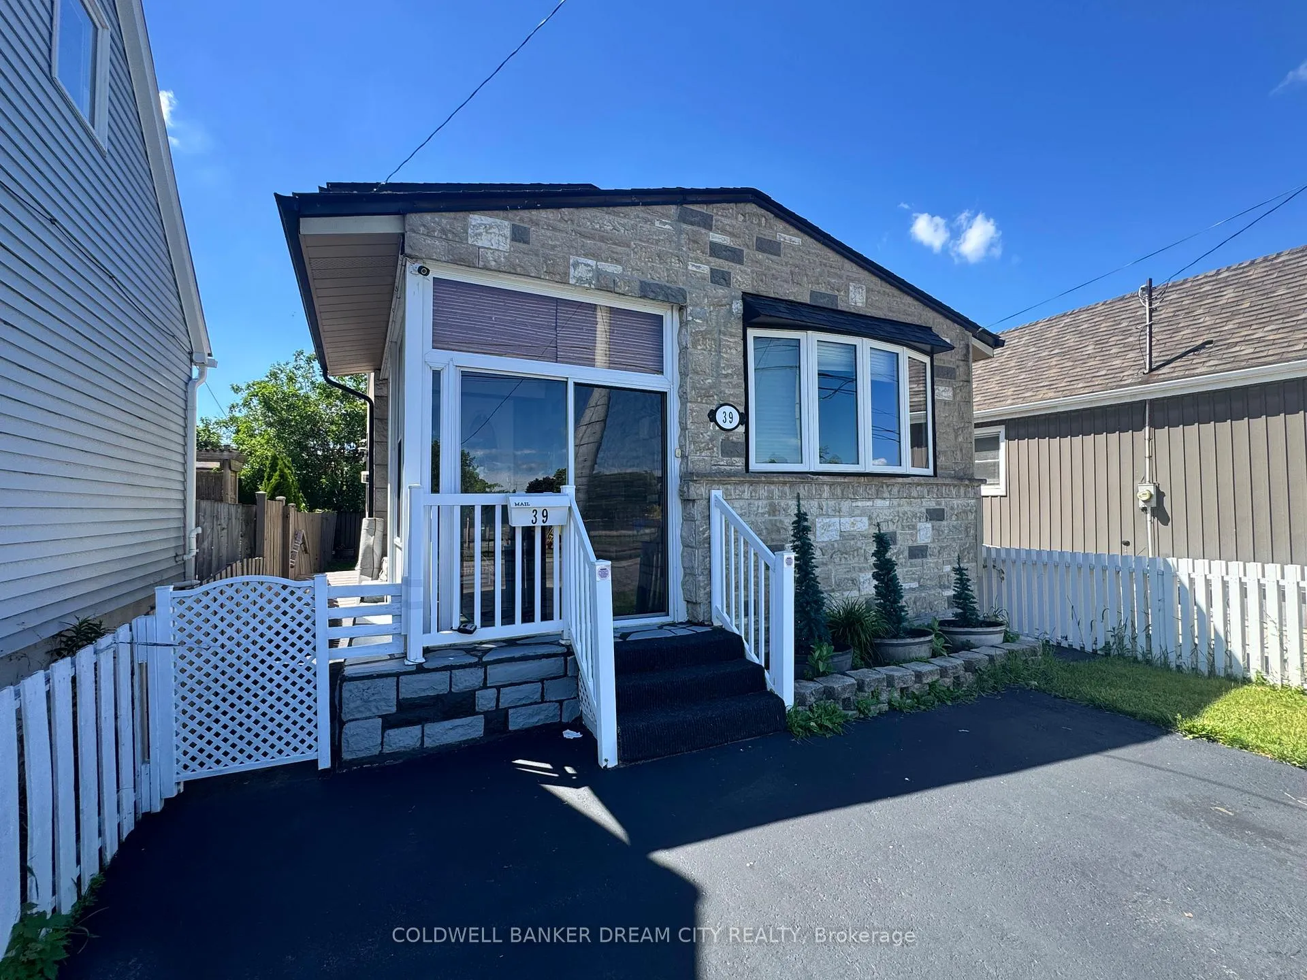
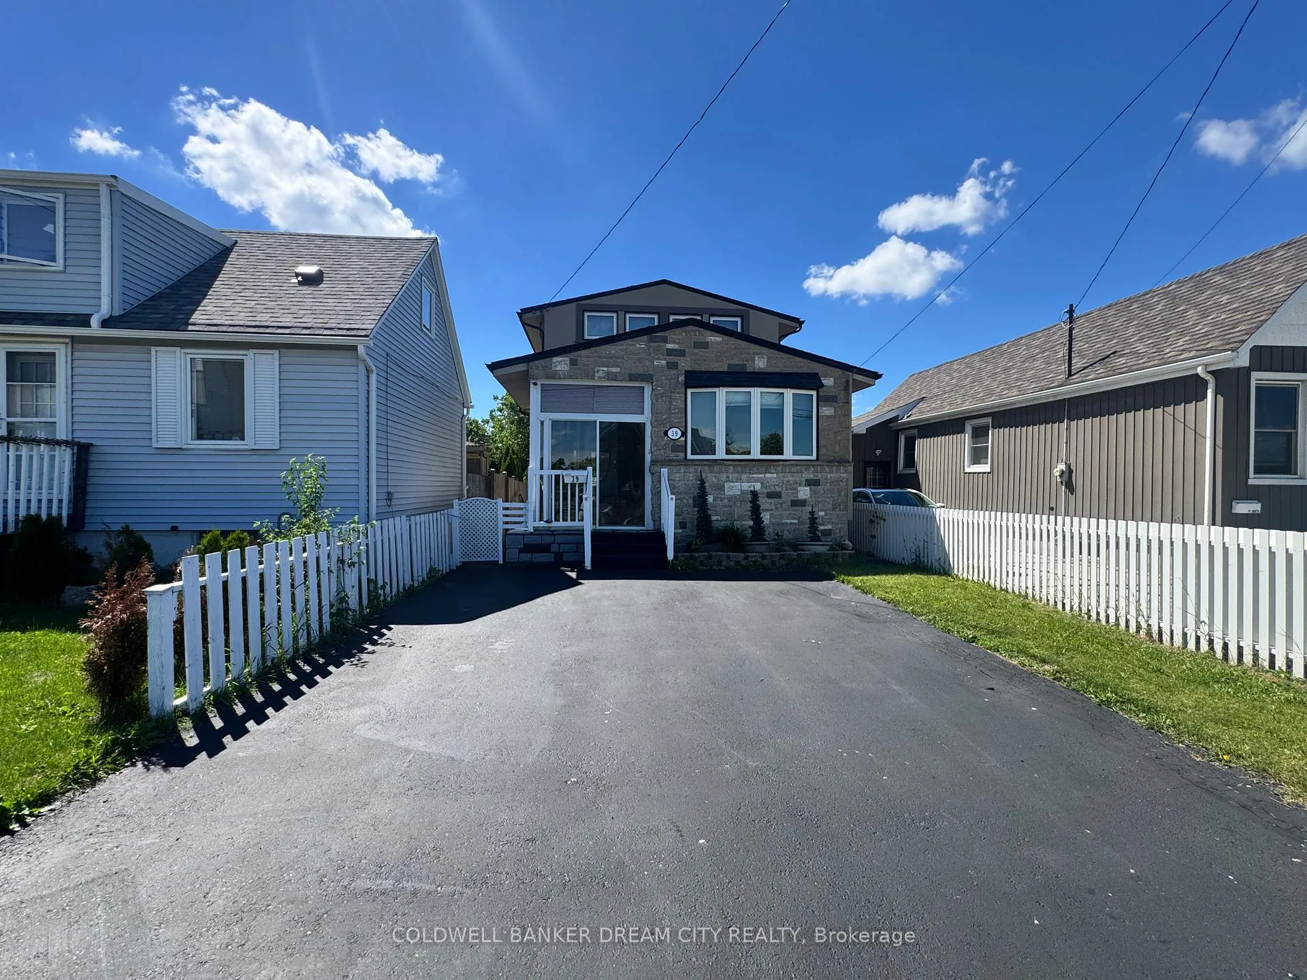
- Attractive stone and stucco exterior
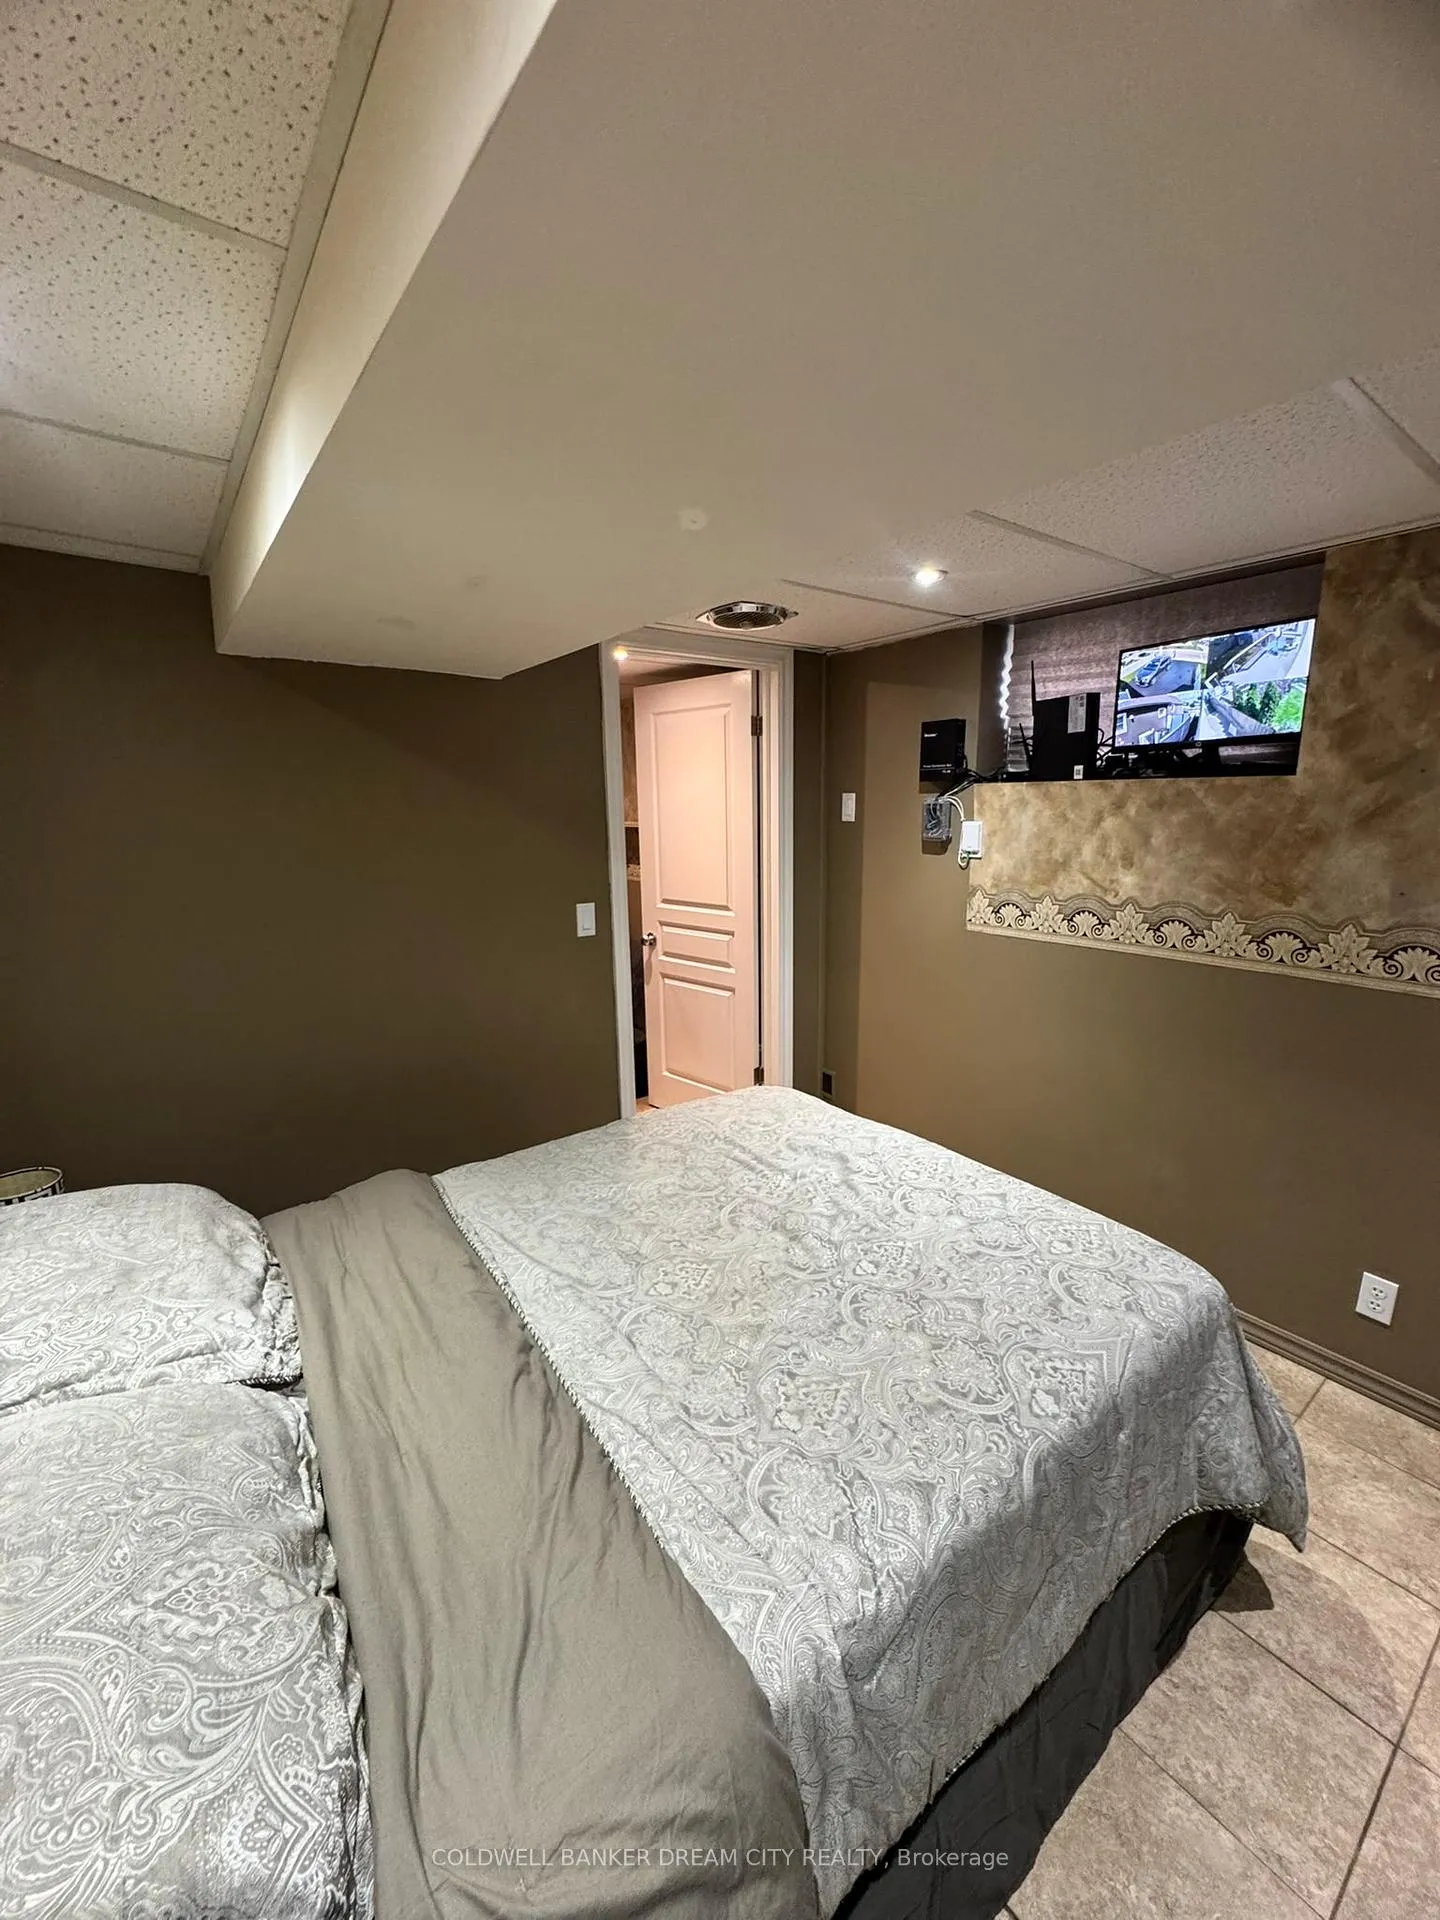
- Camera surveillance system for added security
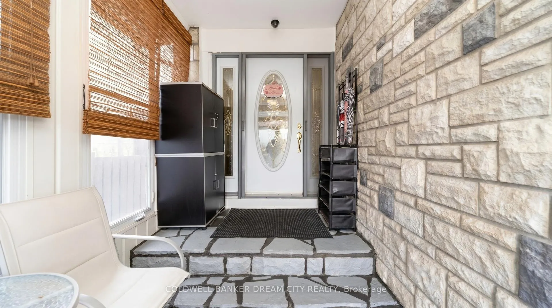
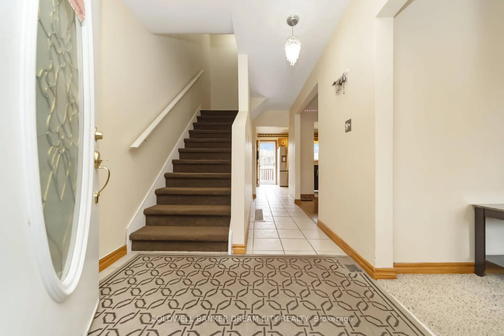
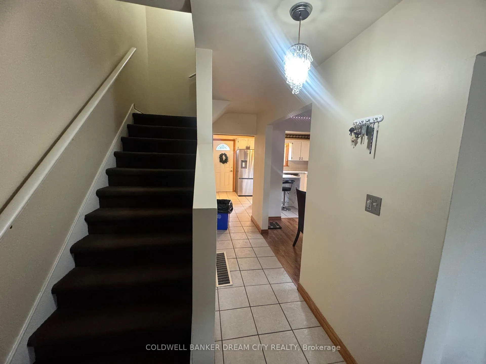
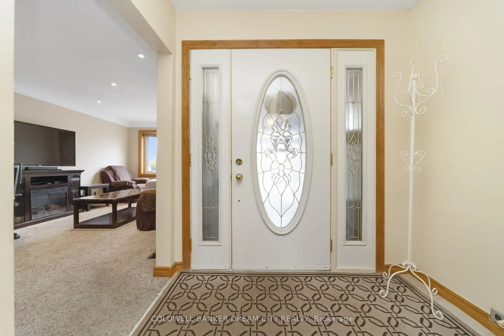
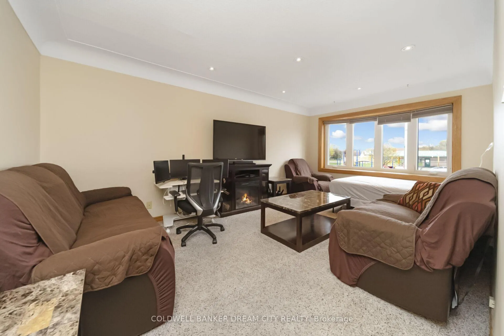
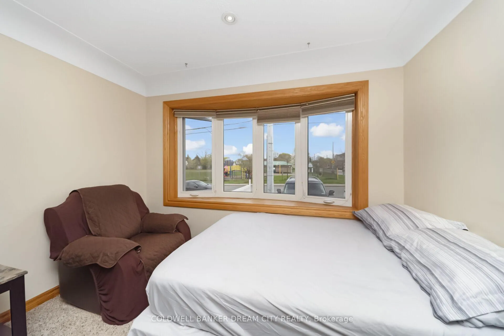
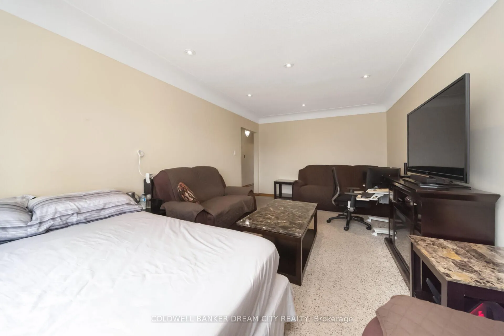
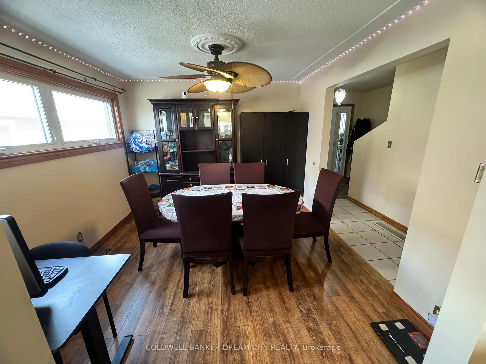
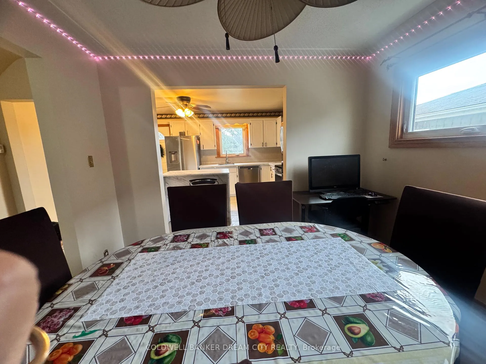
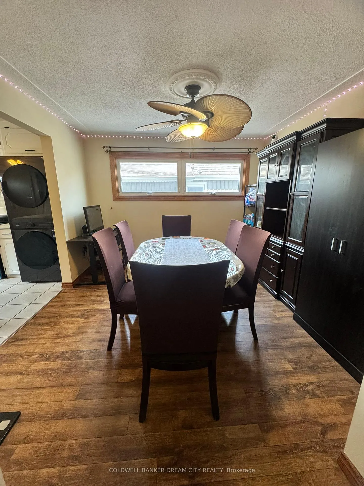
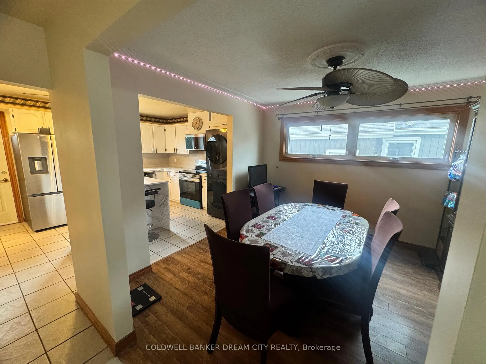
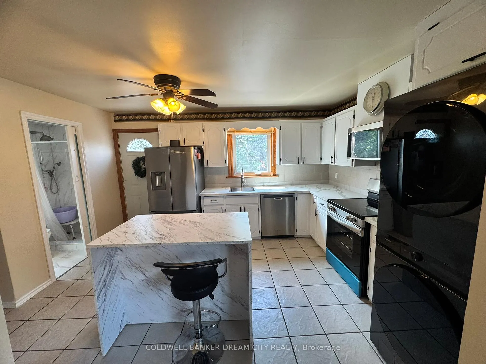
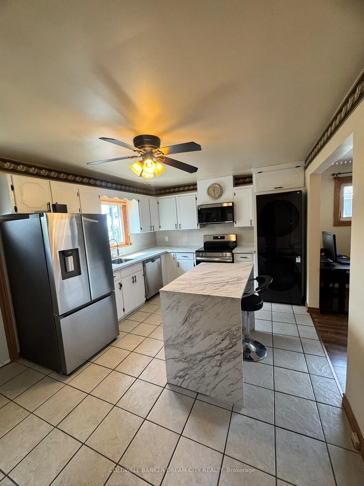
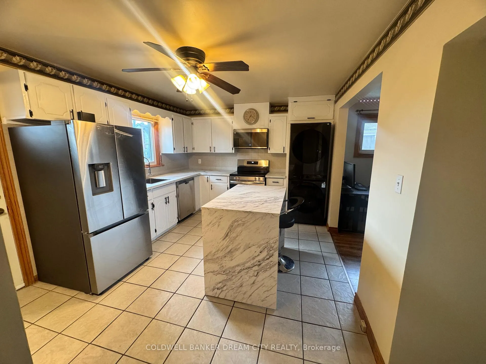
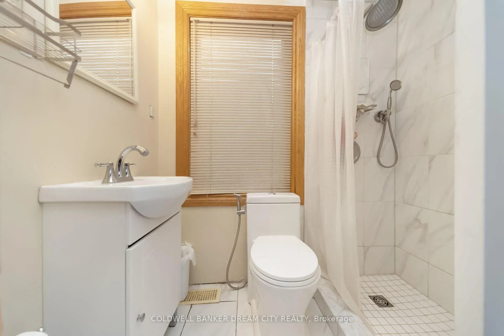
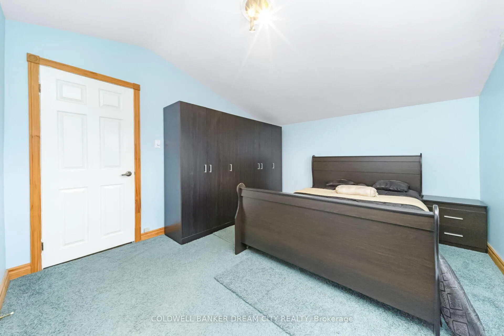
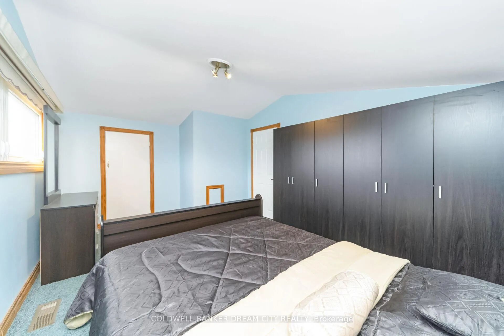
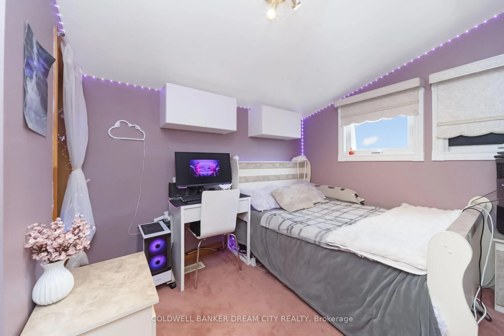
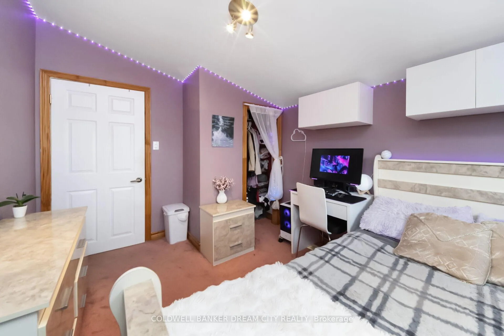
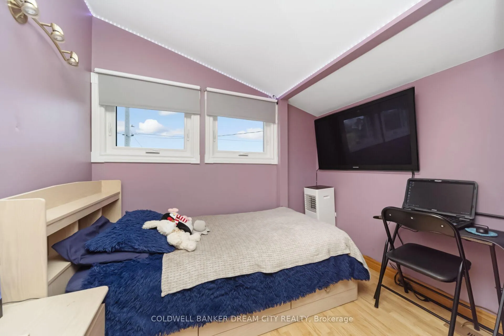
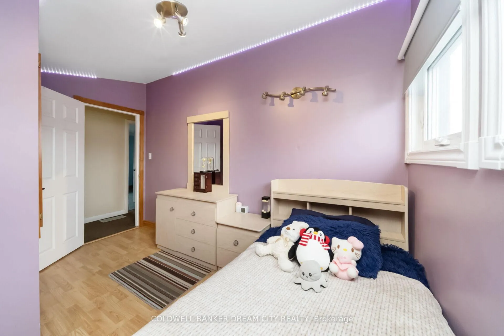
Detached Home for Sale in Hamilton. Welcome to this stunning 3+1 bedroom detached two-storey home, thoughtfully designed for comfortable family living. Featuring 3 full washrooms, including one on each level, this home offers both convenience and functionality. The main floor showcases a modern kitchen equipped with all brand-new stainless steel appliances (approximately 6 months old) that come with an extended warranty. A separate entrance leads to the finished basement, complete with its own kitchen featuring brand-new appliances less than a month old, making it ideal for extended family or potential in-law living. Thermal windows throughout the home enhance energy efficiency and year-round comfort. The attractive exterior boasts a combination of stone and stucco finishes, complemented by a camera surveillance system surrounding the property for added peace of mind. Step outside to a spacious backyard deck, perfect for entertaining guests, family gatherings, and summer BBQs. A true turnkey home offering style, comfort, and versatility.Hot water heater is owned as well, furnace heat exchanger changed couple years back.
Key Facts & Features
Property Costs
- Annual Property Tax Amount
- $3,413
- Land Transfer Tax Fee
- $8,455
- Basement Type
- Finished
Interior Features
- Interior Extras
- Other
- Fireplace/Stove
- No
- Elevator
- No
Exterior Features
- Pool
- None
Building
- Building Type
- Detached
- Building Style
- 2-Storey
Construction
- Exterior Finish
- Stone
- Roof
- Asphalt Shingle
- Foundation Details
- Concrete
- Special Designation
- Unknown
Lot
- Lot Front
- 26.00 ft
- Lot Depth
- 92.00 ft
Inclusions
- Inclusions
- All appliances & cameras are included
Parking & Garages
- Garage Type
- None
- Garage Spaces
- 0
- Parking Spaces
- 4
- Total Garage And Parking Spaces
- 4
Heating & Cooling
- Heat Source
- Gas
- Heat Type
- Forced Air
- Air Conditioning
- Central Air
- Water
- Municipal
- Sewers
- Sewer
- Bedrooms
- 3 + 1
- Washrooms
- 3
- Kitchens
- 2
- Family / bonus room
- Yes
Room sizes
- Bathroom—Main level
- Kitchen—Basement level
- Primary Bedroom—Second level
- Bedroom—Basement level
- Furnace Room—Basement level
- Kitchen—Main level
- Dining Room—Main level
- Bedroom 2—Second level
- Bathroom—Second level
- Living Room—Basement level
- Bedroom—Second level
- Living Room—Main level
- Cold Room/Cantina—Basement level
- Sunroom—Main level
- Bathroom—Basement level
Washrooms
- 4-piece, Ground
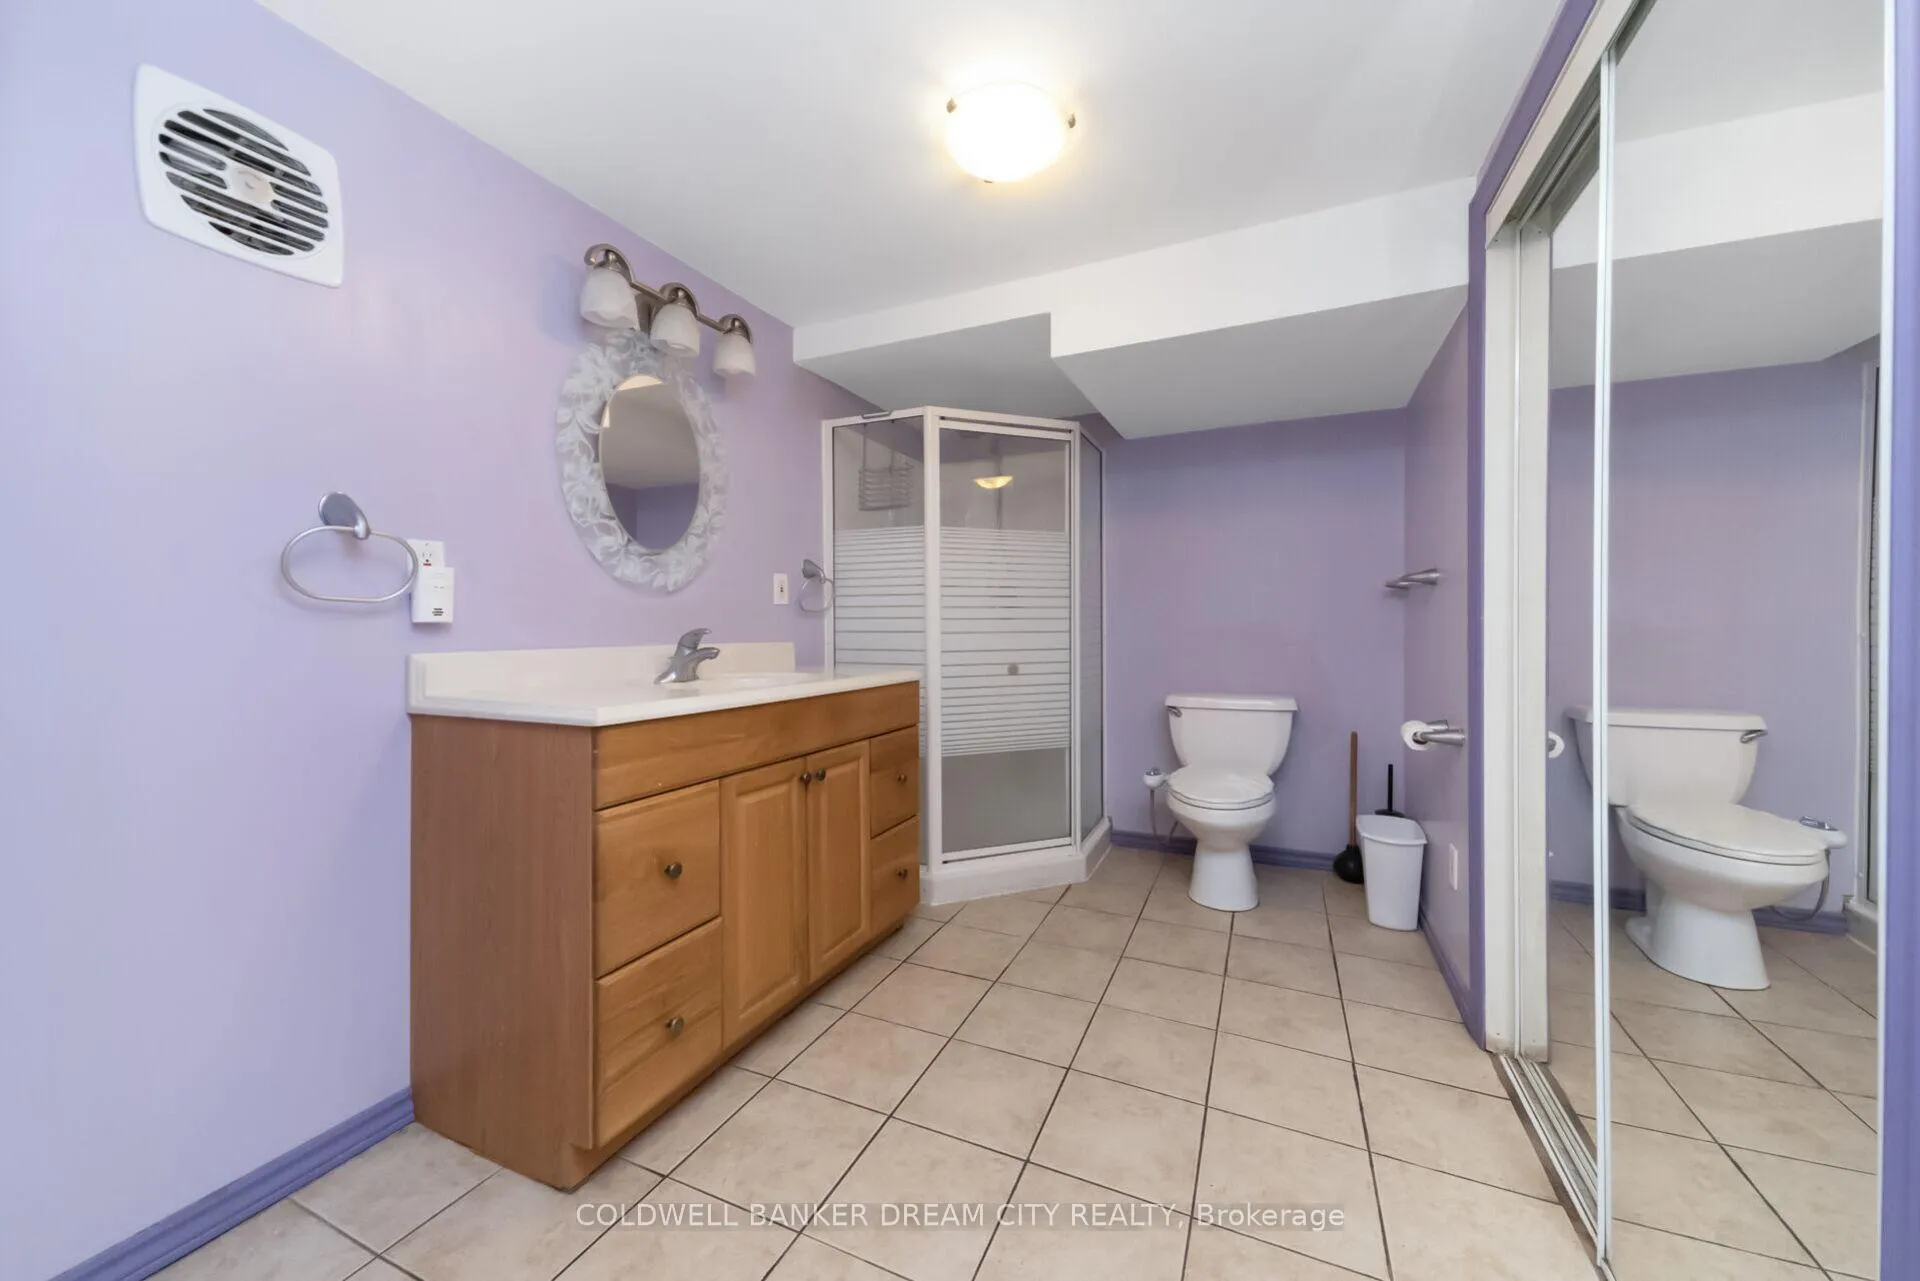
- 4-piece, Basement
- 4-piece, Second
- Municipality
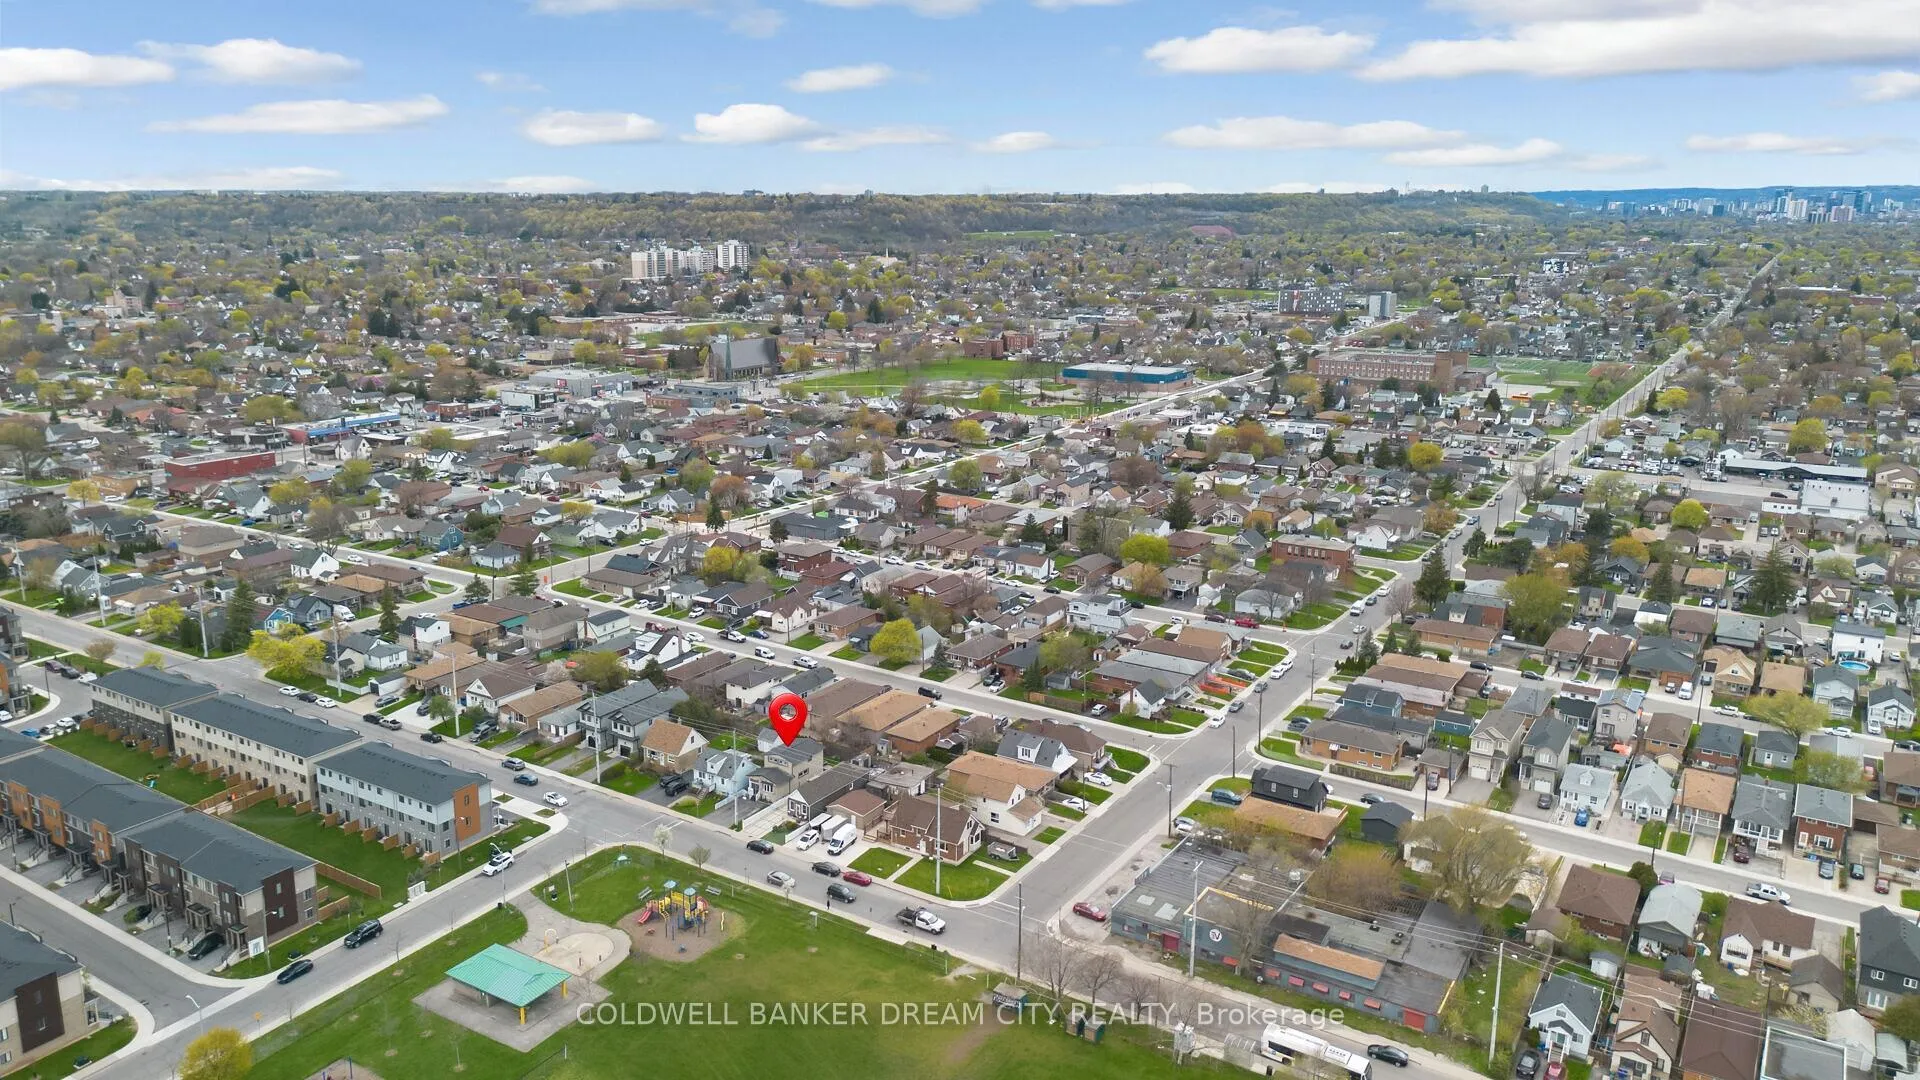
- Hamilton
- Neighbourhood
- McQuesten
- Main cross streets
- Reid Ave N / Ayr Ave
- Directions
- FOLLOW GPS
- MLS® number
- X13494904
- Data source
- Toronto Regional Real Estate Board
- Status change
- 2026-07-28
- Listed on
- 2026-06-26
- Days on market
- 32 days
- Possession type
- Flexible
- Co-op commission
- 2% + hst
- Seller
- Listed by
- COLDWELL BANKER DREAM CITY REALTY
Home Market Value
Current home valuation for 39 Reid Avenue N, Hamilton, McQuesten, Hamilton, ON. Listed for $599,000
HOMEH Estimate
$712,974
Estimated Sales Range
$499,082 - $926,866
HOMEH Estimate for 39 Reid Avenue N, Hamilton, McQuesten
Calculated with a real agent's CMA method — 45+ years of experience, codified. Not an AI guess.
For the owner
Is this your home? Track its value.
Get this home's HOMEH Estimate by email once a month, with how many homes are for sale around you.
Mortgage Payment Calculator
Compare up to 4 down payment scenarios
5% on first $500K + 10% on $99,000 over $500K
$34,900
| Scenario 1 | Scenario 2 | Scenario 3 | Scenario 4 | |
|---|---|---|---|---|
−Down payment | % $ | % $ | % $ | % $ |
+CMHC insurance | $22,546 | $16,712 | $14,256 | $0 |
=Total mortgage | $586,205 | $555,812 | $523,406 | $479,200 |
Amortization | ||||
Mortgage rate | % | % | % | % |
| Payment frequency | ||||
=Mortgage payment | $2,862monthly | $2,714monthly | $2,556monthly | $2,340monthly |
Land Transfer Tax
$8,455
$8,455
Around this home
No schools found nearby
Data provided by OpenStreetMap & Fraser Institute School Rankings
Ask HOMEH
New!Hi there!
👋Text or call (416) 301-9001
Recommended for you
Based on homes you've looked at.
No recommended properties found.
Nearby similar homes
No nearby properties found.
More real estate resources
Other homes nearby
Explore this area
Nearby neighbourhoods
No nearby listings available.