
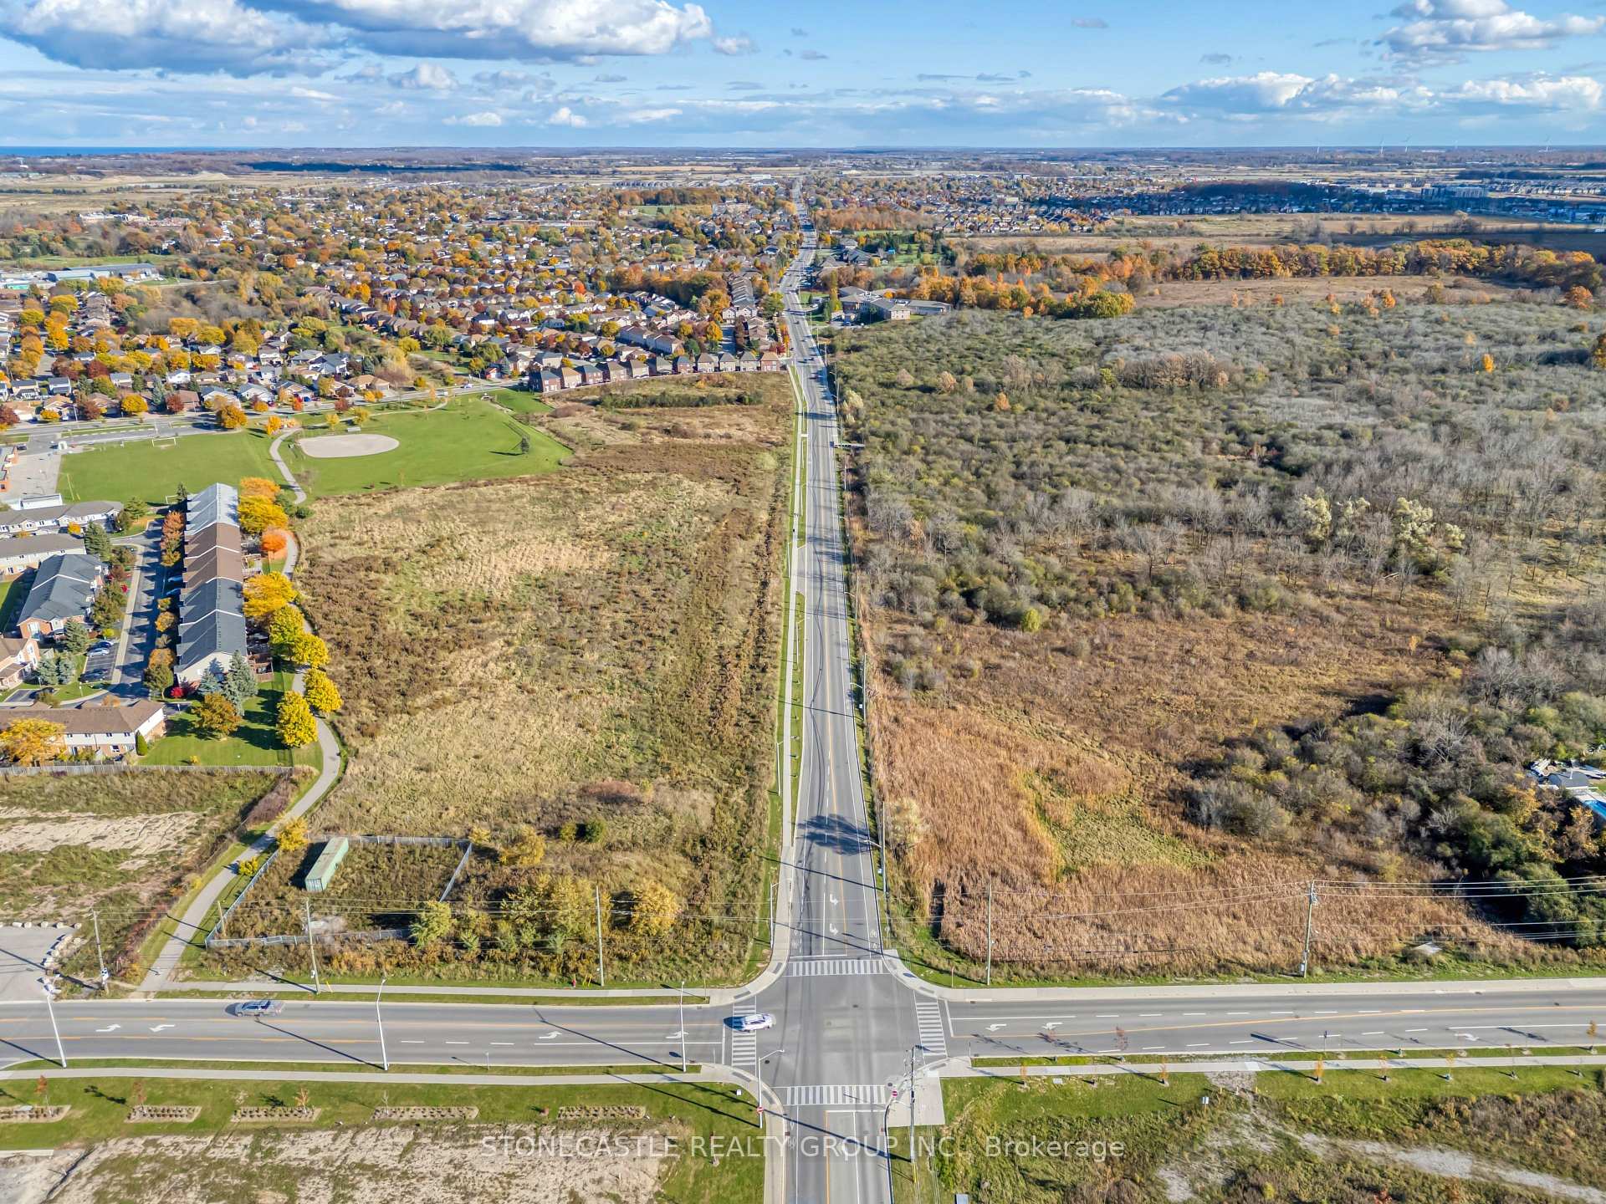
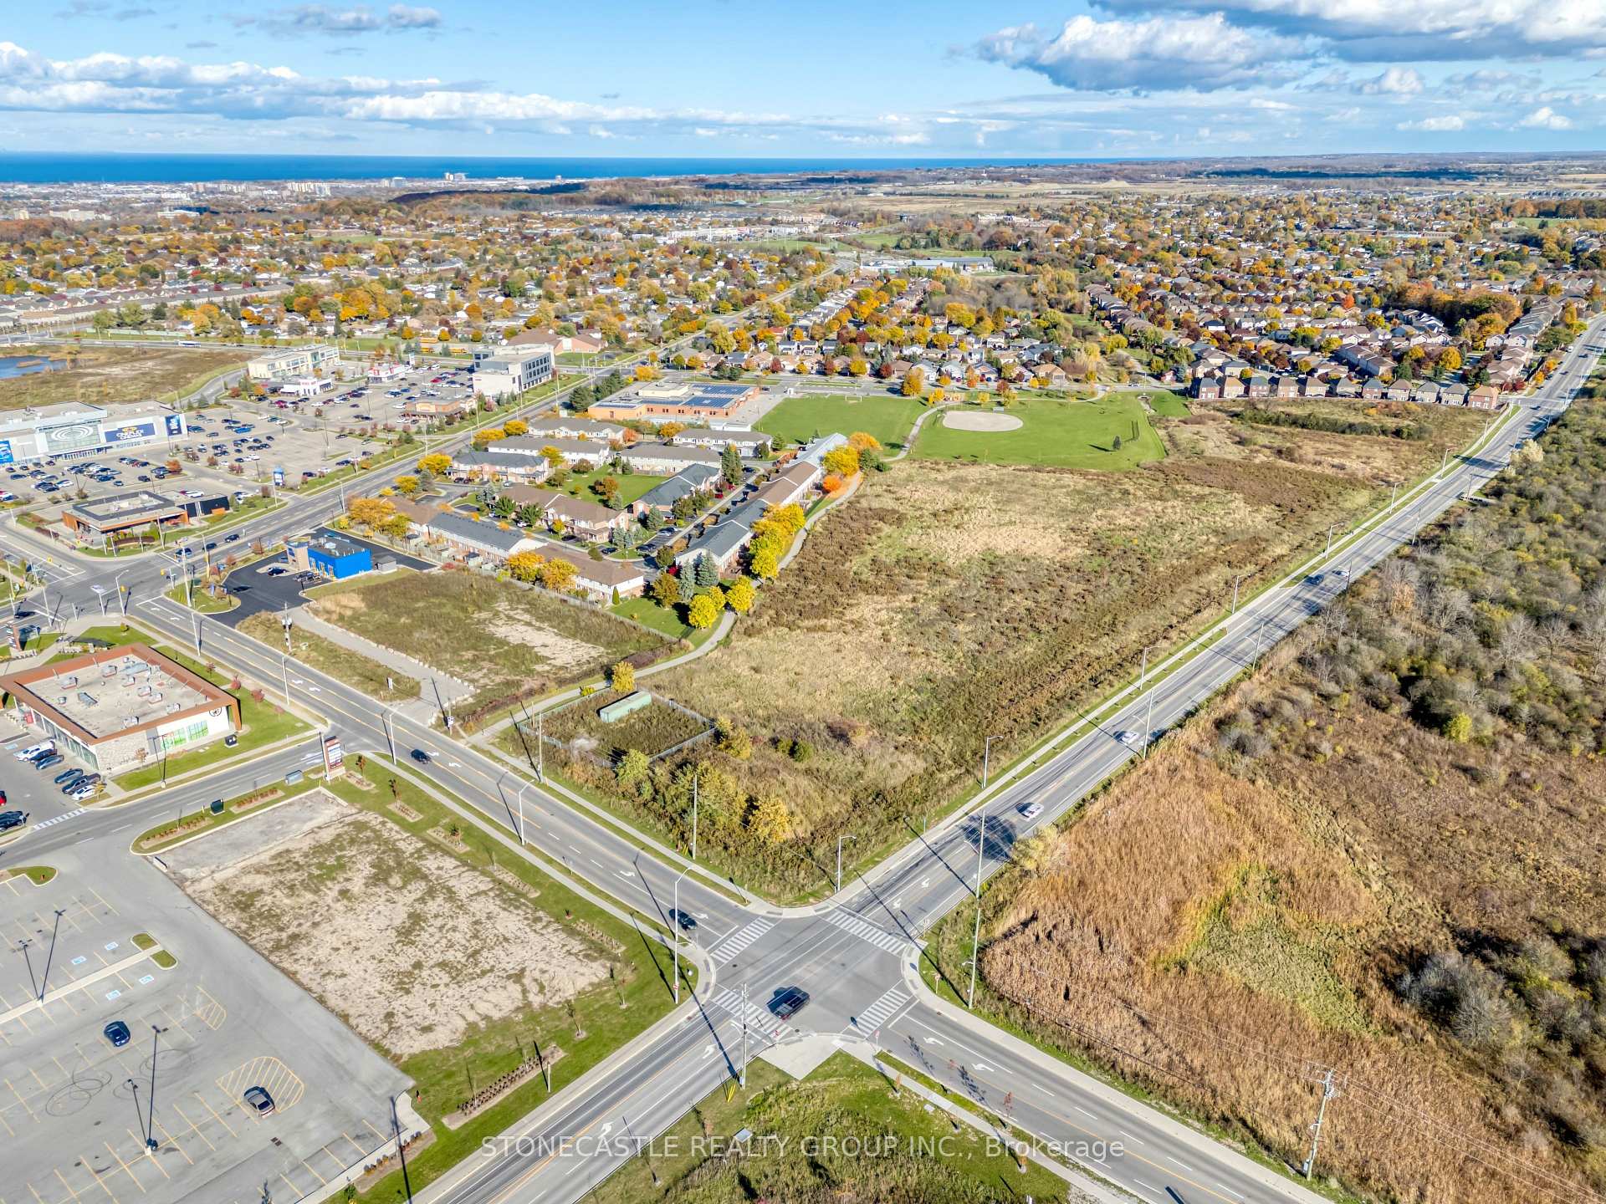
390 Highland Road W
Hamilton (Stoney Creek Mountain), ON L8J 0J5
- —Bedrooms
- —Bathrooms
- —Garage
- —Sq Ft
- —Tax
- 454×235 ftLot Size
 Free EstimateSee Free Estimate Report

Sale & Price History for 390 Highland Road W, Hamilton, Stoney Creek Mountain
| Start Date | End Date | Price | Event | MLS# |
|---|---|---|---|---|
| No listing history available | ||||
Real estate boards require you to or to see the full details of this property.
*Sold prices and complete sale & price history are regulated data. Under the Trust in Real Estate Services Act, 2002 (TRESA) and the rules of the Real Estate Council of Ontario (RECO), and pursuant to the Multiple Listing Service® rules of the Canadian Real Estate Association (CREA) and the Toronto Regional Real Estate Board (TRREB), this information may be shown only to registered users who have agreed to the applicable terms of use (a Virtual Office Website, or "VOW," arrangement). HOMEH Inc., Brokerage therefore provides it to signed-in members only. Creating an account is free and takes under a minute.
About 390 Highland Road W, Hamilton, Stoney Creek Mountain
Summarized Description
- 10 detached serviced freehold lots available.
- Exceptional location with sweeping views.
- Close to Stoney Creek Shopping District.
- Nearby outdoor recreation at Devil's Punch Bowl.
- Strong transit connectivity enhances accessibility.
- Ideal for commercial and residential development.
- Mix of tranquility and urban amenities.
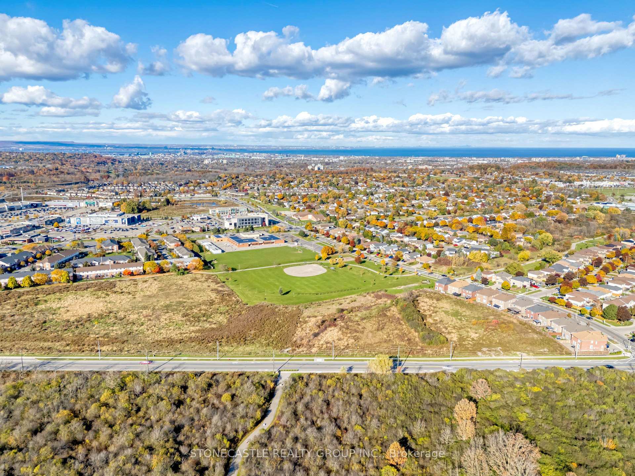
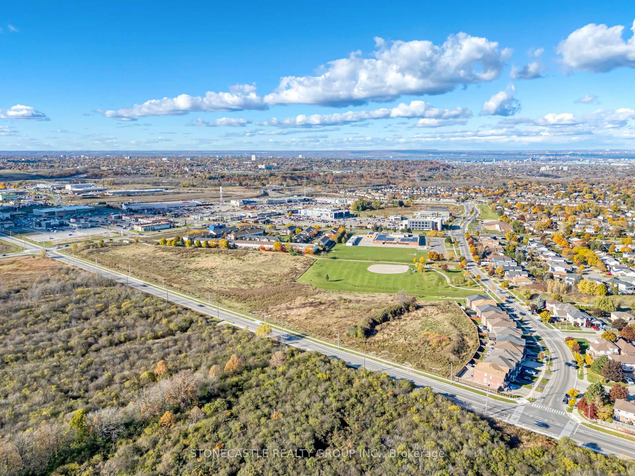
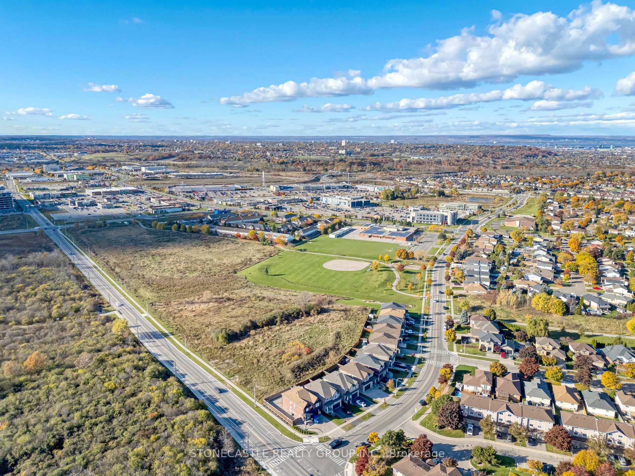
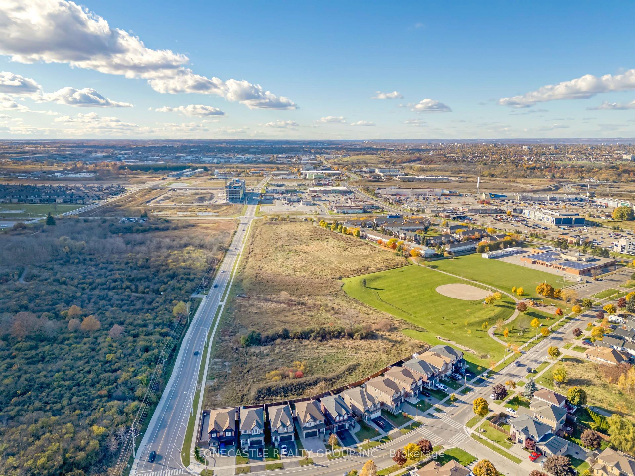
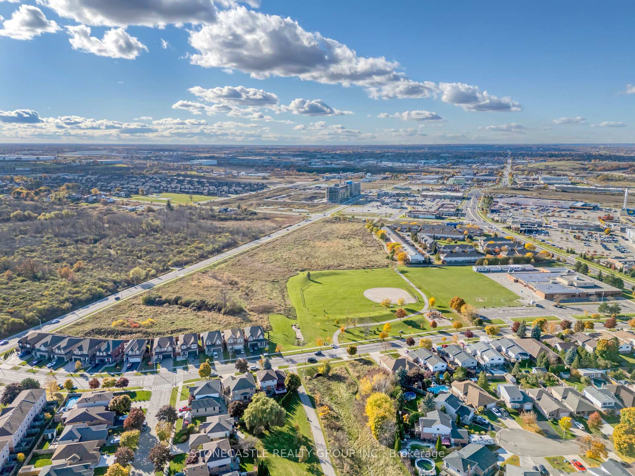
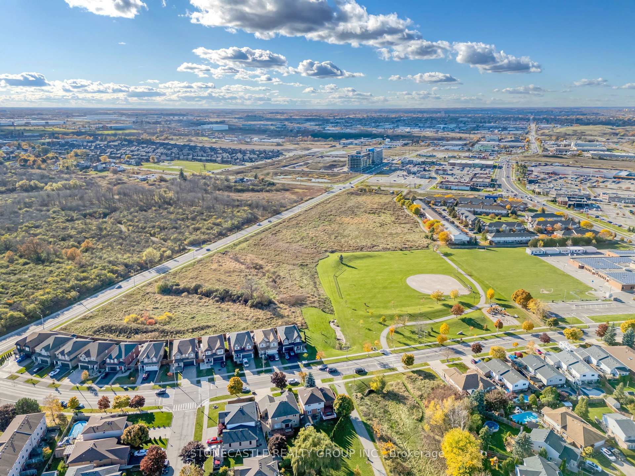
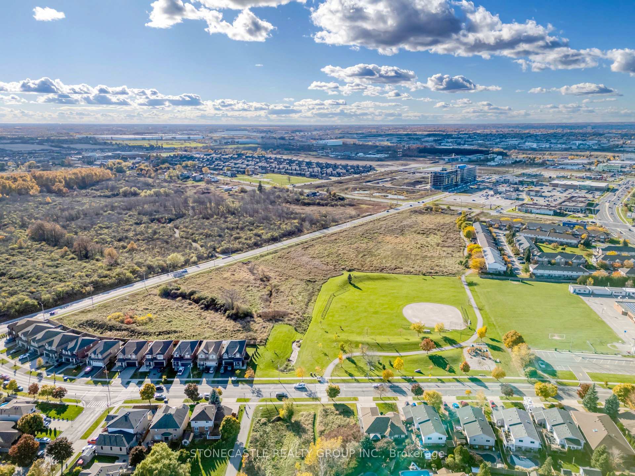
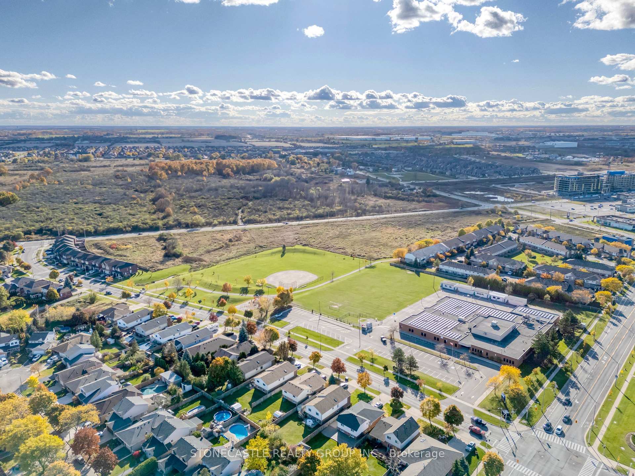
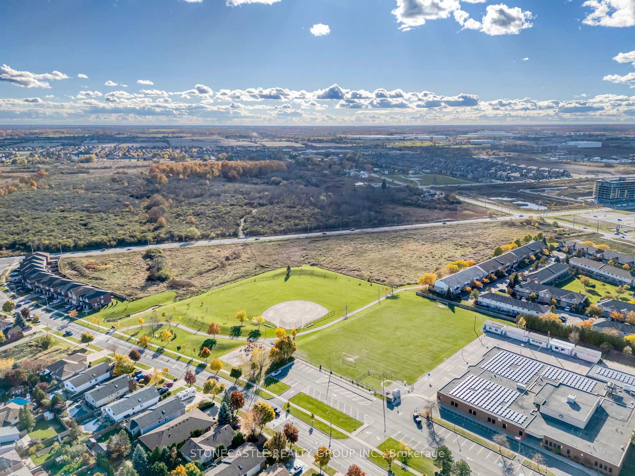
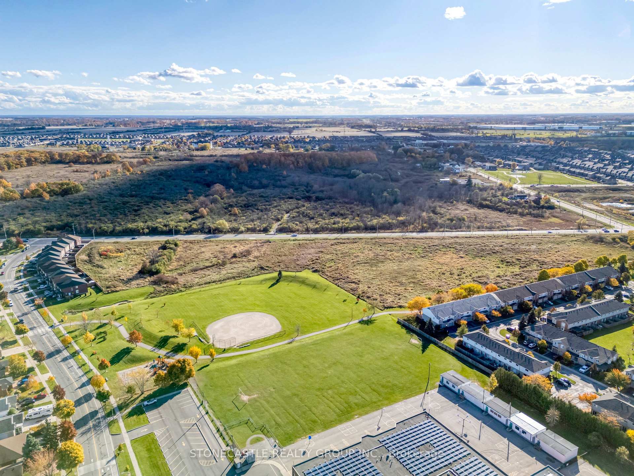
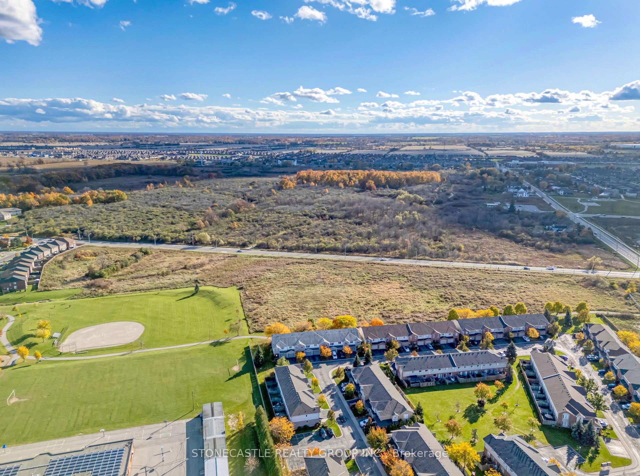
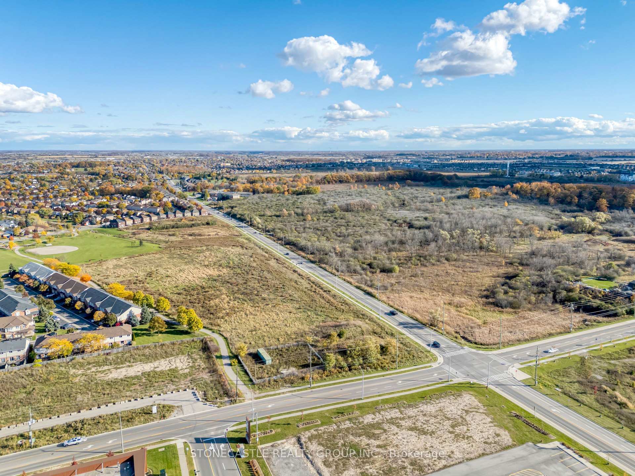
10 Detached Serviced Freehold Lots with 25 Townhouses draft plan serviced. Nestled at 390 Highland Rd. West in the heart of Stoney Creek (Hamilton), this exceptional land parcel boasts a truly enviable location. Perched on the escarpment, the site offers sweeping views across the Hamilton skyline and beyond, benefiting from both the tranquility of mountain-top living and proximity to a wealth of amenities. Just minutes away lies the vibrant Stoney Creek Shopping District, featuring charming independent boutiques, restaurants, and local services along King Street. For big-box and grocery needs, the well-connected Eastgate Square is nearby, anchored by household name retailers. Outdoor and recreation enthusiasts will appreciate the nearby Devil's Punch Bowl Conservation Area, offering iconic escarpment vistas and Bruce Trail access, as well as the city's network of trails and parks. The community enjoys strong transit connectivity and excellent infrastructure, making it attractive for commercial and residential development. With this mix of natural beauty, reliable access, and a thriving local business ecosystem, 390 Highland Rd. West is strategically positioned to capture both serenity and opportunity.
Key Facts & Features
Property Costs
- Annual Property Tax Amount
- $0
- Land Transfer Tax Fee
- $138,975
Interior Features
- Fireplace/Stove
- No
- Elevator
- No
Building
- Building Type
- Land
Lot
- Lot Front
- 454.00 ft
- Lot Depth
- 235.00 ft
Heating & Cooling
- Water
- None
- Sewers
- None
- Municipality
- Hamilton
- Neighbourhood
- Stoney Creek Mountain
- Main cross streets
- Gatestone Drive & Highland Rd. W
- Zoning
- R4-20 / R4 / RM3-33 / RM3-39
- Directions
- Gatestone Drive & Highland Rd. W
- MLS® number
- X13063510
- Data source
- Toronto Regional Real Estate Board
- Listed on
- 2026-04-30
- Updated on
- 2026-10-16
- Days on market
- 174 days
- Possession type
- Flexible
- Co-op commission
- 2.5% + HST - $250 Marketing Fee + HST
- Seller
- Listed by
- STONECASTLE REALTY GROUP INC.
Home Market Value
Current home valuation for 390 Highland Road W, Hamilton, Stoney Creek Mountain, Hamilton, ON. Listed for $6,100,000
HOMEH Estimate
—
Estimated Sales Range
—
HOMEH Estimate for 390 Highland Road W, Hamilton, Stoney Creek Mountain
Calculated with a real agent's CMA method — 45+ years of experience, codified. Not an AI guess.
For the owner
Is this your home? Track its value.
Get this home's HOMEH Estimate by email once a month, with how many homes are for sale around you.
Mortgage Payment Calculator
Compare up to 4 down payment scenarios
20% required for homes $1.5M or more
$1,220,000
| Scenario 1 | Scenario 2 | Scenario 3 | Scenario 4 | |
|---|---|---|---|---|
−Down payment | % $ | % $ | % $ | % $ |
+CMHC insurance | $0 | $0 | $0 | $0 |
=Total mortgage | $4,880,000 | $4,575,000 | $4,270,000 | $3,965,000 |
Amortization | ||||
Mortgage rate | % | % | % | % |
| Payment frequency | ||||
=Mortgage payment | $23,827monthly | $22,337monthly | $20,848monthly | $19,359monthly |
Land Transfer Tax
$138,975
$138,975
Around this home
No schools found nearby
Data provided by OpenStreetMap & Fraser Institute School Rankings
Ask HOMEH
New!Hi there!
👋Text or call (416) 301-9001
Recommended for you
Based on homes you've looked at.
No recommended properties found.
Nearby similar homes
No nearby properties found.
More real estate resources
Other homes nearby
Explore this area
Nearby neighbourhoods
No nearby listings available.