
396 Butter Road E
Hamilton (Airport Employment Area), ON L9G 3L1
- 4Bedrooms
- 4Bathrooms
- 2Garage
- 3K~3.5KSq.Ft.
- $11,532Tax
- 433×1,118 ftLot Size
Sale & price history
- Login to See Prices
Sold2025-07-07 – 2025-08-27
MLS® x12267937
Real estate boards require you to or to see the full details of this property.
*Sold prices and complete sale & price history are regulated data. Under the Trust in Real Estate Services Act, 2002 (TRESA) and the rules of the Real Estate Council of Ontario (RECO), and pursuant to the Multiple Listing Service® rules of the Canadian Real Estate Association (CREA) and the Toronto Regional Real Estate Board (TRREB), this information may be shown only to registered users who have agreed to the applicable terms of use (a Virtual Office Website, or "VOW," arrangement). HOMEH Inc., Brokerage therefore provides it to signed-in members only. Creating an account is free and takes under a minute.
396 Butter Road E, Hamilton(opens Google Maps in a new tab)
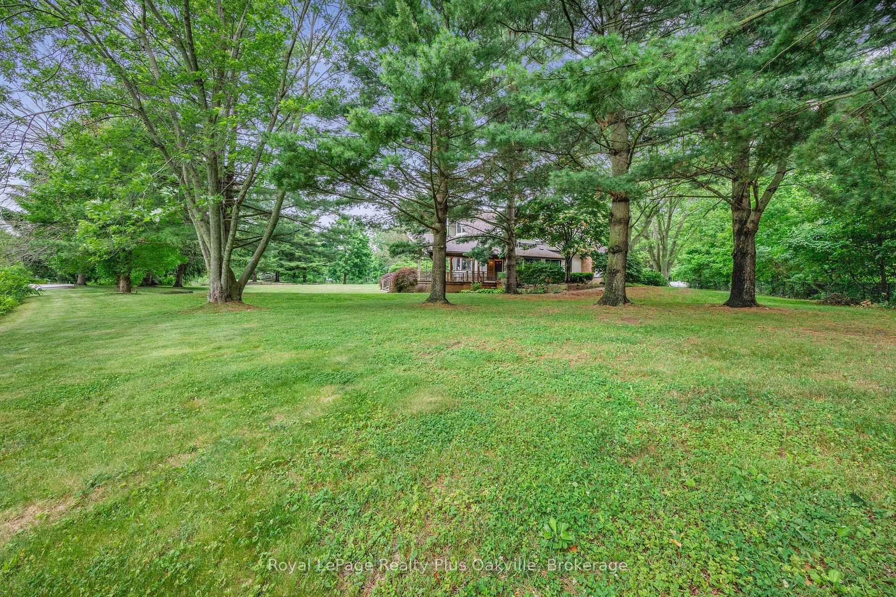
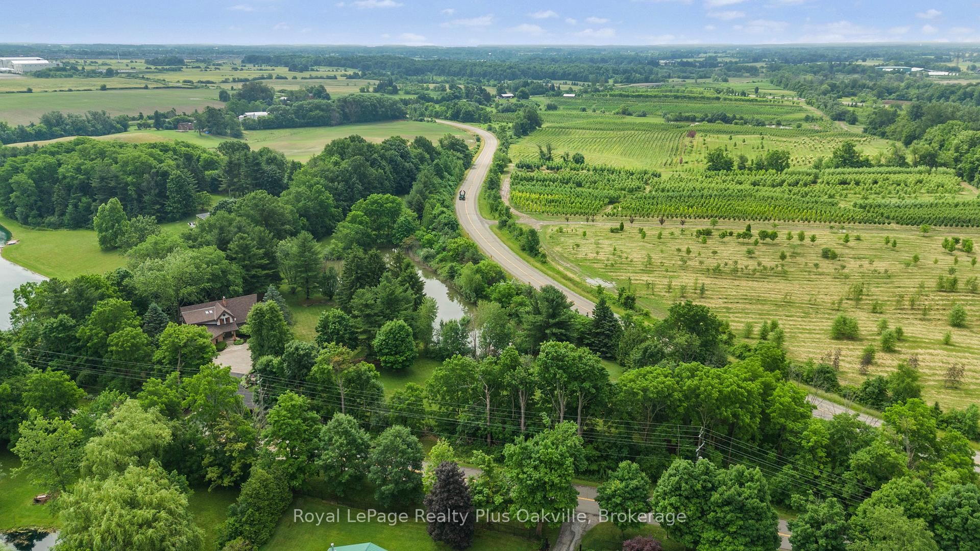
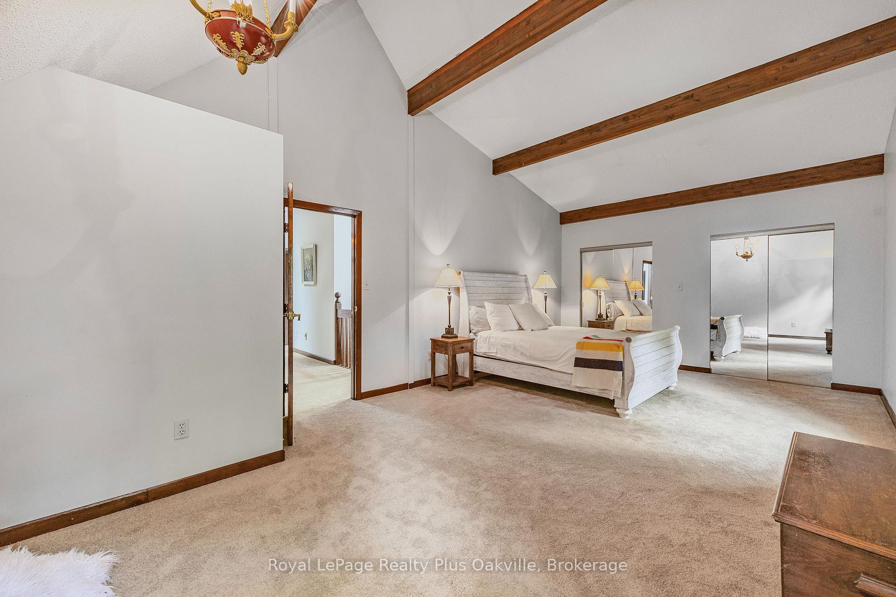
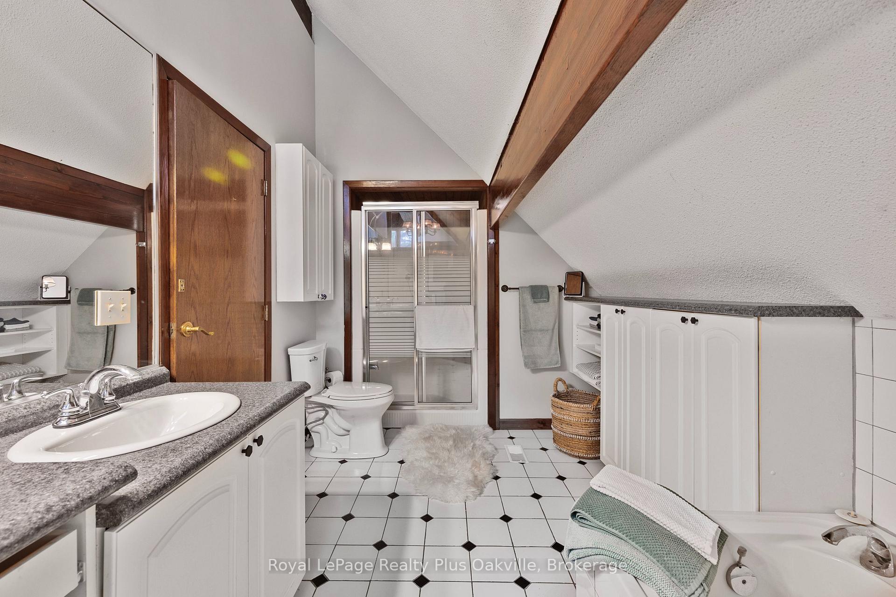
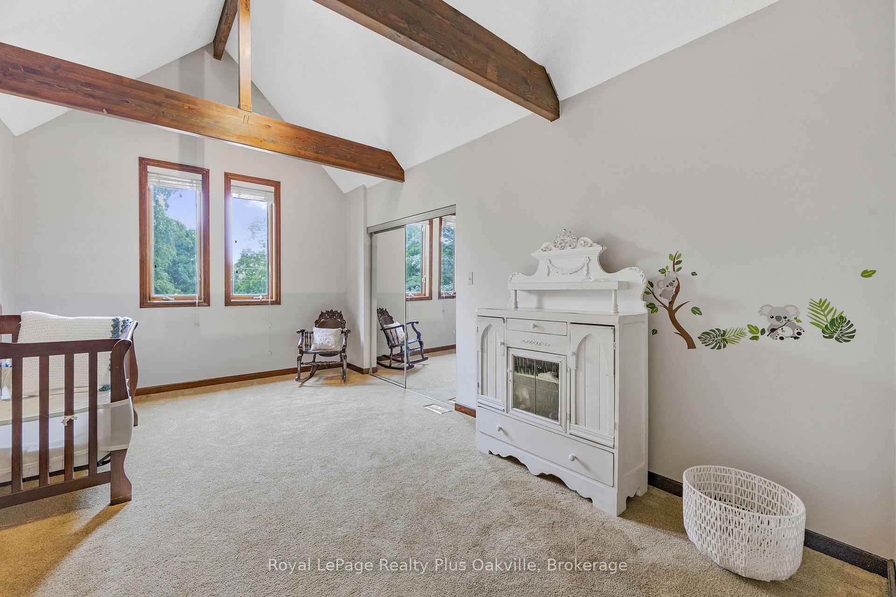
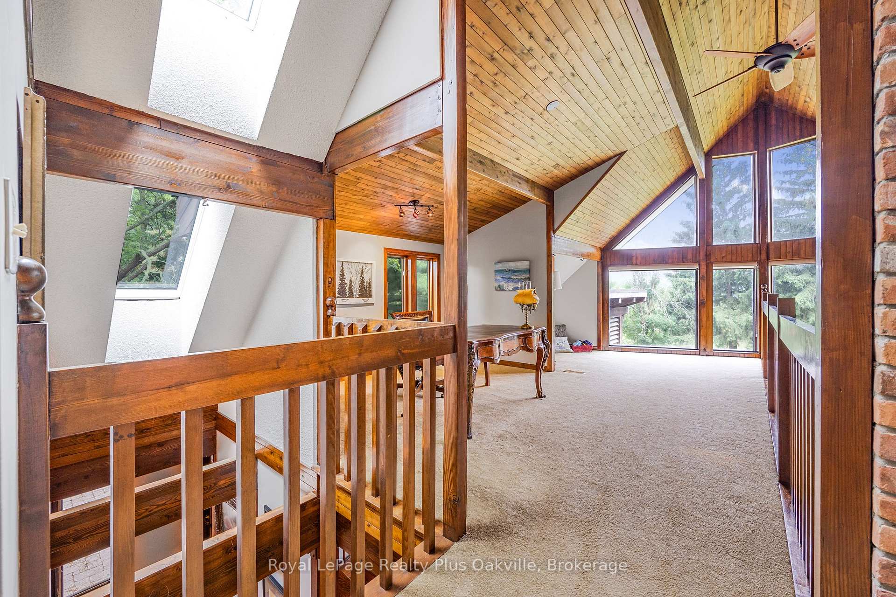
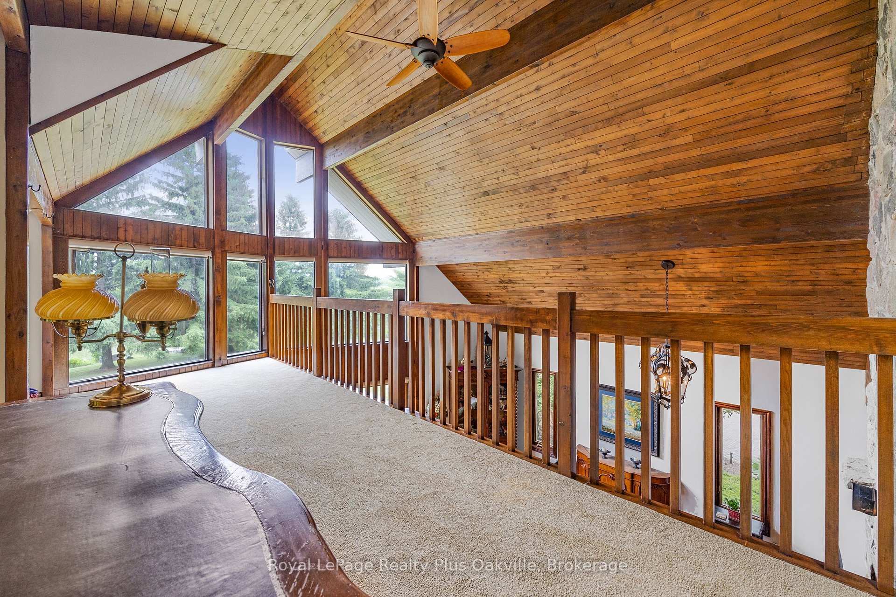
Discover an exquisite family home nestled within a breathtaking 5-acre expanse, offering the perfect blend of rustic charm and modern convenience. This enchanting abode delivers an idyllic retreat with its fully fenced grounds, complete with a serene private pond, ensuring peace and privacy for your loved ones.Step into a two-story, A-framed architectural gem that captures the essence of cottage living without compromising on proximity to the bustling heart of Ancastermerely a 10-minute journey to local amenities. The house boasts a fully finished walk-out basement, featuring a second kitchen, ideal for potential in-law set up, or accommodating guests.The main floor provides an oversized living room, perfect for entertaining, a spacious eat-in kitchen, a bright and airy sunroom, and is graced with a primary bedroom, complemented by a 5-piece ensuite. Cathedral windows and ample exposed beams infuse the space with character, warmth, and charm while the landscaped yard, complete with a sprinkler system for the perennial gardens, enhances the picturesque outdoor setting.Anti-break film on the main floor windows provide an added layer of security and tranquility, Savour moments on the cedar-covered deck, which overlooks the enchanting grounds, making this home a true family oasis with a touch of timeless elegance.
- Auto Garage Door Remote
- In-Law Capability
- Primary Bedroom - Main Floor
- Water Heater Owned
- Brick & Beam
- Deck
- Private Pond
- Privacy
- Landscaped
Key Facts & Features
Property Costs
- Annual Property Tax Amount
- $11,532
- Land Transfer Tax Fee
- $32,445
Rental Items
- Rental Equipment
- Propane Tank
- Basement Type
- Finished with Walk-Out
Interior Features
- Laundry Level
- Main Level
- Interior Extras
- Auto Garage Door Remote, In-Law Capability, Primary Bedroom - Main Floor, Water Heater Owned, Brick & Beam
- Fireplace/Stove
- No
- Elevator
- No
Exterior Features
- Exterior Extras
- Deck, Private Pond, Privacy, Landscaped
- Pool
- None
Building
- Building Type
- Detached
- Building Style
- 2-Storey
- Approx Age
- 31-50
Construction
- Exterior Finish
- Stone, Brick
- Roof
- Asphalt Shingle
- Foundation Details
- Poured Concrete
- Special Designation
- Unknown
Lot
- Lot Front
- 433.24 ft
- Lot Depth
- 1117.69 ft
- Lot Shape
- Irregular
Inclusions
- Inclusions
- Gas Stove Top, Built In Oven, Fridge (as-is condition, ice maker does not work), Dishwasher, Microwave, Washer, Dryer, Fridge in Basement, Stove in Basement, Range Hood in Basement, Central Vacuum (As-Is), Auto Garage Door Opener, Window Coverings, ELF's, Bathroom Mirrors, Shed in Backyard.
Exclusions
- Exclusions
- Kitchen light fixture over table.
Parking & Garages
- Garage Type
- Attached
- Garage Spaces
- 2
- Parking Spaces
- 20
- Total Garage And Parking Spaces
- 22
Heating & Cooling
- Heat Source
- Propane
- Heat Type
- Forced Air
- Air Conditioning
- Central Air
- Water
- Well
- Sewers
- Septic
- Municipality
- Hamilton
- Neighbourhood
- Airport Employment Area
- Main cross streets
- Butter Rd & Fiddlers Green
- Directions
- Fiddlers Green to Butter Rd
Ask about this home
A HOMEH agent will answer your questions about this home.

Around this home
Data provided by OpenStreetMap & Fraser Institute School Rankings
For the owner
Is this your home? Track its value.
Get this home's HOMEH Estimate by email once a month, with how many homes are for sale around you.
Monthly payment
$7,025/month
On $1,798,500
$359,700
Estimate only. Not a mortgage offer.
How much is your home worth?
Get a home value estimate from a local HOMEH agent, then sell with confidence.
- MLS® number
- X12267937
- Data source
- Toronto Regional Real Estate Board
- Status change
- 2025-08-27
- Listed on
- 2025-07-07
- Days on market
- 51 days
- Possession type
- 30-59 days
- Co-op commission
- 2.5% + HST
- Seller
- Listed by
- Royal LePage Realty Plus Oakville, Brokerage
Recommended for you
Based on homes you've looked at.
No recommended properties found.
Nearby similar homes
No nearby properties found.
More real estate resources
Other homes nearby
Explore this area
Nearby neighbourhoods
No nearby listings available.
Ask HOMEH about this home
Price, neighbourhood, monthly cost. Ask anything.
HOMEH Intelligent Agent is an AI, not a licensed representative. Check anything important with your agent.