
40 Stanley Avenue
Hamilton (Kirkendall), ON L8P 2L1
- 5+1Bedrooms
- 4Bathrooms
- 1Garage
- 2000–2500Sq Ft
- $8,114Tax
- 30×126 ftLot Size
 Estimated Value:$1,157,500See Free Estimate Report

Sale & Price History for 40 Stanley Avenue, Hamilton, Kirkendall
| Start Date | End Date | Price | Event | MLS# |
|---|---|---|---|---|
| No listing history available | ||||
Real estate boards require you to or to see the full details of this property.
*Sold prices and complete sale & price history are regulated data. Under the Trust in Real Estate Services Act, 2002 (TRESA) and the rules of the Real Estate Council of Ontario (RECO), and pursuant to the Multiple Listing Service® rules of the Canadian Real Estate Association (CREA) and the Toronto Regional Real Estate Board (TRREB), this information may be shown only to registered users who have agreed to the applicable terms of use (a Virtual Office Website, or "VOW," arrangement). HOMEH Inc., Brokerage therefore provides it to signed-in members only. Creating an account is free and takes under a minute.
About 40 Stanley Avenue, Hamilton, Kirkendall
Summarized Description
- Exceptional 2.5-storey family home in Kirkendall.
- Five bedrooms and three bathrooms for ample space.
- Unique two-storey laneway building with versatile uses.
- Spa-inspired ensuite in the primary retreat.
- Professionally landscaped backyard with privacy features.
- Flexible fourth bedroom ideal for various uses.
- Close to shops, restaurants, and excellent schools.
- Rare opportunity in a highly desirable neighborhood.
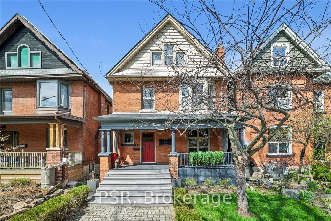
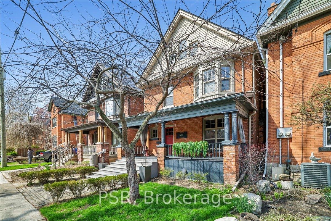
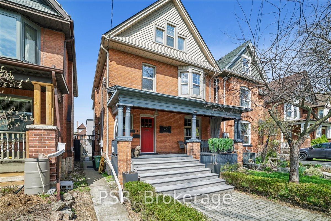
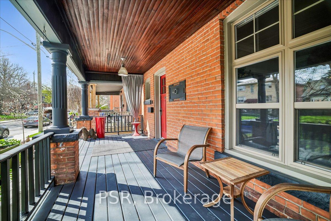
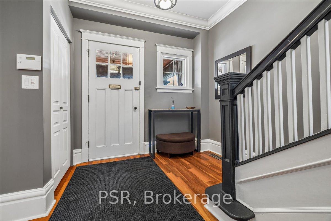
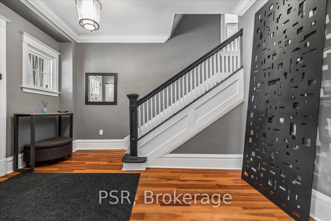
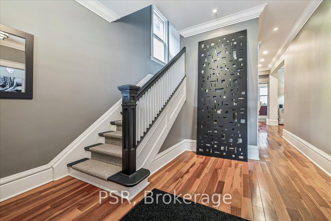
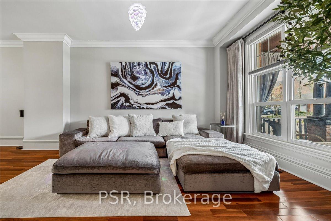
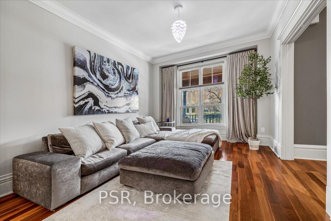
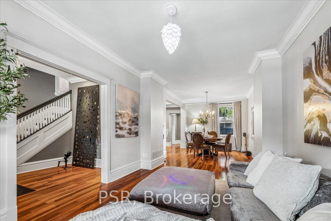
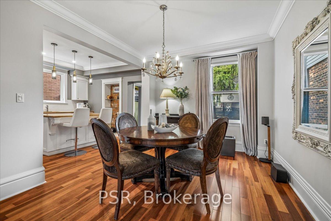
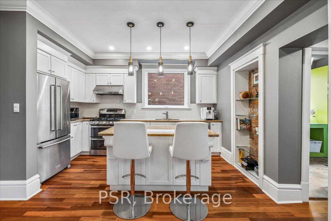
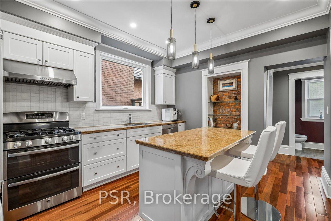
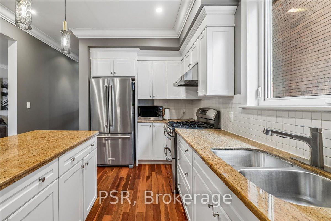
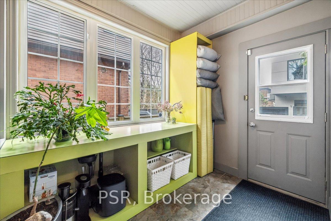
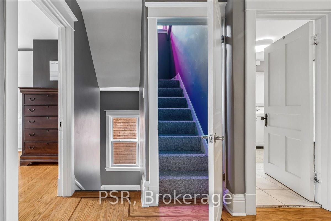
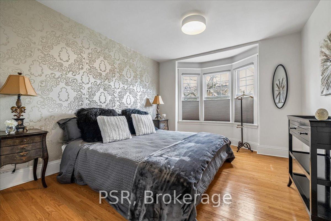
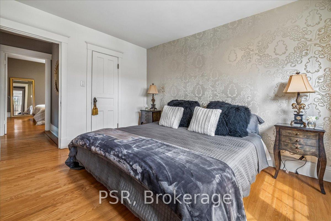
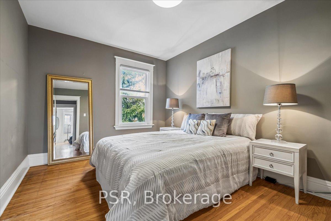
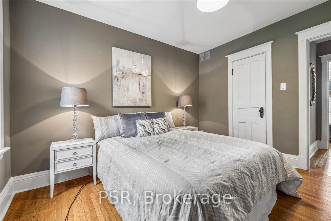
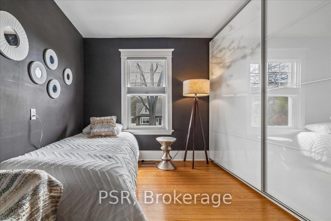
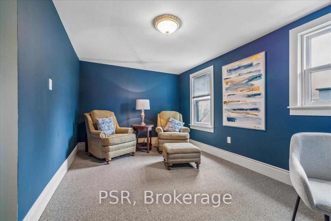
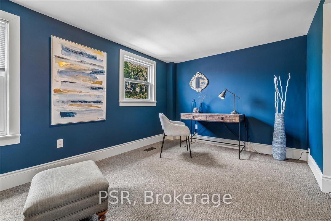
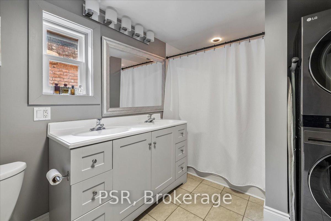
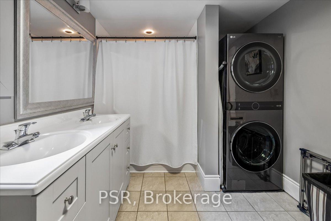
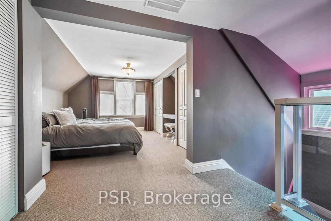
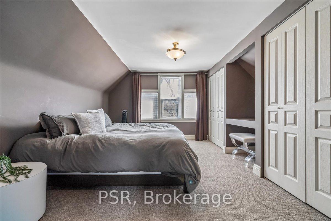
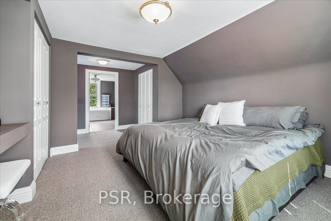
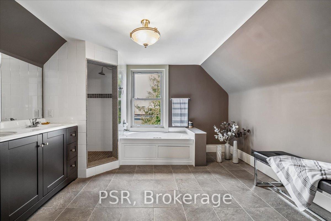
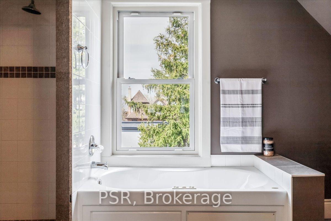
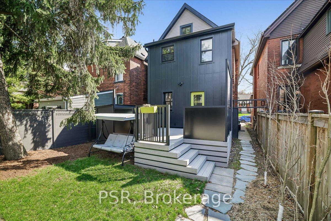
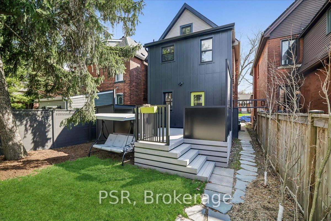
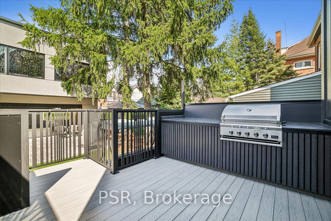
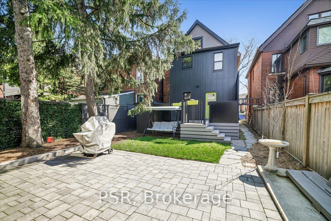
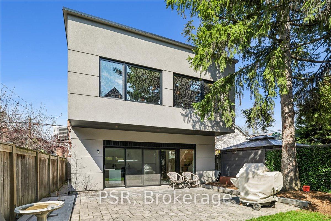
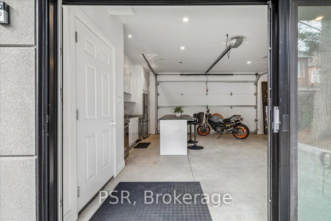
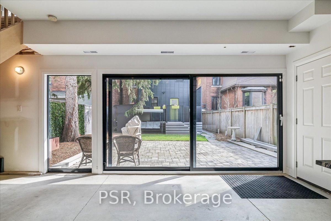
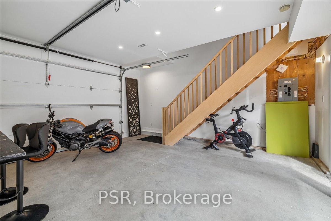
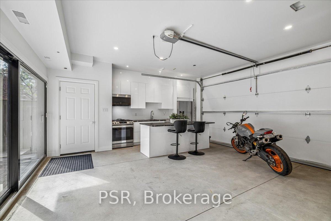
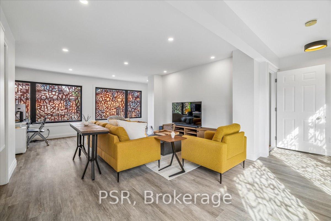
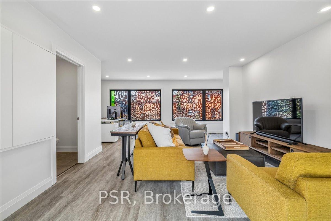
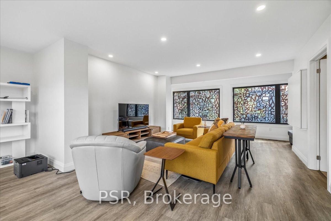
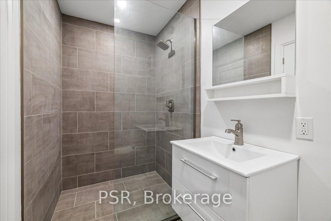
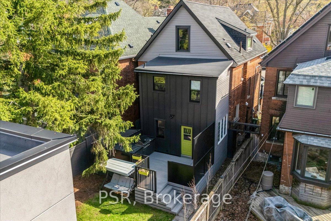
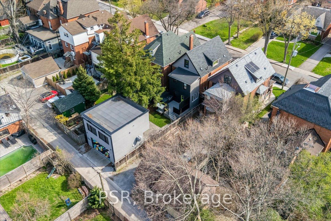
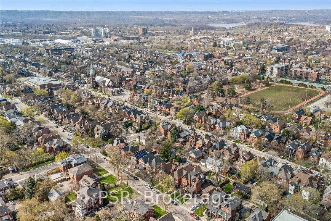
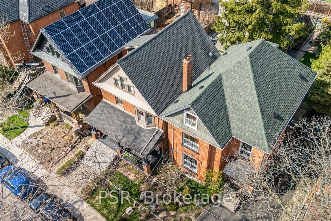
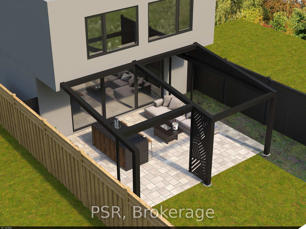
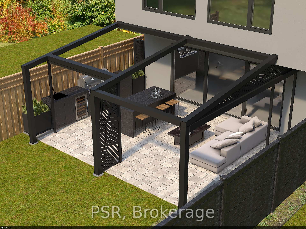
Welcome to this exceptional 2.5-storey family home, ideally located in the heart of sought-after Kirkendall. Offering 5 bedrooms, 3 bathrooms, and a rare two-storey laneway building, this property blends timeless character with modern functionality and endless versatility. The laneway building presents outstanding potential as a home office, in-law suite, guest retreat, art studio, fitness space, additional lifestyle area or income generating space. The main residence is warm, inviting, and thoughtfully updated while preserving its original charm. A cozy front porch welcomes you inside, where spacious principal rooms and family-friendly living spaces await. The third-floor primary retreat is a true sanctuary, complete with wall-to-wall cabinetry and a spa-inspired five-piece ensuite. A flexible fourth bedroom on the second level is ideal as a den, nursery, or work-from-home office. The practical mudroom offers abundant storage, custom shelving, and convenient access to the professionally landscaped backyard. The impressive laneway building, built in 2020, is fully self-sufficient with 200-amp service, on-demand hot water, and gas heating. The main level provides a stylish kitchen area and garage parking for one vehicle, while the bright upper level features a stylish three piece bath and is currently enjoyed as an entertainment lounge and office space. Outside, the private backyard has been landscaped with unique privacy screenings, a PVC deck and BBQ patio, with room to expand further with a pergola, playground or additional outdoor structures. Set in one of Hamilton's most desirable neighbourhoods, just steps to the shops and restaurants of Locke Street, HAAA grounds and park, recreation centre, tennis courts, scenic escarpment trails, excellent schools, transit, and two GO stations. A rare opportunity to own a truly special family home in an unbeatable location.
Key Facts & Features
Property Costs
- Annual Property Tax Amount
- $8,114
- Land Transfer Tax Fee
- $27,455
Rental Items
- Rental Equipment
- Hot Water Heater
- Basement Type
- Full, Unfinished
Interior Features
- Laundry Level
- Upper Level
- Interior Extras
- Floor Drain, Storage, Water Heater
- Security Features
- Alarm System
- Fireplace/Stove
- No
- Elevator
- No
Exterior Features
- Exterior Extras
- Lighting, Porch, Patio, Landscaped
- Pool
- None
- Property Features
- Fenced Yard, Golf, Greenbelt/Conservation, Hospital, Park, School
- Other Structures
- Aux Residences
Building
- Building Type
- Detached
- Building Style
- 2 1/2 Storey
- Approx Age
- 100+
Construction
- Exterior Finish
- Brick, Wood
- Roof
- Asphalt Shingle
- Foundation Details
- Stone
- Special Designation
- Unknown
Lot
- Lot Front
- 30.06 ft
- Lot Depth
- 126.25 ft
- Lot Shape
- Rectangular
Inclusions
- Inclusions
- Fridge, Stove, Dishwasher, Washer, Dryer, All Electrical Light F, Window Coverings, Laneway House Fridge
Parking & Garages
- Garage Type
- Detached
- Garage Spaces
- 1
- Parking Spaces
- 0
- Total Garage And Parking Spaces
- 1
Heating & Cooling
- Heat Source
- Gas
- Heat Type
- Forced Air
- Air Conditioning
- Central Air
- Water
- Municipal
- Sewers
- Sewer
- Bedrooms
- 5 + 1
- Washrooms
- 4
- Kitchens
- 2
- Family / bonus room
- Yes
Room sizes
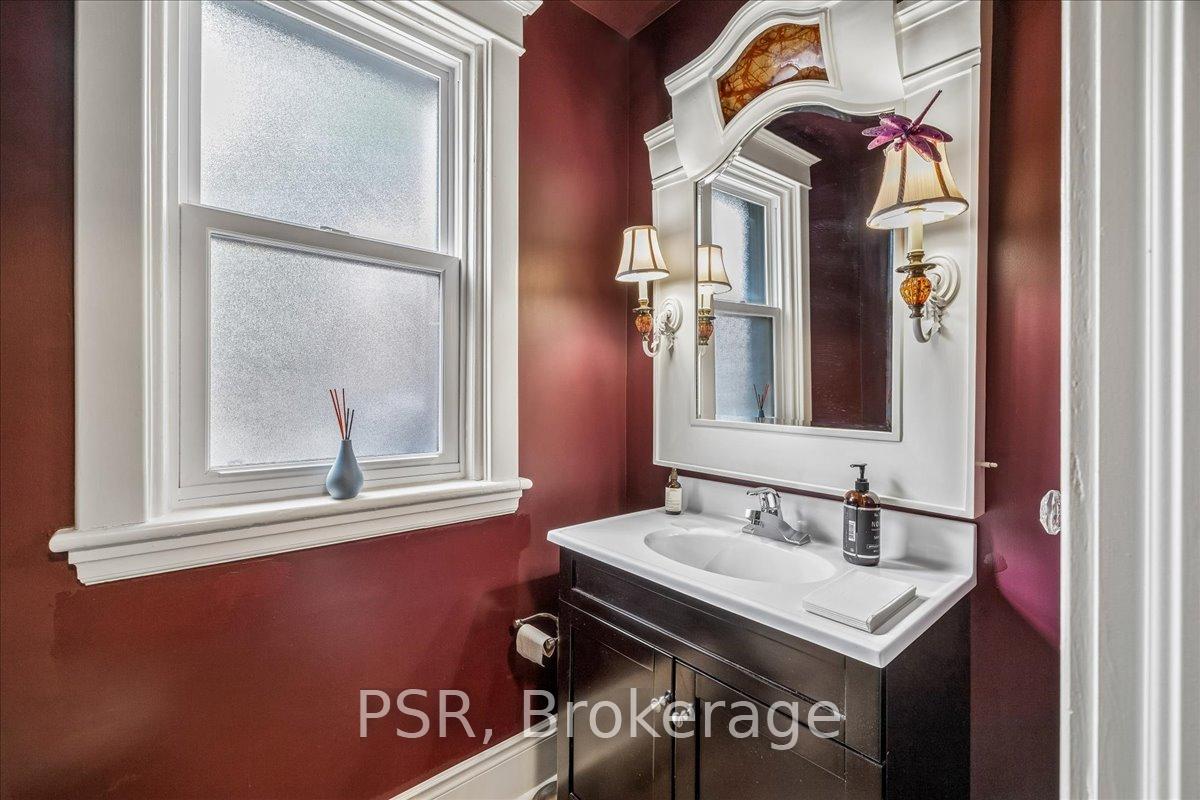
- Bathroom—Main level, 2 Pc Bath
- Kitchen—Main level, Centre Island, Window
- Bedroom 2—Second level
- Utility Room—Basement level
- Primary Bedroom—Third level
- Bedroom—Second level
- Bathroom—Third level, 5 Pc Ensuite
- Bedroom 3—Second level
- Bathroom—Second level, 5 Pc Bath
- Bedroom 4—Second level
- Mud Room—Main level, W/O To Deck
- Dining Room—Main level, Hardwood Floor, Combined w/Living
- Living Room—Main level, Hardwood Floor, Combined w/Dining
- Other—
- Bathroom—
- Loft—
- Cold Room/Cantina—Basement level
Washrooms
- 2-piece, Main
- 5-piece, Second
- 5-piece, Third
- 3-piece, Upper
- Municipality
- Hamilton
- Neighbourhood
- Kirkendall
- Main cross streets
- Queen Street and Aberdeen Avenue
- Zoning
- D
- Directions
- Stanley Avenue between Locke and Queen
- MLS® number
- X13804938
- Data source
- Toronto Regional Real Estate Board
- Listed on
- 2026-09-18
- Updated on
- 2026-09-18
- Days on market
- 27 days
- Possession type
- 60-89 days
- Co-op commission
- 2 % plus hst
- Seller
- Listed by
- PSR
Home Market Value
Current home valuation for 40 Stanley Avenue, Hamilton, Kirkendall, Hamilton, ON. Listed for $1,549,000
HOMEH Estimate
$1,157,500
Estimated Sales Range
$1,017,500 - $1,579,979
HOMEH Estimate for 40 Stanley Avenue, Hamilton, Kirkendall
Calculated with a real agent's CMA method — 45+ years of experience, codified. Not an AI guess.
Mortgage Payment Calculator
Compare up to 4 down payment scenarios
20% required for homes $1.5M or more
$309,800
| Scenario 1 | Scenario 2 | Scenario 3 | Scenario 4 | |
|---|---|---|---|---|
−Down payment | % $ | % $ | % $ | % $ |
+CMHC insurance | $0 | $0 | $0 | $0 |
=Total mortgage | $1,239,200 | $1,161,750 | $1,084,300 | $1,006,850 |
Amortization | ||||
Mortgage rate | % | % | % | % |
| Payment frequency | ||||
=Mortgage payment | $6,050monthly | $5,672monthly | $5,294monthly | $4,916monthly |
Land Transfer Tax
$27,455
$27,455
Around this home
Data provided by OpenStreetMap & Fraser Institute School Rankings
Ask HOMEH
New!Hi there!
👋Text or call (416) 301-9001
Recommended for you
Based on homes you've looked at.
No recommended properties found.
Nearby similar homes
No nearby properties found.
More real estate resources
Other homes nearby
Explore this area
Nearby neighbourhoods
No nearby listings available.