
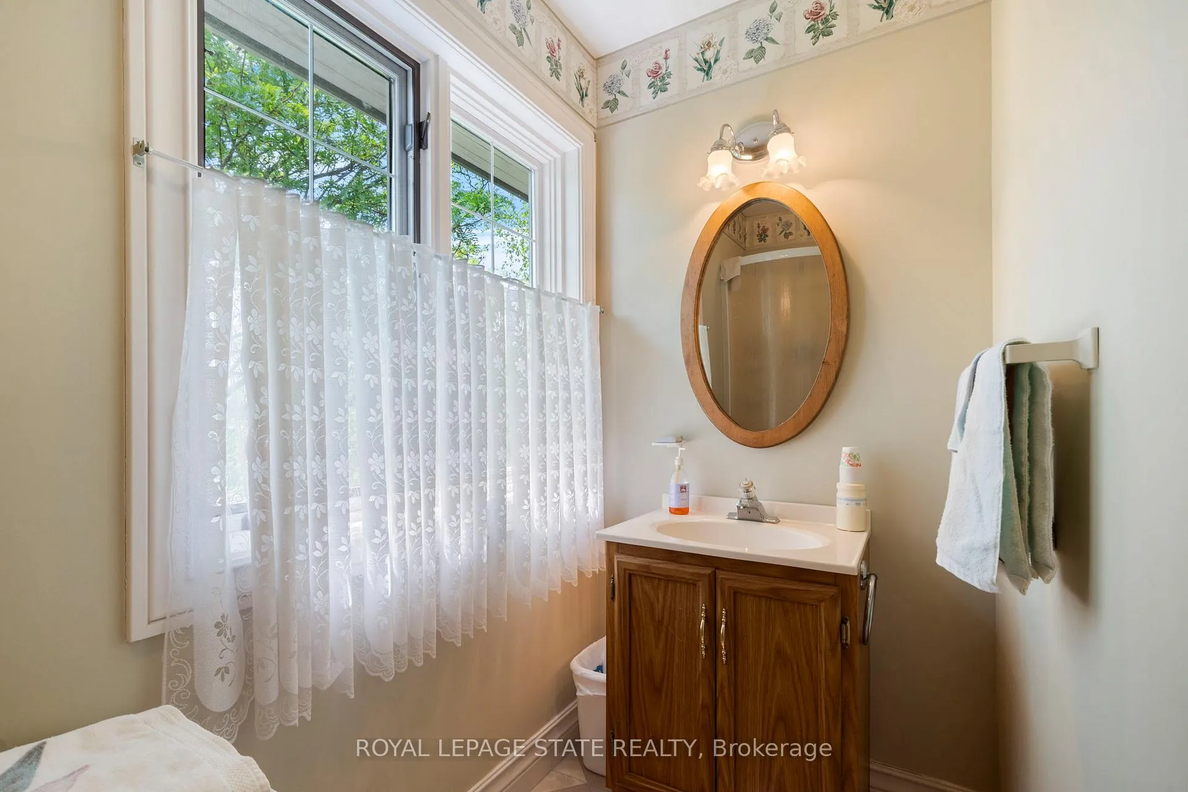
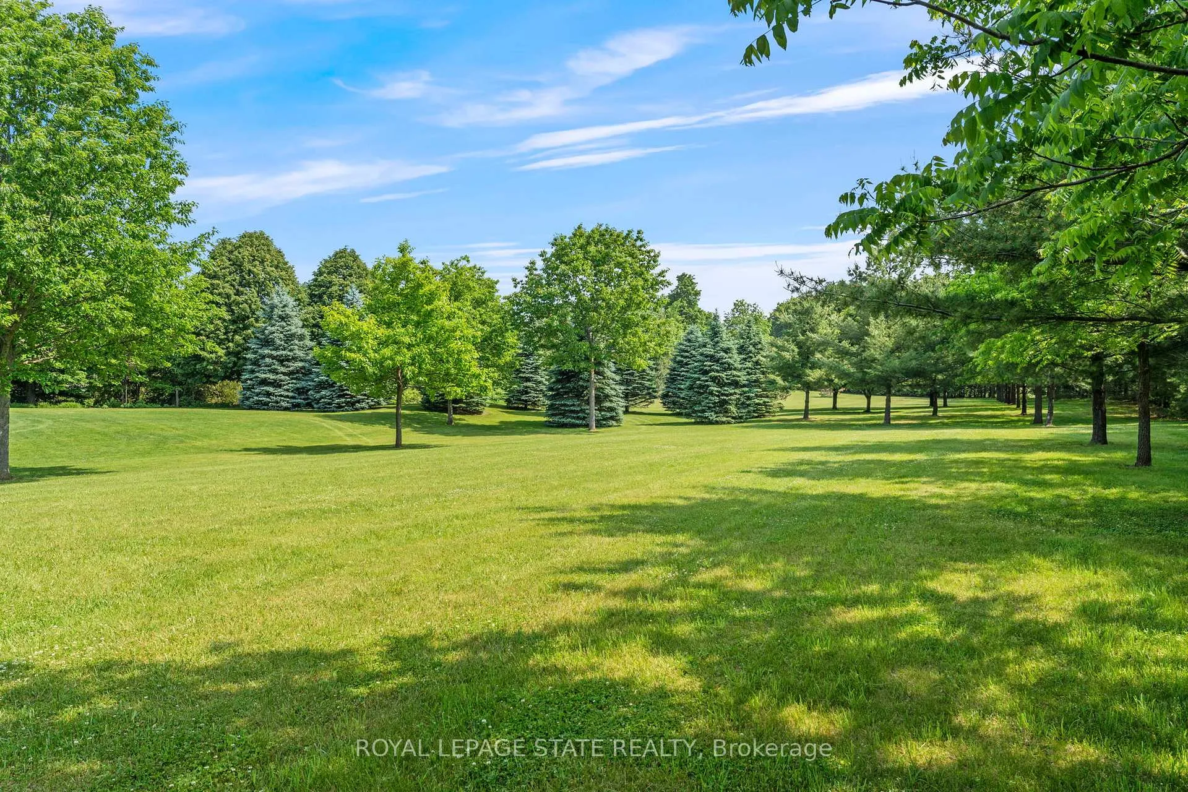
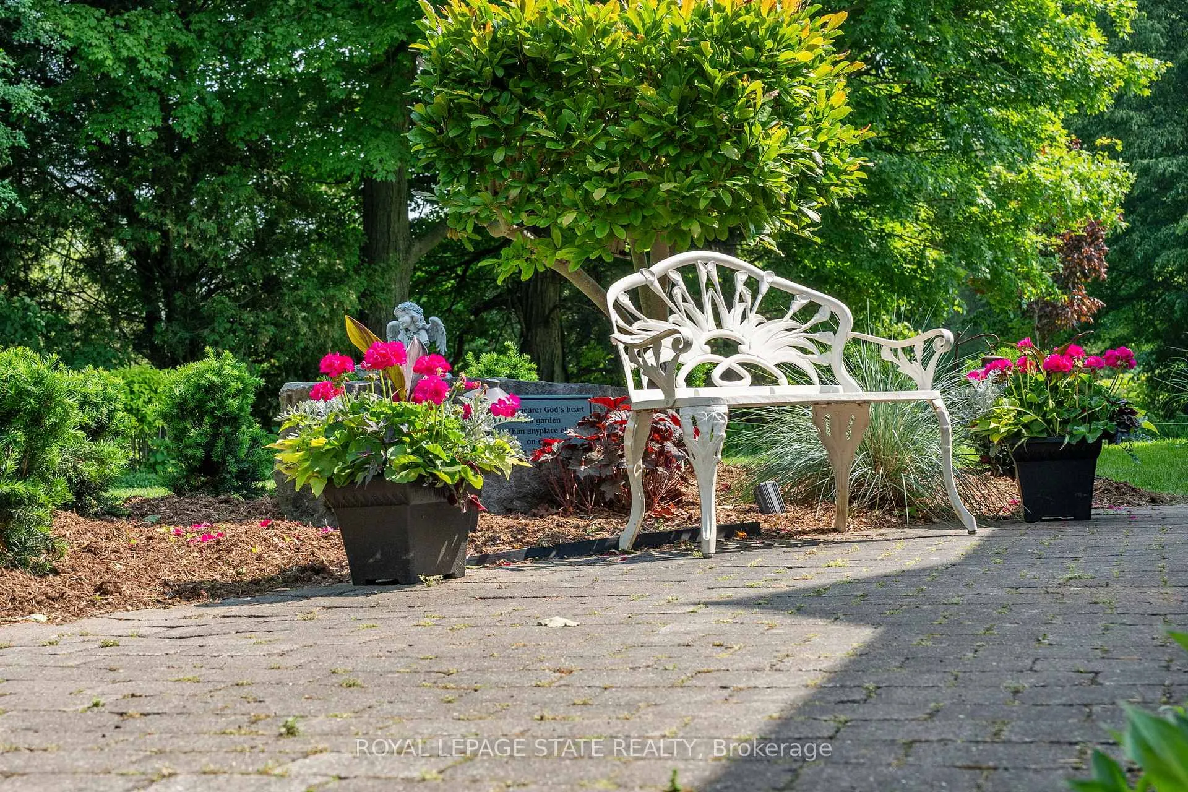
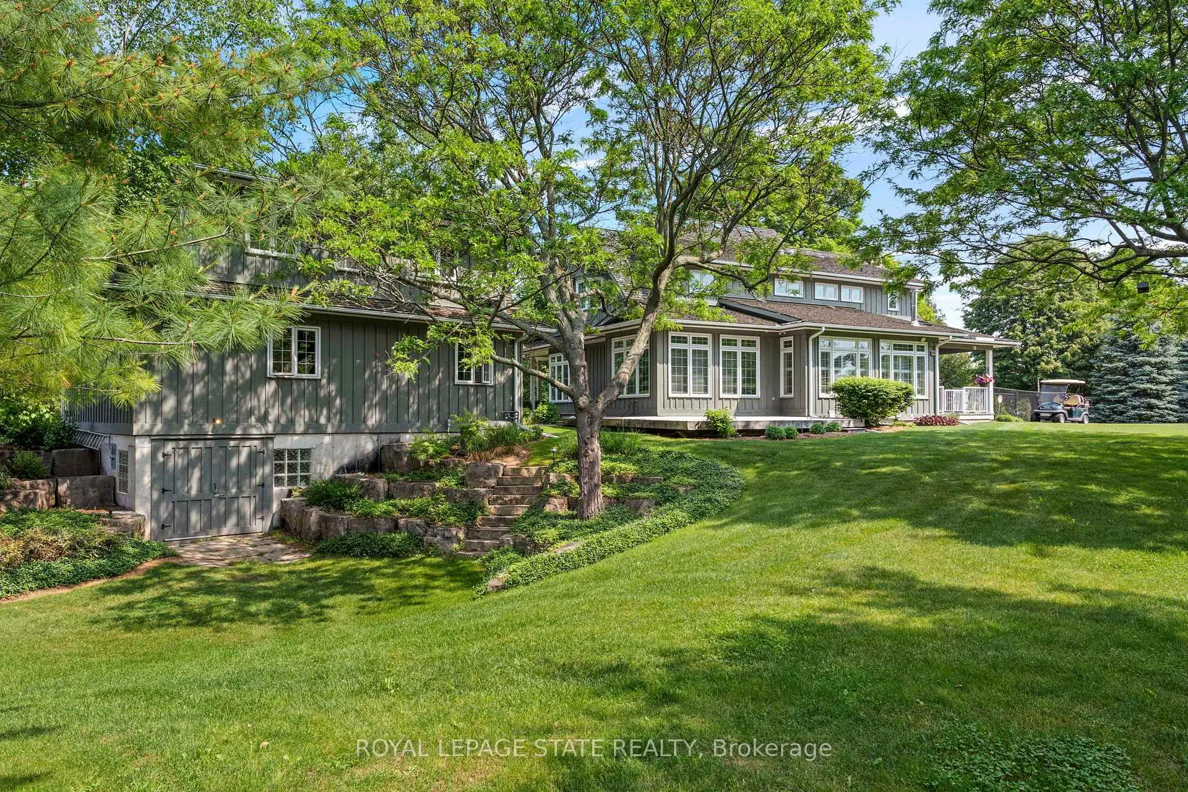
402 Progreston Road
Hamilton (Rural Flamborough), ON L0R 1H1
- 3Bedrooms
- 4Bathrooms
- 2Garage
- 3500–5000Sq Ft
- $8,289Tax
- 618 ftLot frontage
 Estimated Value:$2,310,611See Free Estimate Report

Property not available for sale or for rent.
HOMEH One: full-service selling for a 1% listing fee. The buyer's agent commission is separate.
Free Home EvaluationHow Much Is My Home Worth?Homes for Sale NearbySale & Price History for 402 Progreston Road, Hamilton, Rural Flamborough
Real estate boards require you to or to see the full details of this property.
*Sold prices and complete sale & price history are regulated data. Under the Trust in Real Estate Services Act, 2002 (TRESA) and the rules of the Real Estate Council of Ontario (RECO), and pursuant to the Multiple Listing Service® rules of the Canadian Real Estate Association (CREA) and the Toronto Regional Real Estate Board (TRREB), this information may be shown only to registered users who have agreed to the applicable terms of use (a Virtual Office Website, or "VOW," arrangement). HOMEH Inc., Brokerage therefore provides it to signed-in members only. Creating an account is free and takes under a minute.
About 402 Progreston Road, Hamilton, Rural Flamborough
Summarized Description
- Custom-built home on nearly 4 acres in Carlisle.
- Open-concept layout with high-end finishes.
- Luxurious en-suite bathroom with heated floors.
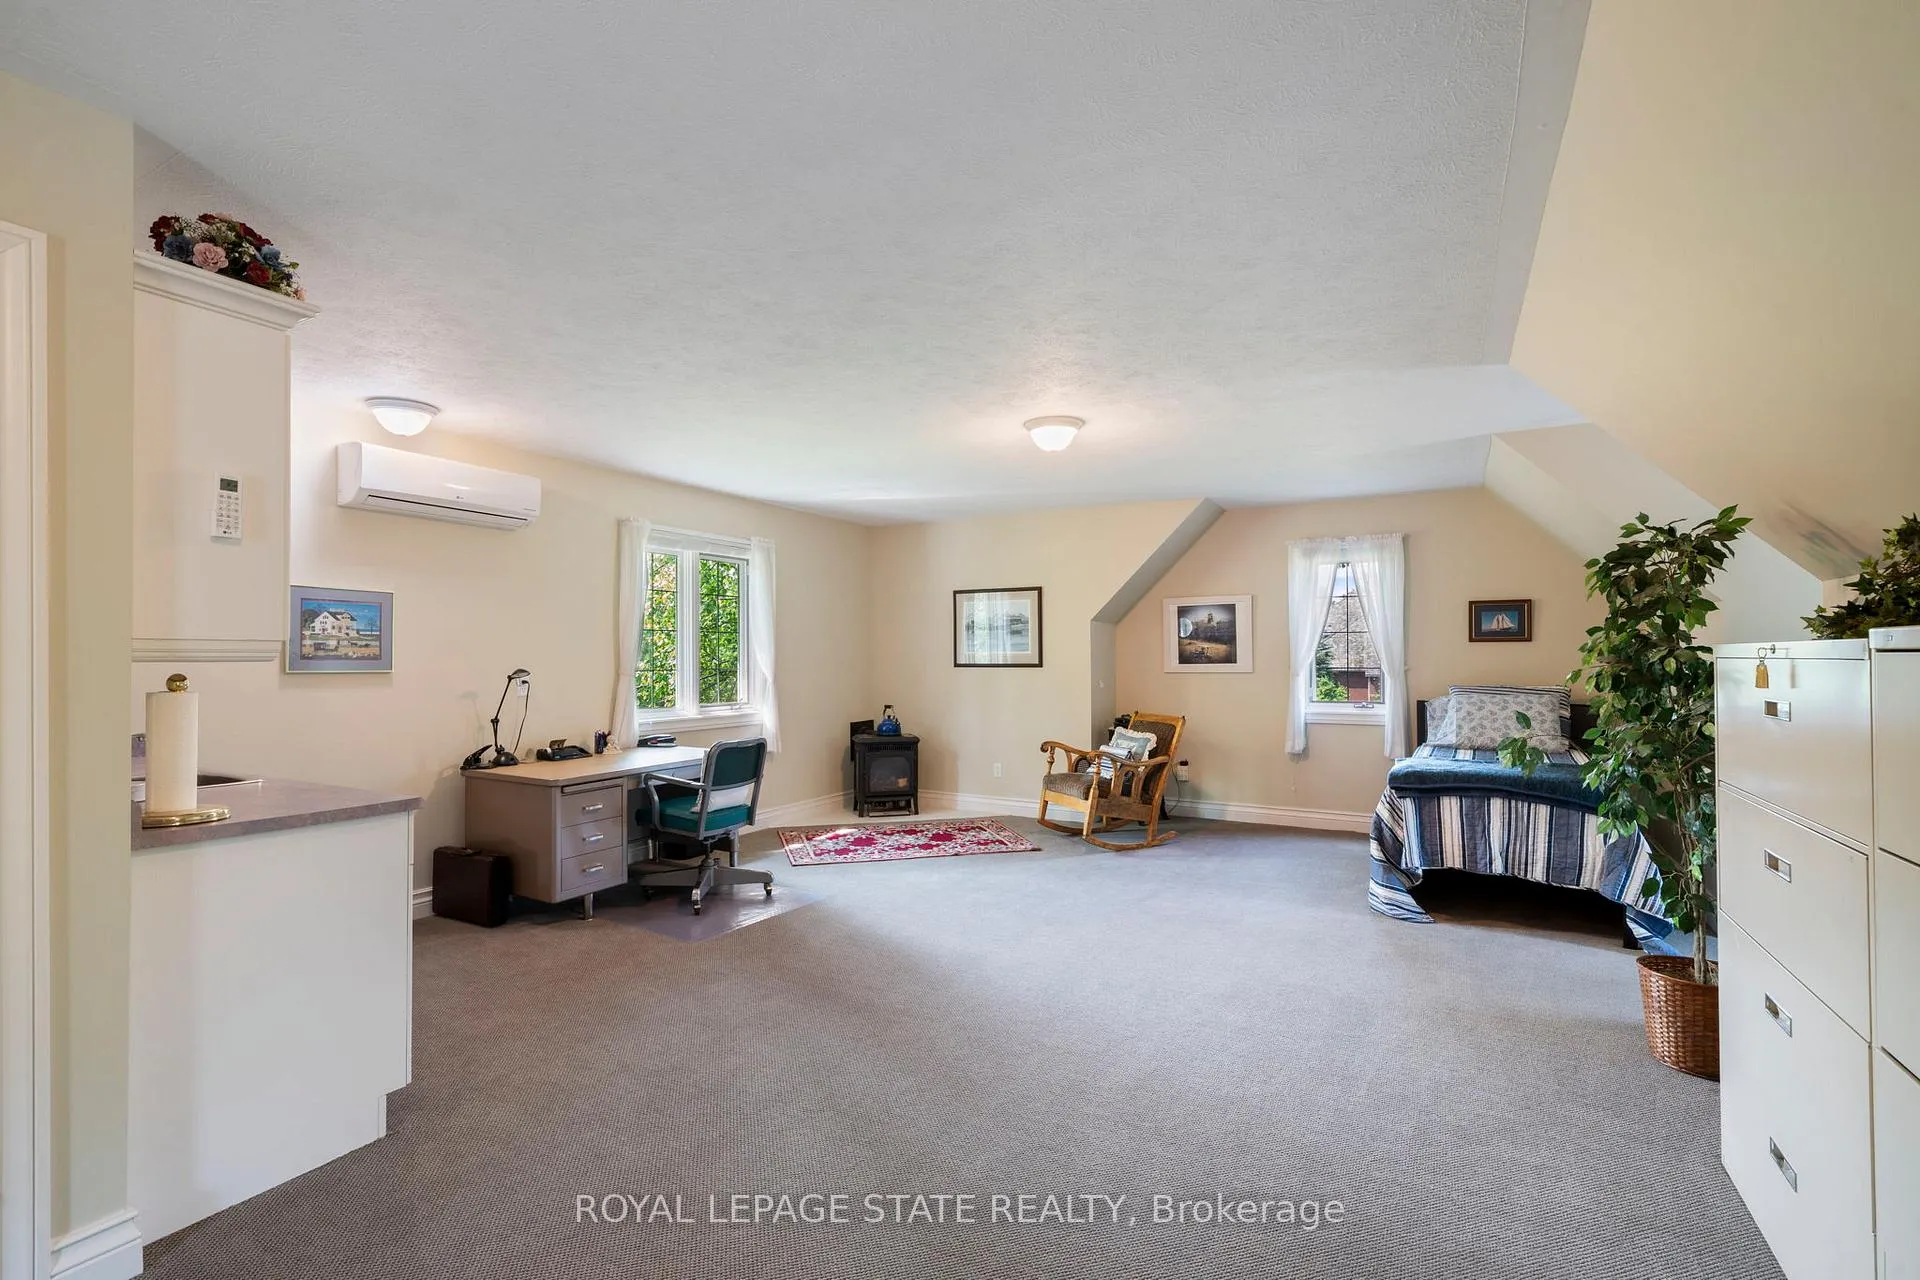
- Spacious apartment above double garage for rental income.
- Inviting sunroom with views of lush greenery.
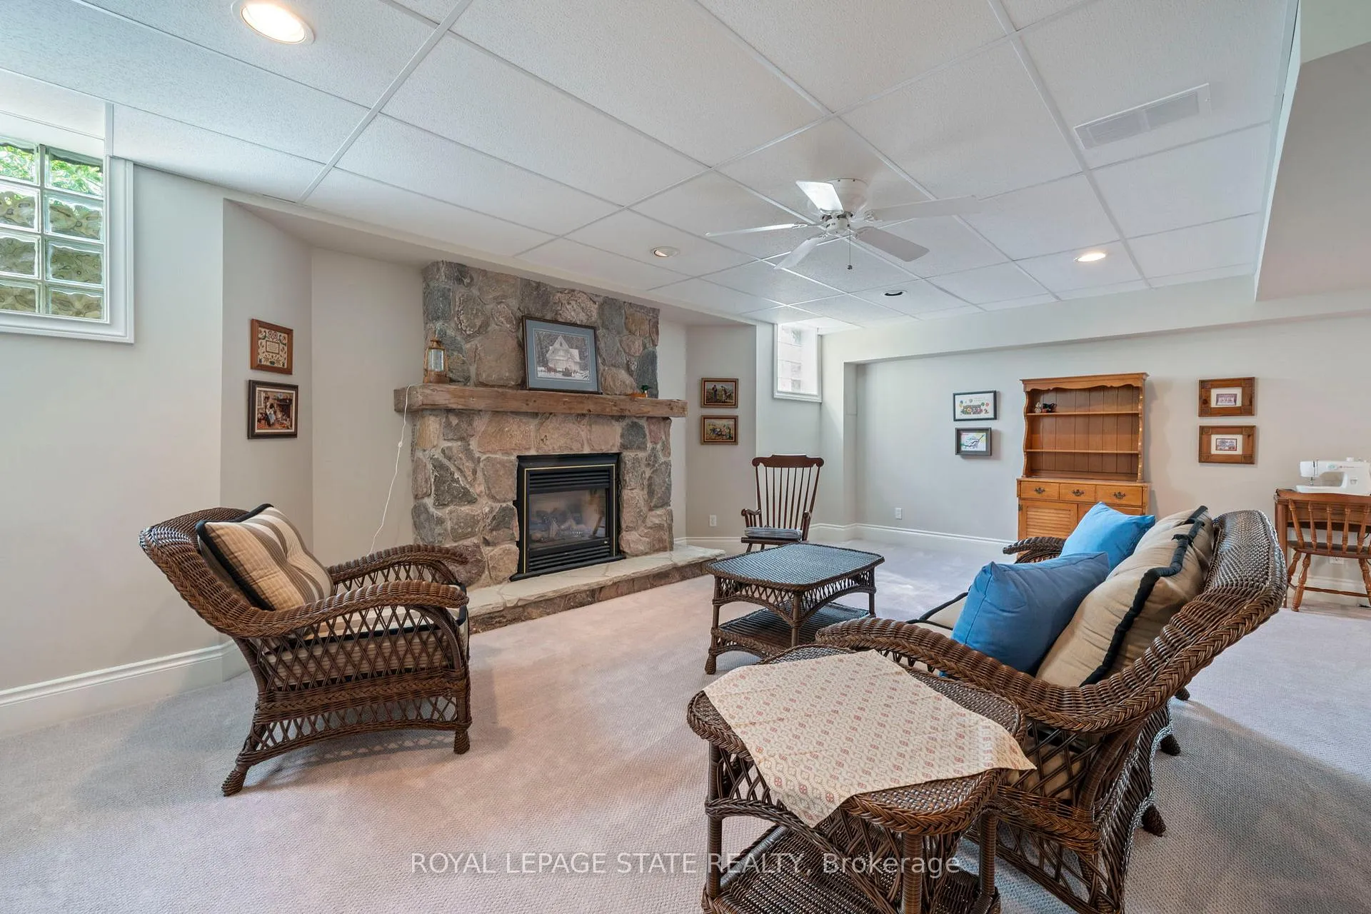
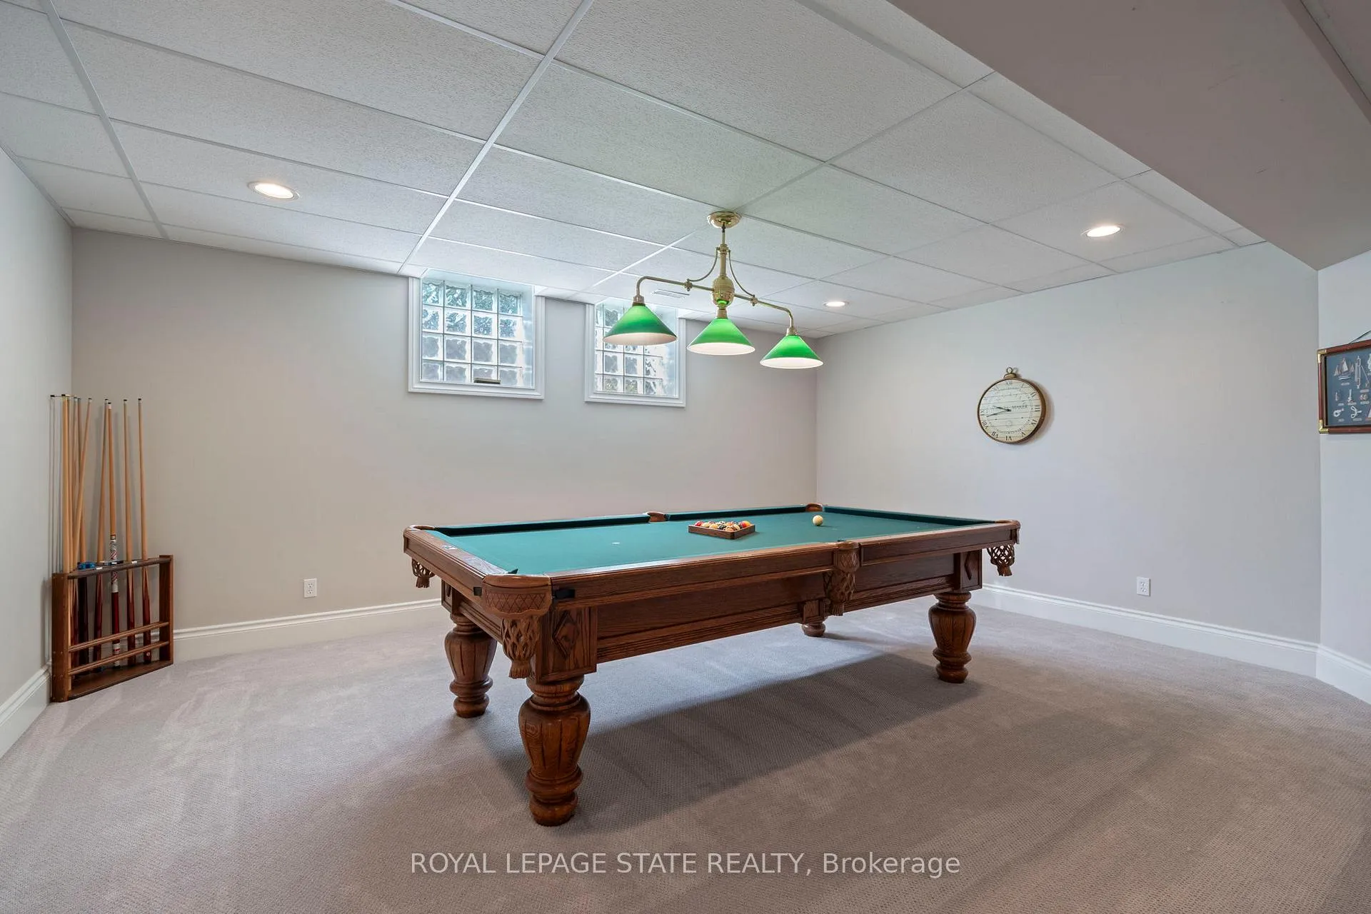
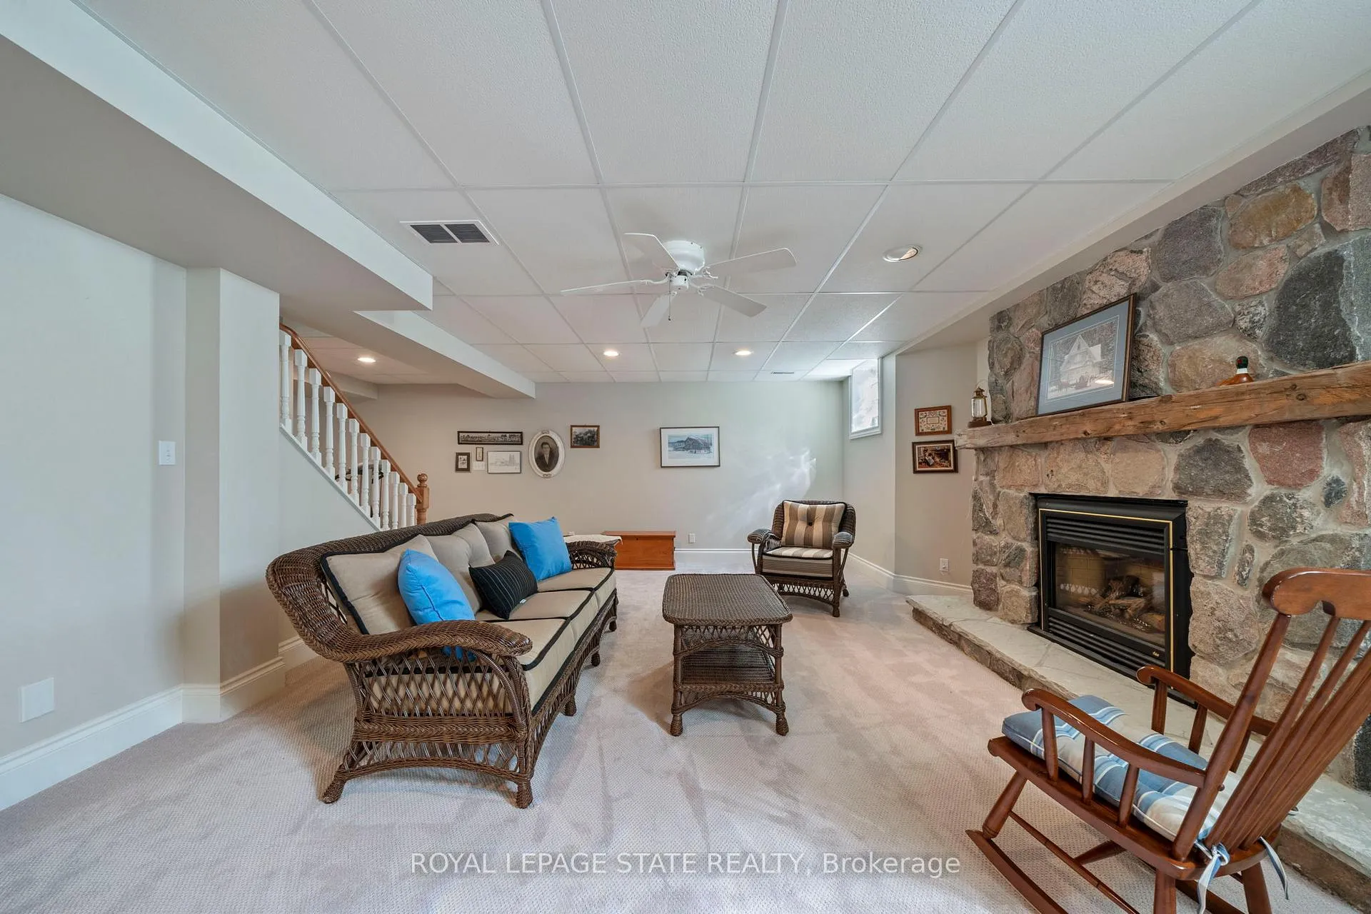
- Fully finished basement for additional living space.
- Private country retreat surrounded by mature trees.
- Expansive indoor and outdoor living spaces.
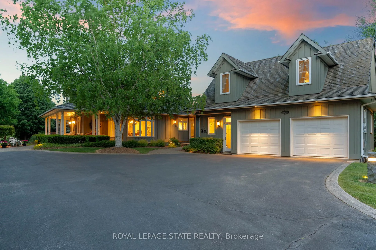
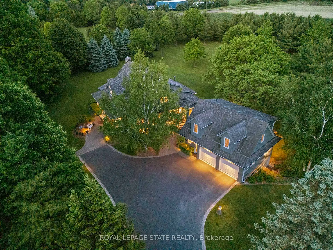
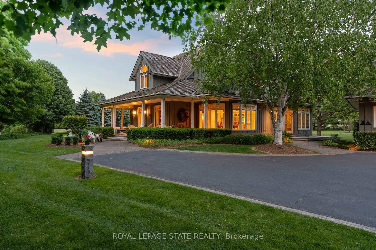
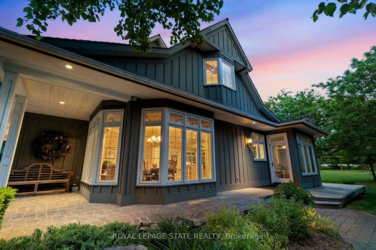
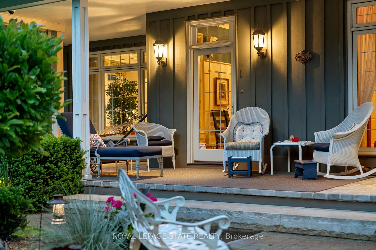
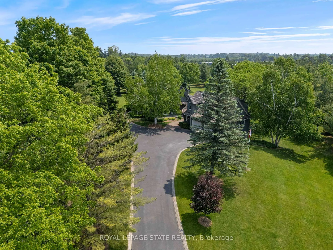
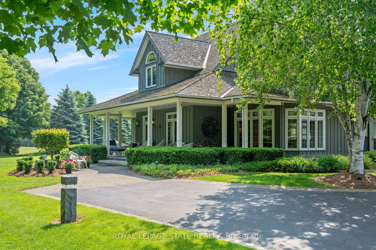
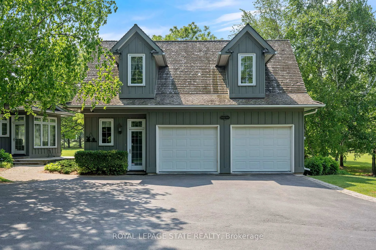
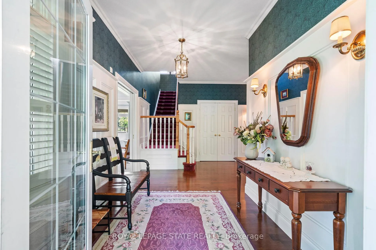
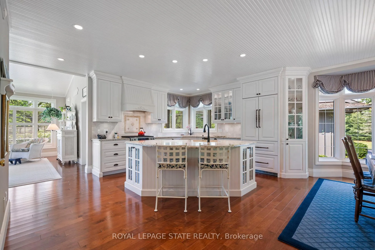
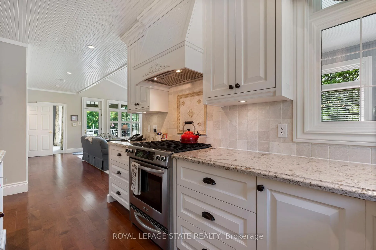
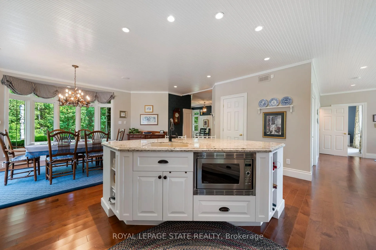
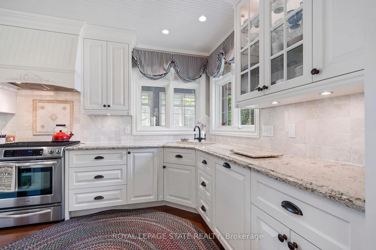
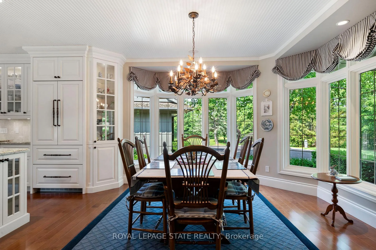
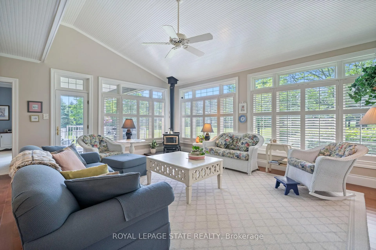
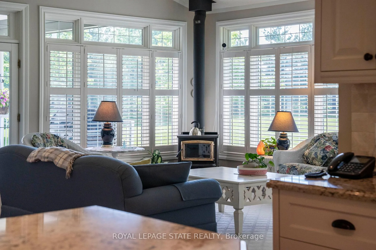
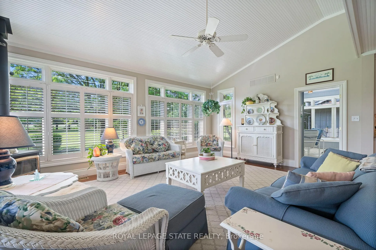
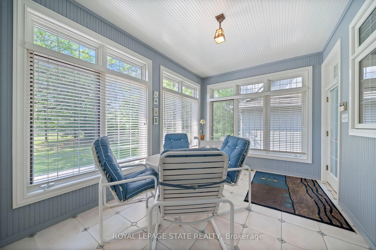
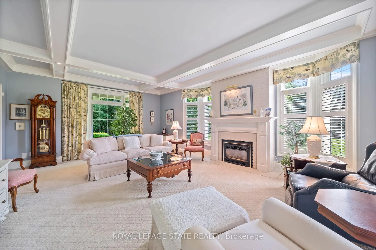
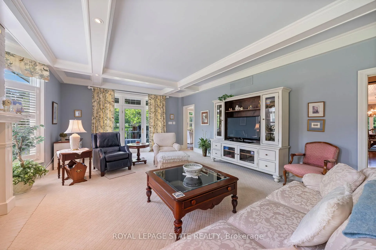
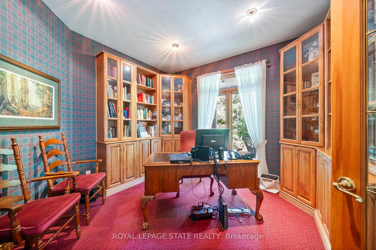
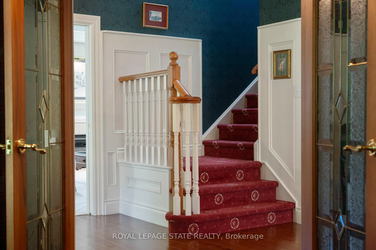
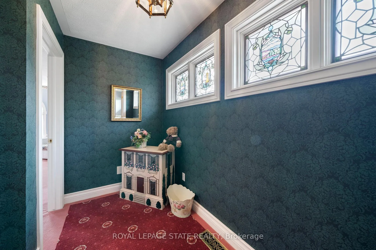
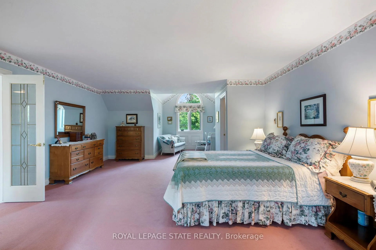
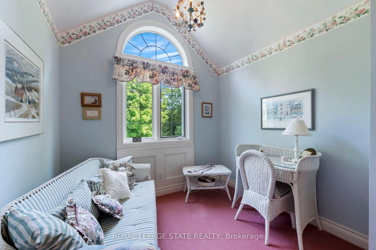
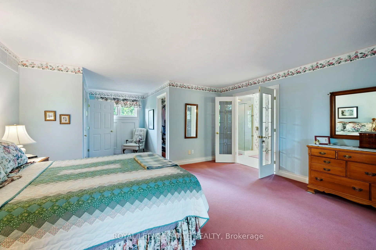
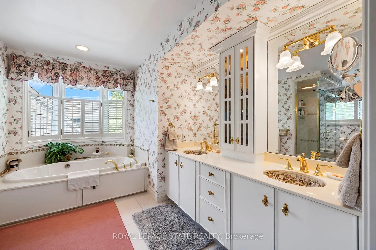
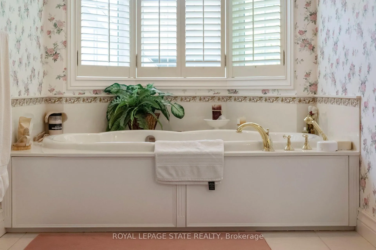
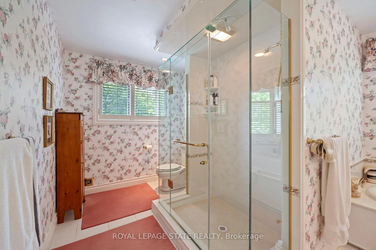
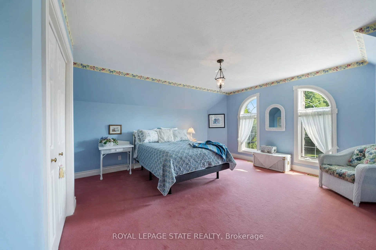
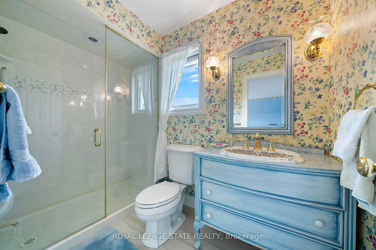
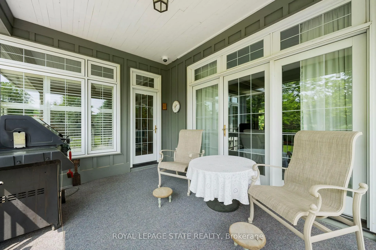
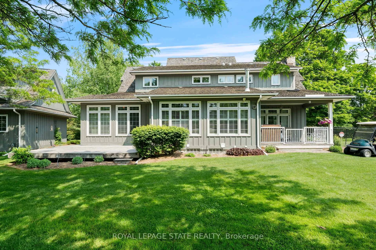
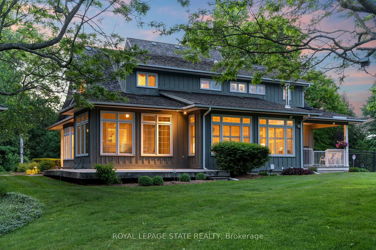
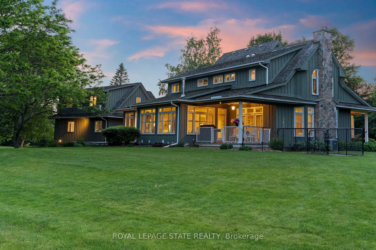
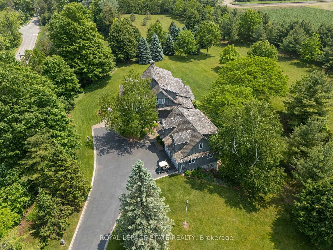
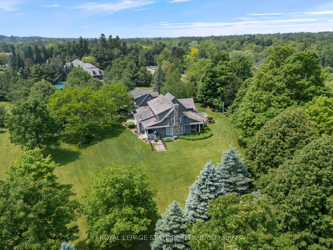
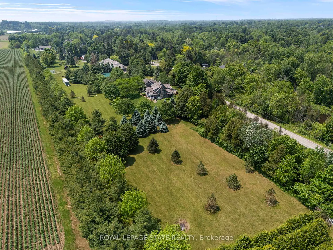
Welcome to your private country retreat on nearly 4 acres in the heart of Carlisle. From the moment you arrive, this property leaves a lasting impression with its winding driveway, lush natural surroundings, and timeless centre-hall design. Nestled on a quiet hill and surrounded by mature trees, this custom-built home offers an exceptional blend of craftsmanship, quality, and classic charm. The inviting front and covered side porches provide peaceful spaces to relax and take in the views. Inside, the home showcases maple hardwood flooring and a bright, open-concept layout designed for modern living. The kitchen is equipped with high-end stainless steel appliances, quartz countertops, and a large central island that flows seamlessly into the dining and living areas, perfect for both entertaining and everyday comfort. Just off the kitchen, a sunroom offers a serene spot to enjoy morning coffee while overlooking the greenery. The family room exudes warmth with its inviting fireplace and direct walkout to the backyard. Upstairs, the primary suite is a true retreat. Designed with spa-like comfort in mind, this space features a spacious layout, walk-in closets, and a luxurious en-suite bathroom complete with a glass shower, soaker tub, double vanity, and heated floors. The fully finished basement offers generous additional living space and ample storage, making it perfectly suited for a variety of needs. A standout feature of this property is the workshop, ideal for storage, projects, or equipment. Another highlight is the spacious, fully finished apartment above the double garage with a separate entrance, offering incredible potential for guests, in-laws, or rental income. This is a rare opportunity to own a truly versatile property in one of Carlisle's most picturesque locations. With premium finishes, thoughtful design, and expansive indoor and outdoor living spaces, this home delivers a lifestyle that's increasingly hard to come by.
Key Facts & Features
Property Costs
- Annual Property Tax Amount
- $8,289
- Land Transfer Tax Fee
- $45,200
- Basement Type
- Full, Finished
Interior Features
- Laundry Level
- Main Level
- Interior Extras
- Accessory Apartment, Auto Garage Door Remote, Central Vacuum, Generator - Full, Guest Accommodations, Water Softener, Water Treatment
- View
- Forest, Trees/Woods
- Security Features
- Alarm System, Security System, Smoke Detector
- Fireplace/Stove
- Yes
- Fireplace Features
- Family Room, Living Room
- Elevator
- No
Exterior Features
- Exterior Extras
- Deck, Landscaped, Lawn Sprinkler System, Lighting, Patio, Privacy, Porch
- Pool
- None
- Property Features
- Golf, Greenbelt/Conservation, River/Stream, School, Wooded/Treed
- Other Structures
- Workshop
Building
- Building Type
- Detached
- Building Style
- 2-Storey
- Approx Age
- 31-50
Construction
- Exterior Finish
- Cedar, Board & Batten
- Roof
- Cedar
- Foundation Details
- Concrete, Poured Concrete
- Special Designation
- Unknown
Lot
- Lot Front
- 618.10 ft
- Lot Size
- 3.98
- Lot Shape
- Rectangular
Inclusions
- Inclusions
- Washer, dryer, fridge, stove, dishwasher, BI microwave, fridge in garage, pool table & accessories, window coverings, ELF's, wall safe in basement
Exclusions
- Exclusions
- Enlargement mirror in master ensuite, chandelier in master bedroom
Parking & Garages
- Garage Type
- Detached
- Garage Spaces
- 2
- Parking Spaces
- 12
- Total Garage And Parking Spaces
- 14
Heating & Cooling
- Heat Source
- Gas
- Heat Type
- Forced Air
- Air Conditioning
- Central Air
- Water
- Well
- Sewers
- Septic
- Bedrooms
- 3
- Washrooms
- 4
- Kitchens
- 1
- Family / bonus room
- Yes
Room sizes
- Recreation—Basement level
- Sitting—Basement level
- Other—Basement level
- Other—Basement level
- Living Room—Main level
- Family Room—Main level
- Sunroom—Main level
- Kitchen—Main level
- Dining Room—Main level
- Bedroom—Main level
- Foyer—Main level
- Pantry—Main level
- Laundry—Main level
- Bathroom—Main level
- Primary Bedroom—Second level
- Bathroom—Second level
- Bedroom—Second level
- Bathroom—Second level
- Sitting—Third level
- Bathroom—Third level
Washrooms
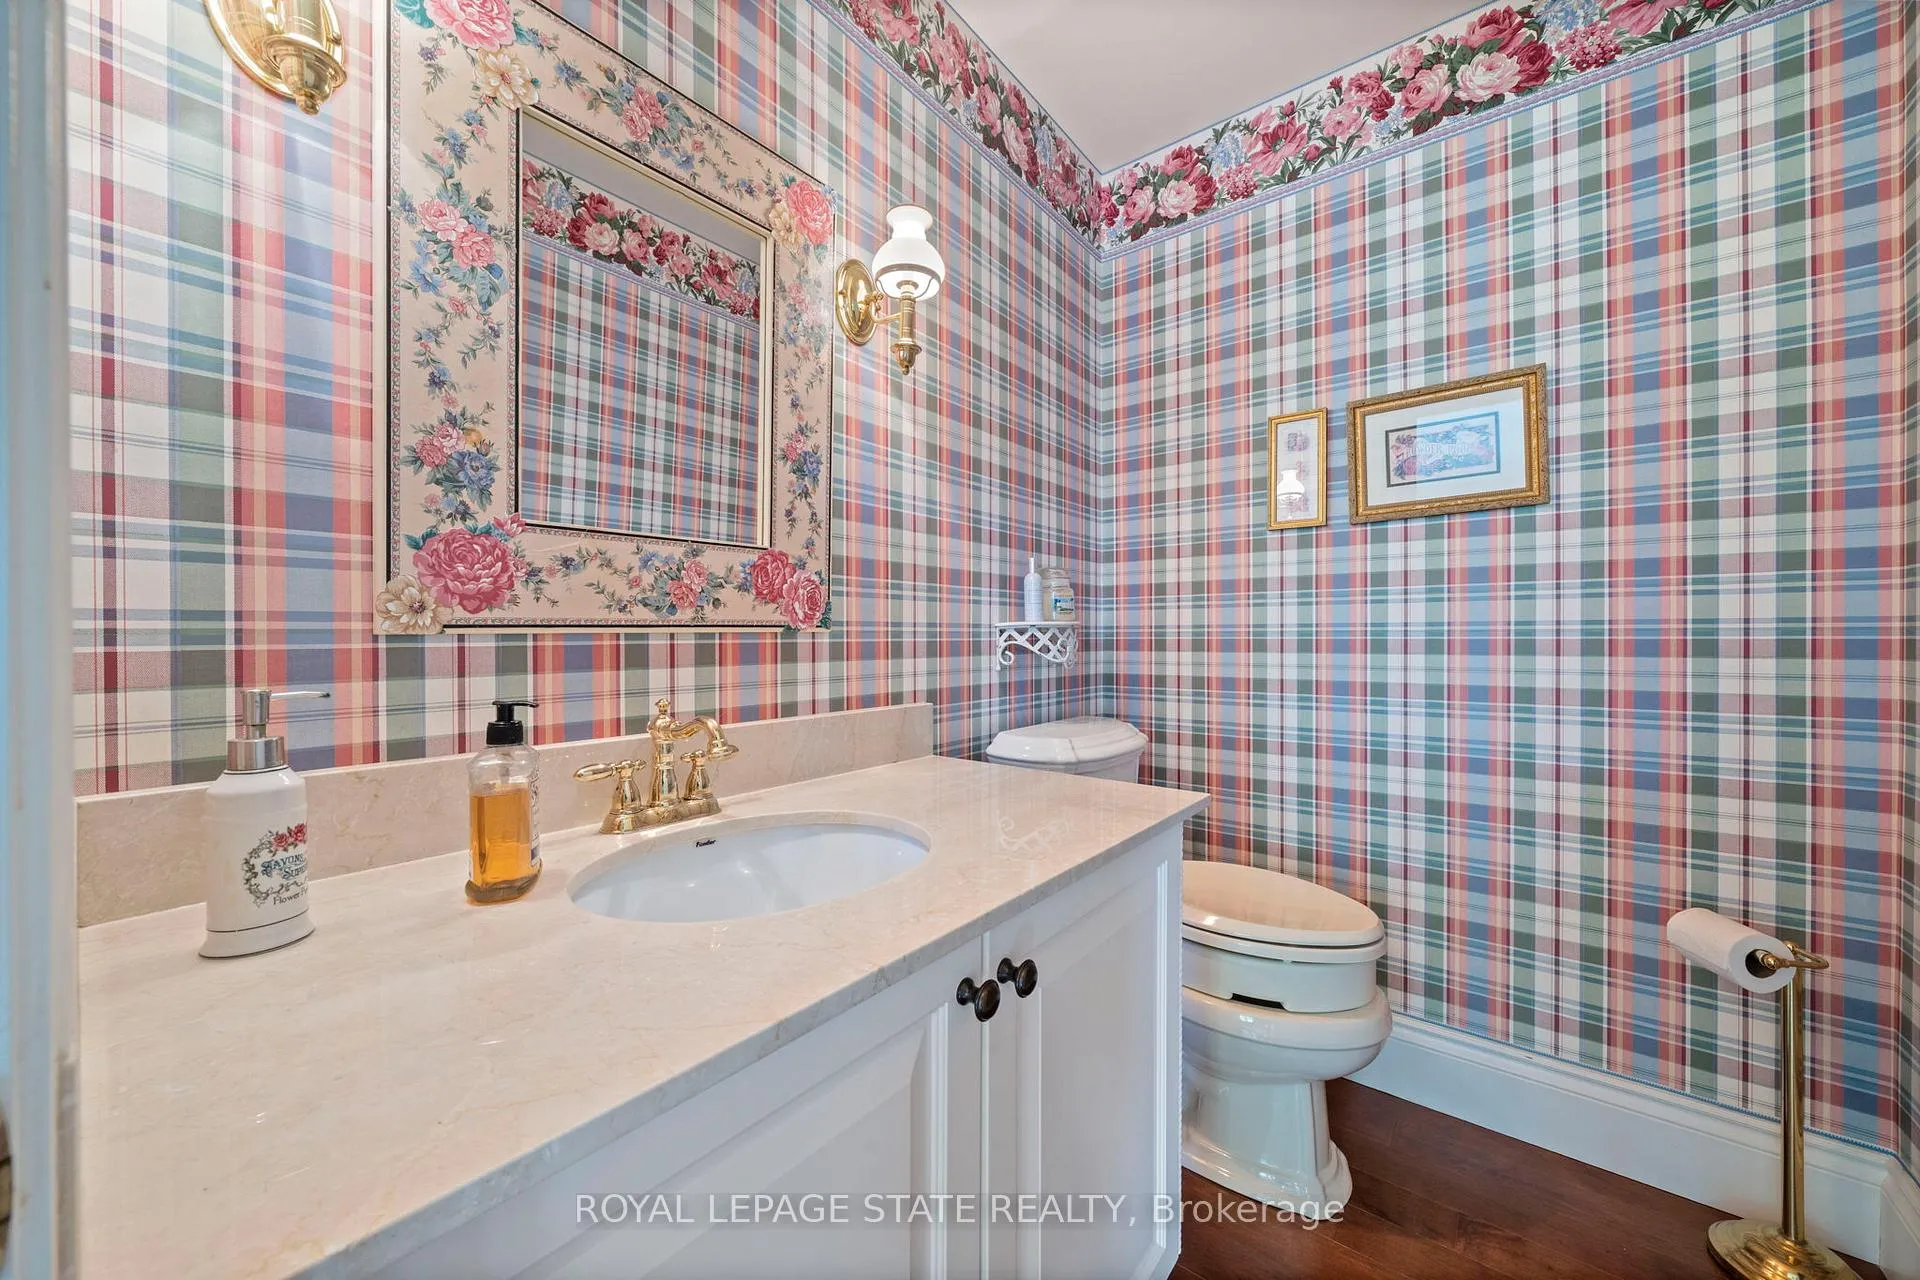
- 2-piece, Main
- 3-piece, Second
- 5-piece, Second
- 3-piece, Third
- Municipality
- Hamilton
- Neighbourhood
- Rural Flamborough
- Main cross streets
- Carlisle Rd to Progreston
- Zoning
- S1
- Directions
- Carlisle Rd to Progreston
- MLS® number
- X12840868
- Data source
- Toronto Regional Real Estate Board
- Status change
- 2026-06-09
- Listed on
- 2026-03-03
- Days on market
- 98 days
- Possession type
- Flexible
- Co-op commission
- 2%
- Seller
- Listed by
- ROYAL LEPAGE STATE REALTY
Home Market Value
Current home valuation for 402 Progreston Road, Hamilton, Rural Flamborough, Hamilton, ON. Listed for $2,349,000
HOMEH Estimate
$2,310,611
Estimated Sales Range
$1,617,428 - $3,003,794
HOMEH Estimate for 402 Progreston Road, Hamilton, Rural Flamborough
Calculated with a real agent's CMA method — 45+ years of experience, codified. Not an AI guess.
For the owner
Is this your home? Track its value.
Get this home's HOMEH Estimate by email once a month, with how many homes are for sale around you.
Mortgage Payment Calculator
Compare up to 4 down payment scenarios
20% required for homes $1.5M or more
$469,800
| Scenario 1 | Scenario 2 | Scenario 3 | Scenario 4 | |
|---|---|---|---|---|
−Down payment | % $ | % $ | % $ | % $ |
+CMHC insurance | $0 | $0 | $0 | $0 |
=Total mortgage | $1,879,200 | $1,761,750 | $1,644,300 | $1,526,850 |
Amortization | ||||
Mortgage rate | % | % | % | % |
| Payment frequency | ||||
=Mortgage payment | $9,175monthly | $8,602monthly | $8,028monthly | $7,455monthly |
Land Transfer Tax
$45,200
$45,200
Around this home
No schools found nearby
Data provided by OpenStreetMap & Fraser Institute School Rankings
Ask HOMEH
New!Hi there!
👋Text or call (416) 301-9001
Recommended for you
Based on homes you've looked at.
No recommended properties found.
Nearby similar homes
No nearby properties found.
More real estate resources
Other homes nearby
Explore this area
Nearby neighbourhoods
No nearby listings available.