
420 Ridge Road
Hamilton (Stoney Creek Mountain), ON L8J 2Y5
- 5Bedrooms
- 1Bathroom
- 0Garage
- 2000–2500Sq Ft
- $2,768Tax
- 286×2,901 ftLot Size
 Estimated Value:$3,380,000See Free Estimate Report

Property not available for sale or for rent.
HOMEH One: full-service selling for a 1% listing fee. The buyer's agent commission is separate.
Free Home EvaluationHow Much Is My Home Worth?Homes for Sale NearbySale & Price History for 420 Ridge Road, Hamilton, Stoney Creek Mountain
Real estate boards require you to or to see the full details of this property.
*Sold prices and complete sale & price history are regulated data. Under the Trust in Real Estate Services Act, 2002 (TRESA) and the rules of the Real Estate Council of Ontario (RECO), and pursuant to the Multiple Listing Service® rules of the Canadian Real Estate Association (CREA) and the Toronto Regional Real Estate Board (TRREB), this information may be shown only to registered users who have agreed to the applicable terms of use (a Virtual Office Website, or "VOW," arrangement). HOMEH Inc., Brokerage therefore provides it to signed-in members only. Creating an account is free and takes under a minute.
About 420 Ridge Road, Hamilton, Stoney Creek Mountain
Summarized Description
- Idyllic 77+1-acre farm with unique features.
- Stunning panoramic views from the escarpment.
- Historic red brick homestead with character.
- Spacious barn suitable for hobby farming.
- Heated outbuilding perfect for workshops.
- Large fenced paddocks ready for animals.
- Conveniently located near city amenities.
- Opportunity for agri-tourism ventures.
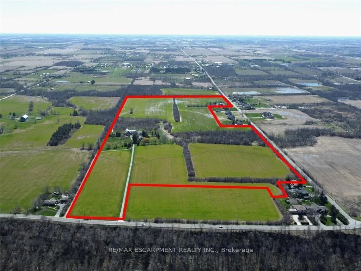
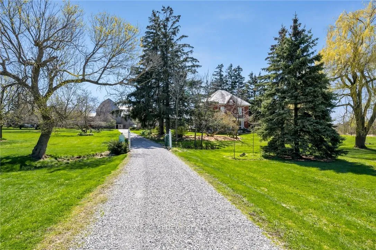
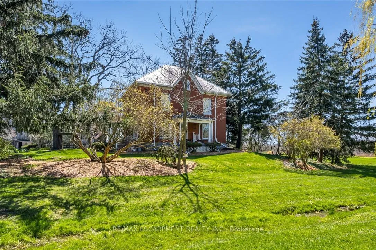
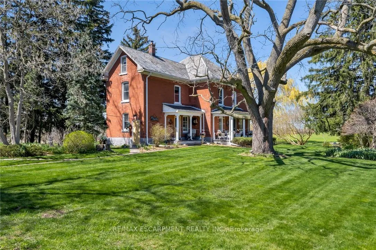
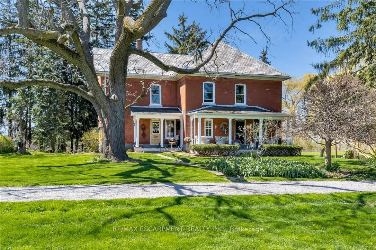
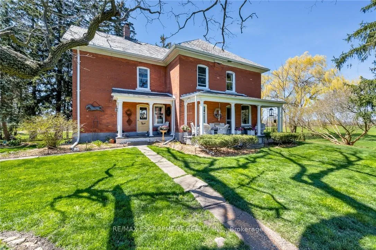
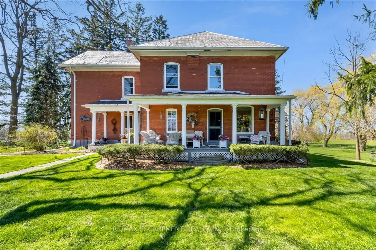
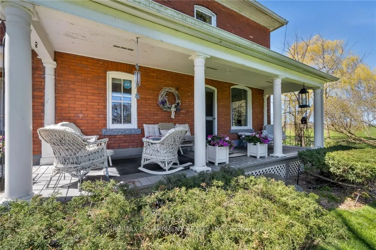
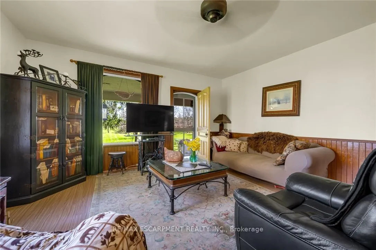
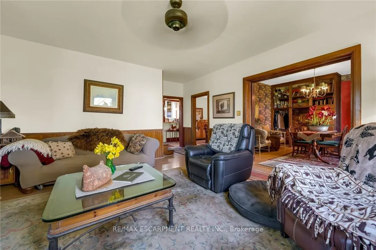
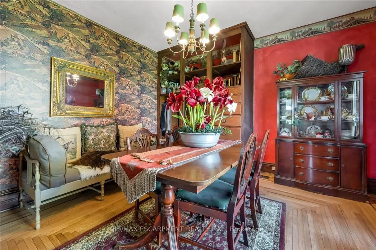
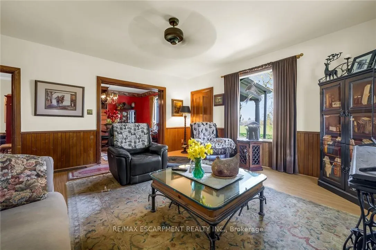
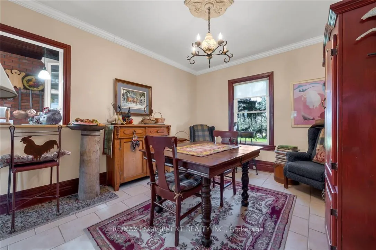
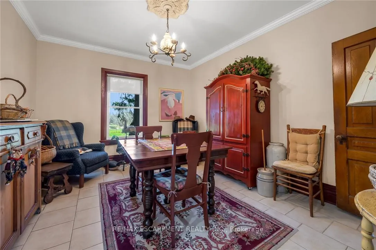
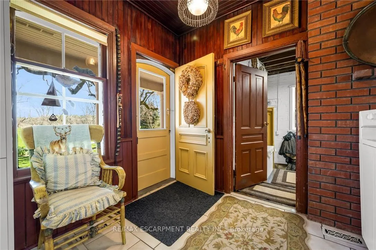
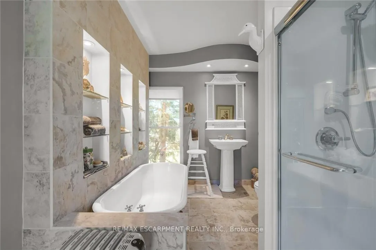
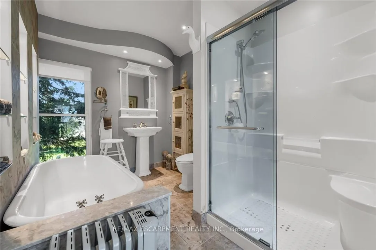
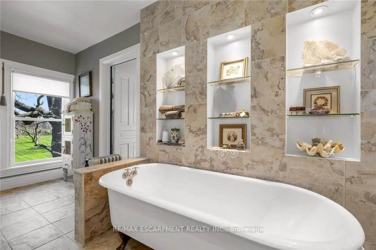
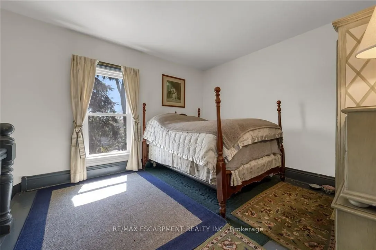
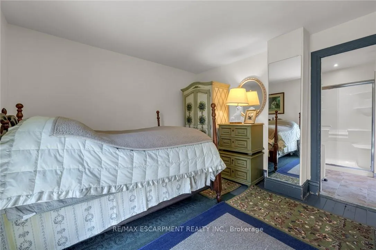
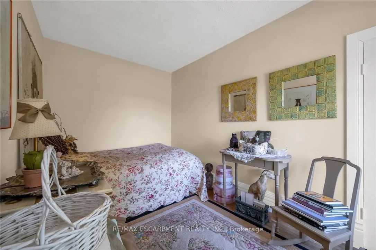
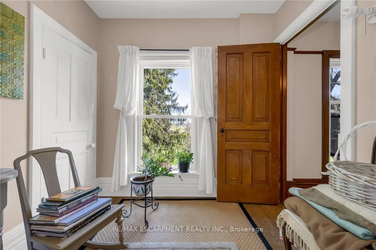
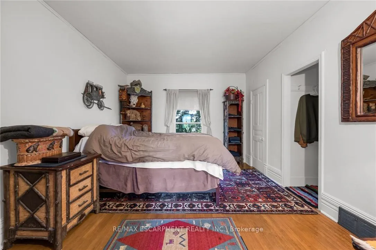
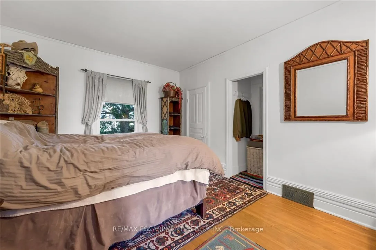
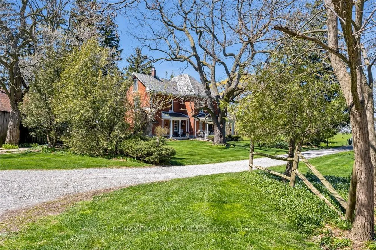
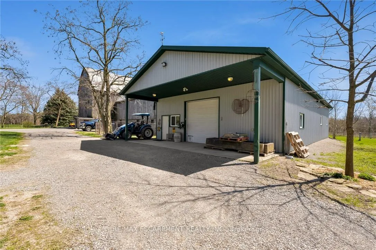
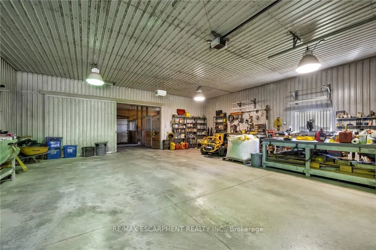
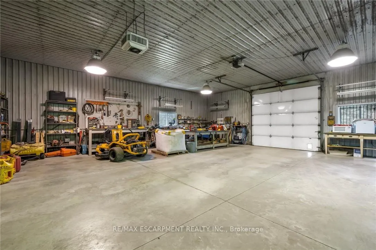
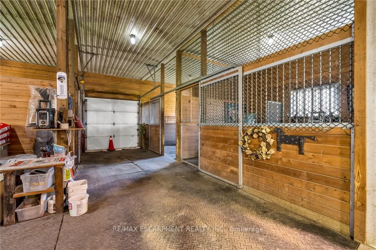
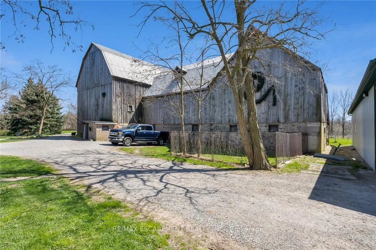
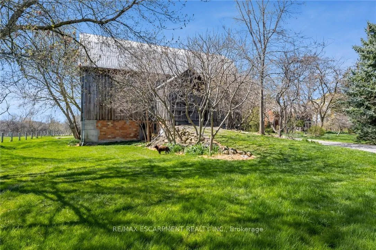
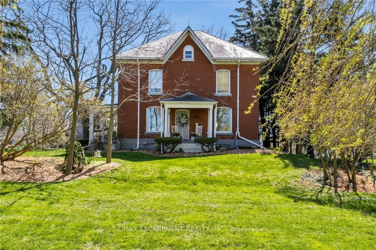
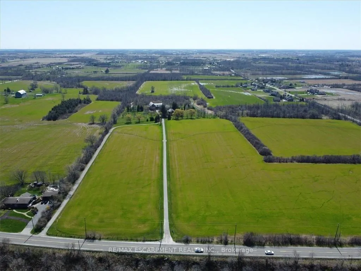
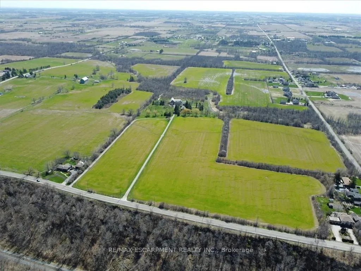
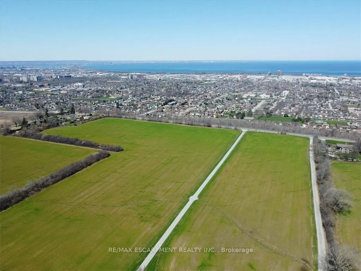
420 Ridge Road where the fortunes of the past meet the opportunity of the future on this idyllic 77+1- acre farm. Set atop the edge of the escarpment which offers panoramic views of the region this property offers a rare opportunity to own a large piece of property on one of Ontario's estately streets. It is conveniently located 5 minutes from downtown Stoney Creek, close in proximity to both city amenities and all major transportation routes. Step back in time as you explore the original red brick homestead full of character and awaiting a new owner. Complete with slate roof, five bedrooms and large verandas, this gem exudes warmth and charm. The thick beam hip roof barn is sturdy in construction with ample space and provides endless opportunities for a hobby farmer or agri-tourism venture. A steel insulated and heated outbuilding awaits, offering the perfect workshop with concrete floors, wood paneled horse stalls, hot and cold water, electric door entrance. Whether you're a crafts person, an artist, or horse enthusiast, this space is sure to inspire creativity and productivity. Outside large fenced in paddocks and well maintained pastures for grazing are ready to welcome your animals. Whether you're starting a small hobby farm or expanding your agricultural endeavors, this property has everything you need to make your vision a reality. Don't miss your opportunity to own a piece of this paradise at 420 Ridge Road, Stoney Creek Ontario
Key Facts & Features
Property Costs
- Annual Property Tax Amount
- $2,768
- Land Transfer Tax Fee
- $86,425
Rental Items
- Rental Equipment
- None
- Under Contract
- None
- Basement Type
- Full, Unfinished
Interior Features
- Laundry Level
- Lower Level
- Interior Extras
- None
- View
- City, Clear, Lake, Panoramic, Trees/Woods
- Fireplace/Stove
- No
- Elevator
- No
Exterior Features
- Exterior Extras
- Porch
- Pool
- None
- Property Features
- Greenbelt/Conservation, Level, River/Stream, School Bus Route, Wooded/Treed
- Other Structures
- Barn, Paddocks, Pole Barn, Workshop
Building
- Building Type
- Detached
- Building Style
- 2-Storey
- Approx Age
- 100+
Construction
- Exterior Finish
- Brick
- Roof
- Slate
- Foundation Details
- Stone
- Special Designation
- Unknown
Lot
- Lot Front
- 286.00 ft
- Lot Depth
- 2901.00 ft
- Lot Size
- 77
- Lot Shape
- Irregular
Inclusions
- Inclusions
- All garden statues, iron trellises, wooden split rail fences, out building benches, kitchen light fixture, living room ceiling fan, refrigerator, and farm equipment.
Exclusions
- Exclusions
- All Garden Statues, Trellises, Wooden Split Rail Fences, Out Building Benches, Kitchen Light Fixture, Living Room Ceiling Fan, Refrigerator, and Farm Equipment
Parking & Garages
- Garage Type
- None
- Garage Spaces
- 0
- Parking Spaces
- 20
- Total Garage And Parking Spaces
- 20
Heating & Cooling
- Heat Source
- Oil
- Heat Type
- Forced Air
- Air Conditioning
- None
- Water
- Well
- Sewers
- Septic
- Natural Gas
- No
- Hydro
- Yes
- Cable
- No
- Telephone
- Available
- Bedrooms
- 5
- Washrooms
- 1
- Kitchens
- 1
Room sizes
- Living Room—Ground level
- Dining Room—Ground level
- Kitchen—Ground level
- Breakfast—Ground level
- Pantry—Ground level
- Mud Room—Ground level
- Primary Bedroom—Second level
- Bedroom—Second level
- Bedroom—Second level
- Bedroom—Second level
- Bedroom—Second level
- Bathroom—Second level, 4 Pc Bath
Washrooms
- 4-piece, Second
- Municipality
- Hamilton
- Neighbourhood
- Stoney Creek Mountain
- Main cross streets
- Upper Centennial Parkway
- Zoning
- NEC/ Agr
- Directions
- Upper Centennial Parkway
- MLS® number
- X13442704
- Data source
- Toronto Regional Real Estate Board
- Status change
- 2026-10-03
- Listed on
- 2026-06-12
- Days on market
- 113 days
- Possession type
- Flexible
- Co-op commission
- 2% + HST
- Seller
- Listed by
- RE/MAX ESCARPMENT REALTY INC.
Home Market Value
Current home valuation for 420 Ridge Road, Hamilton, Stoney Creek Mountain, Hamilton, ON. Listed for $3,998,000
HOMEH Estimate
$3,380,000
Estimated Sales Range
$2,028,000 - $4,732,000
HOMEH Estimate for 420 Ridge Road, Hamilton, Stoney Creek Mountain
Calculated with a real agent's CMA method — 45+ years of experience, codified. Not an AI guess.
For the owner
Is this your home? Track its value.
Get this home's HOMEH Estimate by email once a month, with how many homes are for sale around you.
Mortgage Payment Calculator
Compare up to 4 down payment scenarios
20% required for homes $1.5M or more
$799,600
| Scenario 1 | Scenario 2 | Scenario 3 | Scenario 4 | |
|---|---|---|---|---|
−Down payment | % $ | % $ | % $ | % $ |
+CMHC insurance | $0 | $0 | $0 | $0 |
=Total mortgage | $3,198,400 | $2,998,500 | $2,798,600 | $2,598,700 |
Amortization | ||||
Mortgage rate | % | % | % | % |
| Payment frequency | ||||
=Mortgage payment | $15,616monthly | $14,640monthly | $13,664monthly | $12,688monthly |
Land Transfer Tax
$86,425
$86,425
Around this home
Data provided by OpenStreetMap & Fraser Institute School Rankings
Ask HOMEH
New!Hi there!
👋Text or call (416) 301-9001
Recommended for you
Based on homes you've looked at.
No recommended properties found.
Nearby similar homes
No nearby properties found.
More real estate resources
Other homes nearby
Explore this area
Nearby neighbourhoods
No nearby listings available.