
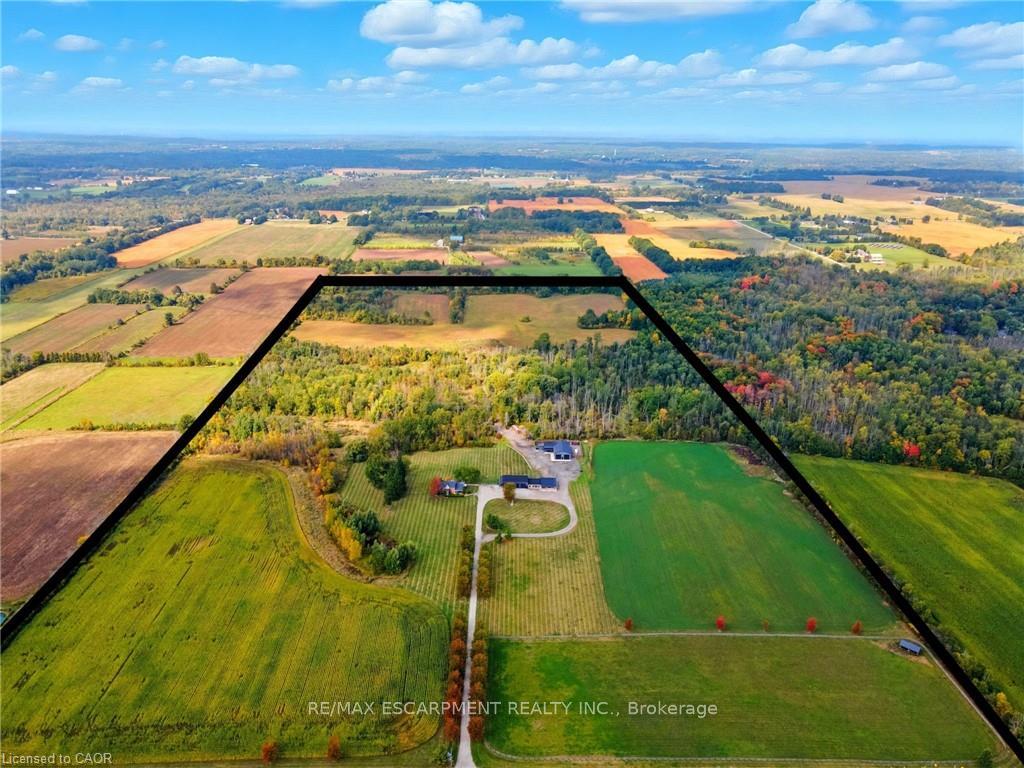
437 6th Concession Road E
Hamilton (Rural Flamborough), ON L8B 1A3
- 2Bedrooms
- 2Bathrooms
- 10Garage
- 5000 +Sq Ft
- $4,309Tax
- 1,485×2,817 ftLot Size
 Estimated Value:$3,326,024See Free Estimate Report

Property not available for sale or for rent.
HOMEH One: full-service selling for a 1% listing fee. The buyer's agent commission is separate.
Free Home EvaluationHow Much Is My Home Worth?Homes for Sale NearbySale & Price History for 437 6th Concession Road E, Hamilton, Rural Flamborough
Real estate boards require you to or to see the full details of this property.
*Sold prices and complete sale & price history are regulated data. Under the Trust in Real Estate Services Act, 2002 (TRESA) and the rules of the Real Estate Council of Ontario (RECO), and pursuant to the Multiple Listing Service® rules of the Canadian Real Estate Association (CREA) and the Toronto Regional Real Estate Board (TRREB), this information may be shown only to registered users who have agreed to the applicable terms of use (a Virtual Office Website, or "VOW," arrangement). HOMEH Inc., Brokerage therefore provides it to signed-in members only. Creating an account is free and takes under a minute.
About 437 6th Concession Road E, Hamilton, Rural Flamborough
Summarized Description
- Exceptional estate with historic and modern features.
- Custom-built bungalow offers spacious living.
- Includes a unique saloon for events.
- Gas-heated workshop ideal for hobbies.
- Private retreat on approximately 96 acres.
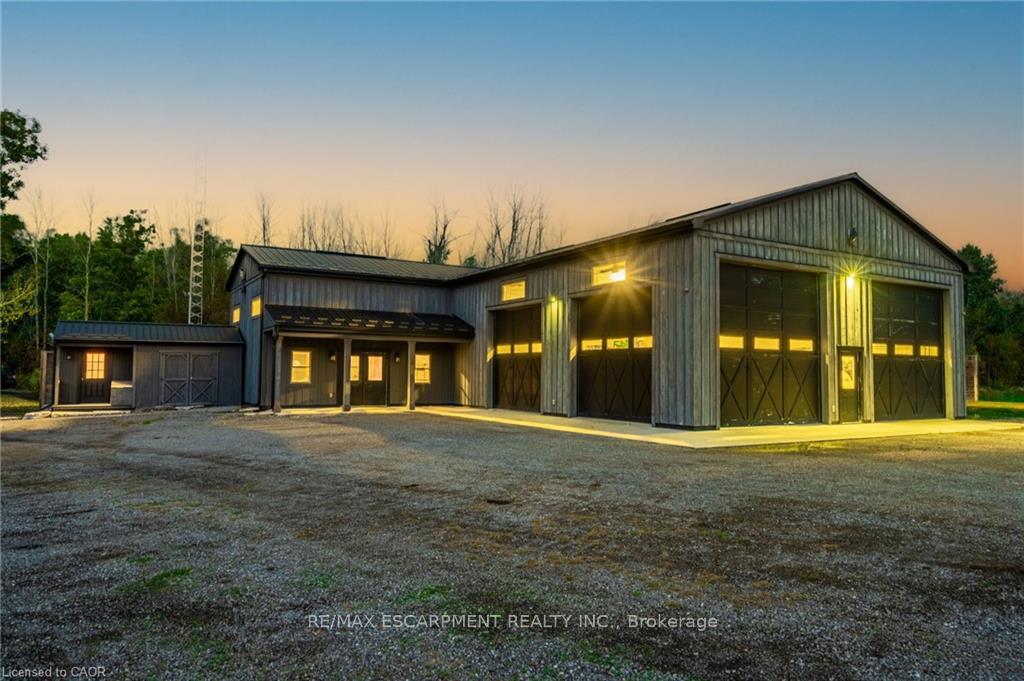
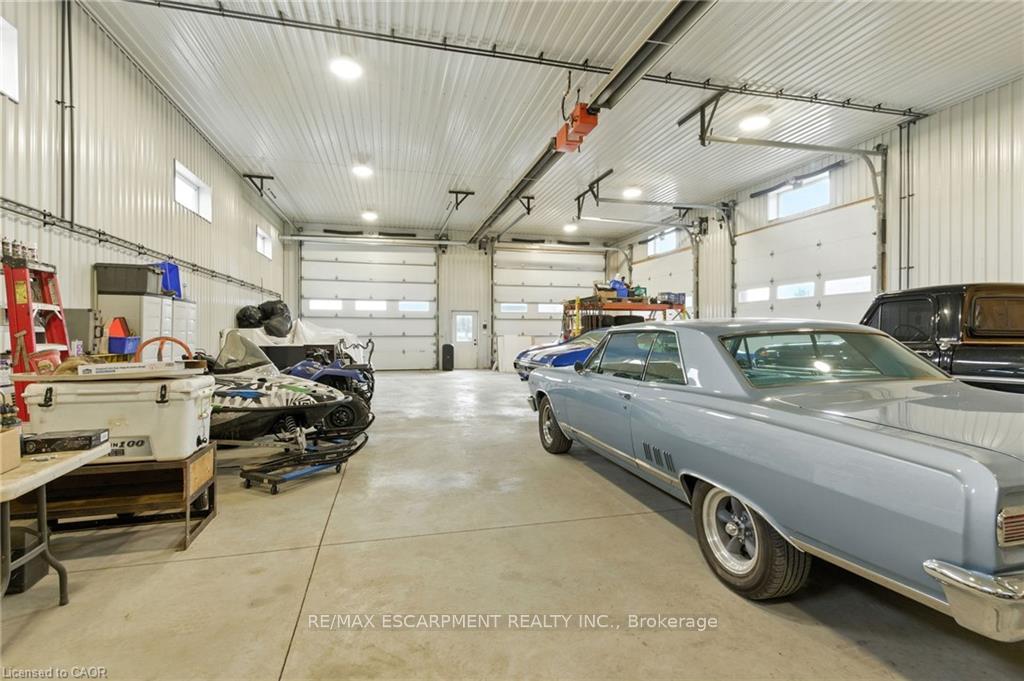
- Two-storey garage perfect for car enthusiasts.
- Equipped with a reliable 100 kW generator.
- Beautifully manicured grounds enhance property appeal.
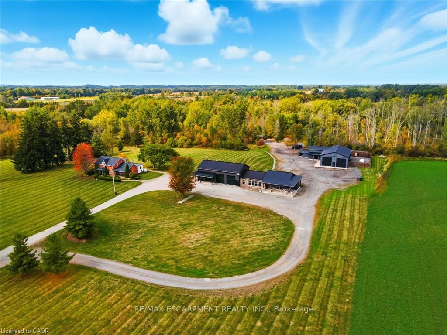
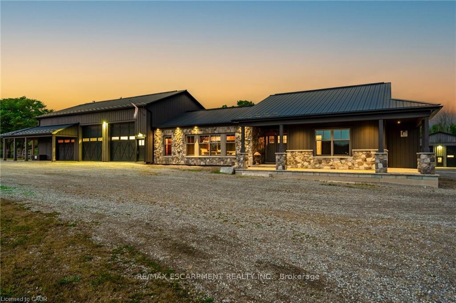
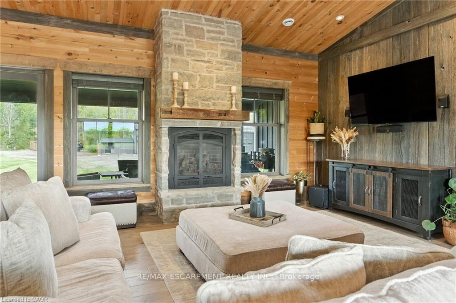
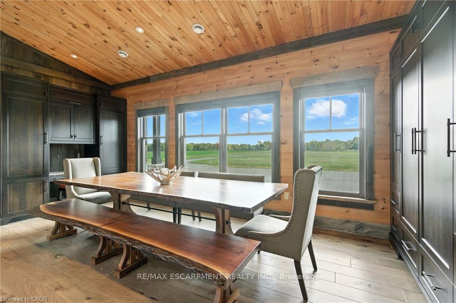
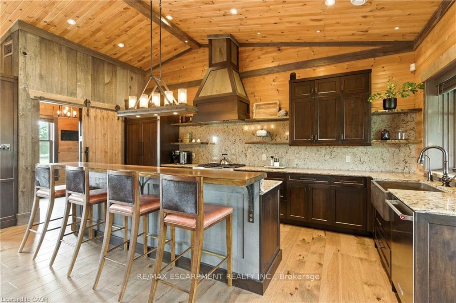
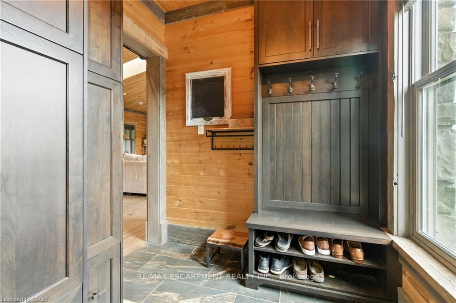
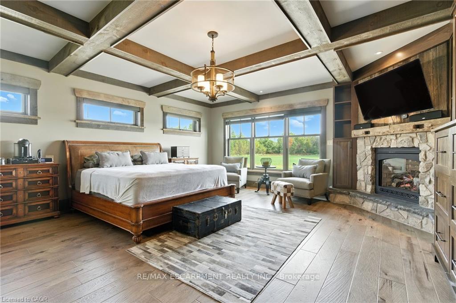
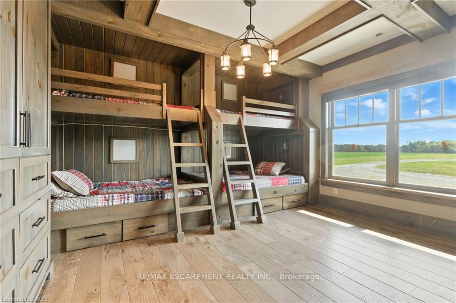
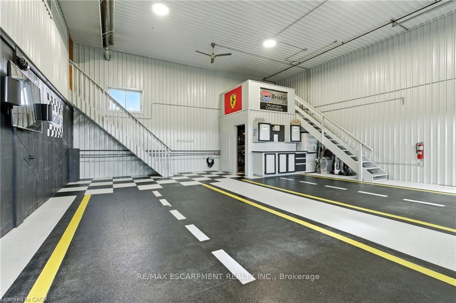
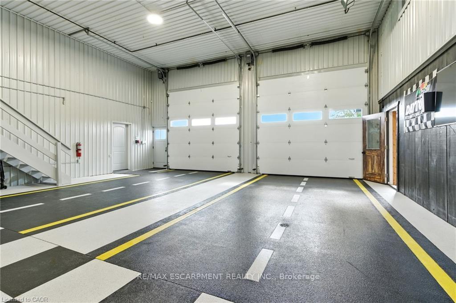
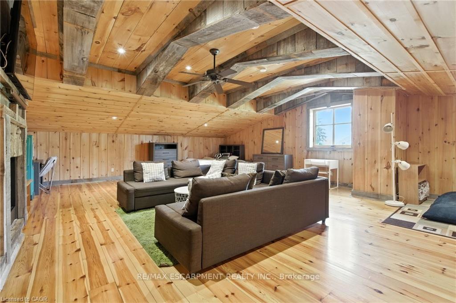
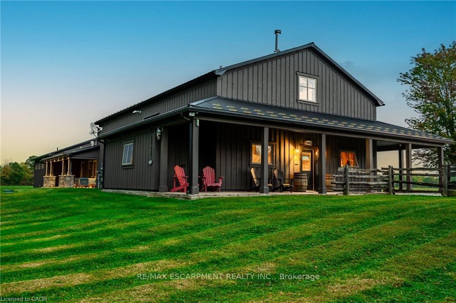
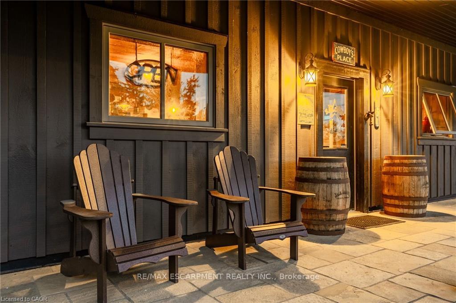
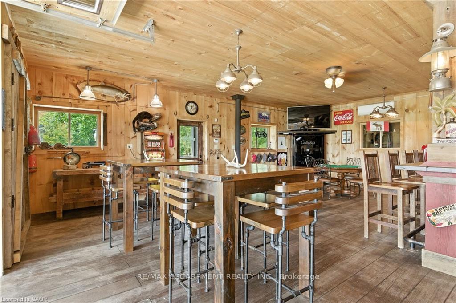
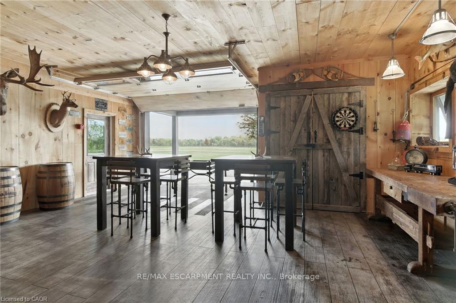
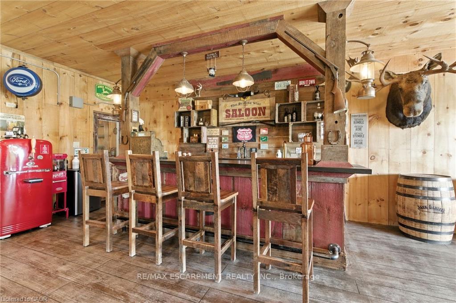
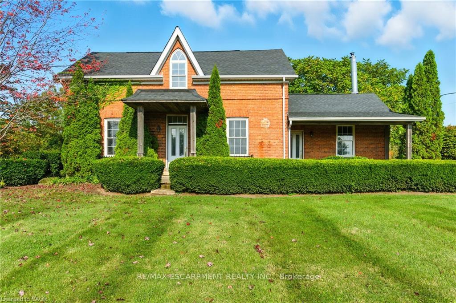
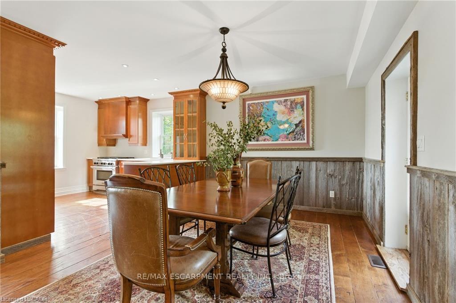
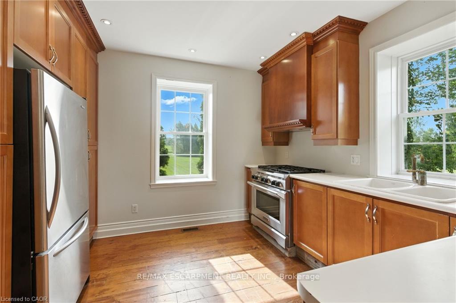
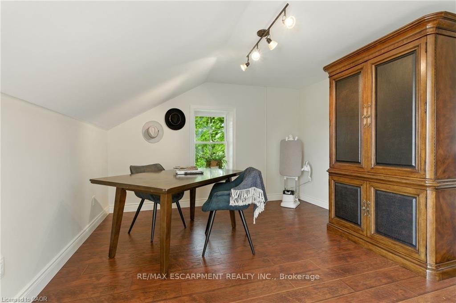
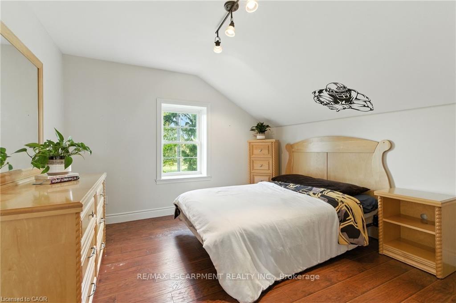
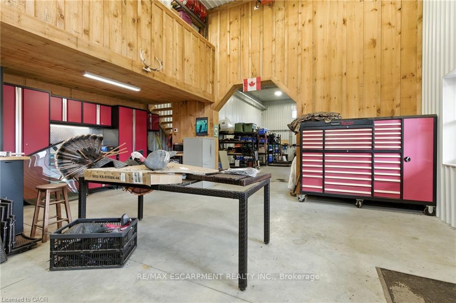
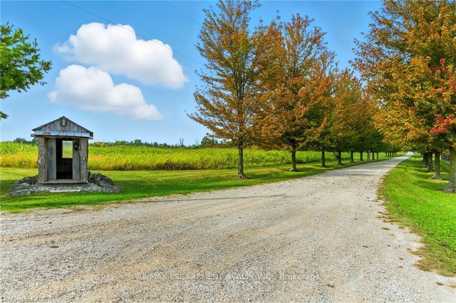
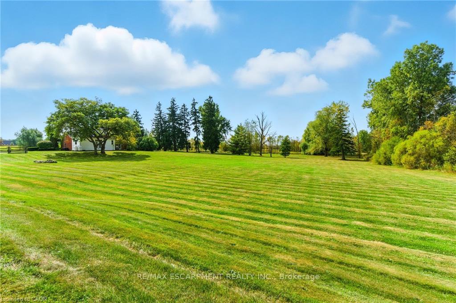
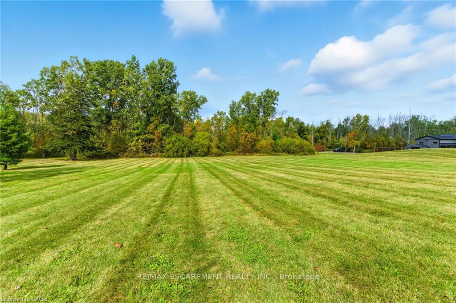
Welcome to 437 6th Concession Road East, an exceptional legacy estate where historic charm meets modem luxury. Tucked away nearly 2,000 feet from the road, this private country retreat offers unmatched tranquility for the discerning buyer. The property features two distinct residences. The original 1893 farmhouse, rich in character, offers approximately 2,162 sq. ft. of timeless appeal equipped with a 40 ft drilled well and is heated by propane. Complementing it is a custom-built ranch-style bungalow (2015) with over 5,600 sq. ft. is heated by natural gas, equipped with a 70 ft well supplying a 500 gallon cistern complete with open-concept living, soaring ceilings, and a two-storey garage with loft, perfect for car enthusiasts or additional living space. A gas-heated workshop spanning more than 3,500 sq. ft. provides incredible flexibility for trades, hobbyist's, or storage. The entire estate is supported by a powerful 100 kW generator, ensuring reliable energy and peace of mind year-round. Adding to its unique charm, the property includes a saloon reminiscent of a classic country-western film providing an unforgettable setting for entertaining, private events, or simply enjoying its nostalgic ambiance. Set on approximately 96 Acres zoned A-1, P7 and P8 this magnificent property boasts 10 acres of beautifully manicured grounds, 38 Acres of farmed land, approx 20 acres under protected Treed designations, 4 acres of paddocks and a winding driveway that leads to approx 24 acres of bush. Located just minutes from Burlington and only 6 minutes from Waterdown this dream home is more than a property, it's an incredible lifestyle. Whether it's peaceful morning walks, hosting memorable gatherings, or embracing the freedom of wide-open space, this estate offers the perfect balance of luxury and country living. Rarely does a property of this scale, versatility, and beauty come to market. Priced For Immediate Action. Do not let this opportunity pass you by. Luxury Certified.
Key Facts & Features
Property Costs
- Annual Property Tax Amount
- $4,309
- Land Transfer Tax Fee
- $82,725
- Basement Type
- Crawl Space
Interior Features
- Interior Extras
- Auto Garage Door Remote, Bar Fridge, Guest Accommodations, In-Law Suite, Primary Bedroom - Main Floor, Storage, Water Heater Owned
- View
- Clear, Panoramic, Pasture, Trees/Woods
- Security Features
- Smoke Detector
- Fireplace/Stove
- Yes
- Fireplace Features
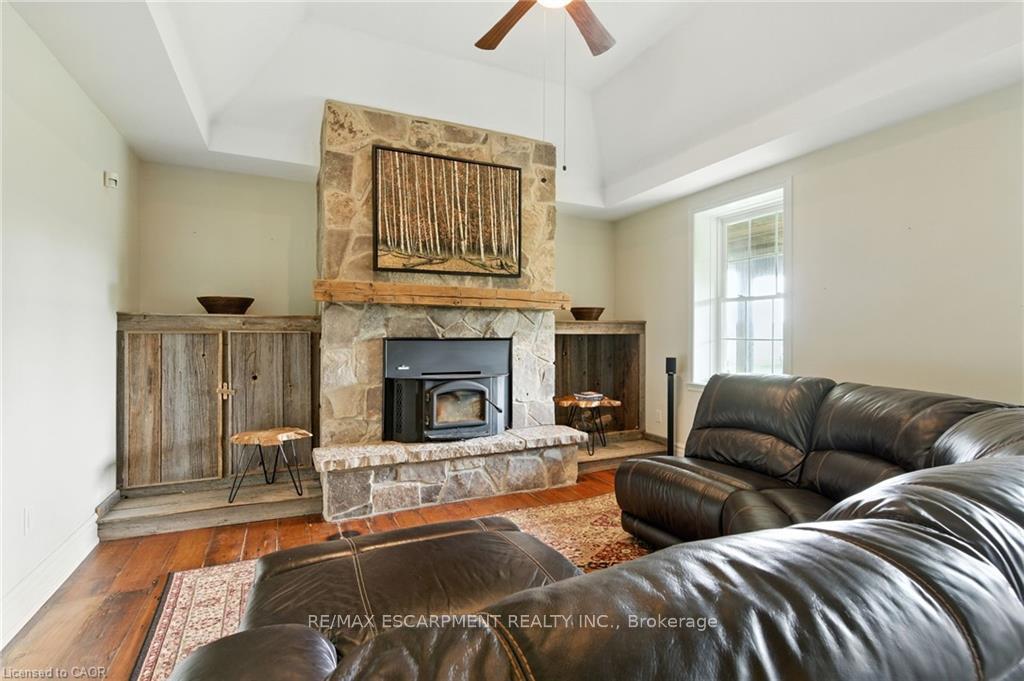
- Electric, Family Room, Living Room, Natural Gas, Wood Stove
- Elevator
- No
Exterior Features
- Exterior Extras
- Porch, Recreational Area
- Pool
- None
- Property Features
- Clear View, Greenbelt/Conservation, Lake/Pond
- Accessibility Features
- 32 Inch Min Doors
- Other Structures
- Aux Residences, Storage, Workshop
Building
- Building Type
- Rural Residential
- Building Style
- Bungalow
- Approx Age
- 6-15
Construction
- Exterior Finish
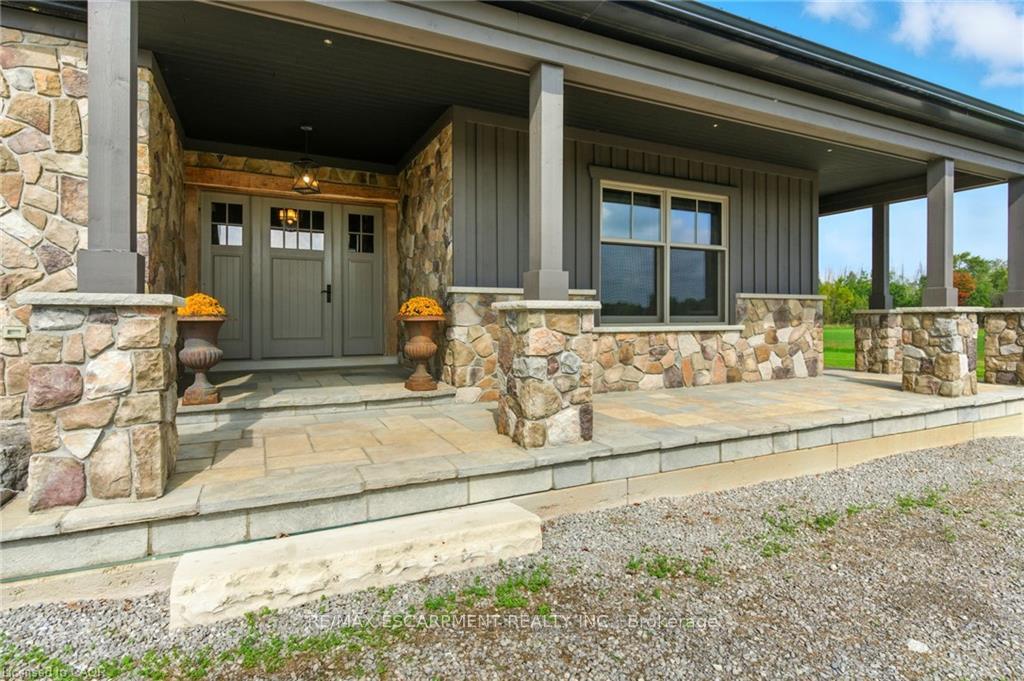
- Board & Batten , Stone
- Roof
- Metal
- Foundation Details
- Poured Concrete, Brick, Concrete
- Special Designation
- Unknown
Lot
- Lot Front
- 1484.90 ft
- Lot Depth
- 2817.39 ft
- Lot Shape
- Rectangular
Inclusions
- Inclusions
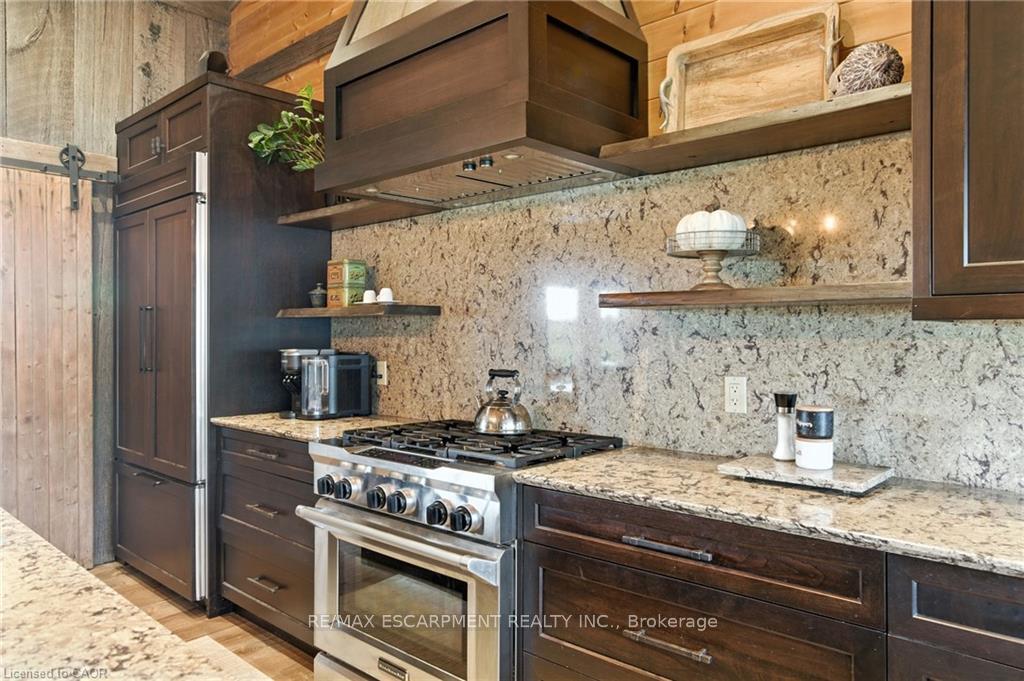
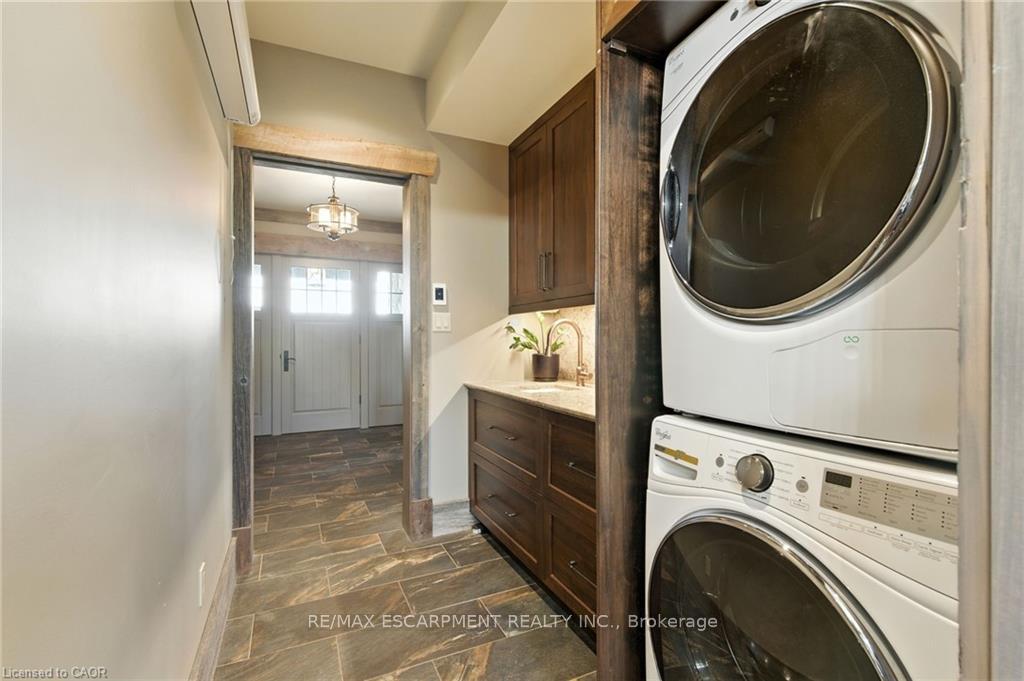
- Built-in Microwave, Dishwasher, Dryer, Freezer, Garage Door Opener, Gas Stove, Range Hood, Refrigerator, Smoke Detector, Washer, Window Coverings
Parking & Garages
- Garage Type
- Attached
- Garage Spaces
- 10
- Parking Spaces
- 50
- Total Garage And Parking Spaces
- 50
Heating & Cooling
- Heat Source
- Gas
- Heat Type
- Forced Air
- Air Conditioning
- Central Air
- Water
- Other
- Sewers
- Septic
- Natural Gas
- Yes
- Hydro
- Yes
- Cable
- Yes
- Telephone
- Available
- Bedrooms
- 2
- Washrooms
- 2
- Kitchens
- 1
- Family / bonus room
- Yes
Room sizes
- Bedroom—Main level
- Game Room—Main level
- Dining Room—Main level
- Loft—Main level
- Great Room—Main level, Fireplace
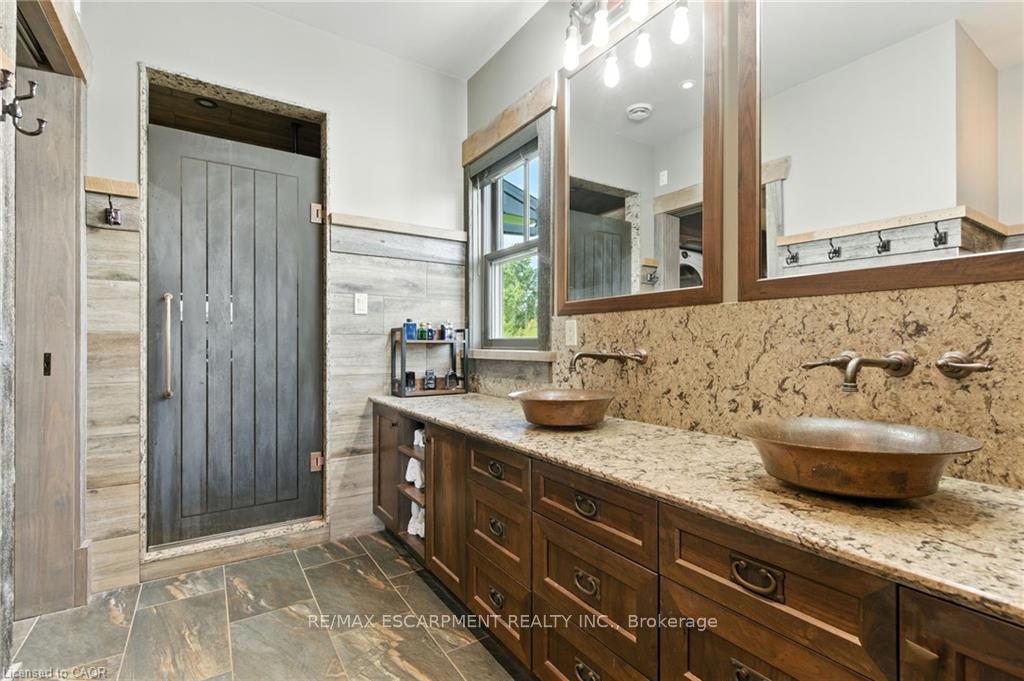
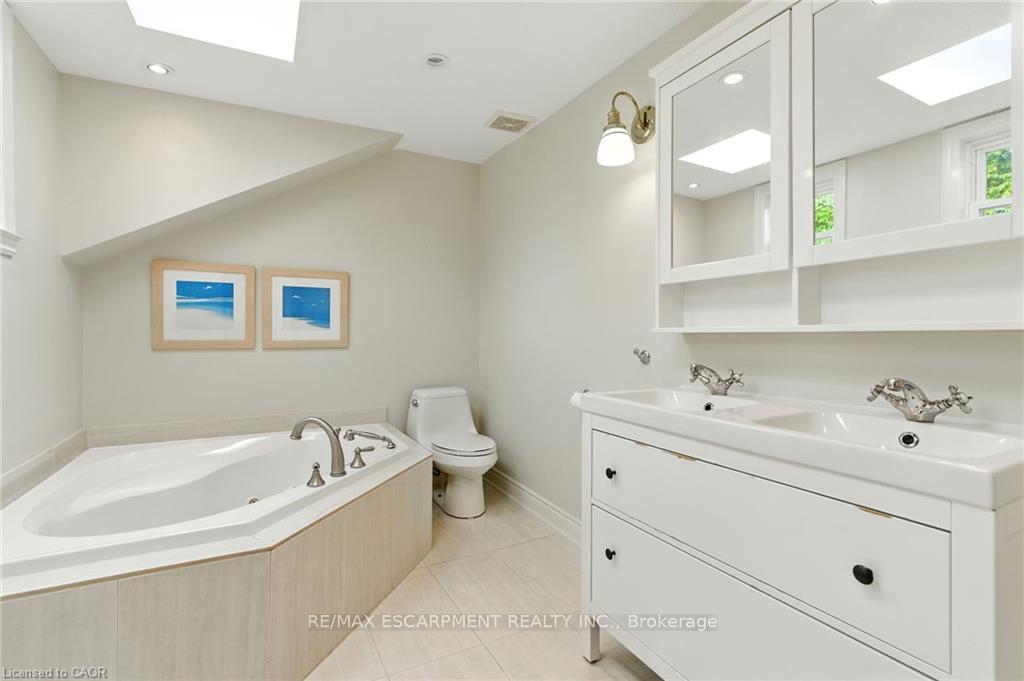
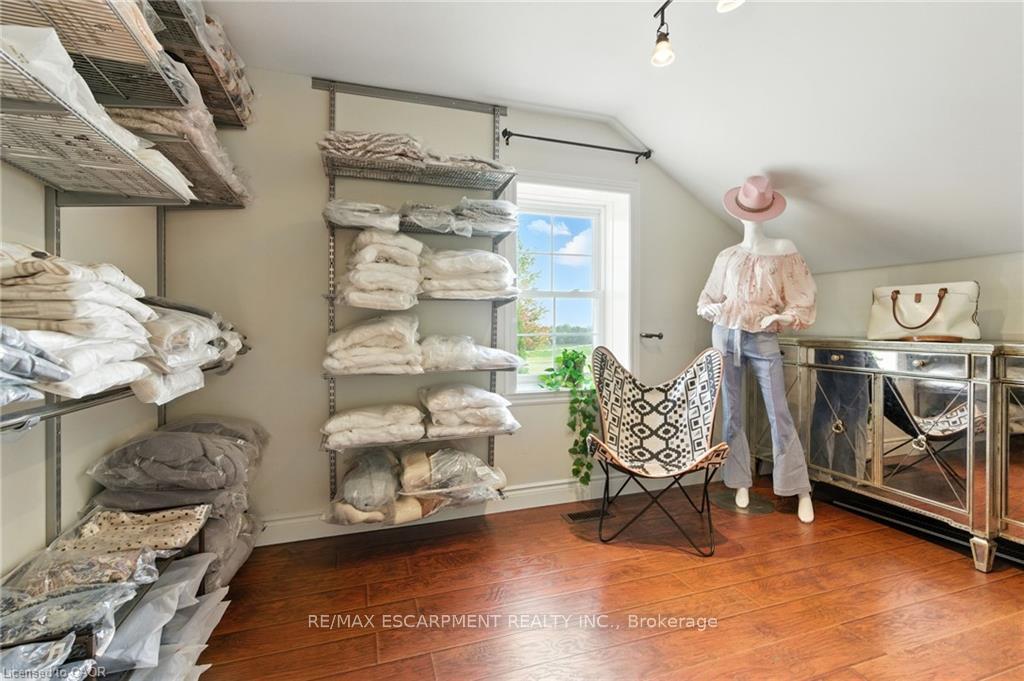
- Primary Bedroom—Main level, 4 Pc Ensuite, Fireplace, Walk-In Closet(s)
- Kitchen—Main level, Hardwood Floor
- Bedroom—Main level
Washrooms
- 4-piece, Main
- 2-piece, Main
- Municipality
- Hamilton
- Neighbourhood
- Rural Flamborough
- Main cross streets
- Highway 6
- Zoning
- A1 , P7, P8
- Directions
- Highway 6 to Concession 6 Road East
- Waterfront
- None
- MLS® number
- X13660062
- Data source
- Toronto Regional Real Estate Board
- Status change
- 2026-10-02
- Listed on
- 2026-08-08
- Days on market
- 55 days
- Possession type
- Flexible
- Co-op commission
- 2% + hst
- Seller
- Listed by
- RE/MAX ESCARPMENT REALTY INC.
Home Market Value
Current home valuation for 437 6th Concession Road E, Hamilton, Rural Flamborough, Hamilton, ON. Listed for $3,850,000
HOMEH Estimate
$3,326,024
Estimated Sales Range
$1,995,614 - $4,656,434
HOMEH Estimate for 437 6th Concession Road E, Hamilton, Rural Flamborough
Calculated with a real agent's CMA method — 45+ years of experience, codified. Not an AI guess.
Mortgage Payment Calculator
Compare up to 4 down payment scenarios
20% required for homes $1.5M or more
$770,000
| Scenario 1 | Scenario 2 | Scenario 3 | Scenario 4 | |
|---|---|---|---|---|
−Down payment | % $ | % $ | % $ | % $ |
+CMHC insurance | $0 | $0 | $0 | $0 |
=Total mortgage | $3,080,000 | $2,887,500 | $2,695,000 | $2,502,500 |
Amortization | ||||
Mortgage rate | % | % | % | % |
| Payment frequency | ||||
=Mortgage payment | $15,038monthly | $14,098monthly | $13,158monthly | $12,218monthly |
Land Transfer Tax
$82,725
$82,725
Around this home
No schools found nearby
Data provided by OpenStreetMap & Fraser Institute School Rankings
Ask HOMEH
New!Hi there!
👋Text or call (416) 301-9001
Recommended for you
Based on homes you've looked at.
No recommended properties found.
Nearby similar homes
No nearby properties found.
More real estate resources
Other homes nearby
Explore this area
Nearby neighbourhoods
No nearby listings available.