
44 Keewaydin Street
Hamilton (Waterdown), ON L8B 0K6
- 4+1Bedrooms
- 4Bathrooms
- 2Garage
- 2000–2500Sq Ft
- $7,255Tax
- 41×98 ftLot Size
 Estimated Value:$1,224,747See Free Estimate Report

Sale & Price History for 44 Keewaydin Street, Hamilton, Waterdown
| Start Date | End Date | Price | Event | MLS# |
|---|---|---|---|---|
| No listing history available | ||||
Real estate boards require you to or to see the full details of this property.
*Sold prices and complete sale & price history are regulated data. Under the Trust in Real Estate Services Act, 2002 (TRESA) and the rules of the Real Estate Council of Ontario (RECO), and pursuant to the Multiple Listing Service® rules of the Canadian Real Estate Association (CREA) and the Toronto Regional Real Estate Board (TRREB), this information may be shown only to registered users who have agreed to the applicable terms of use (a Virtual Office Website, or "VOW," arrangement). HOMEH Inc., Brokerage therefore provides it to signed-in members only. Creating an account is free and takes under a minute.
About 44 Keewaydin Street, Hamilton, Waterdown
Summarized Description
- Beautifully updated home with modern features.
- Spacious layout with 4 bedrooms and 4 bathrooms.
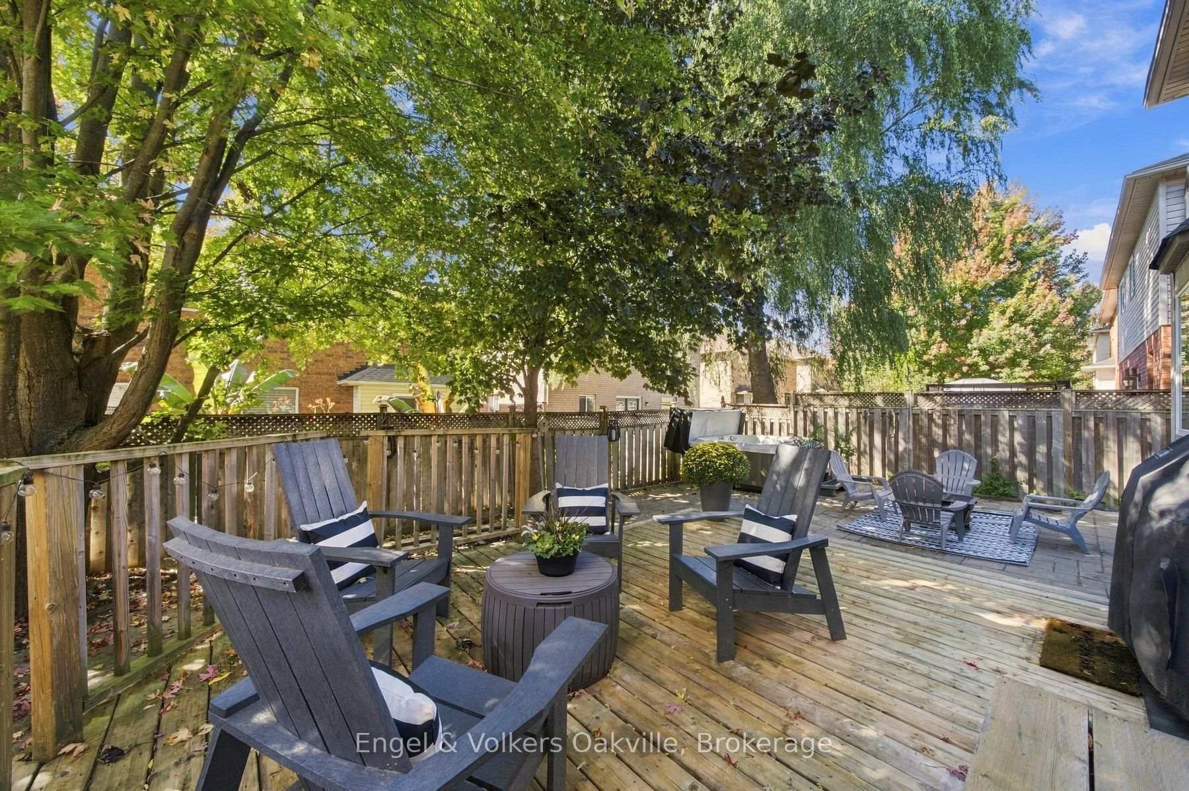
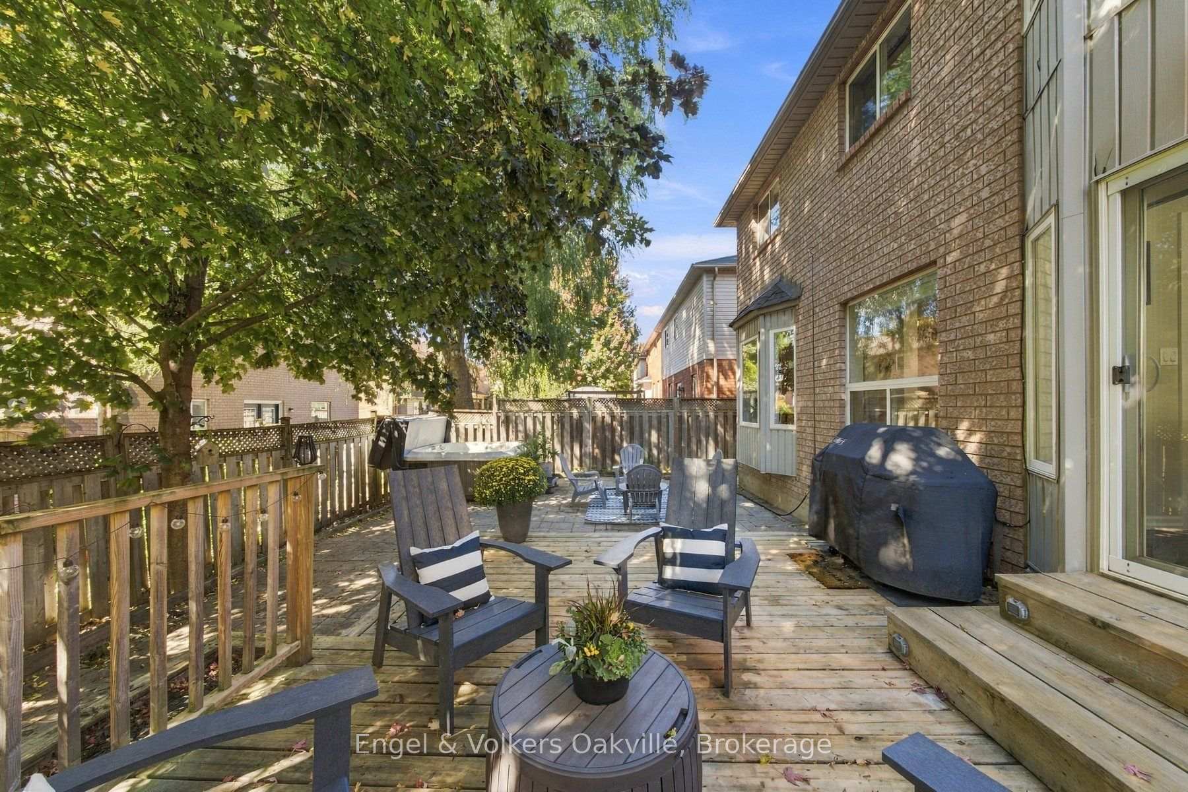
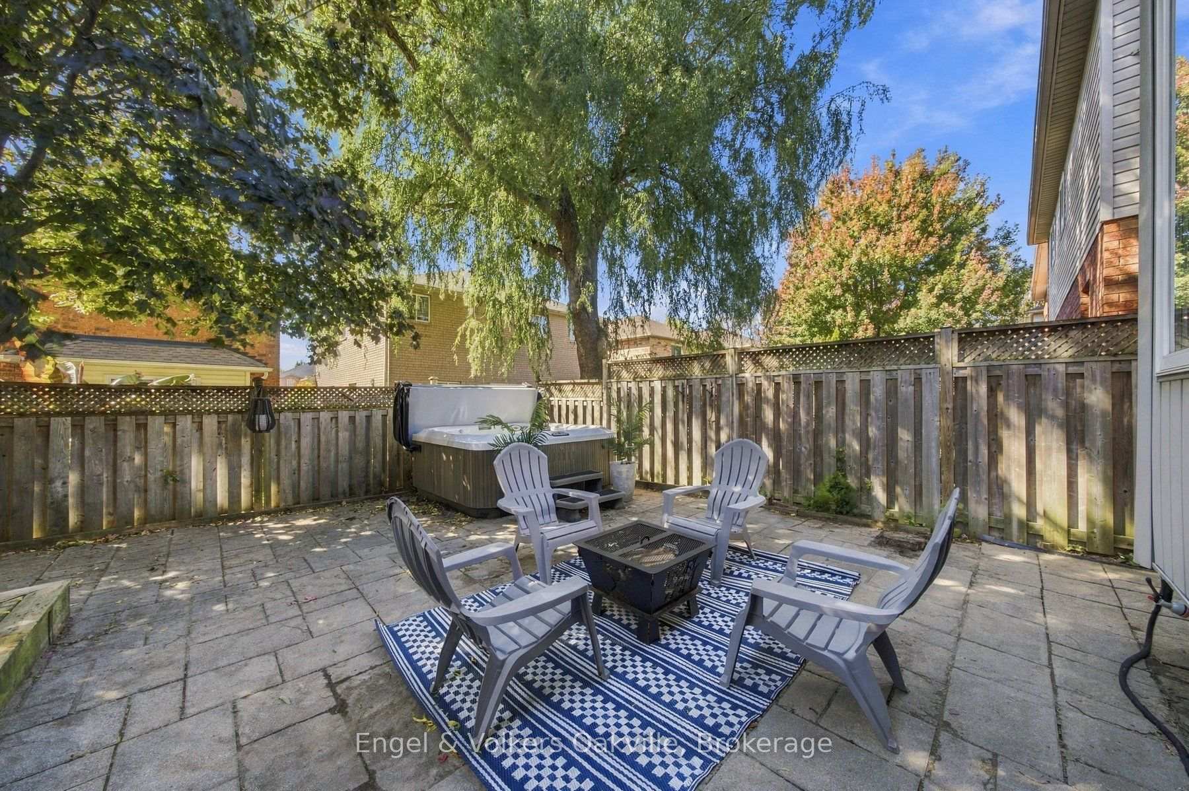
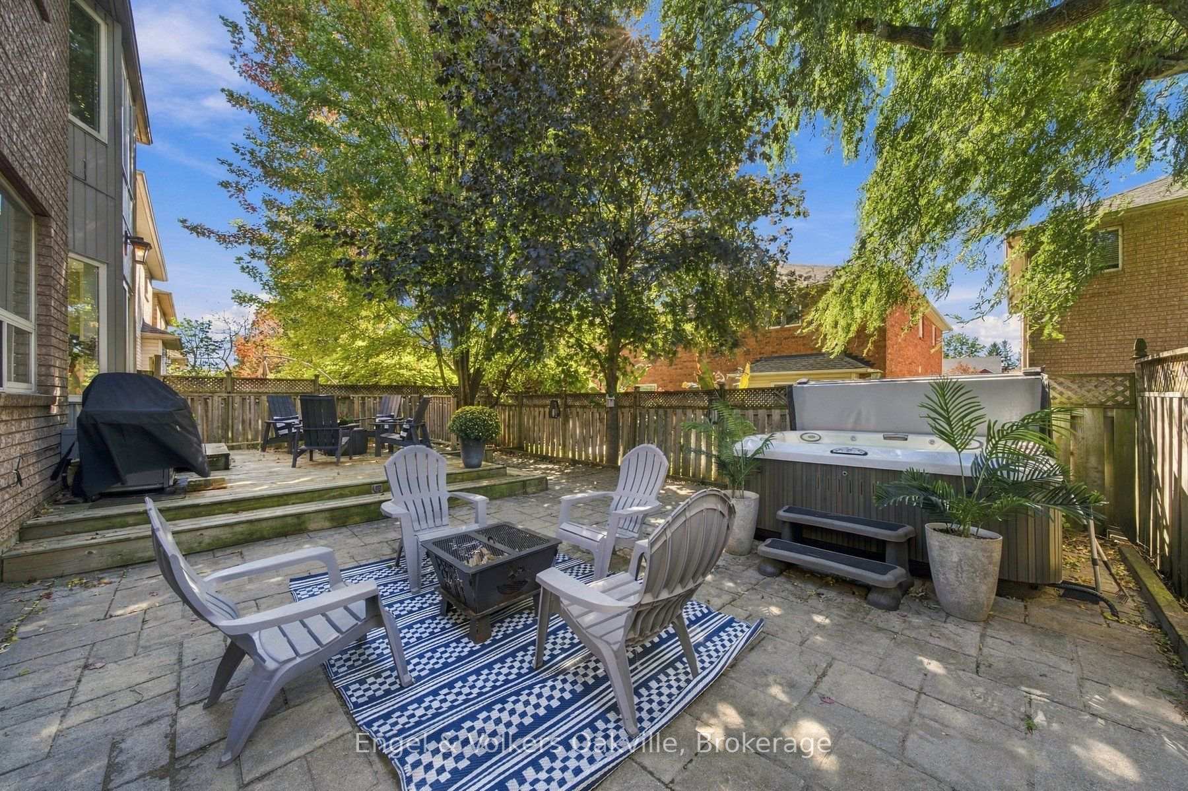
- Low-maintenance backyard with Jacuzzi hot tub.
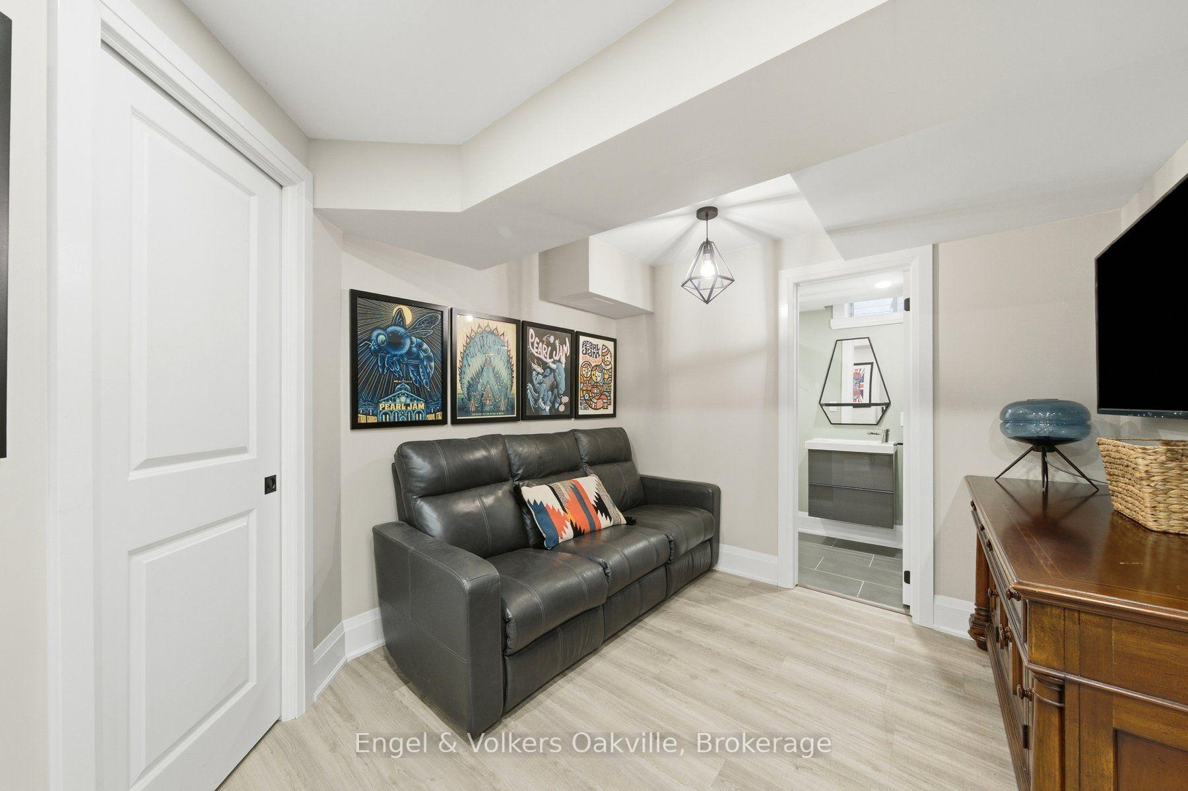
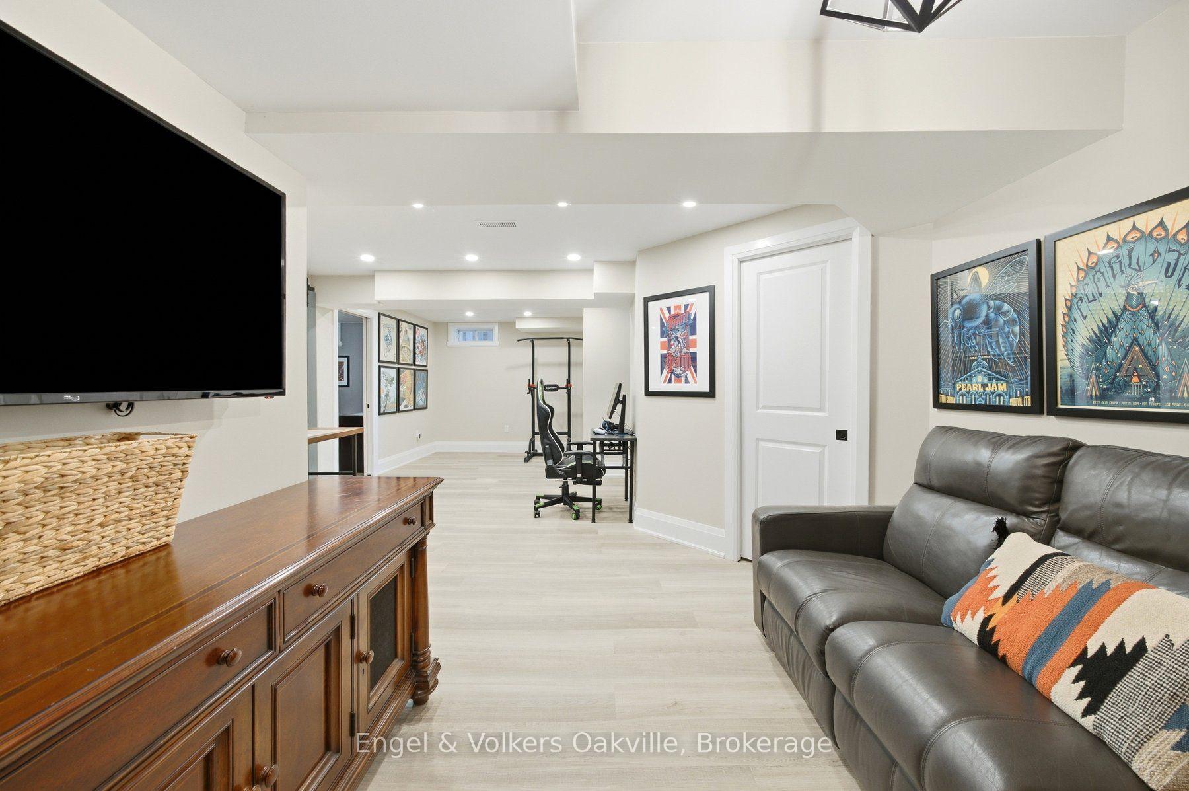
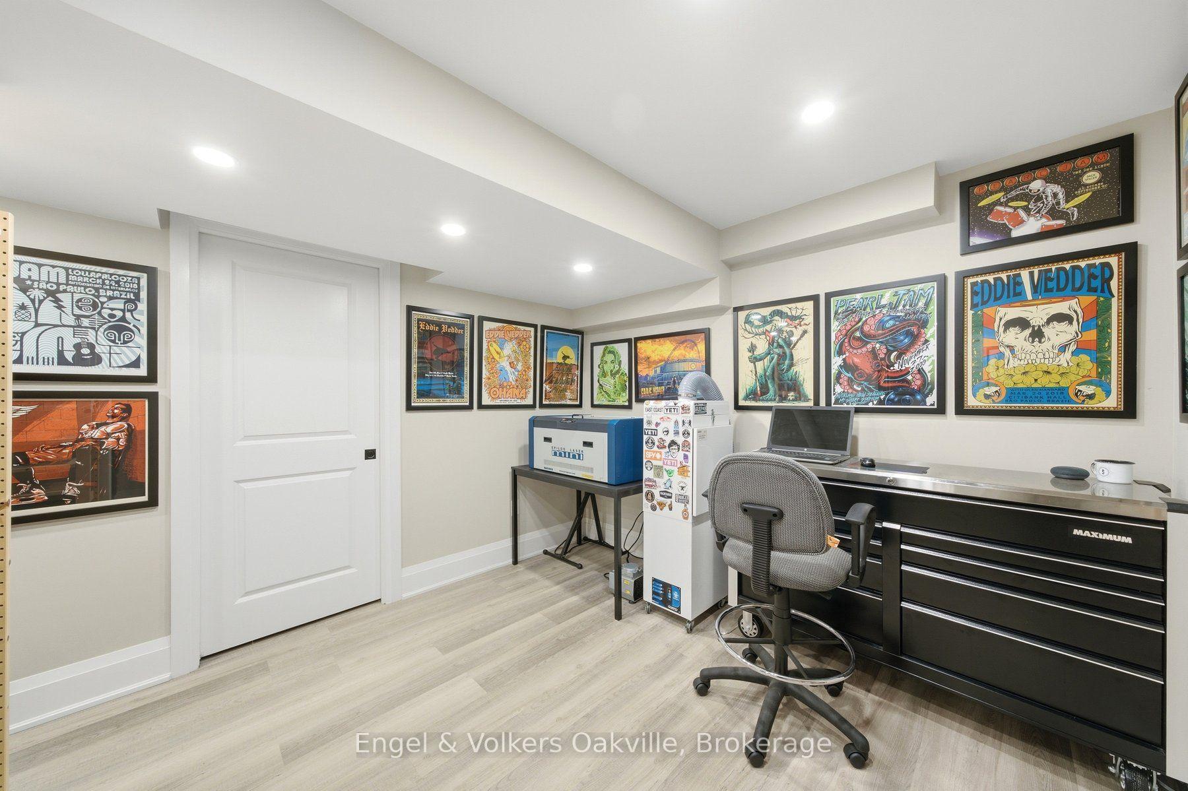
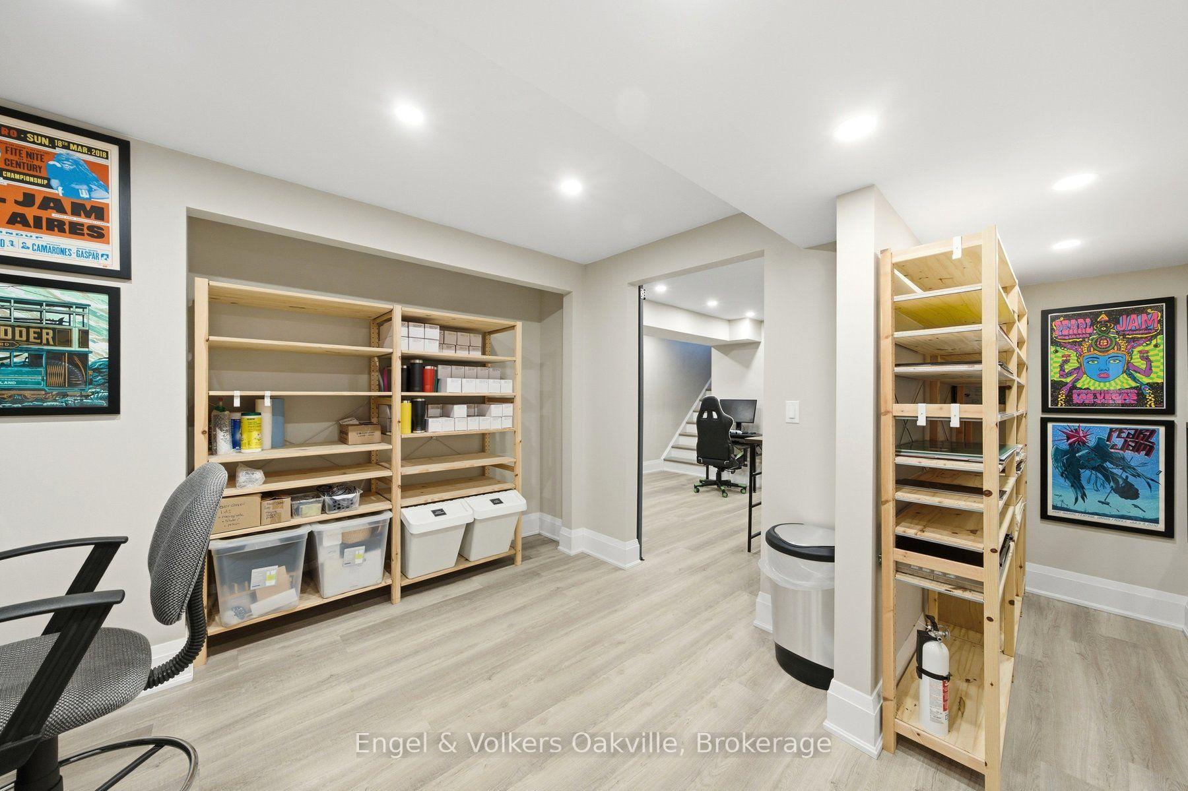
- Finished basement adds extra living space.
- Family-friendly neighborhood near schools and parks.
- Easy access to major highways for commuting.
- Expansive double driveway and garage for parking.
- Nearby amenities include shops and YMCA.
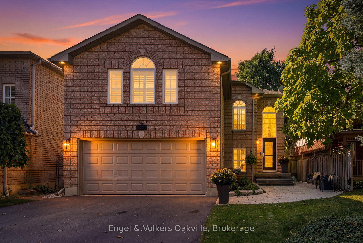
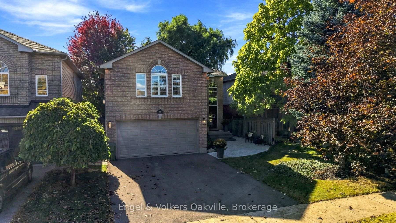
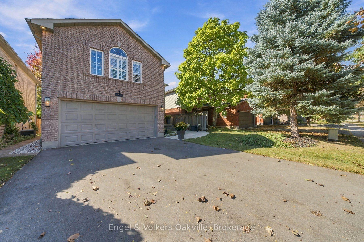
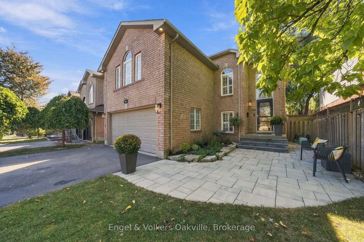
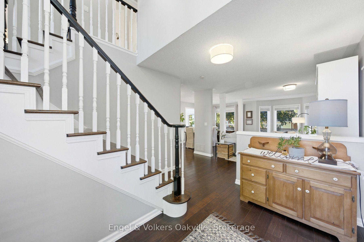
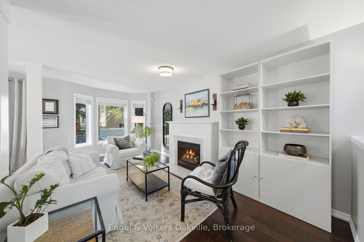
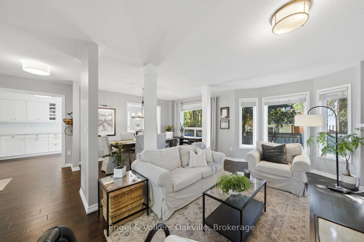
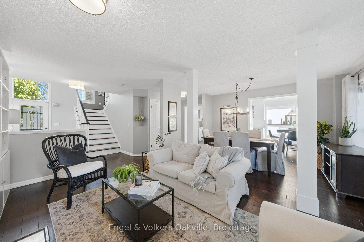
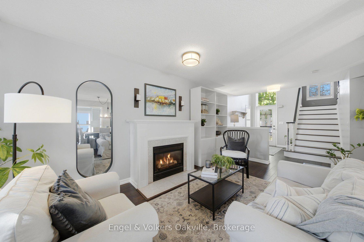
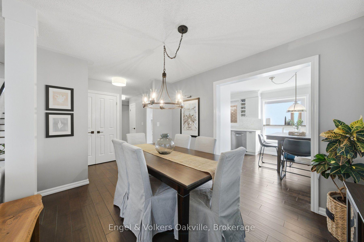
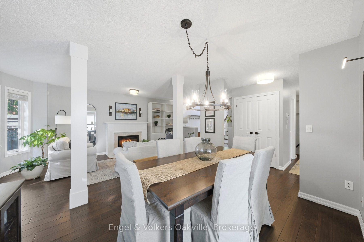
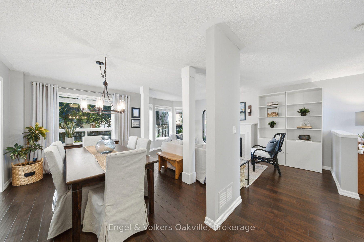
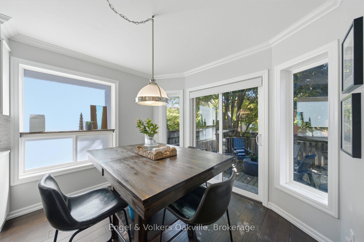
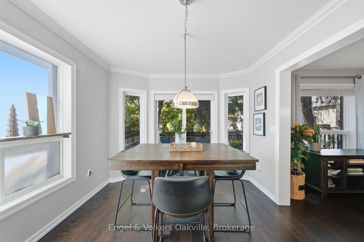
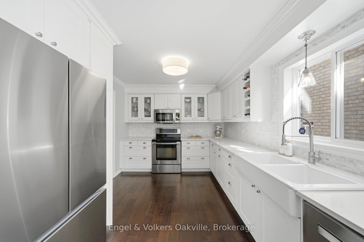
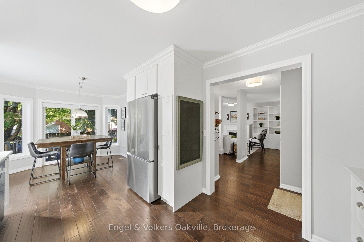
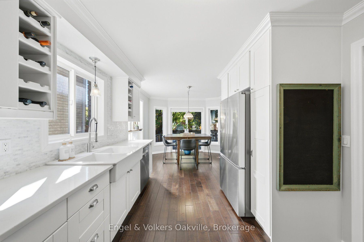
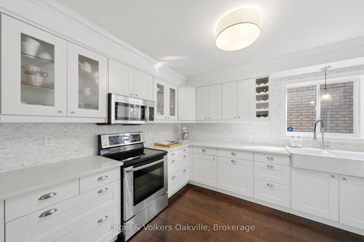
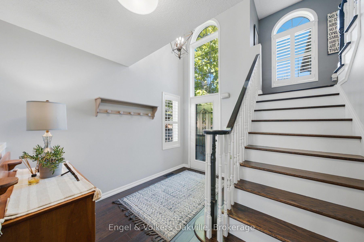
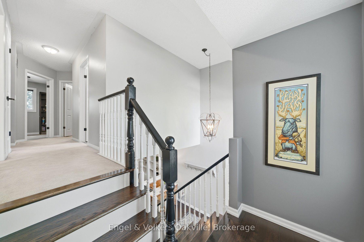
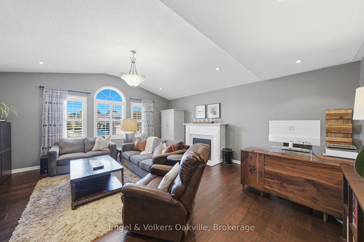
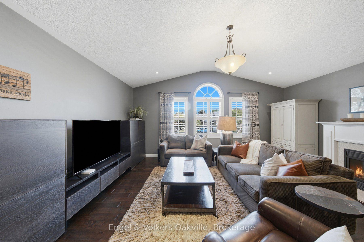
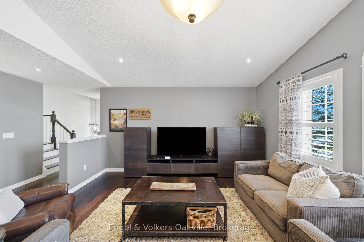
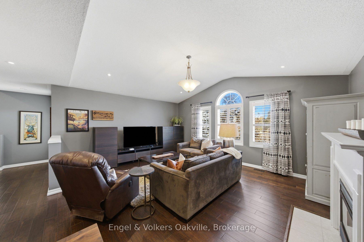
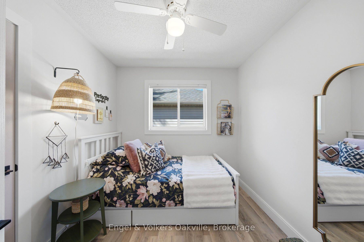
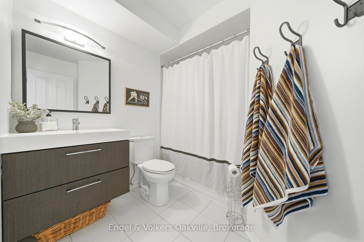
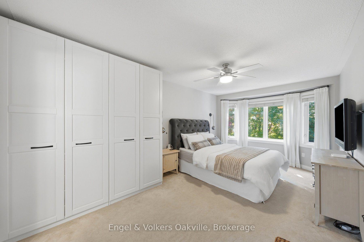
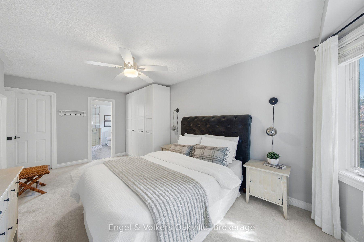
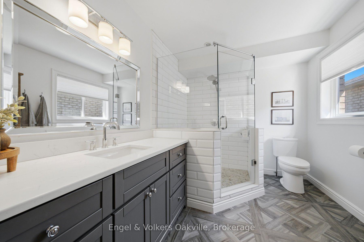
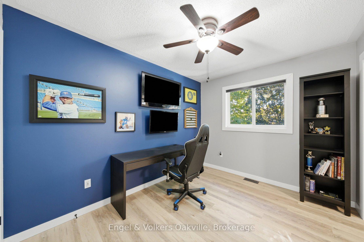
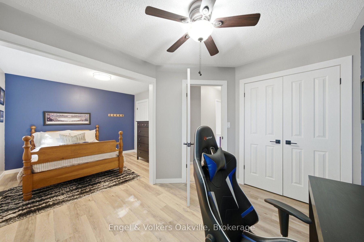
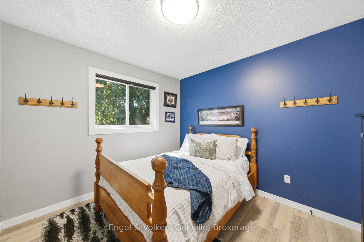
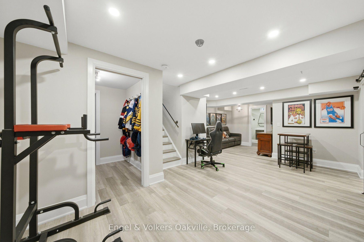
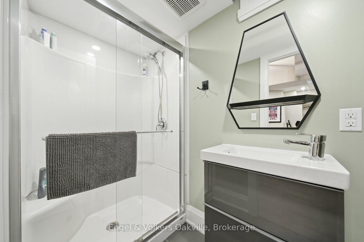
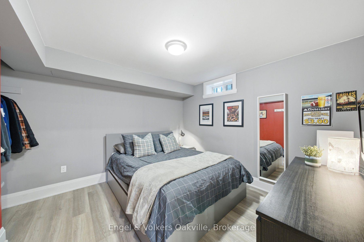
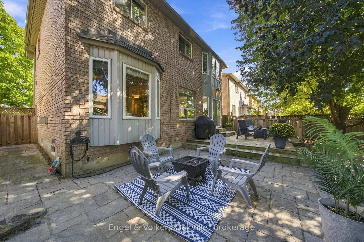
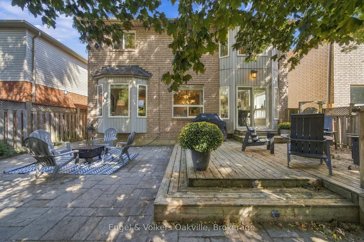
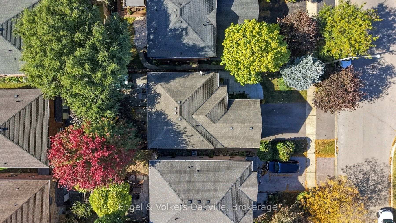
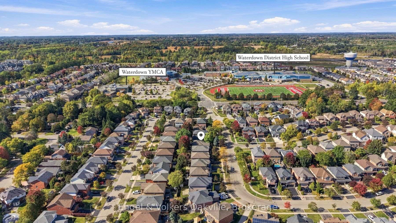
Welcome to 44 Keewaydin Street! This beautifully updated 4-bedroom, 4-bathroom home is situated in one of Waterdown's most desirable, family-friendly neighbourhoods, just walking distance from local schools, a convenient shopping plaza, and the community YMCA. Step inside the bright front foyer, where oversized windows flood the entrance with natural light, leading you to the main floor featuring stunning scraped hardwood flooring and tasteful updates throughout. The layout perfectly balances elegance and daily comfort, offering a welcoming living room that adjoins an open dining area, seamlessly flowing into a spacious eat-in kitchen. From here, doors open to a low-maintenance backyard oasis complete with a relaxing Jacuzzi hot tub and lounge area. The upper-level oversized family room provides a warm, cozy retreat anchored by a classic gas fireplace. The primary bedroom serves as a true getaway with its beautifully upgraded ensuite bathroom, and the fully finished basement expands your living space with a large recreation room and an additional bedroom. Practicality and curb appeal are front and centre with an expansive double driveway leading to a spacious double-car garage, ensuring plenty of parking and storage space. Beyond the property lines, the location is truly unbeatable. Enjoy Waterdown's Memorial Park just a few minutes away, renowned for its winter skating loop, walking path, playground and the annual Waterdown Ribfest. Waterdown's vibrant downtown core is just a few minutes farther with additional shops, restaurants and businesses, and a breathtaking local scenic waterfall that perfectly highlights the region's stunning natural landscape. For outdoor enthusiasts and active pets, nearby wooded trails lead directly to Joe Sam's Leisure Park, which offers baseball diamonds, playgrounds, and a leash-free zone, all while maintaining incredibly easy access to the QEW, 401, and 407 highways for a seamless daily commute. Enjoy all that Waterdown has to offer!
Key Facts & Features
Property Costs
- Annual Property Tax Amount
- $7,255
- Land Transfer Tax Fee
- $21,273
Rental Items
- Rental Equipment
- HWT
- Basement Type
- Finished
Interior Features
- Interior Extras
- Water Heater
- Fireplace/Stove
- Yes
- Fireplace Features
- Natural Gas
- Elevator
- No
Exterior Features
- Pool
- None
- Property Features
- Park, School, Rec./Commun.Centre, Library
Building
- Building Type
- Detached
- Building Style
- 2-Storey
- Approx Age
- 16-30
Construction
- Exterior Finish
- Brick
- Roof
- Asphalt Shingle
- Foundation Details
- Concrete
- Special Designation
- Unknown
Lot
- Lot Front
- 40.68 ft
- Lot Depth
- 98.43 ft
Inclusions
- Inclusions
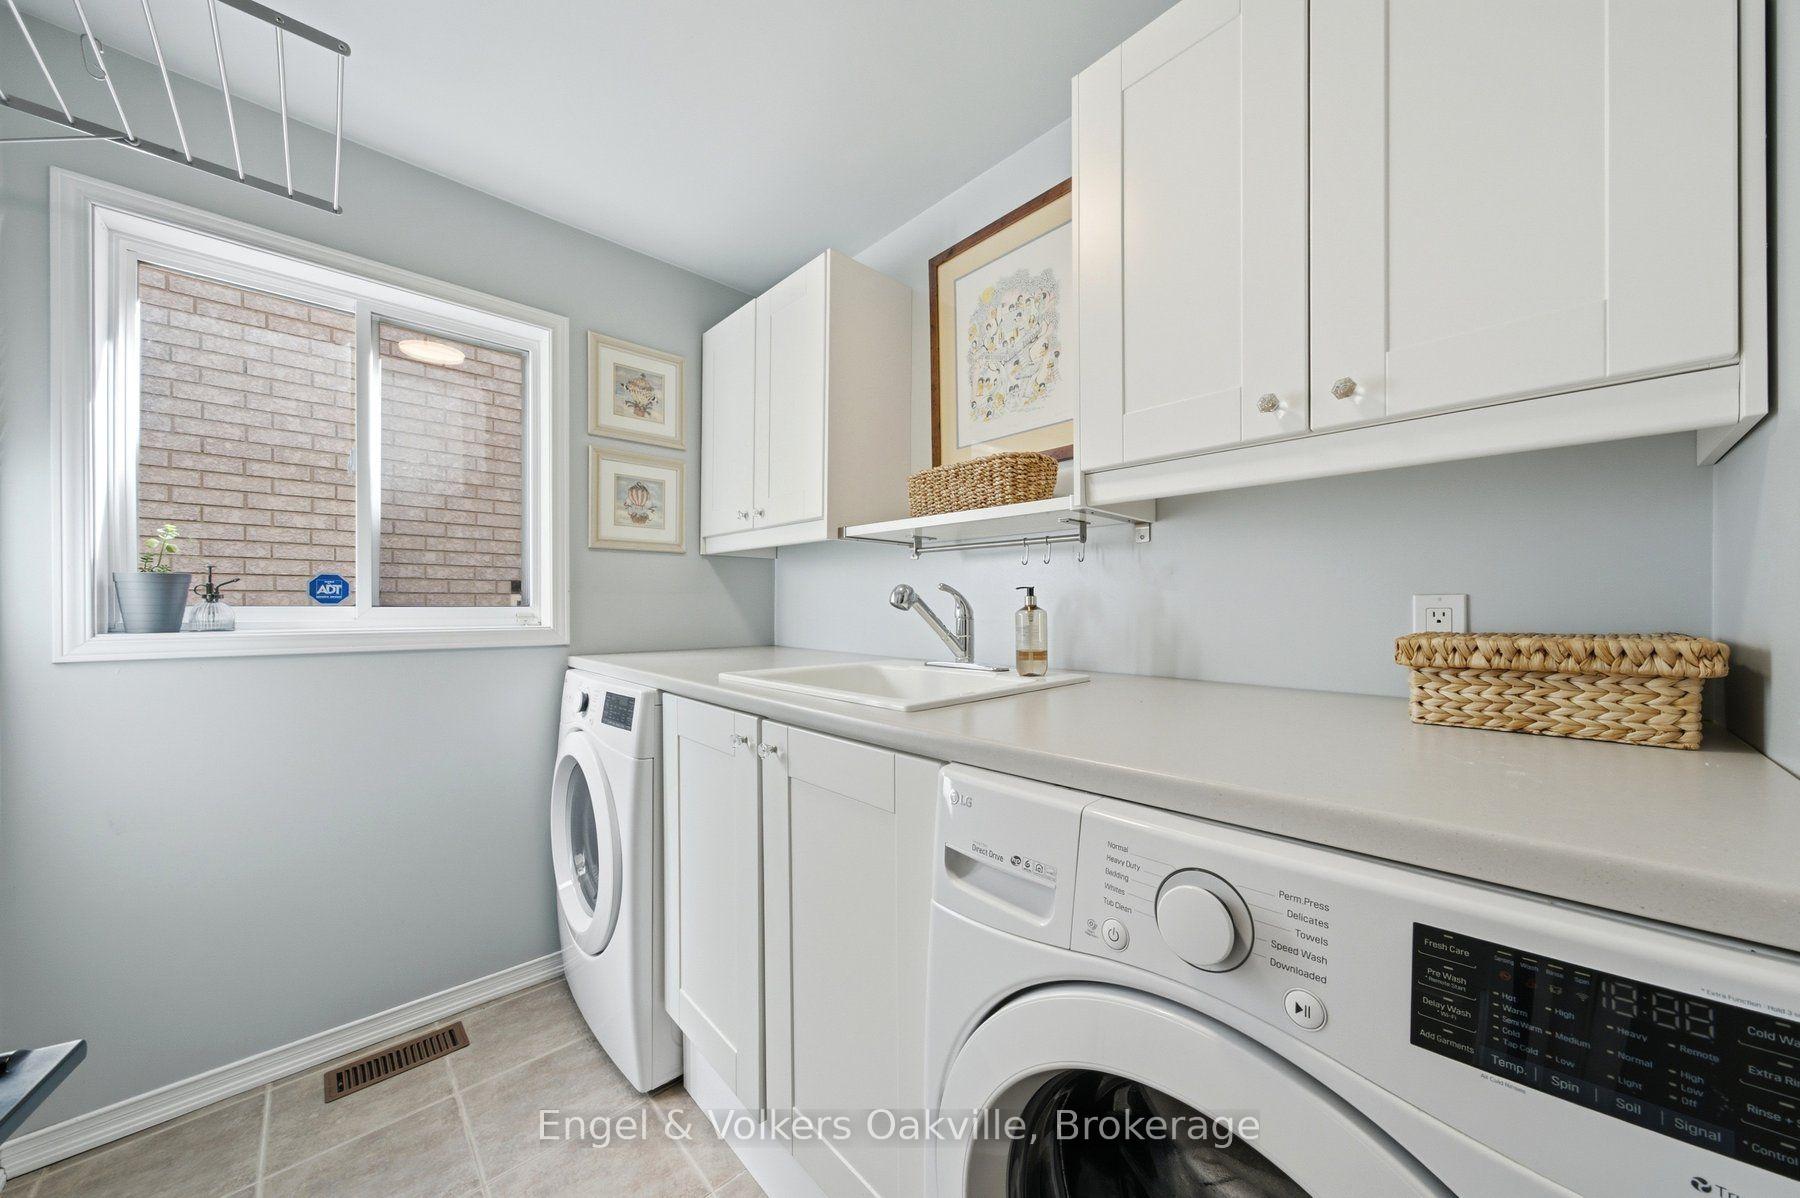
- Fridge, Stove (As-Is), Microwave, Dishwasher, Washer & Dryer, All TV Wall Mounts, Alarm System
Exclusions
- Exclusions
- All TV's, Freezer in Garage, All Security Cameras, All Shelving in Basement
Parking & Garages
- Garage Type
- Attached
- Garage Spaces
- 2
- Parking Spaces
- 2
- Total Garage And Parking Spaces
- 4
Heating & Cooling
- Heat Source
- Gas
- Heat Type
- Forced Air
- Air Conditioning
- Central Air
- Water
- Municipal
- Sewers
- Sewer
- Bedrooms
- 4 + 1
- Washrooms
- 4
- Kitchens
- 1
- Family / bonus room
- Yes
Room sizes
- Bathroom—Second level, 4 Pc Bath
- Living Room—Ground level
- Workshop—Basement level
- Bedroom 5—Basement level
- Room—Basement level, 3 Pc Bath
- Kitchen—Ground level
- Bedroom 2—Second level
- Recreation—Basement level
- Dining Room—Ground level
- Bedroom 3—Second level
- Primary Bedroom—Second level
- Family Room—Second level
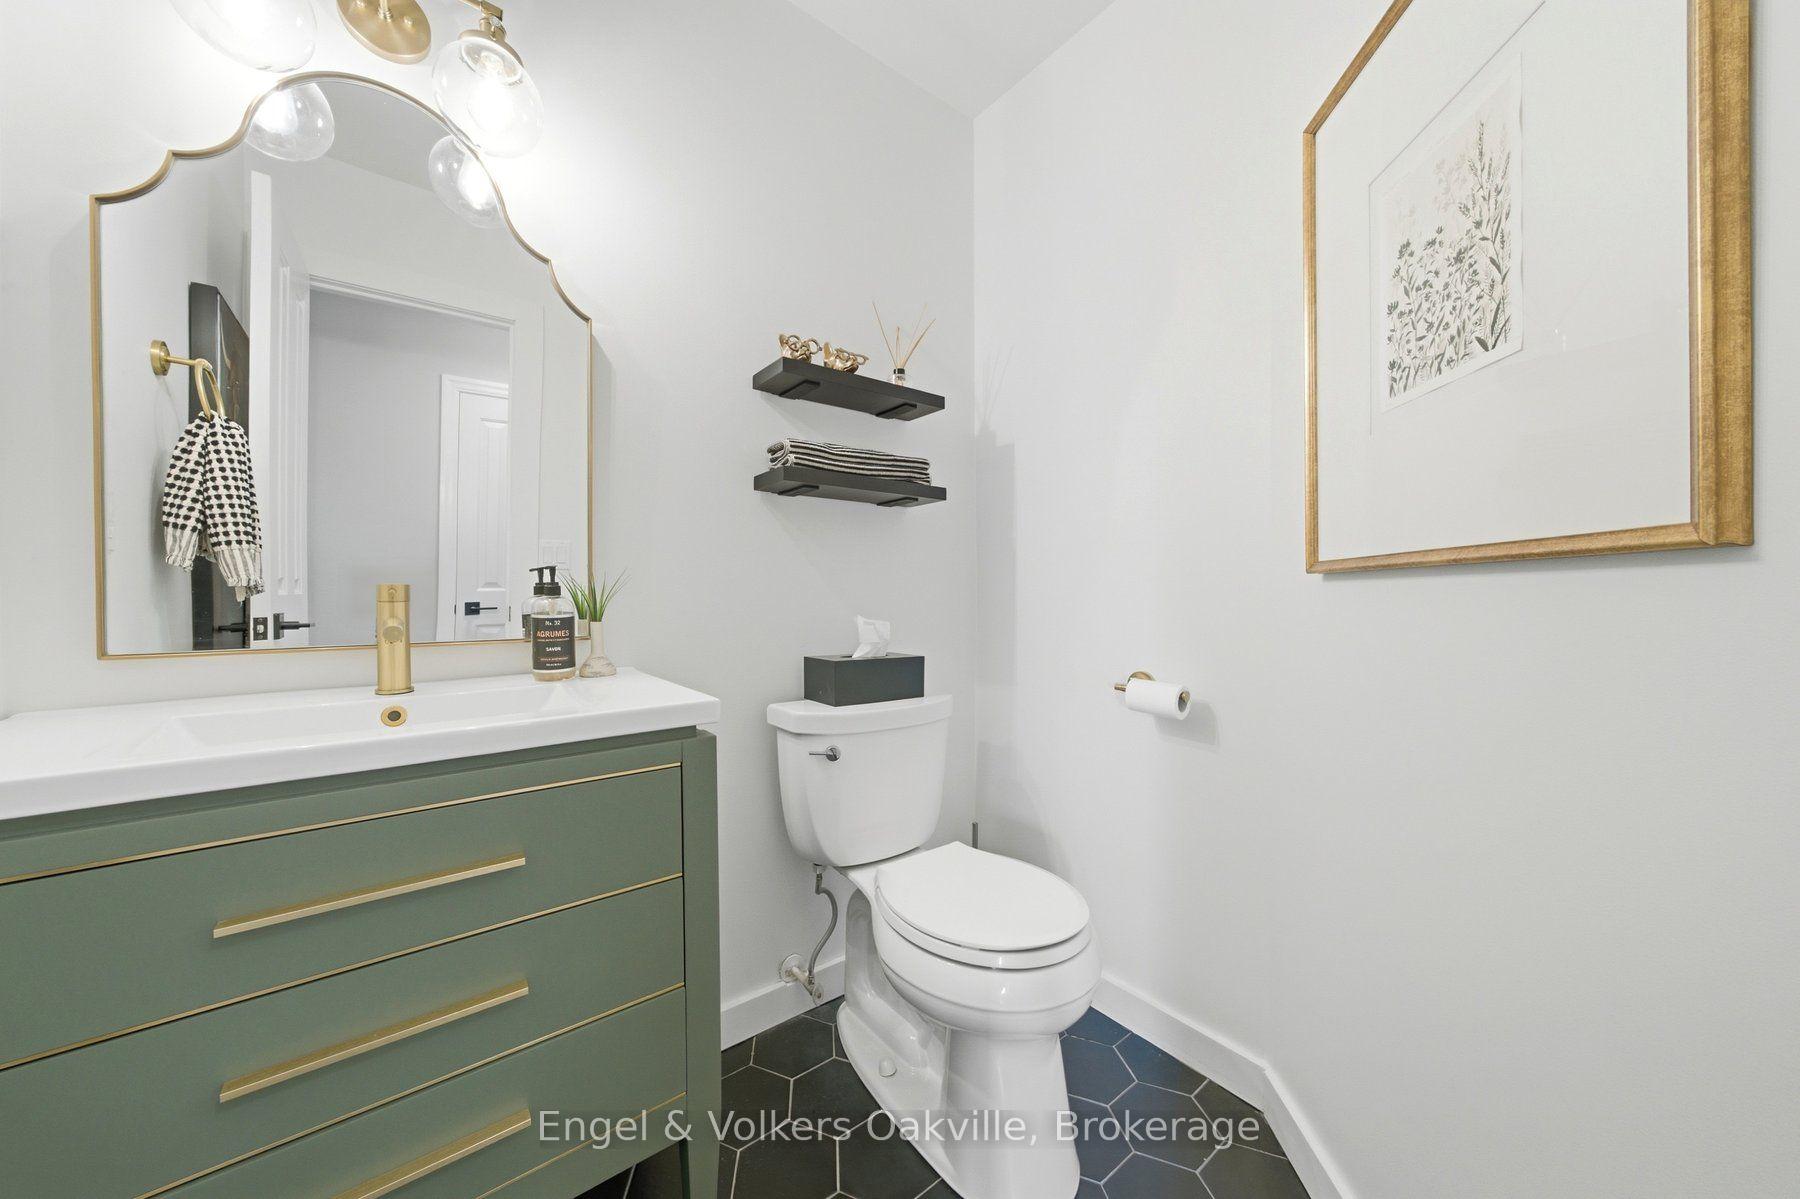
- Bathroom—Ground level, 2 Pc Bath
- Bathroom—Second level, 3 Pc Ensuite
- Bedroom 4—Second level
Washrooms
- 4-piece
- 2-piece
- 3-piece
- Municipality
- Hamilton
- Neighbourhood
- Waterdown
- Main cross streets
- Parkside Dr. / Hamilton St.
- Directions
- Parkside Dr. to Keewaydin St.
- MLS® number
- X13865282
- Data source
- Toronto Regional Real Estate Board
- Listed on
- 2026-10-06
- Updated on
- 2026-10-13
- Days on market
- 9 days
- Possession type
- Flexible
- Co-op commission
- 2.0%
- Seller
- Listed by
- Engel & Volkers Oakville
Home Market Value
Current home valuation for 44 Keewaydin Street, Hamilton, Waterdown, Hamilton, ON. Listed for $1,239,900
HOMEH Estimate
$1,224,747
Estimated Sales Range
$967,550 - $1,481,944
HOMEH Estimate for 44 Keewaydin Street, Hamilton, Waterdown
Calculated with a real agent's CMA method — 45+ years of experience, codified. Not an AI guess.
For the owner
Is this your home? Track its value.
Get this home's HOMEH Estimate by email once a month, with how many homes are for sale around you.
Mortgage Payment Calculator
Compare up to 4 down payment scenarios
5% on first $500K + 10% on $739,900 over $500K
$98,990
| Scenario 1 | Scenario 2 | Scenario 3 | Scenario 4 | |
|---|---|---|---|---|
−Down payment | % $ | % $ | % $ | % $ |
+CMHC insurance | $45,628 | $34,593 | $29,510 | $0 |
=Total mortgage | $1,186,336 | $1,150,503 | $1,083,425 | $991,920 |
Amortization | ||||
Mortgage rate | % | % | % | % |
| Payment frequency | ||||
=Mortgage payment | $5,792monthly | $5,617monthly | $5,290monthly | $4,843monthly |
Land Transfer Tax
$21,273
$21,273
Around this home
No schools found nearby
Data provided by OpenStreetMap & Fraser Institute School Rankings
Ask HOMEH
New!Hi there!
👋Text or call (416) 301-9001
Recommended for you
Based on homes you've looked at.
No recommended properties found.
Nearby similar homes
No nearby properties found.
More real estate resources
Other homes nearby
Explore this area
Nearby neighbourhoods
No nearby listings available.