
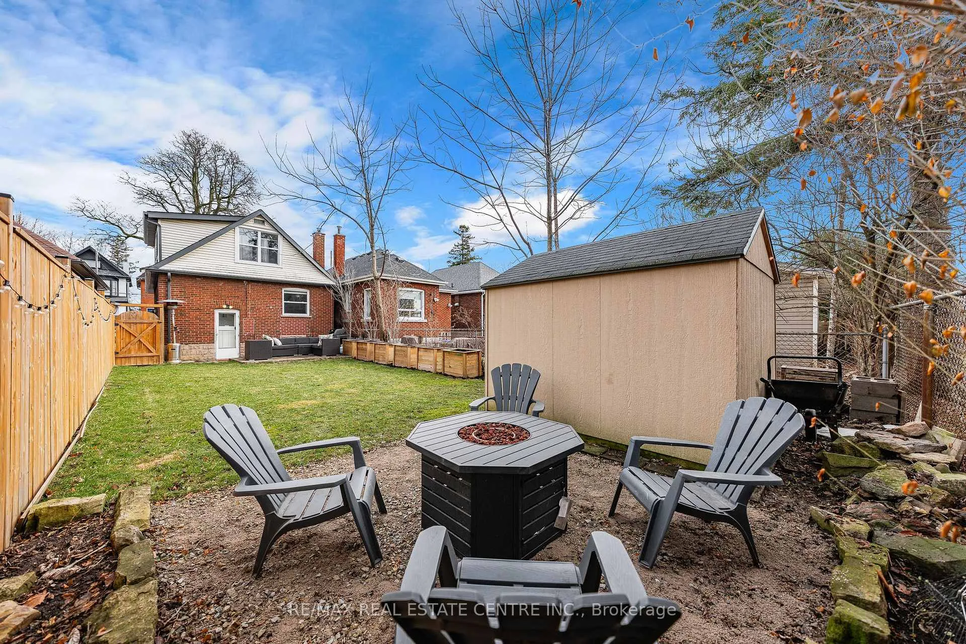
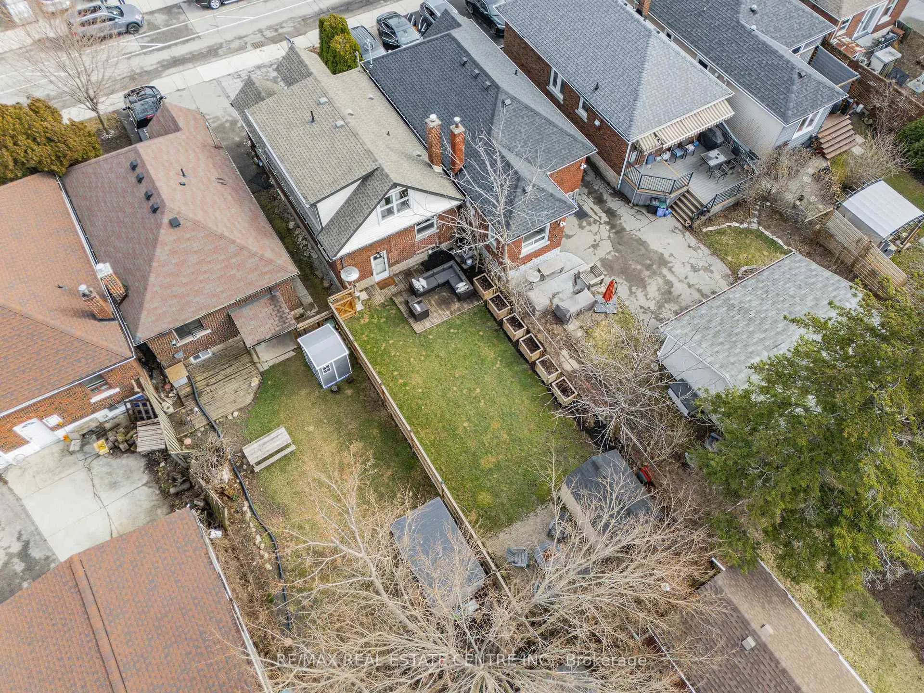
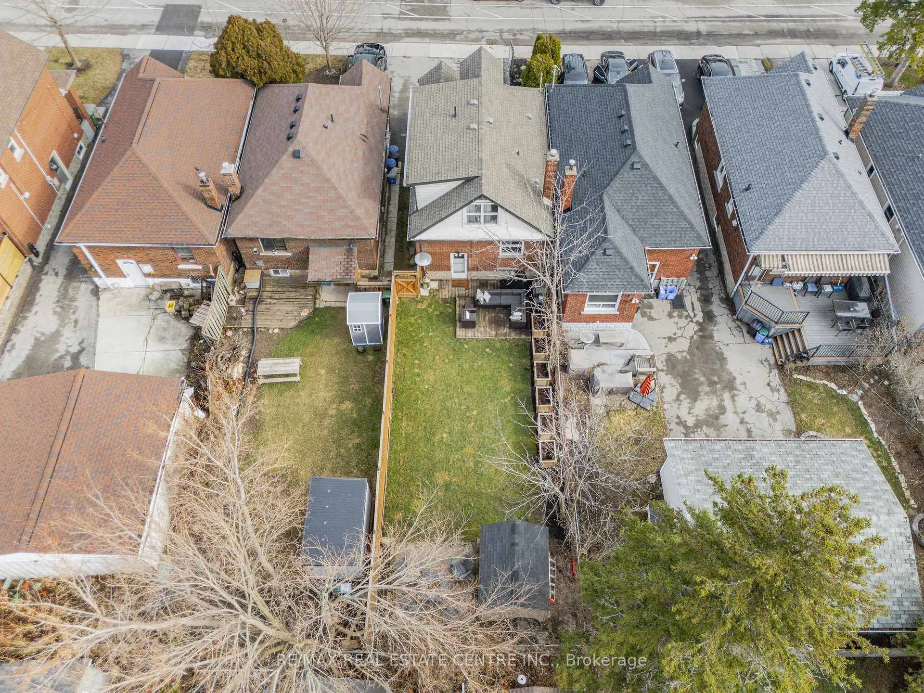
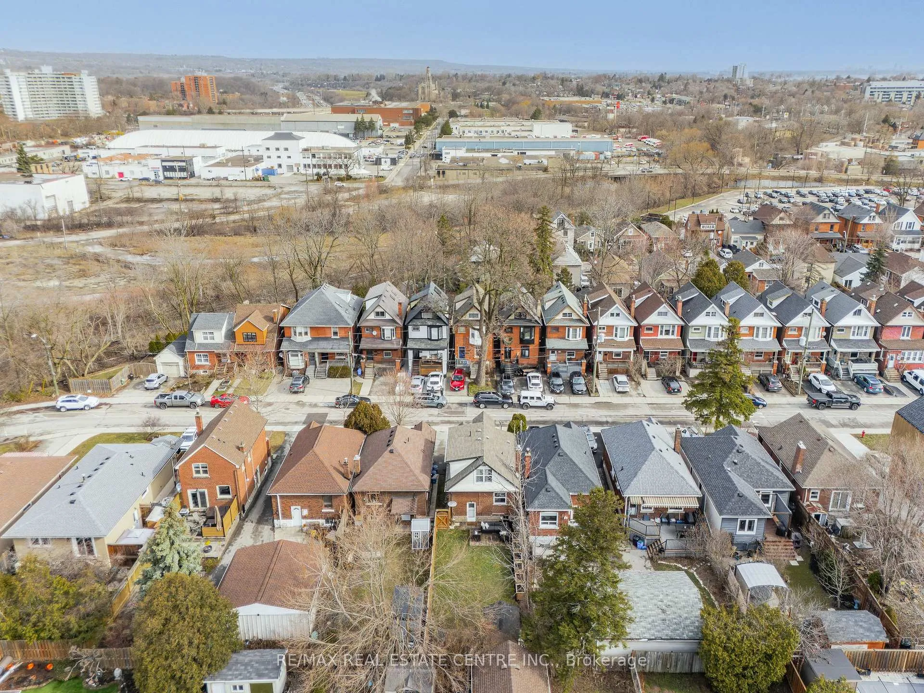
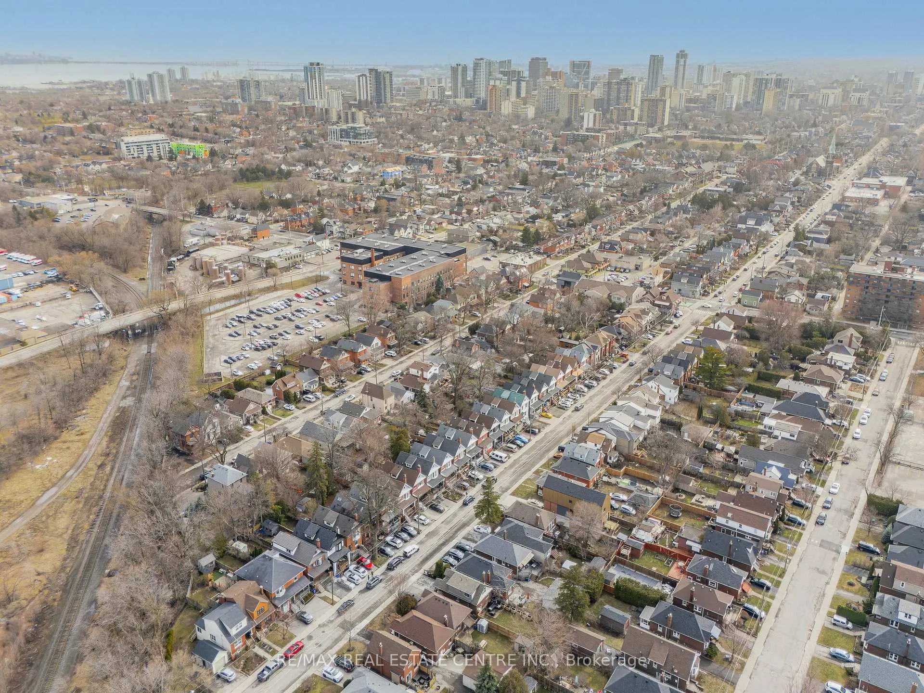
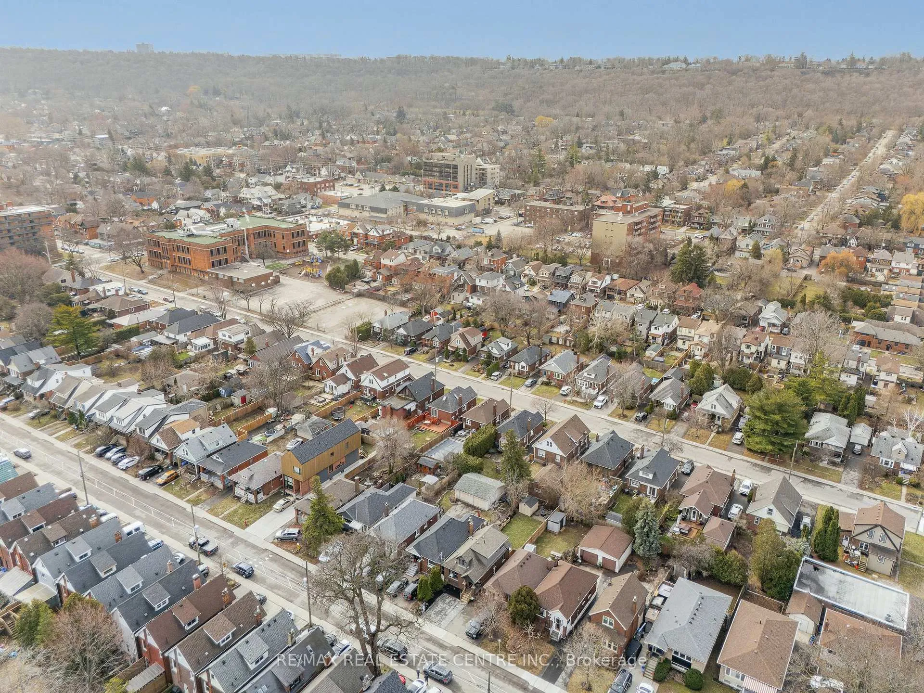
447 Herkimer Street
Hamilton (Kirkendall), ON L8P 2J4
- 3Bedrooms
- 2Bathrooms
- 1Garage
- 1100–1500Sq Ft
- $5,405Tax
- 26×102 ftLot Size
 Estimated Value:$712,300See Free Estimate Report

Property not available for sale or for rent.
HOMEH One: full-service selling for a 1% listing fee. The buyer's agent commission is separate.
Free Home EvaluationHow Much Is My Home Worth?Homes for Sale NearbySale & Price History for 447 Herkimer Street, Hamilton, Kirkendall
Real estate boards require you to or to see the full details of this property.
*Sold prices and complete sale & price history are regulated data. Under the Trust in Real Estate Services Act, 2002 (TRESA) and the rules of the Real Estate Council of Ontario (RECO), and pursuant to the Multiple Listing Service® rules of the Canadian Real Estate Association (CREA) and the Toronto Regional Real Estate Board (TRREB), this information may be shown only to registered users who have agreed to the applicable terms of use (a Virtual Office Website, or "VOW," arrangement). HOMEH Inc., Brokerage therefore provides it to signed-in members only. Creating an account is free and takes under a minute.
About 447 Herkimer Street, Hamilton, Kirkendall
Summarized Description
- Located in the heart of Kirkendall.
- Move-in ready with major upgrades.
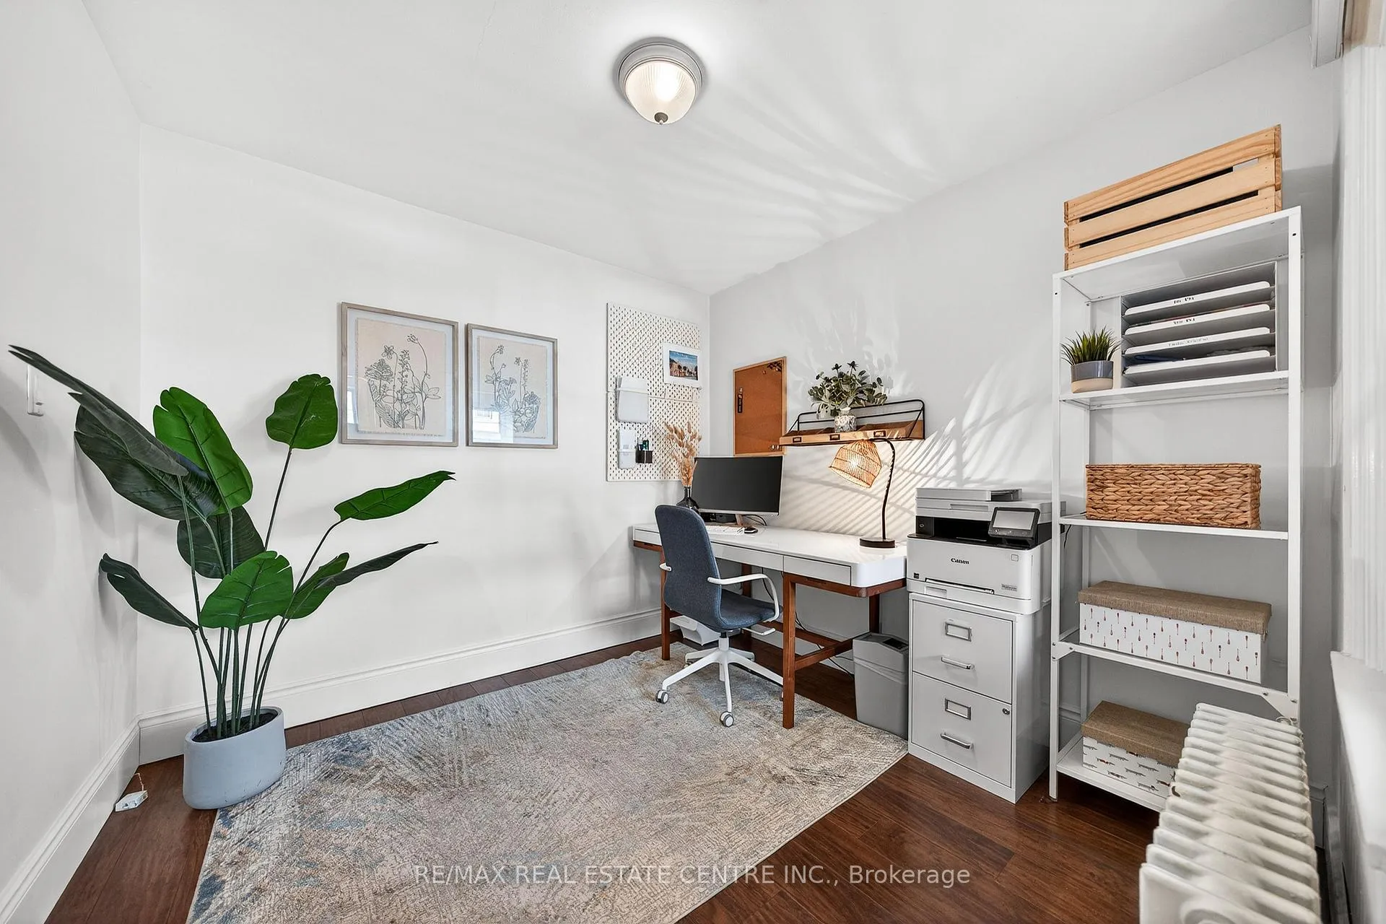
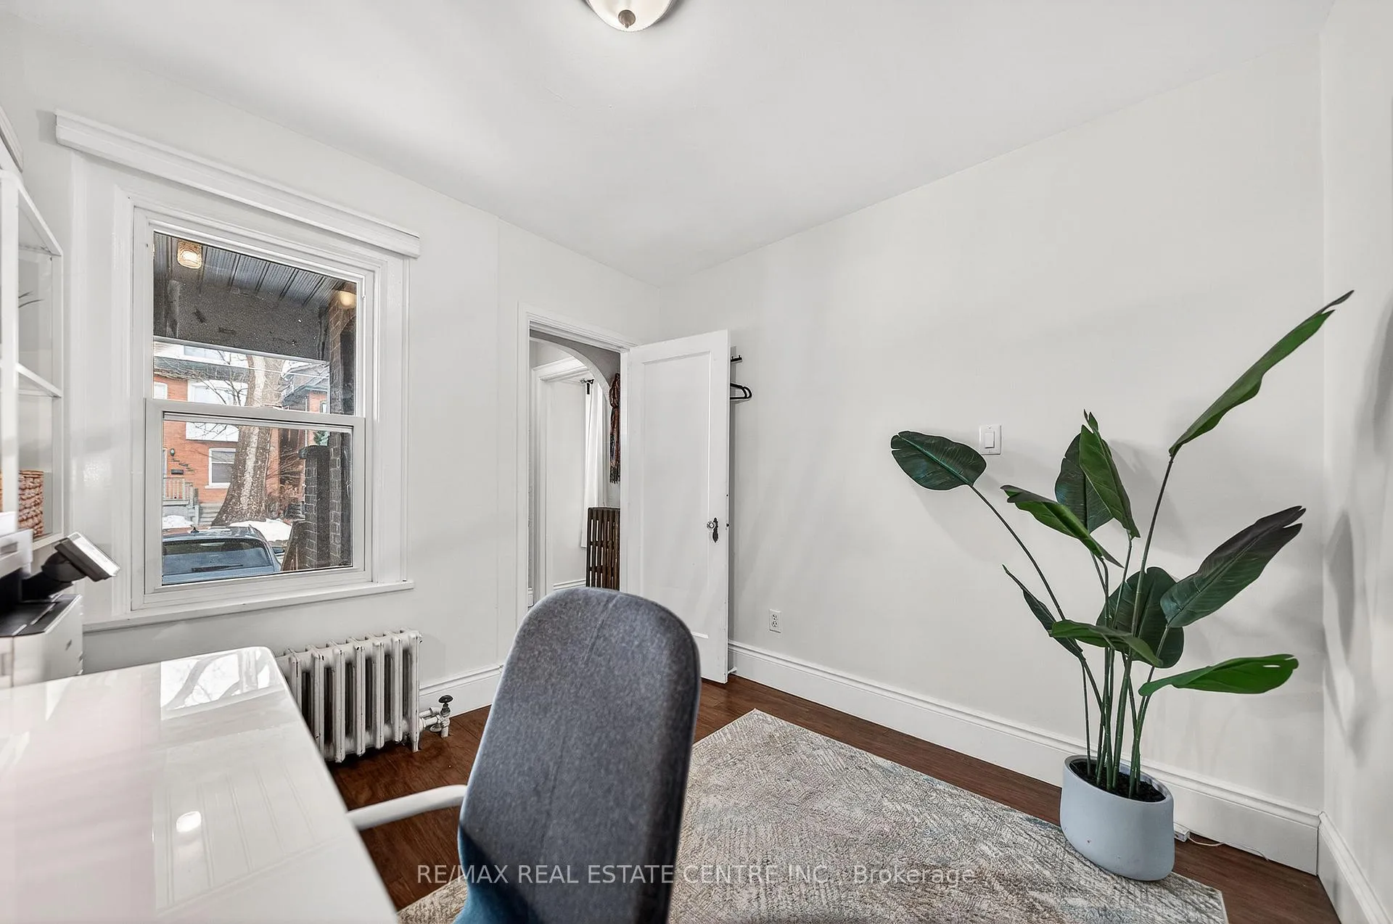
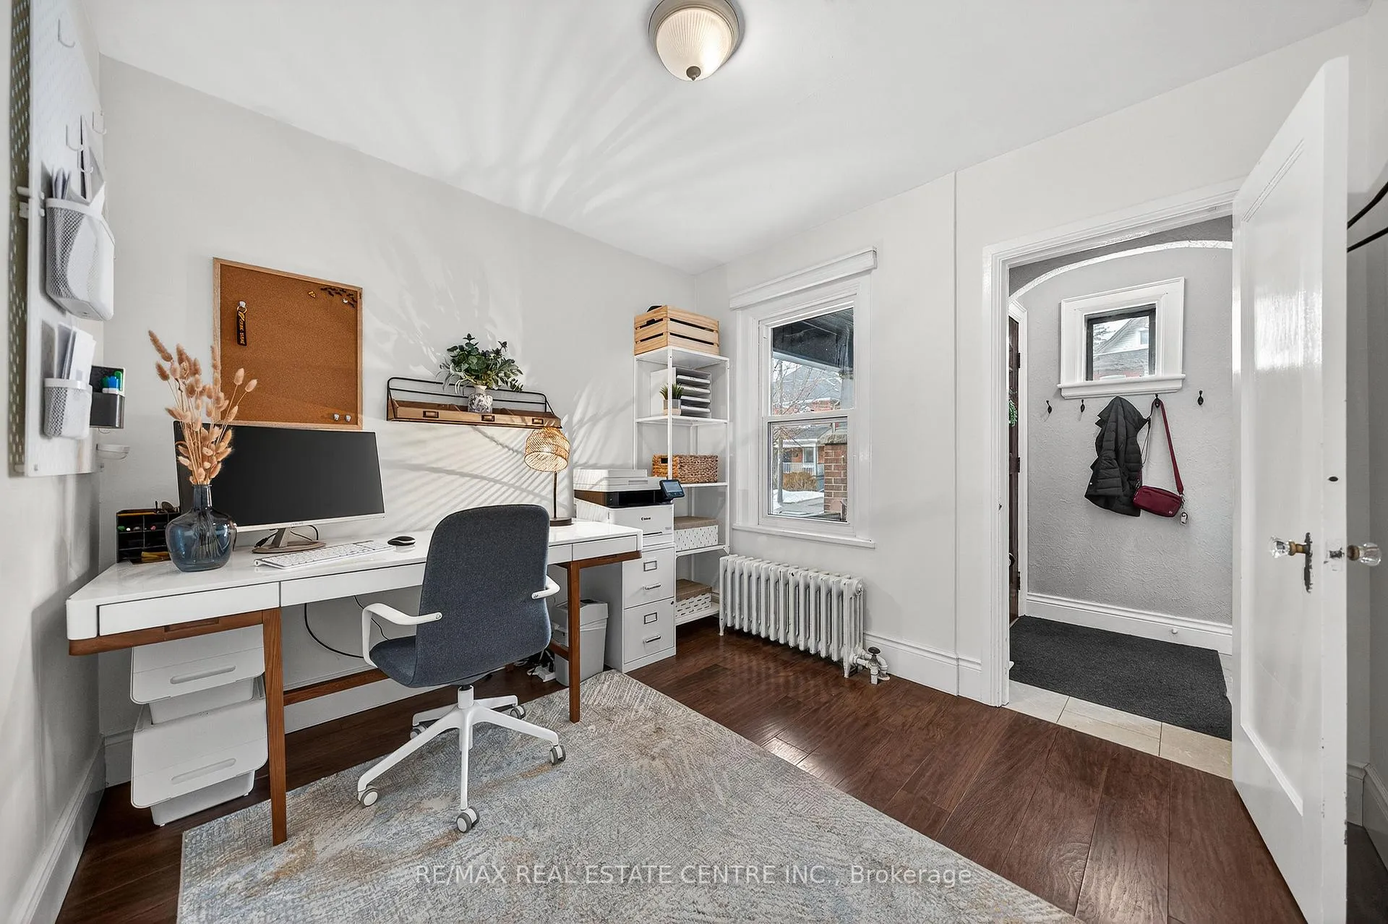
- Versatile main floor bedroom or office.
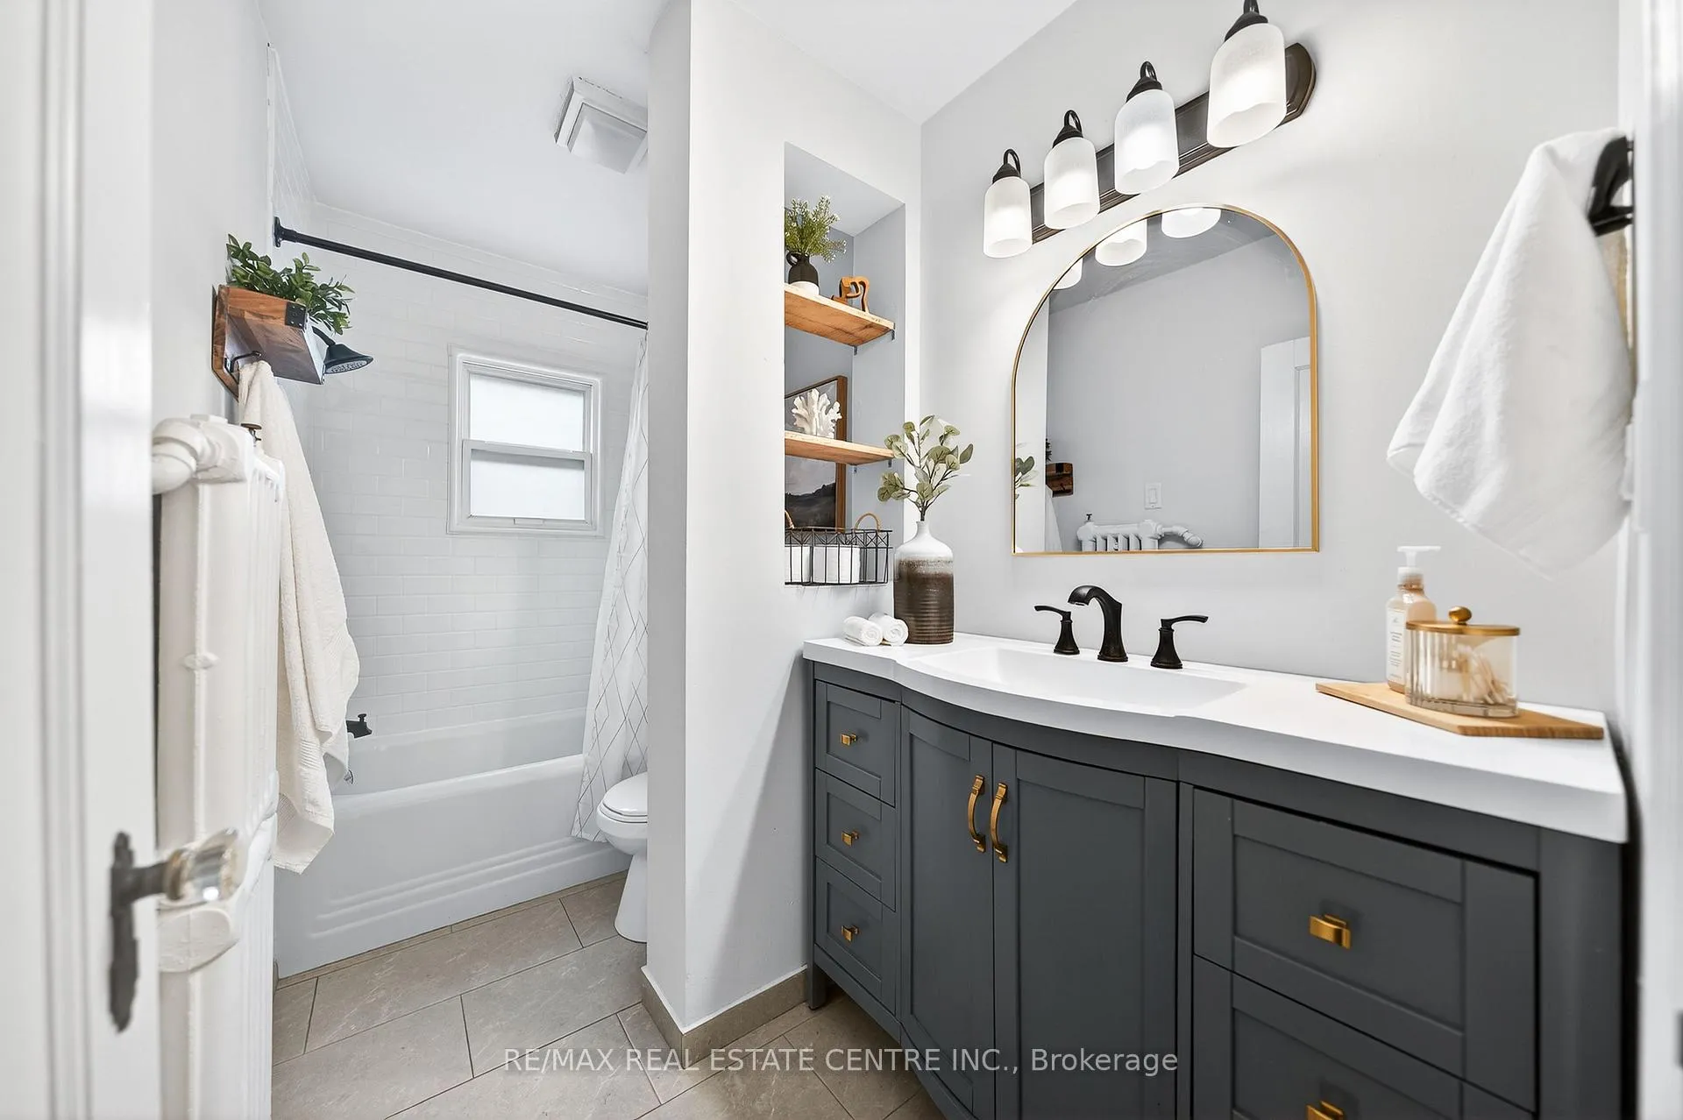
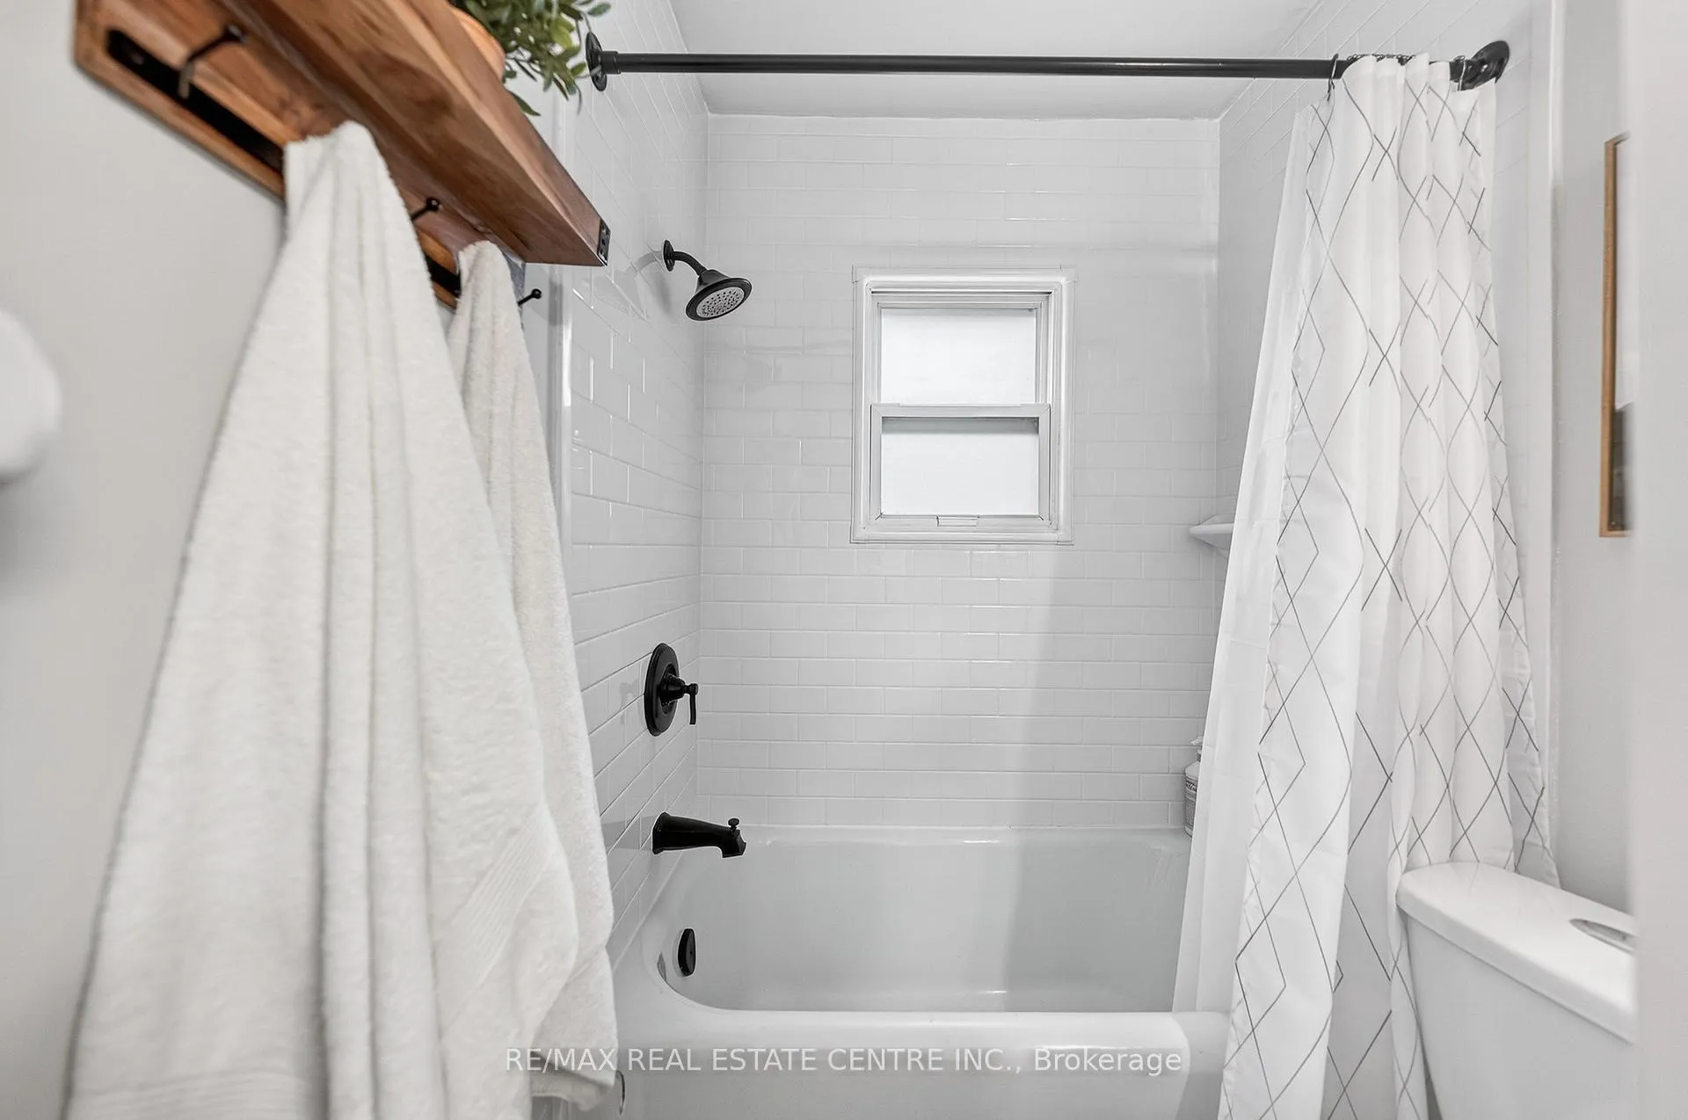
- Beautifully renovated bathrooms throughout.
- Close to Locke Street's vibrant amenities.
- Highly sought-after Earl Kitchener school district.
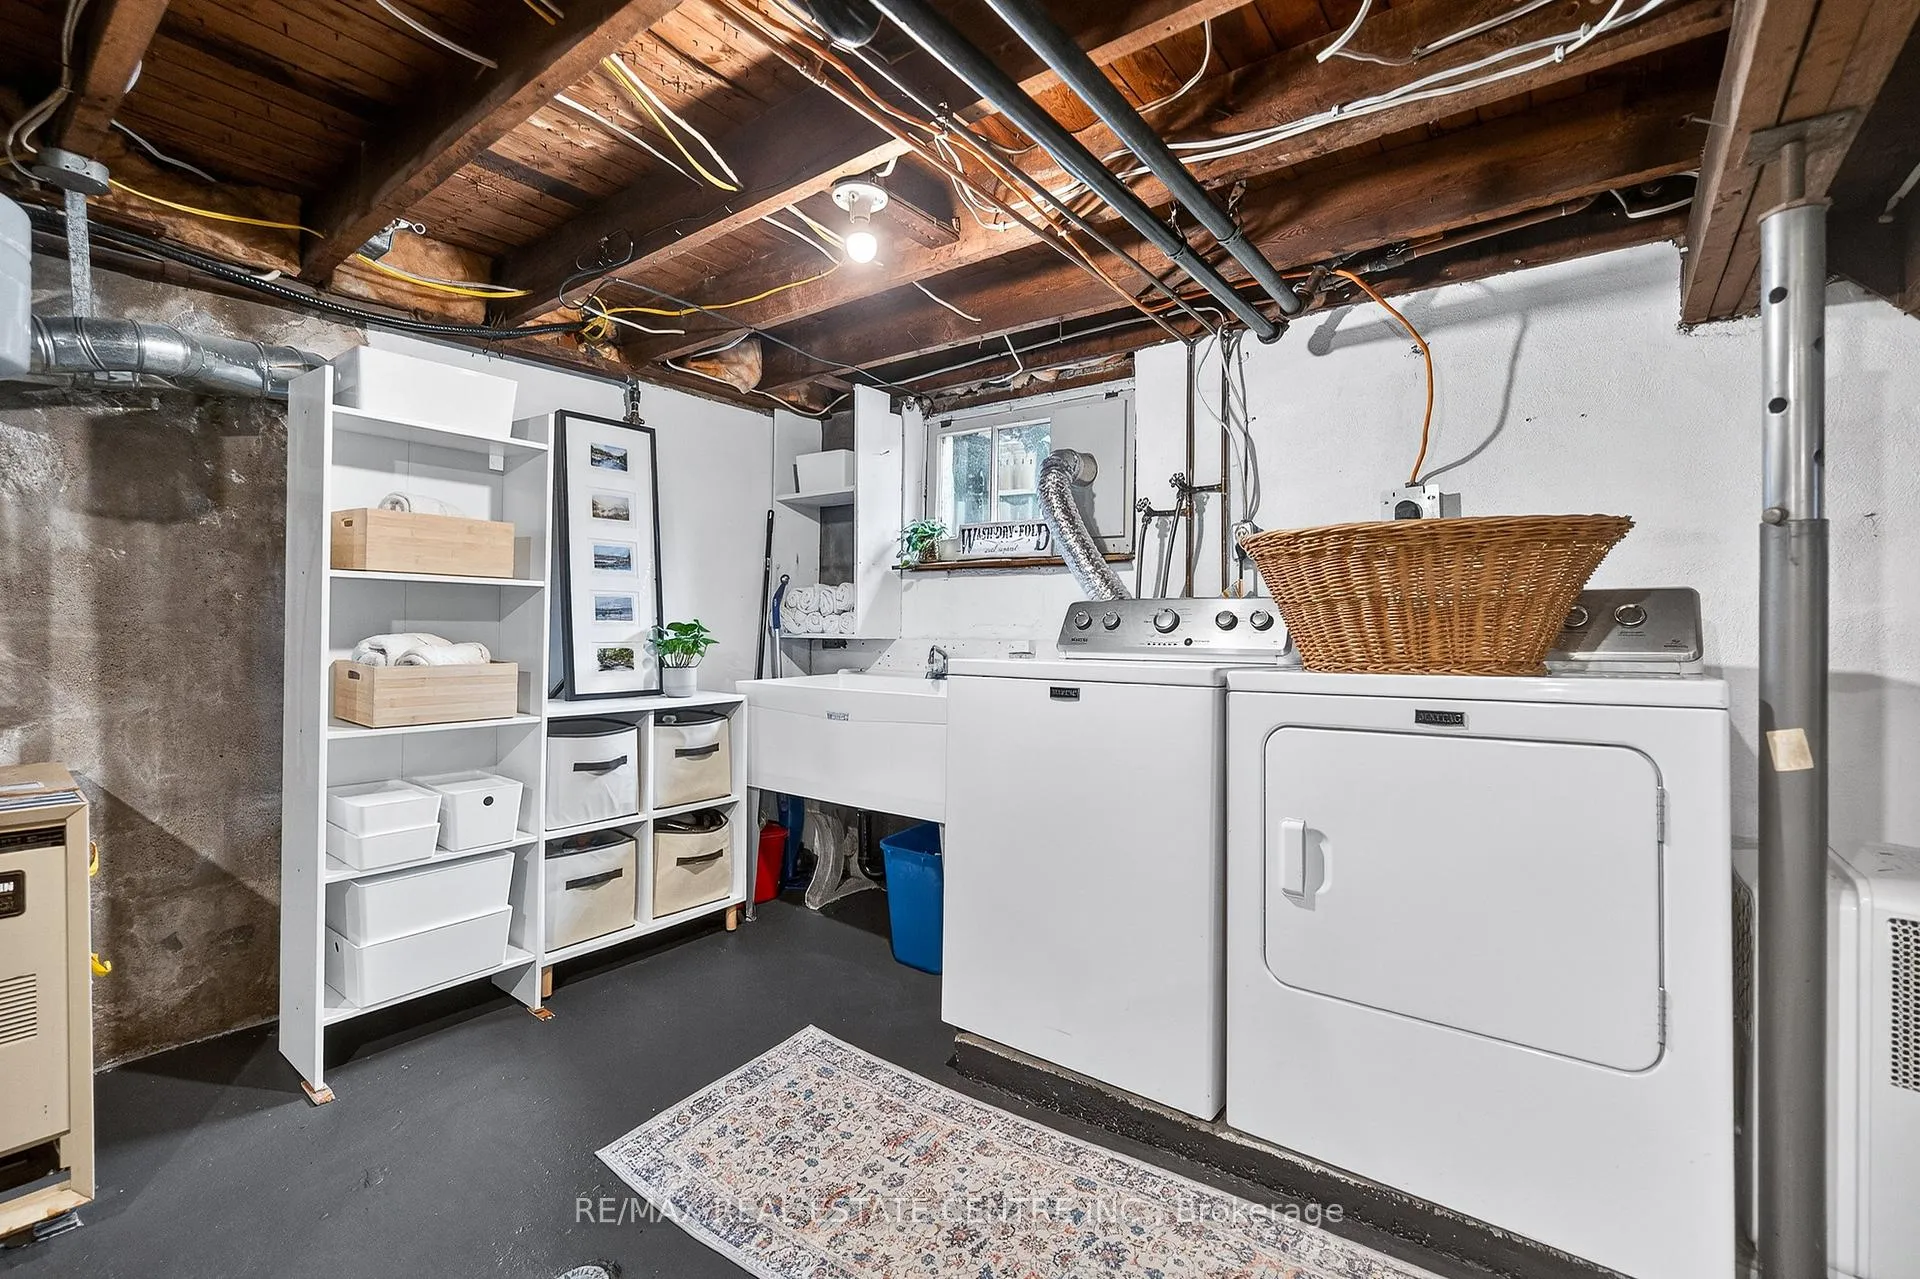
- Flexible basement space for customization.
- Charming character home with modern updates.
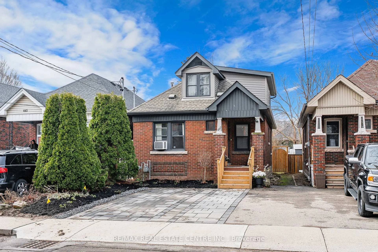
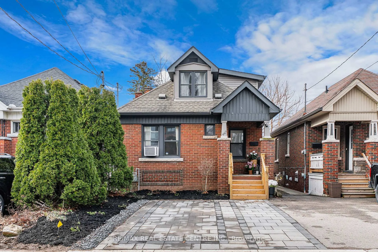
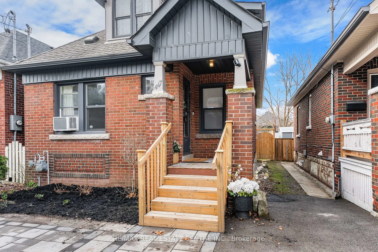
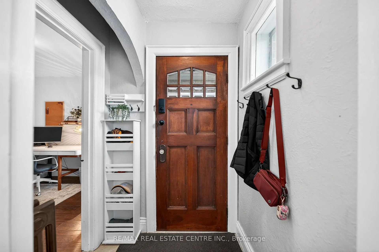
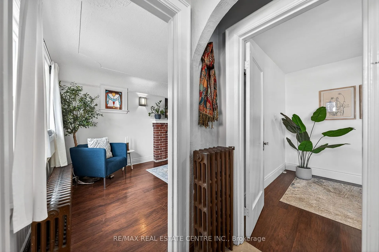
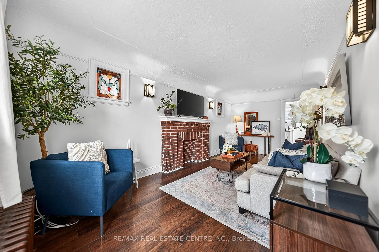
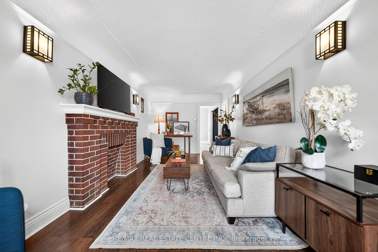
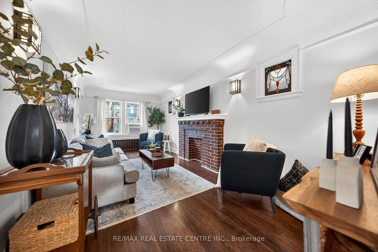
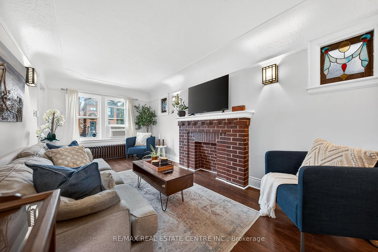
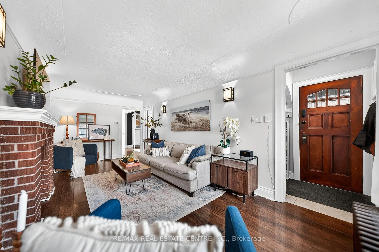
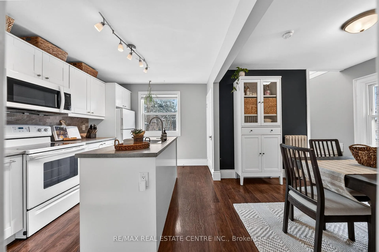
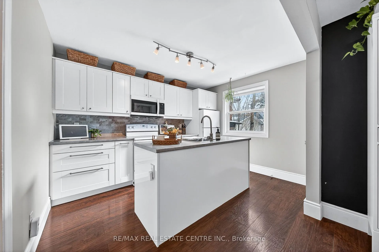
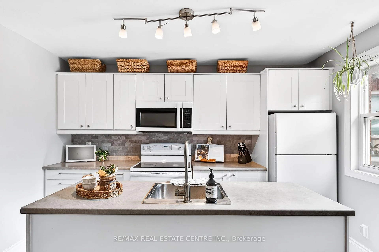
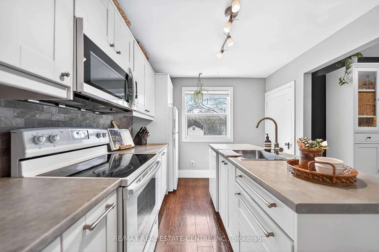
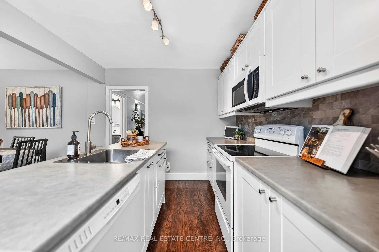
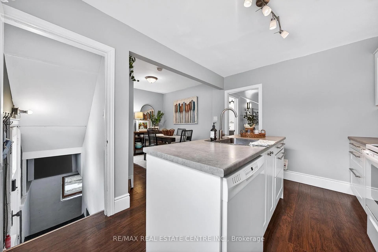
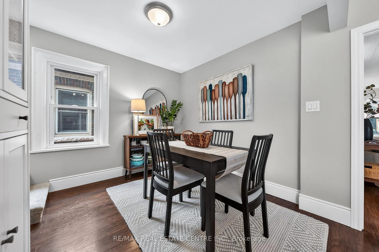
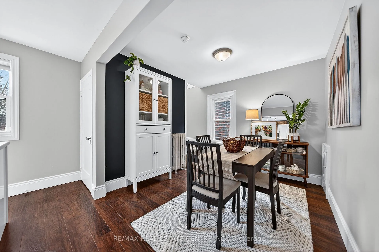
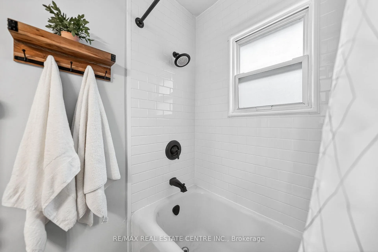
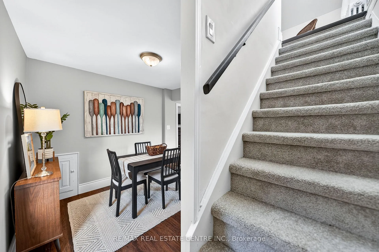
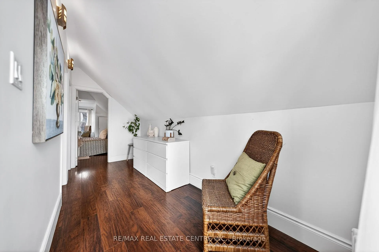
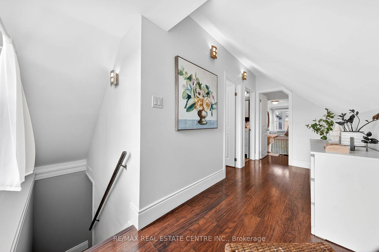
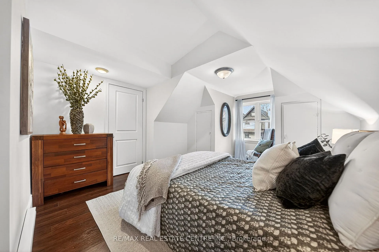
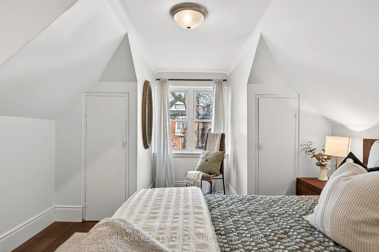
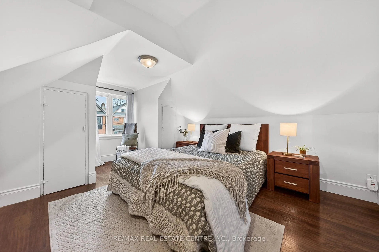
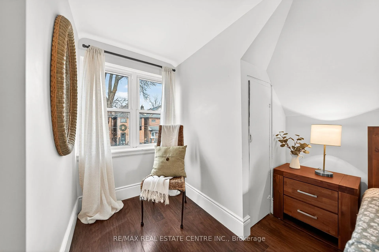
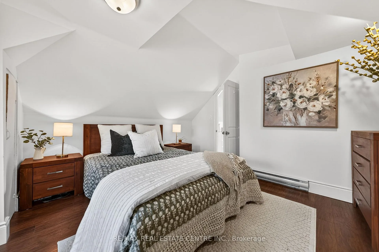
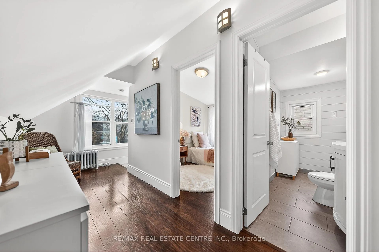
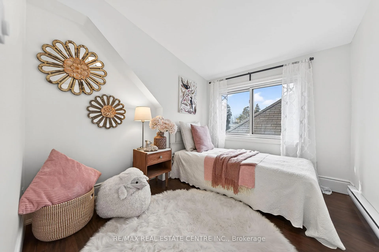
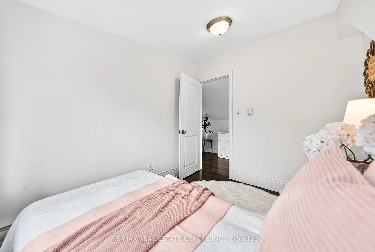
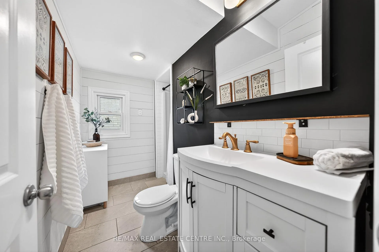
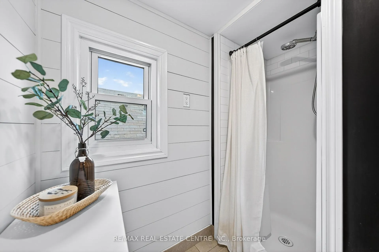
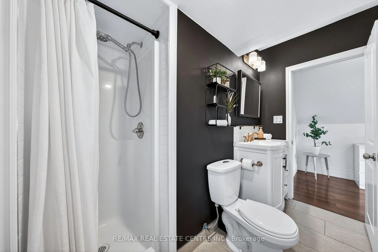
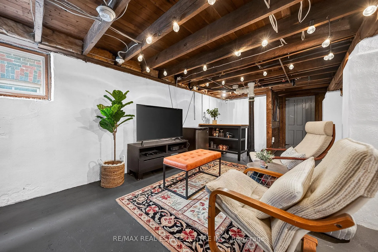
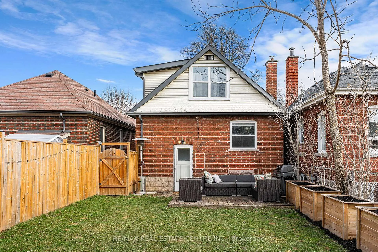
Buy with confidence in the heart of Kirkendall - just steps from vibrant Locke Street and within the highly sought-after Earl Kitchener school district. This beautifully updated 3-bedroom seamlessly blends timeless character with thoughtful upgrades, offering the perfect balance of charm and peace of mind. Truly move-in ready, it stands apart not only for its curb appeal but for the care and attention invested behind the walls. Major improvements have already been completed- providing lasting value and buyer confidence. These include ESA certification, a dedicated 40 amp breaker ready for a future heat pump, an updated main sewer line, and numerous key infrastructure upgrades that are often top-of-mind when purchasing a character home. Inside, a bright and functional layout welcomes you with a versatile main floor bedroom or home office, a stylish 4-piece bathroom featuring a classic cast-iron tub, and an inviting eat-in kitchen complete with soft-close cabinetry and newer appliances-perfect for both everyday living and effortless entertaining. Upstairs offers two additional bedrooms and a beautifully renovated 3-piece bath. The basement, with its convenient side-door entrance offers flexible space and exciting potential to customize to your lifestyle.Step outside and immerse yourself in the charm of Locke Street- one of Hamilton's most beloved destinations, known for it's lively mix of acclaimed restaurants, cozy cafes, artesian bakeries, and unique boutique shops. Weather it's weekend brunch, a morning coffee, or an evening out, you're just moments from some of the city's best local experiences. Set in one of Hamilton's most desirable neighborhoods, this home delivers exceptional walkability, community charm, and modern peace of mind- all in one outstanding package. DON'T MISS YOUR OPPORTUNITY TO BECOME THE NEW OWNER OF THIS CHARMING 1930'S ERA HOME!
Key Facts & Features
Property Costs
- Annual Property Tax Amount
- $5,405
- Land Transfer Tax Fee
- $10,473
Rental Items
- Rental Equipment
- Hot Water Heater
- Basement Type
- Full, Development Potential, Unfinished
Interior Features
- Laundry Level
- Lower
- Interior Extras
- In-Law Capability
- Fireplace/Stove
- No
- Elevator
- No
Exterior Features
- Pool
- None
- Property Features
- Place Of Worship, Public Transit, School, School Bus Route
- Other Structures
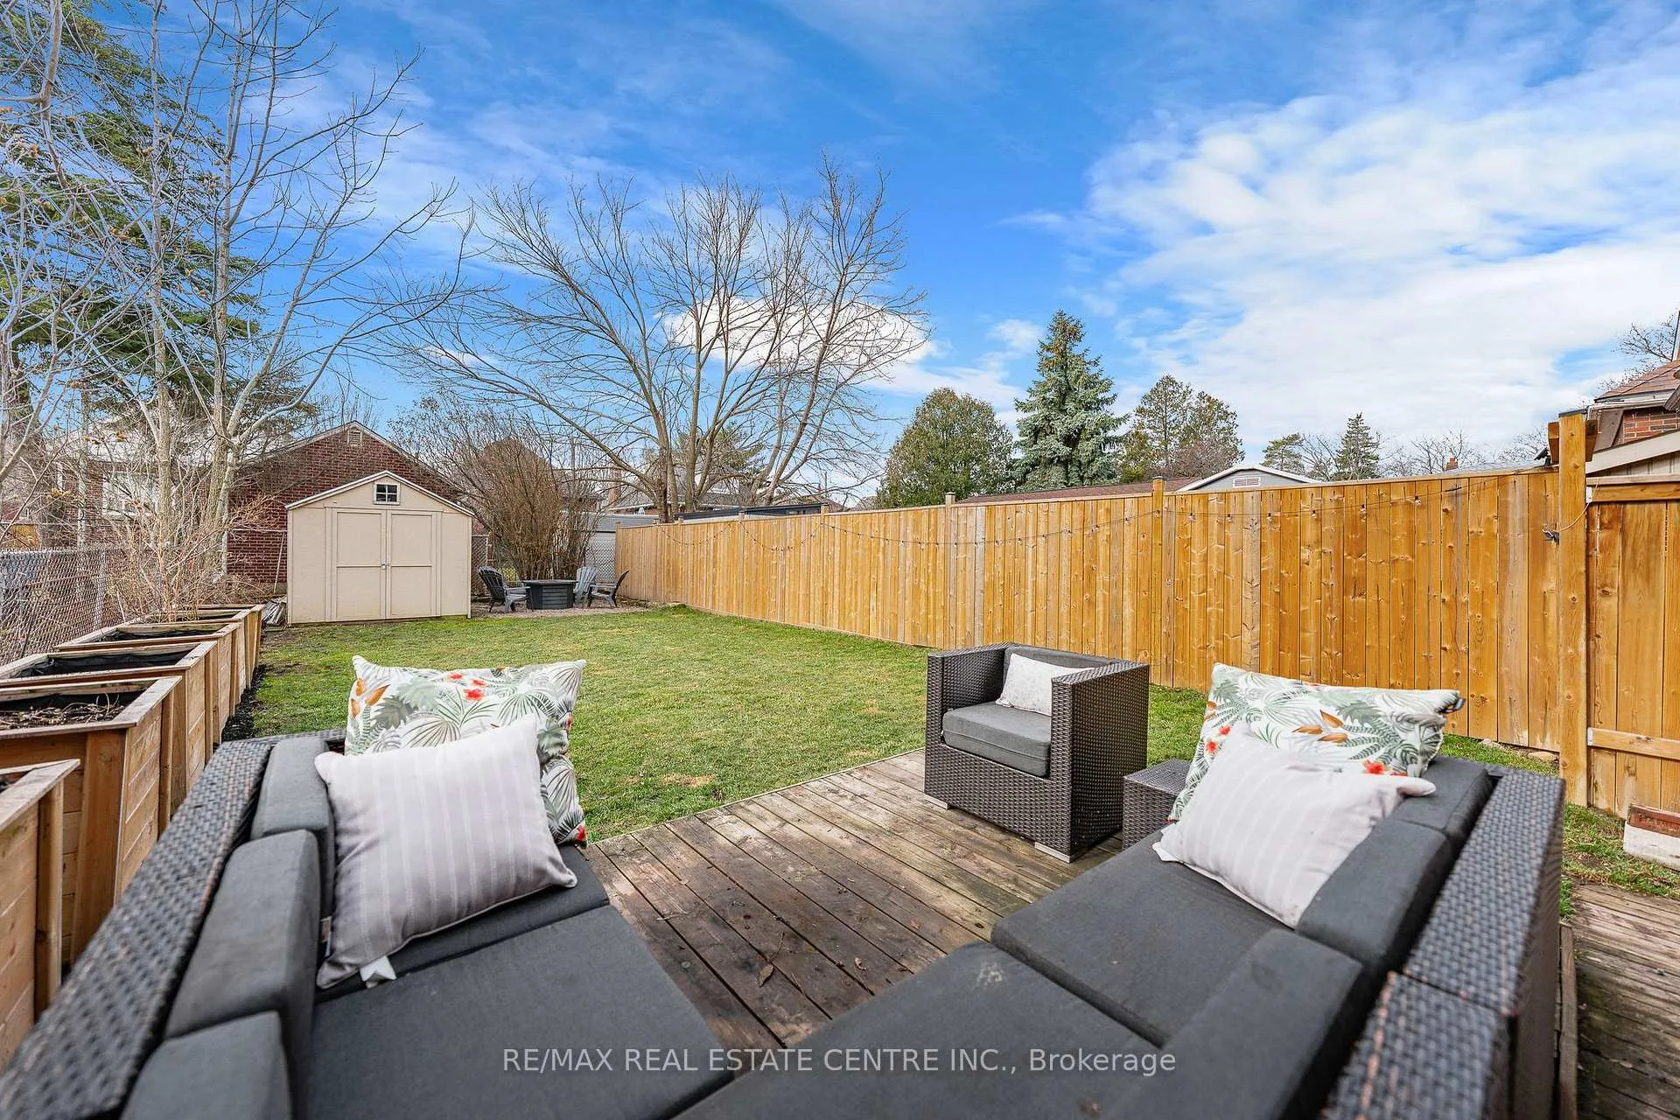
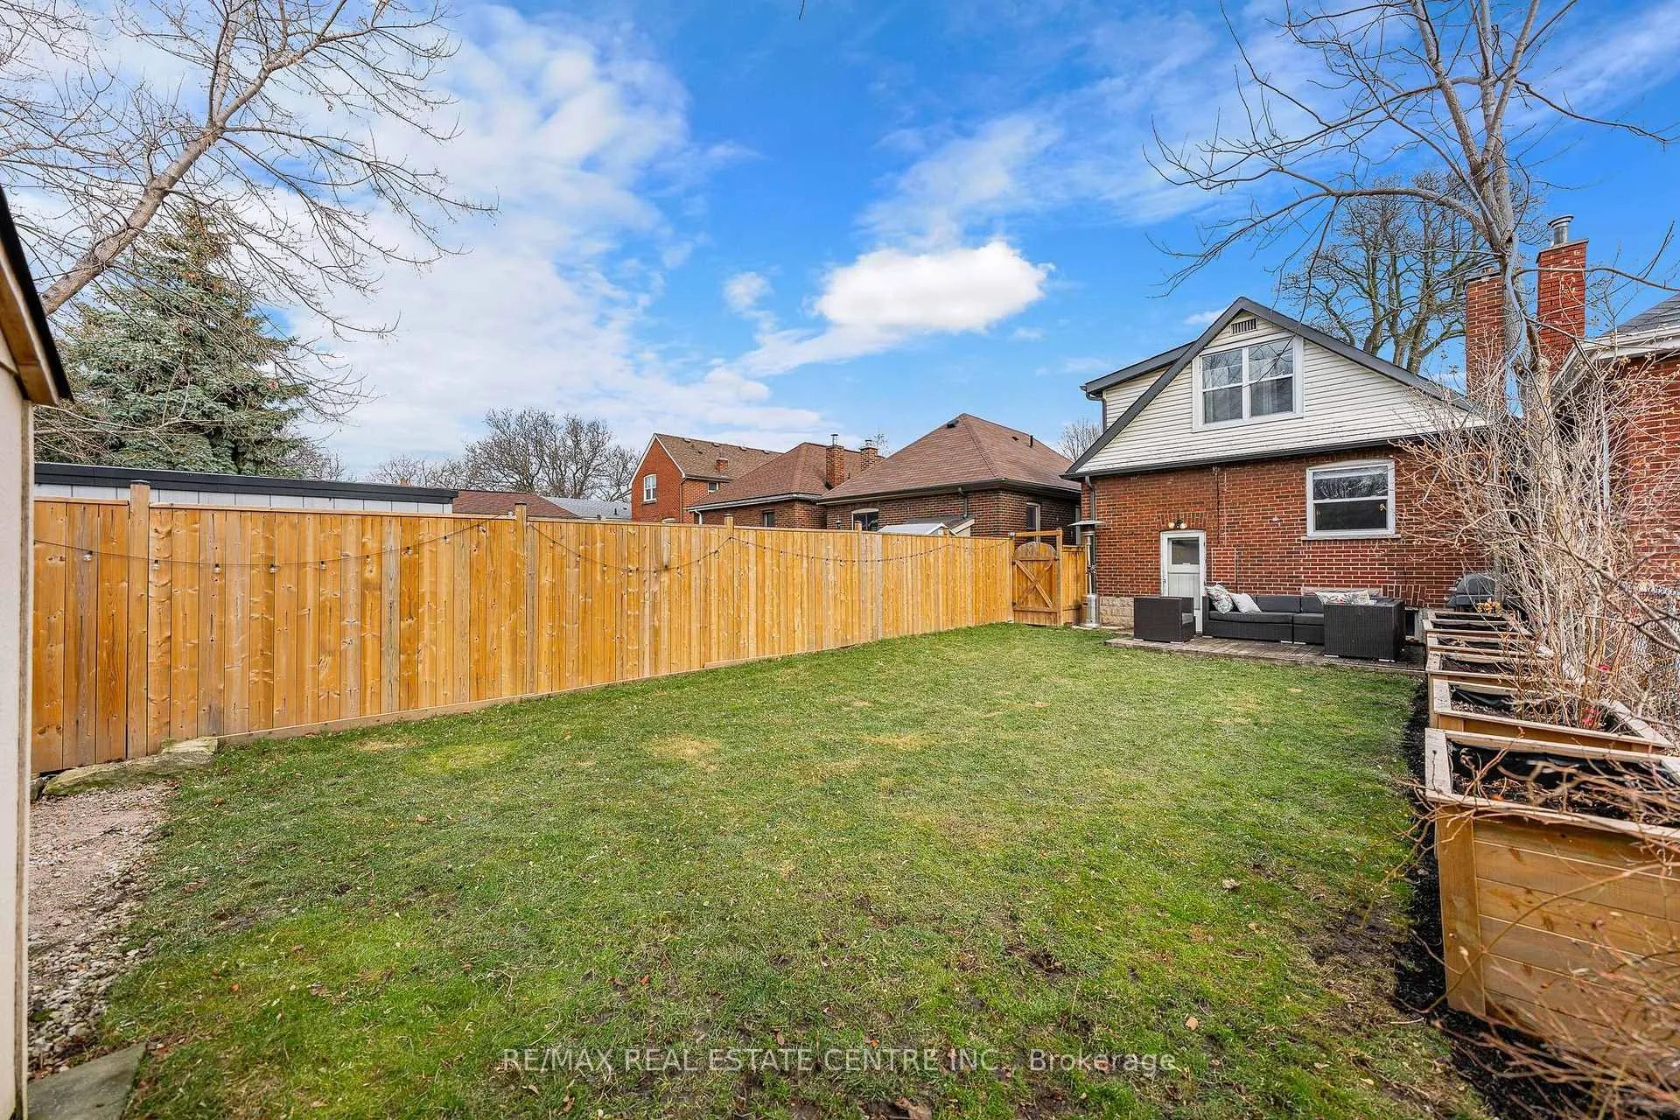
- Fence - Full, Shed
Building
- Building Type
- Detached
- Building Style
- 1 1/2 Storey
Construction
- Exterior Finish
- Brick, Vinyl Siding
- Roof
- Asphalt Shingle
- Foundation Details
- Concrete Block
- Special Designation
- Unknown
Lot
- Lot Front
- 25.67 ft
- Lot Depth
- 102.00 ft
Inclusions
- Inclusions
- Built-in Microwave, Dishwasher, Dryer, Microwave, Refrigerator, Stove, Washer
Exclusions
- Exclusions
- Ring camera and doorbell, alarm system, FIRE PIT
Parking & Garages
- Garage Type
- None
- Garage Spaces
- 1
- Parking Spaces
- 1
- Total Garage And Parking Spaces
- 1
Heating & Cooling
- Heat Source
- Other
- Heat Type
- Baseboard
- Air Conditioning
- Window Unit(s)
- Water
- Municipal
- Sewers
- Sewer
- Bedrooms
- 3
- Washrooms
- 2
- Kitchens
- 1
Room sizes
- Kitchen—Main level
- Dining Room—Main level
- Living Room—Main level
- Bedroom—Main level
- Bathroom—Main level
- Primary Bedroom—Second level
- Bedroom—Second level
- Bathroom—Second level, 3 Pc Bath
- Recreation—Basement level
Washrooms
- 4-piece, Main
- 3-piece, Second
- Municipality
- Hamilton
- Neighbourhood
- Kirkendall
- Main cross streets
- DUNDURN ST S
- Zoning
- D
- Directions
- DUNDURN ST S TO STANLEY AVE TO HERKIMER ST
- MLS® number
- X12911404
- Data source
- Toronto Regional Real Estate Board
- Status change
- 2026-04-03
- Listed on
- 2026-03-23
- Days on market
- 11 days
- Possession type
- Flexible
- Co-op commission
- 2% + HST
- Seller
- Listed by
- RE/MAX REAL ESTATE CENTRE INC.
Home Market Value
Current home valuation for 447 Herkimer Street, Hamilton, Kirkendall, Hamilton, ON. Listed for $699,900
HOMEH Estimate
$712,300
Estimated Sales Range
$562,717 - $861,883
HOMEH Estimate for 447 Herkimer Street, Hamilton, Kirkendall
Calculated with a real agent's CMA method — 45+ years of experience, codified. Not an AI guess.
For the owner
Is this your home? Track its value.
Get this home's HOMEH Estimate by email once a month, with how many homes are for sale around you.
Mortgage Payment Calculator
Compare up to 4 down payment scenarios
5% on first $500K + 10% on $199,900 over $500K
$44,990
| Scenario 1 | Scenario 2 | Scenario 3 | Scenario 4 | |
|---|---|---|---|---|
−Down payment | % $ | % $ | % $ | % $ |
+CMHC insurance | $26,176 | $19,527 | $16,658 | $0 |
=Total mortgage | $680,582 | $649,437 | $611,573 | $559,920 |
Amortization | ||||
Mortgage rate | % | % | % | % |
| Payment frequency | ||||
=Mortgage payment | $3,323monthly | $3,171monthly | $2,986monthly | $2,734monthly |
Land Transfer Tax
$10,473
$10,473
Around this home
No schools found nearby
Data provided by OpenStreetMap & Fraser Institute School Rankings
Ask HOMEH
New!Hi there!
👋Text or call (416) 301-9001
Recommended for you
Based on homes you've looked at.
No recommended properties found.
Nearby similar homes
No nearby properties found.
More real estate resources
Other homes nearby
Explore this area
Nearby neighbourhoods
No nearby listings available.