
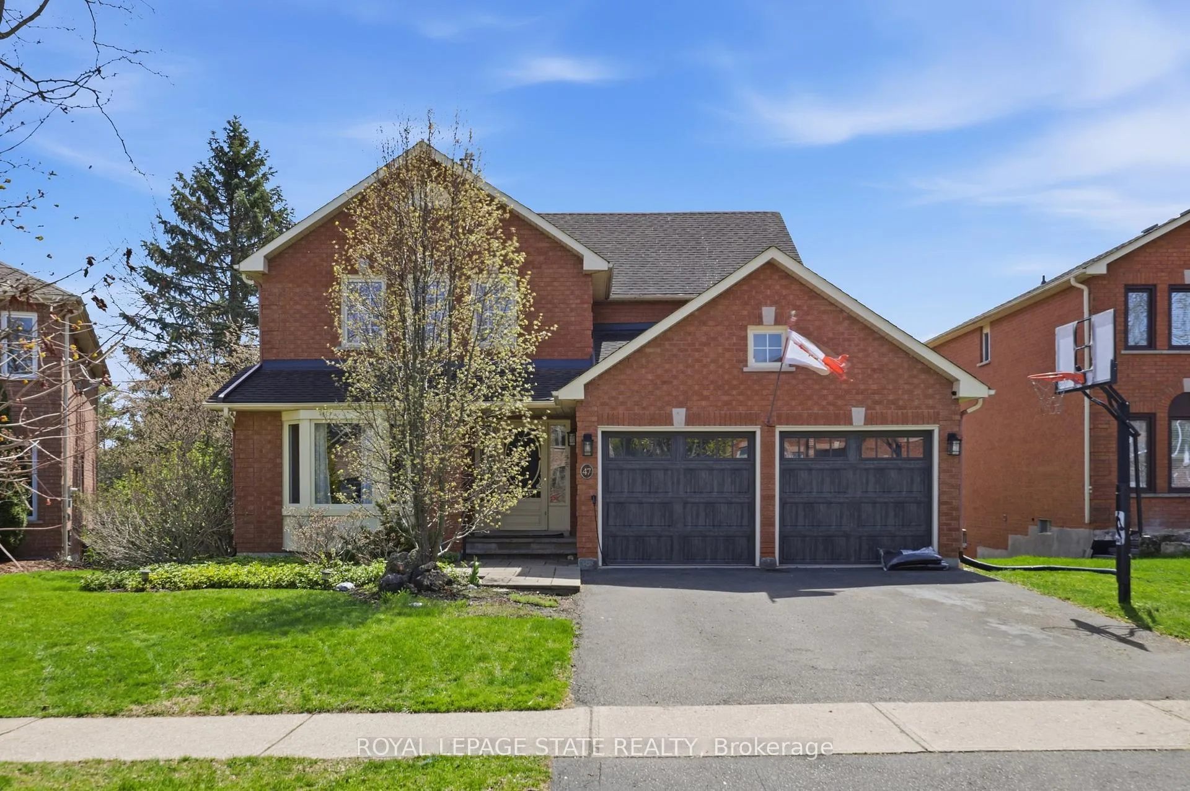
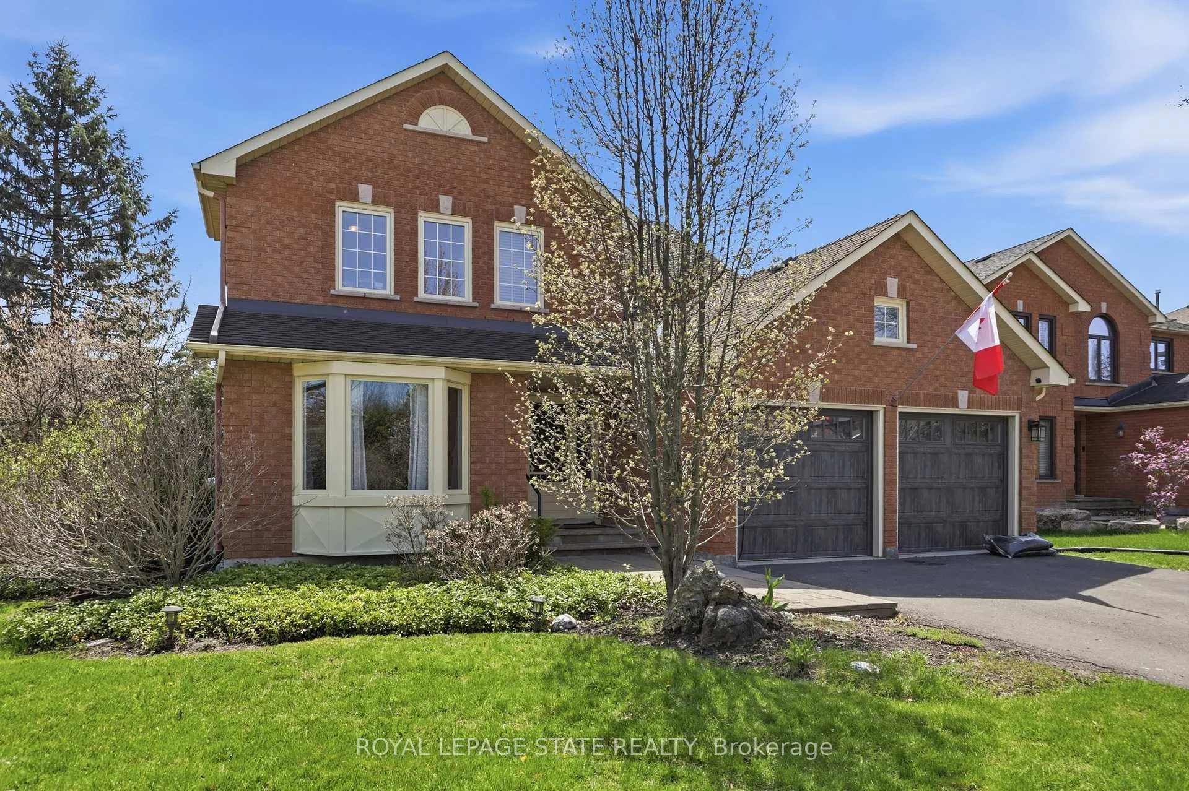
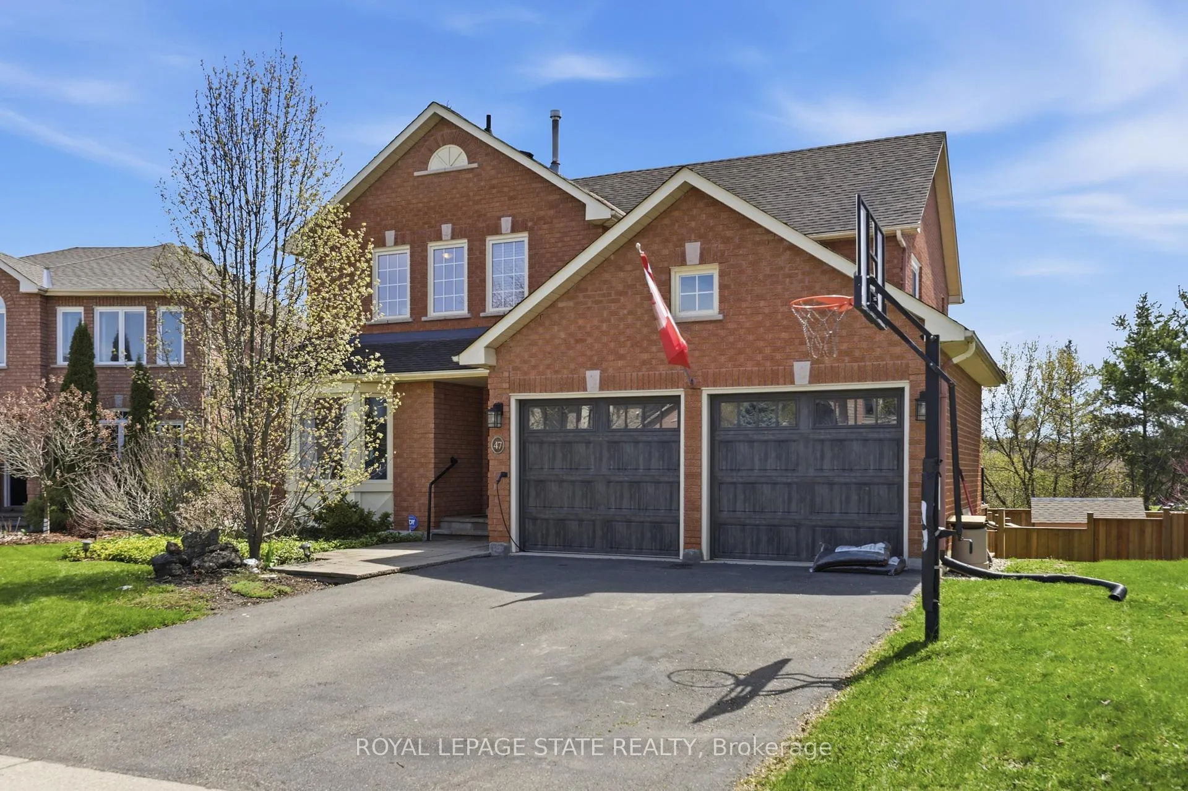
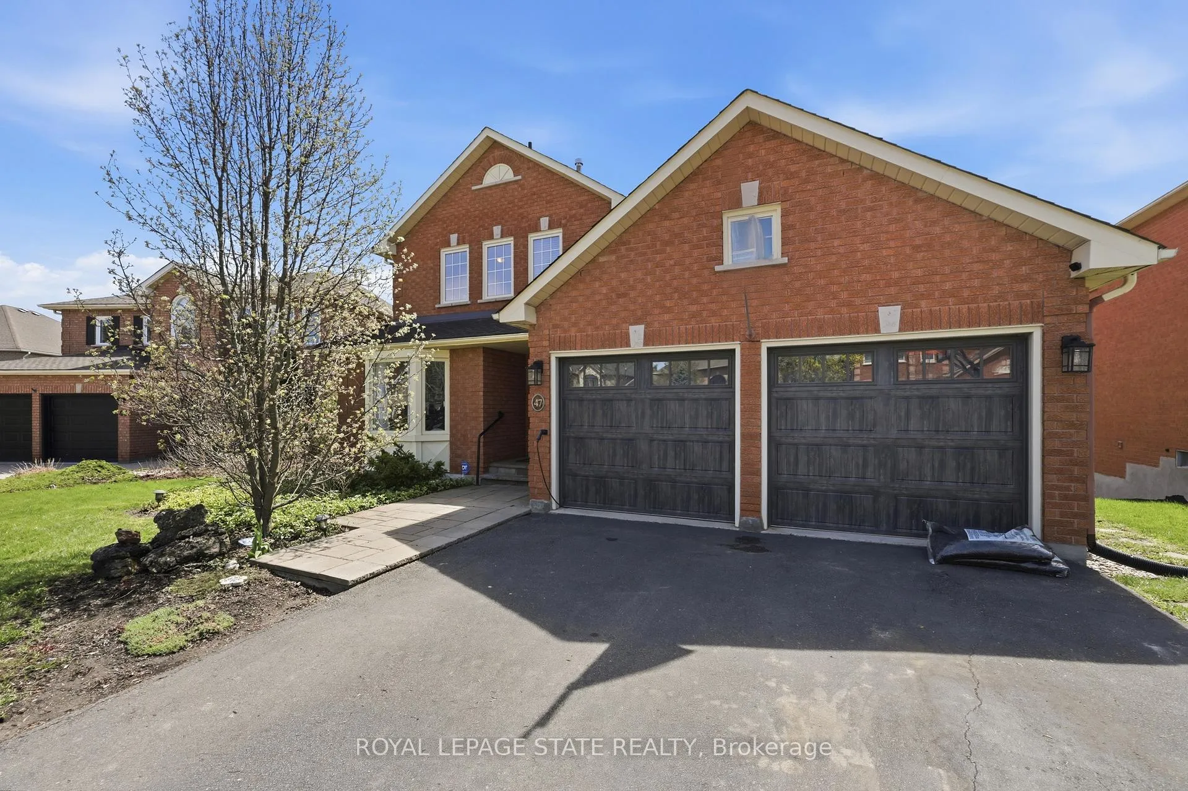
47 Macdougall Drive
Hamilton (Dundas), ON L9H 6X8
Included in Rent: Parking
- 5Bedrooms
- 4Bathrooms
- 2Garage
- 2000–2500Sq Ft
- FlexibleAvailable
- In-Suite LaundryLaundry
- Entire PropertyFor Lease
- Unfurnished

Property not available for sale or for rent.
Own a place to rent? We list it for maximum MLS exposure.
Free Home EvaluationHow Much Is My Home Worth?Homes for Sale NearbySale & Price History for 47 Macdougall Drive, Hamilton, Dundas
| Start Date | End Date | Price | Event | MLS# |
|---|---|---|---|---|
| 2026-04-30 | 2026-05-07 | Login to See Prices | Rented | x13066136 |
Real estate boards require you to or to see the full details of this property.
*Sold prices and complete sale & price history are regulated data. Under the Trust in Real Estate Services Act, 2002 (TRESA) and the rules of the Real Estate Council of Ontario (RECO), and pursuant to the Multiple Listing Service® rules of the Canadian Real Estate Association (CREA) and the Toronto Regional Real Estate Board (TRREB), this information may be shown only to registered users who have agreed to the applicable terms of use (a Virtual Office Website, or "VOW," arrangement). HOMEH Inc., Brokerage therefore provides it to signed-in members only. Creating an account is free and takes under a minute.
About 47 Macdougall Drive, Hamilton, Dundas
Summarized Description
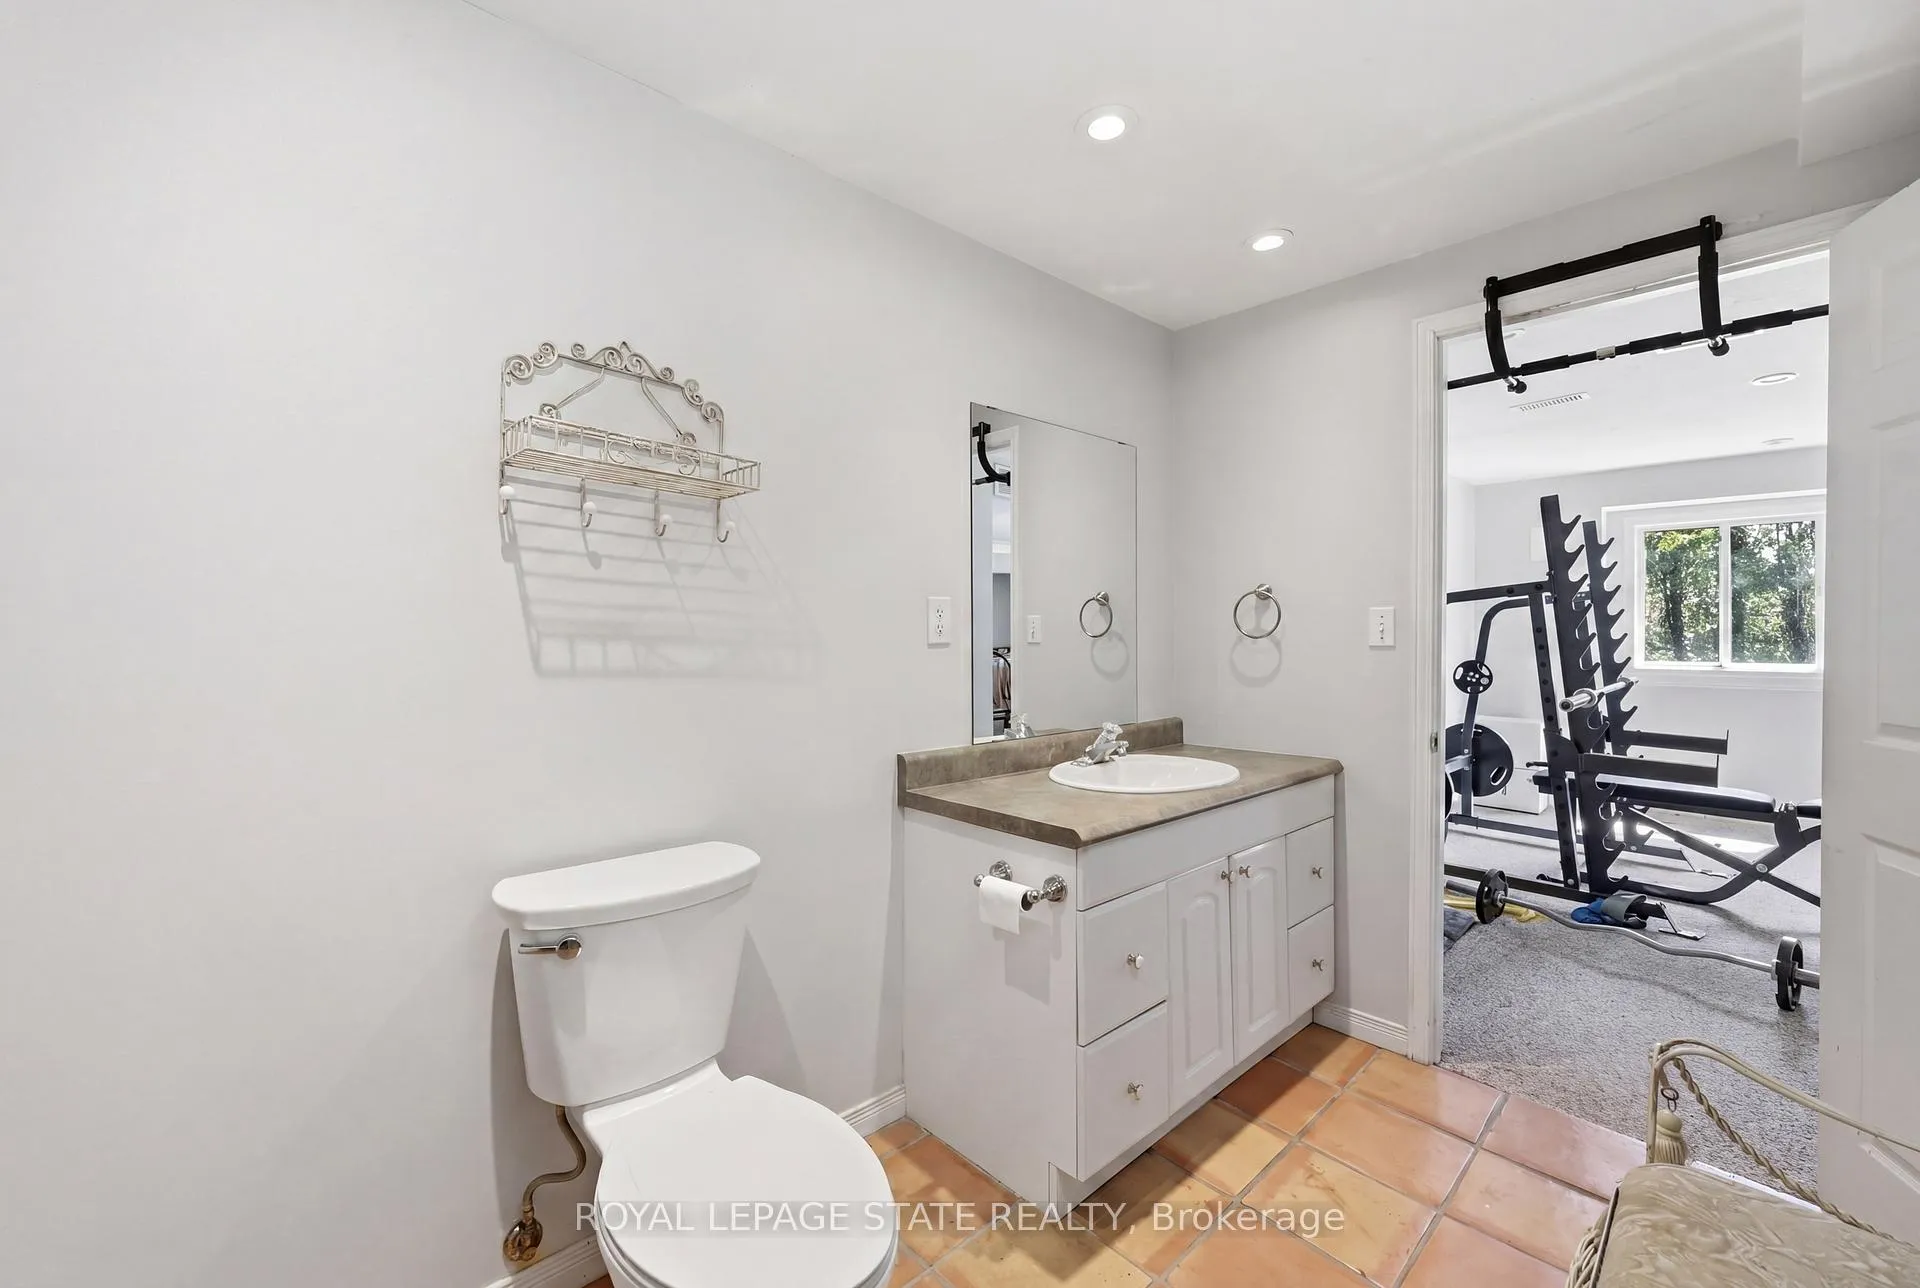
- Spacious 4+1 bedroom, 3.5 bathroom executive lease.
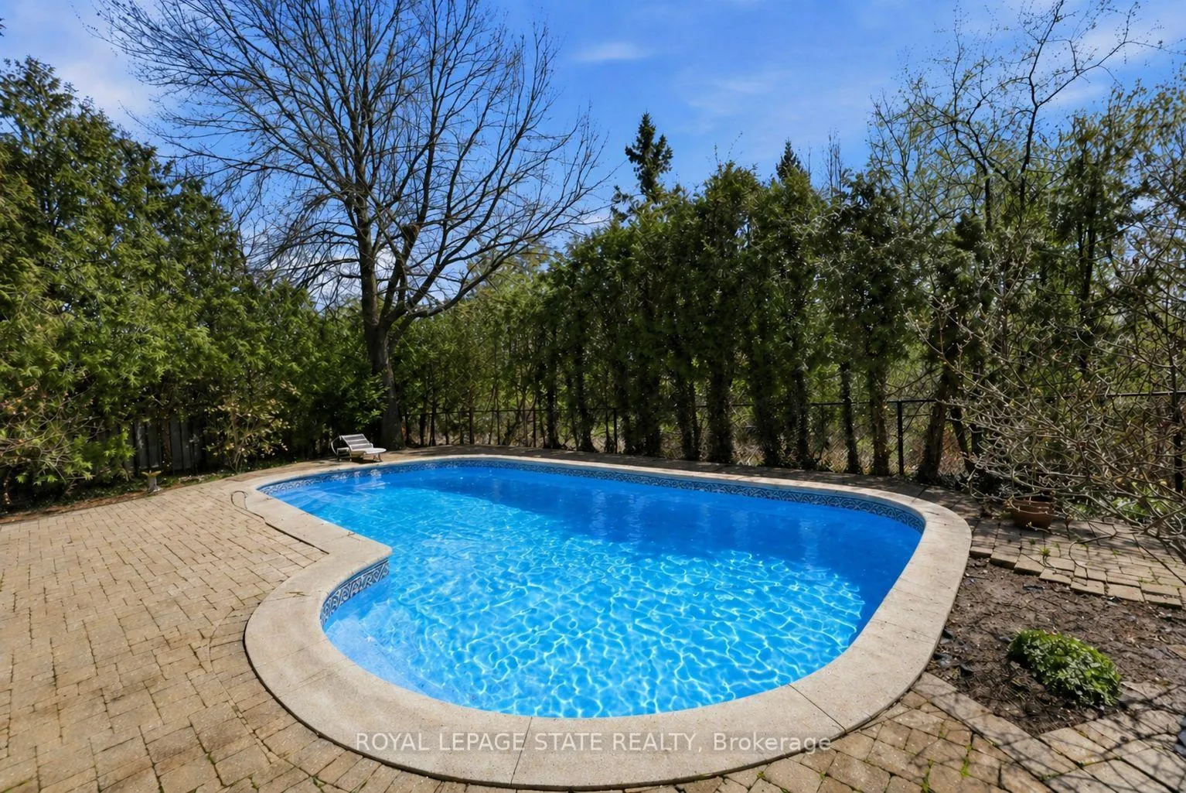
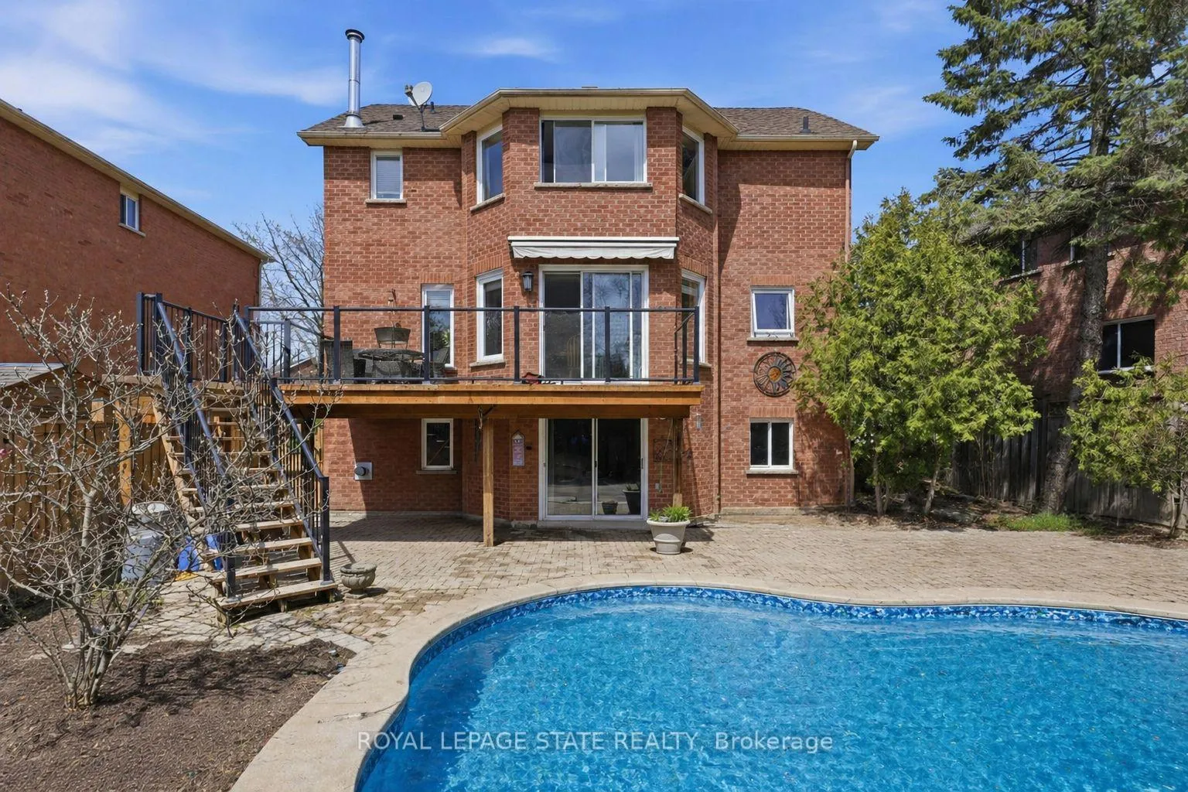
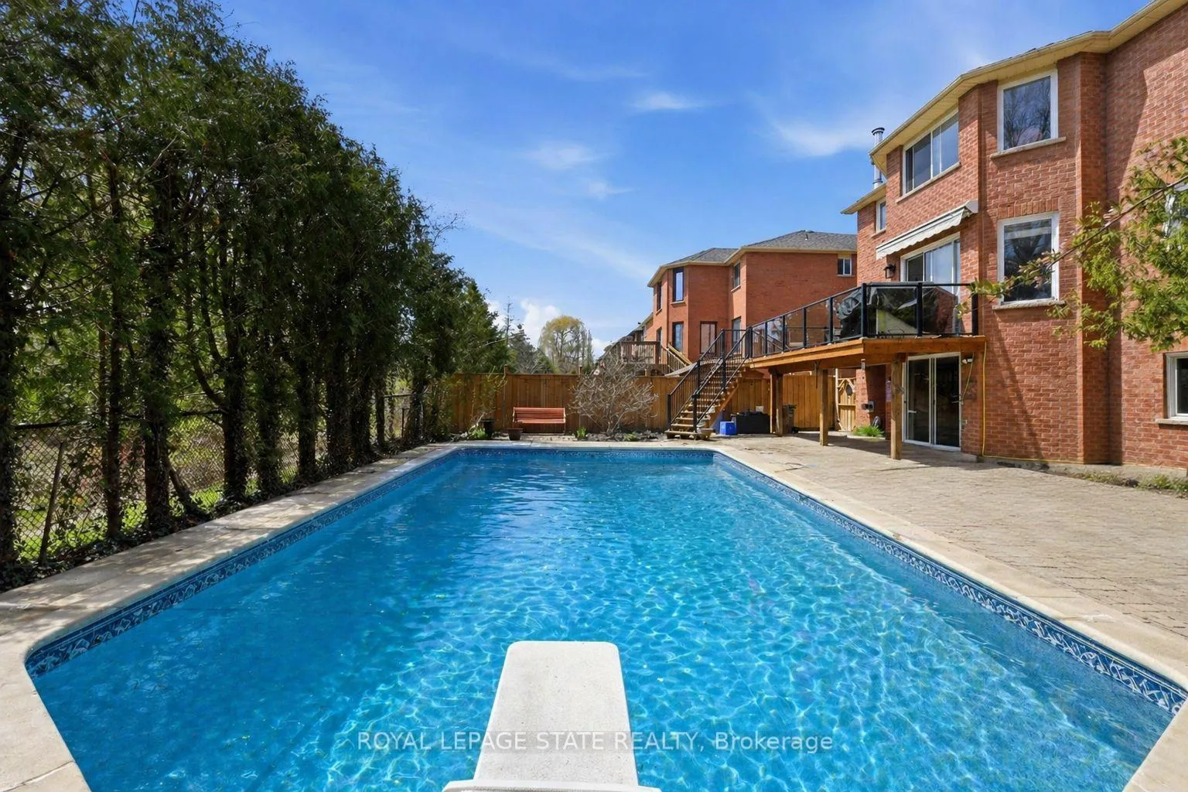
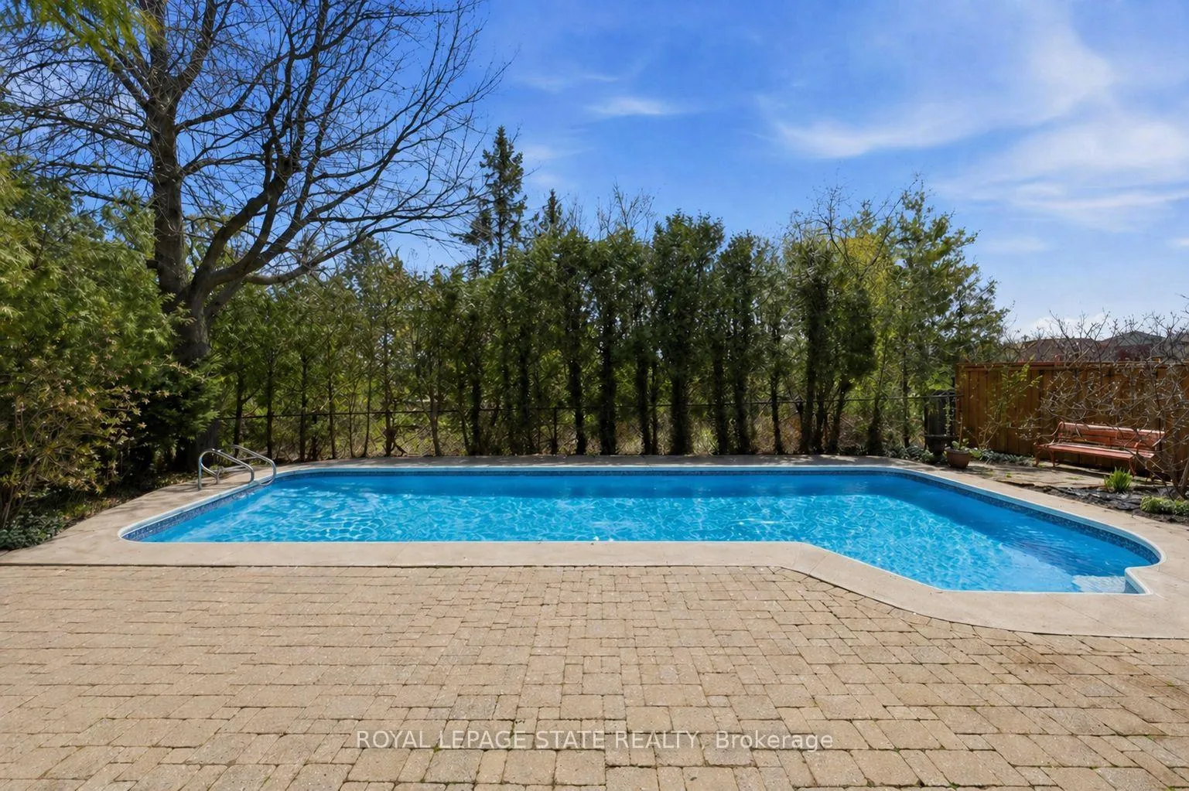
- Private backyard with in-ground pool and deck.
- Over 3,500 sq. ft. of finished living space.
- Walking distance to top-rated schools.
- Located near scenic parks and downtown Dundas.
- Thoughtfully designed for family living and comfort.
- Mature cedar hedge provides privacy in backyard.
- Convenient access to vibrant shops and restaurants.
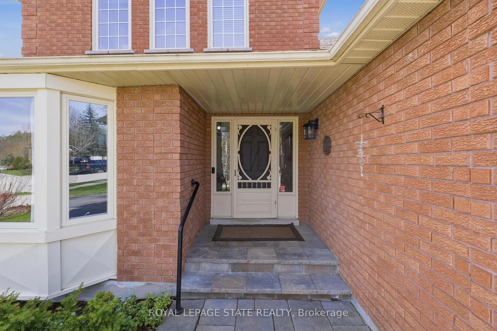
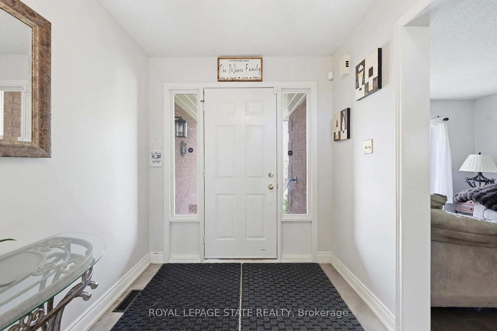
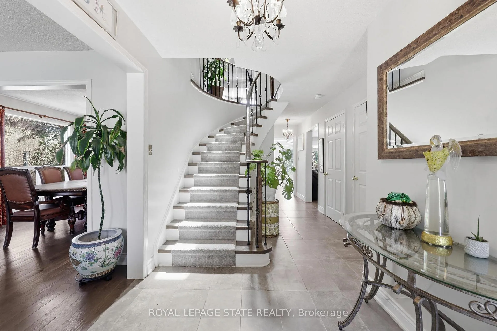
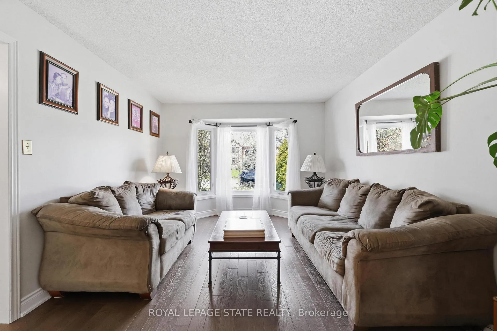
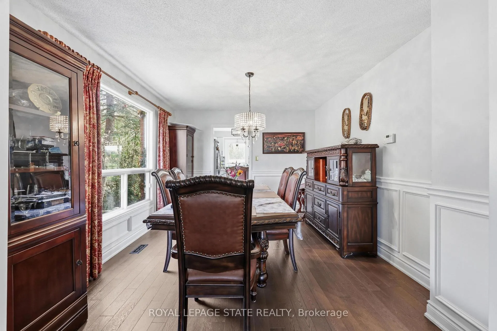
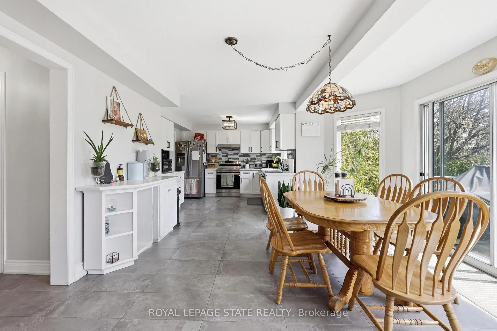
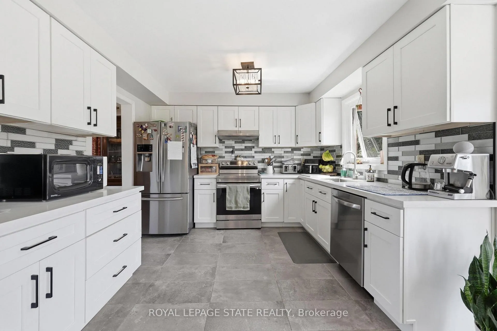
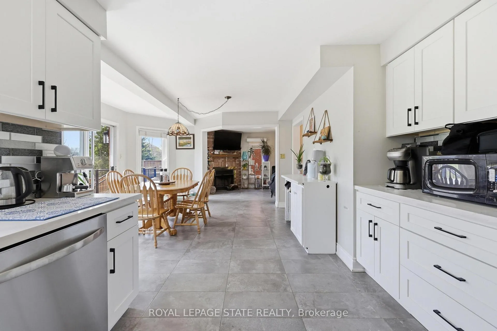
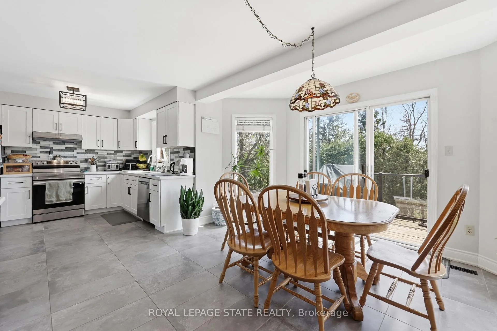
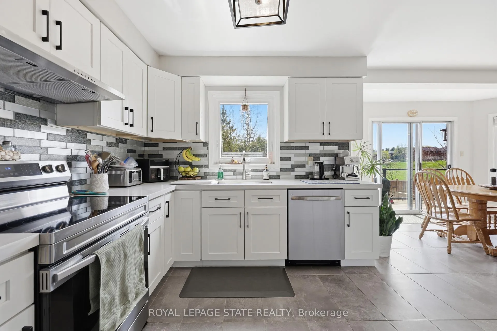
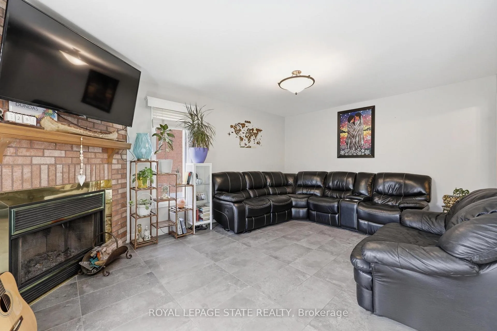
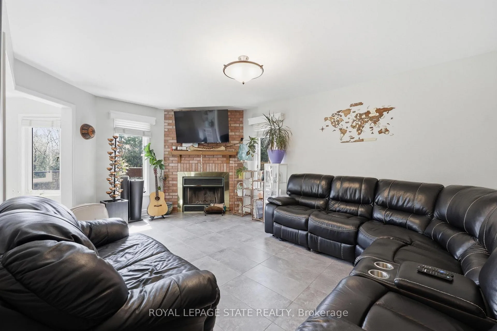
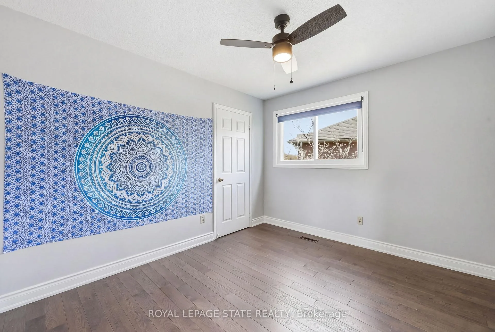
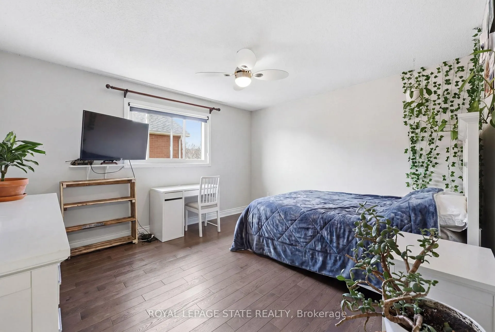
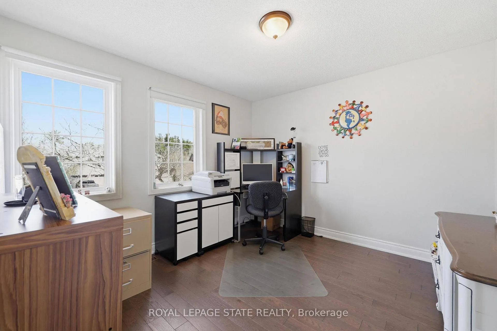
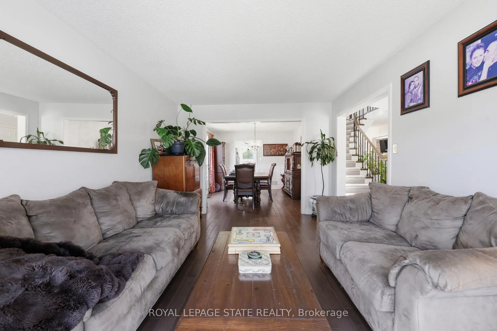
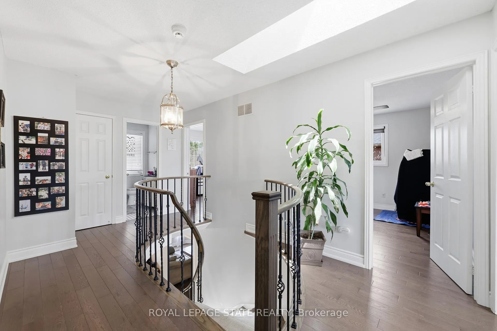
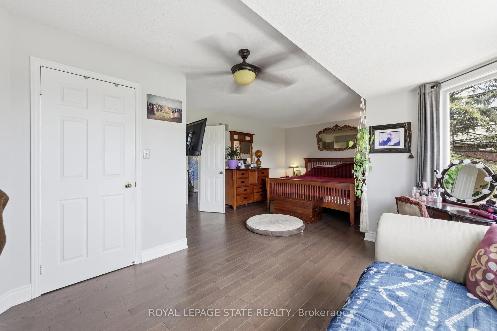
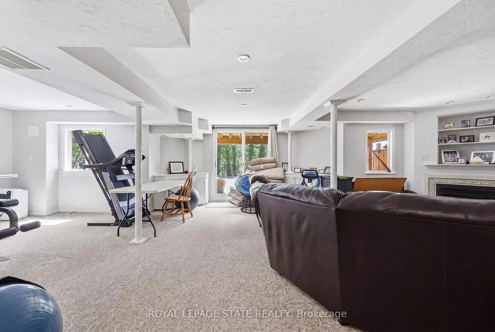
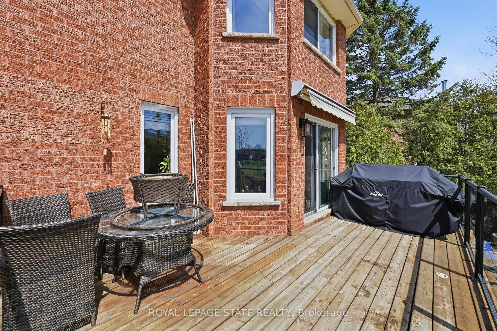
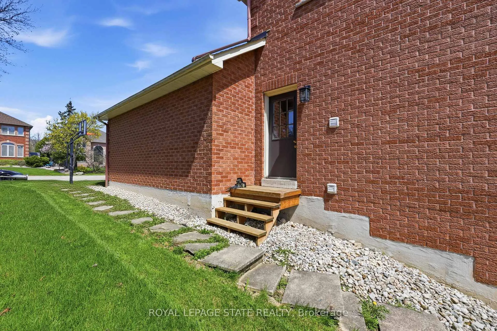
Top-tier education, endless outdoor recreation, and a true sense of community-your search ends here. Tucked away on a safe, quiet dead-end street and backing directly onto the expansive green space of Veterans Park, this exceptional 4+1 bedroom, 3.5 bathroom executive lease offers the perfect setting for your family to put down roots. Enjoy effortless morning routines with walking distance to highly rated schools, and spend weekends exploring nearby conservation trails or cycling to the beloved Dundas Driving Park. Offering over 3,500 sq. ft. of bright, finished living space, this home is designed for both comfort and function. A welcoming foyer with gleaming hardwood floors and a sweeping curved oak staircase sets the tone, leading into a thoughtfully designed main floor ideal for family living. The kitchen and family room are perfectly positioned at the rear of the home, allowing you to stay connected while keeping an eye on the backyard. Step outside to your private backyard retreat, where summer living truly shines. A walkout from the kitchen leads to a spacious deck with a retractable awning-perfect for shaded lounging, after-school snacks, or weekend BBQs. The fully finished lower level offers additional living space with a convenient walkout to the stunning in-ground pool, surrounded by a mature cedar hedge for ultimate privacy. A large ground-level laundry room adds everyday convenience, ideal for managing pool days and outdoor adventures. Beyond the home, enjoy a short, scenic stroll to the vibrant shops, cafes, and restaurants of downtown Dundas, along with cultural experiences at the Dundas Valley School of Art. This is a rare opportunity to lease a spacious, family-focused home in one of Dundas' most desirable locations.
Key Facts & Features
Rental Details
- Portion Of Property For Rent
- Entire Property
- Furnished
- Unfurnished
- Rent Term
- 12 Months
- Payment Frequency
- Monthly
- Rental Deposit
- Yes
- Credit Check
- Yes
- Employment Letter
- Yes
- Rental Application
- Yes
- References Required
- Yes
Included In Rent Fee
- Parking
Rental Items
- Rental Equipment
- Hot water heater
- Basement Type
- Finished with Walk-Out, Full
Interior Features
- Laundry Features
- In-Suite Laundry
- Laundry Level
- Lower Level
- Interior Extras
- Auto Garage Door Remote, Central Vacuum
- Security Features
- Carbon Monoxide Detectors, Smoke Detector
- Fireplace/Stove
- Yes
- Fireplace Features
- Wood
- Elevator
- No
Exterior Features
- Exterior Extras
- Landscaped, Lighting, Patio, Privacy
- Pool
- Inground
- Property Features
- Cul de Sac/Dead End, Fenced Yard, Golf, Greenbelt/Conservation, Hospital, Library
Building
- Building Type
- Detached
- Building Style
- 2-Storey
- Approx Age
- 31-50
Construction
- Exterior Finish
- Brick
- Roof
- Asphalt Shingle
- Foundation Details
- Poured Concrete
- Special Designation
- Unknown
Lot
- Lot Shape
- Rectangular
Inclusions
- Inclusions
- Washer, Dryer, Dishwasher, Fridge, Stove, Electronic Light Fixtures, Window Coverings, Pool equipment
Parking & Garages
- Garage Type
- Attached
- Garage Spaces
- 2
- Parking Spaces
- 2
- Total Garage And Parking Spaces
- 4
Heating & Cooling
- Heat Source
- Gas
- Heat Type
- Forced Air
- Air Conditioning
- Central Air
- Water
- Municipal
- Sewers
- Sewer
- Natural Gas
- Yes
- Hydro
- Yes
- Cable
- Yes
- Telephone
- Yes
- Bedrooms
- 5
- Washrooms
- 4
- Kitchens
- 1
- Family / bonus room
- Yes
Room sizes
- Kitchen—Main level
- Living Room—Main level
- Dining Room—Main level
- Family Room—Main level
- Laundry—Main level
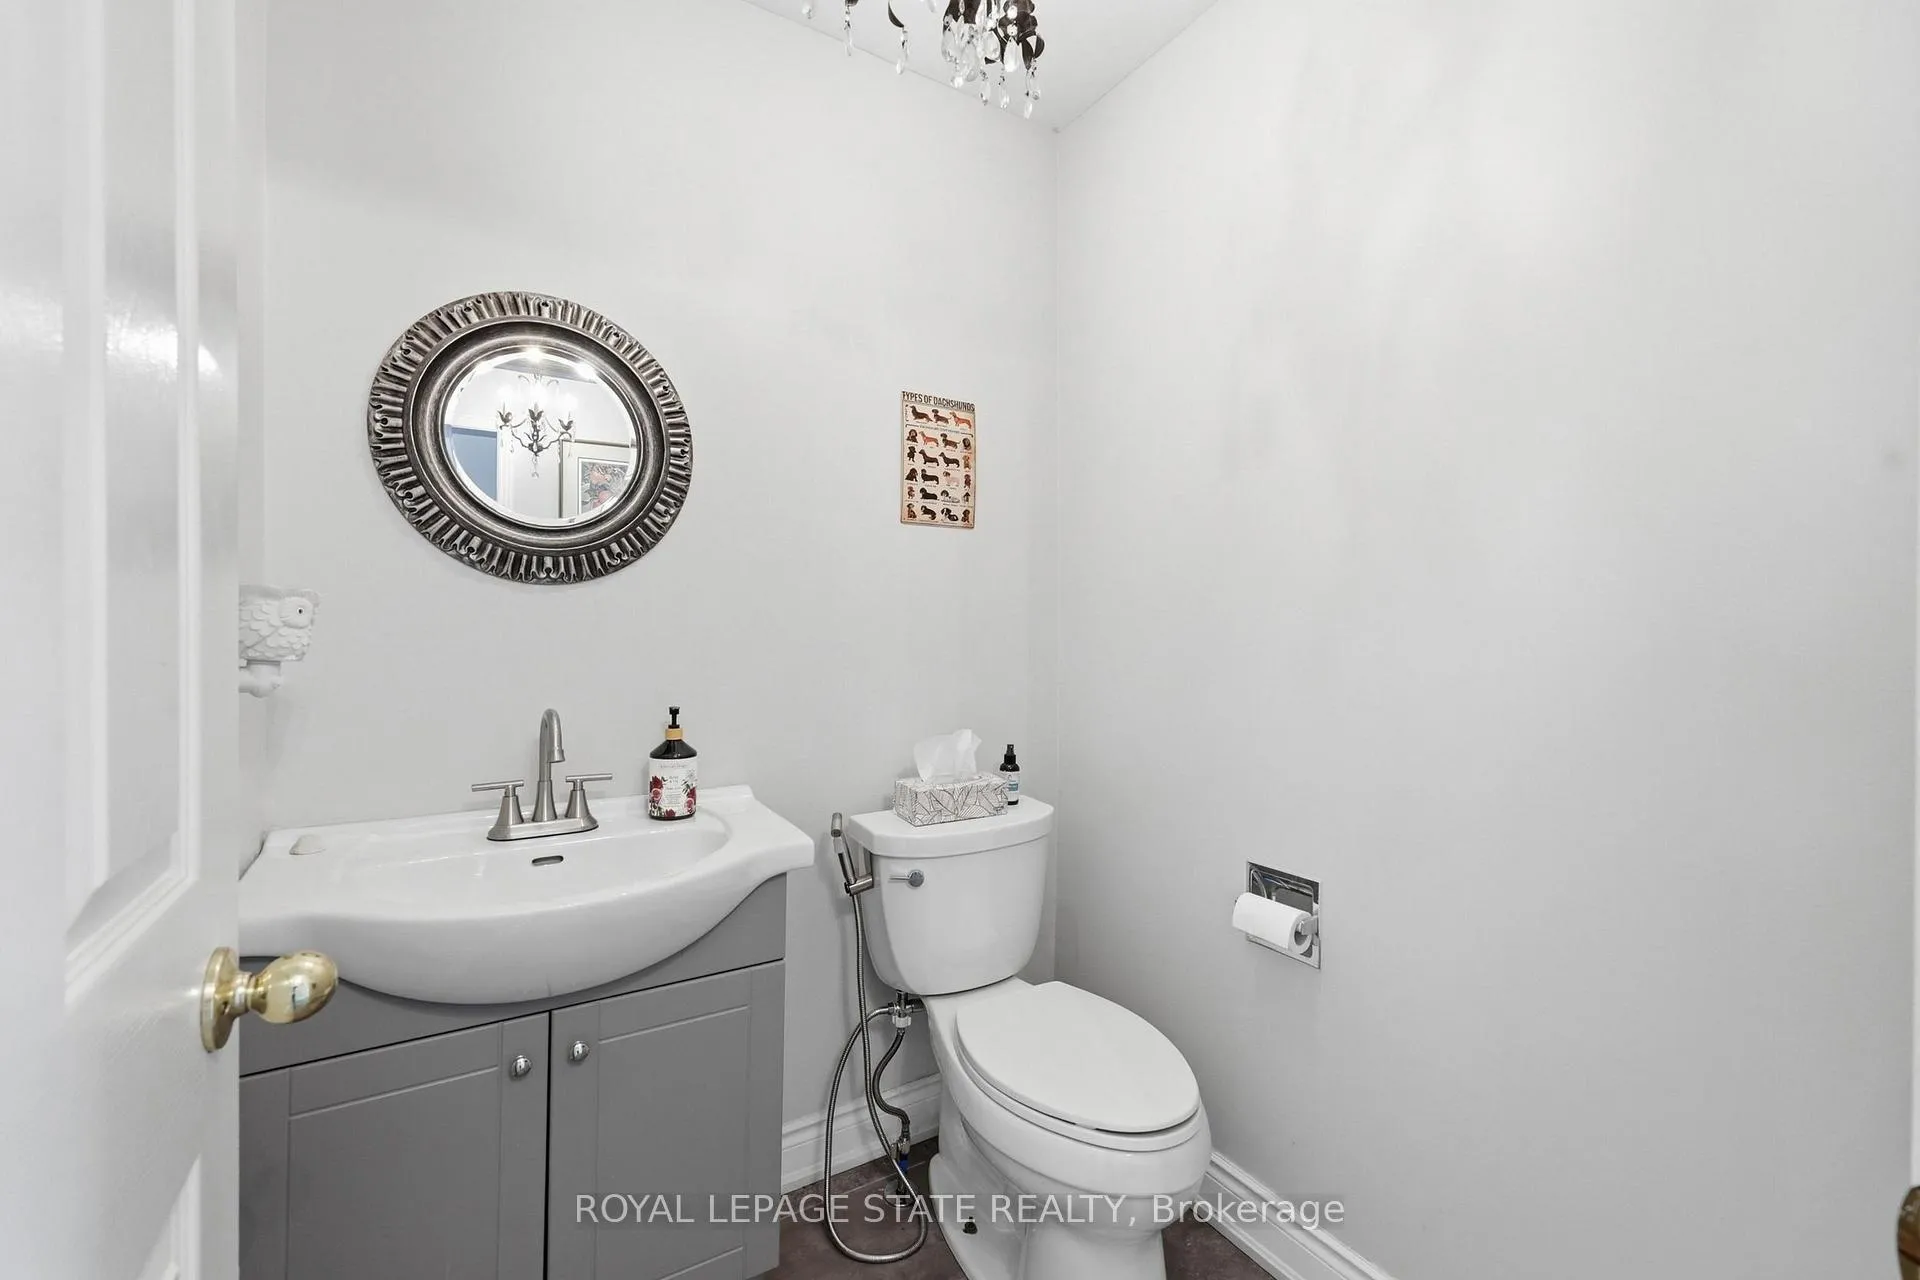
- Bathroom—Main level, 2 Pc Bath
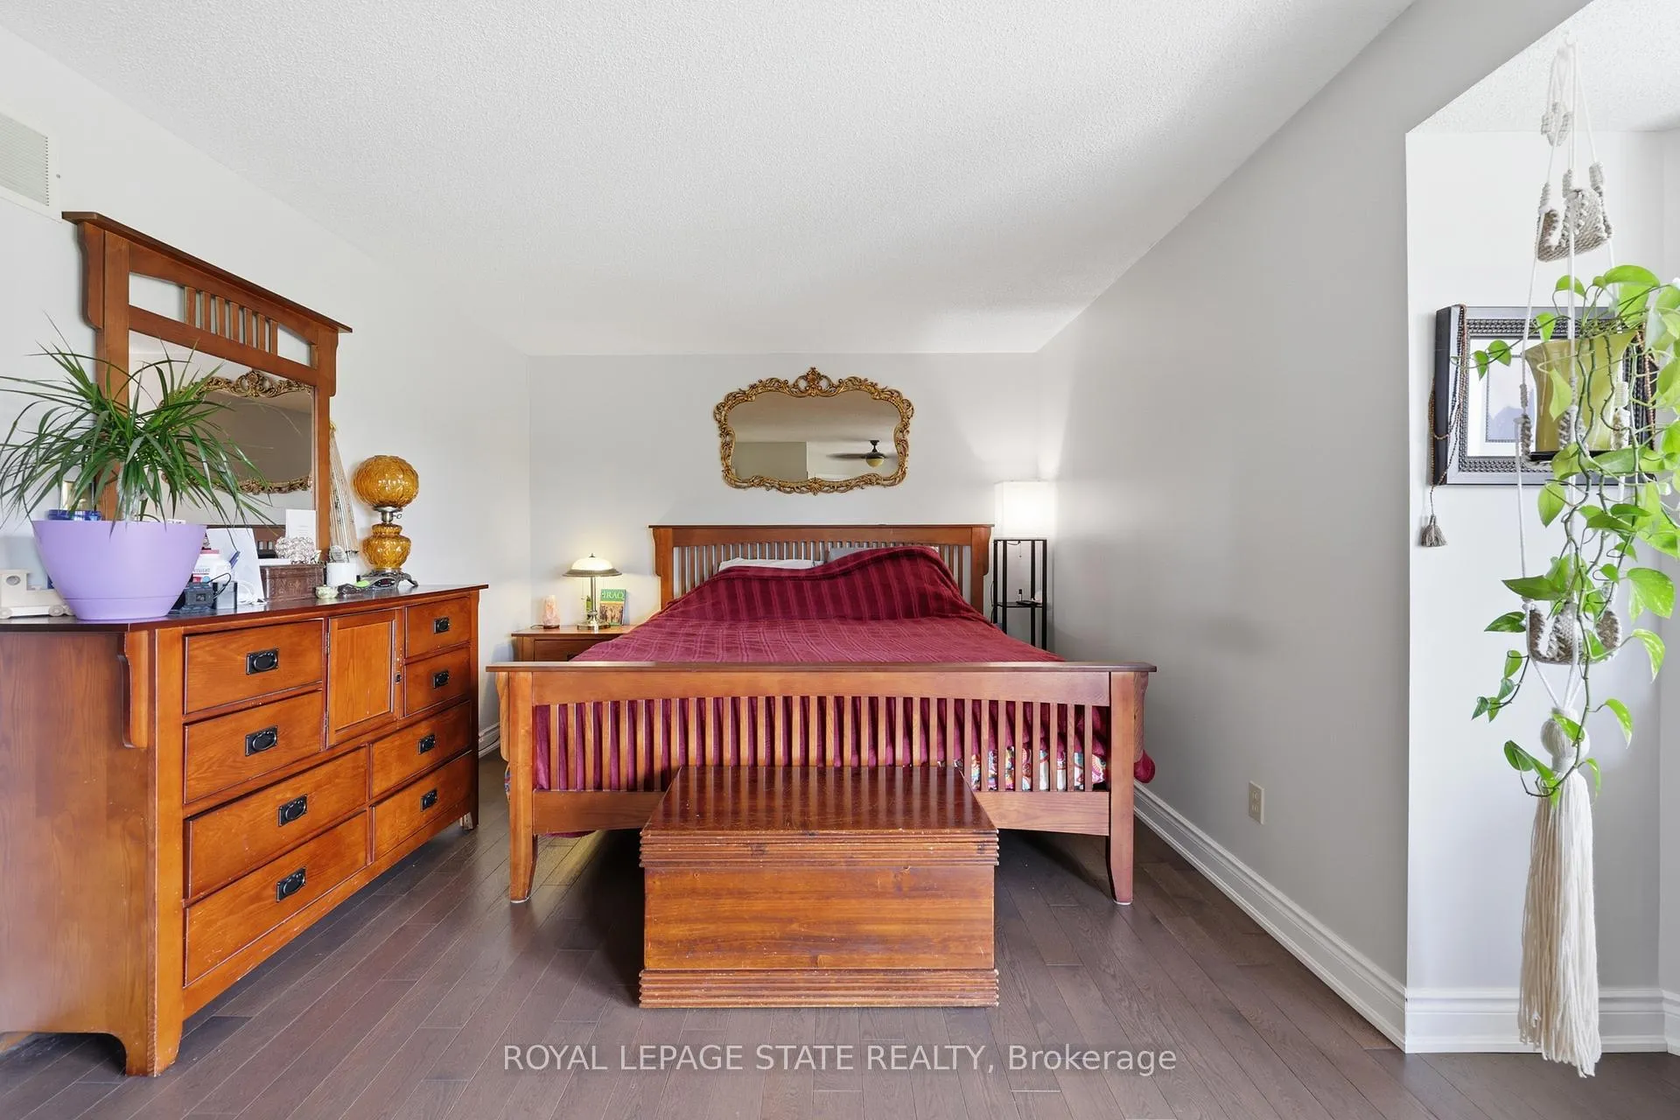
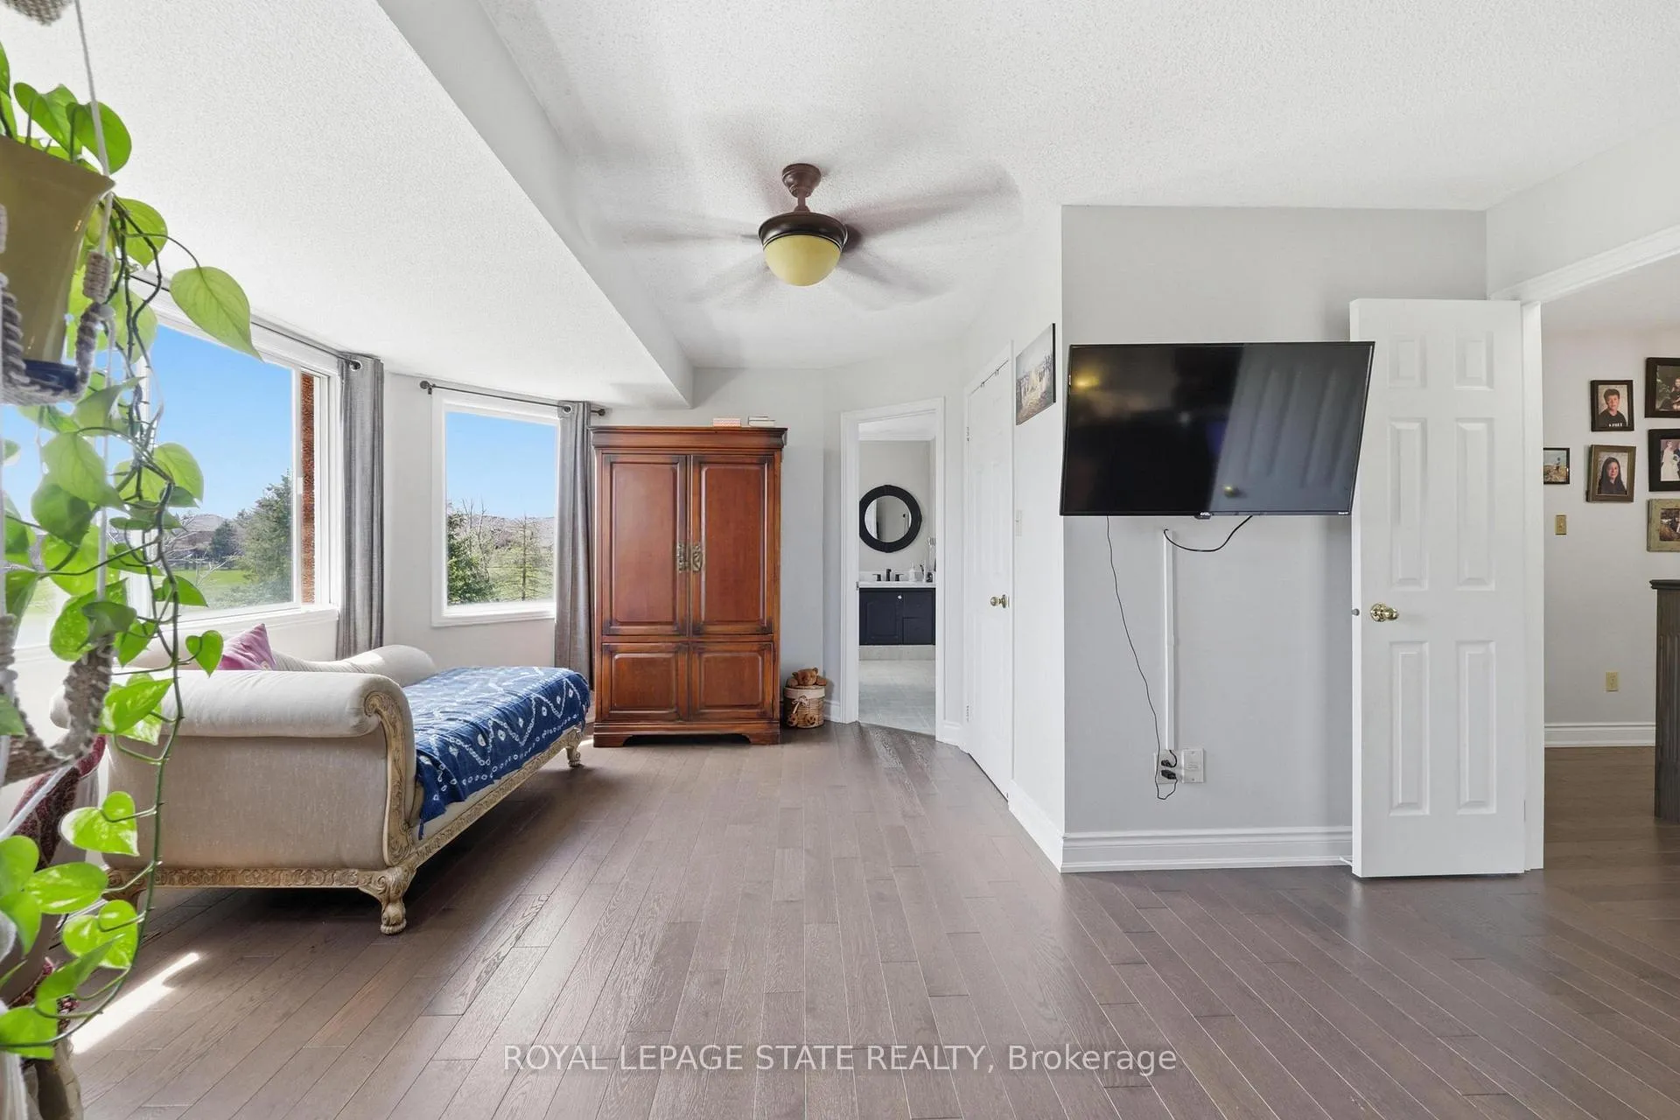
- Primary Bedroom—Second level
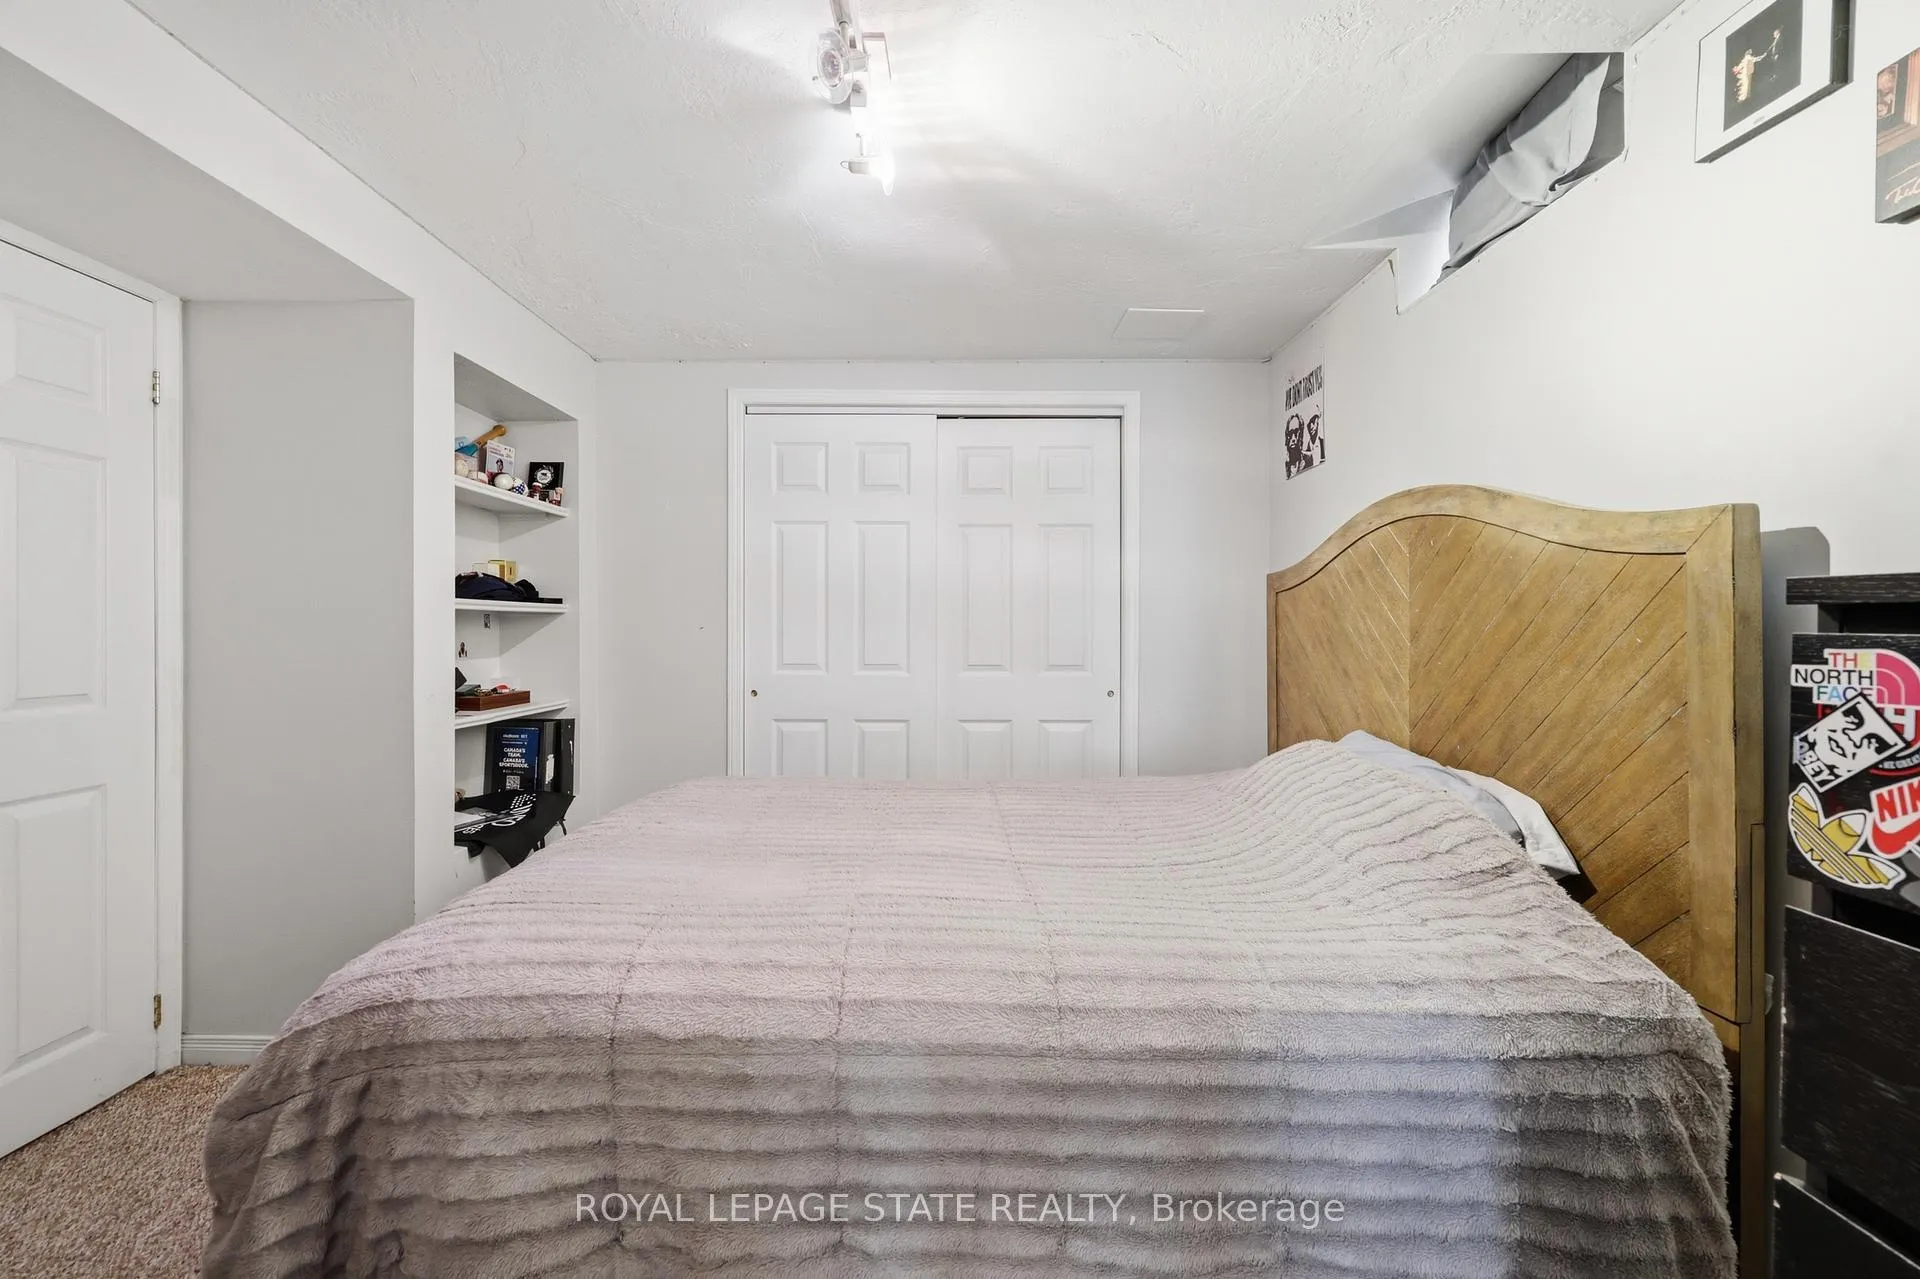
- Bedroom 2—Second level
- Bedroom 3—Second level
- Bedroom 4—Second level
- Bathroom—Second level, 3 Pc Bath
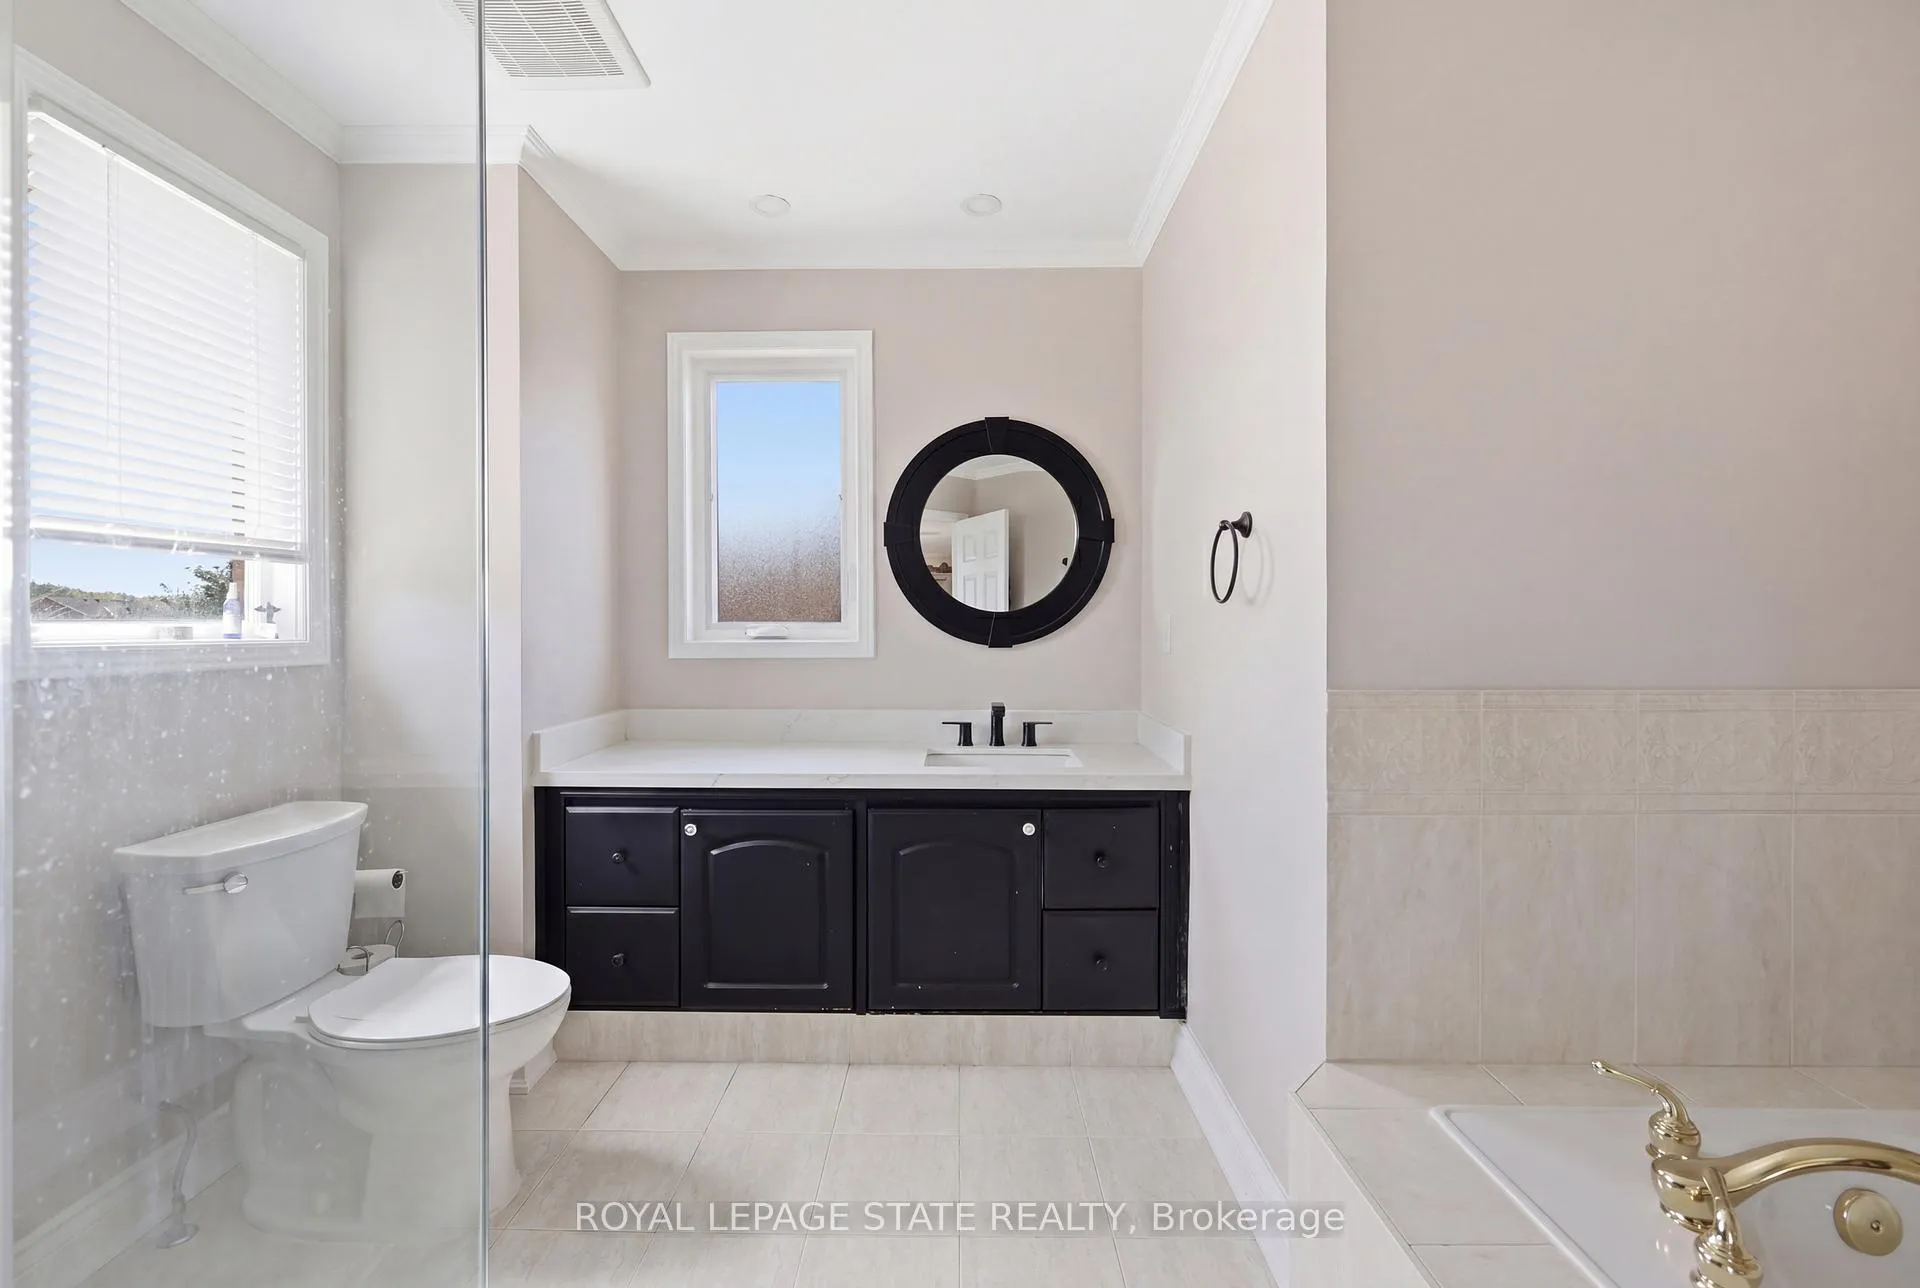
- Bathroom—Second level, 4 Pc Ensuite
- Recreation—Basement level
- Bathroom—Basement level, 3 Pc Bath
Washrooms
- 2-piece, Main
- 3-piece, Second
- 4-piece, Second
- 3-piece, Basement
- Municipality
- Hamilton
- Neighbourhood
- Dundas
- Main cross streets
- Davidson Blvd
- Directions
- Davidson blvd to MacDougall Dr
- MLS® number
- X13066136
- Data source
- Toronto Regional Real Estate Board
- Status change
- 2026-05-07
- Listed on
- 2026-04-30
- Days on market
- 7 days
- Possession type
- Flexible
- Co-op commission
- 1/2 Month's Rent + HST
- Listed by
- ROYAL LEPAGE STATE REALTY
Home Market Value
Current home valuation for 47 Macdougall Drive, Hamilton, Dundas, Hamilton, ON. Listed for $3,800
HOMEH Estimate
$1,163,000
Estimated Sales Range
$918,770 - $1,407,230
HOMEH Estimate for 47 Macdougall Drive, Hamilton, Dundas
What this home would sell for today, not its rent
Calculated with a real agent's CMA method — 45+ years of experience, codified. Not an AI guess.
For the owner
Is this your home? Track its value.
Get this home's HOMEH Estimate by email once a month, with how many homes are for sale around you.
Around this home
No schools found nearby
Data provided by OpenStreetMap & Fraser Institute School Rankings
Ask HOMEH
New!Hi there!
👋Text or call (416) 301-9001
Recommended for you
Based on homes you've looked at.
No recommended properties found.
Nearby similar homes
No nearby properties found.
More real estate resources
Other homes nearby
Explore this area
Nearby neighbourhoods
No nearby listings available.