
47 Mill Street N
Hamilton (Waterdown), ON L0R 2H0
- 3Bedrooms
- 2Bathrooms
- 0Garage
- 1500–2000Sq Ft
- $5,148Tax
- 34×179 ftLot Size
 Estimated Value:$890,000See Free Estimate Report

Sale & Price History for 47 Mill Street N, Hamilton, Waterdown
| Start Date | End Date | Price | Event | MLS# |
|---|---|---|---|---|
| No listing history available | ||||
Real estate boards require you to or to see the full details of this property.
*Sold prices and complete sale & price history are regulated data. Under the Trust in Real Estate Services Act, 2002 (TRESA) and the rules of the Real Estate Council of Ontario (RECO), and pursuant to the Multiple Listing Service® rules of the Canadian Real Estate Association (CREA) and the Toronto Regional Real Estate Board (TRREB), this information may be shown only to registered users who have agreed to the applicable terms of use (a Virtual Office Website, or "VOW," arrangement). HOMEH Inc., Brokerage therefore provides it to signed-in members only. Creating an account is free and takes under a minute.
About 47 Mill Street N, Hamilton, Waterdown
Summarized Description
- Historic home with modern updates and charm.
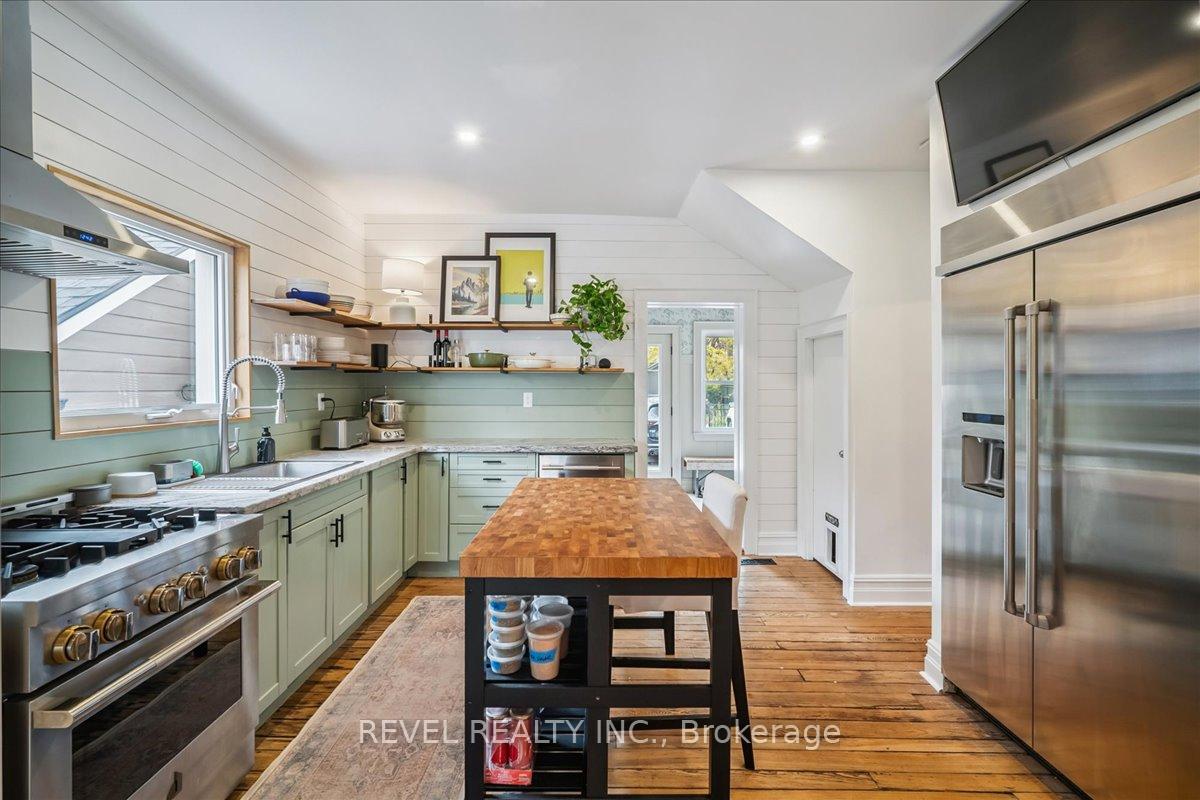
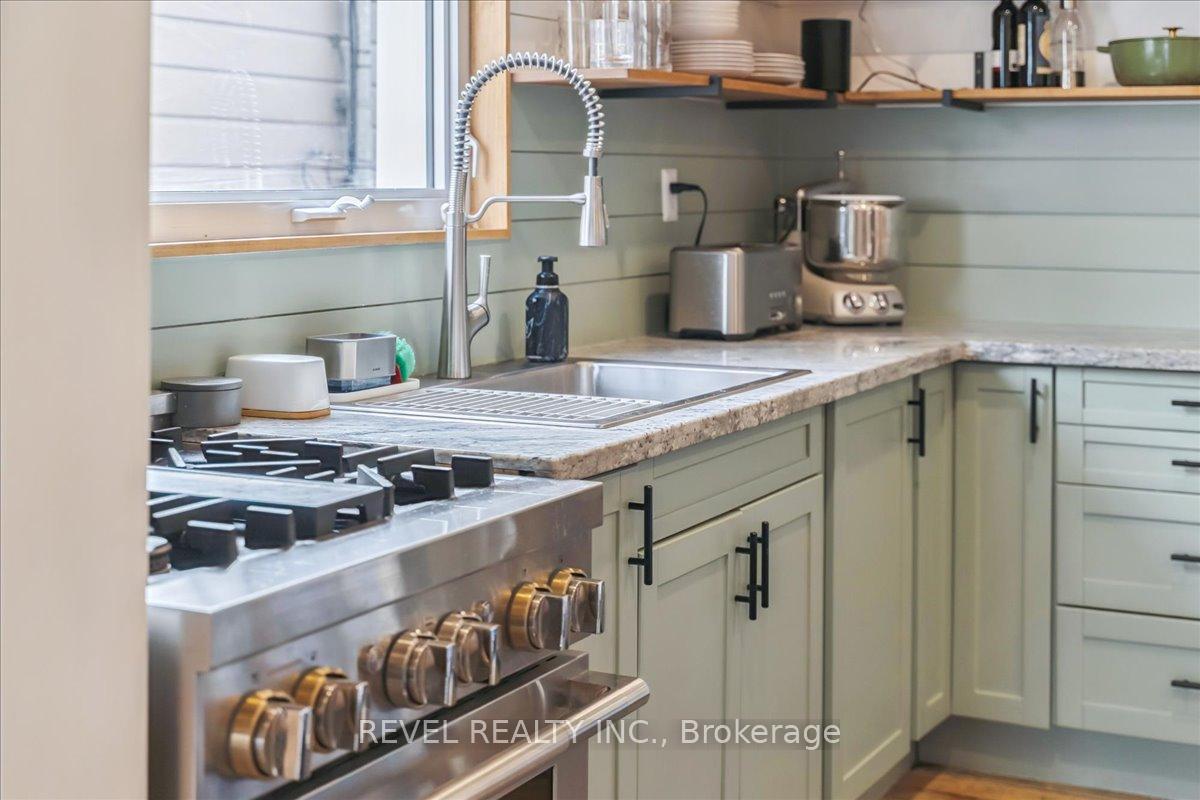
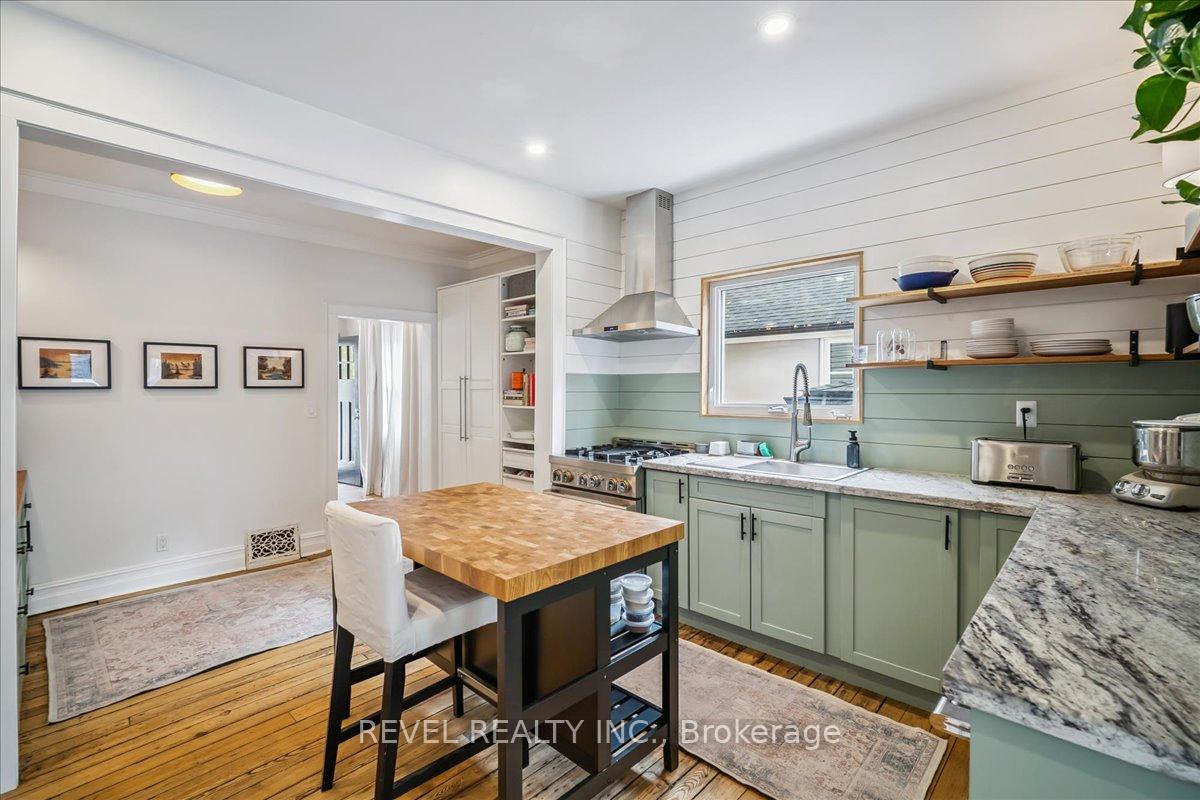
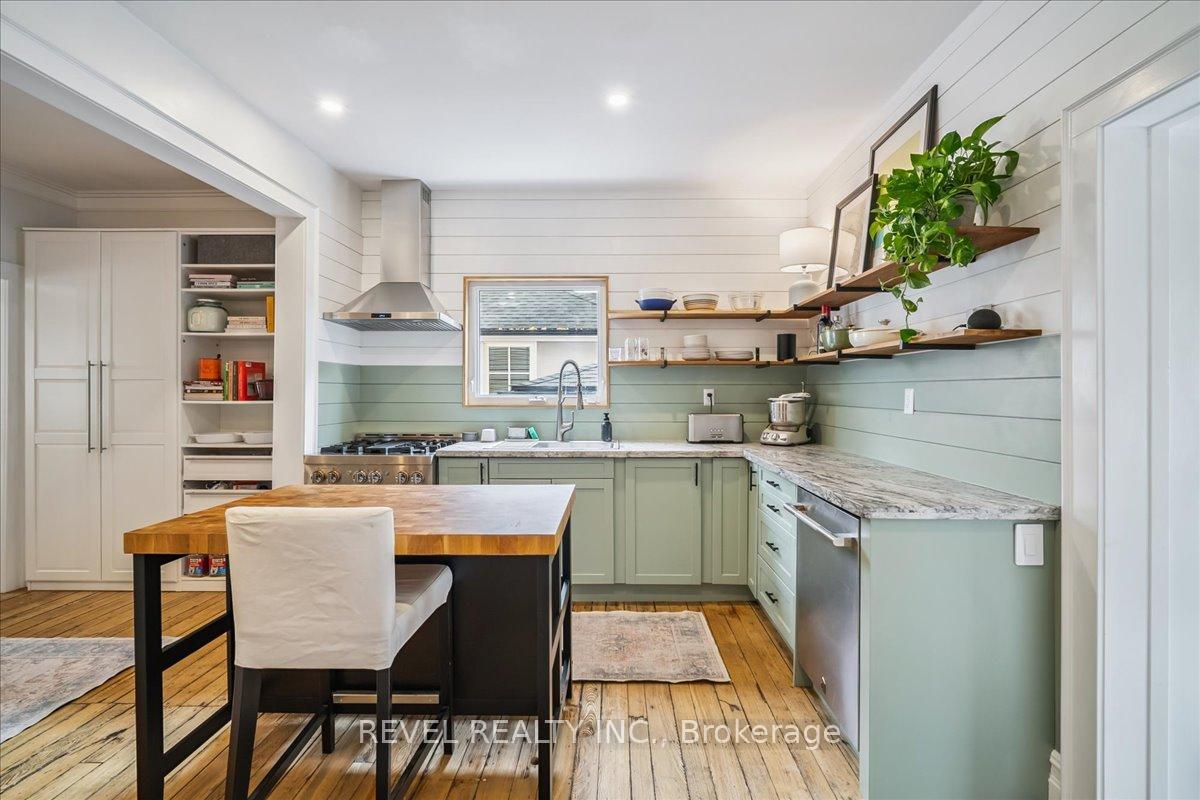
- Fully renovated kitchen with high-end appliances.
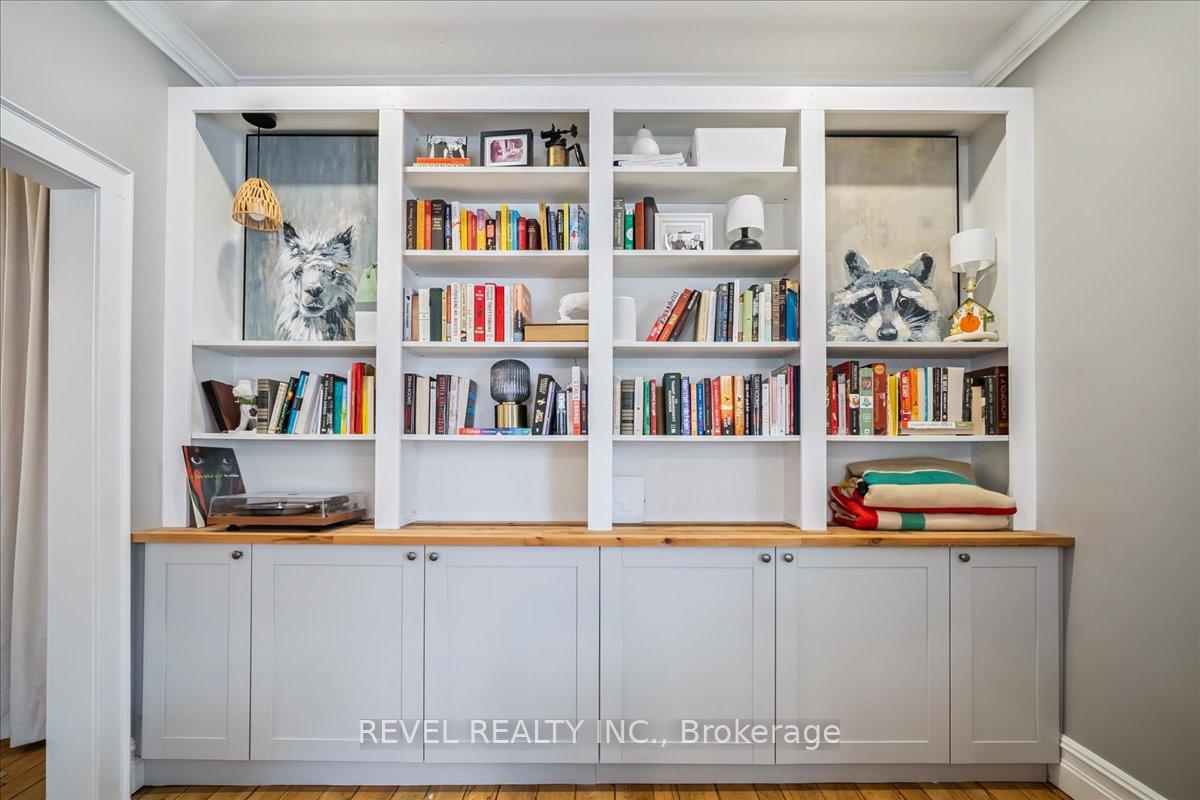
- Custom built-ins and updated millwork throughout.
- Large family room perfect for gatherings.
- Expansive 180-foot-deep lot with outdoor amenities.
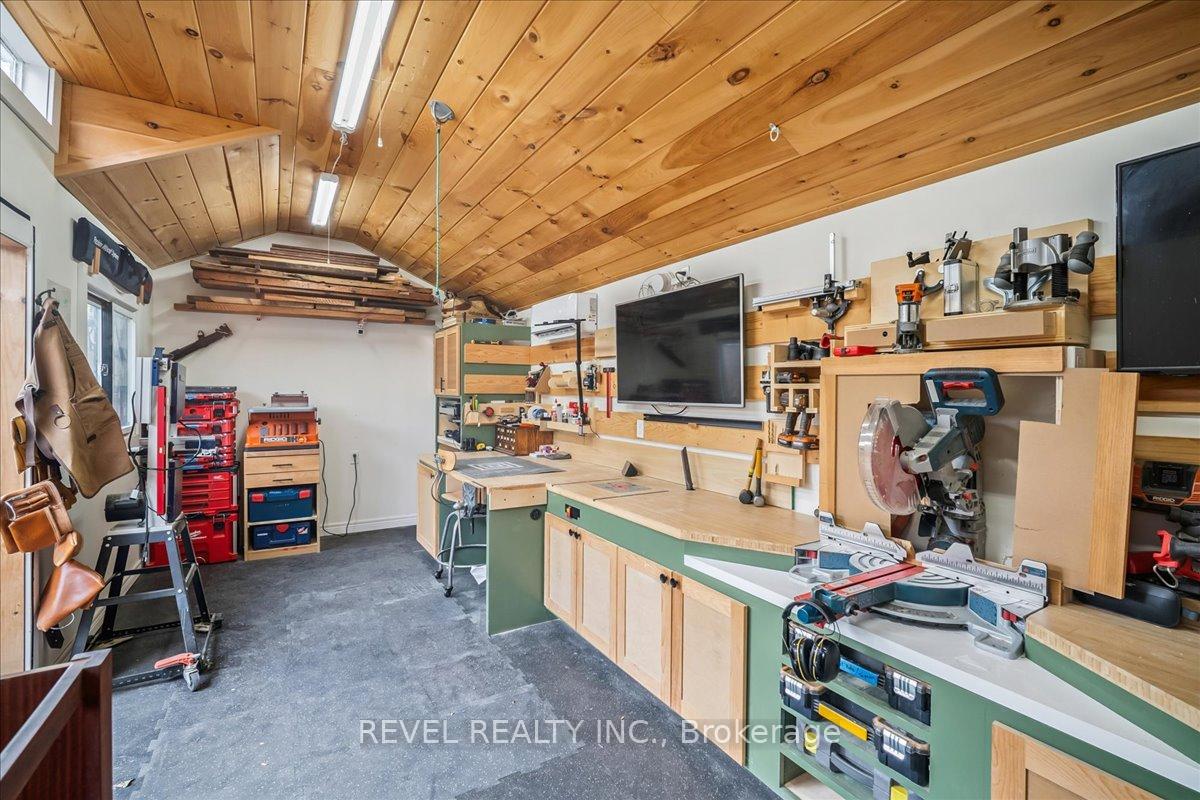
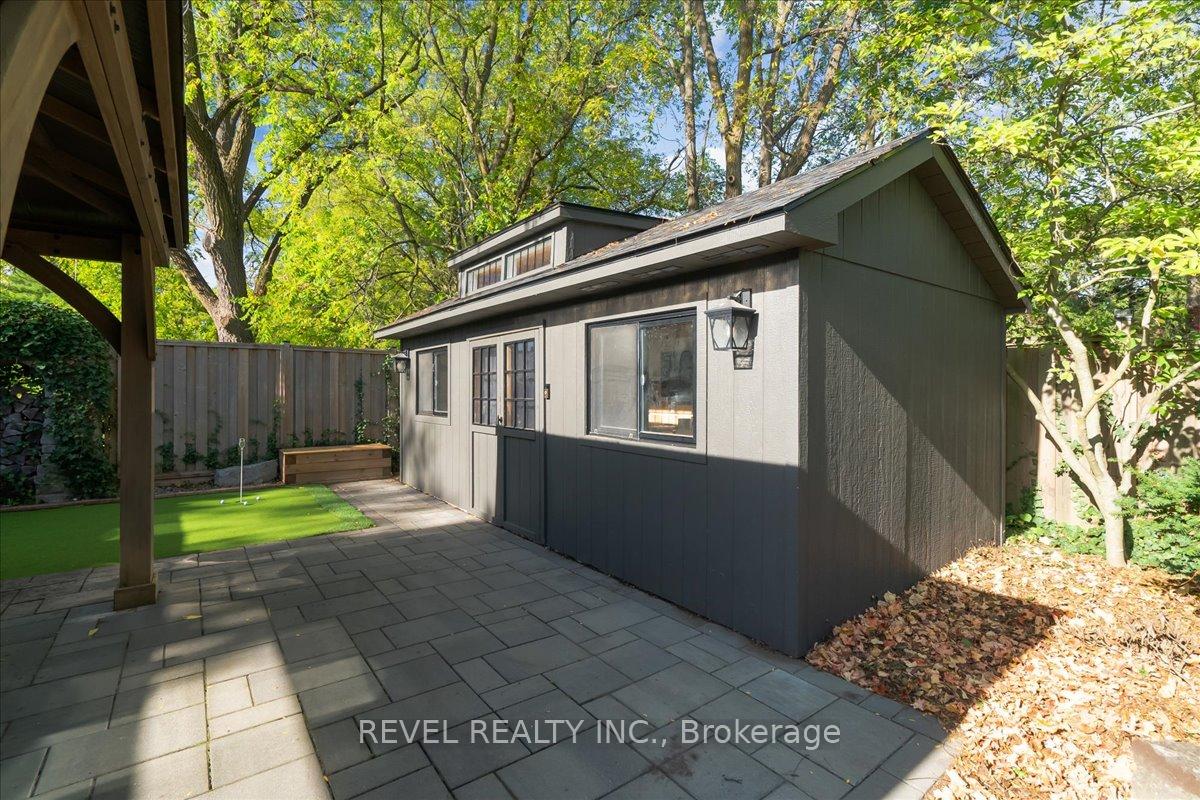
- Insulated workshop with climate control.
- Welcoming neighborhood with friendly atmosphere.
- Convenient office space and large bathroom.
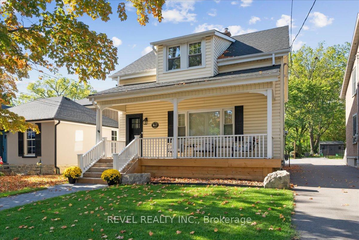
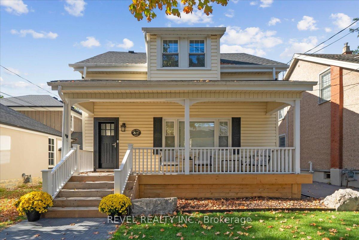
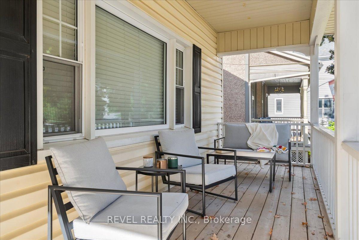
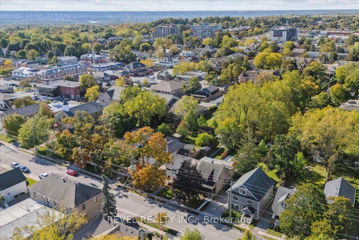
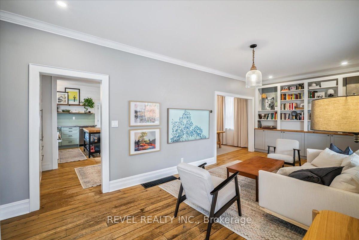
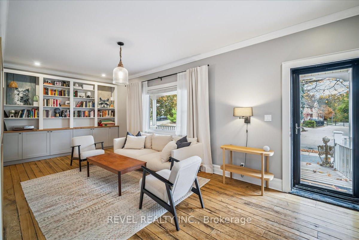
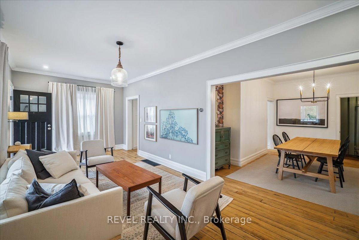
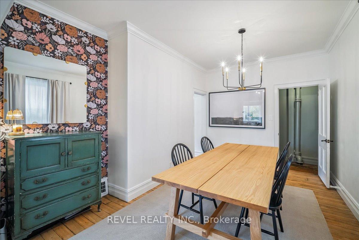
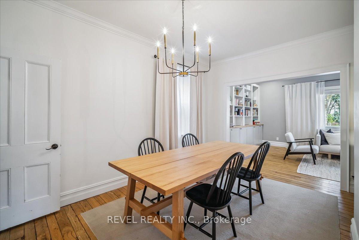
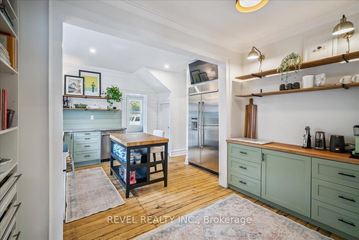
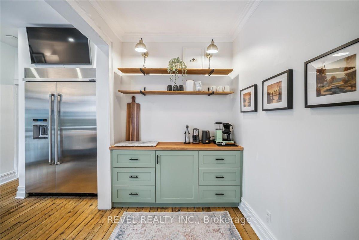
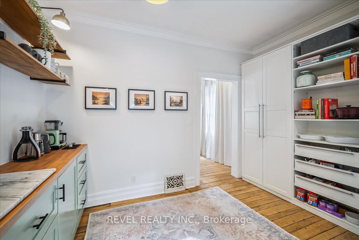
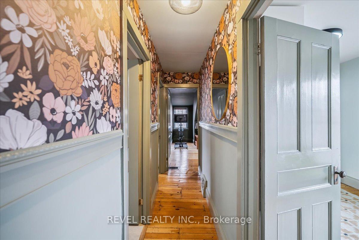
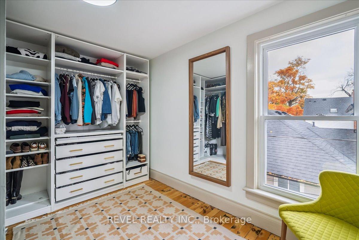
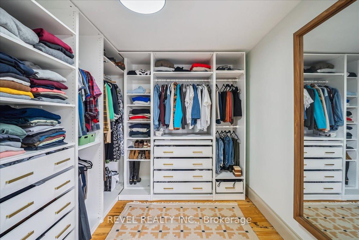
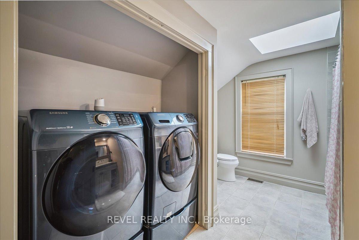
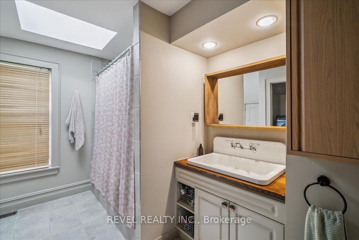
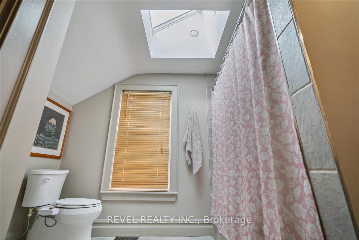
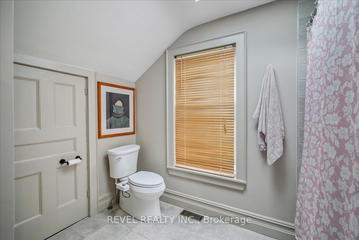
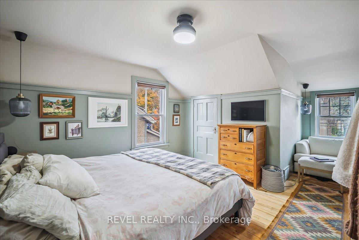
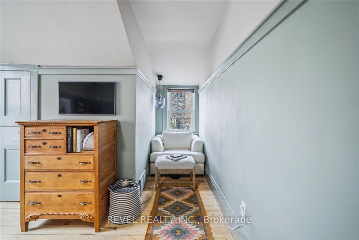
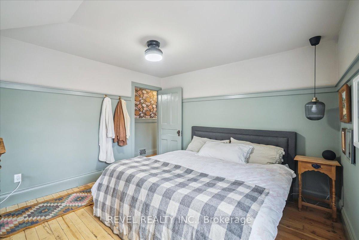
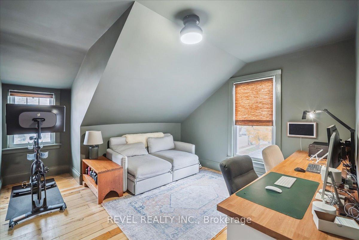
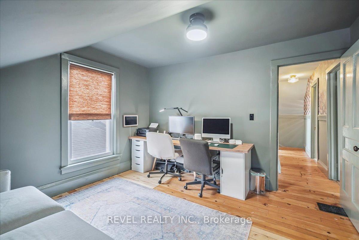
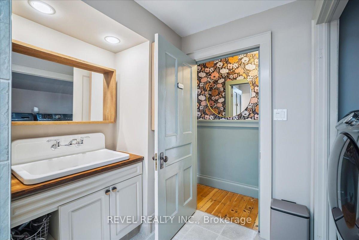
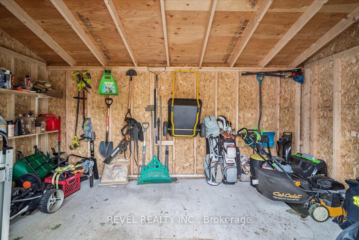
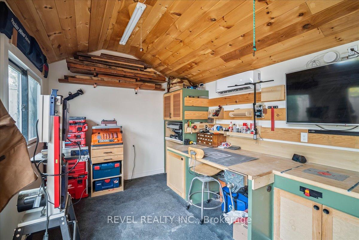
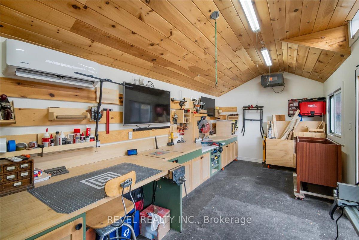
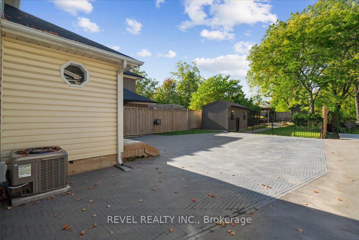
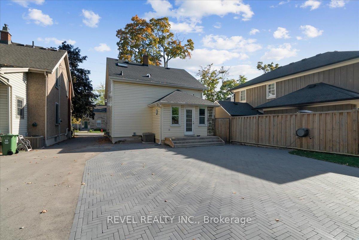
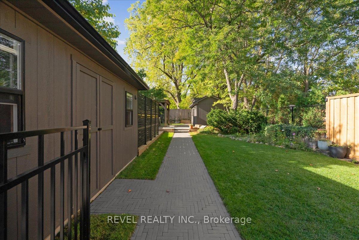
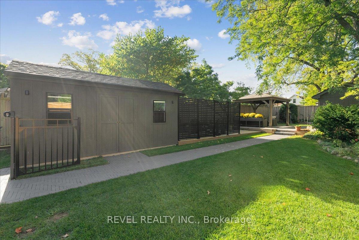
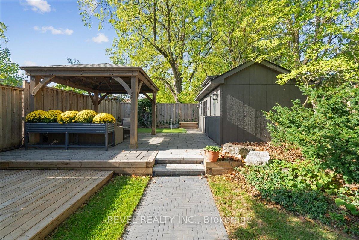
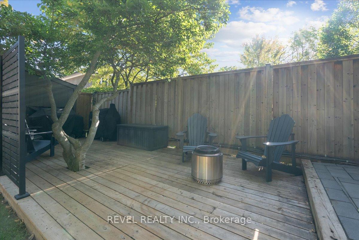
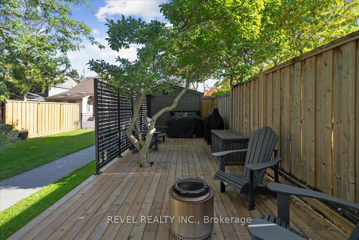
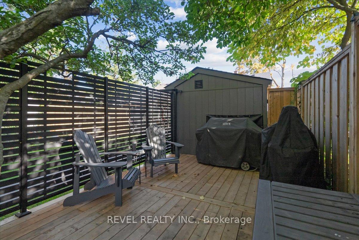
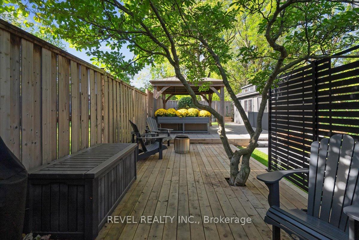
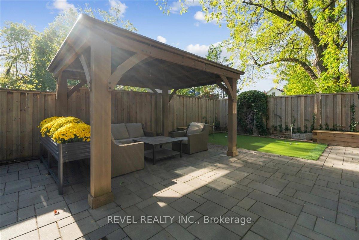
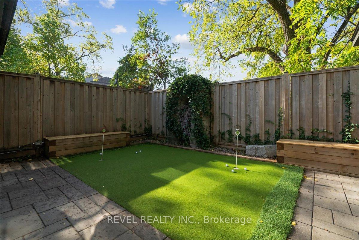
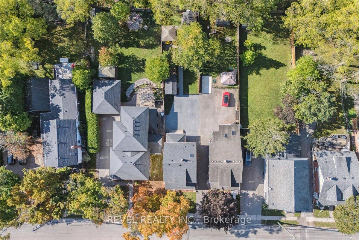
Welcome to 47 Mill St North in Waterdown. Originally built in 1887, you can still see the history in the original wood floors. Beyond the floors, the house has been lovingly updated without losing the charm that comes with a home this age. This home sits on a 34' x 180' lot & a nice layout that offers 1684 sq ft. The main floor greets you with a large family room which has custom built ins, updated millwork, smooth ceilings and pot lights. Dining rooms is excellent for large gatherings and entertaining. The kitchen has been transformed into the highlight of the home and features ample storage, high end Jenn Air appliances, farmhouse-style shiplap décor backsplash & separate nook for your coffee/bar with butcher's block countertop. Upstairs, you'll find two bedrooms, an office and a large bathroom with laundry. Wake up to a beautiful sunrise coming through the large windows. You'll spend as much time outside the home as you do inside, with a 180-foot-deep lot. Enjoy front porch coffee while greeting your neighbours in the highly sought-after Waterdown core. Want some privacy? Escape to the backyard, past the new herringbone paver driveway, to your deck for a BBQ. Invite friends for drinks on the patio, or practice your short game on the putting green. You'll also find a large, 10' x 22' workshop at the back of the property. Powered by its own electrical panel, the shop is insulated and climate controlled by a heat pump. As lovely as the house is, you'll quickly consider the entire neighbourhood your home. You can't walk a block without a smile and a hello from a neighbour walking their dog or getting some exercise. You might have just found your next home!
Key Facts & Features
Property Costs
- Annual Property Tax Amount
- $5,148
- Land Transfer Tax Fee
- $14,455
Rental Items
- Rental Equipment
- Hot Water Tank
- Basement Type
- Partial Basement, Unfinished
Interior Features
- Laundry Level
- Upper Level
- Interior Extras
- Other, Sump Pump
- Fireplace/Stove
- No
- Elevator
- No
Exterior Features
- Pool
- None
- Property Features
- Park, Place Of Worship, School
- Other Structures
- Shed, Workshop, Gazebo, Fence - Full
Building
- Building Type
- Detached
- Building Style
- 1 1/2 Storey
- Approx Age
- 100+
Construction
- Exterior Finish
- Vinyl Siding, Wood
- Roof
- Asphalt Shingle
- Foundation Details
- Stone
- Special Designation
- Unknown
Lot
- Lot Front
- 34.00 ft
- Lot Depth
- 179.00 ft
- Lot Shape
- Rectangular
Inclusions
- Inclusions
- All electrical light fixtures, All window coverings, Carbon Monoxide Detector, Dishwasher, washer, Dryer, Gas Oven/Range, Range Hood, Refrigerator, Smoke Detector
Exclusions
- Exclusions
- Tools in Workshop, BBQ, Smoker, Patio Furniture, Pax Wardrobes from Bedroom, Freezer
Parking & Garages
- Garage Type
- None
- Garage Spaces
- 0
- Parking Spaces
- 4
- Total Garage And Parking Spaces
- 4
Heating & Cooling
- Heat Source
- Gas
- Heat Type
- Forced Air
- Air Conditioning
- Central Air
- Water
- Municipal
- Sewers
- Sewer
- Natural Gas
- Yes
- Bedrooms
- 3
- Washrooms
- 2
- Kitchens
- 1
Room sizes
- Primary Bedroom—Second level, Hardwood Floor, Large Window, Large Closet
- Pantry—Main level, Hardwood Floor, B/I Bar
- Living Room—Main level, Hardwood Floor, Large Window, Pot Lights
- Kitchen—Main level, Backsplash, Large Window
- Bathroom—Second level, 4 Pc Bath, Large Window, Skylight
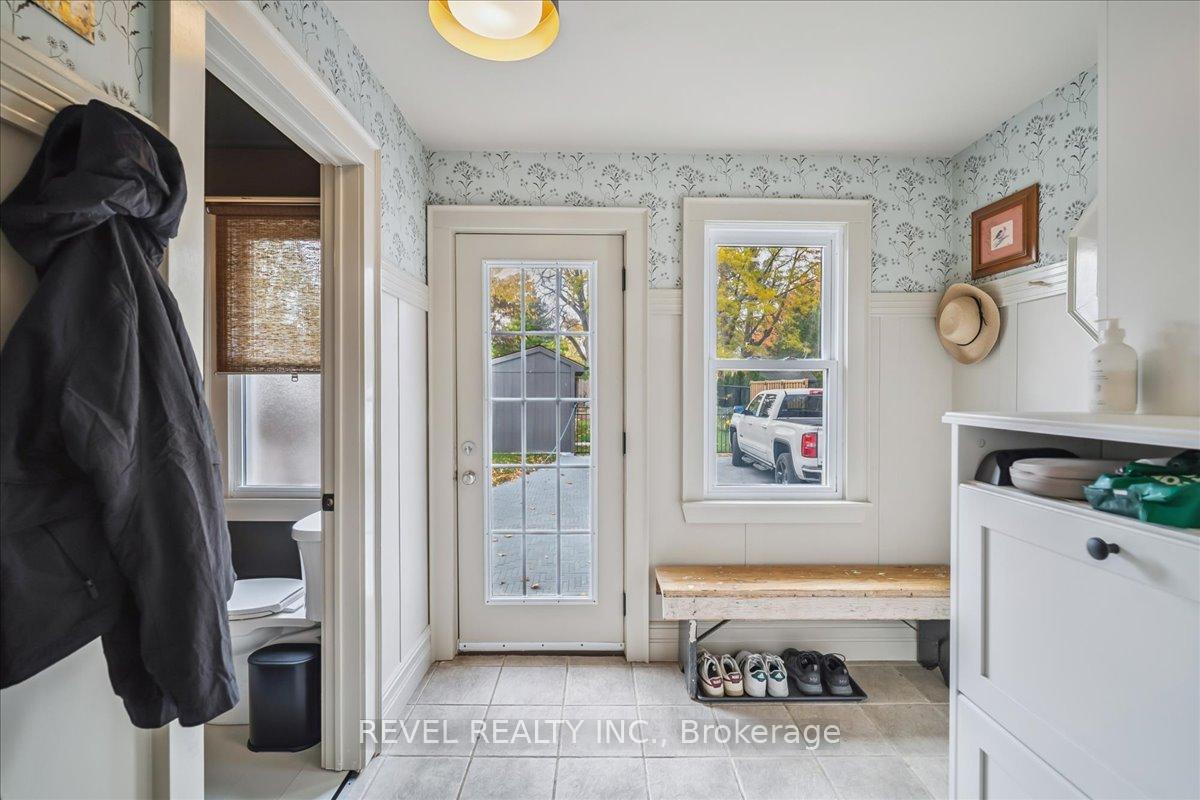
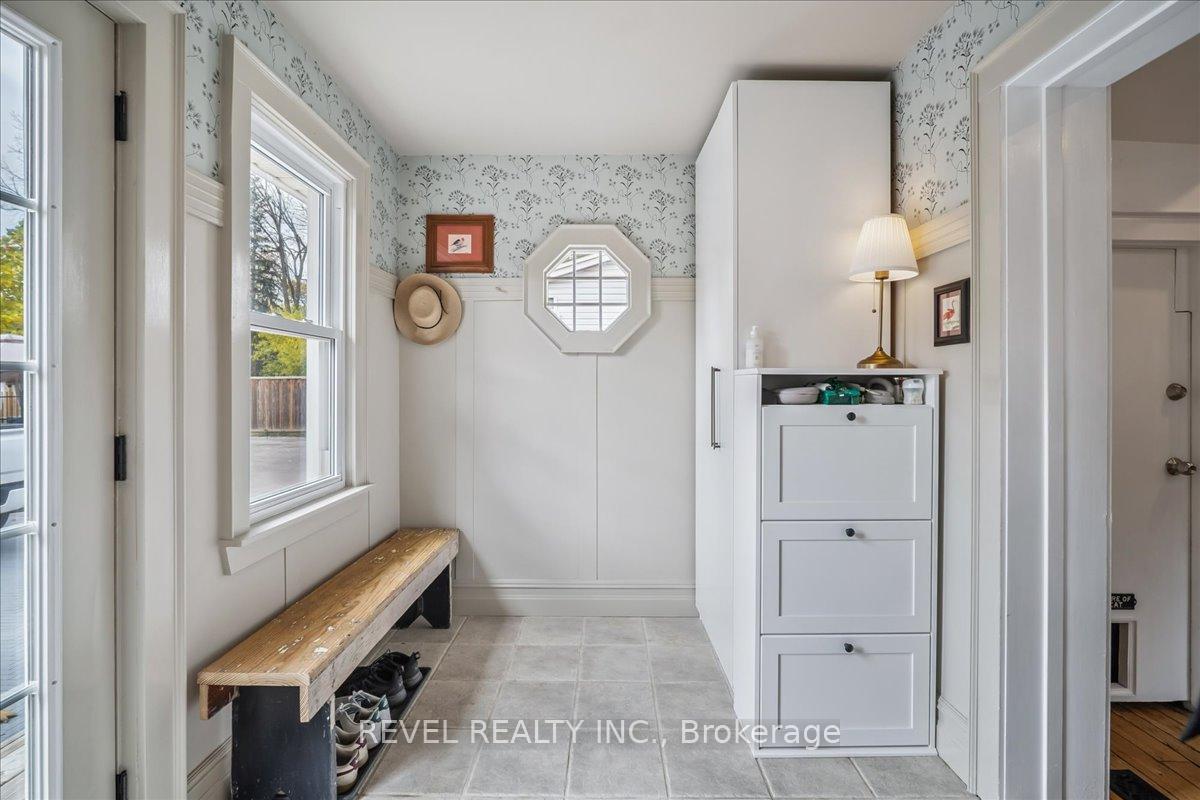
- Mud Room—Main level, Large Window
- Dining Room—Main level, Hardwood Floor, Large Window
- Other—Basement level
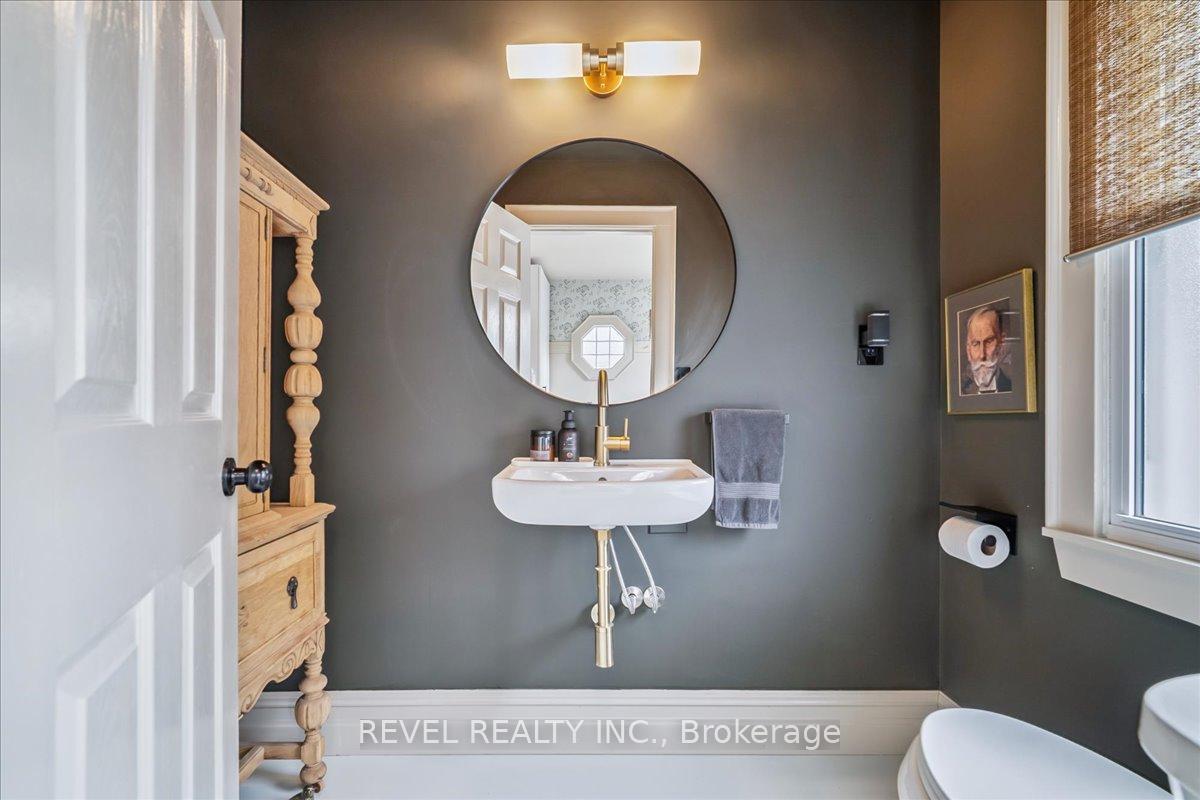
- Bathroom—Main level, 2 Pc Bath
- Bedroom—Second level, Hardwood Floor, Large Window
- Utility Room—Basement level
- Bedroom—Second level, Hardwood Floor, Large Window, Large Closet
Washrooms
- 2-piece, Main
- 4-piece, Second
- Municipality
- Hamilton
- Neighbourhood
- Waterdown
- Main cross streets
- Dundas Street E & Mill Street N
- Zoning
- R5
- Directions
- Dundas St E & Mill St N
- MLS® number
- X14030792
- Data source
- Toronto Regional Real Estate Board
- Listed on
- 2026-10-14
- Updated on
- 2026-10-14
- Days on market
- 1 day
- Possession type
- Immediate
- Co-op commission
- 2% + HST
- Seller
- Listed by
- REVEL REALTY INC.
Home Market Value
Current home valuation for 47 Mill Street N, Hamilton, Waterdown, Hamilton, ON. Listed for $899,000
HOMEH Estimate
$890,000
Estimated Sales Range
$840,000 - $940,000
HOMEH Estimate for 47 Mill Street N, Hamilton, Waterdown
Calculated with a real agent's CMA method — 45+ years of experience, codified. Not an AI guess.
Mortgage Payment Calculator
Compare up to 4 down payment scenarios
5% on first $500K + 10% on $399,000 over $500K
$64,900
| Scenario 1 | Scenario 2 | Scenario 3 | Scenario 4 | |
|---|---|---|---|---|
−Down payment | % $ | % $ | % $ | % $ |
+CMHC insurance | $33,335 | $25,082 | $21,396 | $0 |
=Total mortgage | $866,708 | $834,182 | $785,546 | $719,200 |
Amortization | ||||
Mortgage rate | % | % | % | % |
| Payment frequency | ||||
=Mortgage payment | $4,232monthly | $4,073monthly | $3,835monthly | $3,511monthly |
Land Transfer Tax
$14,455
$14,455
Around this home
No schools found nearby
Data provided by OpenStreetMap & Fraser Institute School Rankings
Ask HOMEH
New!Hi there!
👋Text or call (416) 301-9001
Recommended for you
Based on homes you've looked at.
No recommended properties found.
Nearby similar homes
No nearby properties found.
More real estate resources
Other homes nearby
Explore this area
Nearby neighbourhoods
No nearby listings available.