
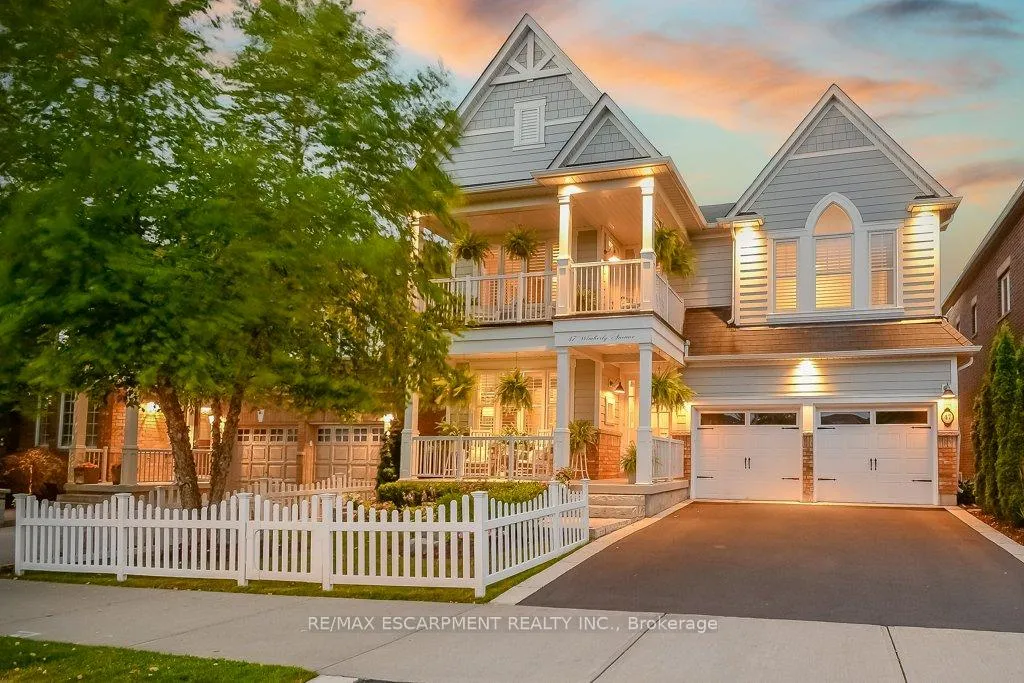
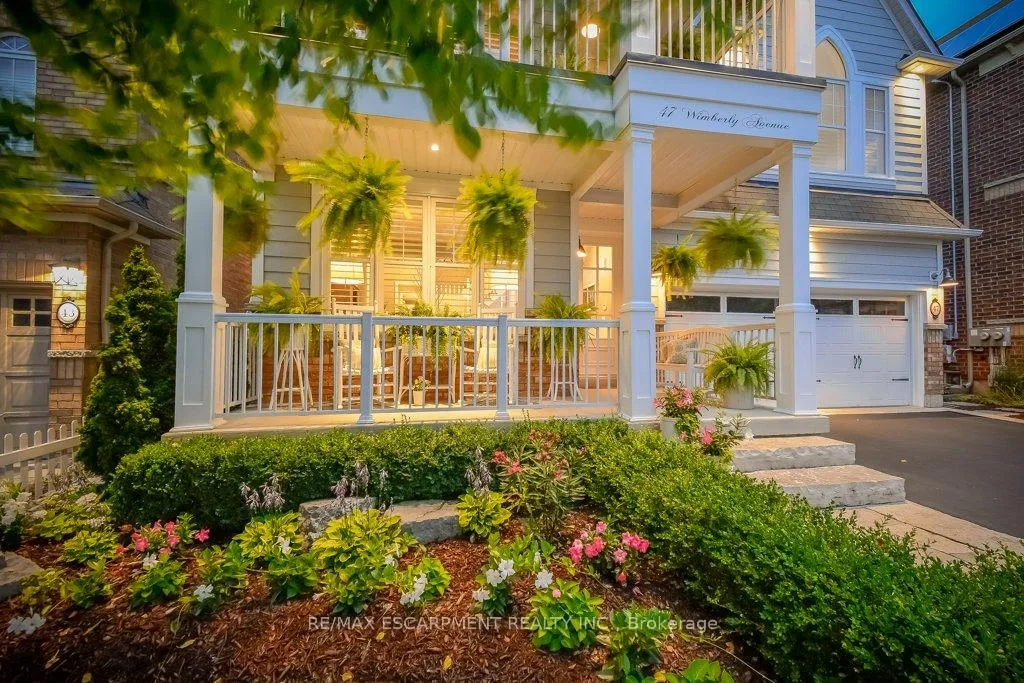
47 Wimberly Avenue
Hamilton (Waterdown), ON L8B 0R9
- 4+1Bedrooms
- 4Bathrooms
- 2Garage
- 2500–3000Sq Ft
- $9,622Tax
- 45×131 ftLot Size
 Estimated Value:$1,668,852See Free Estimate Report

This home has sold. It is no longer available.
Property not available for sale or for rent.
Sale & Price History for 47 Wimberly Avenue, Hamilton, Waterdown
| Start Date | End Date | Price | Event | MLS# |
|---|---|---|---|---|
| 2025-07-30 | 2025-08-15 | Login to See Prices | Sold | x12315890 |
Real estate boards require you to or to see the full details of this property.
*Sold prices and complete sale & price history are regulated data. Under the Trust in Real Estate Services Act, 2002 (TRESA) and the rules of the Real Estate Council of Ontario (RECO), and pursuant to the Multiple Listing Service® rules of the Canadian Real Estate Association (CREA) and the Toronto Regional Real Estate Board (TRREB), this information may be shown only to registered users who have agreed to the applicable terms of use (a Virtual Office Website, or "VOW," arrangement). HOMEH Inc., Brokerage therefore provides it to signed-in members only. Creating an account is free and takes under a minute.
About 47 Wimberly Avenue, Hamilton, Waterdown
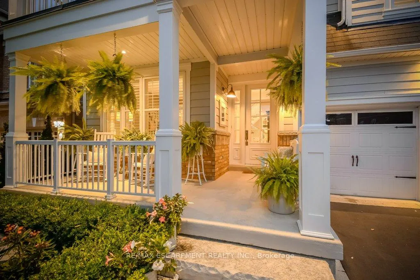
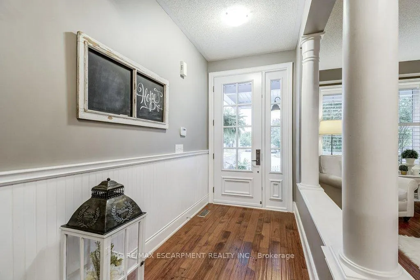
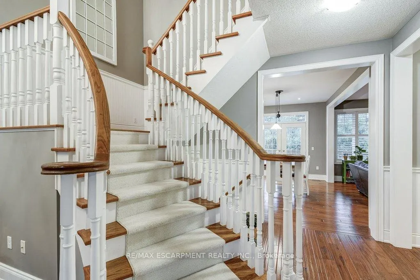
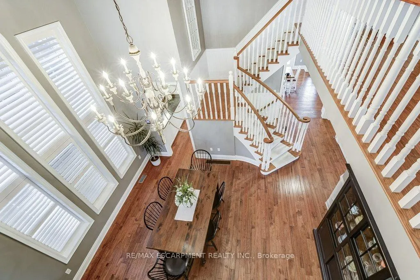
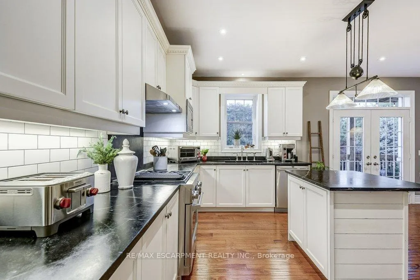
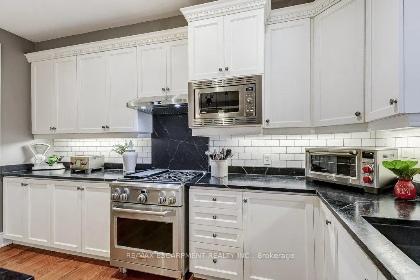
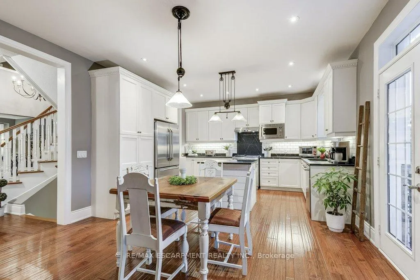
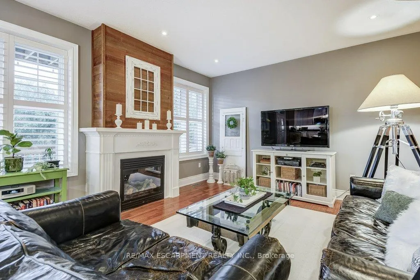
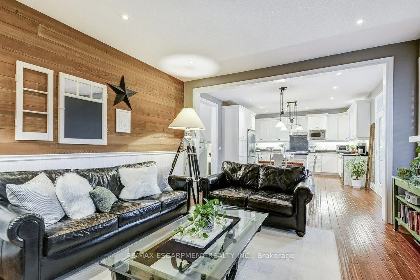
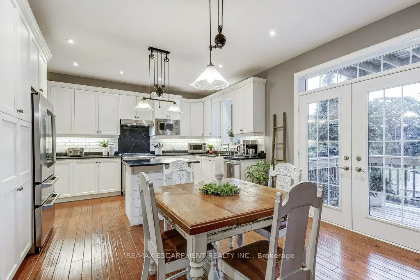
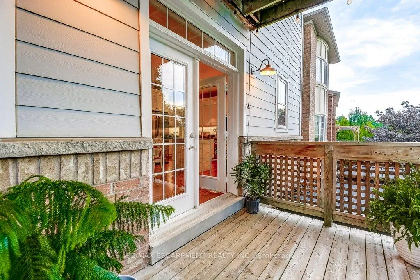
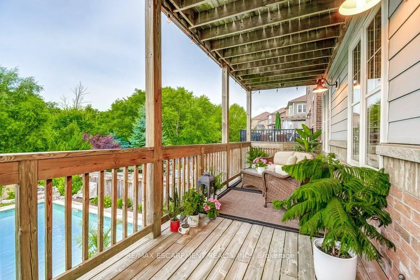
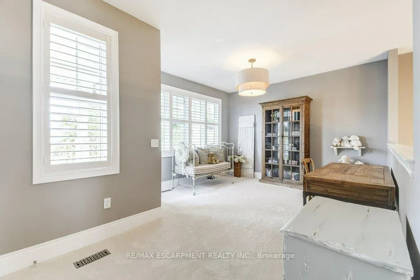
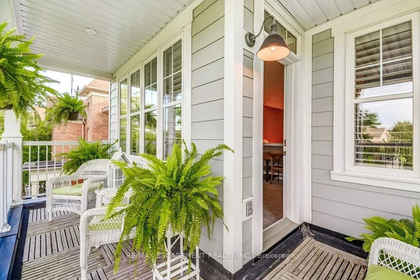
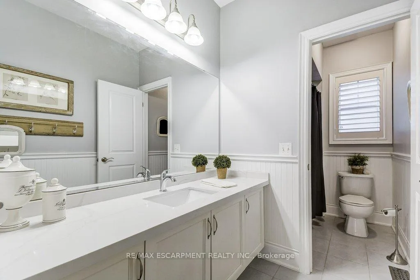
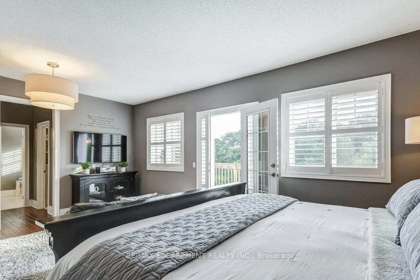
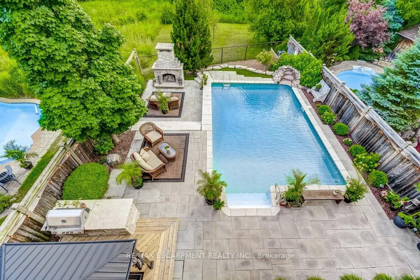
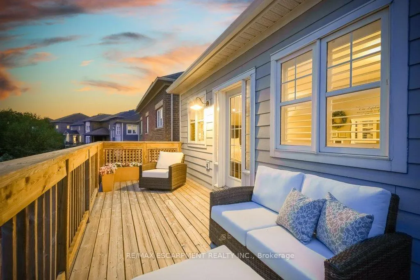
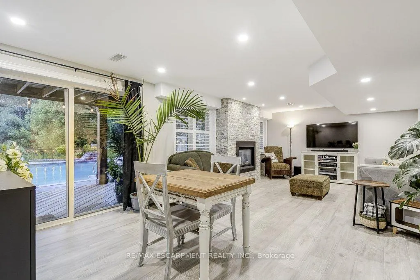
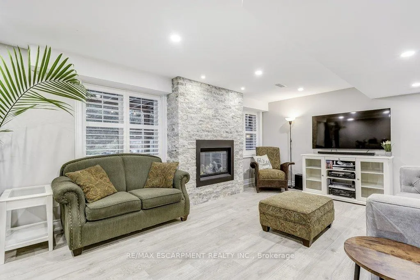
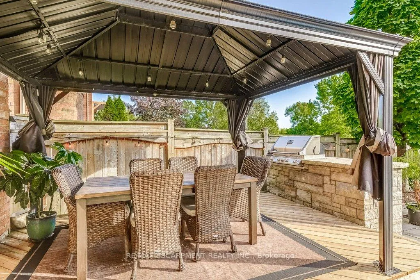
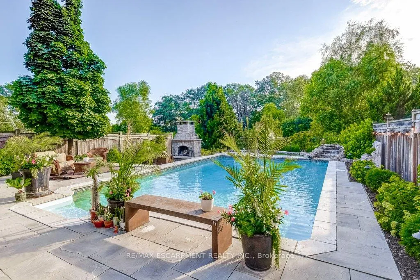
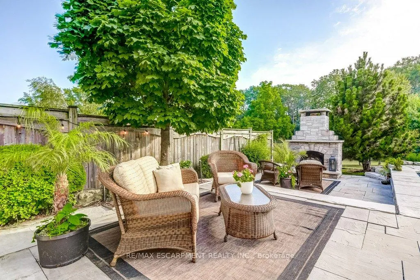
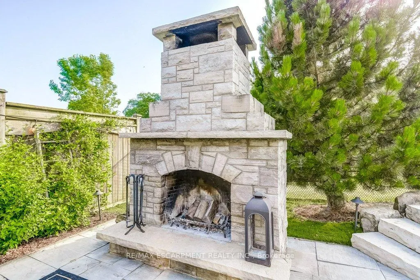
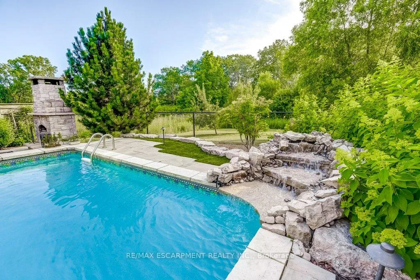
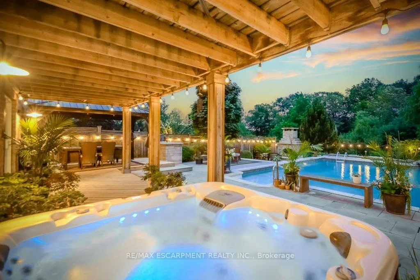
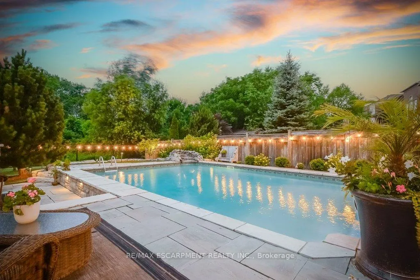
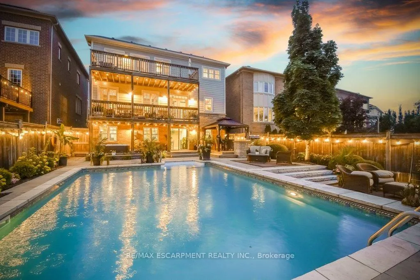
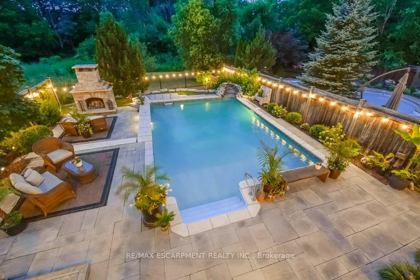
Your own piece of Muskoka in Waterdown! If you've always dreamed of owning a Muskoka retreat, but dread the long drive up the 400, this rare show-stopping home delivers the perfect escape, right here in town. Offering over 3,638 sq ft of beautifully designed living space, including a walkout lower level with a private in-law suite, this one-of-a-kind property backs onto a serene meadow surrounded by trees and Grindstone Creek, where deer and birds make regular appearances. Completely reimagined inside and out, the home features multiple porches and decks, offering approx. 1200 sq ft of outdoor living space to take in the natural beauty and the expansive ravine views from every angle. Spend summer days around the oversized inground pool with waterfall, enjoy cozy nights by the custom wood-burning stone fireplace, and unwind year-round in the hot tub and gazebo. Inside, walls of windows fill the space with natural light, complemented by California shutters, feature walls and high-end finishes throughout. Every detail has been thoughtfully curated, blending custom design with warmth and functionality to create a true sanctuary. Nestled amongst mature trees and beautiful perennial gardens, this haven ticks every box, with absolutely nothing left to do but move in and enjoy. Lifestyle location, surrounded by the Greenbelt, golf courses and scenic trails, just steps to schools, Memorial Park, the YMCA, and everyday amenities. With proximity to Aldershot GO, Hwy 6, 403, and the QEW, this location offers easy access to everywhere you need to go. Homes like this dont come around often; come experience it before someone else makes it theirs!
Key Facts & Features
Property Costs
- Annual Property Tax Amount
- $9,622
- Land Transfer Tax Fee
- $32,253
Rental Items
- Rental Equipment
- Hot water heater rented, alarm system monitored.
- Under Contract
- Alarm System, Hot Water Heater
- Basement Type
- Finished with Walk-Out, Separate Entrance
Interior Features
- Laundry Level
- Main Level
- Interior Extras
- Auto Garage Door Remote, Bar Fridge, Central Vacuum, In-Law Suite
- View
- Forest, Meadow, Park/Greenbelt, Trees/Woods
- Security Features
- Alarm System, Monitored
- Fireplace/Stove
- Yes
- Fireplace Features
- Family Room, Natural Gas, Rec Room
- Elevator
- No
Exterior Features
- Exterior Extras
- Built-In-BBQ, Deck, Hot Tub, Landscaped, Lighting, Patio
- Pool
- Inground
- Property Features
- Golf, Greenbelt/Conservation, Fenced Yard, Library, Park, Ravine
- Other Structures
- Fence - Full, Gazebo
Building
- Building Type
- Detached
- Building Style
- 2-Storey
- Approx Age
- 6-15
Construction
- Exterior Finish
- Other
- Roof
- Asphalt Shingle
- Foundation Details
- Poured Concrete
- Special Designation
- Unknown
Lot
- Lot Front
- 44.62 ft
- Lot Depth
- 130.58 ft
Inclusions
- Inclusions
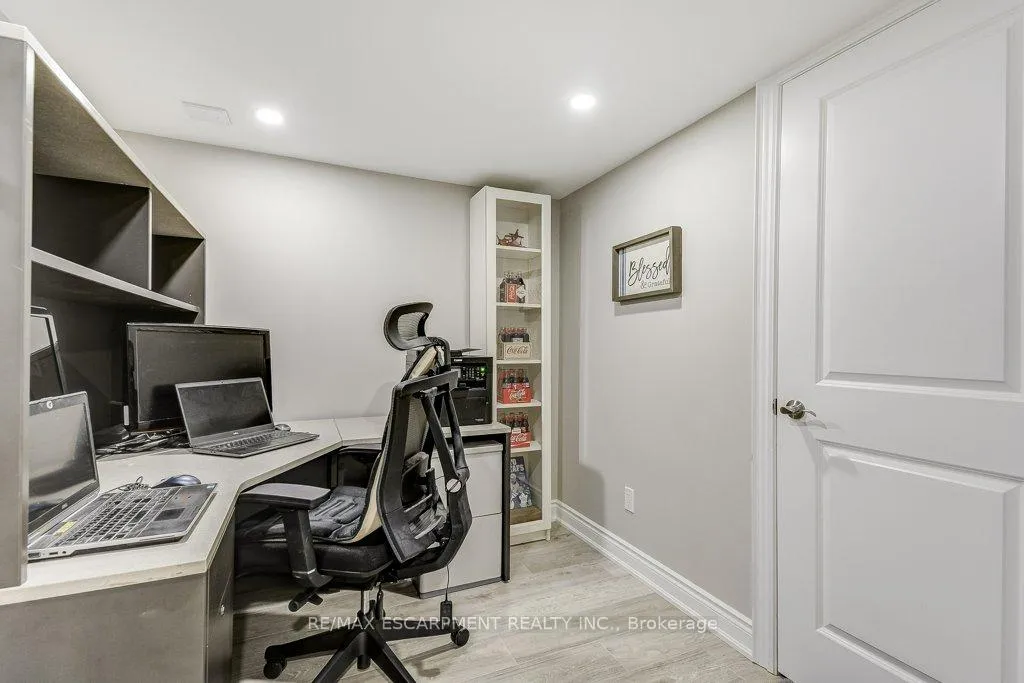
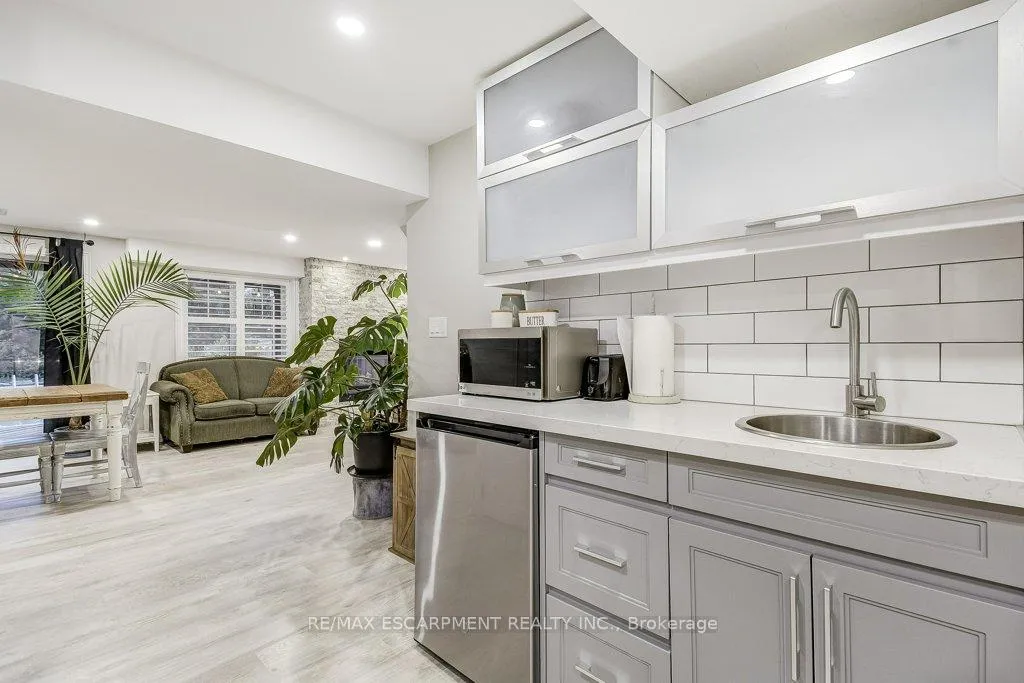
- All ELFs, all window shutters & curtain rods, fridge, gas stove, dishwasher, built-in microwave, washer, dryer, wall mounted TV brackets in Primary bedroom and basement family room. Basement office desk & hutch, kitchenette mini fridge and cold room full-size fridge. Backyard B/I BBQ & pool heater.
Exclusions
- Exclusions
- All wall mounted TVs, all curtains.
Parking & Garages
- Garage Type
- Attached
- Garage Spaces
- 2
- Parking Spaces
- 2
- Total Garage And Parking Spaces
- 4
Heating & Cooling
- Heat Source
- Gas
- Heat Type
- Forced Air
- Air Conditioning
- Central Air
- Water
- Municipal
- Sewers
- Sewer
- Bedrooms
- 4 + 1
- Washrooms
- 4
- Kitchens
- 1
- Family / bonus room
- Yes
Room sizes
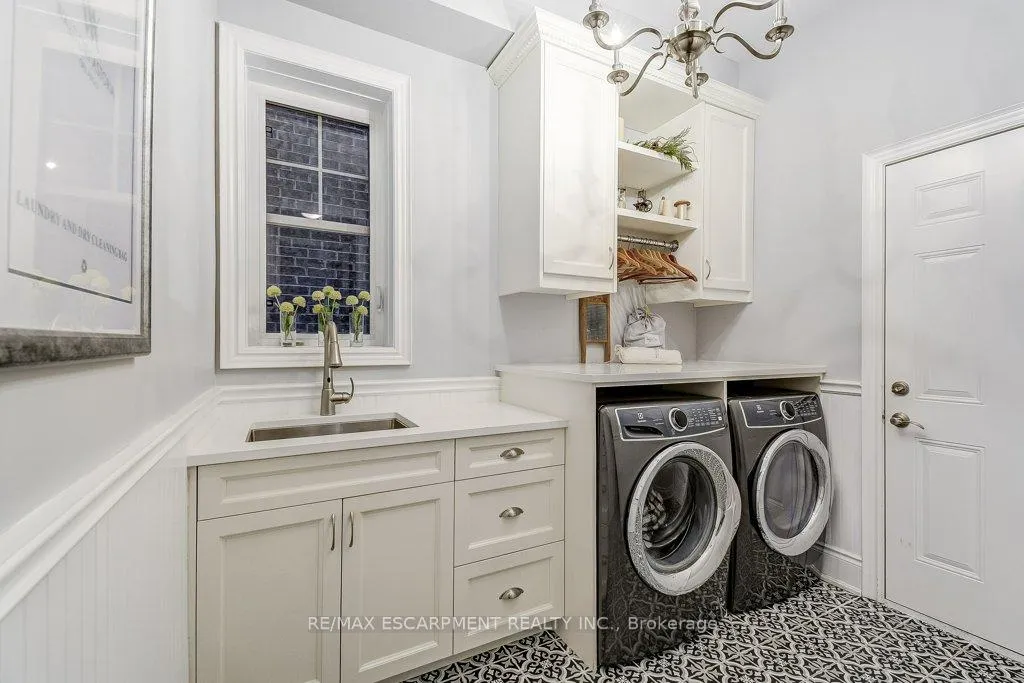
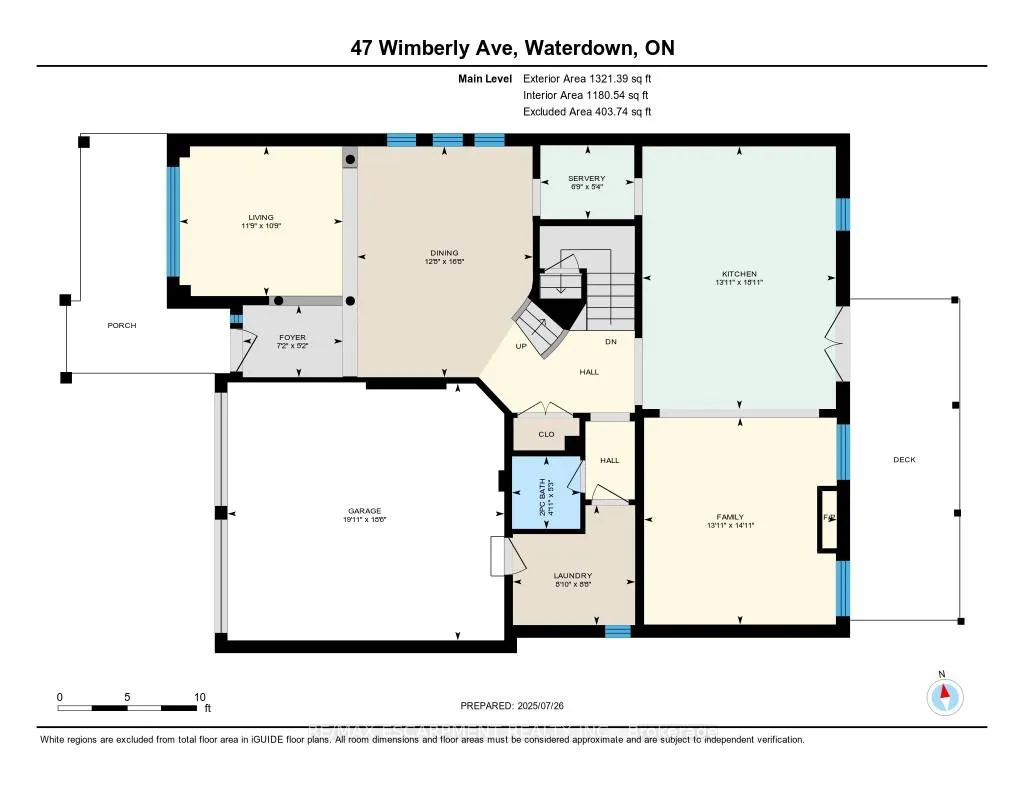
- Laundry—Ground level, Access To Garage, Wainscoting
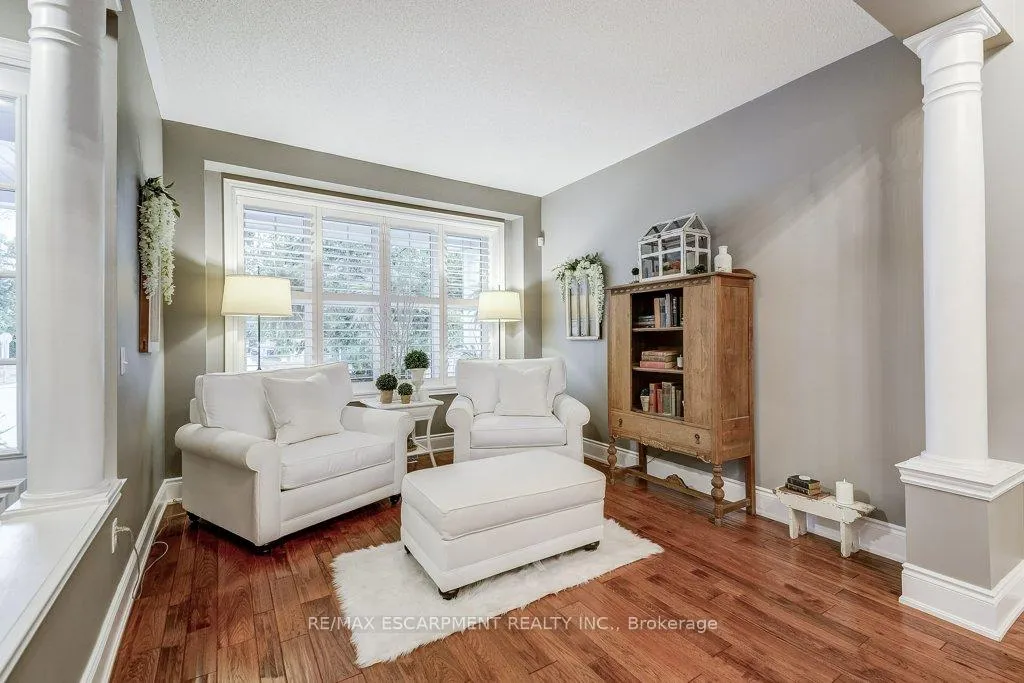
- Living Room—Ground level, Overlooks Frontyard, California Shutters
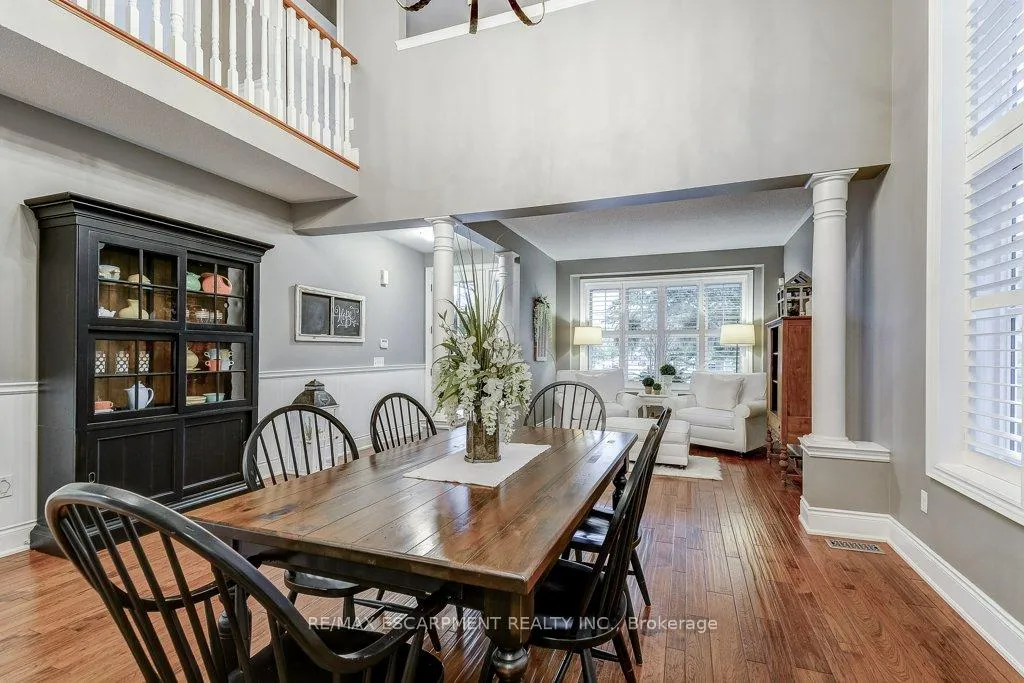
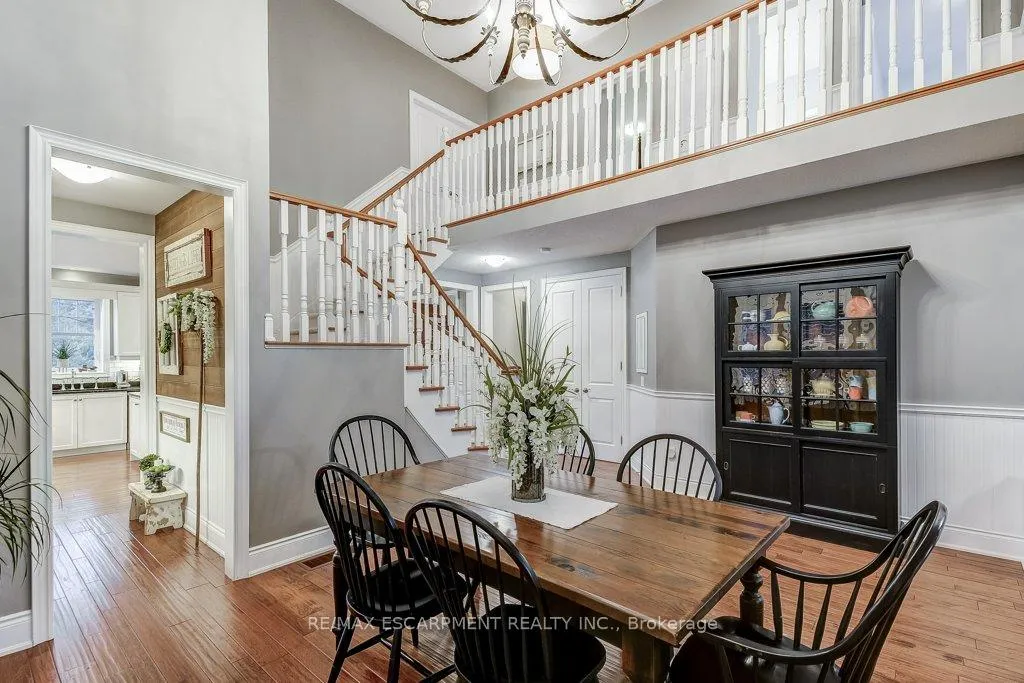
- Dining Room—Ground level, Cathedral Ceiling(s), California Shutters, Wainscoting
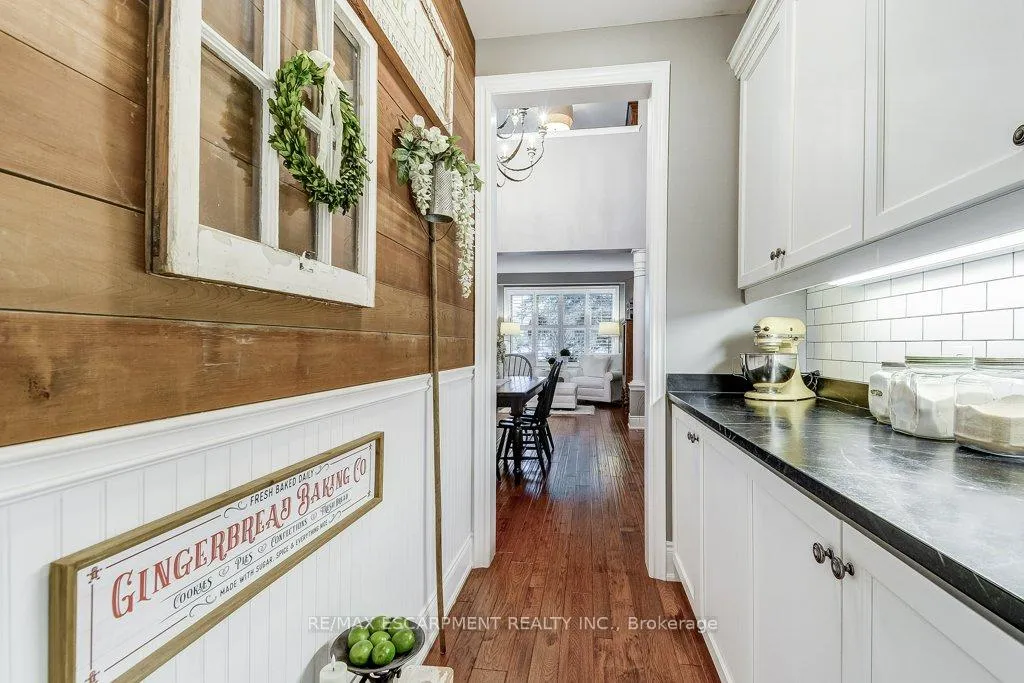
- Pantry—Ground level, Wainscoting
- Kitchen—Ground level, W/O To Balcony, French Doors
- Family Room—Ground level, Fireplace, W/O To Balcony, California Shutters
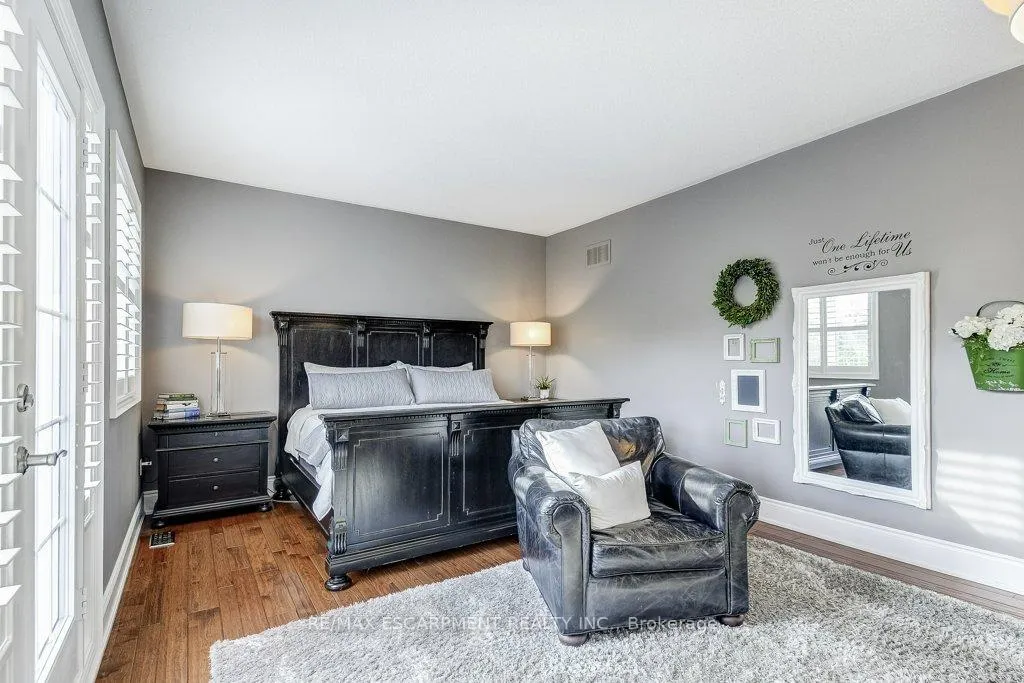
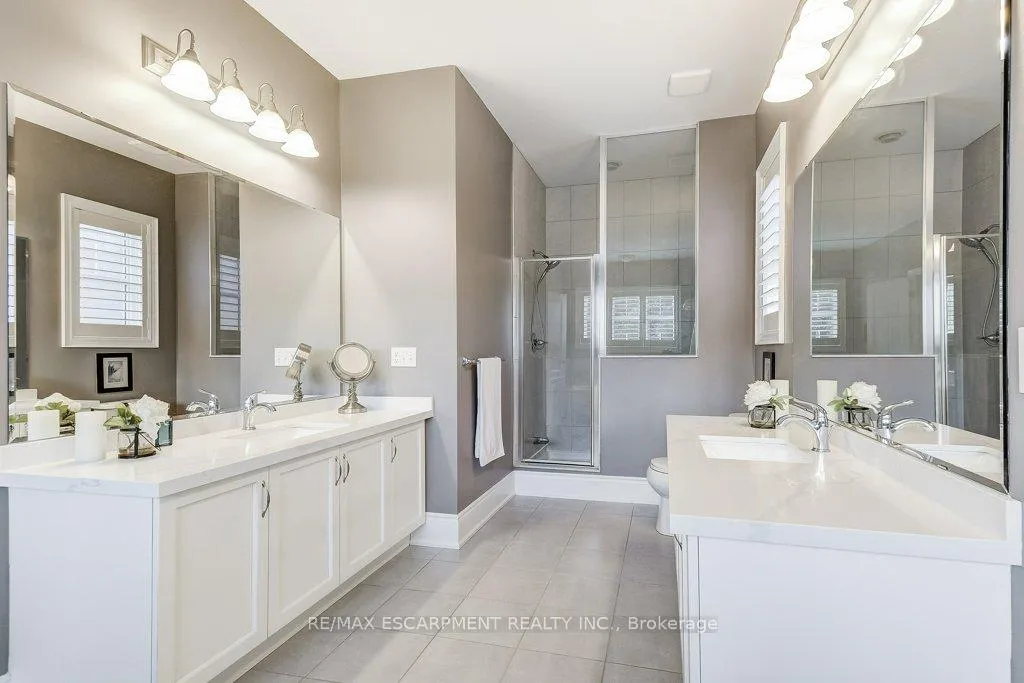
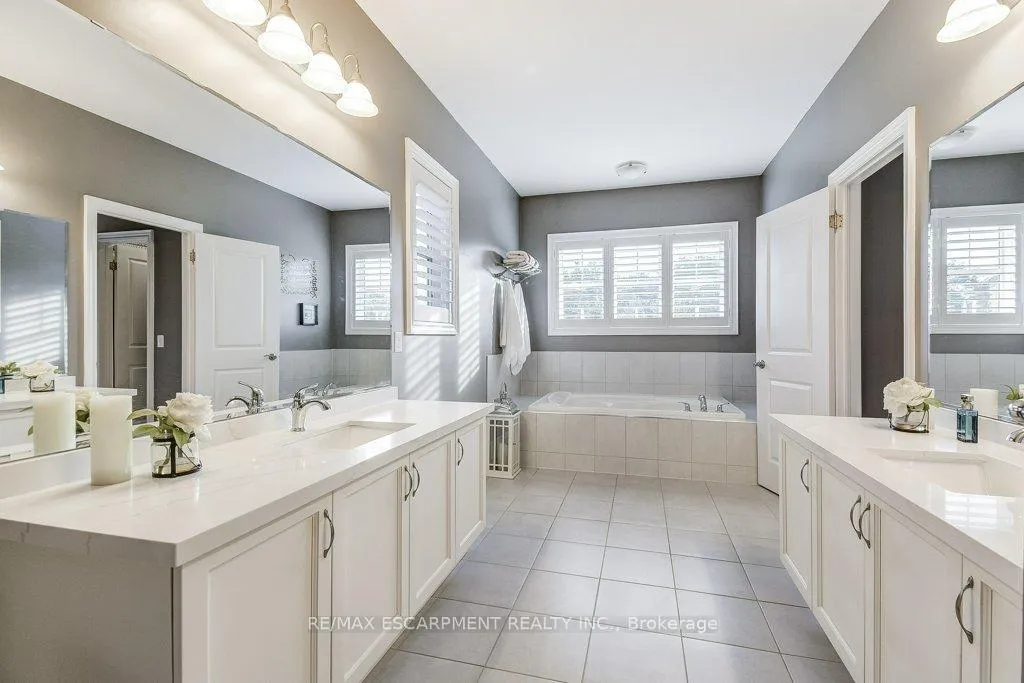
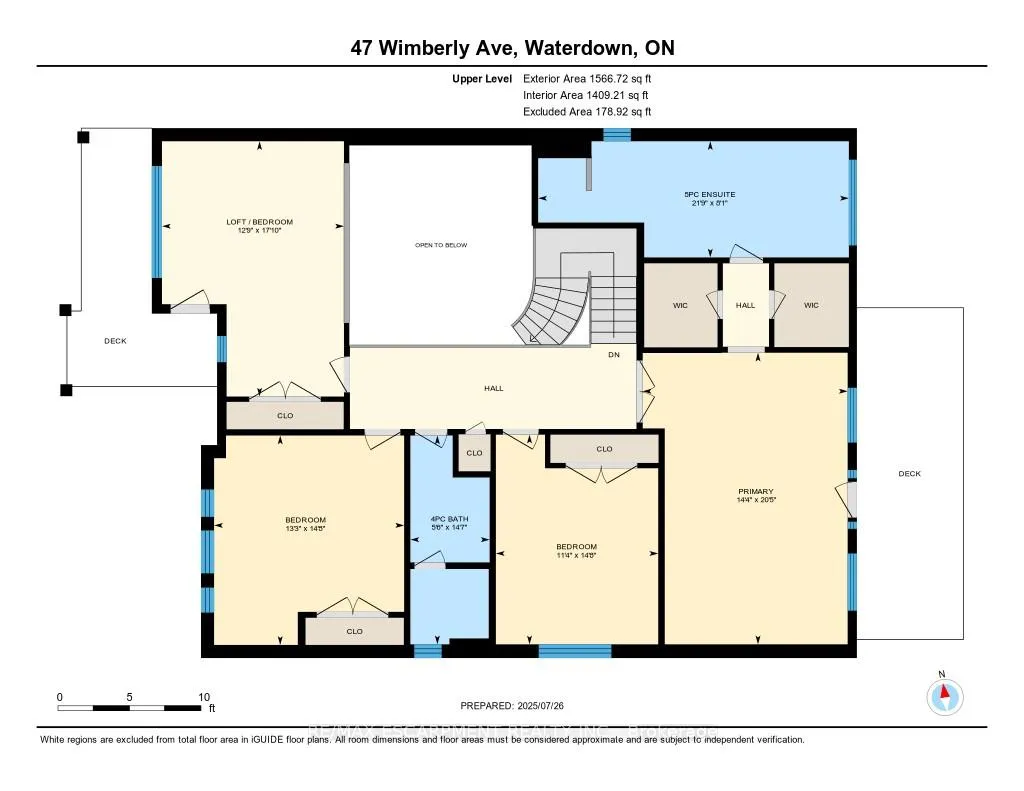
- Primary Bedroom—Second level, W/O To Balcony, His and Hers Closets, 5 Pc Ensuite
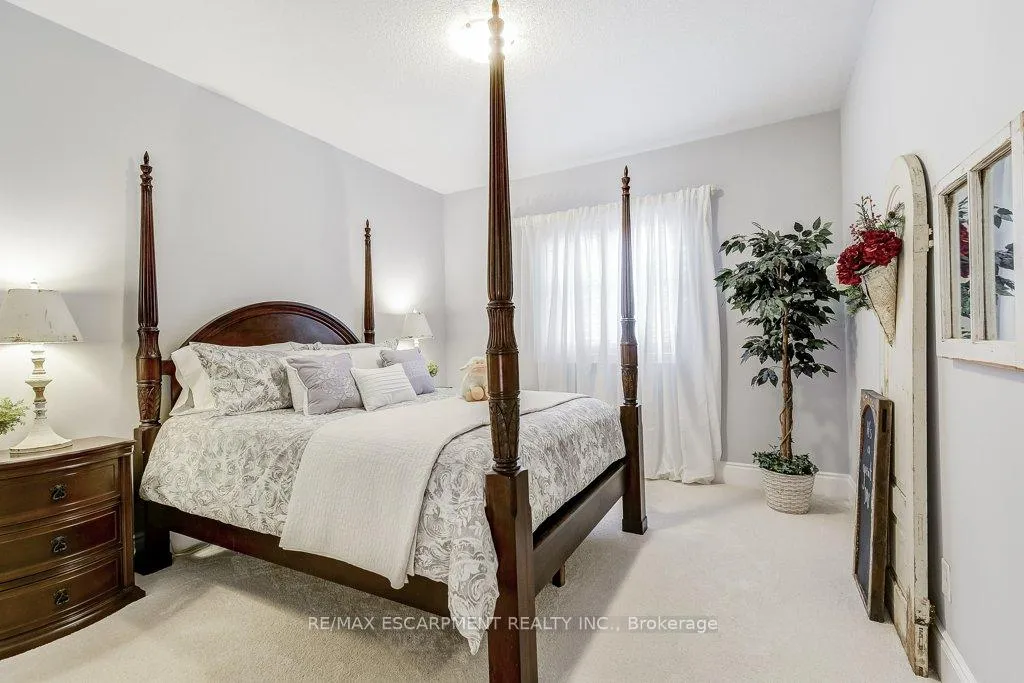
- Bedroom 2—Second level, Double Closet, California Shutters
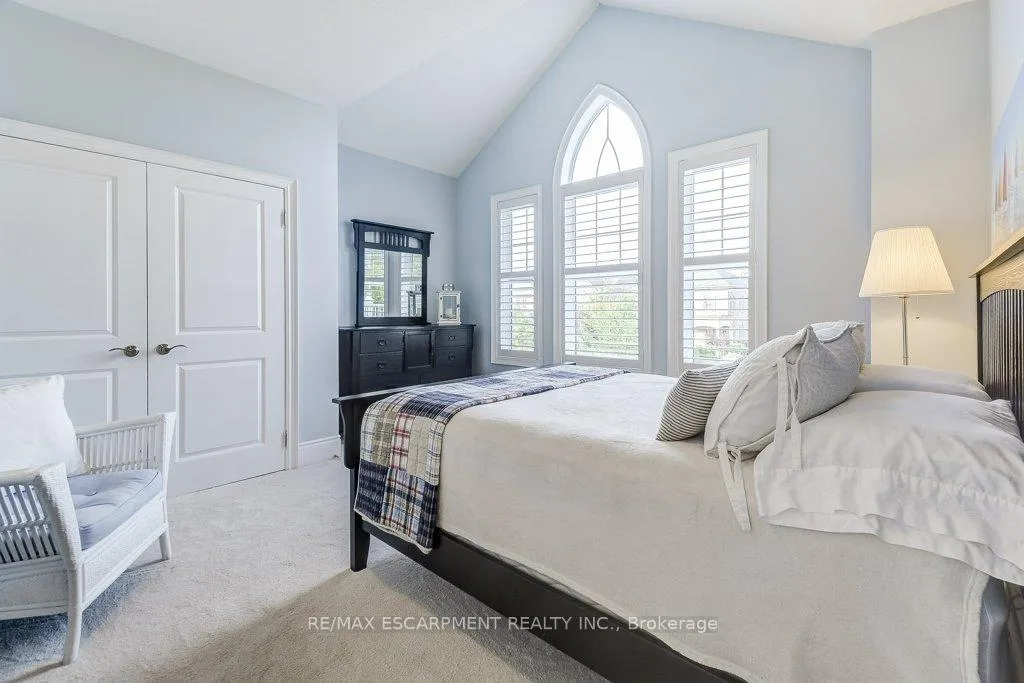
- Bedroom 3—Second level, Double Closet, Vaulted Ceiling(s), California Shutters
- Bedroom 4—Second level, W/O To Balcony, Double Closet, California Shutters
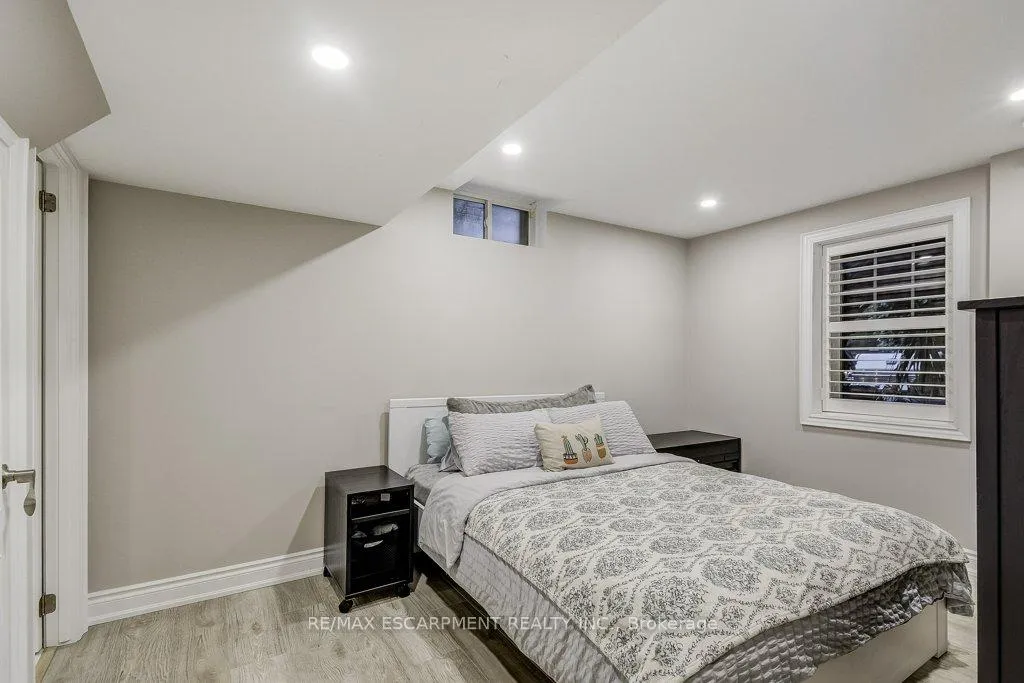
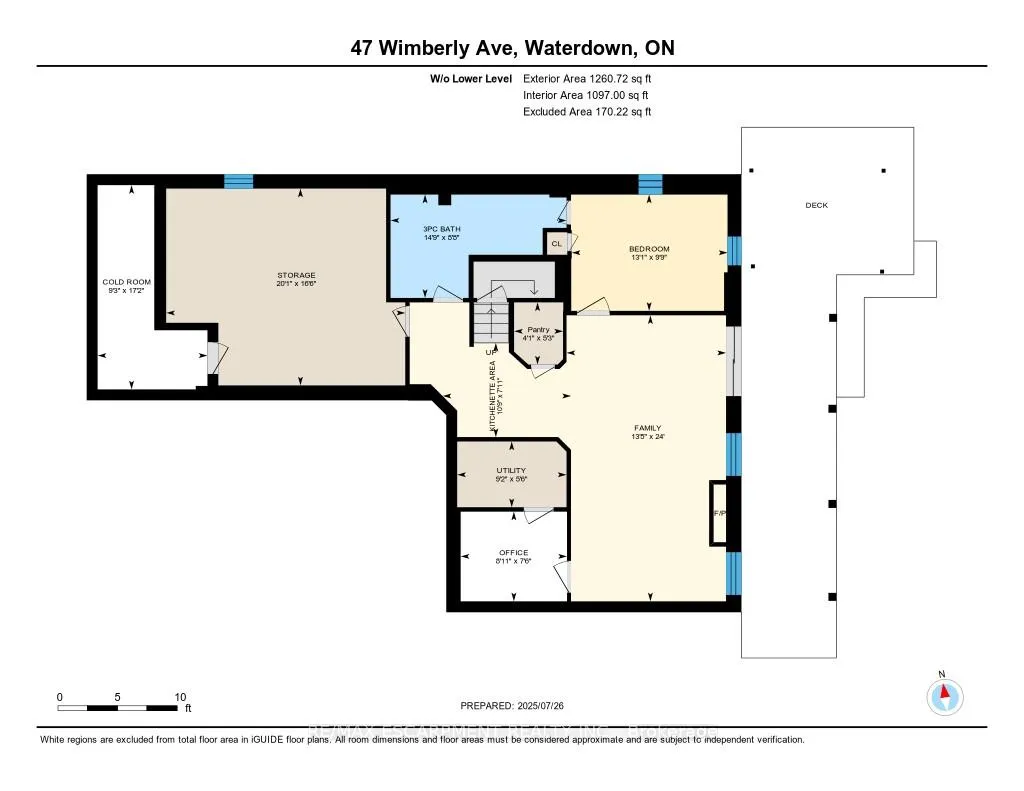
- Bedroom 5—Basement level, Semi Ensuite, California Shutters
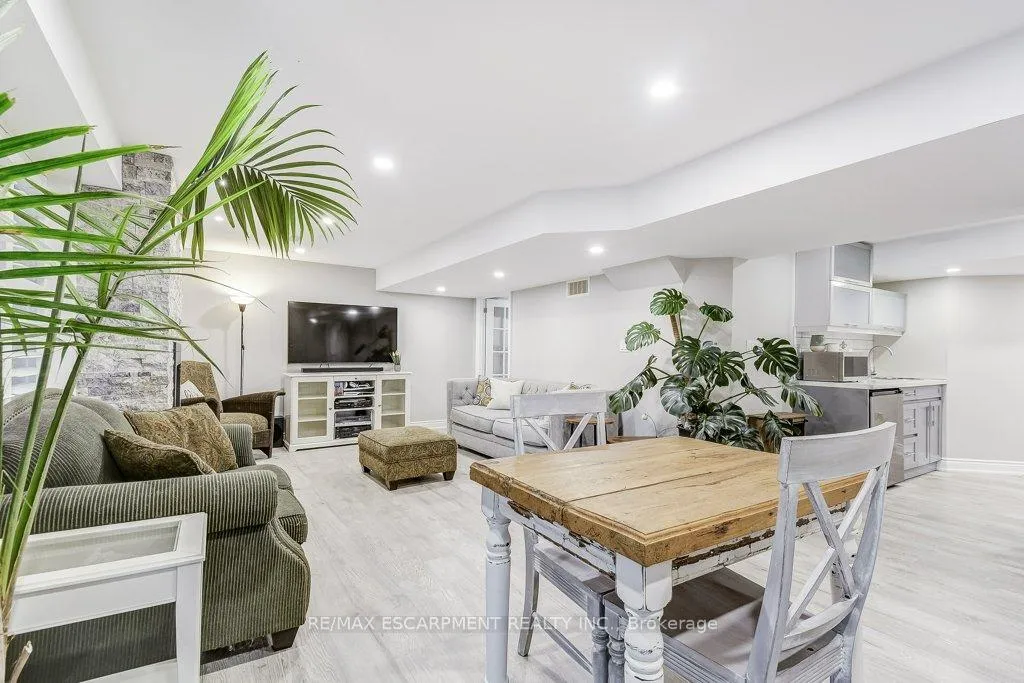
- Other—Basement level, Wet Bar
- Pantry—Basement level
- Family Room—Basement level, W/O To Deck, W/O To Pool, California Shutters
- Office—Basement level
- Cold Room/Cantina—Basement level, Unfinished
- Other—Basement level, Unfinished
Washrooms
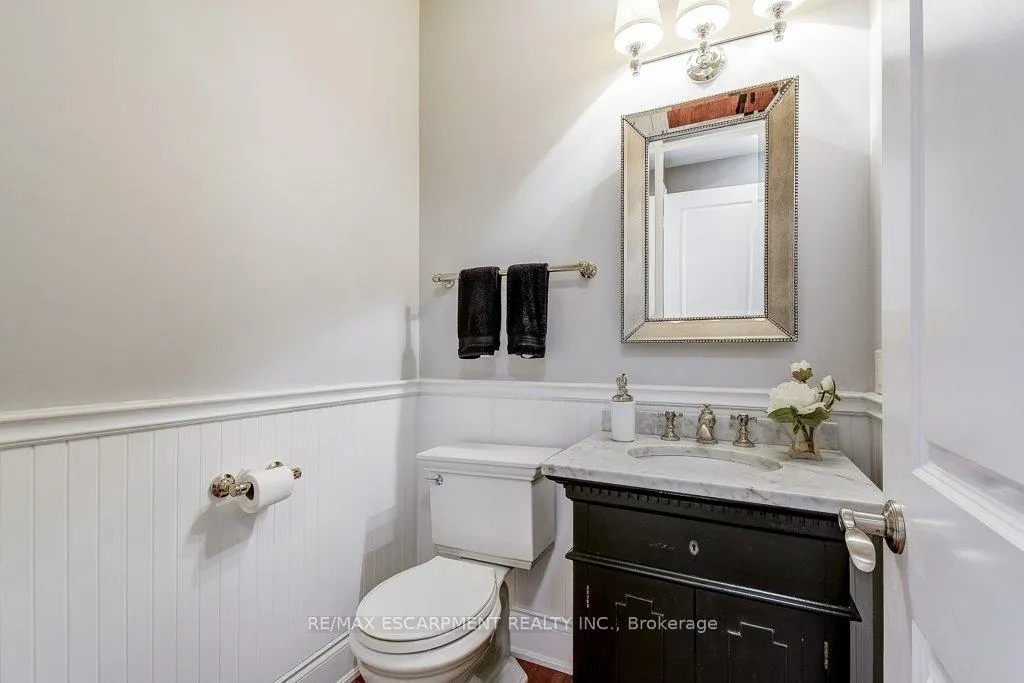
- 2-piece, Ground
- 4-piece, Second
- 5-piece, Second
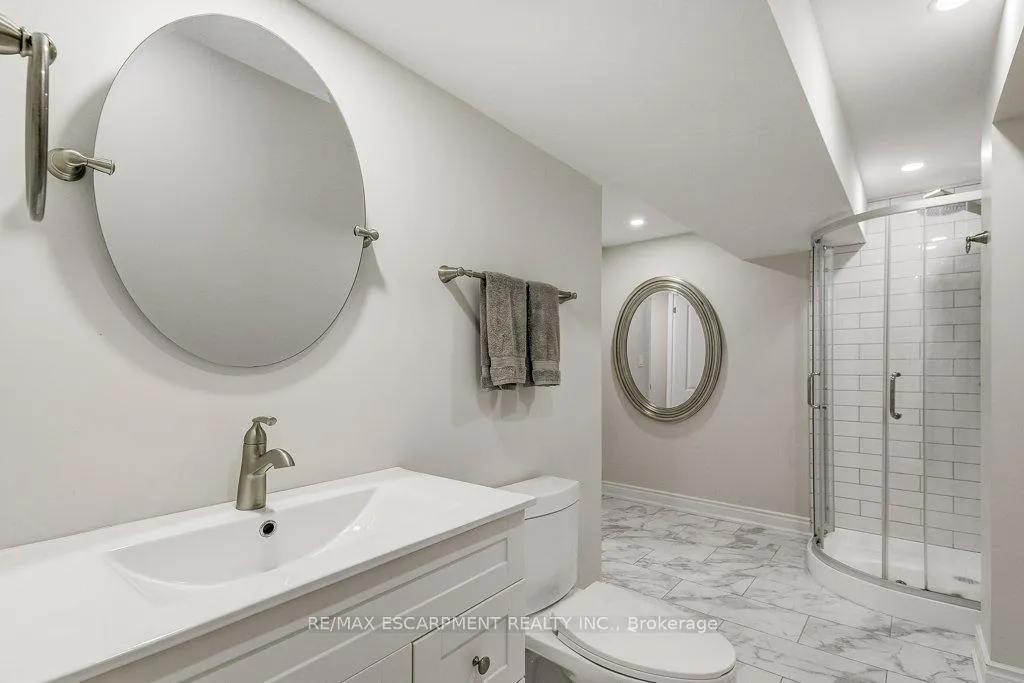
- 3-piece, Basement
- Municipality
- Hamilton
- Neighbourhood
- Waterdown
- Main cross streets
- Parkside Dr
- Zoning
- R1-31
- Directions
- Parkside Dr
- MLS® number
- X12315890
- Data source
- Toronto Regional Real Estate Board
- Status change
- 2025-08-15
- Listed on
- 2025-07-30
- Days on market
- 16 days
- Possession type
- Flexible
- Co-op commission
- 2.5%
- Seller
- Listed by
- RE/MAX ESCARPMENT REALTY INC.
Home Market Value
Current home valuation for 47 Wimberly Avenue, Hamilton, Waterdown, Hamilton, ON. Listed for $1,788,900
HOMEH Estimate
$1,668,852
Estimated Sales Range
$1,318,393 - $2,019,311
HOMEH Estimate for 47 Wimberly Avenue, Hamilton, Waterdown
Calculated with a real agent's CMA method — 45+ years of experience, codified. Not an AI guess.
For the owner
Is this your home? Track its value.
Get this home's HOMEH Estimate by email once a month, with how many homes are for sale around you.
Mortgage Payment Calculator
Compare up to 4 down payment scenarios
20% required for homes $1.5M or more
$357,780
| Scenario 1 | Scenario 2 | Scenario 3 | Scenario 4 | |
|---|---|---|---|---|
−Down payment | % $ | % $ | % $ | % $ |
+CMHC insurance | $0 | $0 | $0 | $0 |
=Total mortgage | $1,431,120 | $1,341,675 | $1,252,230 | $1,162,785 |
Amortization | ||||
Mortgage rate | % | % | % | % |
| Payment frequency | ||||
=Mortgage payment | $6,987monthly | $6,551monthly | $6,114monthly | $5,677monthly |
Land Transfer Tax
$32,253
$32,253
Around this home
No schools found nearby
Data provided by OpenStreetMap & Fraser Institute School Rankings
Ask HOMEH
New!Hi there!
👋Text or call (416) 301-9001
Recommended for you
Based on homes you've looked at.
No recommended properties found.
Nearby similar homes
No nearby properties found.
More real estate resources
Other homes nearby
Explore this area
Nearby neighbourhoods
No nearby listings available.