
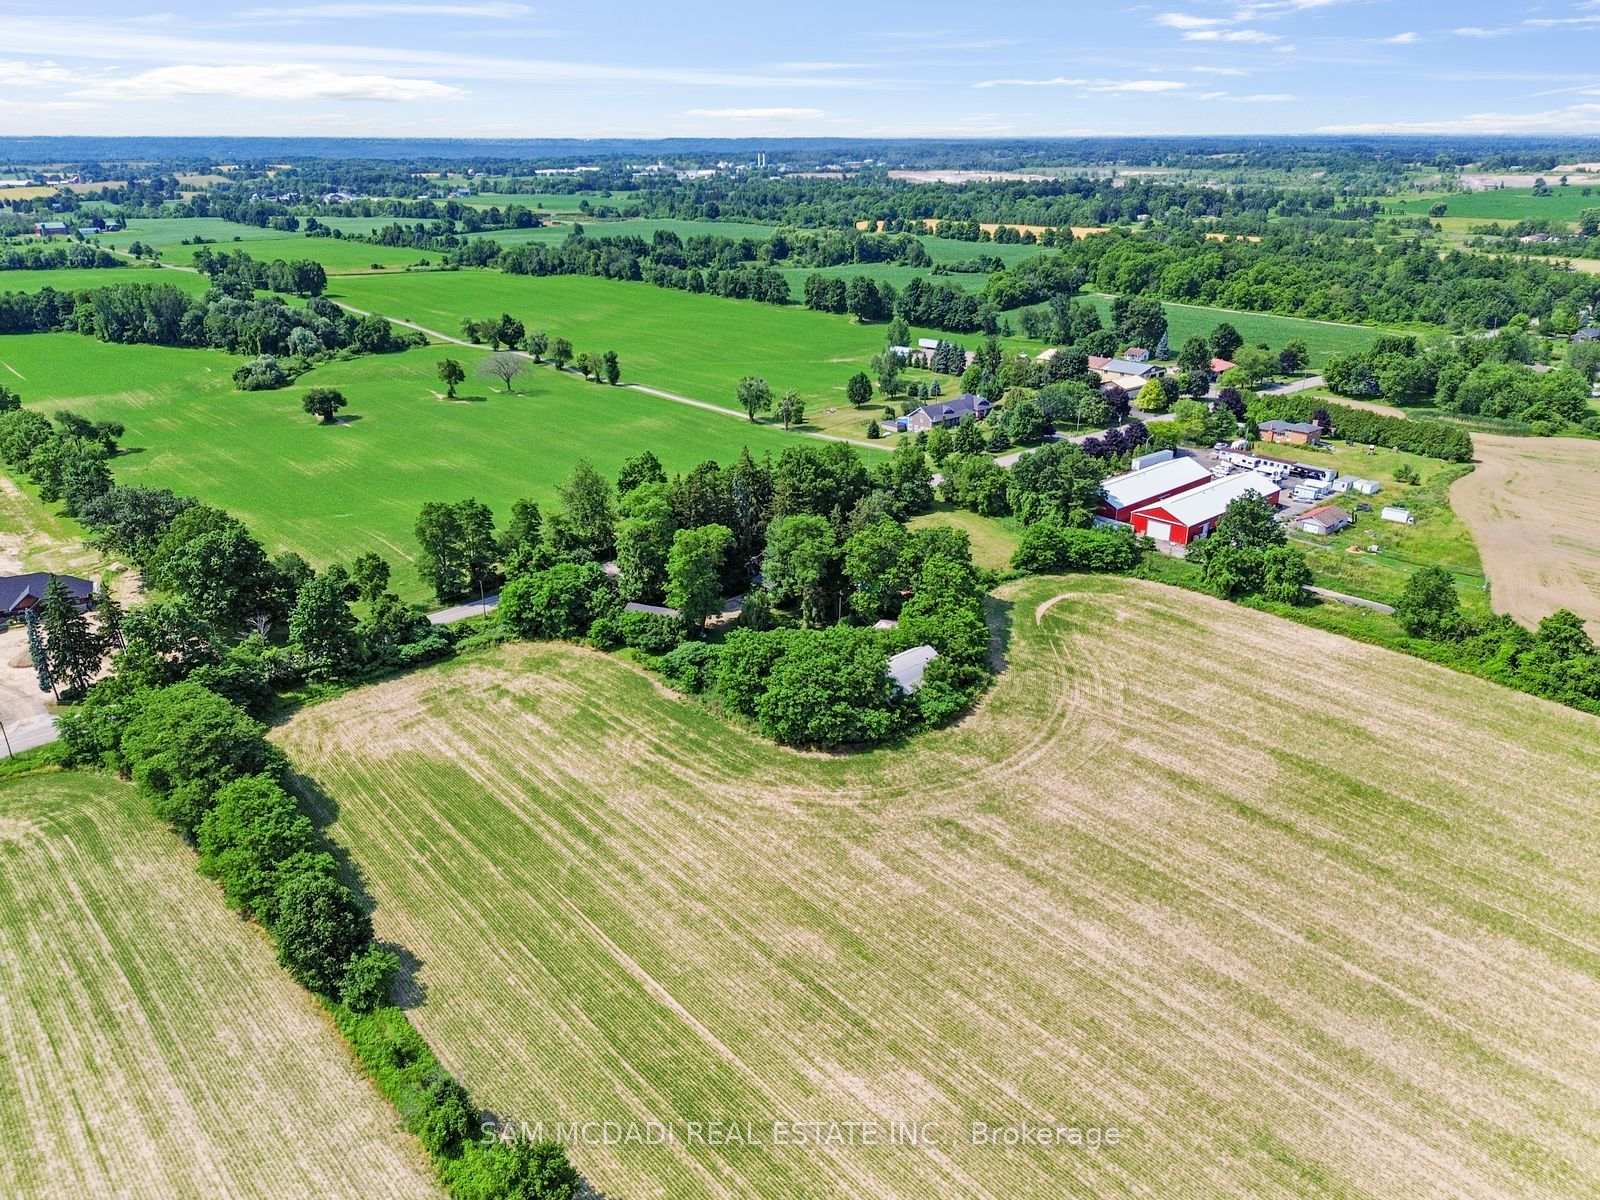
487 4th Concession W
Hamilton (Rural Flamborough), ON L8B 1J4
- 5Bedrooms
- 2Bathrooms
- 2Garage
- 2500–3000Sq Ft
- $7,113Tax
- 407×179 ftLot Size
 Estimated Value:$1,151,500See Free Estimate Report

Property not available for sale or for rent.
HOMEH One: full-service selling for a 1% listing fee. The buyer's agent commission is separate.
Free Home EvaluationHow Much Is My Home Worth?Homes for Sale NearbySale & Price History for 487 4th Concession W, Hamilton, Rural Flamborough
| Start Date | End Date | Price | Event | MLS# |
|---|---|---|---|---|
| 2025-07-15 | 2025-11-27 | Login to See Prices | Sold | x12287001 |
Real estate boards require you to or to see the full details of this property.
*Sold prices and complete sale & price history are regulated data. Under the Trust in Real Estate Services Act, 2002 (TRESA) and the rules of the Real Estate Council of Ontario (RECO), and pursuant to the Multiple Listing Service® rules of the Canadian Real Estate Association (CREA) and the Toronto Regional Real Estate Board (TRREB), this information may be shown only to registered users who have agreed to the applicable terms of use (a Virtual Office Website, or "VOW," arrangement). HOMEH Inc., Brokerage therefore provides it to signed-in members only. Creating an account is free and takes under a minute.
About 487 4th Concession W, Hamilton, Rural Flamborough
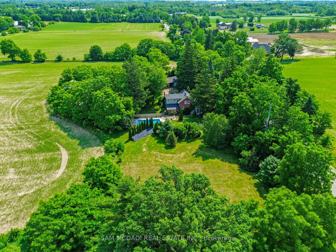
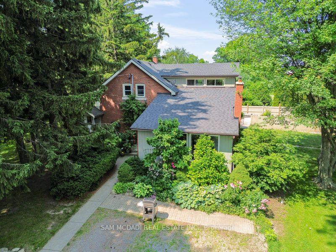
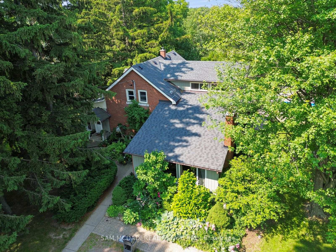
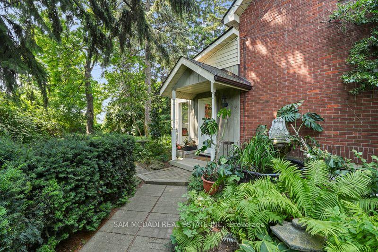
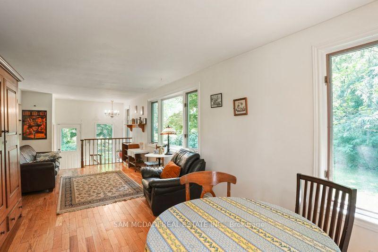
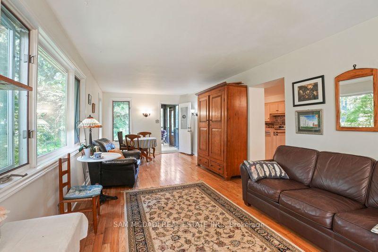
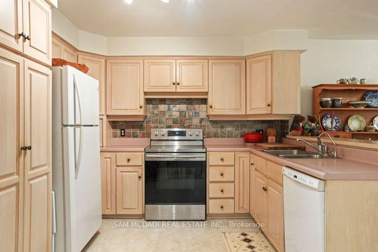
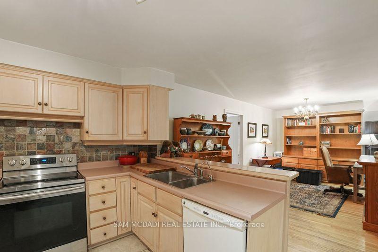
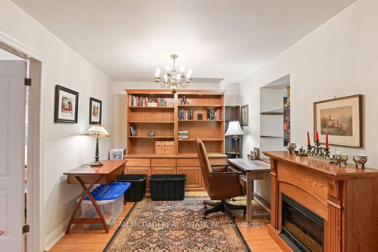
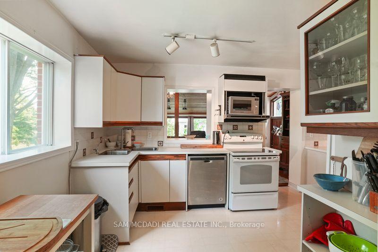
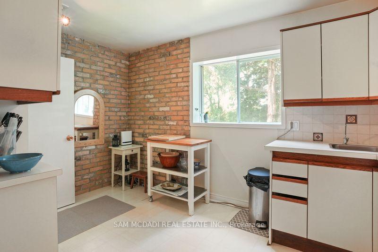
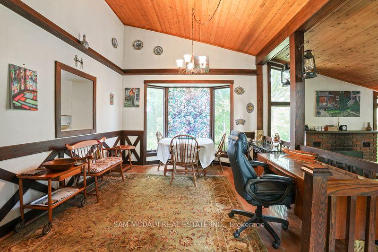
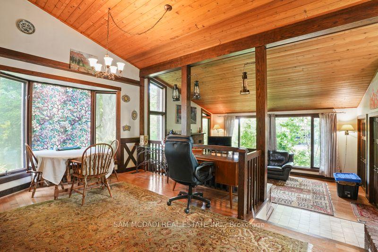
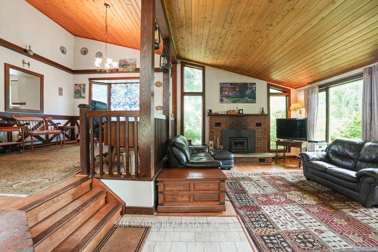
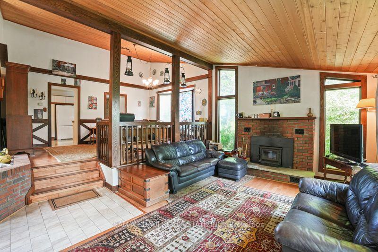
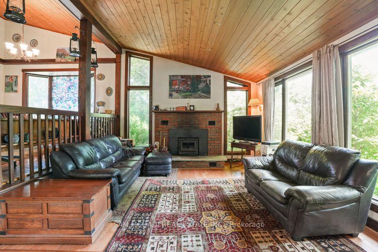
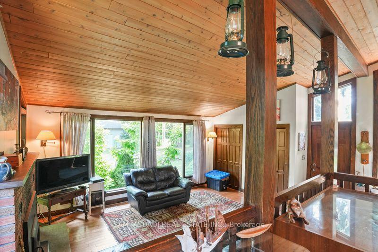
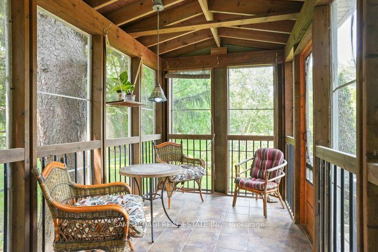
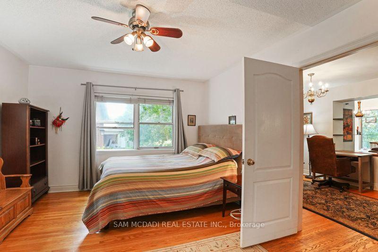
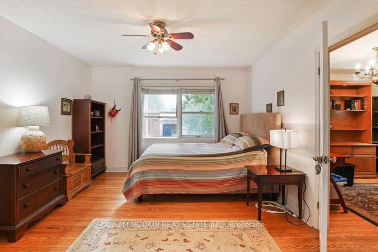
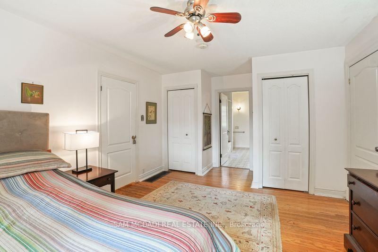
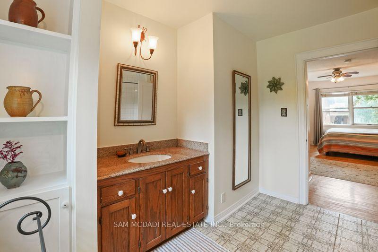
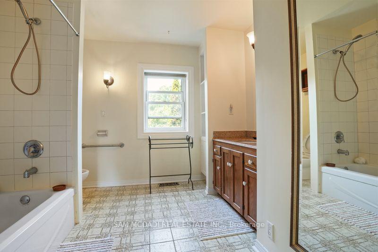
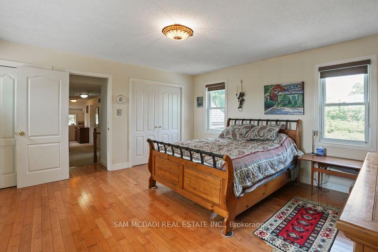
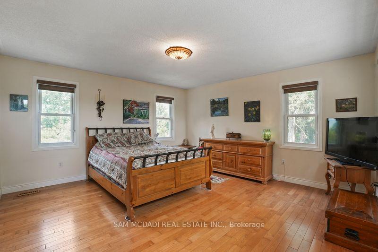
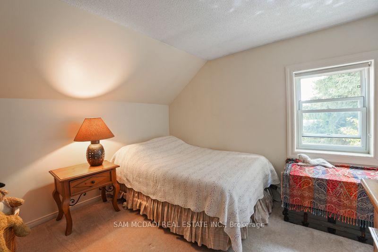
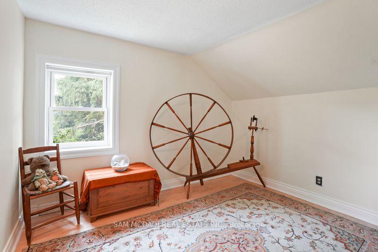
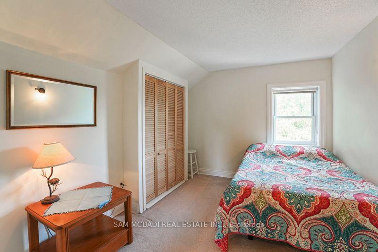
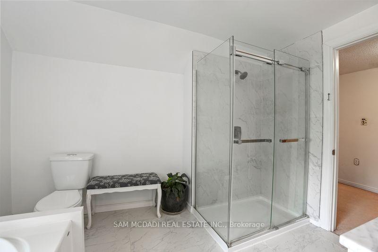
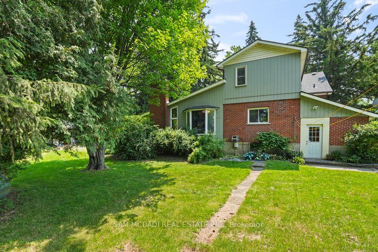
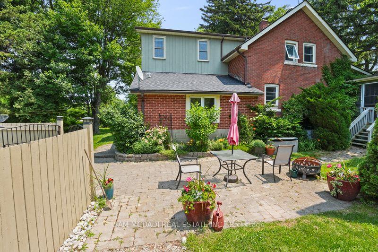
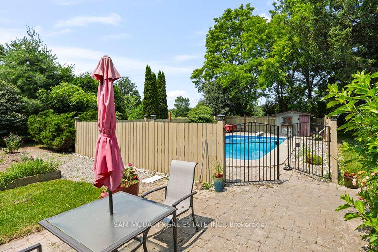
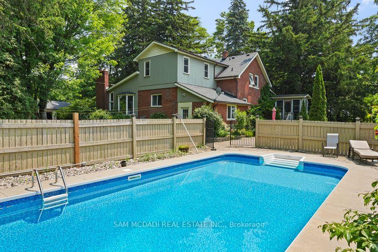
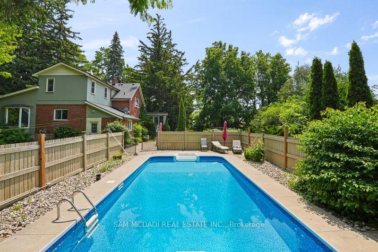
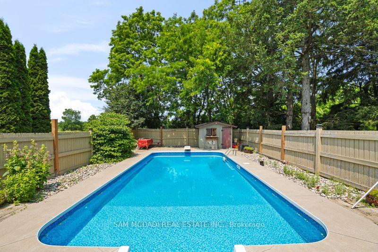
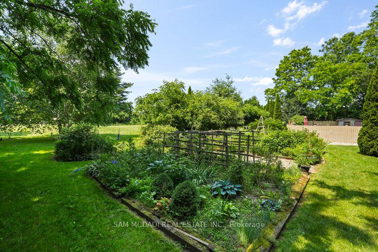
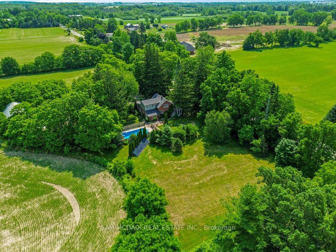
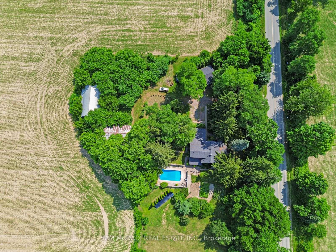
Escape to your own private retreat, surrounded by lush greenery. Set on an ultra rare 407x179 ft lot (1.69 acres), this charming five-bedroom, two-bathroom residence offers a harmonious blend of character and modern comfort, perfect for multigenerational families, nature lovers, or savvy buyers seeking space and versatility. As you step inside, the main and upper levels feature rich hardwood flooring, with carpeted stairs and upper hallway for added warmth. Both kitchens are finished with durable vinyl flooring and classic laminate countertops, and ample space for the family to meal prep and entertain. A cozy wood-burning fireplace with integrated fan anchors the main living space, creating an inviting atmosphere for cool evenings and casual gatherings. Venture upstairs to the primary suite, complete with its own closet space, and rich hardwood floors. Four additional bedrooms share the same level, each are generously sized and includes a window, closet, and access to a shared 4-piece bath, promising comfort, natural light, and restful privacy for the whole family. The home also boasts a partially finished basement with a spacious rec room ideal for extended family, guests. Reimagine the space to create an in-law suite for future rental potential, or a recreational space to enjoy. Step outside to an entertainers dream: a 16x32 solar-heated chlorine pool complete with a new pump (2024) and filter (2025), perfect for long summer days spent poolside. Recent upgrades include a brand-new roof on both the house and garage (2023) and a newly updated electrical panel. Surrounded by mature trees and endless views, this property offers a lifestyle of peace, privacy, and possibilities.
Key Facts & Features
Property Costs
- Annual Property Tax Amount
- $7,113
- Land Transfer Tax Fee
- $25,475
Rental Items
- Rental Equipment
- Hot water tank.
- Basement Type
- Partially Finished, Full
Interior Features
- Laundry Level
- Lower Level
- Interior Extras
- Other
- Security Features
- Carbon Monoxide Detectors, Smoke Detector
- Fireplace/Stove
- Yes
- Fireplace Features
- Living Room, Natural Gas
- Elevator
- No
Exterior Features
- Exterior Extras
- Patio, Privacy
- Pool
- Inground, Outdoor
- Property Features
- Greenbelt/Conservation, Wooded/Treed, Golf
Building
- Building Type
- Detached
- Building Style
- 2-Storey
Construction
- Exterior Finish
- Brick, Board & Batten
- Roof
- Asphalt Shingle
- Foundation Details
- Block, Stone
- Special Designation
- Unknown
Lot
- Lot Front
- 407.25 ft
- Lot Depth
- 179.00 ft
- Lot Size
- 1.67
Inclusions
- Inclusions
- All existing electrical light fixtures, all window coverings, two fridges, two stoves, two dishwashers, washer and dryer, and all pool equipment and components, owned furnace/AC, wood-burning fireplace
Exclusions
- Exclusions
- The pink chandelier in the main entrance.
Parking & Garages
- Garage Type
- Detached
- Garage Spaces
- 2
- Parking Spaces
- 10
- Total Garage And Parking Spaces
- 12
Heating & Cooling
- Heat Source
- Propane
- Heat Type
- Forced Air
- Air Conditioning
- Central Air
- Water
- Well
- Sewers
- Septic
- Natural Gas
- Yes
- Hydro
- Yes
- Cable
- Yes
- Telephone
- Yes
- Bedrooms
- 5
- Washrooms
- 2
- Kitchens
- 2
- Family / bonus room
- Yes
Room sizes
- Kitchen—Main level, Overlooks Dining, Double Sink, Vinyl Floor
- Kitchen—Main level, Overlooks Family, Backsplash, Vinyl Floor
- Dining Room—Main level, Overlooks Living, Bay Window, Vaulted Ceiling(s)
- Living Room—Main level, Fireplace, Picture Window, Hardwood Floor
- Family Room—Main level, W/O To Sunroom, Picture Window, Hardwood Floor
- Office—Main level, Overlooks Family, Combined w/Kitchen, Hardwood Floor
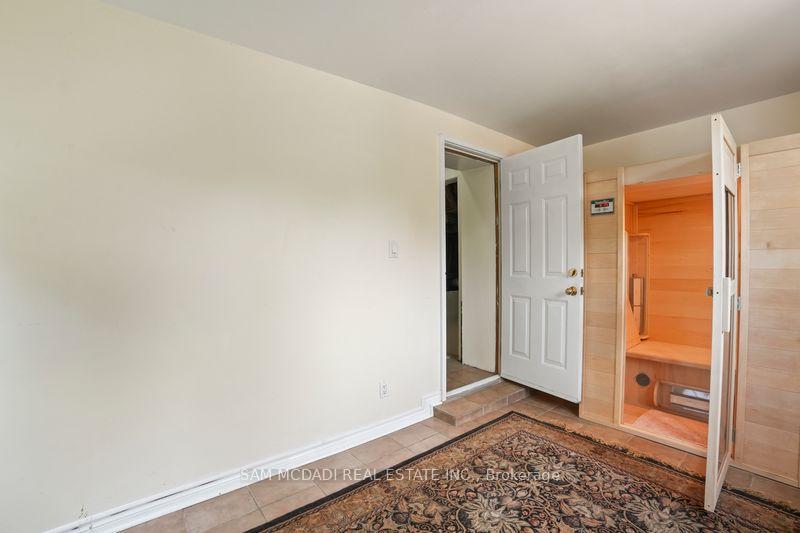
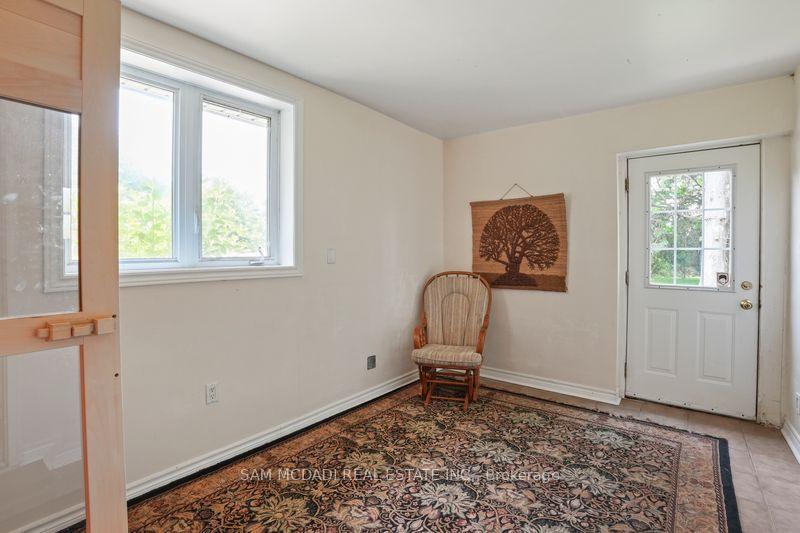
- Den—Main level, W/O To Yard, Window, Tile Floor
- Primary Bedroom—Main level, Closet, Window, Hardwood Floor
- Bedroom 2—Second level, Double Closet, Window, Hardwood Floor
- Bedroom 3—Second level, Vaulted Ceiling(s), Window, Broadloom
- Bedroom 4—Second level, Closet, Window, Hardwood Floor
- Bedroom 5—Second level, Closet, Window, Broadloom
- Recreation—Basement level, Closet, Pot Lights, Broadloom
Washrooms
- 4-piece, Main
- 4-piece, Second
- Municipality
- Hamilton
- Neighbourhood
- Rural Flamborough
- Main cross streets
- Concession Rd and Millgrove Side Road
- Zoning
- A1
- Directions
- Coming down on Millgrove take a right on to Concession Rd.
- MLS® number
- X12287001
- Data source
- Toronto Regional Real Estate Board
- Status change
- 2025-11-27
- Listed on
- 2025-07-15
- Days on market
- 135 days
- Possession type
- Other
- Co-op commission
- 2.5% + applicable HST*
- Seller
- Listed by
- SAM MCDADI REAL ESTATE INC.
Home Market Value
Current home valuation for 487 4th Concession W, Hamilton, Rural Flamborough, Hamilton, ON. Listed for $1,450,000
HOMEH Estimate
$1,151,500
Estimated Sales Range
$909,685 - $1,393,315
HOMEH Estimate for 487 4th Concession W, Hamilton, Rural Flamborough
Calculated with a real agent's CMA method — 45+ years of experience, codified. Not an AI guess.
For the owner
Is this your home? Track its value.
Get this home's HOMEH Estimate by email once a month, with how many homes are for sale around you.
Mortgage Payment Calculator
Compare up to 4 down payment scenarios
5% on first $500K + 10% on $950,000 over $500K
$120,000
| Scenario 1 | Scenario 2 | Scenario 3 | Scenario 4 | |
|---|---|---|---|---|
−Down payment | % $ | % $ | % $ | % $ |
+CMHC insurance | $53,186 | $40,455 | $34,510 | $0 |
=Total mortgage | $1,382,836 | $1,345,455 | $1,267,010 | $1,160,000 |
Amortization | ||||
Mortgage rate | % | % | % | % |
| Payment frequency | ||||
=Mortgage payment | $6,752monthly | $6,569monthly | $6,186monthly | $5,664monthly |
Land Transfer Tax
$25,475
$25,475
Around this home
No schools found nearby
Data provided by OpenStreetMap & Fraser Institute School Rankings
Ask HOMEH
New!Hi there!
👋Text or call (416) 301-9001
Recommended for you
Based on homes you've looked at.
No recommended properties found.
Nearby similar homes
No nearby properties found.
More real estate resources
Other homes nearby
Explore this area
Nearby neighbourhoods
No nearby listings available.