
51 Tews Lane
Hamilton (Dundas), ON L9H 7N4
- 4+1Bedrooms
- 6Bathrooms
- 4Garage
- 3500–5000Sq Ft
- $19,748Tax
- 320×584 ftLot Size
 Estimated Value:$2,690,747See Free Estimate Report

Property not available for sale or for rent.
HOMEH One: full-service selling for a 1% listing fee. The buyer's agent commission is separate.
Free Home EvaluationHow Much Is My Home Worth?Homes for Sale NearbySale & Price History for 51 Tews Lane, Hamilton, Dundas
| Start Date | End Date | Price | Event | MLS# |
|---|---|---|---|---|
| 2025-07-17 | 2025-10-14 | Login to See Prices | Sold | x12290719 |
Real estate boards require you to or to see the full details of this property.
*Sold prices and complete sale & price history are regulated data. Under the Trust in Real Estate Services Act, 2002 (TRESA) and the rules of the Real Estate Council of Ontario (RECO), and pursuant to the Multiple Listing Service® rules of the Canadian Real Estate Association (CREA) and the Toronto Regional Real Estate Board (TRREB), this information may be shown only to registered users who have agreed to the applicable terms of use (a Virtual Office Website, or "VOW," arrangement). HOMEH Inc., Brokerage therefore provides it to signed-in members only. Creating an account is free and takes under a minute.
About 51 Tews Lane, Hamilton, Dundas
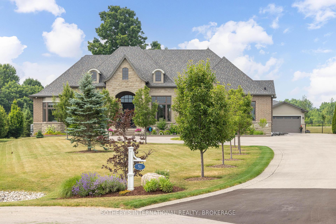
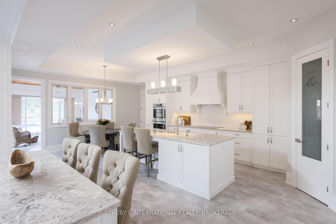
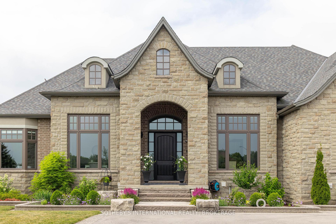
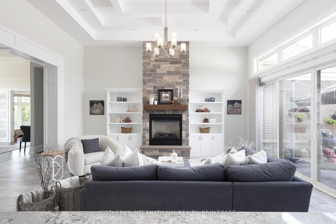
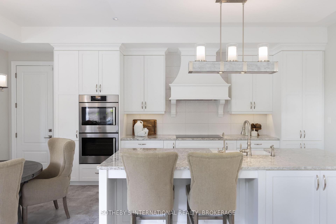
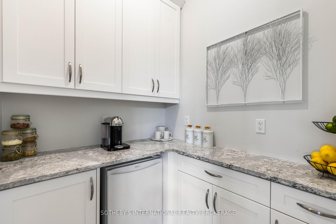
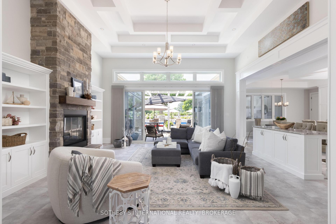
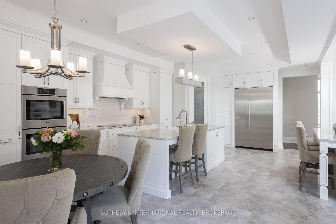
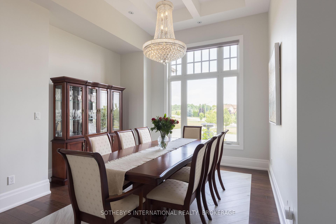
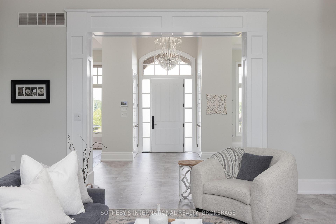
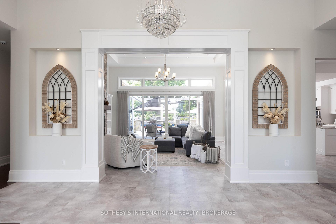
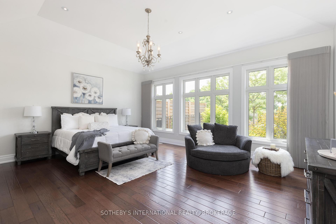
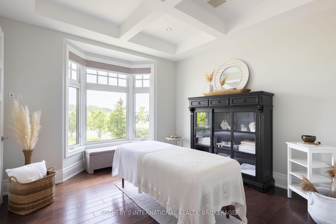
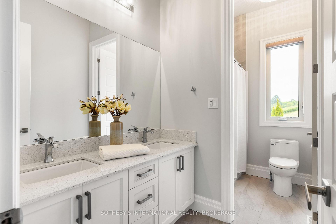
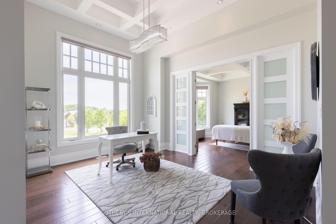
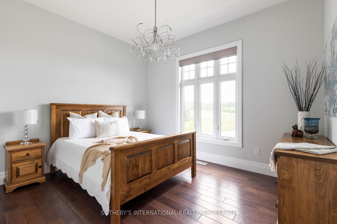
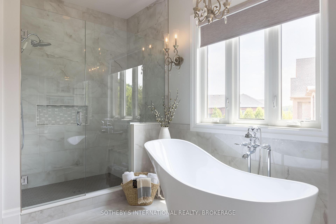
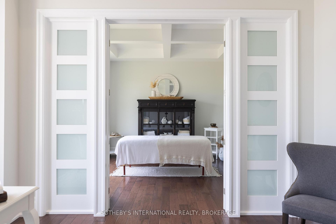
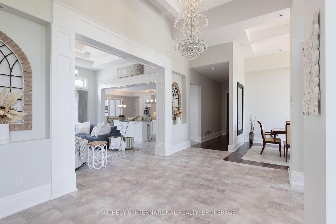
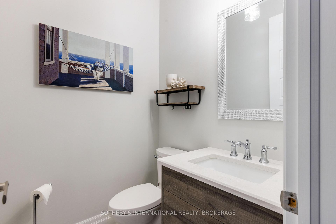
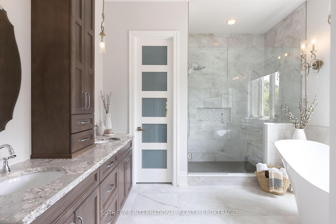
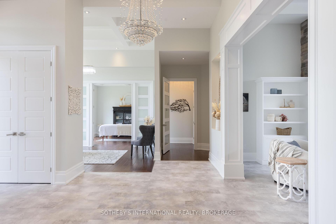
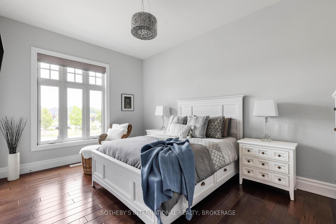
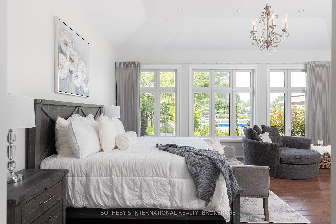
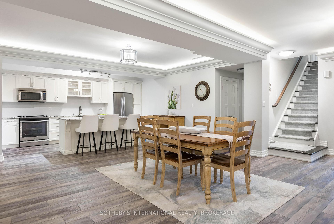
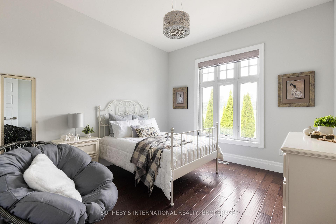
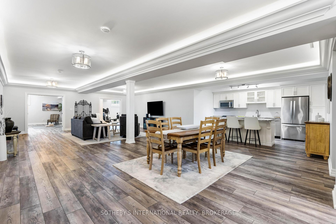
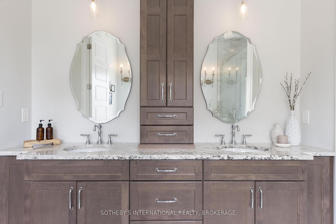
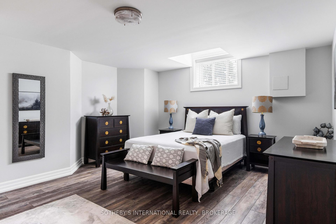
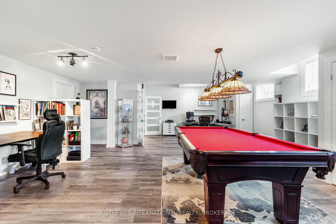
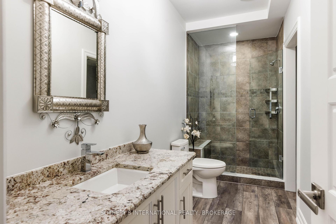
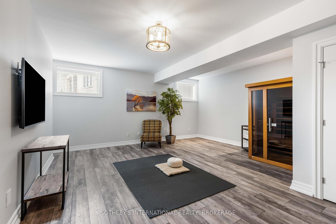
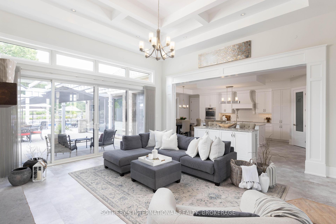
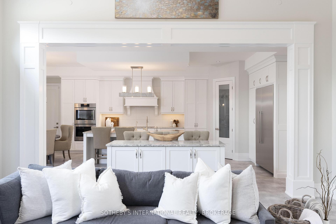
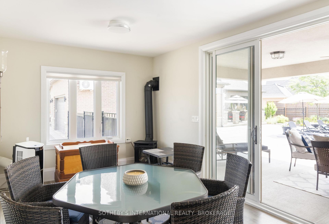
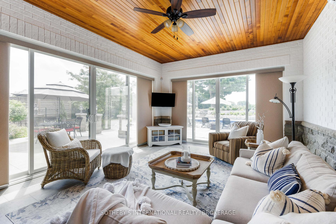
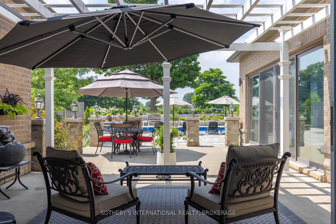
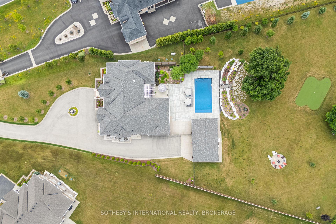
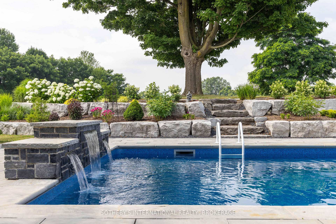
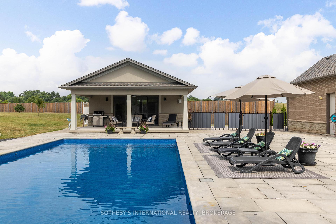
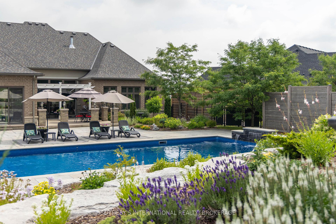
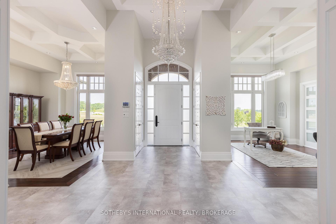
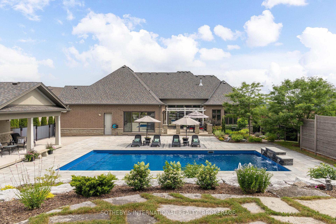
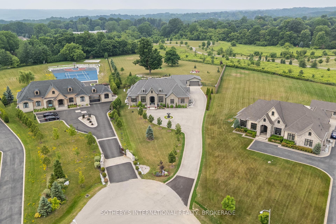
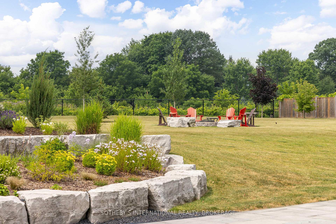
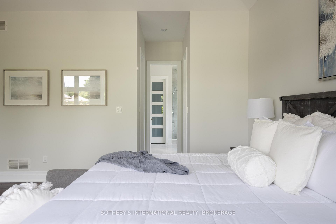
An unparalleled estate residence in the heart of Dundas' most prestigious enclave. Poised on a pristine, professionally manicured two-acre lot backing directly onto the protected conservation lands of Tews Falls, this extraordinary bungalow offers over 4,000 square feet of exquisite main floor living, meticulously crafted with the finest materials and finishes available. Every element of this home speaks to luxury and sophistication. Dramatic coffered ceilings soaring from 10 to 18 feet frame the interior with architectural distinction, while expansive principal rooms flow effortlessly under a canopy of custom millwork, oversized baseboards, detailed crown mouldings, and designer lighting. The heart of the home is the gourmet chefs kitchen, an entertainers dream complete with top-tier appliances, bespoke cabinetry, an oversized island, and a fully outfitted walk-in pantry, all opening to the magnificent great room with its sweeping views of the lush grounds beyond. Offering 4 spacious bedrooms on the main level, including an opulent primary suite. With dual walk-in closets, a spa-like ensuite, and tranquil views of the rear gardens, it is a private retreat of the highest order. An additional fifth bedroom is located in the fully finished lower level, which has been designed as a self-contained suite with its own full kitchen, bath, and living area ideal for extended family or guests. The rear yard is a resort-caliber oasis, featuring a heated in-ground pool, elegant cabana, your own putting green, mature trees and conservation views. A four-season sunroom invites year-round enjoyment of the surrounding nature, while four garage bays provide ample room for automotive enthusiasts. The lower level is finished to the same exceptional standard as the main floor, with wide-plank flooring, designer tilework, custom built-ins, and premium fixtures throughout. Recently, the property has undergone numerous high-end upgrades, further enhancing its already impeccable quality.
Key Facts & Features
Property Costs
- Annual Property Tax Amount
- $19,748
- Land Transfer Tax Fee
- $82,725
Rental Items
- Rental Equipment
- Water Heater
- Basement Type
- Finished, Full
Interior Features
- Laundry Level
- Main Level
- Interior Extras
- Air Exchanger, Auto Garage Door Remote, Built-In Oven, Central Vacuum, Carpet Free, Generator - Full, Primary Bedroom - Main Floor, Separate Heating Controls, Storage
- View
- Park/Greenbelt, Ridge, Trees/Woods
- Security Features
- Carbon Monoxide Detectors, Security System
- Fireplace/Stove
- Yes
- Fireplace Features
- Natural Gas
- Elevator
- No
Exterior Features
- Exterior Extras
- Backs On Green Belt, Canopy, Landscape Lighting, Landscaped, Patio, Privacy, Porch Enclosed, Year Round Living, Porch
- Pool
- Outdoor, Salt, Inground
- Property Features
- Fenced Yard, Greenbelt/Conservation, Wooded/Treed
- Other Structures
- Other, Fence - Full
Building
- Building Type
- Detached
- Building Style
- Bungalow
- Approx Age
- 6-15
Construction
- Exterior Finish
- Stone
- Roof
- Asphalt Shingle
- Foundation Details
- Poured Concrete
- Special Designation
- Unknown
Lot
- Lot Front
- 319.66 ft
- Lot Depth
- 584.29 ft
- Lot Size
- 1.995
- Lot Shape
- Pie
Parking & Garages
- Garage Type
- Built-In
- Garage Spaces
- 4
- Parking Spaces
- 2
- Total Garage And Parking Spaces
- 6
Heating & Cooling
- Heat Source
- Gas
- Heat Type
- Forced Air
- Air Conditioning
- Central Air
- Water
- Well
- Sewers
- Septic
- Natural Gas
- Yes
- Hydro
- Yes
- Cable
- Yes
- Telephone
- Yes
- Bedrooms
- 4 + 1
- Washrooms
- 6
- Kitchens
- 2
- Family / bonus room
- Yes
Room sizes
- Foyer—Ground level, Double Closet
- Living Room—Ground level
- Family Room—Ground level
- Kitchen—Ground level
- Pantry—Ground level
- Breakfast—Ground level
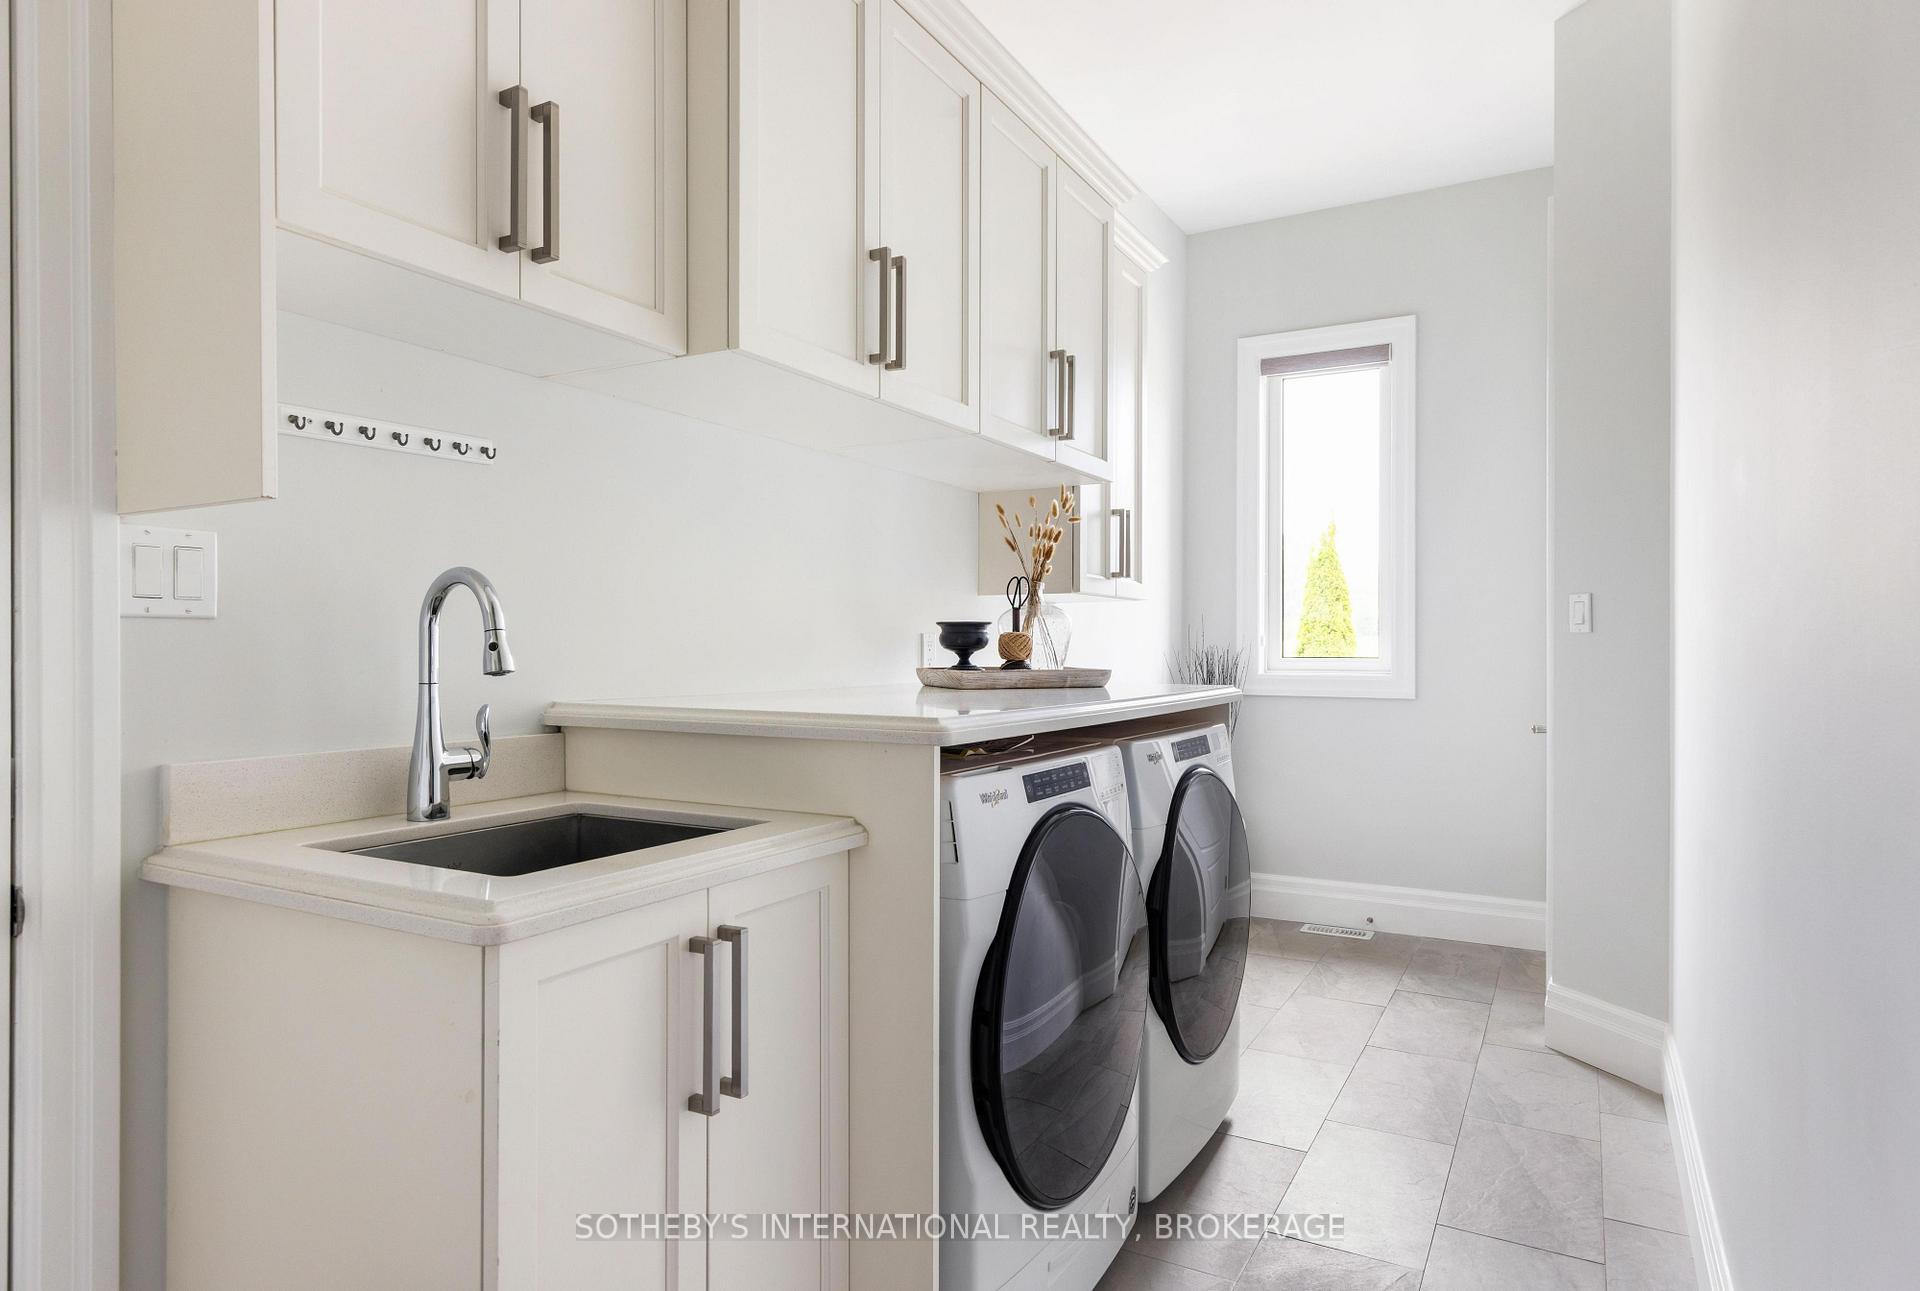
- Laundry—Ground level
- Primary Bedroom—Ground level, 5 Pc Ensuite, Walk-In Closet(s)
- Bedroom 2—Ground level
- Bedroom 3—Ground level
- Bedroom 4—Ground level, Double Closet
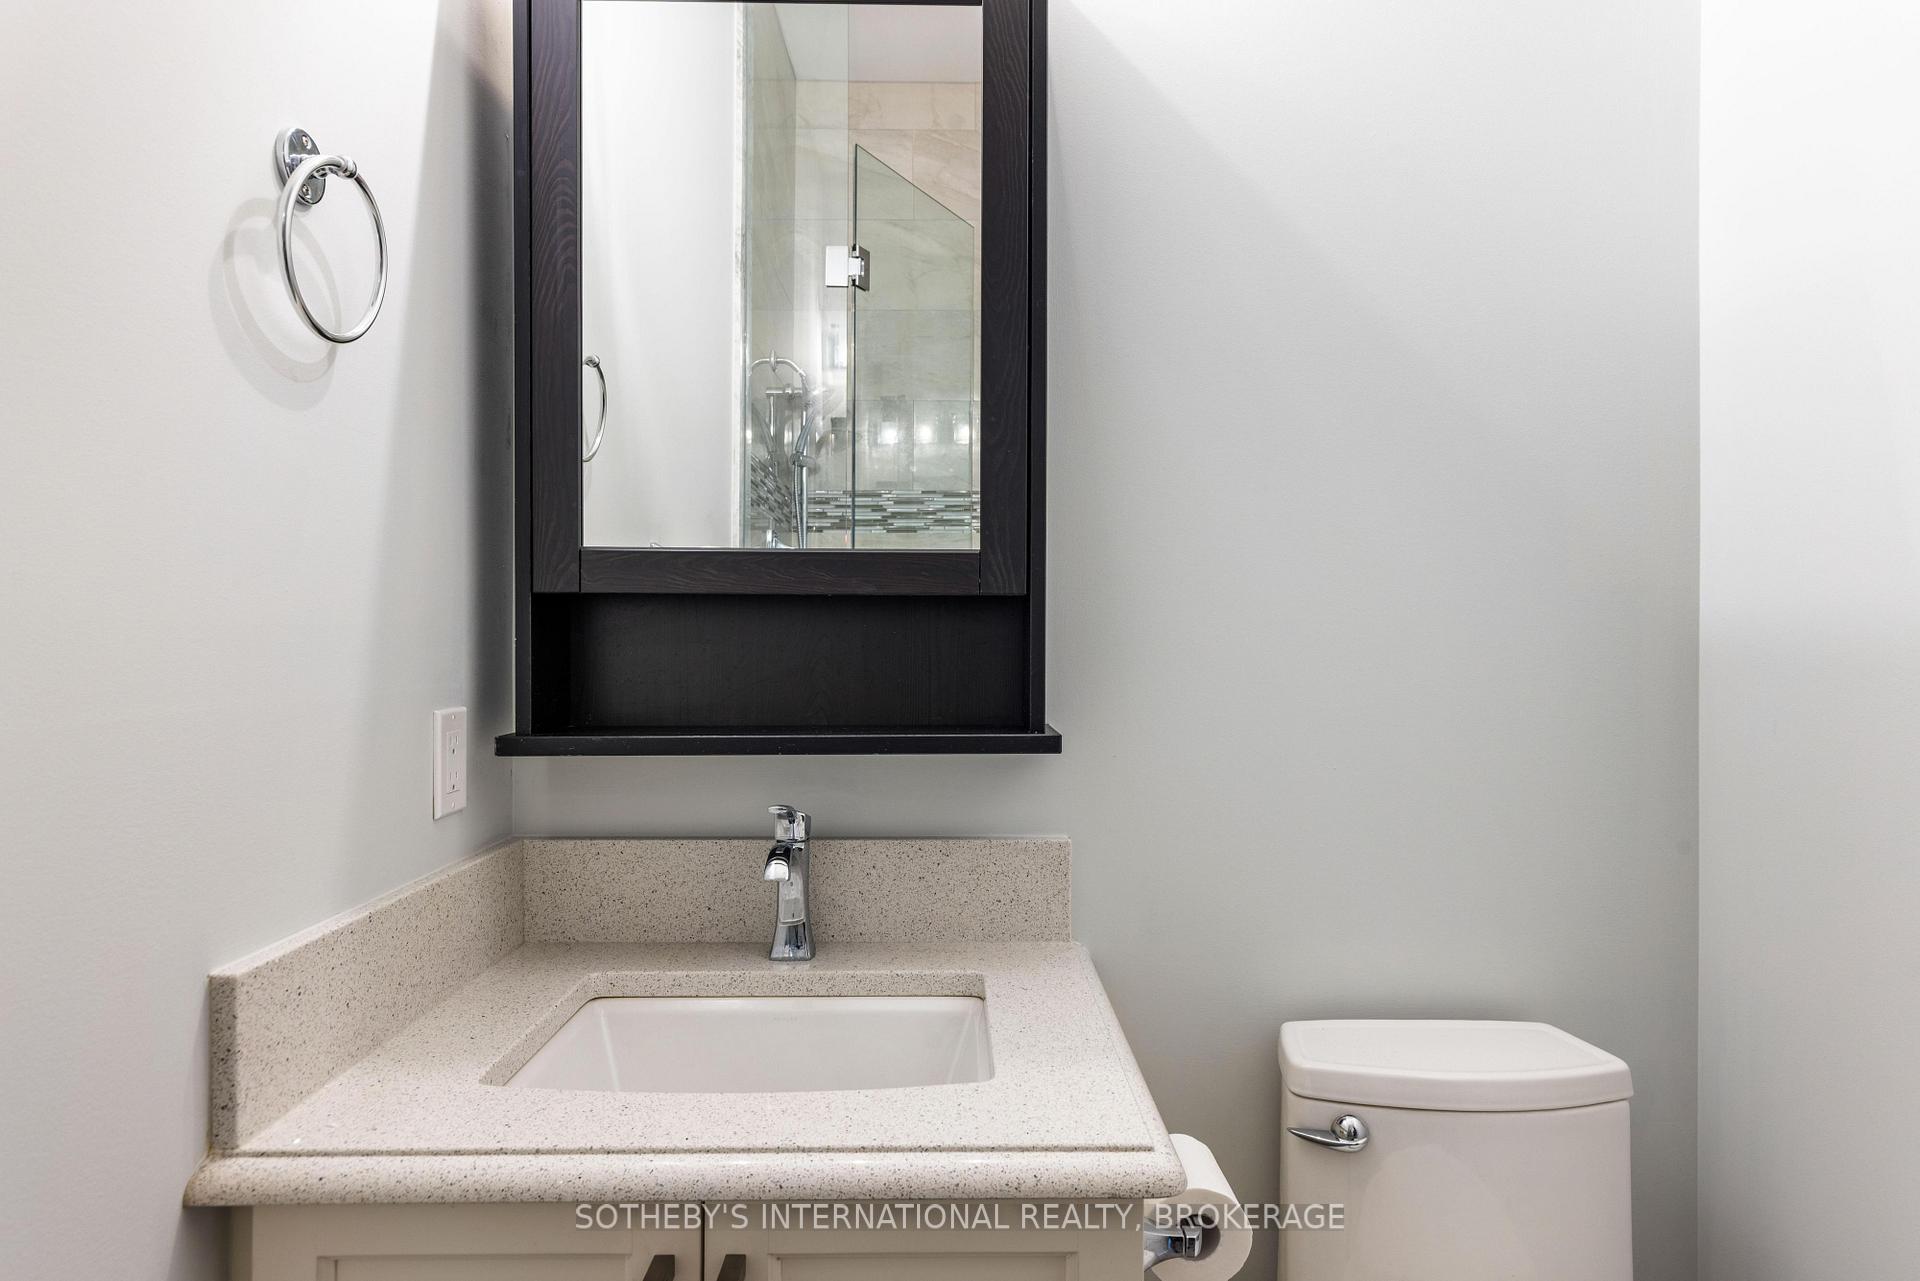
- Bathroom—Ground level, 5 Pc Ensuite, Double Sink, Ensuite Bath
- Bathroom—Ground level, 2 Pc Bath
- Bathroom—Ground level, 3 Pc Bath, Ensuite Bath
- Bathroom—Ground level, Double Sink
- Recreation—Basement level
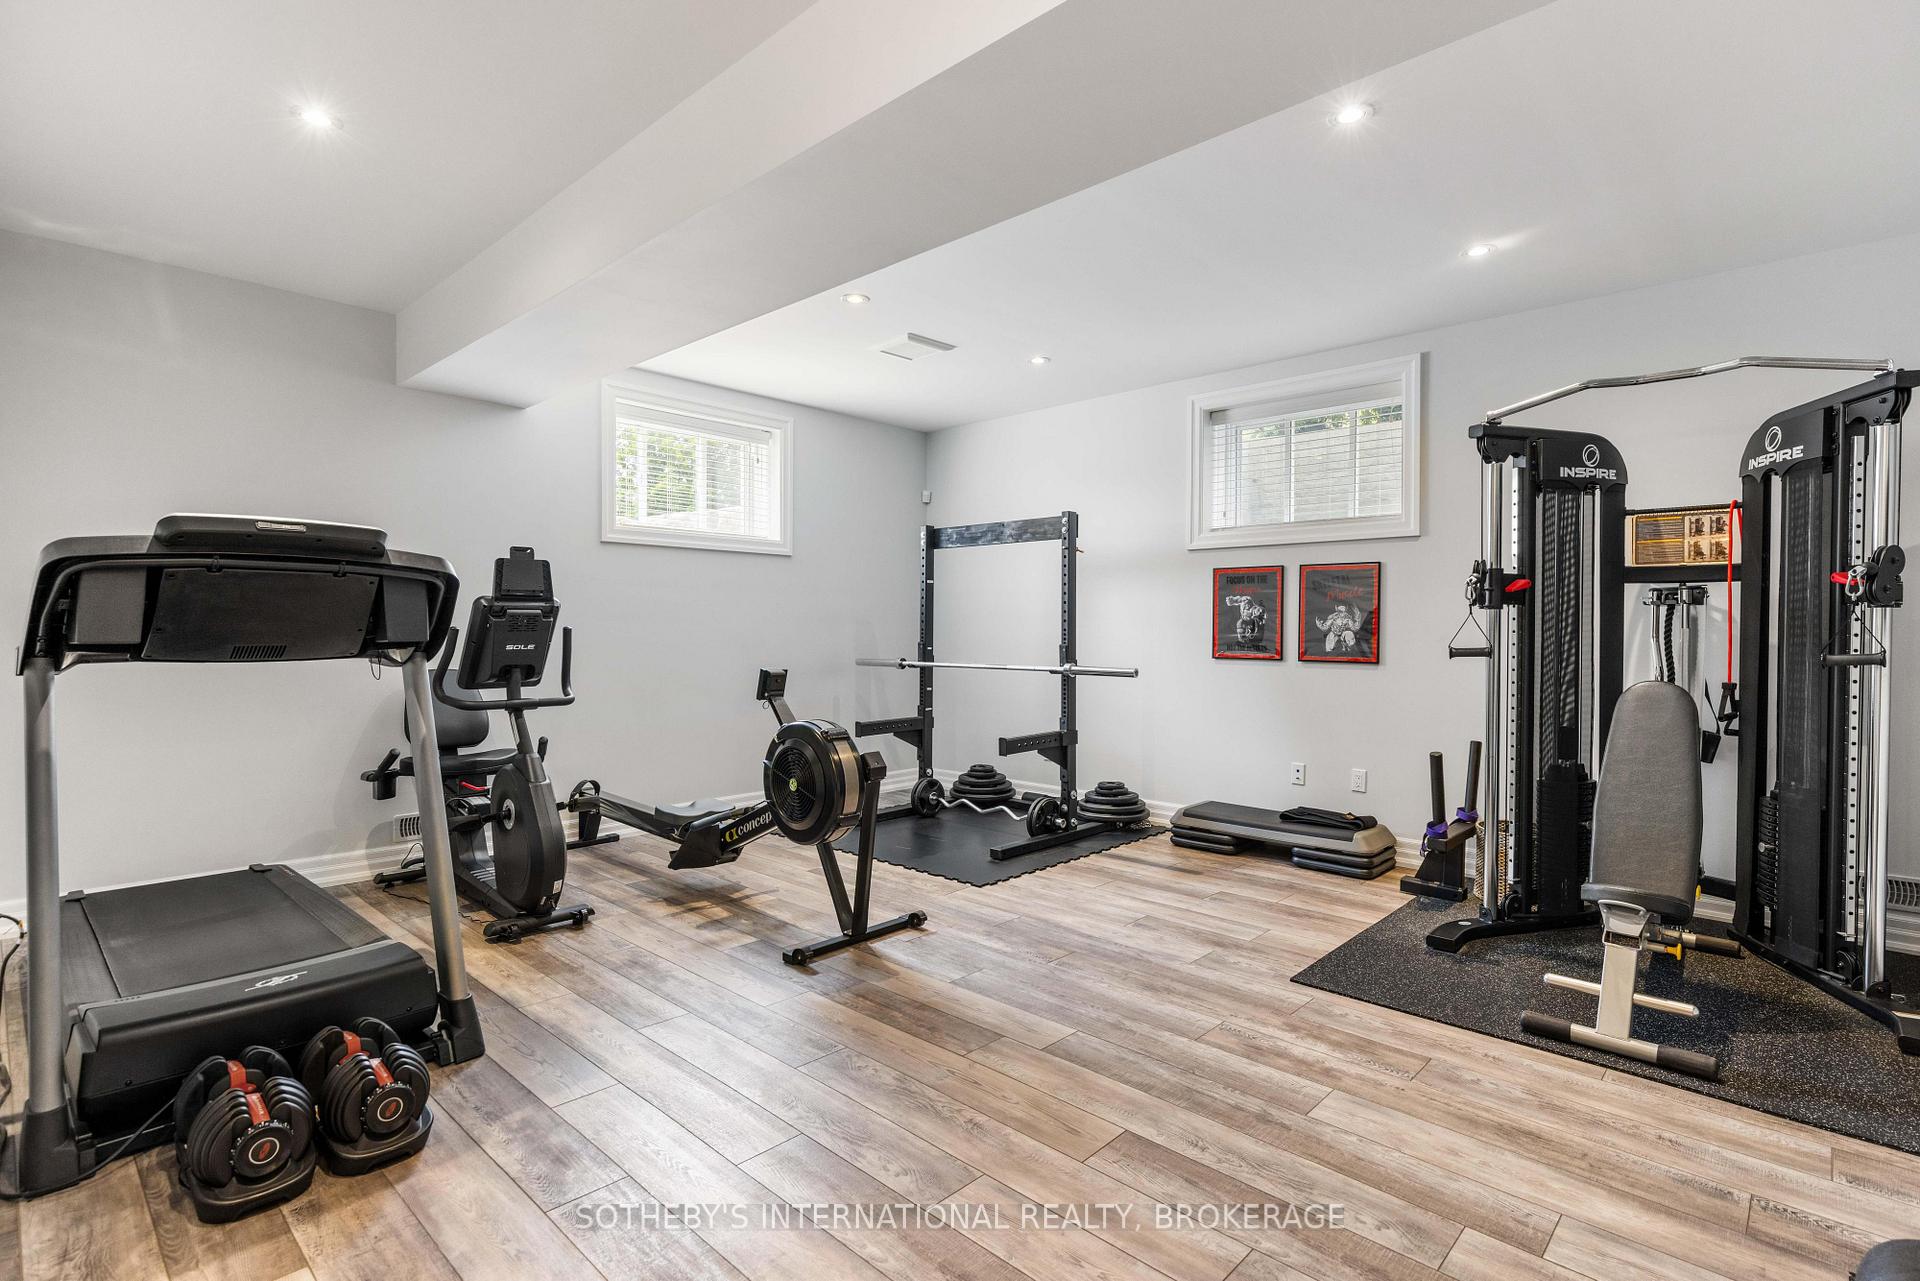
- Exercise Room—Basement level
- Game Room—Basement level
- Utility Room—Basement level
- Bedroom—Basement level, 3 Pc Ensuite, Walk-In Closet(s)
- Bathroom—Basement level, 3 Pc Bath
- Office—Ground level
- Kitchen—Basement level
- Other—Basement level, Double Closet
- Other—Basement level, Walk-In Closet(s)
- Bathroom—Basement level, 3 Pc Bath
Washrooms
- 5-piece, Ground
- 4-piece, Ground
- 2-piece, Ground
- 3-piece, Ground
- 3-piece, Basement
- Municipality
- Hamilton
- Neighbourhood
- Dundas
- Main cross streets
- Harvest Road & Ofield Road S
- Zoning
- S1
- Directions
- west on Harvest Rd from Ofield Rd S, north on Tews Lane
- MLS® number
- X12290719
- Data source
- Toronto Regional Real Estate Board
- Status change
- 2025-10-14
- Listed on
- 2025-07-17
- Days on market
- 89 days
- Possession type
- Flexible
- Co-op commission
- 2%+HST
- Seller
- Listed by
- SOTHEBY'S INTERNATIONAL REALTY, BROKERAGE
Home Market Value
Current home valuation for 51 Tews Lane, Hamilton, Dundas, Hamilton, ON. Listed for $3,850,000
HOMEH Estimate
$2,690,747
Estimated Sales Range
$1,883,523 - $3,497,971
HOMEH Estimate for 51 Tews Lane, Hamilton, Dundas
Calculated with a real agent's CMA method — 45+ years of experience, codified. Not an AI guess.
For the owner
Is this your home? Track its value.
Get this home's HOMEH Estimate by email once a month, with how many homes are for sale around you.
Mortgage Payment Calculator
Compare up to 4 down payment scenarios
20% required for homes $1.5M or more
$770,000
| Scenario 1 | Scenario 2 | Scenario 3 | Scenario 4 | |
|---|---|---|---|---|
−Down payment | % $ | % $ | % $ | % $ |
+CMHC insurance | $0 | $0 | $0 | $0 |
=Total mortgage | $3,080,000 | $2,887,500 | $2,695,000 | $2,502,500 |
Amortization | ||||
Mortgage rate | % | % | % | % |
| Payment frequency | ||||
=Mortgage payment | $15,038monthly | $14,098monthly | $13,158monthly | $12,218monthly |
Land Transfer Tax
$82,725
$82,725
Around this home
No schools found nearby
Data provided by OpenStreetMap & Fraser Institute School Rankings
Ask HOMEH
New!Hi there!
👋Text or call (416) 301-9001
Recommended for you
Based on homes you've looked at.
No recommended properties found.
Nearby similar homes
No nearby properties found.
More real estate resources
Other homes nearby
Explore this area
Nearby neighbourhoods
No nearby listings available.