
546 Evans Road
Hamilton (Waterdown), ON L0R 2H1
- 4Bedrooms
- 2Bathrooms
- 2Garage
- 1500–2000Sq Ft
- $7,579Tax
- 110×739 ftLot Size
 Estimated Value:$959,762See Free Estimate Report

Sale & Price History for 546 Evans Road, Hamilton, Waterdown
| Start Date | End Date | Price | Event | MLS# |
|---|---|---|---|---|
| No listing history available | ||||
Real estate boards require you to or to see the full details of this property.
*Sold prices and complete sale & price history are regulated data. Under the Trust in Real Estate Services Act, 2002 (TRESA) and the rules of the Real Estate Council of Ontario (RECO), and pursuant to the Multiple Listing Service® rules of the Canadian Real Estate Association (CREA) and the Toronto Regional Real Estate Board (TRREB), this information may be shown only to registered users who have agreed to the applicable terms of use (a Virtual Office Website, or "VOW," arrangement). HOMEH Inc., Brokerage therefore provides it to signed-in members only. Creating an account is free and takes under a minute.
About 546 Evans Road, Hamilton, Waterdown
Summarized Description
- Sprawling 1.87-acre ravine property.
- Detached home with custom build potential.
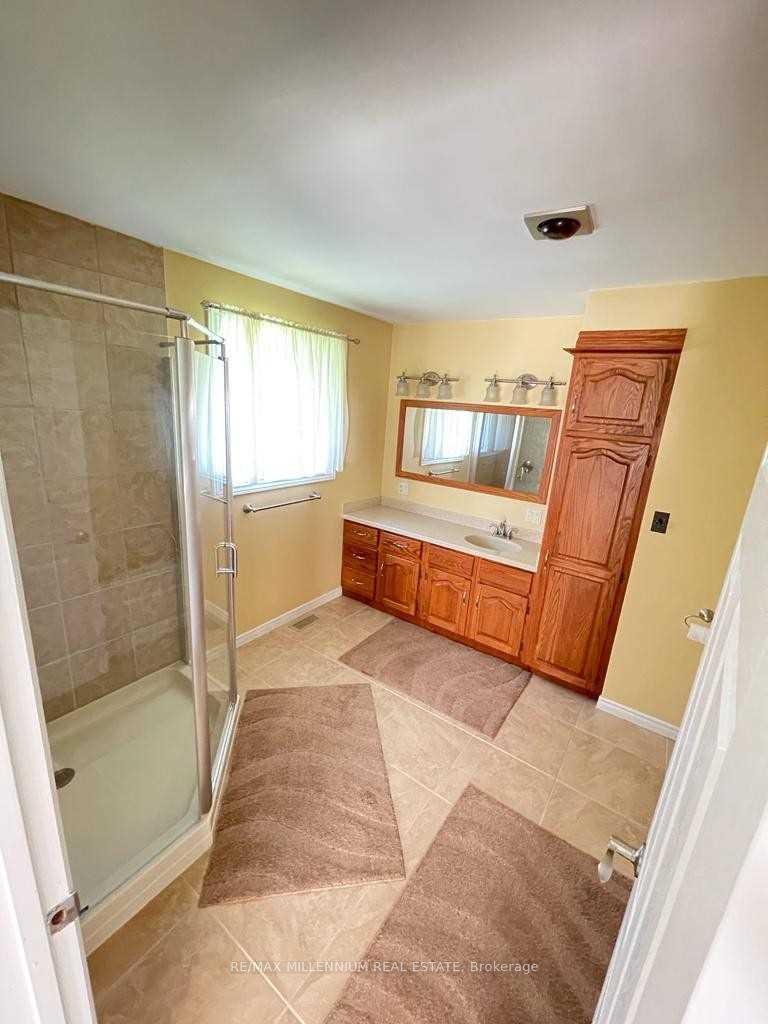
- Luxury ensuite with Jacuzzi tub.
- In-law suite potential with permits.
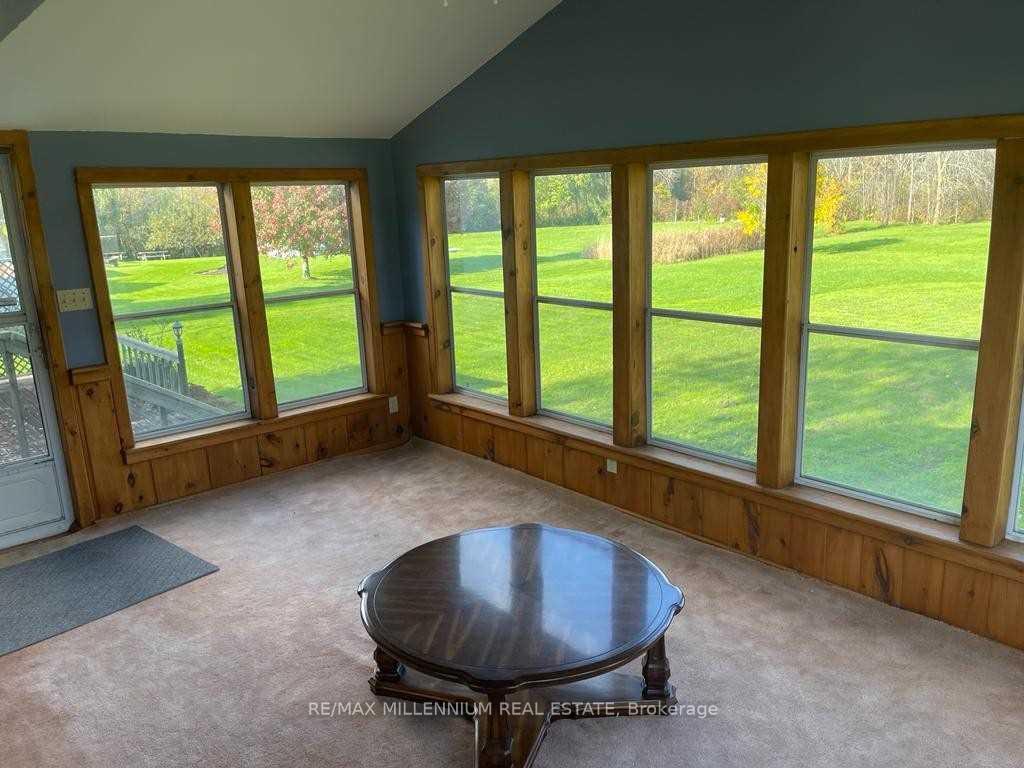
- All-season sunroom and massive deck.
- Updated infrastructure for peace of mind.
- Close to amenities and future developments.
- Tenanted property; photos are for reference.
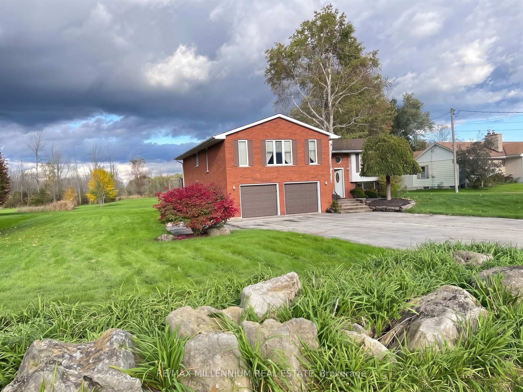
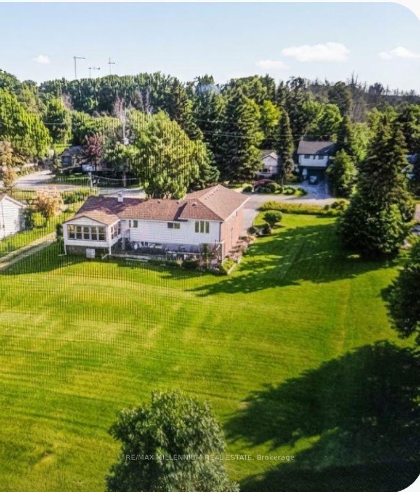
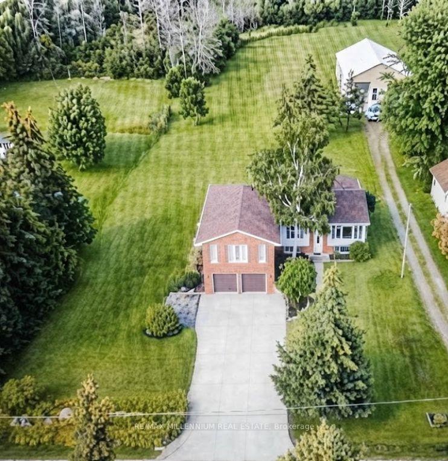
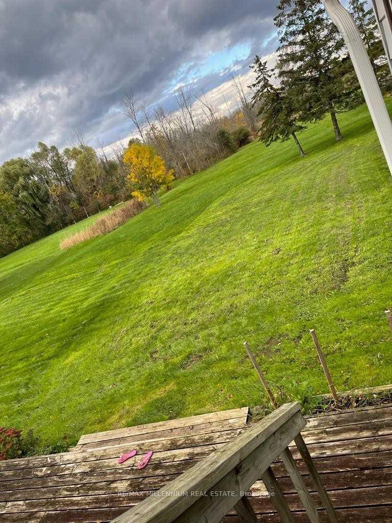
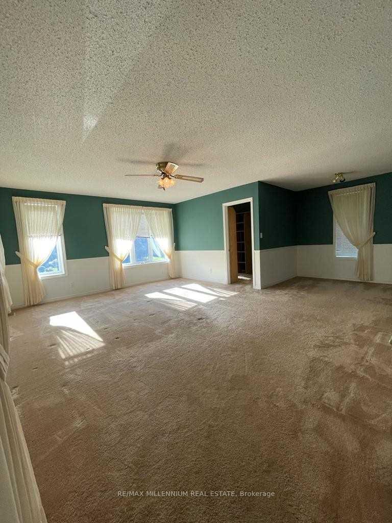
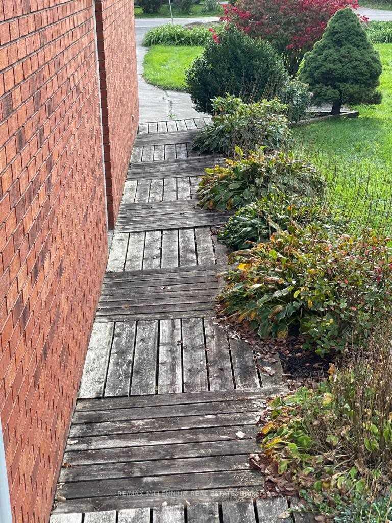
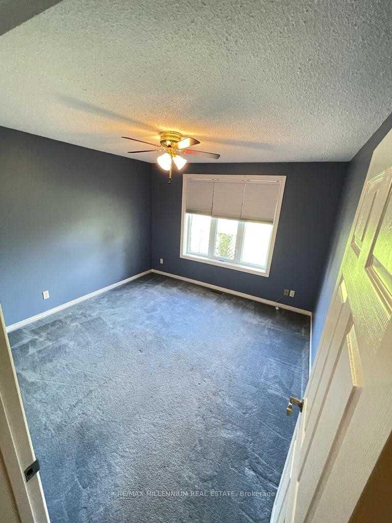
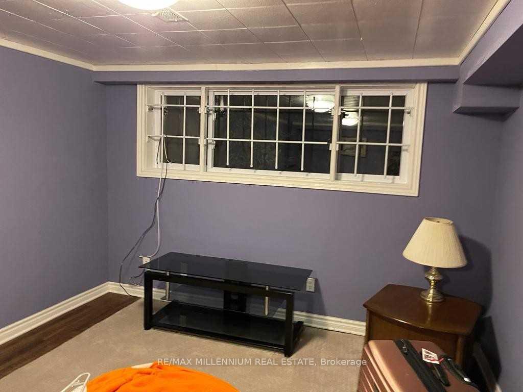
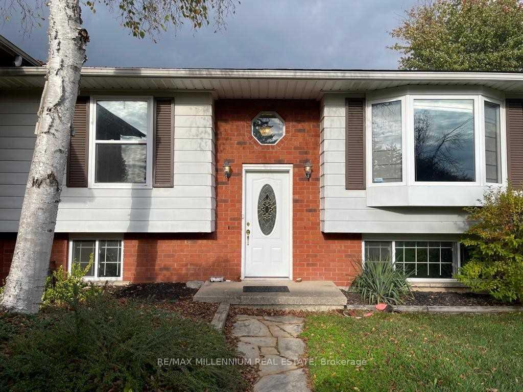
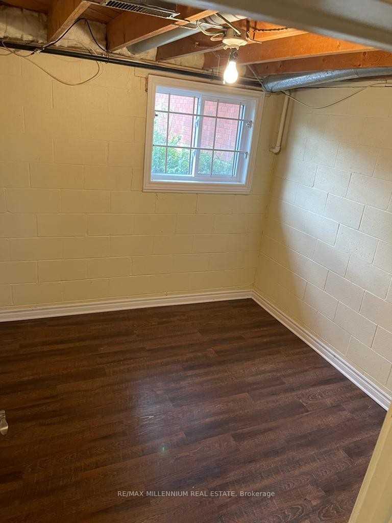
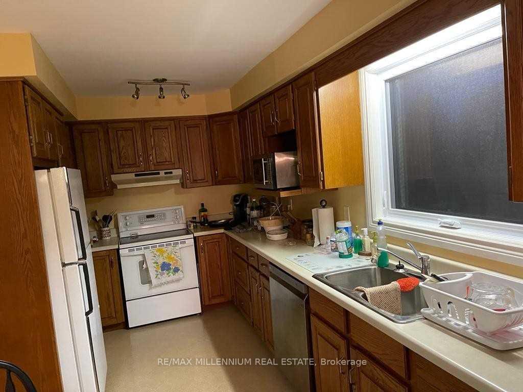
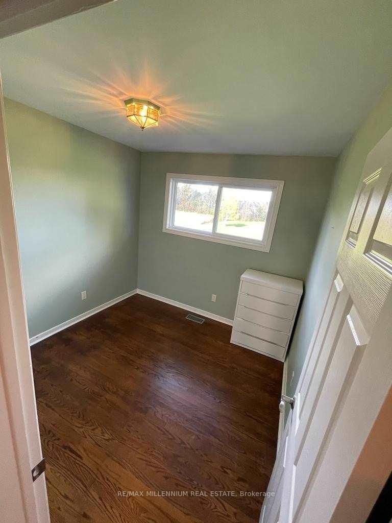
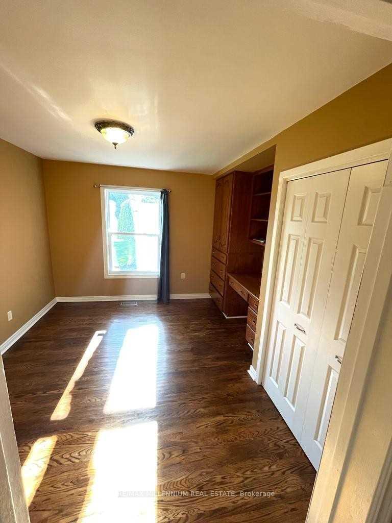
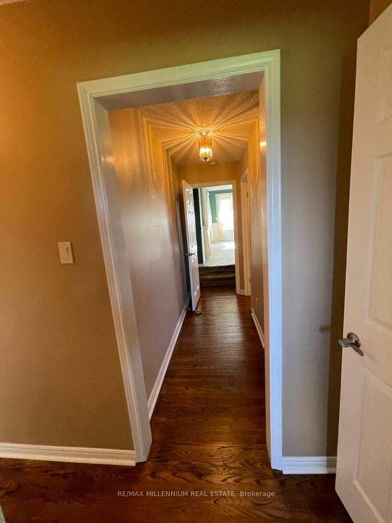
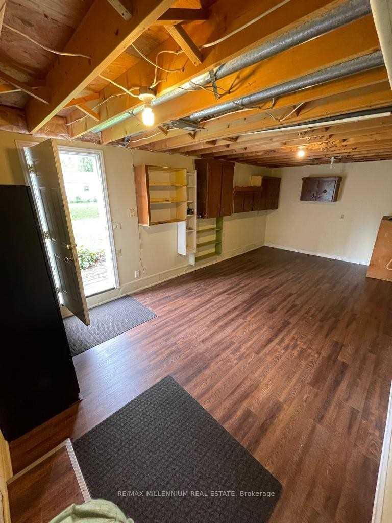
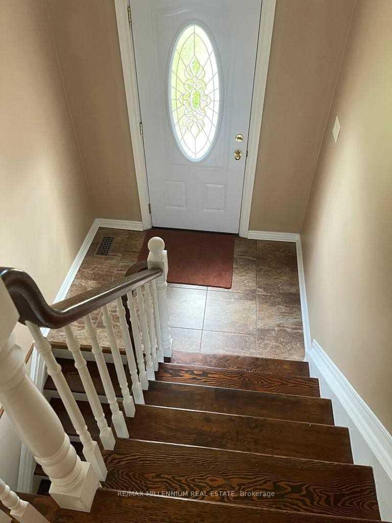
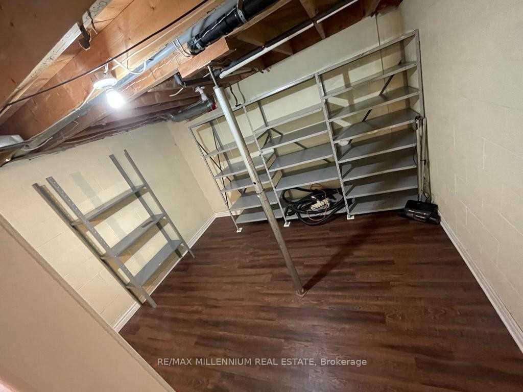
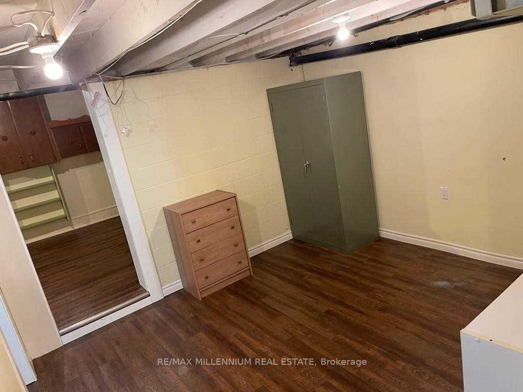
WOW! RARE OPPORTUNITY | DETACHED HOME ON A MASSIVE 1.87-ACRE RAVINE LOT Experience the perfect blend of village atmosphere and city living! Located at 546 Evans Road on a private street in Waterdown, this sprawling 1.87-acre ravine property (110x738 ft) backs directly onto beautiful Burlington green space. Enjoy the ultimate country-in-the-city lifestyle or build a custom dream home with a 3-car garage-the possibilities are endless! THE LAYOUT & INVESTMENT POTENTIAL Inside, this generous home features 4 oversized bedrooms and 2 full washrooms. The primary suite boasts a walk-in closet room and a luxury ensuite with a Jacuzzi tub and standing shower. The elevated main level is complemented by a light-filled, partially finished ground-level basement. Featuring a rec room, broad hallway, and private side entrance, the lower level offers extraordinary potential for an income unit or in-law suite (with permits).OUTDOOR LIVING & UPGRADES Step outside to an all-season sunroom, massive back deck overlooking nature, and a winter fire pit. The property includes a detached double garage and driveway parking for 8. Enjoy peace of mind with updated infrastructure: a new water purification system, an upgraded well with water treatment, and a recently serviced septic tank.PRIME LOCATION Positioned just 300m from Dundas St, you are steps from new developments, a future plaza, and gas stations. Enjoy quick access to Costco, retail centers, the YMCA, top-rated schools, libraries, and highways (QEW, 403, 407).Combining immense land value, ravine views, strategic growth, and limitless building potential, this high-upside gem is an opportunity you do not want to miss! It's tenanted property and pictures are not current pictures Photos are old photos and for reference purposes only
Key Facts & Features
Property Costs
- Annual Property Tax Amount
- $7,579
- Land Transfer Tax Fee
- $14,455
Rental Items
- Rental Equipment
- hot water tank
- Basement Type
- Finished with Walk-Out, Separate Entrance
Interior Features
- Interior Extras
- Other
- Security Features
- Carbon Monoxide Detectors, Smoke Detector
- Fireplace/Stove
- No
- Elevator
- No
Exterior Features
- Pool
- None
- Property Features
- Clear View, Park, Place Of Worship
Building
- Building Type
- Detached
- Building Style
- Bungalow-Raised
Construction
- Exterior Finish
- Brick
- Roof
- Shingles
- Foundation Details
- Concrete
- Special Designation
- Unknown
Lot
- Lot Front
- 110.01 ft
- Lot Depth
- 738.50 ft
- Lot Size
- 110.01 x 738.50 Feet
- Lot Size Code
- 110.01 x 738.50 Feet
Parking & Garages
- Garage Type
- Built-In
- Garage Spaces
- 2
- Parking Spaces
- 4
- Total Garage And Parking Spaces
- 6
Heating & Cooling
- Heat Source
- Gas
- Heat Type
- Forced Air
- Air Conditioning
- Central Air
- Water
- Well
- Sewers
- Septic
- Natural Gas
- Yes
- Hydro
- Yes
- Bedrooms
- 4
- Washrooms
- 2
- Kitchens
- 1
Room sizes
- Living Room5.41 x 3.66Main level, Open Concept
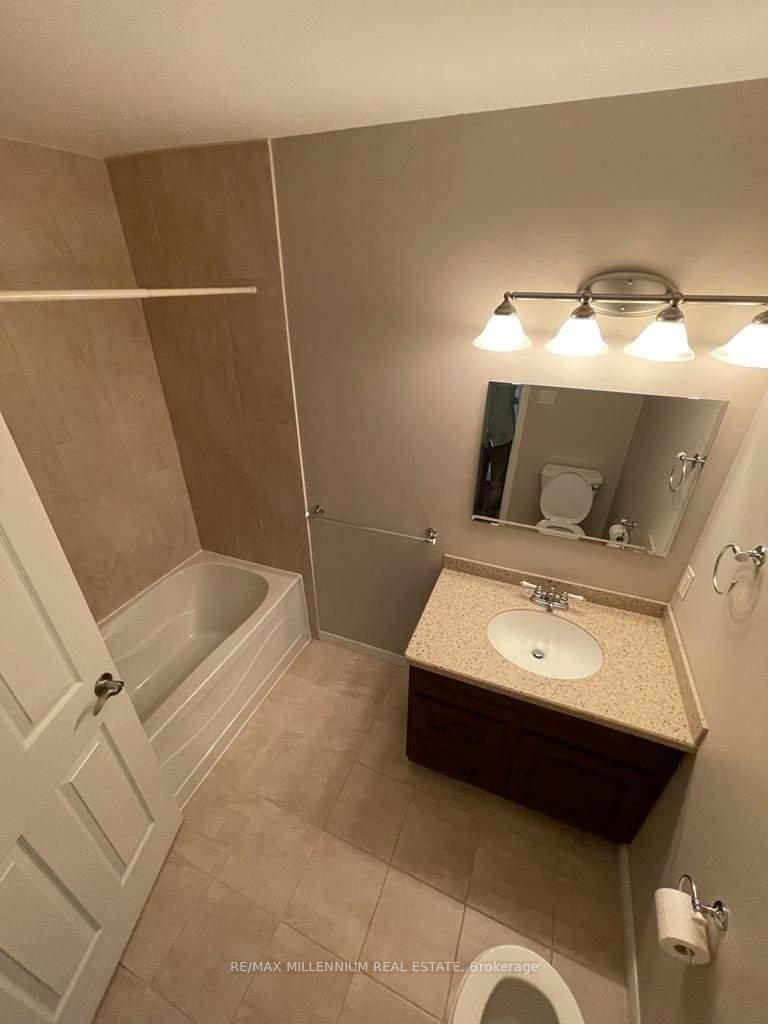
- Bathroom—Main level, 4 Pc Bath
- Sunroom4.90 x 3.15Main level
- Kitchen5.89 x 2.49Main level, Eat-in Kitchen, Open Concept, Centre Island
- Foyer1.90 x 1.07Main level
- Bathroom—Main level, 4 Pc Bath
- Bedroom3.63 x 3.54Main level
- Bedroom3.68 x 3.53Main level
- Bedroom2.59 x 2.49Main level
- Bedroom6.58 x 5.66Main level, Walk-In Closet(s)
- Utility Room3.73 x 3.10Lower level
- Dining Room3.66 x 2.64Main level, Open Concept
Washrooms
- 4-piece, Main
- 4-piece, Main
- Area
- Hamilton
- Municipality
- Hamilton
- Neighbourhood
- Waterdown
- Main cross streets
- Parkside & Dundas St
- Directions
- Parkside & Dundas St
- Waterfront
- None
- MLS® number
- X14109240
- Data source
- Toronto Regional Real Estate Board
- Listed on
- 2026-10-22
- Updated on
- 2026-10-22
- Days on market
- 1 day
- Possession type
- 60-89 days
- Co-op commission
- 2%
- Seller
- Listed by
- RE/MAX MILLENNIUM REAL ESTATE
Home Market Value
Current home valuation for 546 Evans Road, Hamilton, Waterdown, Hamilton, ON. Listed for $899,000
HOMEH Estimate
$959,762
Estimated Sales Range
$575,857 - $1,343,667
HOMEH Estimate for 546 Evans Road, Hamilton, Waterdown
Calculated with a real agent's CMA method — 45+ years of experience, codified. Not an AI guess.
For the owner
Is this your home? Track its value.
Get this home's HOMEH Estimate by email once a month, with how many homes are for sale around you.
Mortgage Payment Calculator
Compare up to 4 down payment scenarios
5% on first $500K + 10% on $399,000 over $500K
$64,900
| Scenario 1 | Scenario 2 | Scenario 3 | Scenario 4 | |
|---|---|---|---|---|
−Down payment | % $ | % $ | % $ | % $ |
+CMHC insurance | $33,335 | $25,082 | $21,396 | $0 |
=Total mortgage | $866,708 | $834,182 | $785,546 | $719,200 |
Amortization | ||||
Mortgage rate | % | % | % | % |
| Payment frequency | ||||
=Mortgage payment | $4,232monthly | $4,073monthly | $3,835monthly | $3,511monthly |
Land Transfer Tax
$14,455
$14,455
Around this home
No schools found nearby
Data provided by OpenStreetMap & Fraser Institute School Rankings
Ask HOMEH
New!Hi there!
👋Text or call (416) 301-9001
Recommended for you
Based on homes you've looked at.
No recommended properties found.
Nearby similar homes
No nearby properties found.
More real estate resources
Other homes nearby
Explore this area
Nearby neighbourhoods
No nearby listings available.