
564 8th Concession Road E
Hamilton (Rural Flamborough), ON L0P 1B0
- 3Bedrooms
- 4Bathrooms
- 2Garage
- 3500–5000Sq Ft
- $8,008Tax
- 1,166×1,413 ftLot Size
 Free EstimateSee Free Estimate Report

Sale & Price History for 564 8th Concession Road E, Hamilton, Rural Flamborough
| Start Date | End Date | Price | Event | MLS# |
|---|---|---|---|---|
| No listing history available | ||||
Real estate boards require you to or to see the full details of this property.
*Sold prices and complete sale & price history are regulated data. Under the Trust in Real Estate Services Act, 2002 (TRESA) and the rules of the Real Estate Council of Ontario (RECO), and pursuant to the Multiple Listing Service® rules of the Canadian Real Estate Association (CREA) and the Toronto Regional Real Estate Board (TRREB), this information may be shown only to registered users who have agreed to the applicable terms of use (a Virtual Office Website, or "VOW," arrangement). HOMEH Inc., Brokerage therefore provides it to signed-in members only. Creating an account is free and takes under a minute.
About 564 8th Concession Road E, Hamilton, Rural Flamborough
Summarized Description
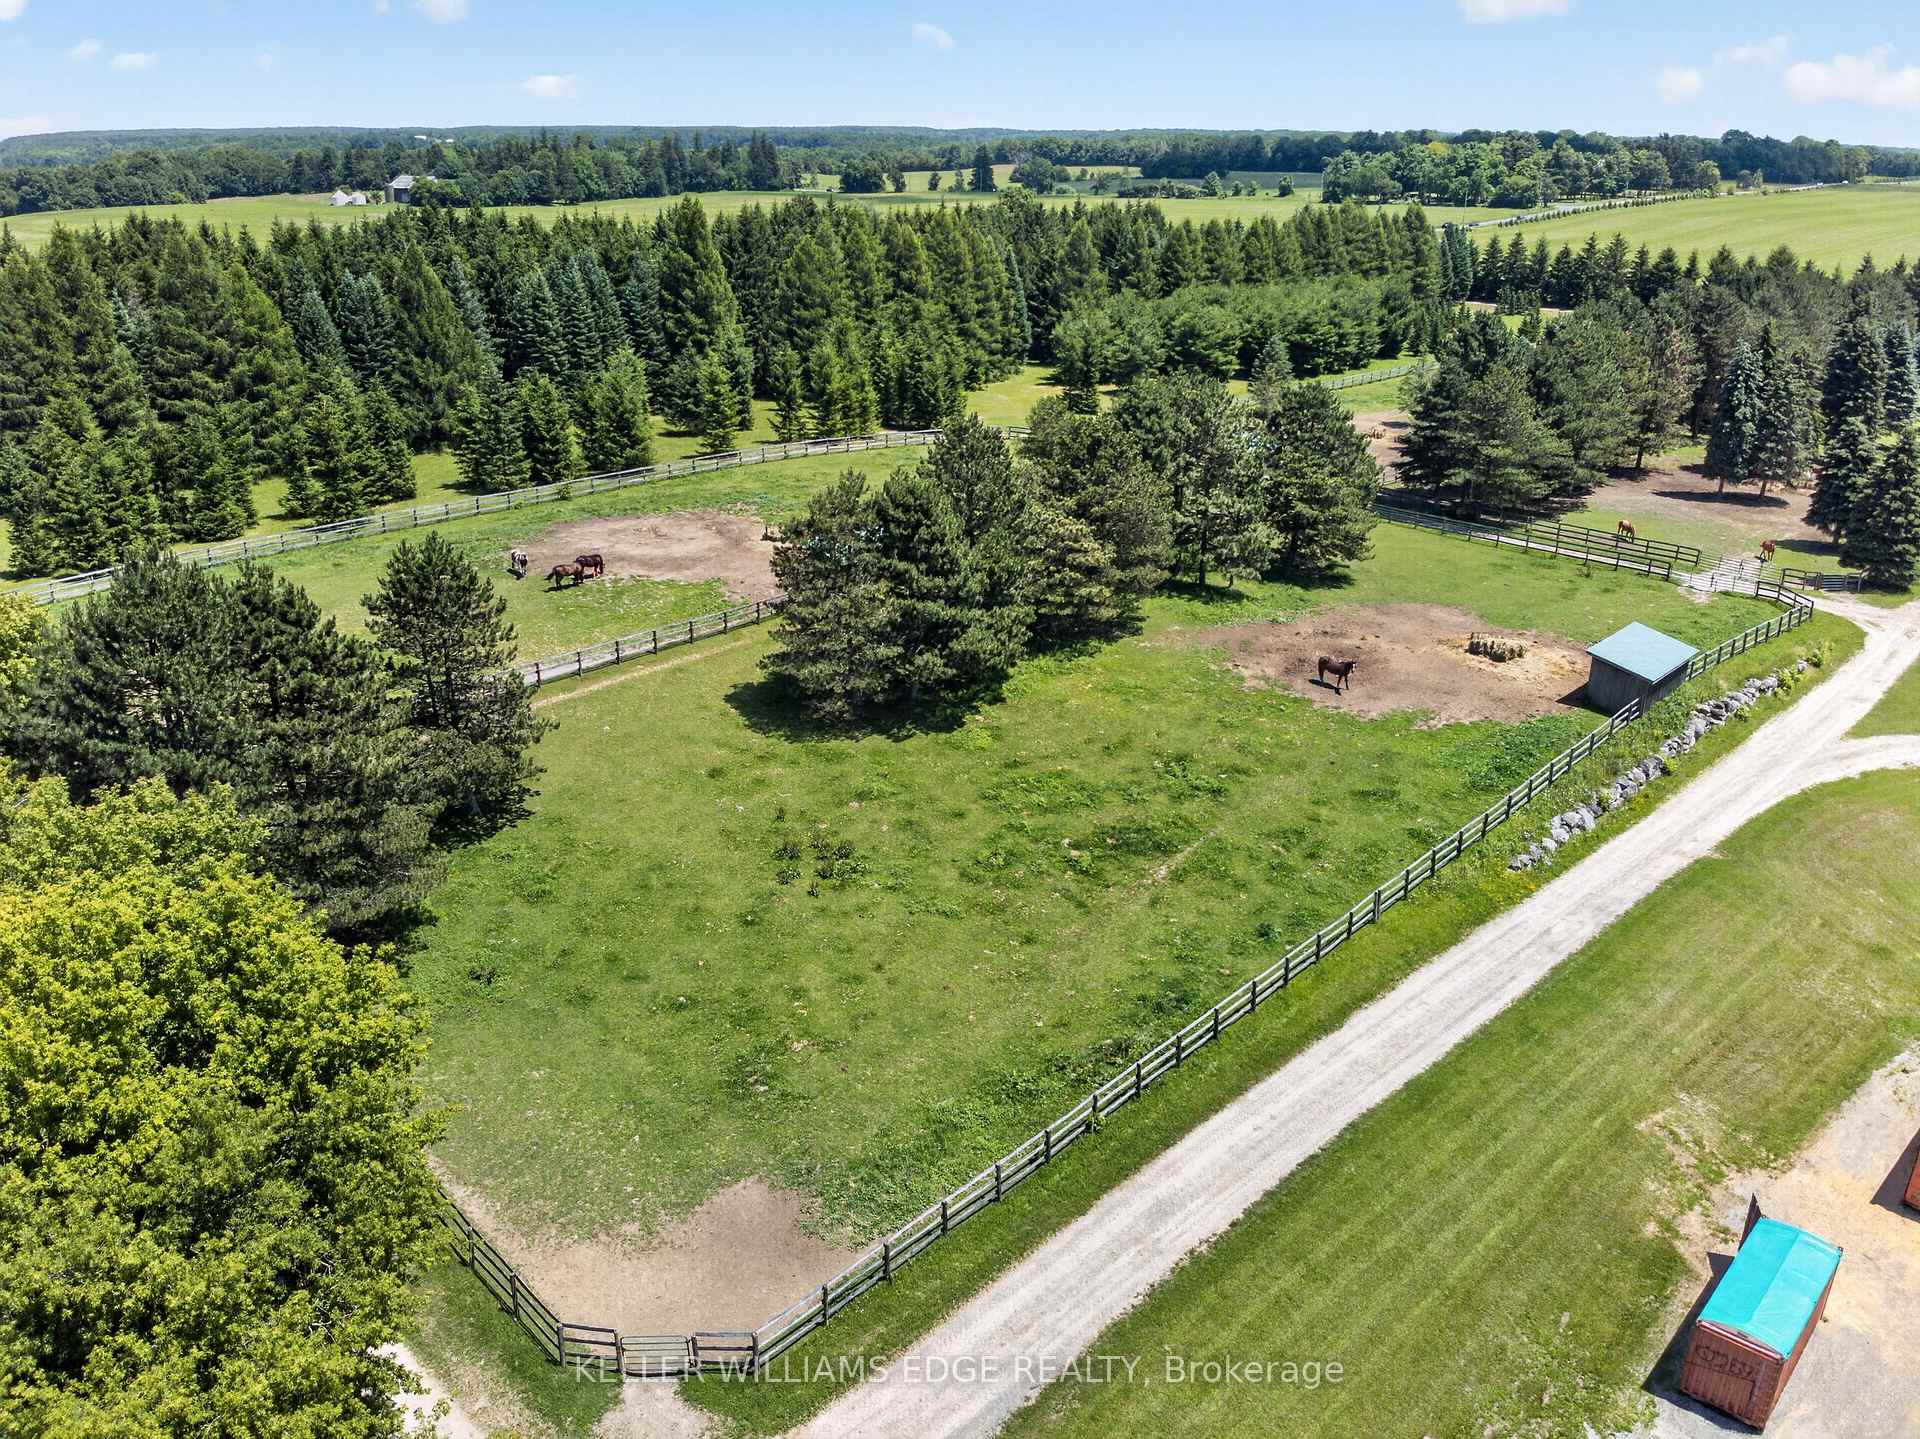
- Rare 49-acre equestrian estate on Burlington border
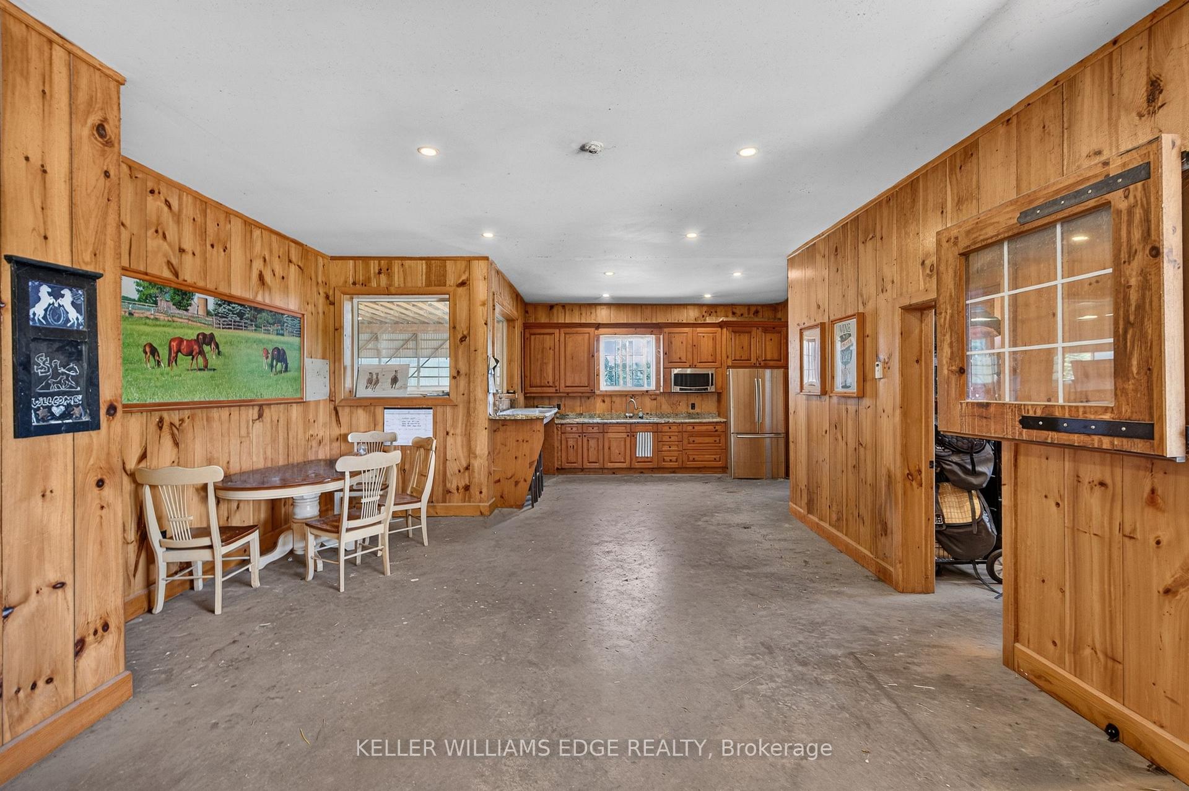
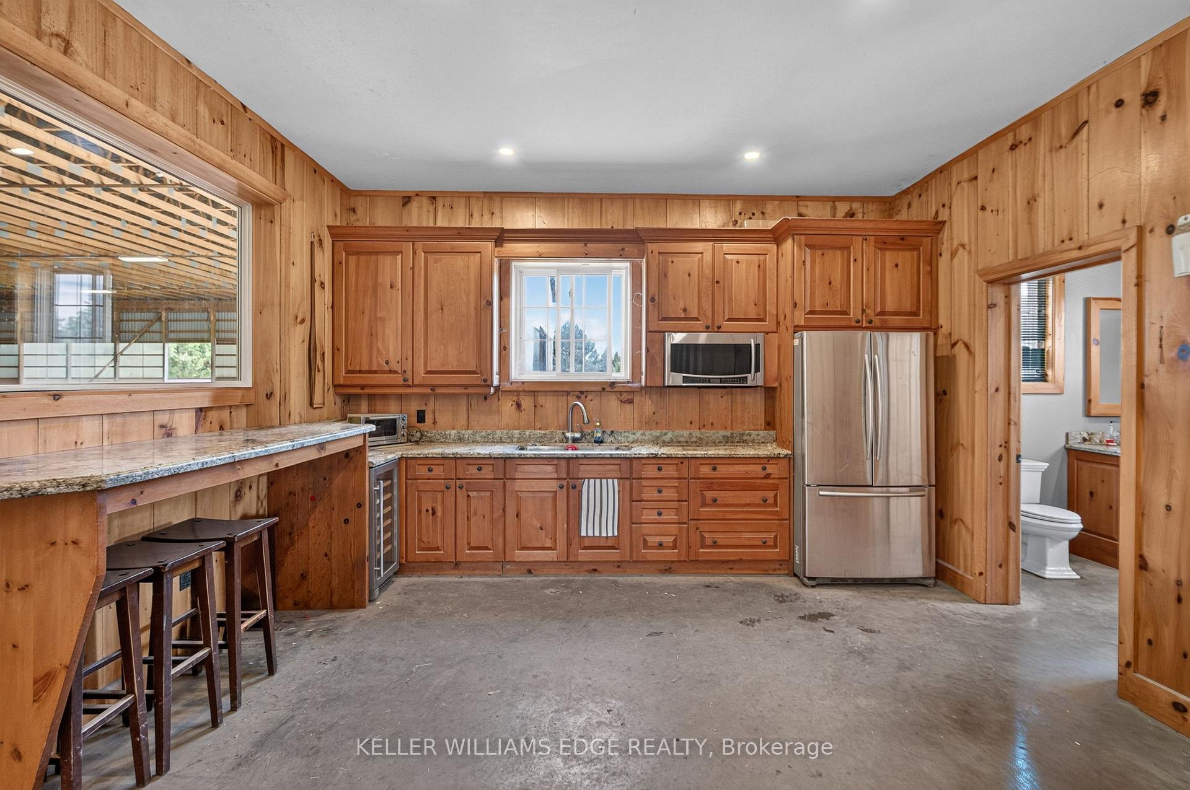
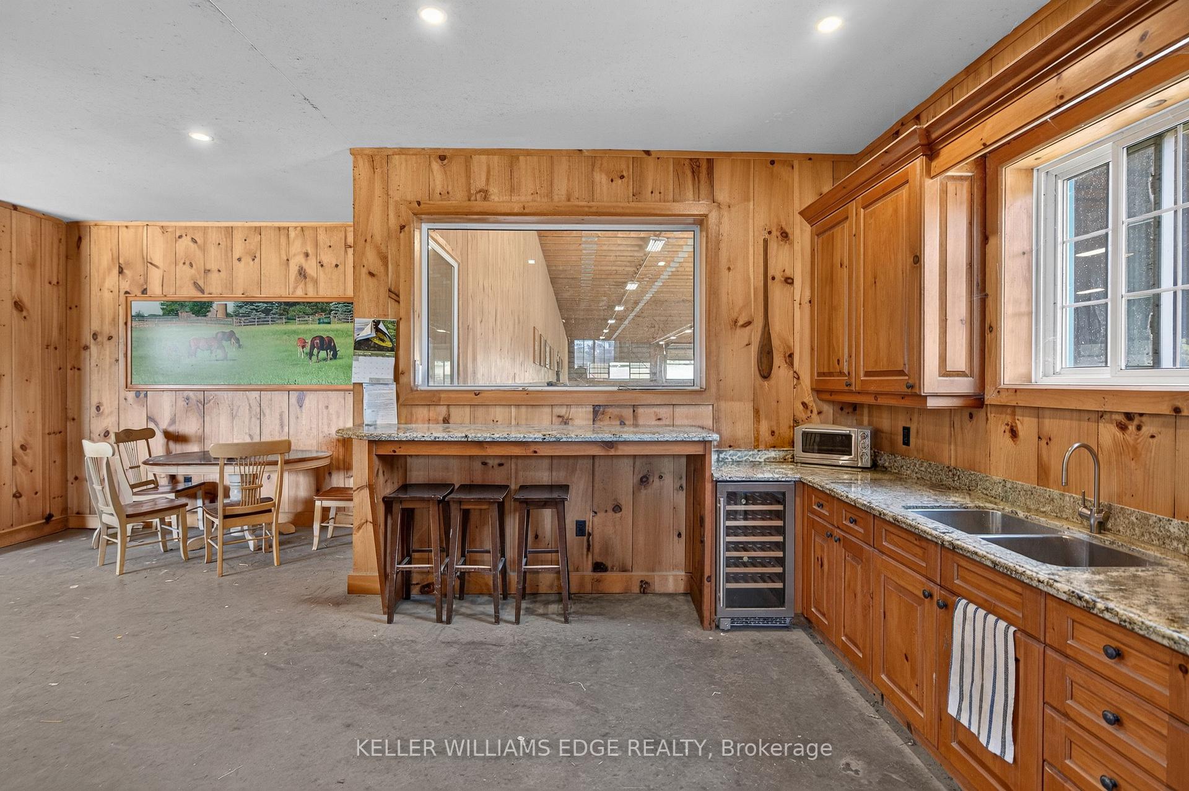
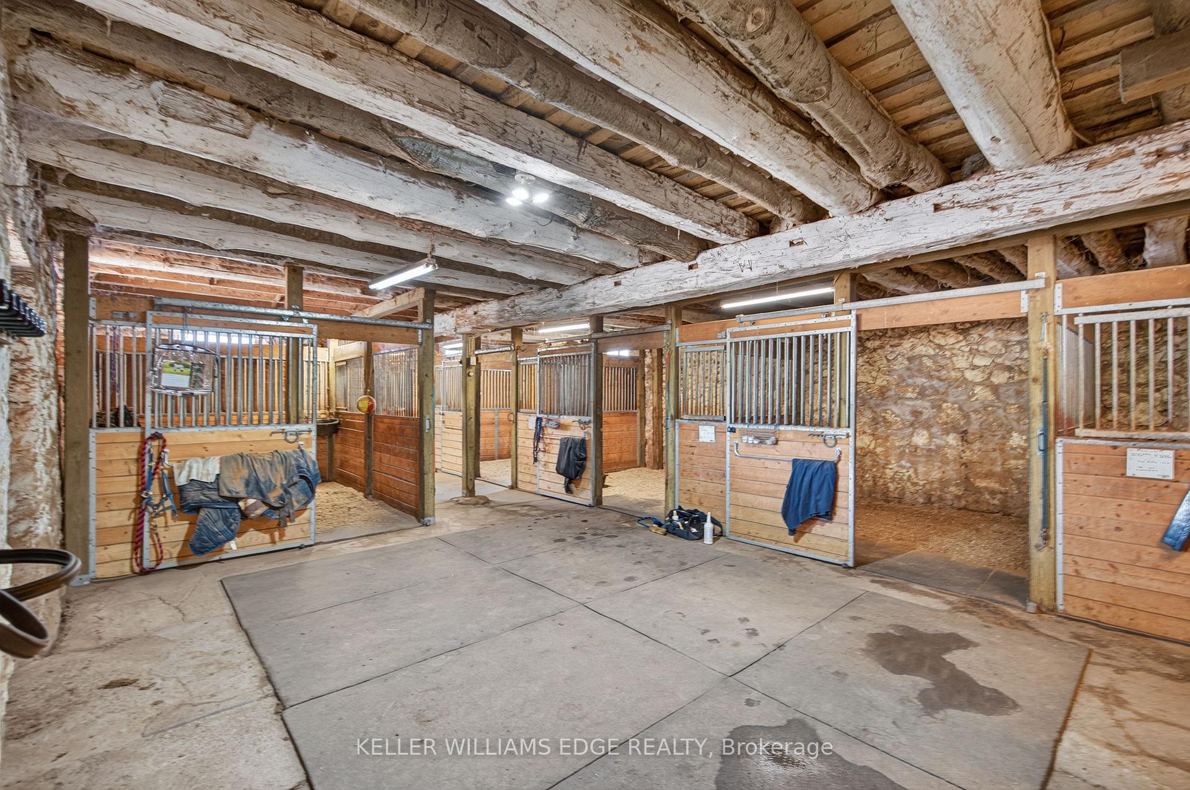
- Main barn with 30 ASH stalls and heated lounge
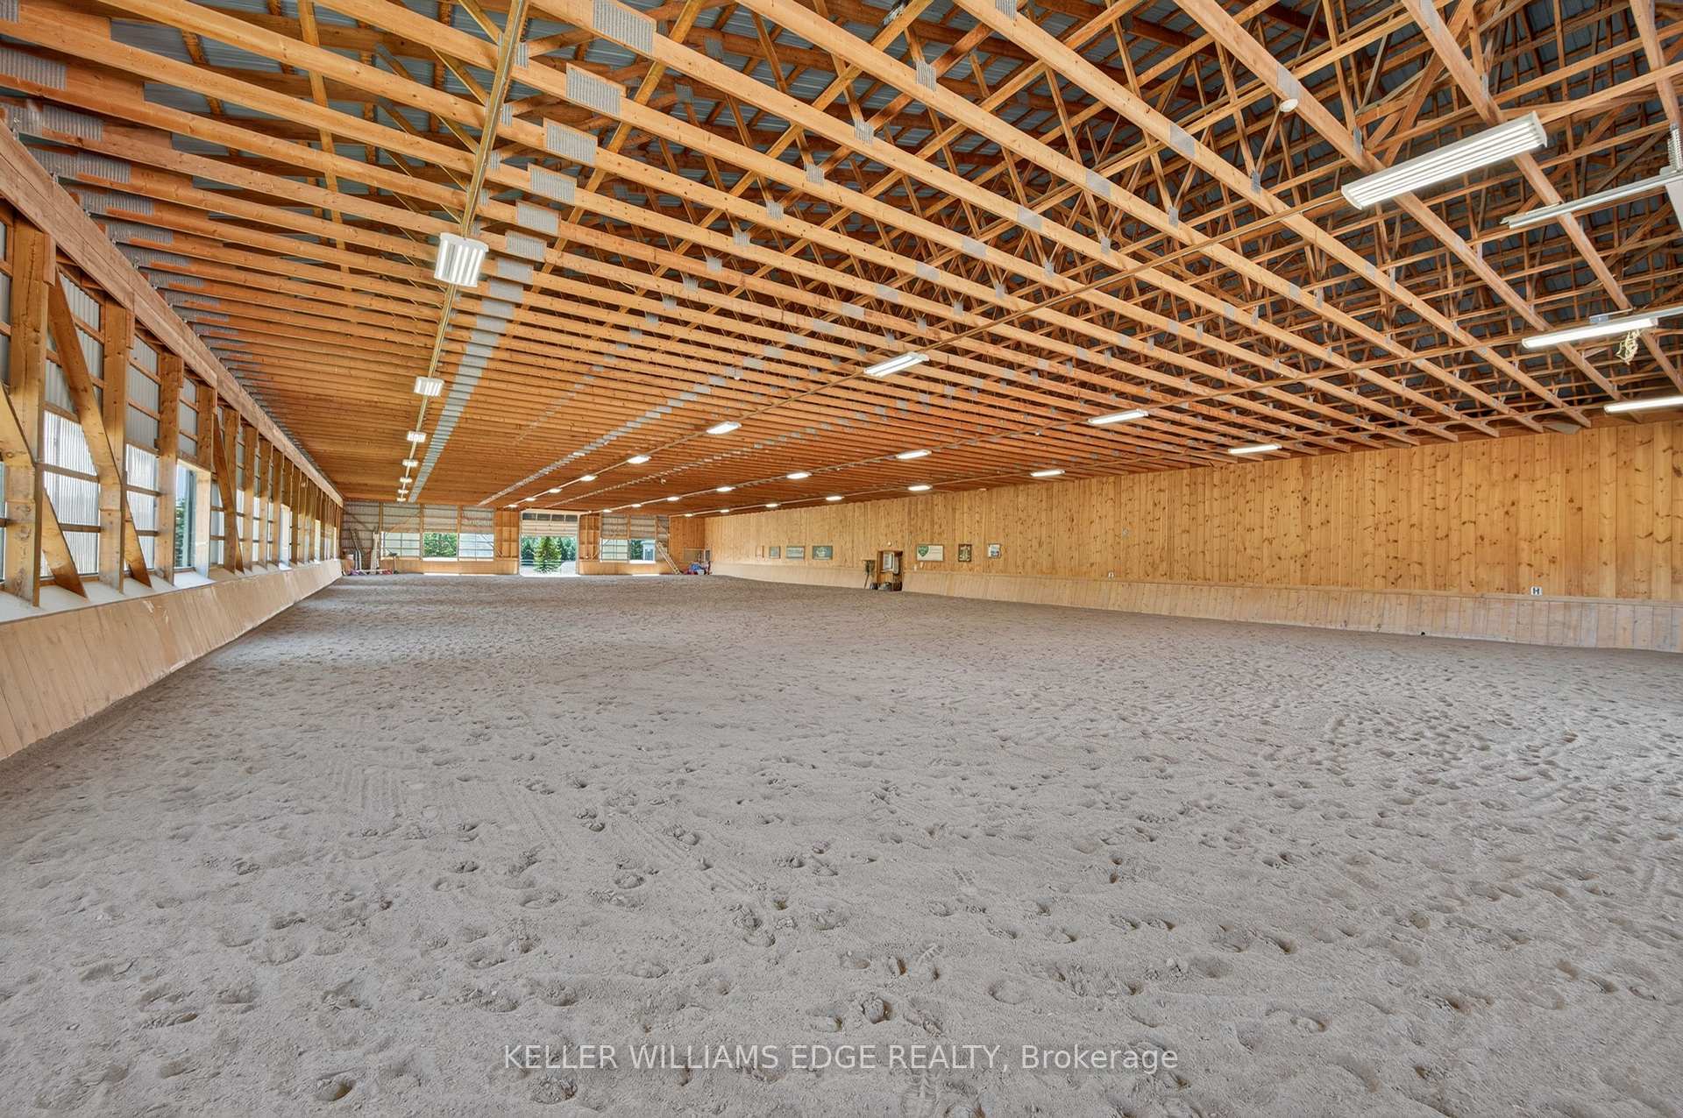
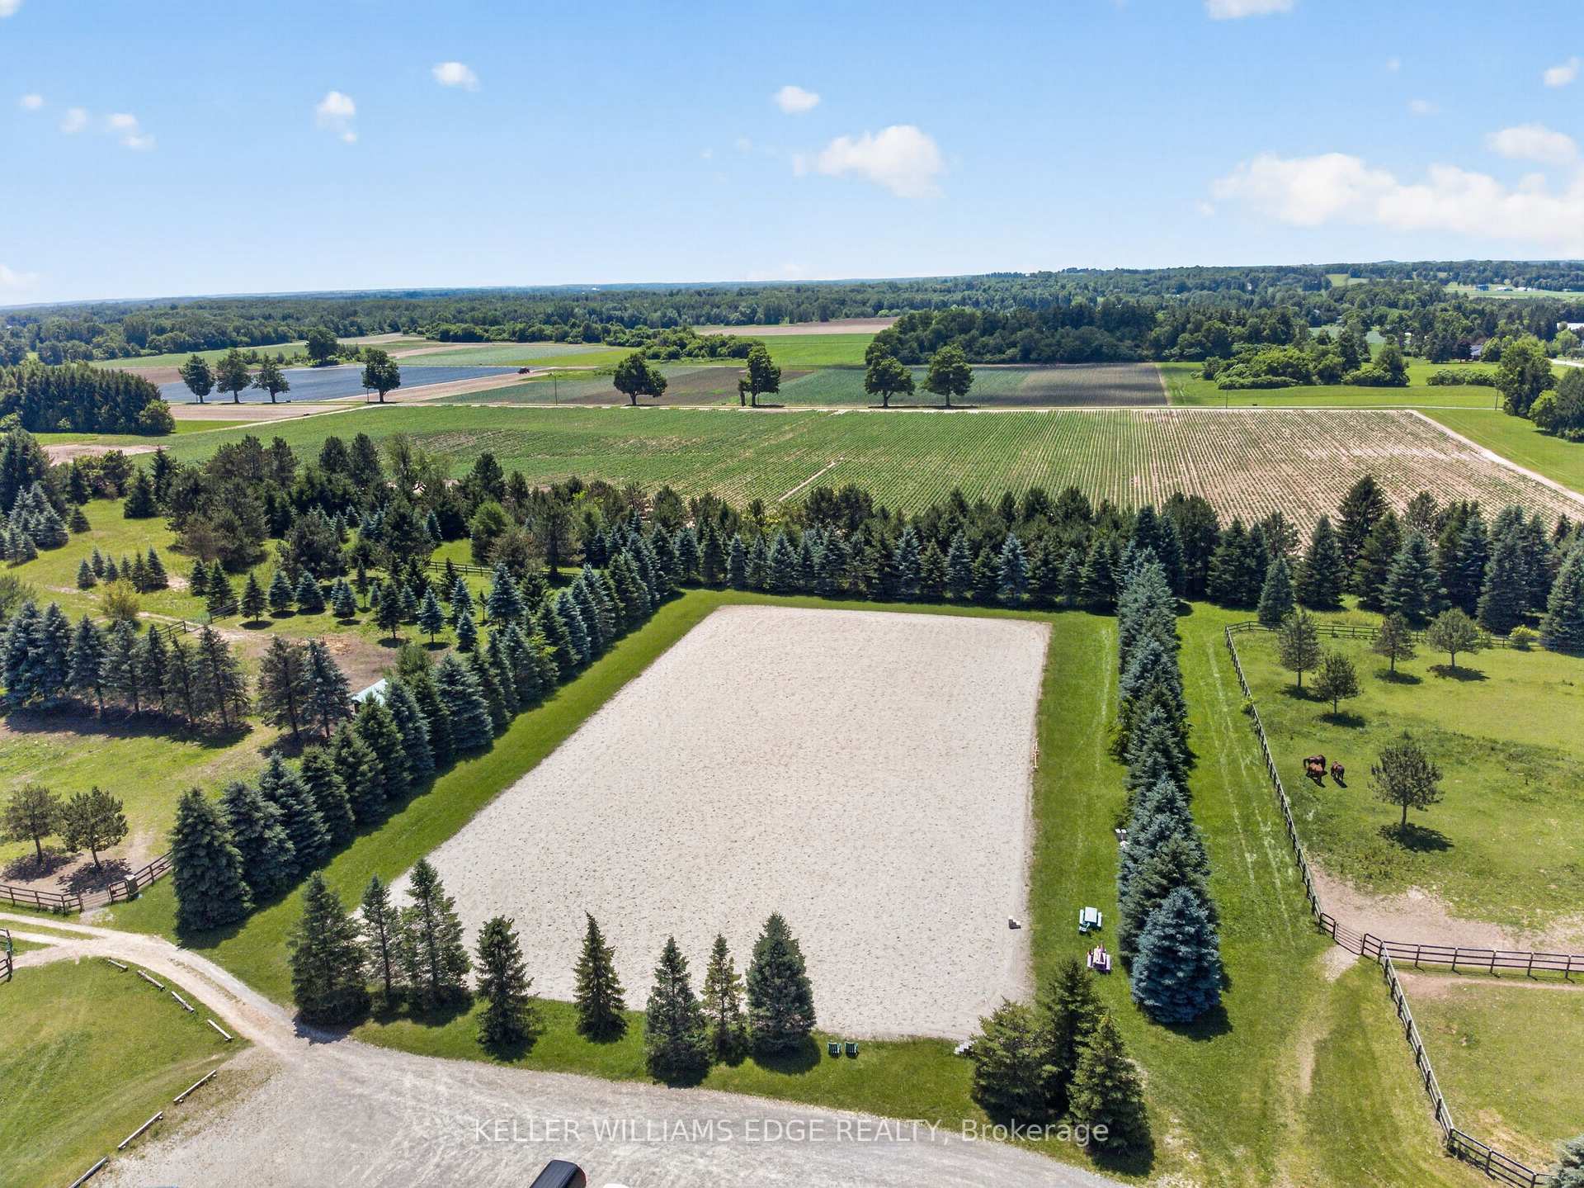
- Year-round training with indoor and outdoor arenas
- Multi-discipline layout for boarding and training
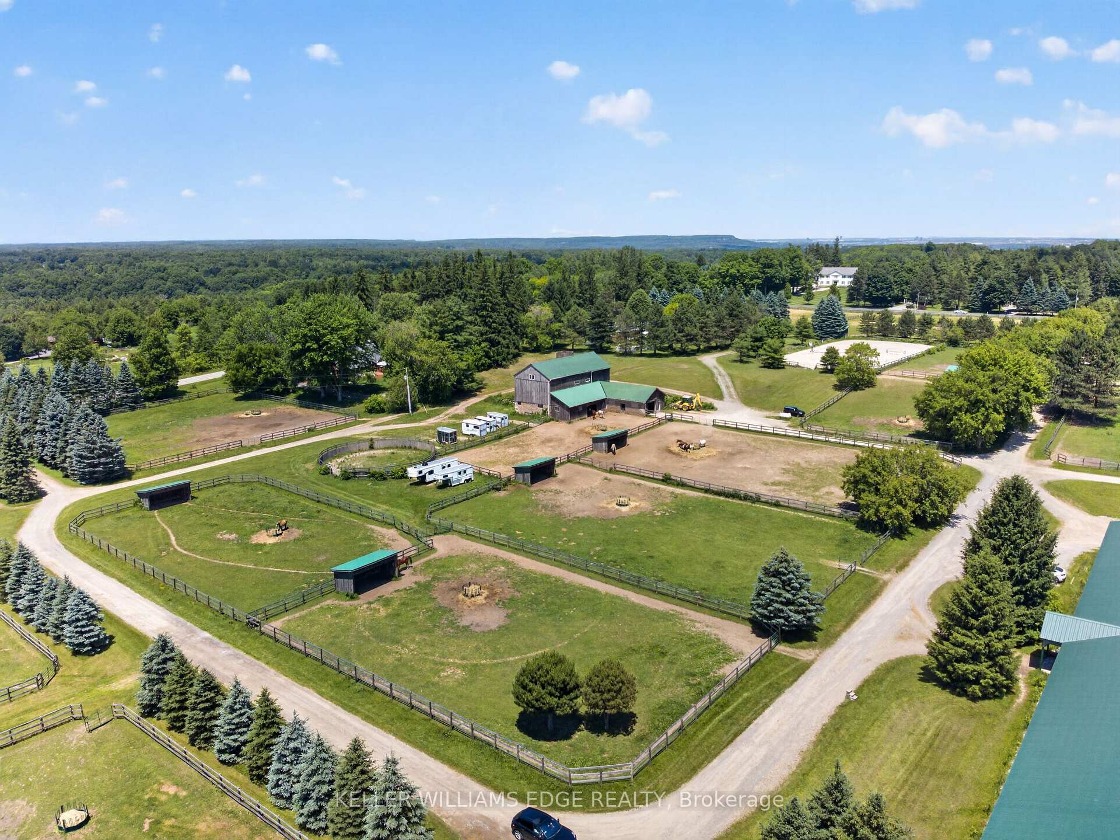
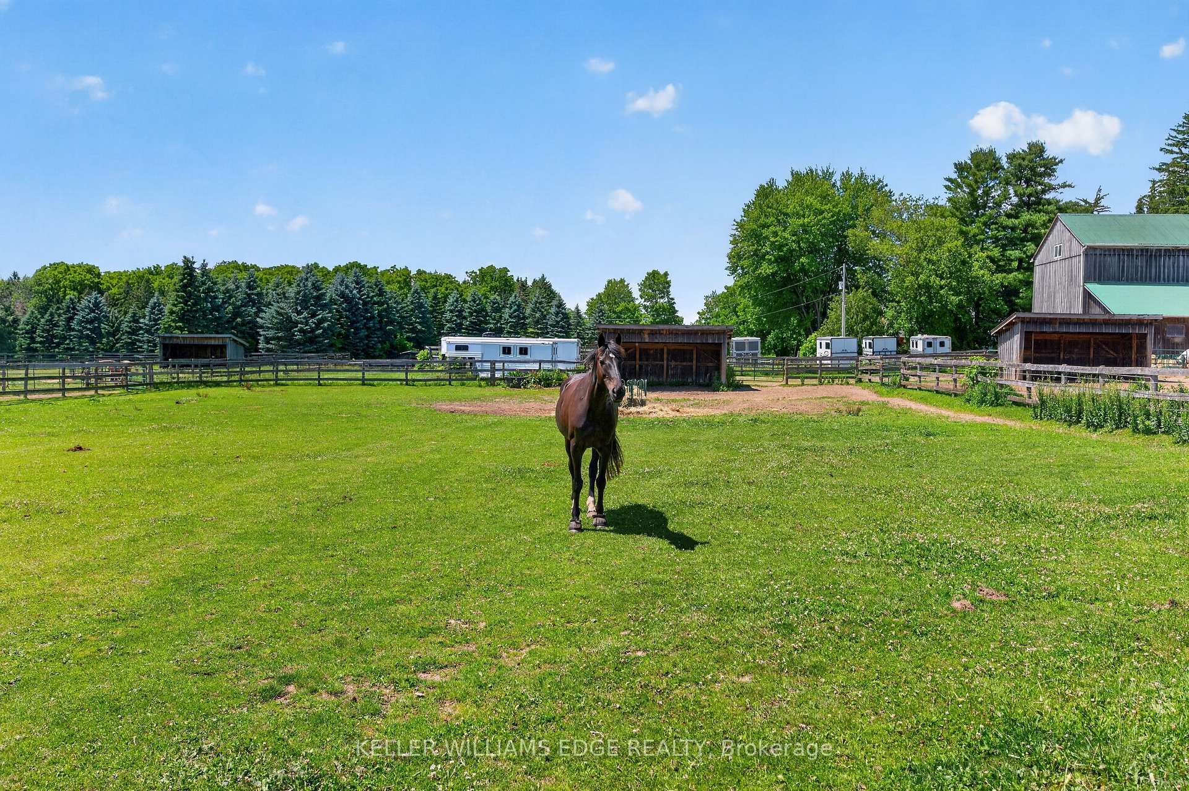
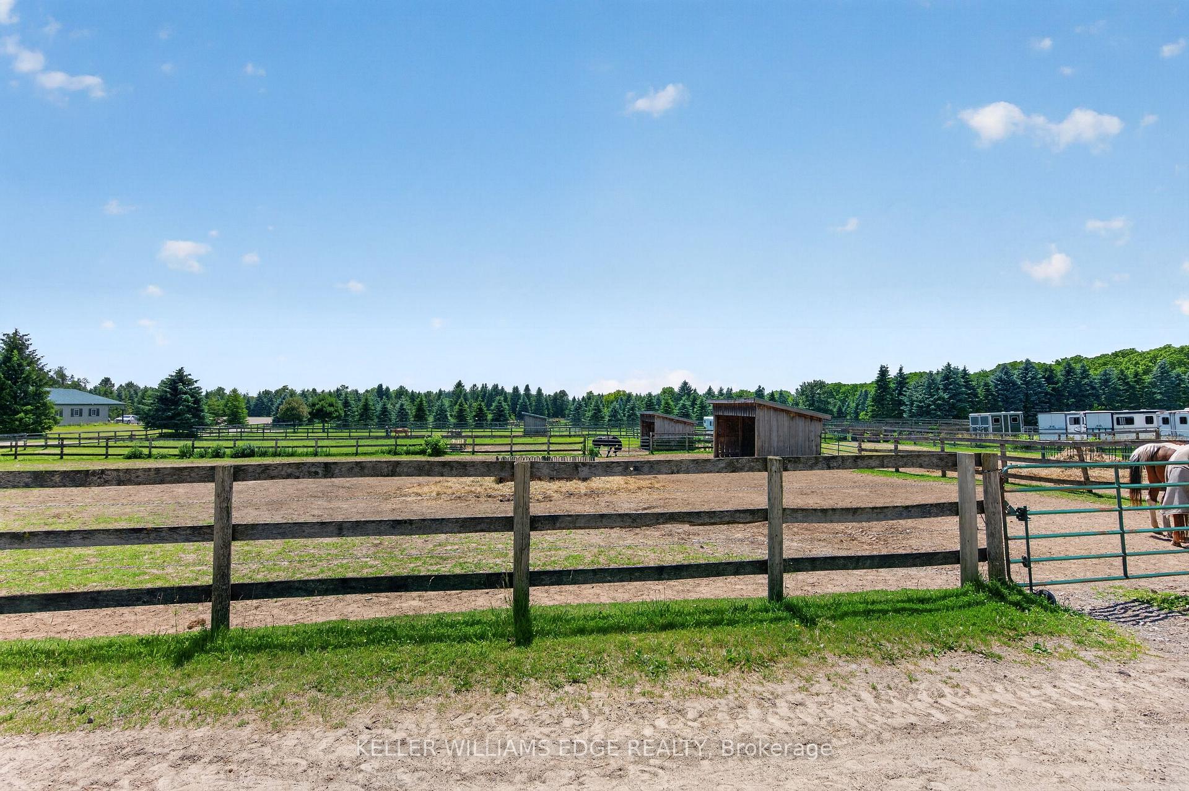
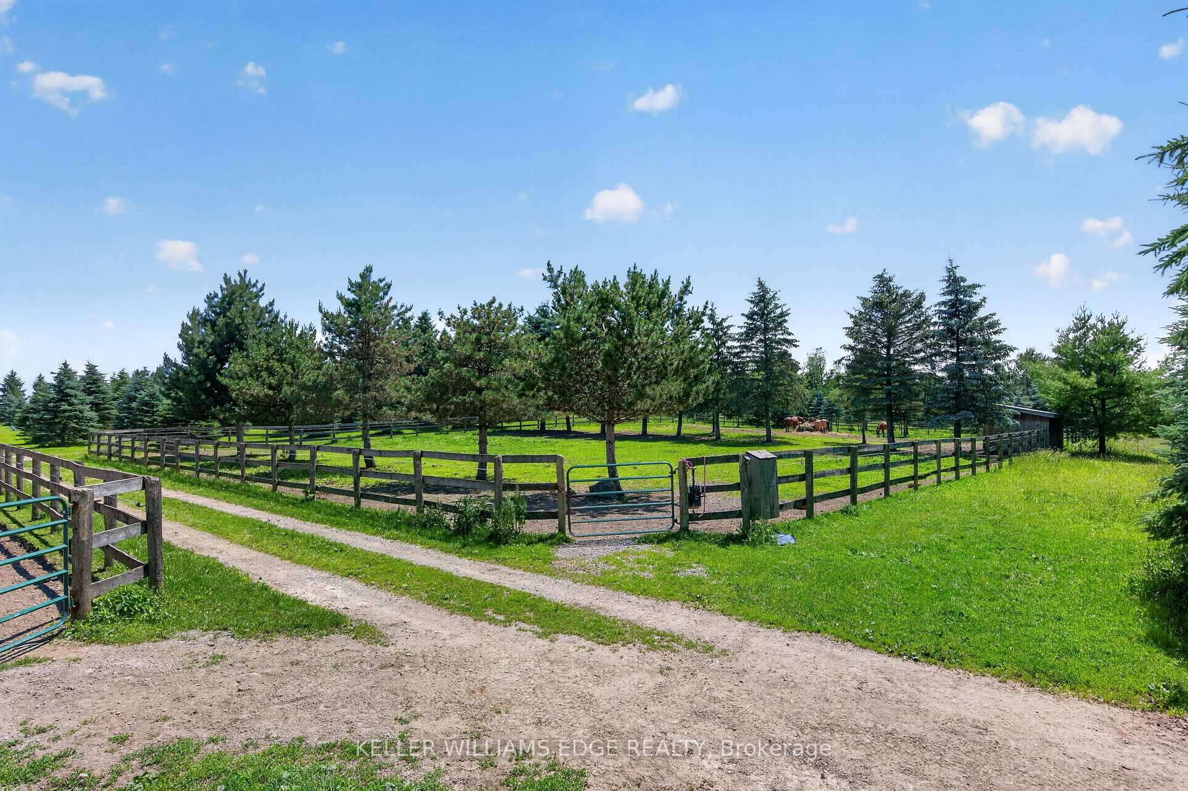
- 20 paddocks with shelters and water access
- Cross-country jumps and hacking trails available
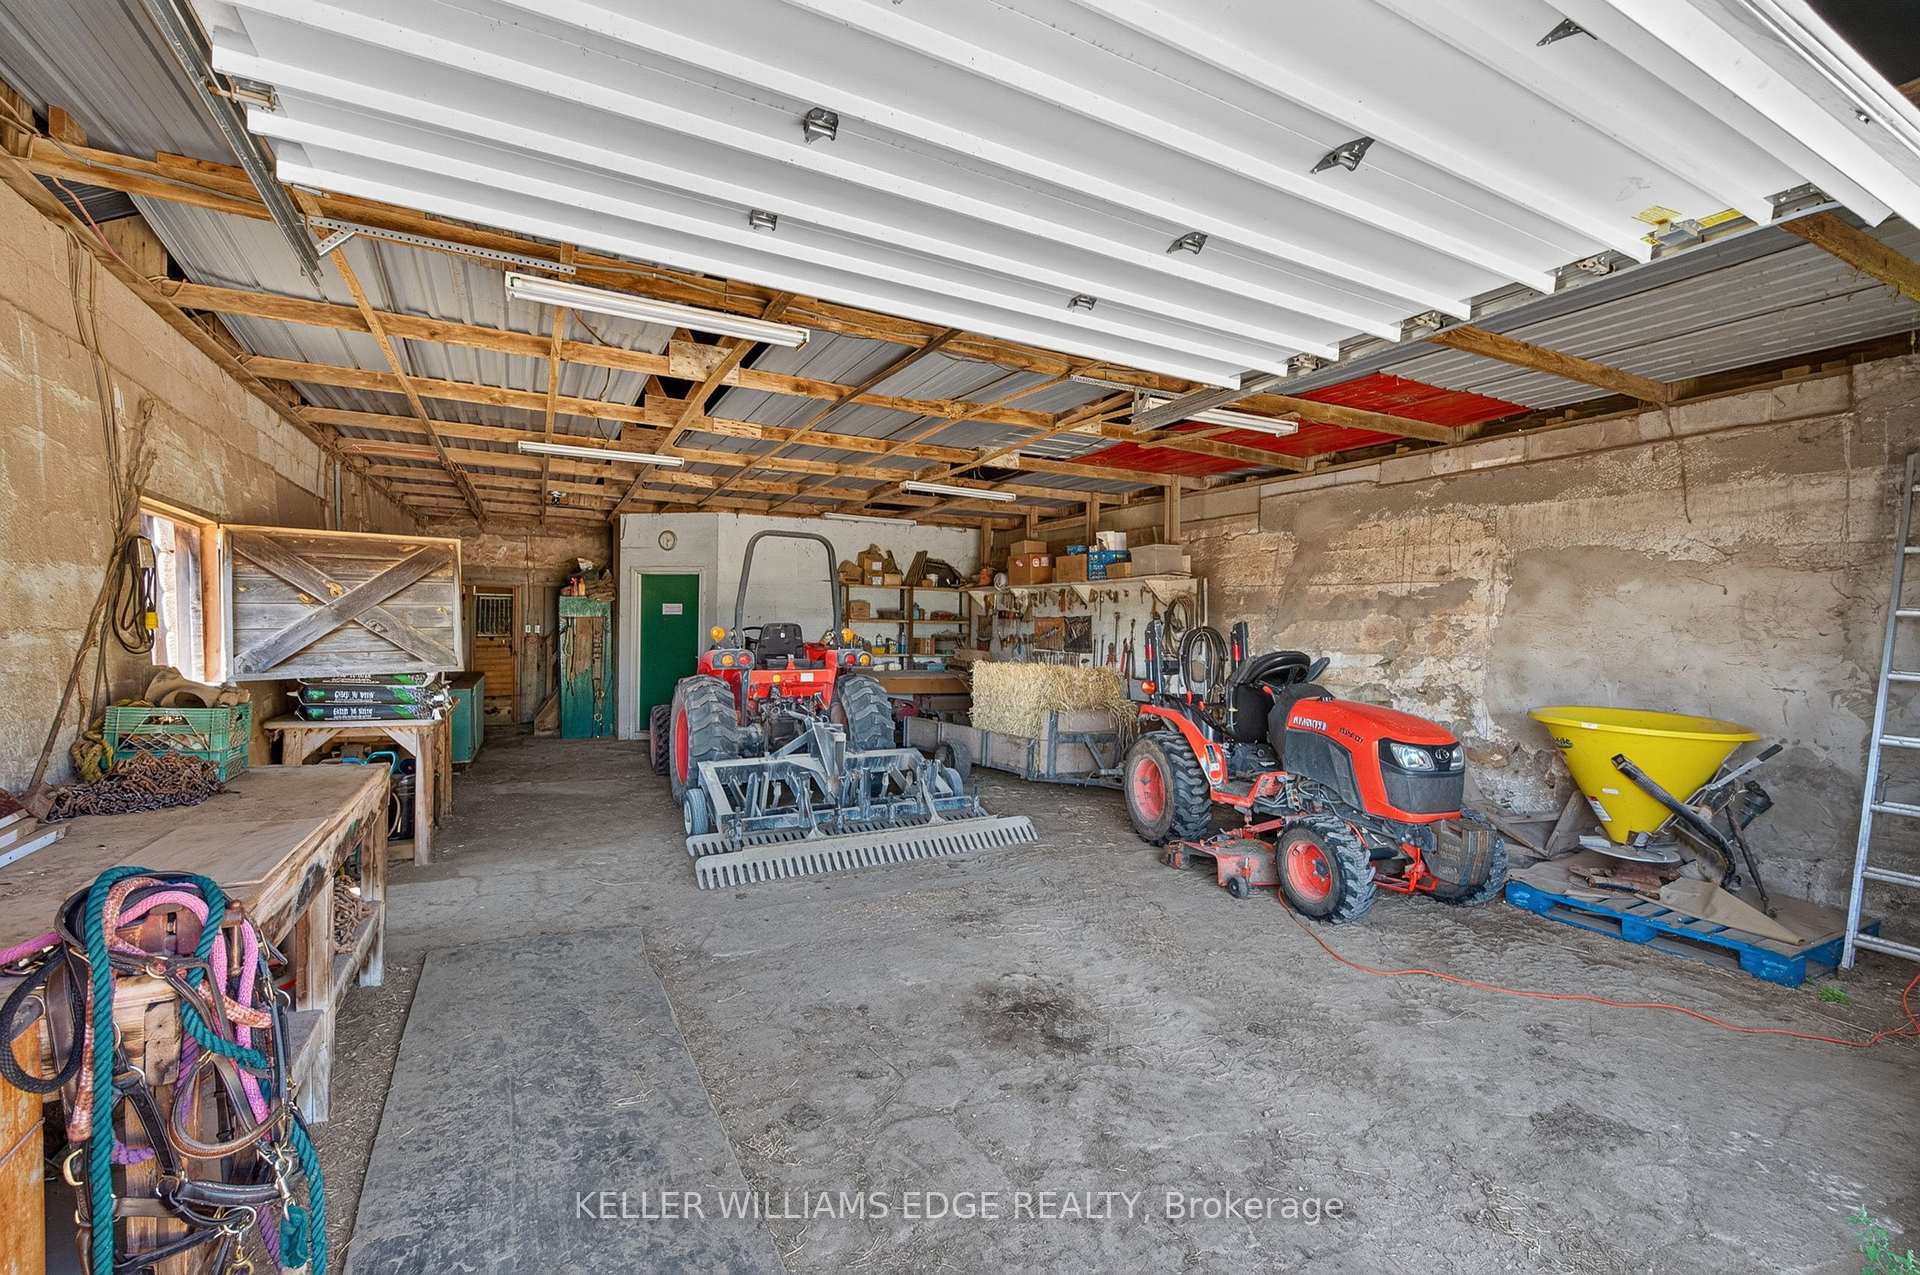
- Ample storage with a large hay barn
- Bungalow invites renovation to match equestrian facilities
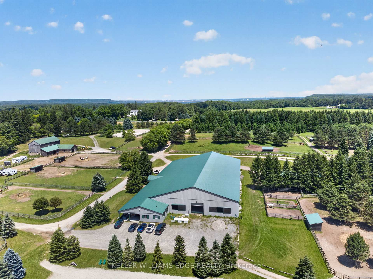
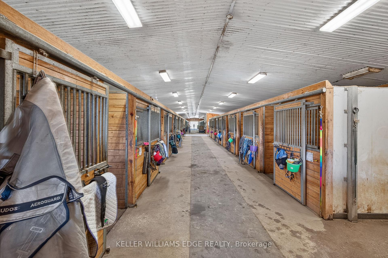
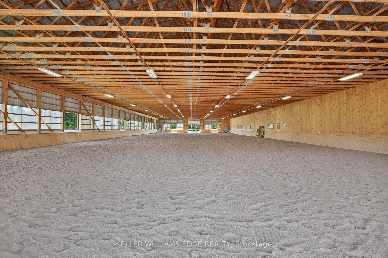
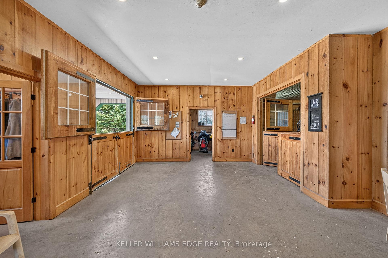
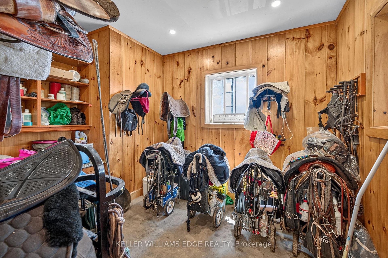
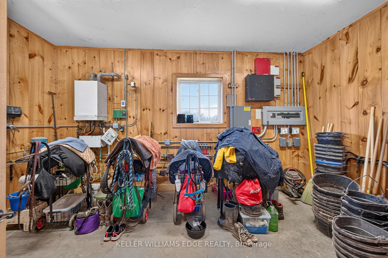
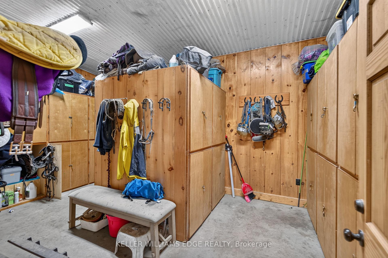
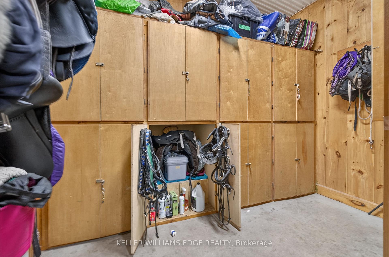
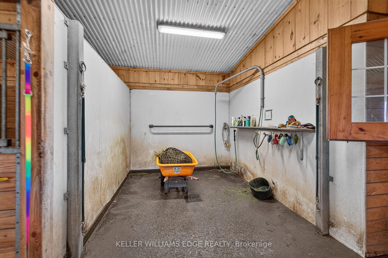
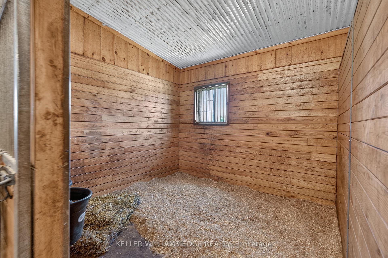
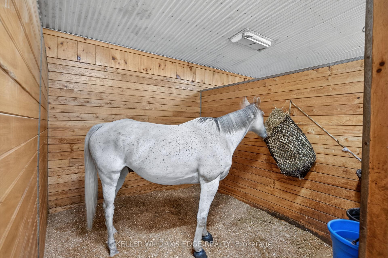
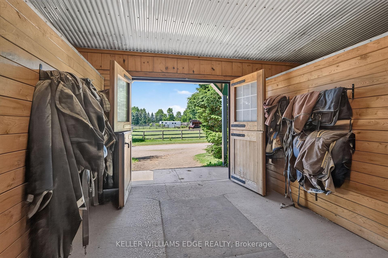
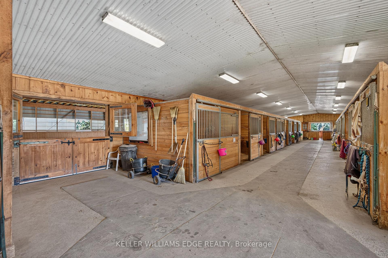
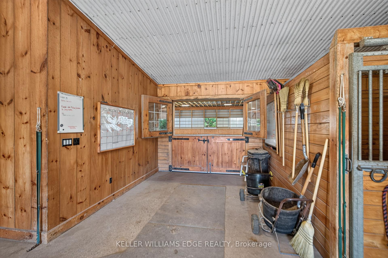
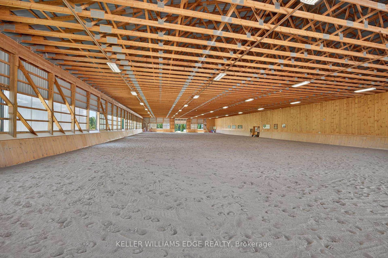
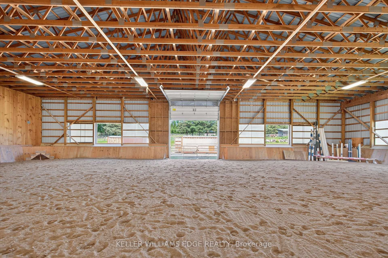
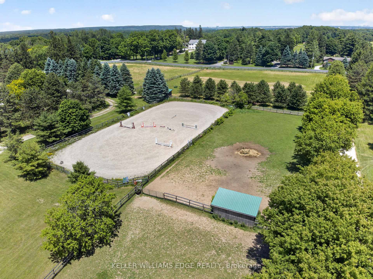
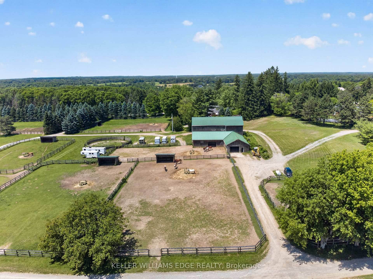
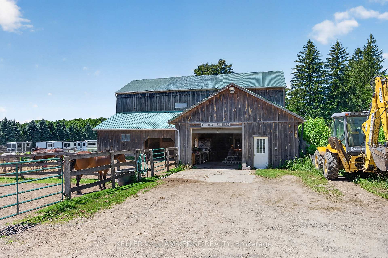
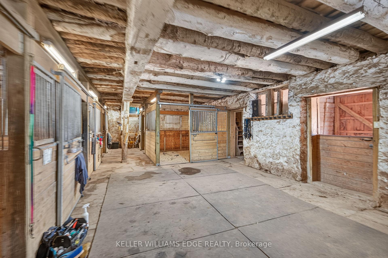
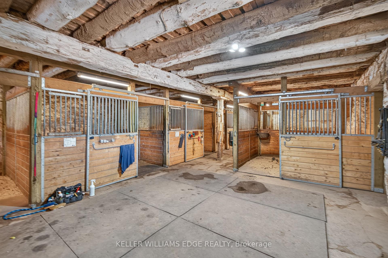
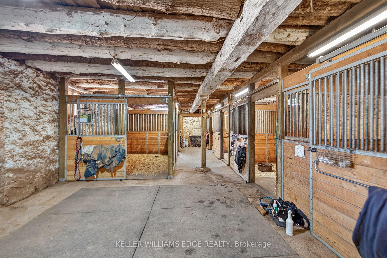
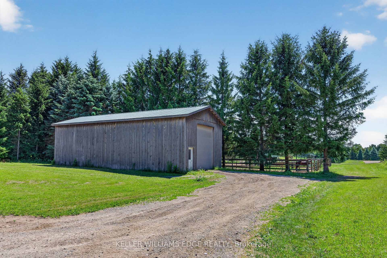
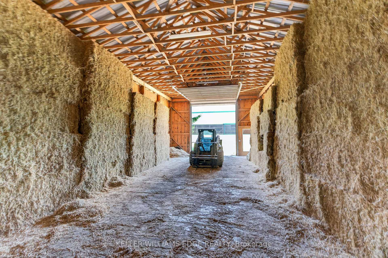
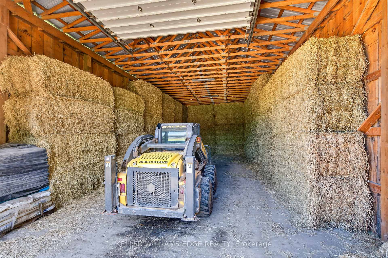
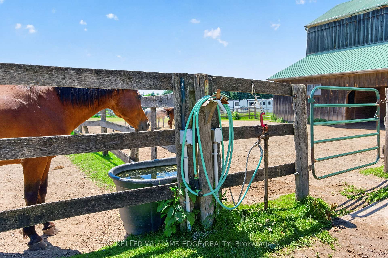
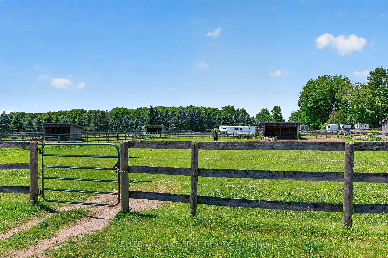
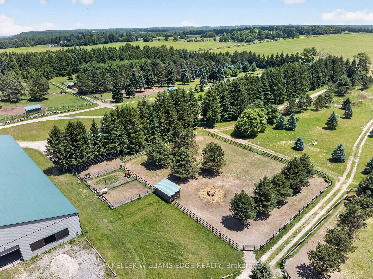
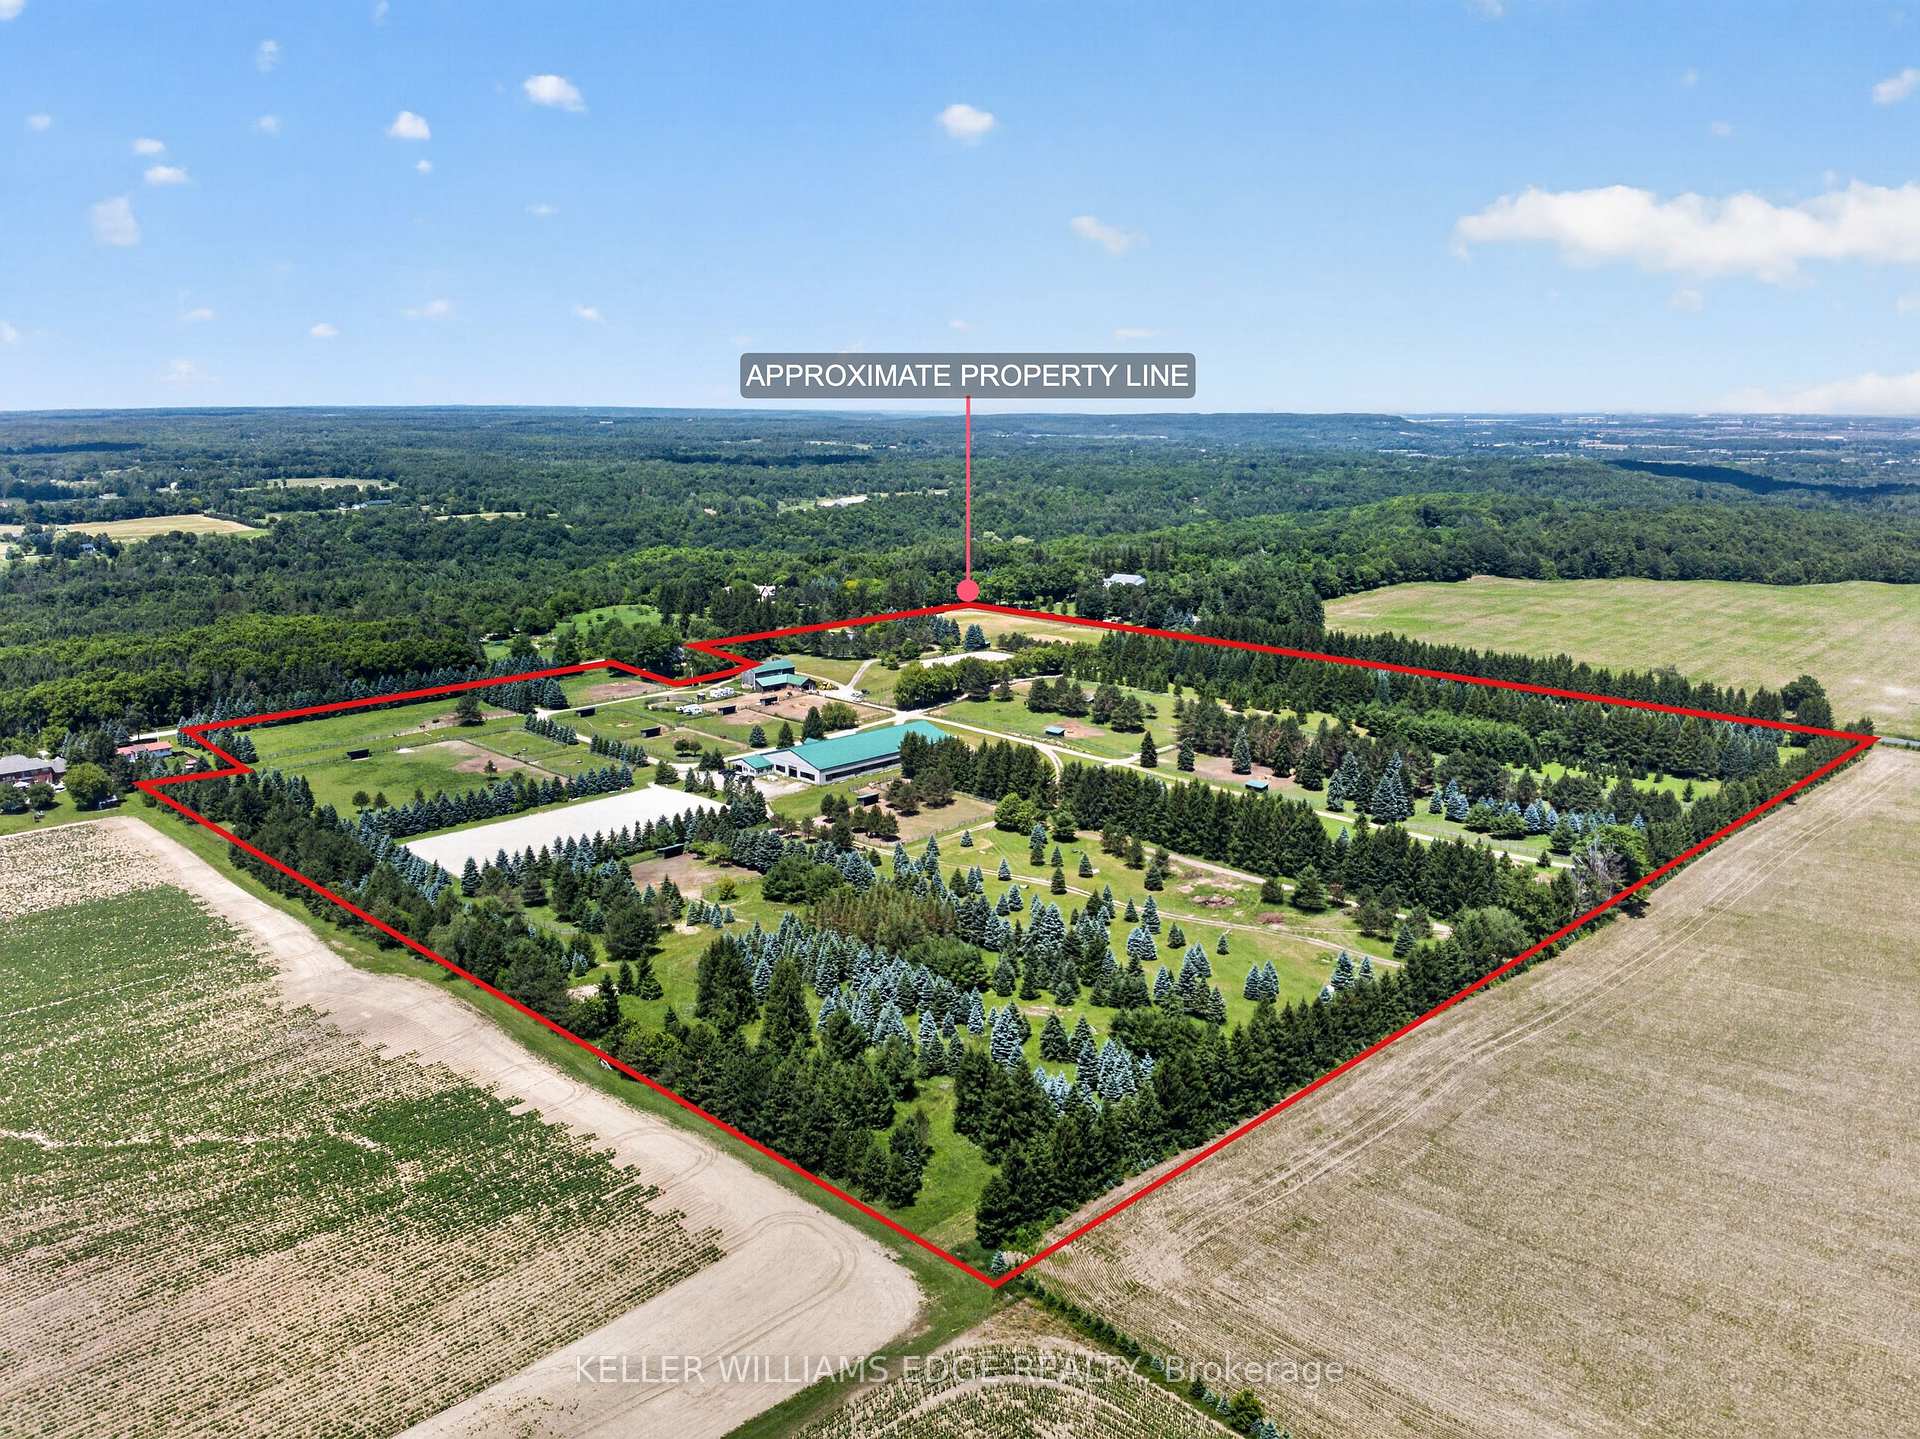
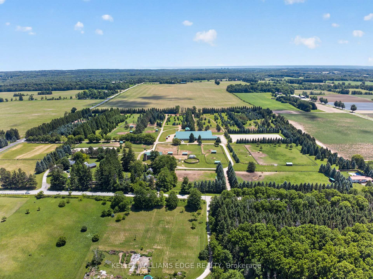
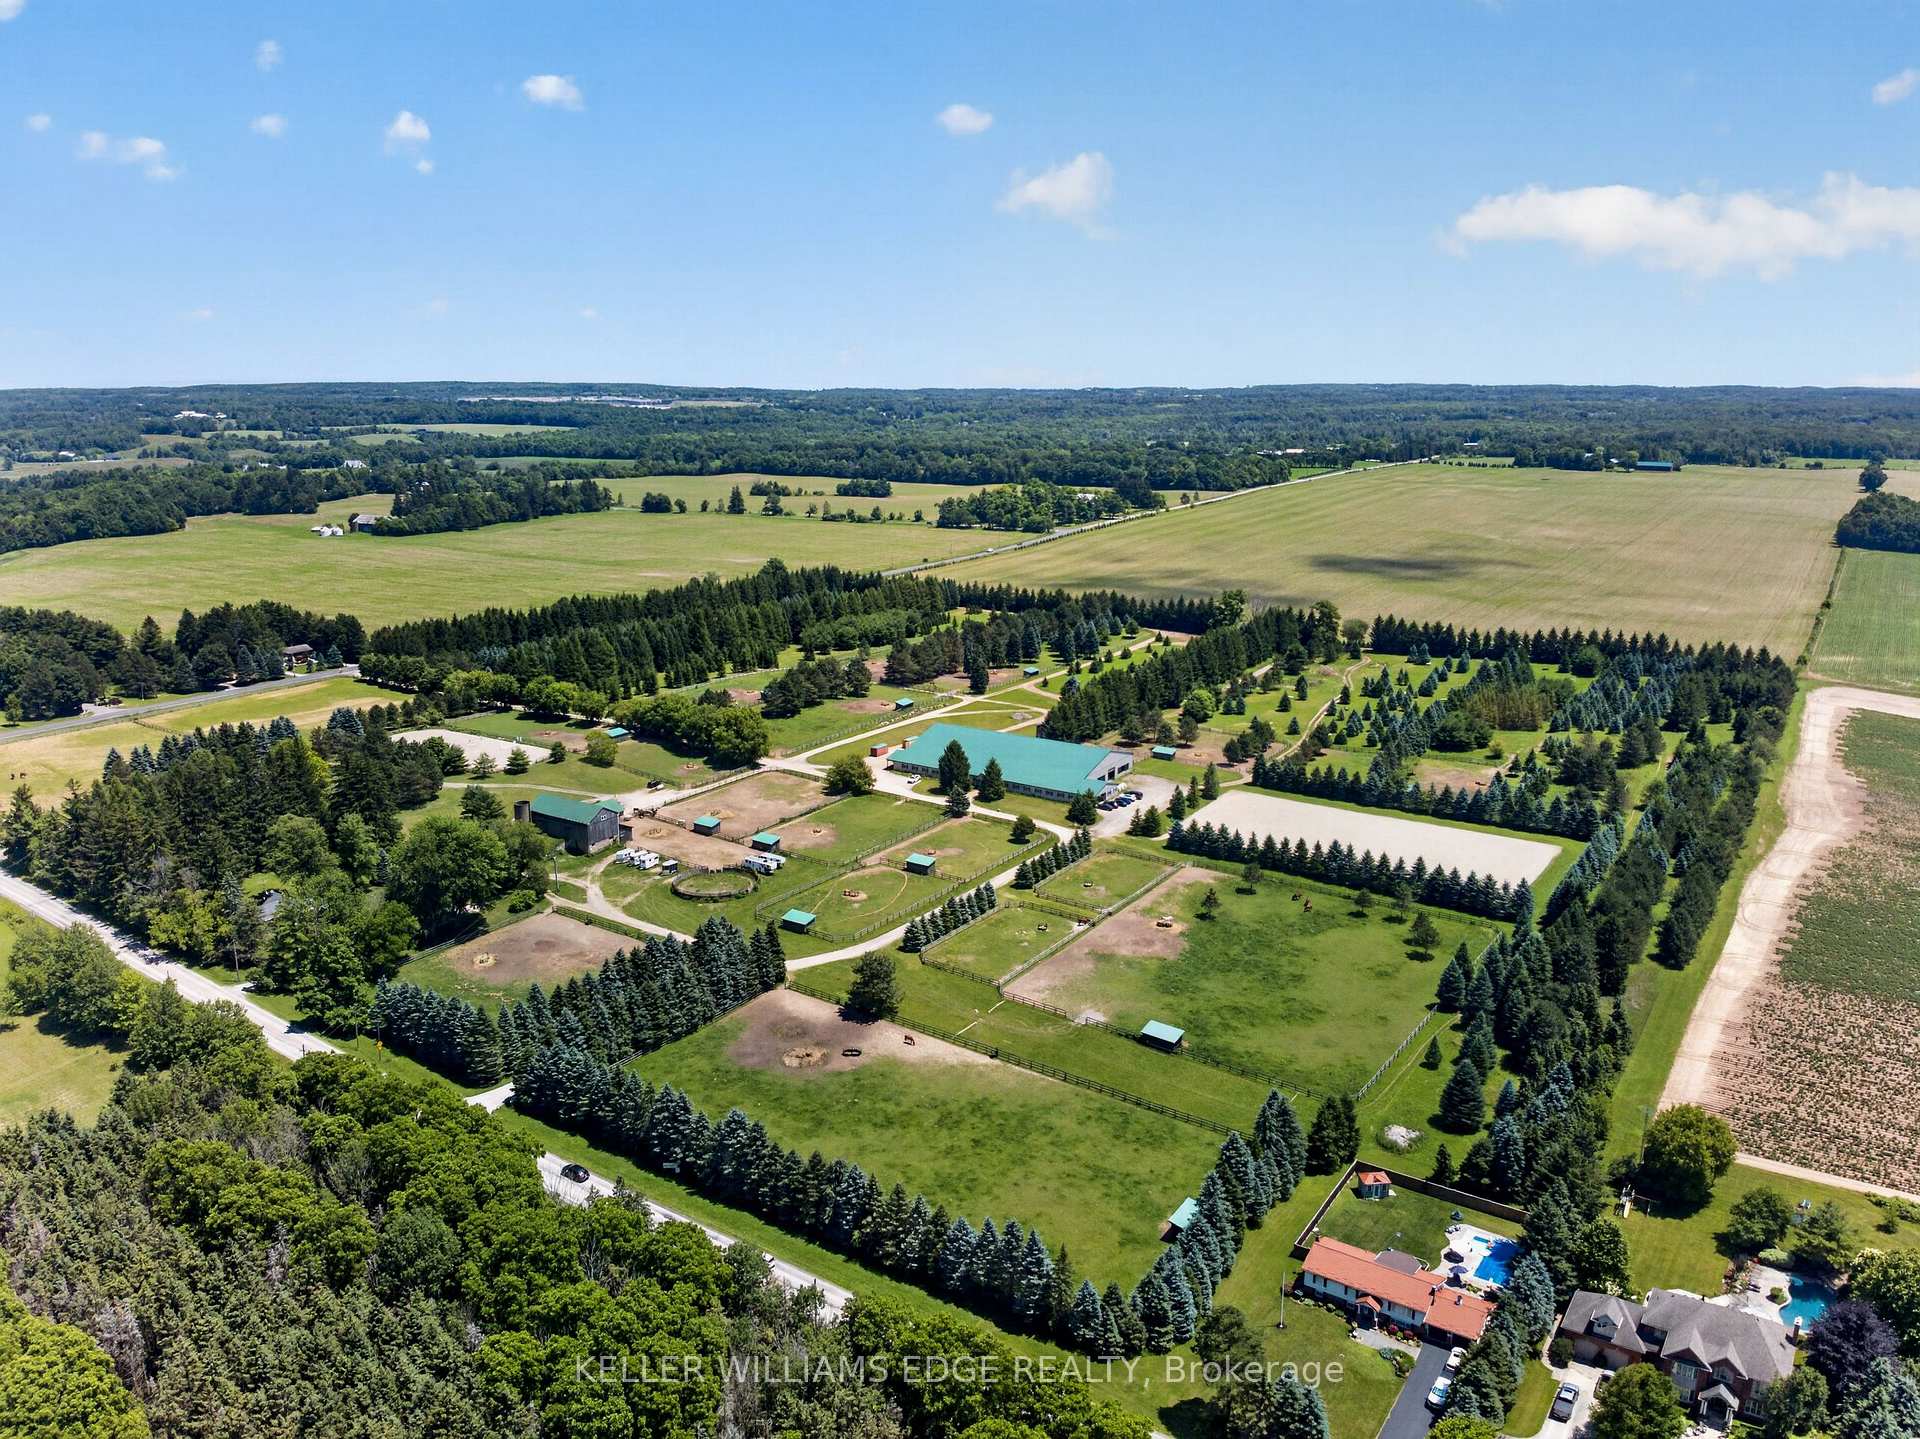
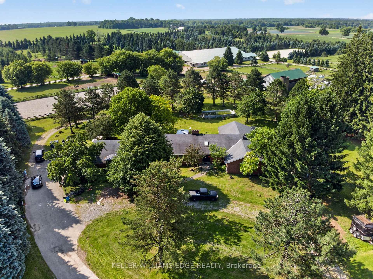
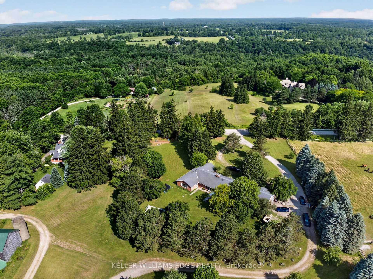
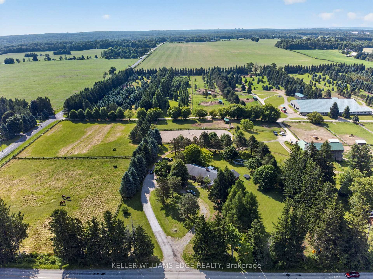
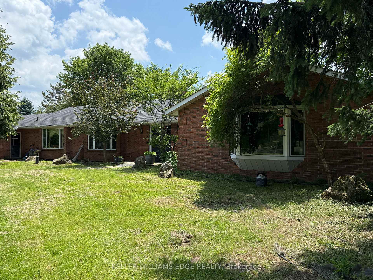
South of Carlisle on the Burlington border, this 49-acre Equestrian Estate offers a rare combination of scale, infrastructure, and professional-grade amenities for serious operators seeking a true turnkey facility. Built in 2012, the main barn features 30 ASH stalls (a mix of 10' x 12' and 12' x 12', each with individual water taps), an in-floor-heated lounge, heated tack rooms, and a radiant centre aisle. Attached is a 90' X 200' indoor arena and a 150' X 250' outdoor sand ring, creating a year-round training environment suitable for high-performance programs. A second barn with 12 stalls-offering exceptional headroom despite its vintage-sits beside a ~100' X 200' jumper ring and a 20m X 60m dressage grass ring, forming a multi-discipline layout ideal for boarding, training, or competitive operations. The property includes 20 paddocks (17 with 10' X 20' shelters, water hydrants, and hydro), plus 3 medical paddocks, supporting a total capacity of up to 55 horses. Cross-country eventing jumps and obstacles are thoughtfully placed throughout the grounds, complemented by hacking trails winding through the heavily treed acreage. A 24' X 60' hay barn accommodates up to 200 large bales, ensuring ample storage. Completing the estate is a 3600 sq ft bungalow that invites renovation to match the calibre of the equestrian infrastructure-rounding out a rare offering in one of Southern Ontario's most coveted equine corridors.
Key Facts & Features
Property Costs
- Annual Property Tax Amount
- $8,008
- Land Transfer Tax Fee
- $106,475
Rental Items
- Rental Equipment
- PROPANE TANK
- Under Contract
- Propane Tank
- Basement Type
- Full, Unfinished
Interior Features
- Laundry Level
- Main Level
- Interior Extras
- Auto Garage Door Remote
- View
- Pasture
- Fireplace/Stove
- Yes
- Fireplace Features
- Wood
- Elevator
- No
Exterior Features
- Exterior Extras
- Patio
- Pool
- None
- Property Features
- Golf, Greenbelt/Conservation, Park, Place Of Worship, School Bus Route, Level
- Other Structures
- Arena, Bank Barn, Barn, Box Stall, Fence - Partial, Indoor Arena, Out Buildings, Paddocks
Building
- Building Type
- Farm
- Building Style
- Bungalow
- Approx Age
- 31-50
Construction
- Exterior Finish
- Brick Veneer
- Roof
- Asphalt Shingle
- Foundation Details
- Concrete Block
- Special Designation
- Unknown
Lot
- Lot Front
- 1166.00 ft
- Lot Depth
- 1413.00 ft
- Lot Size
- 49
- Lot Shape
- Irregular
Inclusions
- Inclusions
- SKIDSTEER, TRACTOR, LOADER BACKHOE
Parking & Garages
- Garage Type
- Attached
- Garage Spaces
- 2
- Parking Spaces
- 8
- Total Garage And Parking Spaces
- 10
Heating & Cooling
- Heat Source
- Propane
- Heat Type
- Forced Air
- Air Conditioning
- Central Air
- Water
- Well
- Sewers
- Septic
- Natural Gas
- No
- Hydro
- Yes
- Cable
- No
- Telephone
- Yes
- Bedrooms
- 3
- Washrooms
- 4
- Kitchens
- 1
- Family / bonus room
- Yes
Room sizes
- Primary Bedroom—Main level
- Bedroom 2—Main level
- Bedroom 3—Main level
- Other—Lower level
- Utility Room—Lower level
- Bathroom—Main level, 5 Pc Bath
- Other—Lower level
- Bathroom—Main level, 2 Pc Bath
- Mud Room—Main level
- Living Room—Main level
- Other—Lower level
- Bathroom—Main level, 5 Pc Ensuite
- Family Room—Main level
- Kitchen—Main level
- Other—Main level
- Bathroom—Lower level, 3 Pc Bath
- Laundry—Main level
- Dining Room—Main level
- Other—Lower level
Washrooms
- 2-piece, Main
- 4-piece, Main
- 5-piece, Main
- 3-piece, Lower
- Municipality
- Hamilton
- Neighbourhood
- Rural Flamborough
- Main cross streets
- MILBUROUGH LINE
- Zoning
- A1
- Directions
- HWY 6 OR CENTRE RD - 8TH CONC E - AT THE END OF THE 8TH CONC
- Waterfront
- None
- MLS® number
- X13515152
- Data source
- Toronto Regional Real Estate Board
- Listed on
- 2026-06-30
- Updated on
- 2026-07-03
- Days on market
- 107 days
- Possession type
- Immediate
- Co-op commission
- 2% +HST
- Seller
- Listed by
- KELLER WILLIAMS EDGE REALTY
Home Market Value
Current home valuation for 564 8th Concession Road E, Hamilton, Rural Flamborough, Hamilton, ON. Listed for $4,800,000
HOMEH Estimate
—
Estimated Sales Range
—
HOMEH Estimate for 564 8th Concession Road E, Hamilton, Rural Flamborough
Calculated with a real agent's CMA method — 45+ years of experience, codified. Not an AI guess.
For the owner
Is this your home? Track its value.
Get this home's HOMEH Estimate by email once a month, with how many homes are for sale around you.
Mortgage Payment Calculator
Compare up to 4 down payment scenarios
20% required for homes $1.5M or more
$960,000
| Scenario 1 | Scenario 2 | Scenario 3 | Scenario 4 | |
|---|---|---|---|---|
−Down payment | % $ | % $ | % $ | % $ |
+CMHC insurance | $0 | $0 | $0 | $0 |
=Total mortgage | $3,840,000 | $3,600,000 | $3,360,000 | $3,120,000 |
Amortization | ||||
Mortgage rate | % | % | % | % |
| Payment frequency | ||||
=Mortgage payment | $18,749monthly | $17,577monthly | $16,405monthly | $15,233monthly |
Land Transfer Tax
$106,475
$106,475
Around this home
No schools found nearby
Data provided by OpenStreetMap & Fraser Institute School Rankings
Ask HOMEH
New!Hi there!
👋Text or call (416) 301-9001
Recommended for you
Based on homes you've looked at.
No recommended properties found.
Nearby similar homes
No nearby properties found.
More real estate resources
Other homes nearby
Explore this area
Nearby neighbourhoods
No nearby listings available.