


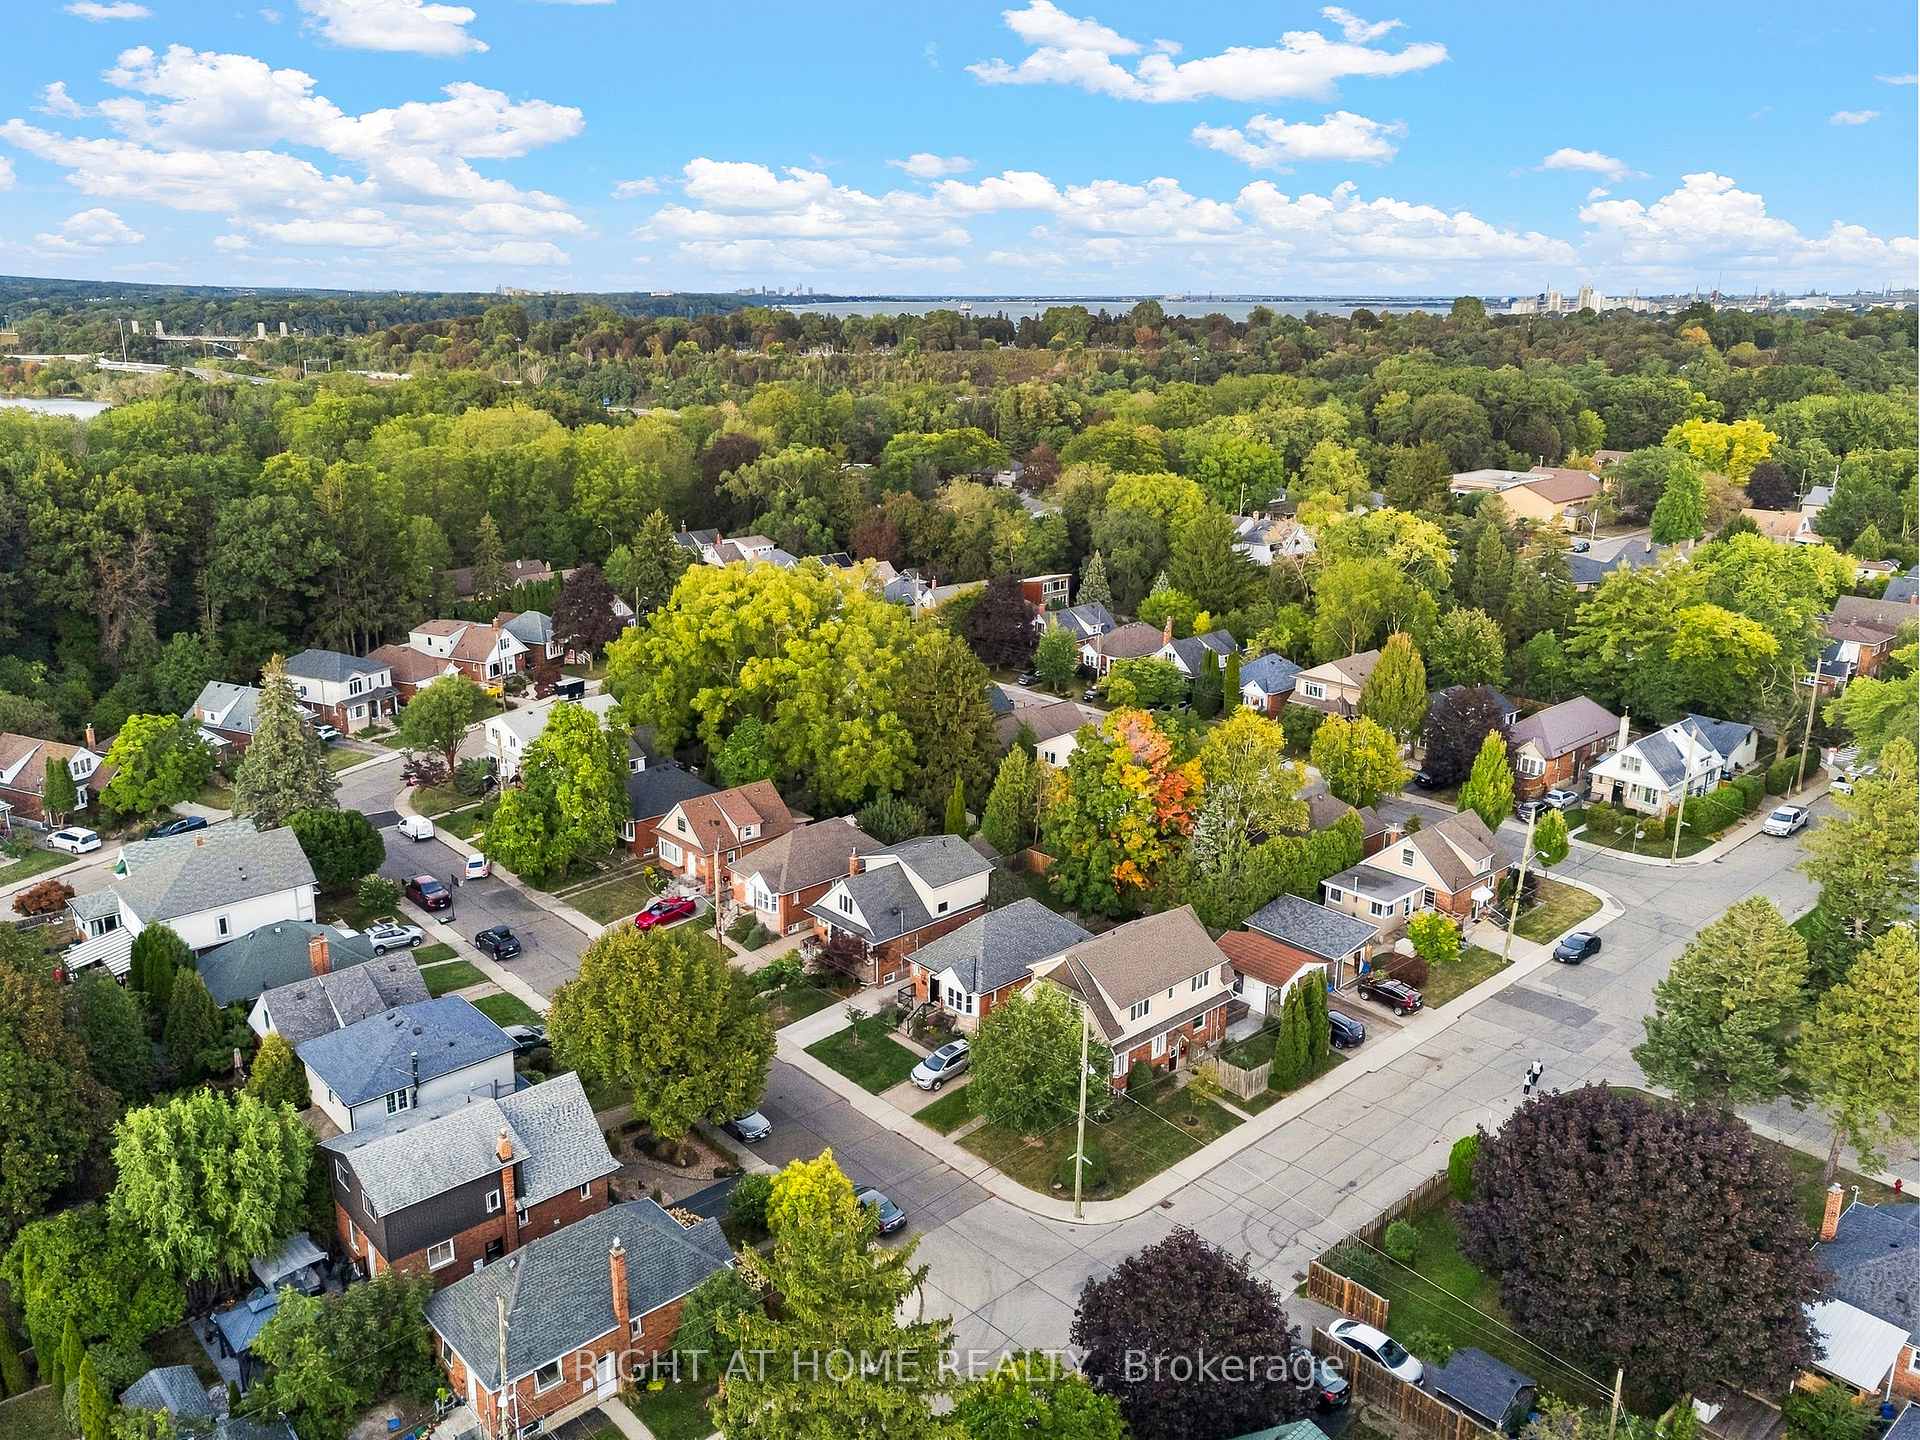
58 Uplands Avenue
Hamilton (Westdale), ON L8S 3X8
- 4Bedrooms
- 3Bathrooms
- 0Garage
- 1100–1500Sq Ft
- $7,279Tax
- 36×95 ftLot Size
 Estimated Value:$775,000See Free Estimate Report

Property not available for sale or for rent.
HOMEH One: full-service selling for a 1% listing fee. The buyer's agent commission is separate.
Free Home EvaluationHow Much Is My Home Worth?Homes for Sale NearbySale & Price History for 58 Uplands Avenue, Hamilton, Westdale
| Start Date | End Date | Price | Event | MLS# |
|---|---|---|---|---|
| 2026-09-24 | 2026-10-14 | Login to See Prices | Sold | x13837572 |
Real estate boards require you to or to see the full details of this property.
*Sold prices and complete sale & price history are regulated data. Under the Trust in Real Estate Services Act, 2002 (TRESA) and the rules of the Real Estate Council of Ontario (RECO), and pursuant to the Multiple Listing Service® rules of the Canadian Real Estate Association (CREA) and the Toronto Regional Real Estate Board (TRREB), this information may be shown only to registered users who have agreed to the applicable terms of use (a Virtual Office Website, or "VOW," arrangement). HOMEH Inc., Brokerage therefore provides it to signed-in members only. Creating an account is free and takes under a minute.
About 58 Uplands Avenue, Hamilton, Westdale
Summarized Description
- Fully updated, move-in ready home with modern flow.
- Open concept design perfect for entertaining.
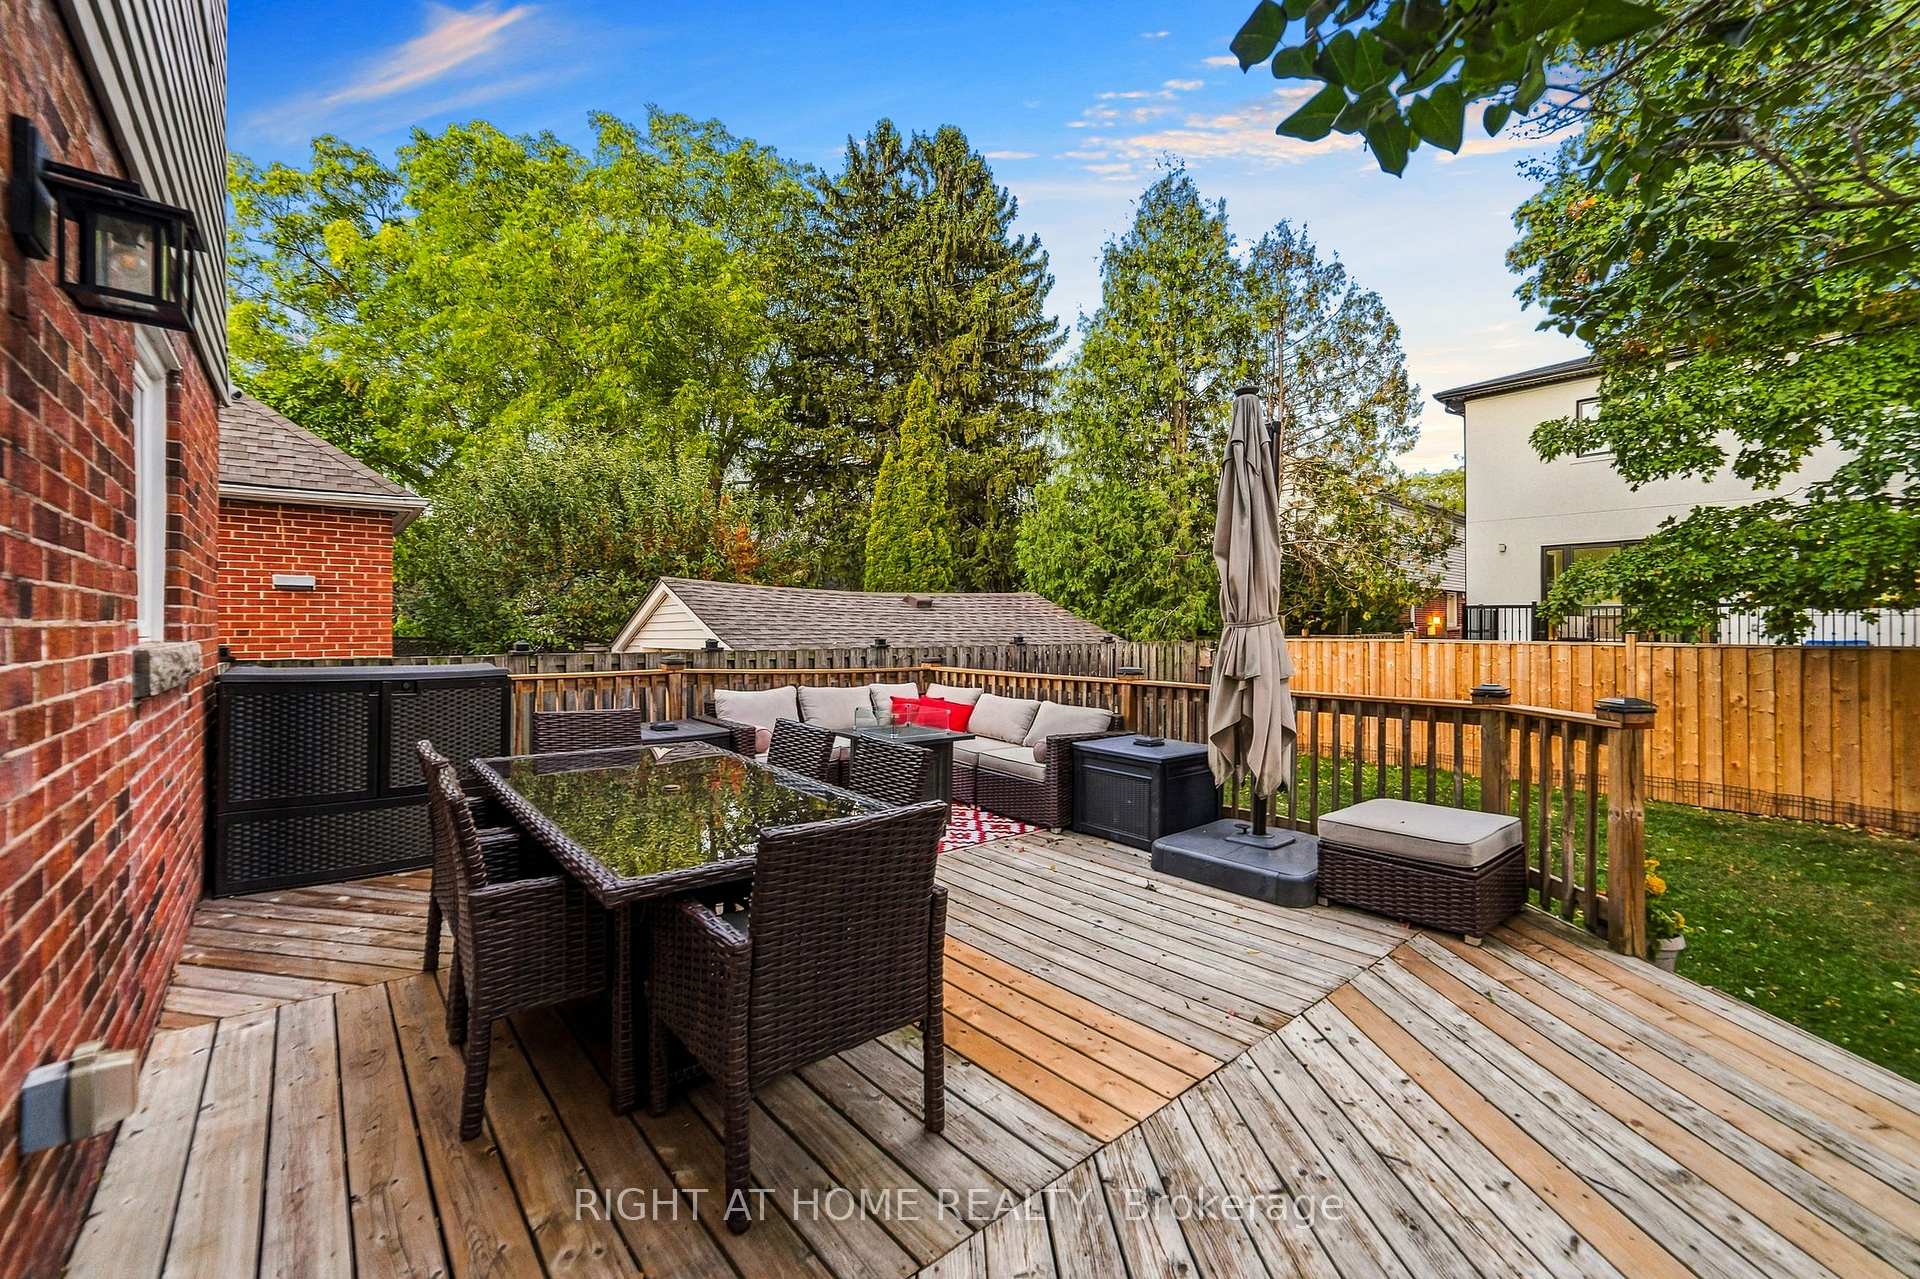
- Chef inspired kitchen with large deck access.
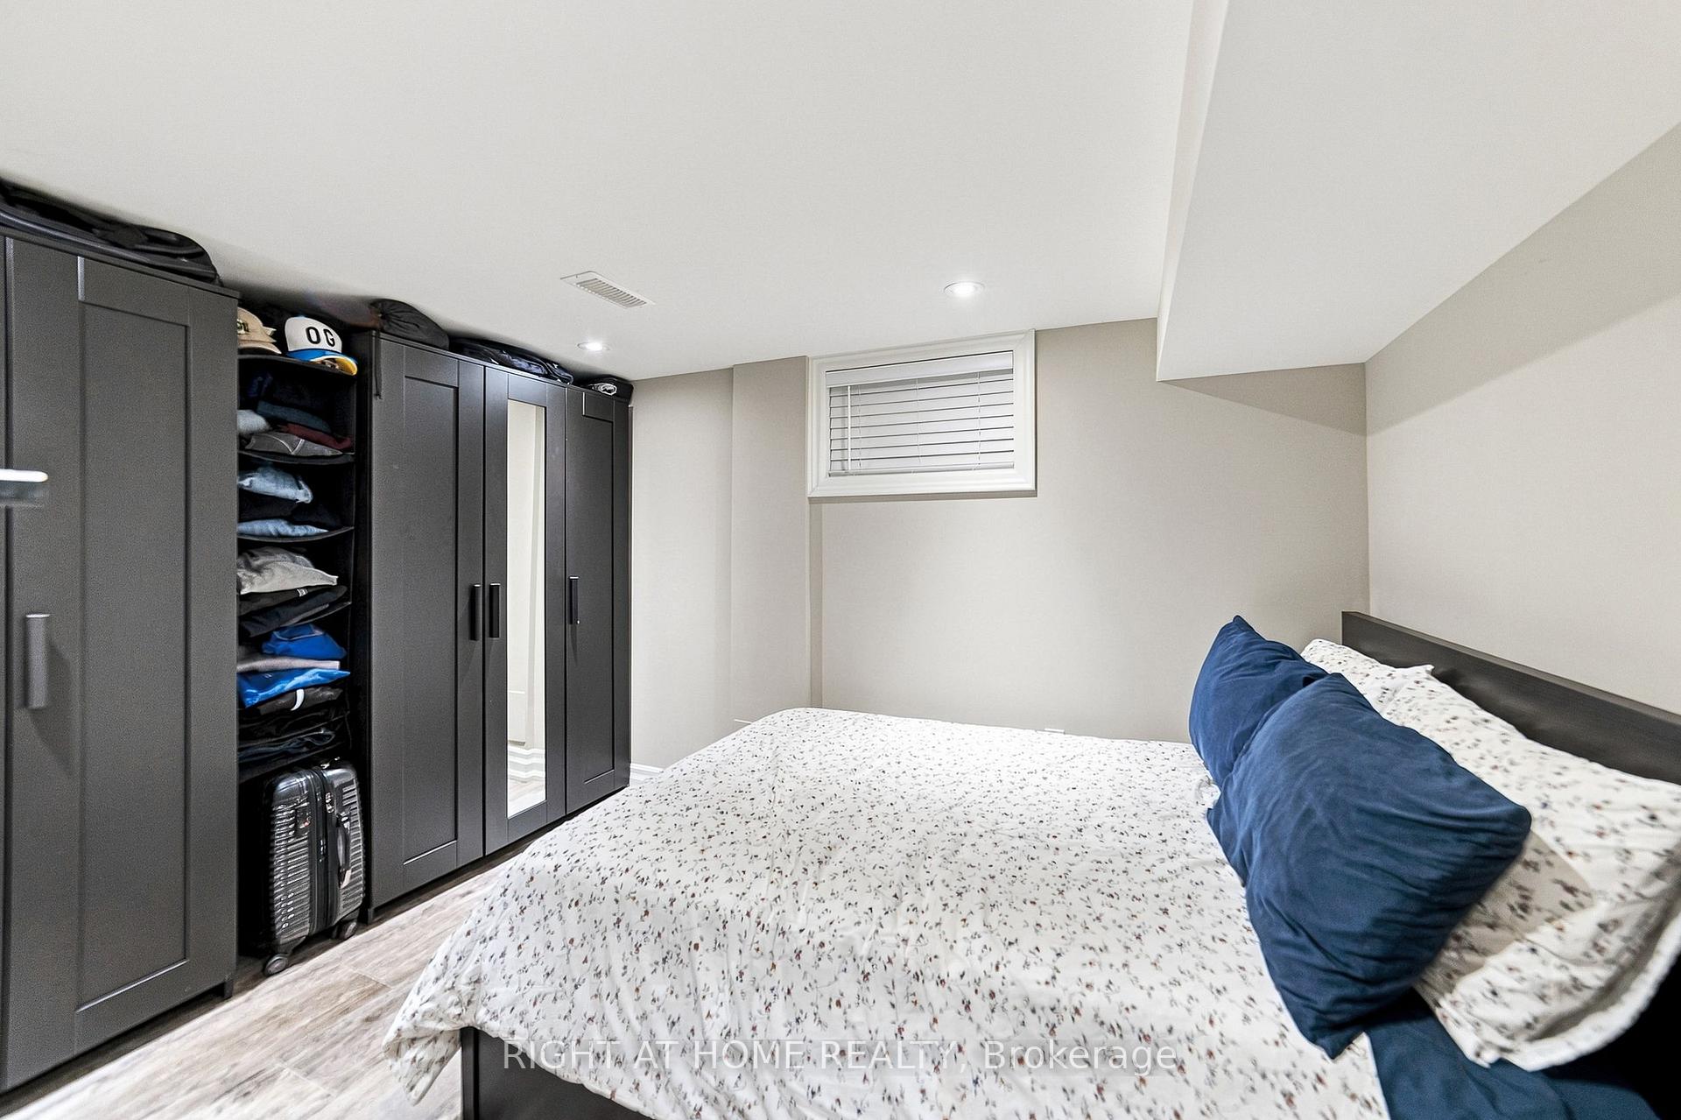
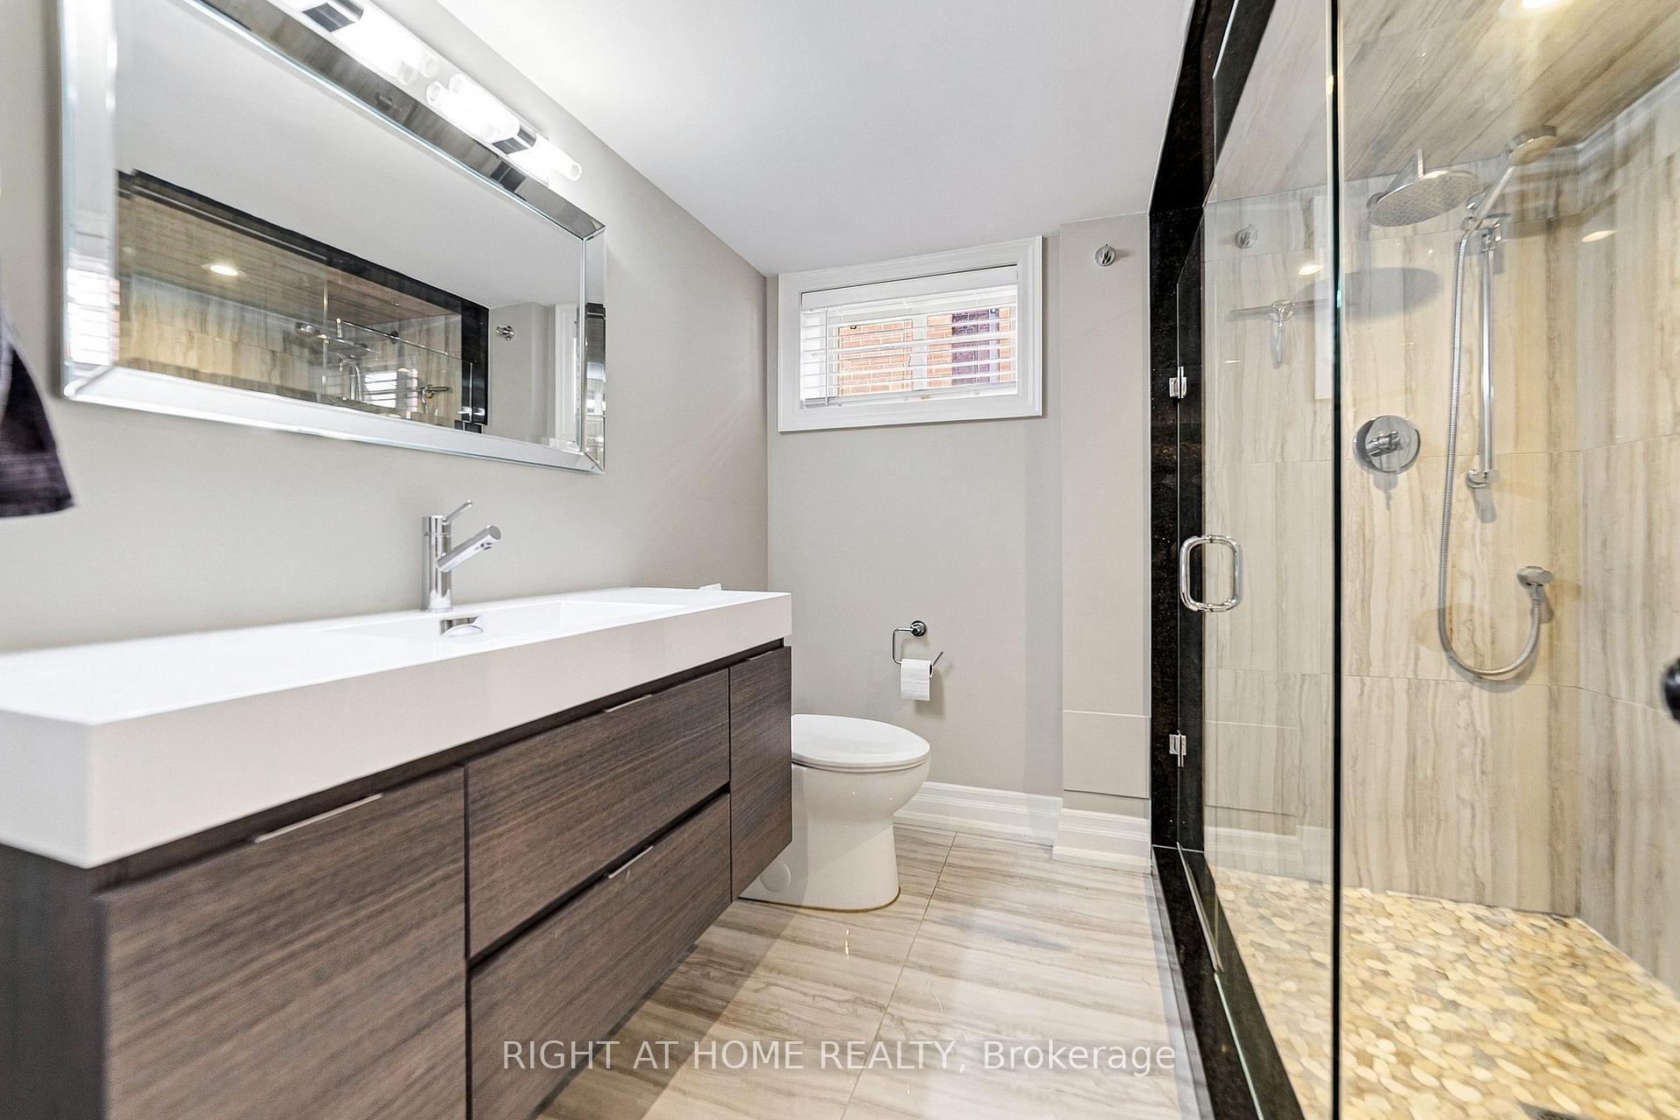
- Four spacious bedrooms and three bathrooms.
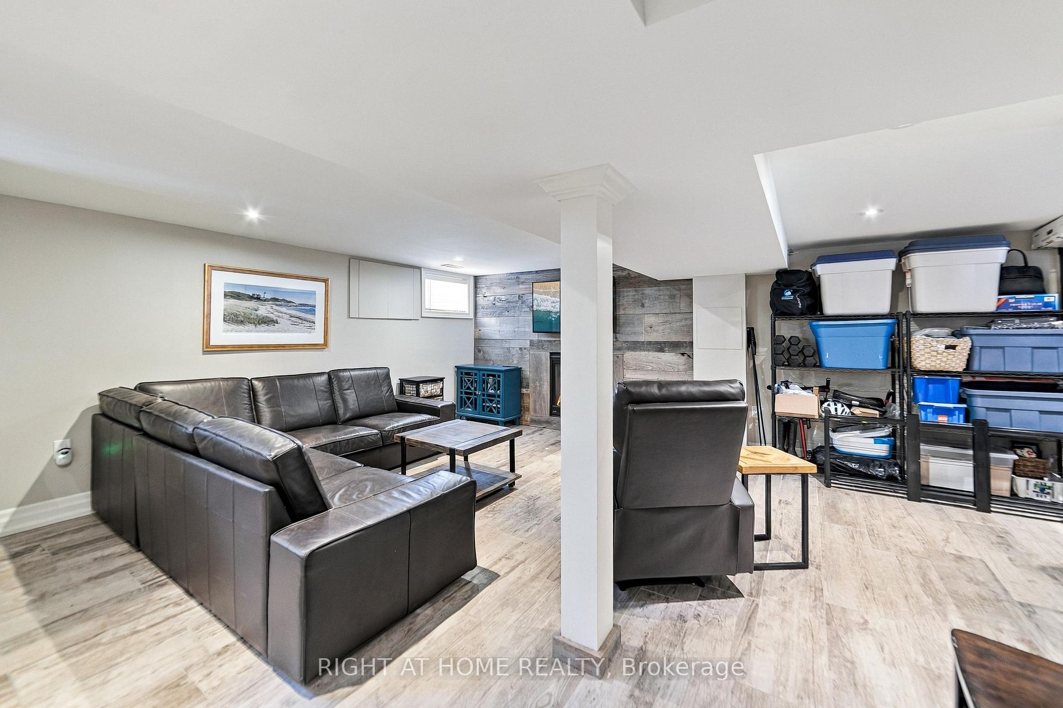
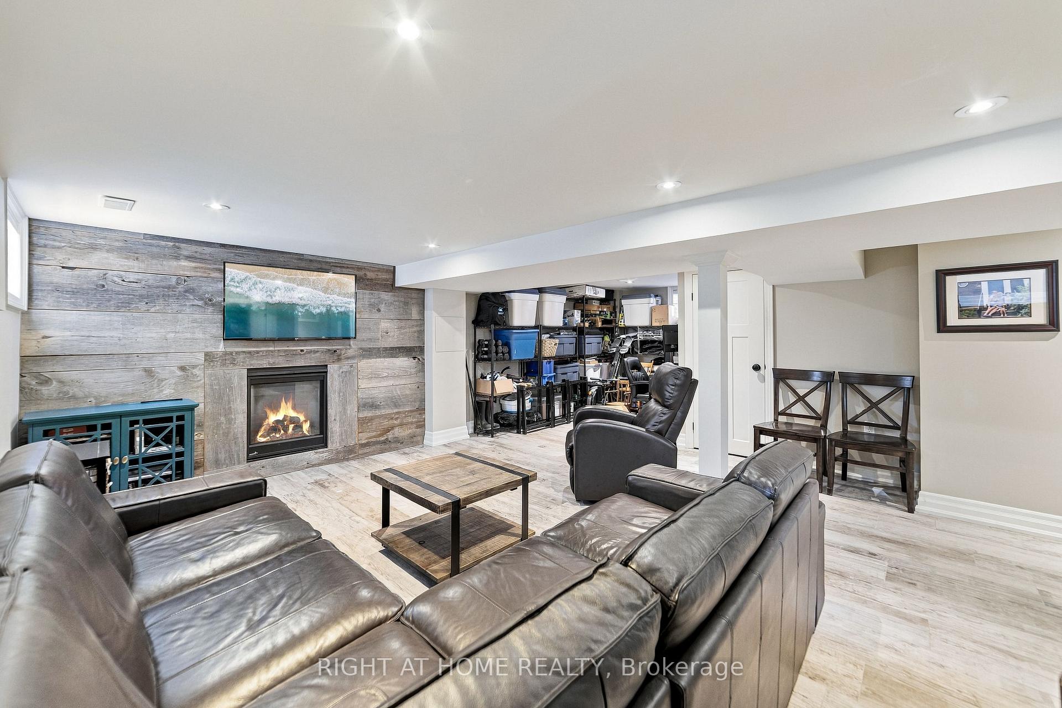
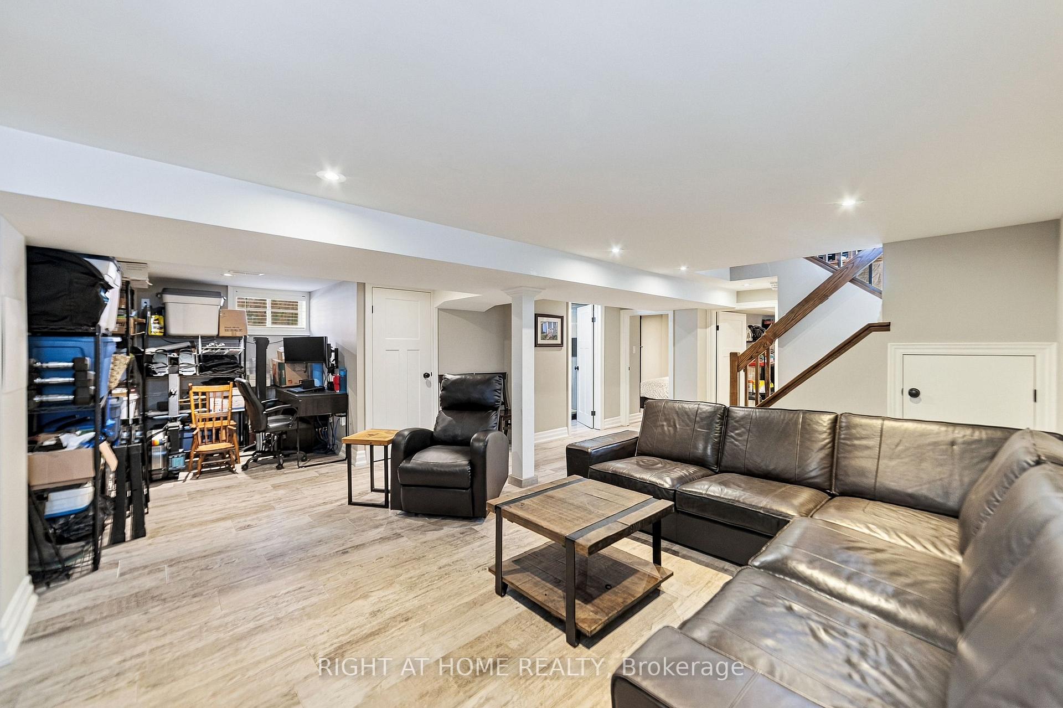
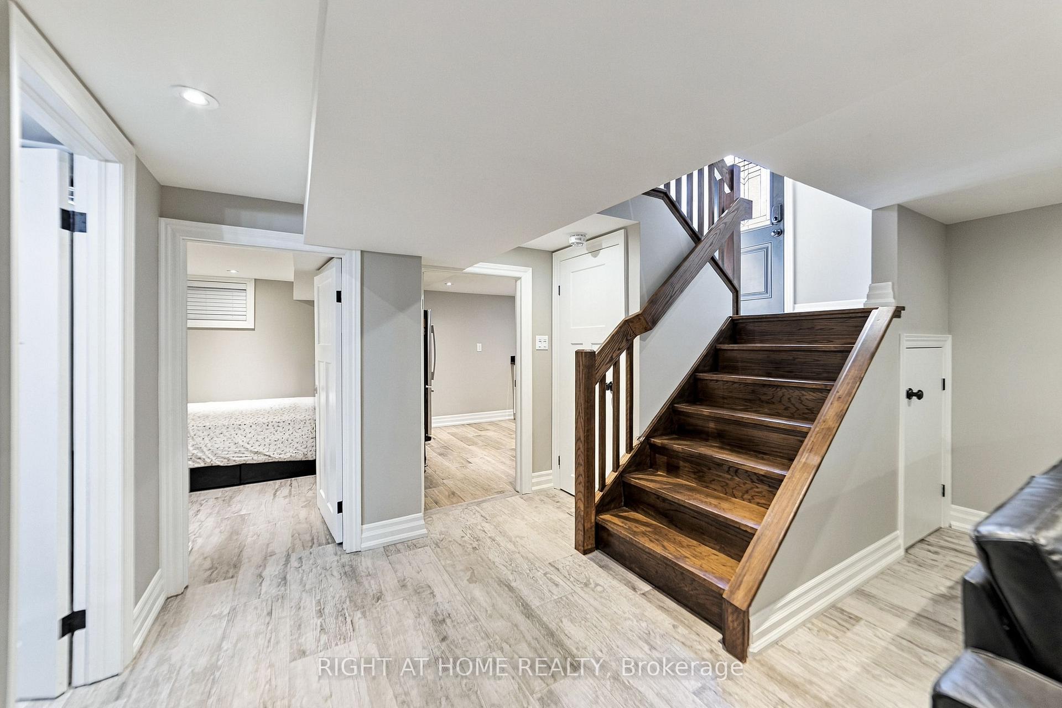
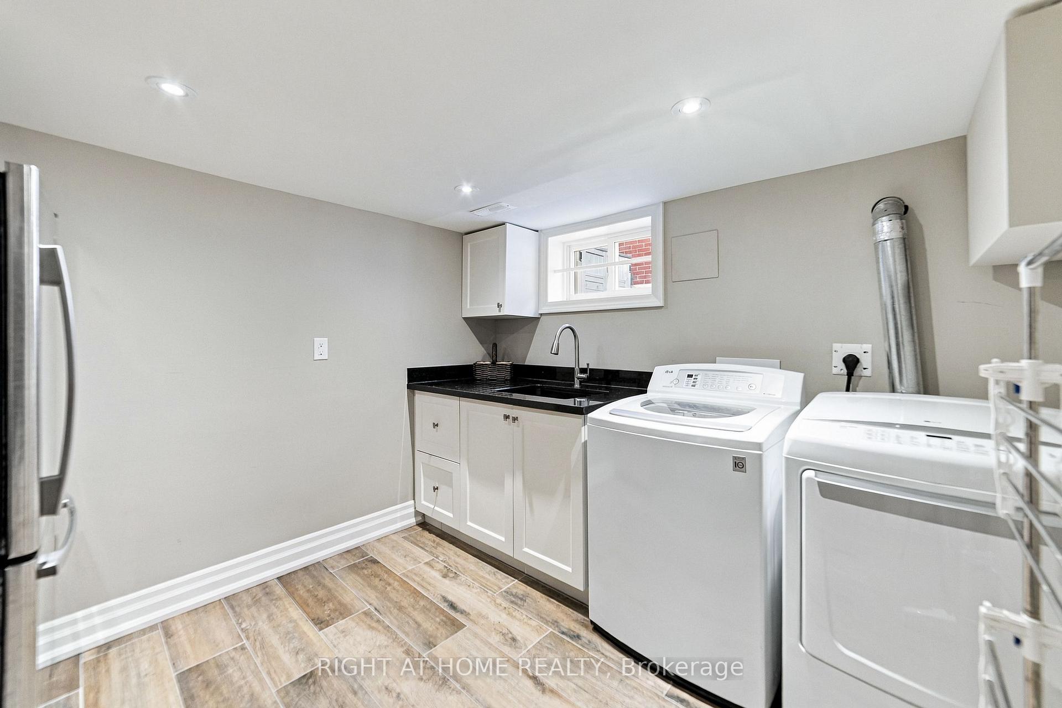
- Fully finished basement and separate laundry room.
- Located in a quiet neighborhood near McMaster University.
- Easy access to Highway 403 for commuters.
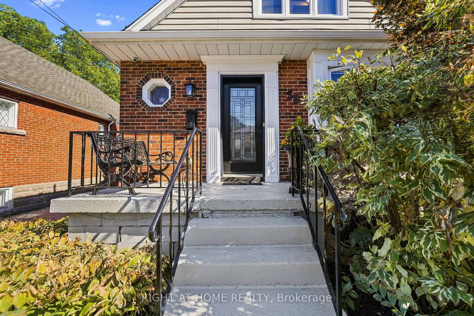
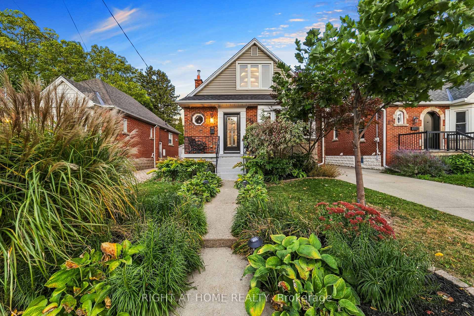
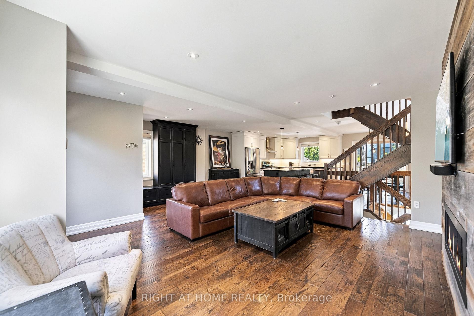
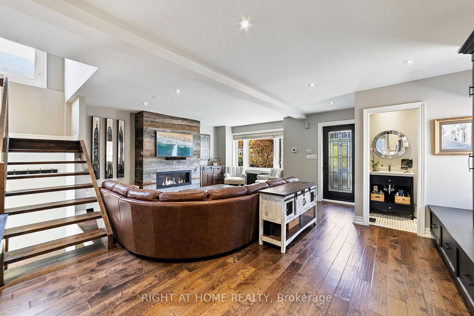
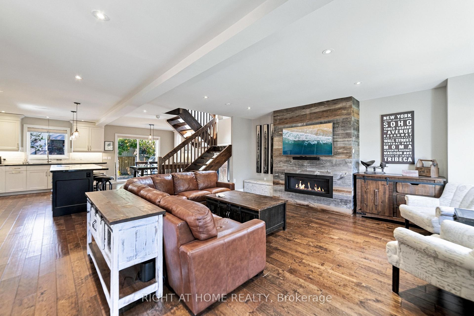
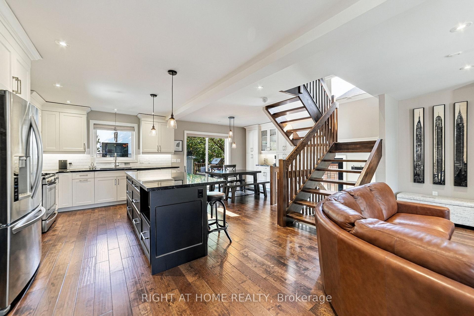
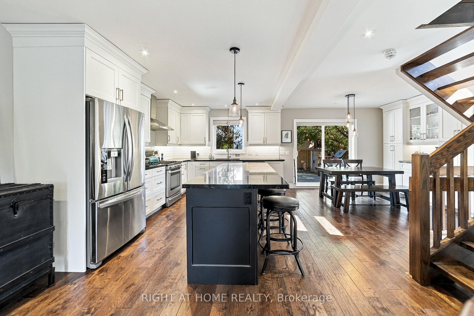
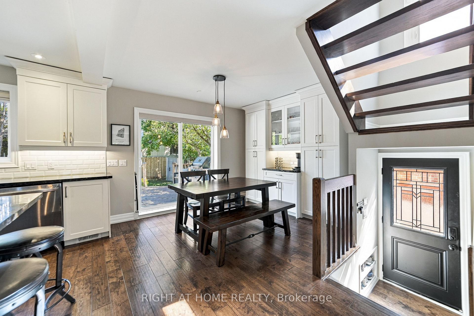
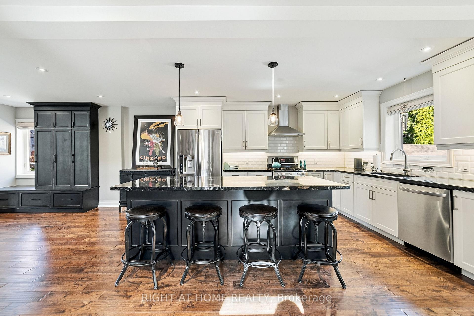
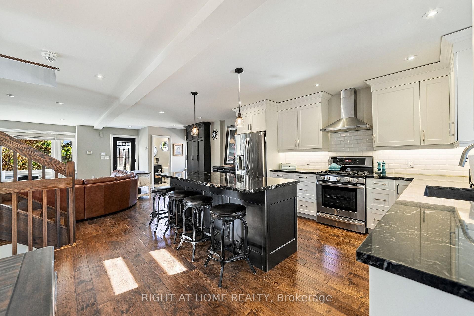
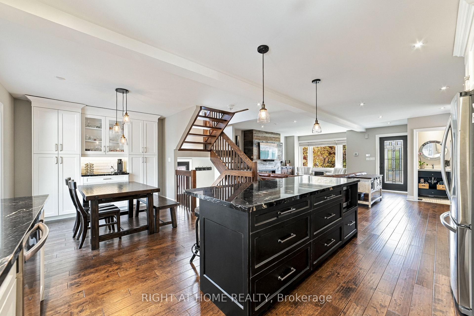
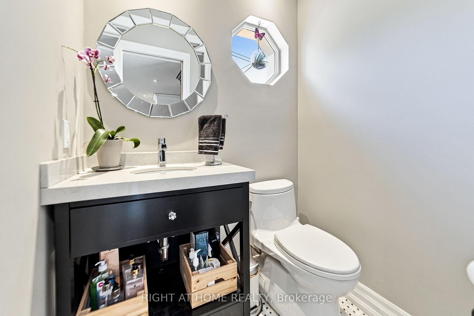
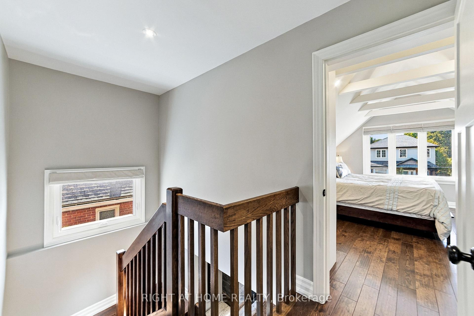
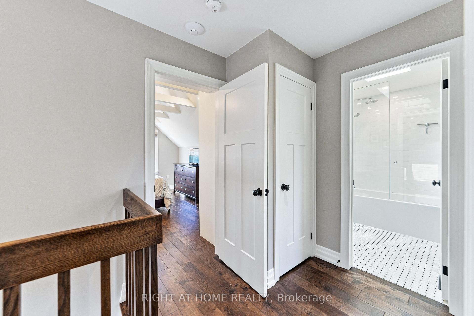
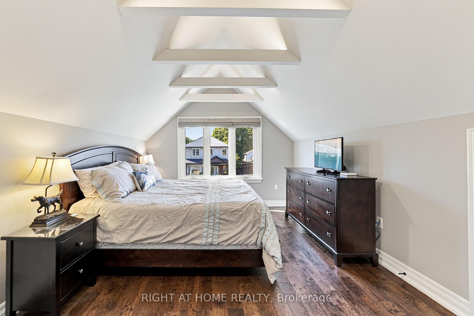
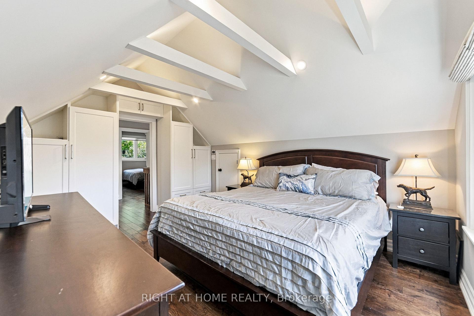
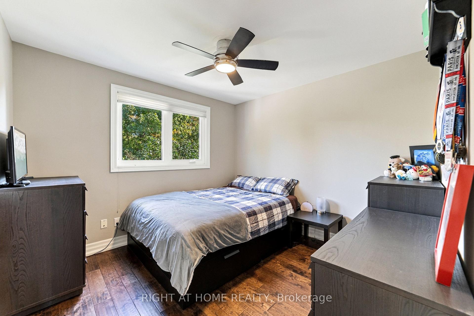
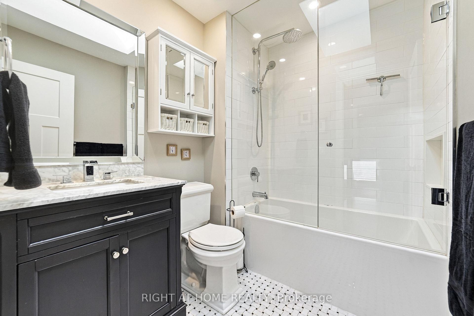
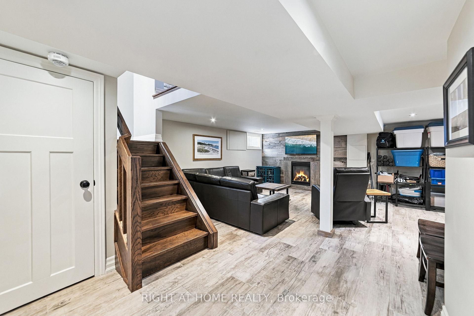
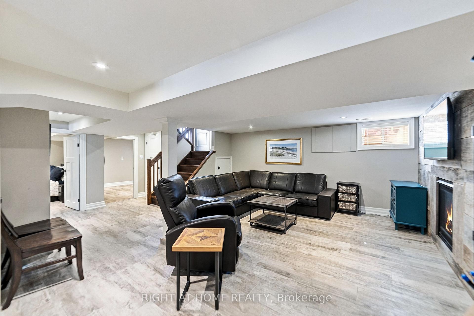
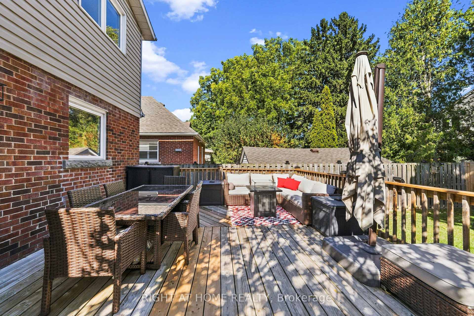
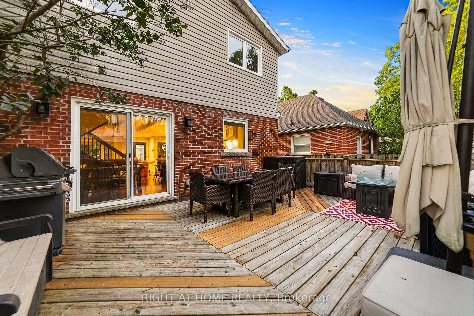
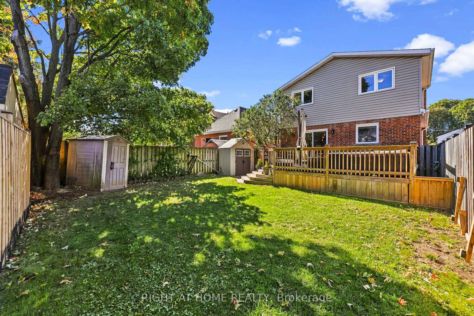
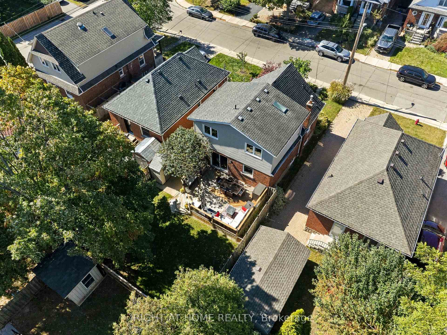
Finally, a North Westdale Hamilton home designed for how families actually live today! Westdale charm with a modern flow, this is not the floor plan you are expecting! This gorgeous, open concept, fully updated, turnkey, 2 storey gem is a perfect blend of classic charm and modern convenience. It's a home that simply feels good the moment you walk in. Walls were opened up to create a bright, seamless flow throughout the main floor creating the perfect setting for everyday living and entertaining. Imagine preparing meals while still being connected to family and friends. With 4 generously sized bedrooms, 3 bathrooms, large windows, open oak riser staircase, illuminated collar ties in the primary bedroom, skylight in main bathroom, convenient powder room on the main level, a fully finished basement, separate finished laundry room, ample built in cabinetry, chef inspired kitchen, 2 gas fireplaces, updated water lines and electrical, outside deck, concrete driveway and so much more, this home was redesigned with both style and functionality in mind. Nestled within a quiet neighbourhood of tree line streets this property changes everything you think you know about Westdale homes. An entertainer's dream kitchen walks out to a beautiful large deck that maximizes the backyard function. Wrap yourself in comfortable luxury that meets all your needs and fulfills all your wants. Within minutes to the McMaster University and Hospital and easy convenient access to the 403 makes it perfect for commuters or hybrid stay at home professionals. Opportunities like this don't come along often, the hard work has already been done. Move in and start enjoying this beautiful home from day one!
Key Facts & Features
Property Costs
- Annual Property Tax Amount
- $7,279
- Land Transfer Tax Fee
- $16,455
- Basement Type
- Finished
Interior Features
- Laundry Level
- Lower Level
- Interior Extras
- On Demand Water Heater
- Security Features
- Alarm System, Carbon Monoxide Detectors, Smoke Detector
- Fireplace/Stove
- Yes
- Fireplace Features
- Natural Gas
- Elevator
- No
Exterior Features
- Exterior Extras
- Deck, Controlled Entry, Porch
- Pool
- None
- Property Features
- Hospital, Place Of Worship, Rec./Commun.Centre, School, Public Transit
- Other Structures
- Shed
Building
- Building Type
- Detached
- Building Style
- 1 1/2 Storey
- Approx Age
- 51-99
Construction
- Exterior Finish
- Vinyl Siding, Brick
- Roof
- Asphalt Shingle
- Foundation Details
- Concrete Block
- Special Designation
- Unknown
Lot
- Lot Front
- 35.50 ft
- Lot Depth
- 95.00 ft
Inclusions
- Inclusions
- Fridge/Gas Stove/Dishwasher/Dryer/Washer/Range Hood/Downstairs Fridge/Water Softener/Water Purification
Parking & Garages
- Garage Type
- None
- Garage Spaces
- 0
- Parking Spaces
- 3
- Total Garage And Parking Spaces
- 3
Heating & Cooling
- Heat Source
- Gas
- Heat Type
- Forced Air
- Air Conditioning
- Central Air
- Water
- Municipal
- Sewers
- Sewer
- Natural Gas
- Yes
- Hydro
- Yes
- Cable
- Yes
- Telephone
- Yes
- Bedrooms
- 4
- Washrooms
- 3
- Kitchens
- 1
- Family / bonus room
- Yes
Room sizes
- Kitchen—Main level
- Dining Room—Main level
- Living Room—Main level
- Bedroom—Second level
- Bathroom—Main level
- Utility Room—Basement level
- Recreation—Basement level
- Bedroom 2—Second level
- Bathroom—Basement level
- Bedroom—Basement level
- Bedroom 3—Second level
- Bathroom—Second level
- Laundry—Basement level
Washrooms
- 2-piece, Main
- 3-piece, Second
- 3-piece, Basement
- Municipality
- Hamilton
- Neighbourhood
- Westdale
- Main cross streets
- Franklin Ave. & Longwood Road North
- Directions
- From the 403 West take the King St. West exit and go right. Follow until Longwood Road North, Turn right onto Longwood Road. Follow until Franklin Avenue and turn left. Then along Franklin until you reach Uplands Ave turn right-#58 on the right
- MLS® number
- X13837572
- Data source
- Toronto Regional Real Estate Board
- Status change
- 2026-10-14
- Listed on
- 2026-09-24
- Days on market
- 20 days
- Possession type
- 30-59 days
- Co-op commission
- 2
- Seller
- Listed by
- RIGHT AT HOME REALTY
Home Market Value
Current home valuation for 58 Uplands Avenue, Hamilton, Westdale, Hamilton, ON. Listed for $999,000
HOMEH Estimate
$775,000
Estimated Sales Range
$571,981 - $978,019
HOMEH Estimate for 58 Uplands Avenue, Hamilton, Westdale
Calculated with a real agent's CMA method — 45+ years of experience, codified. Not an AI guess.
For the owner
Is this your home? Track its value.
Get this home's HOMEH Estimate by email once a month, with how many homes are for sale around you.
Mortgage Payment Calculator
Compare up to 4 down payment scenarios
5% on first $500K + 10% on $499,000 over $500K
$74,900
| Scenario 1 | Scenario 2 | Scenario 3 | Scenario 4 | |
|---|---|---|---|---|
−Down payment | % $ | % $ | % $ | % $ |
+CMHC insurance | $36,963 | $27,872 | $23,776 | $0 |
=Total mortgage | $961,038 | $926,972 | $872,926 | $799,200 |
Amortization | ||||
Mortgage rate | % | % | % | % |
| Payment frequency | ||||
=Mortgage payment | $4,692monthly | $4,526monthly | $4,262monthly | $3,902monthly |
Land Transfer Tax
$16,455
$16,455
Around this home
Data provided by OpenStreetMap & Fraser Institute School Rankings
Ask HOMEH
New!Hi there!
👋Text or call (416) 301-9001
Recommended for you
Based on homes you've looked at.
No recommended properties found.
Nearby similar homes
No nearby properties found.
More real estate resources
Other homes nearby
Explore this area
Nearby neighbourhoods
No nearby listings available.