
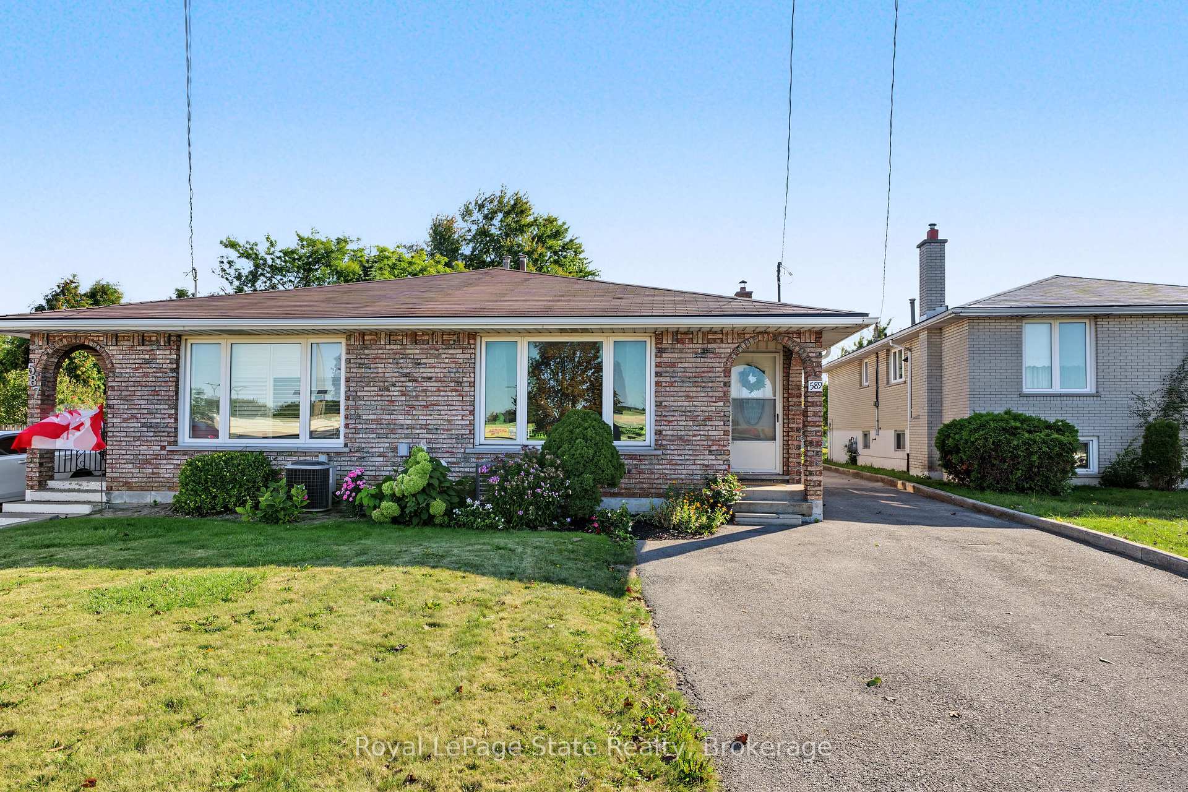
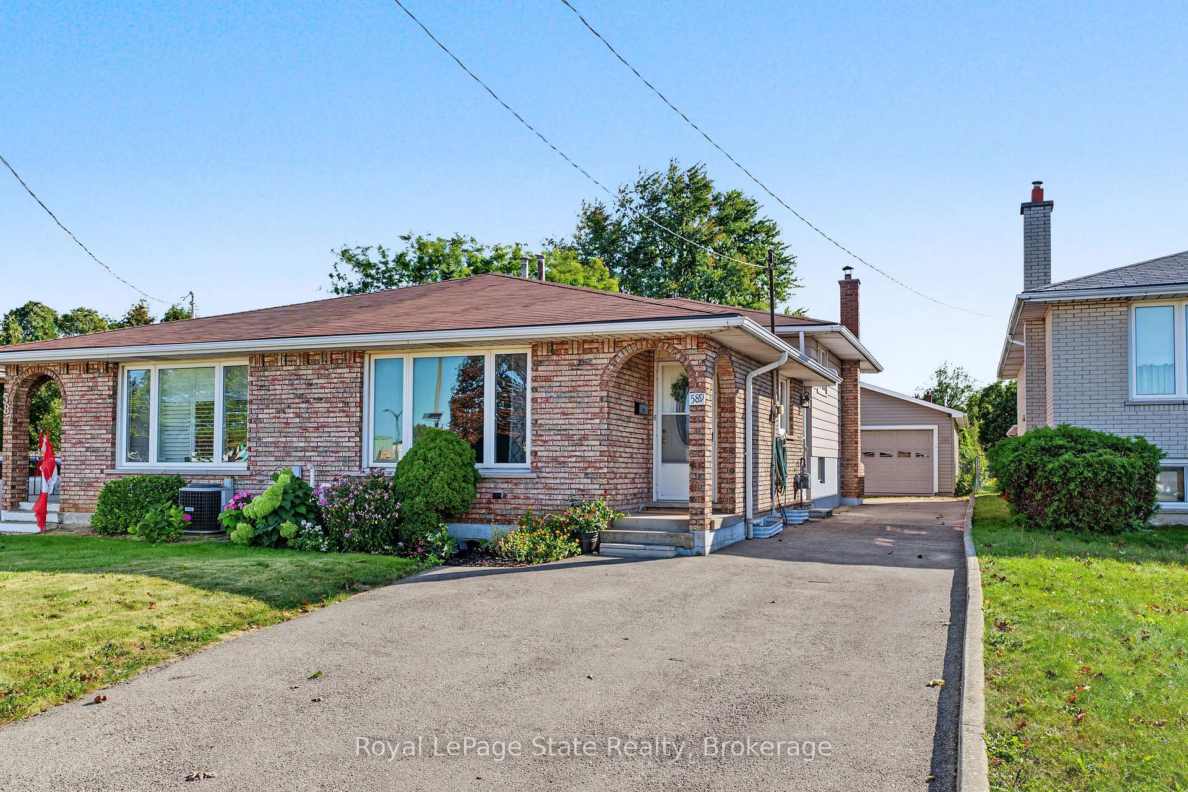
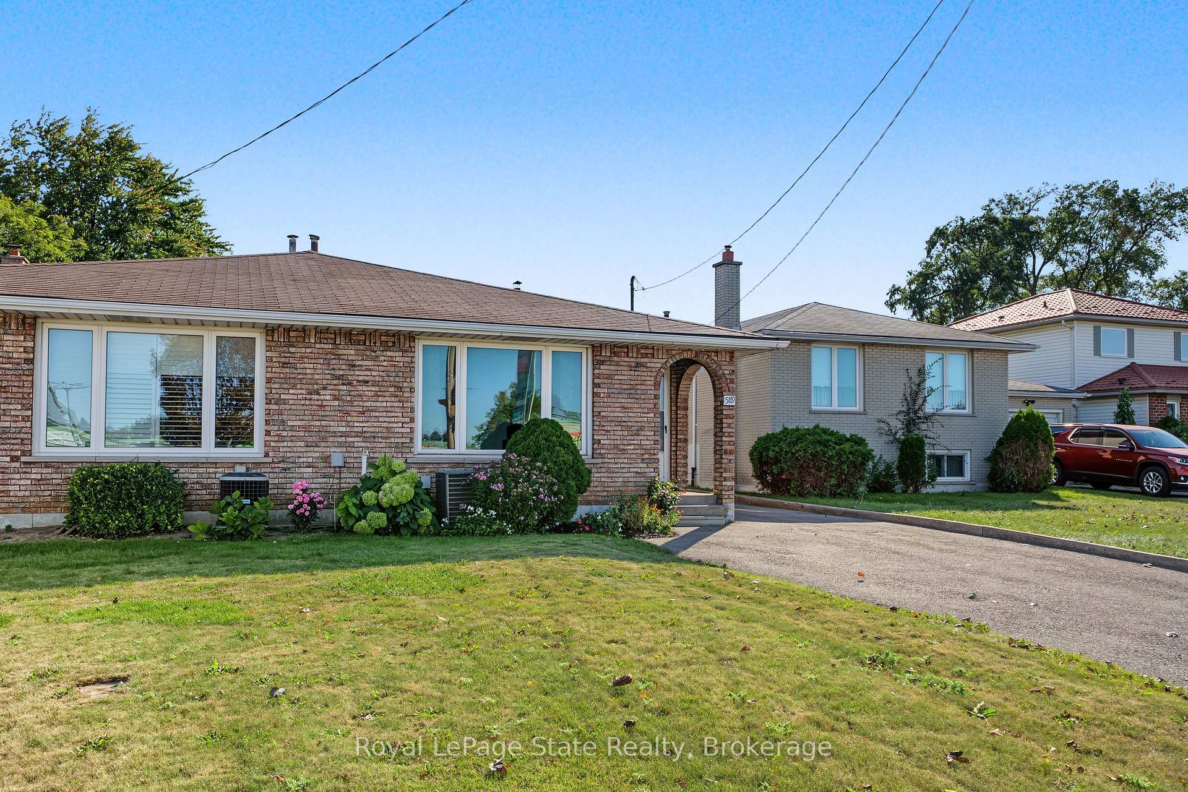
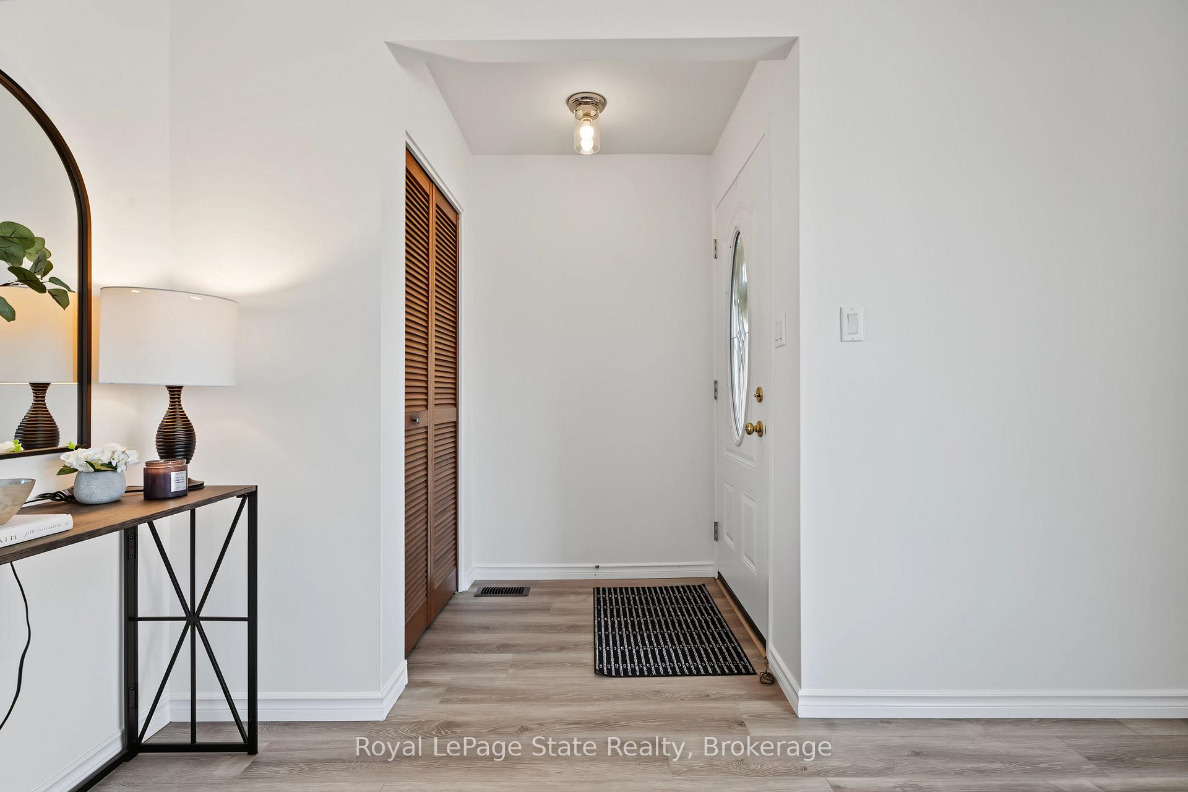
589 Mohawk Road W
Hamilton (Gilbert), ON L9C 1X5
- 3Bedrooms
- 2Bathrooms
- 2Garage
- 1500–2000Sq Ft
- $4,500Tax
- 31×164 ftLot Size
 Estimated Value:$587,868See Free Estimate Report

Sale & Price History for 589 Mohawk Road W, Hamilton, Gilbert
| Start Date | End Date | Price | Event | MLS# |
|---|---|---|---|---|
| No listing history available | ||||
Real estate boards require you to or to see the full details of this property.
*Sold prices and complete sale & price history are regulated data. Under the Trust in Real Estate Services Act, 2002 (TRESA) and the rules of the Real Estate Council of Ontario (RECO), and pursuant to the Multiple Listing Service® rules of the Canadian Real Estate Association (CREA) and the Toronto Regional Real Estate Board (TRREB), this information may be shown only to registered users who have agreed to the applicable terms of use (a Virtual Office Website, or "VOW," arrangement). HOMEH Inc., Brokerage therefore provides it to signed-in members only. Creating an account is free and takes under a minute.
About 589 Mohawk Road W, Hamilton, Gilbert
Summarized Description
- 3 Bedroom, 2 Bath semi-detached home.
- In-law suite potential for extra income.
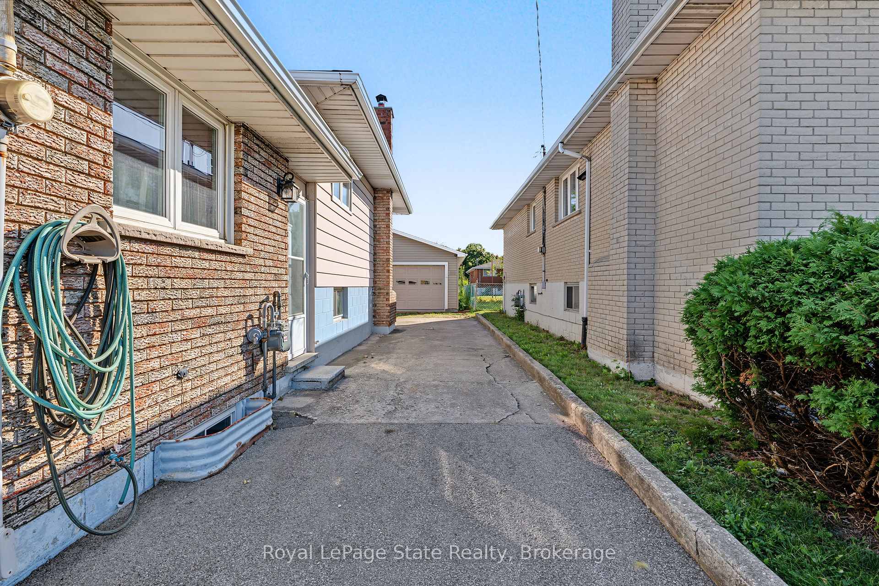
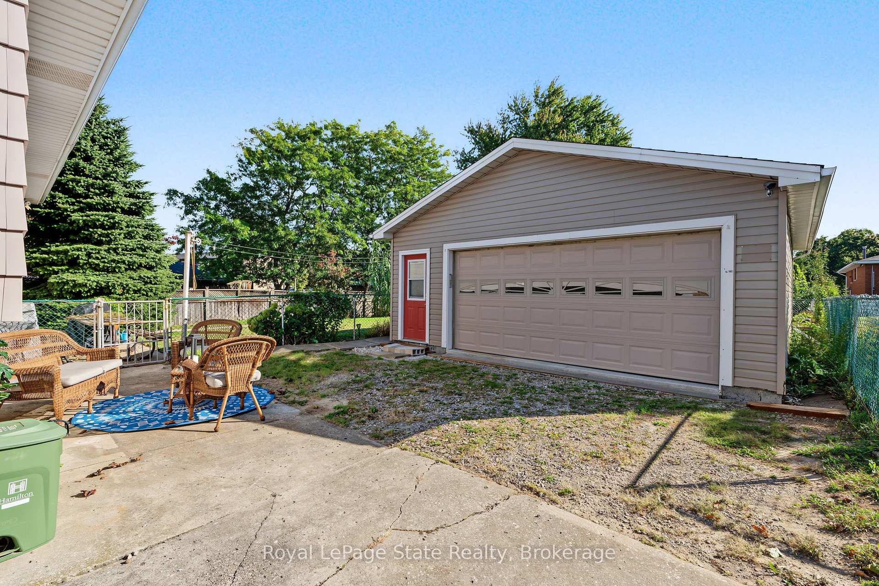
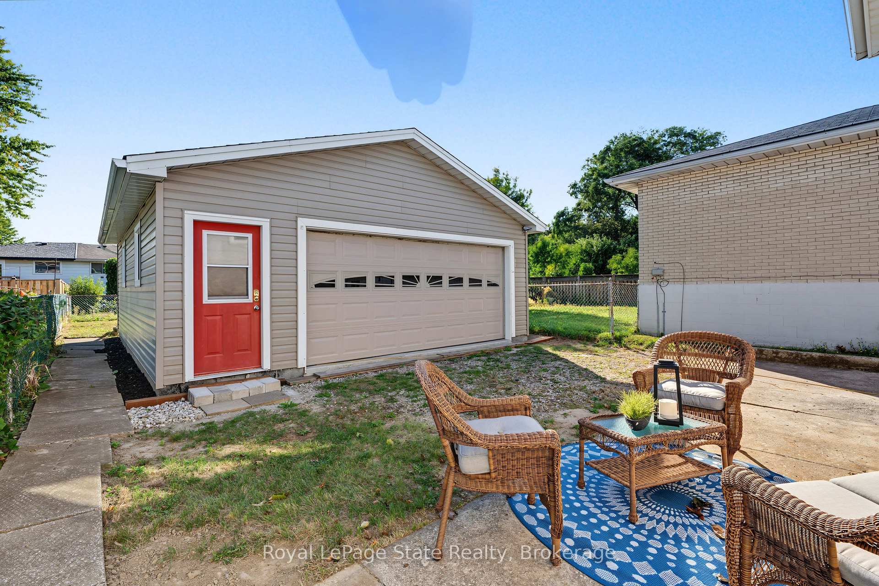
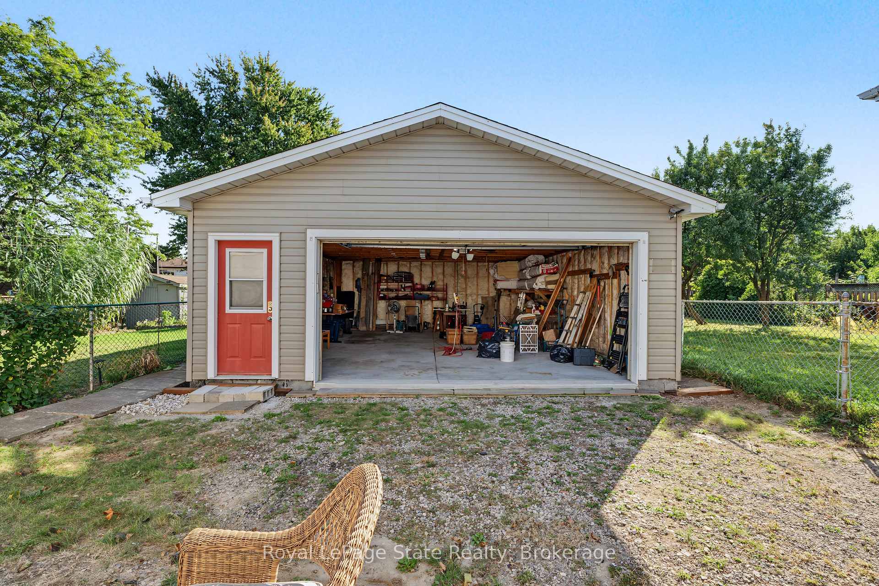
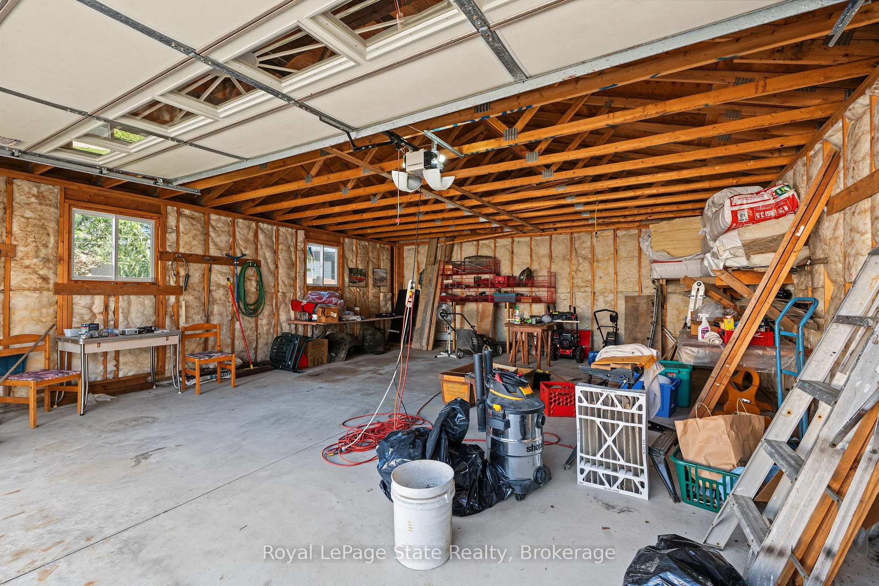
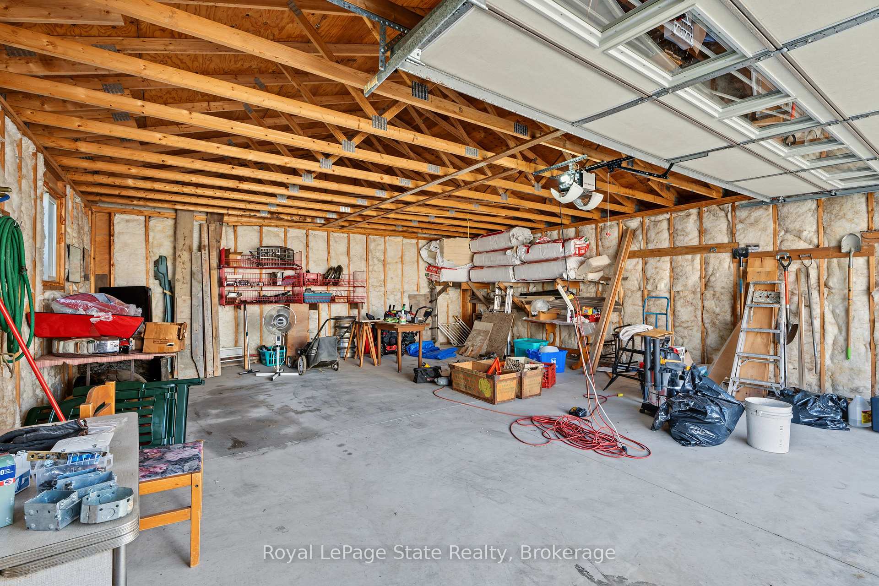
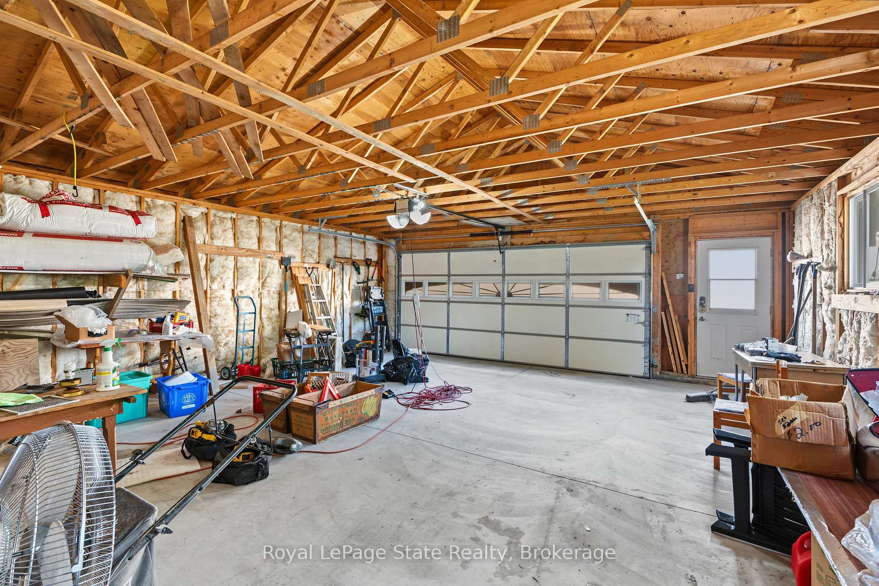
- Detached double garage with ample storage.
- Move-in ready with recent upgrades.
- Spacious bedrooms with large closets.
- Parking available for over 8 cars.
- Stellar location near schools and shopping.
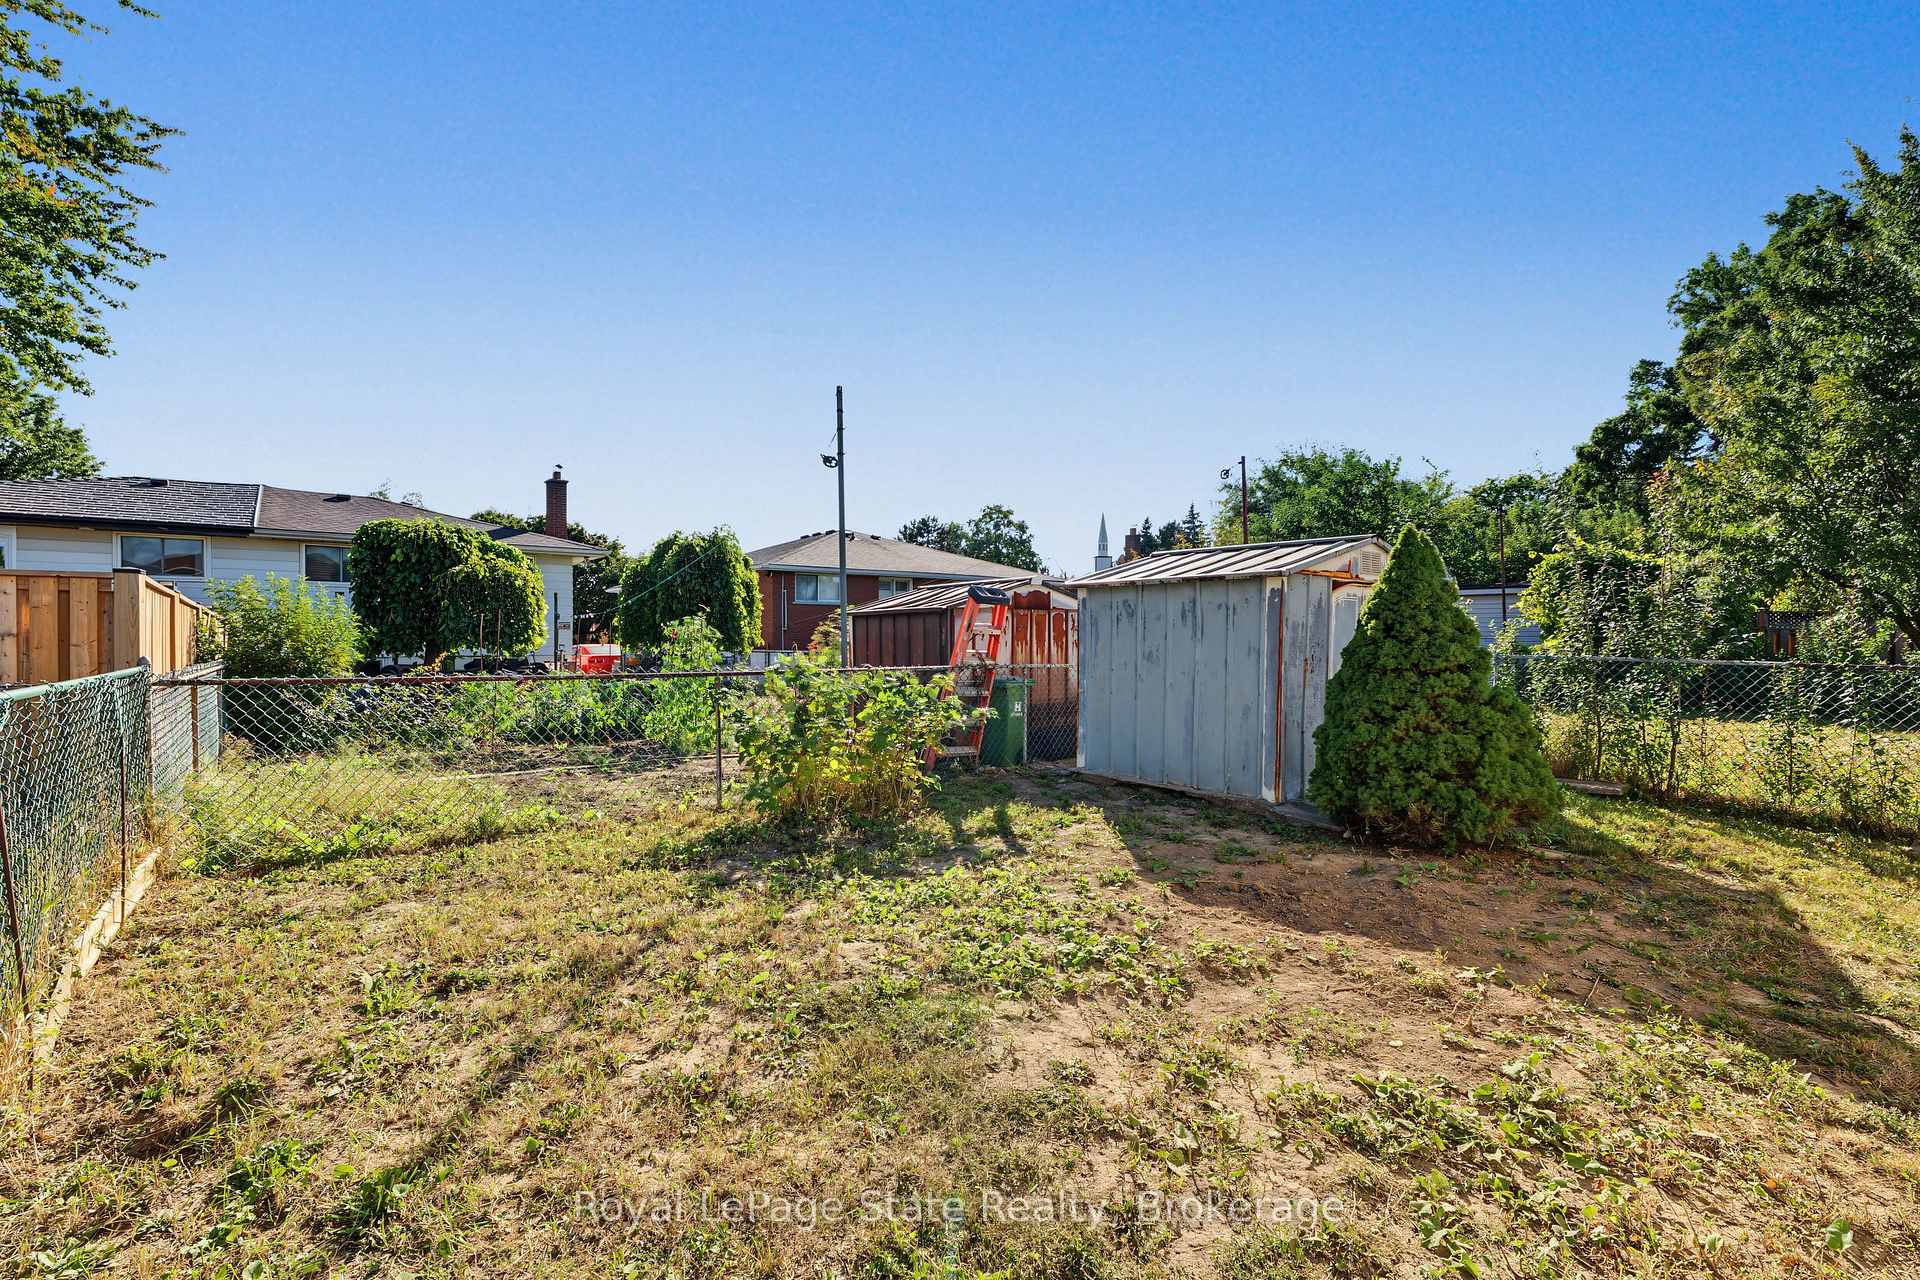
- 164' deep lot with garden area.
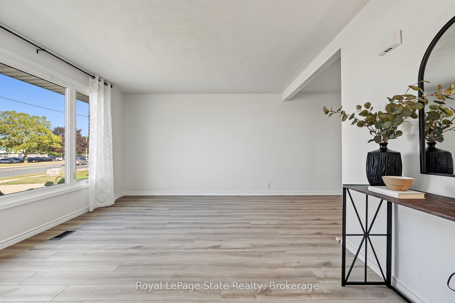
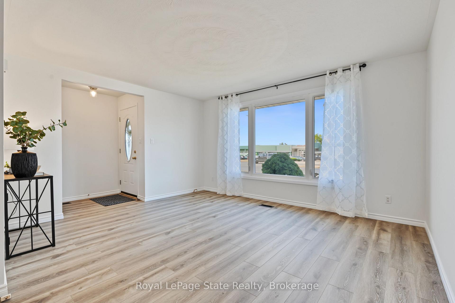
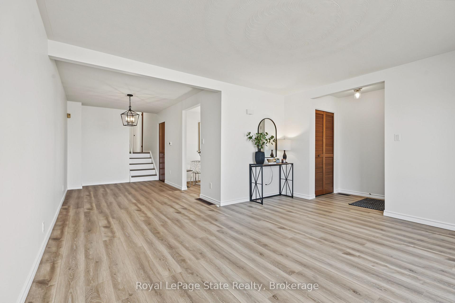
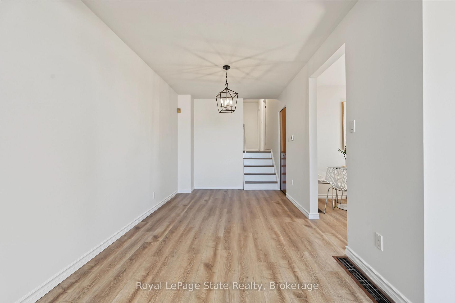
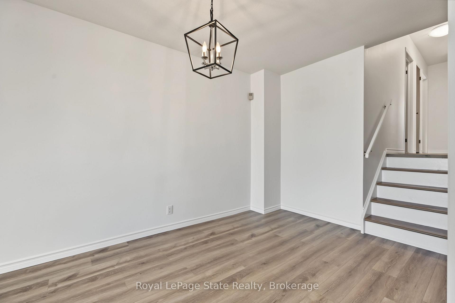
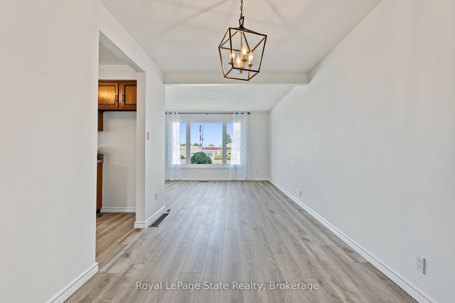
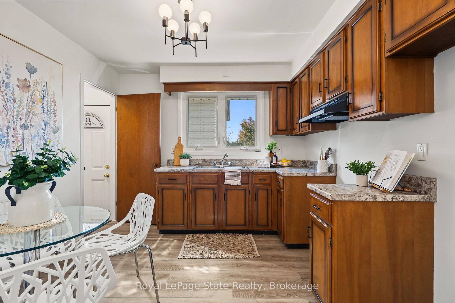
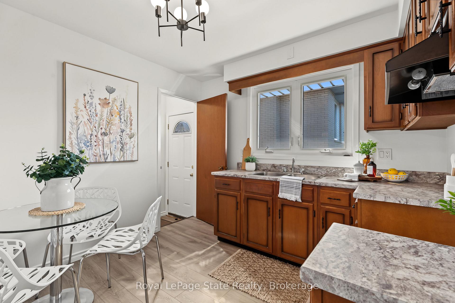
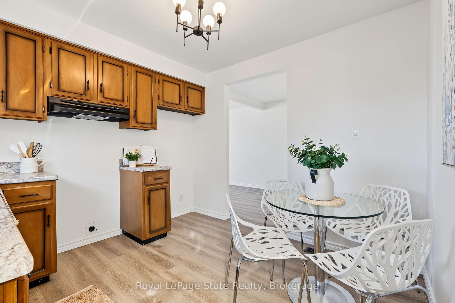
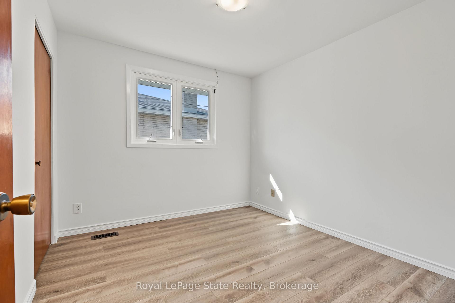
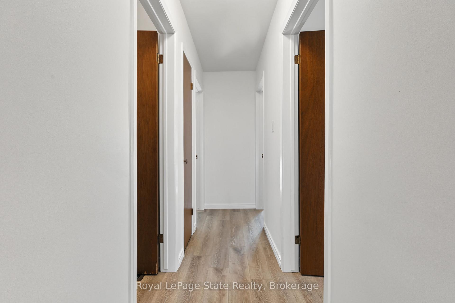
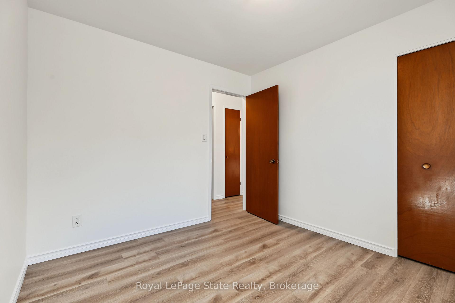
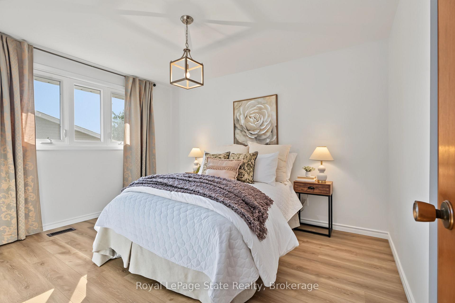
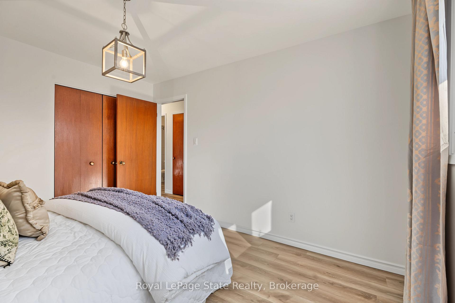
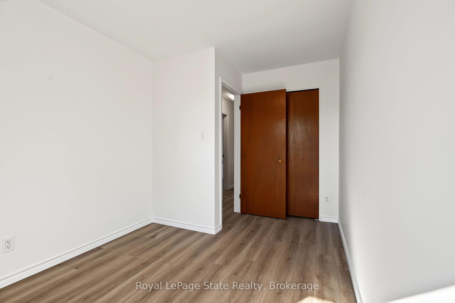
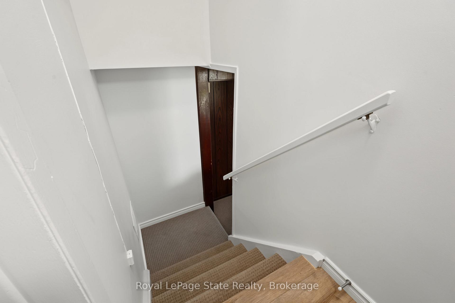
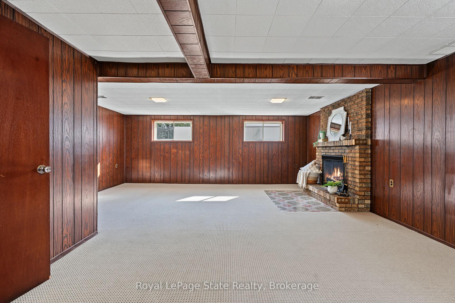
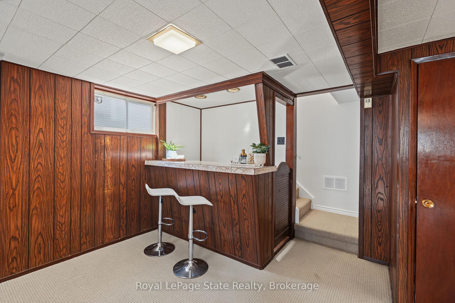
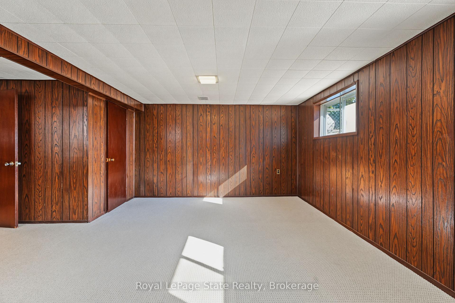
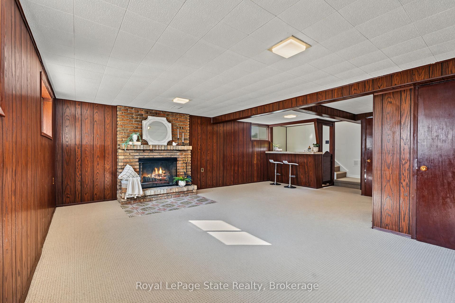
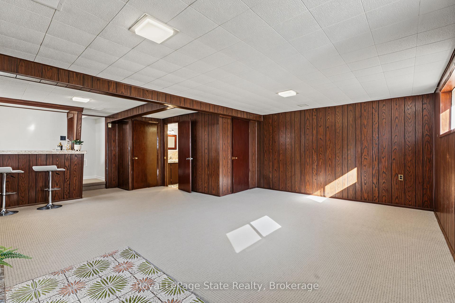
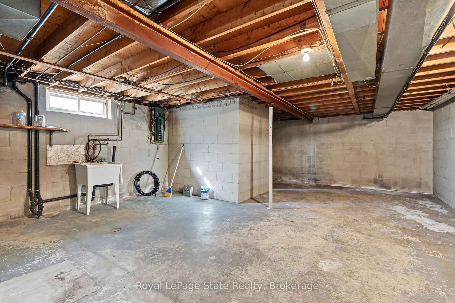
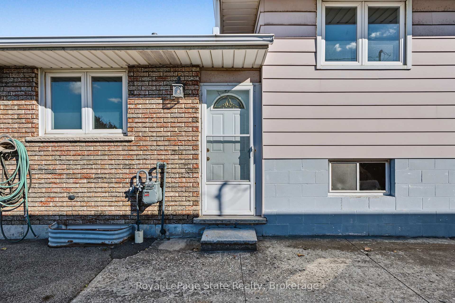
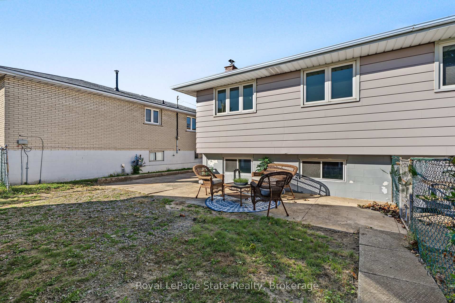
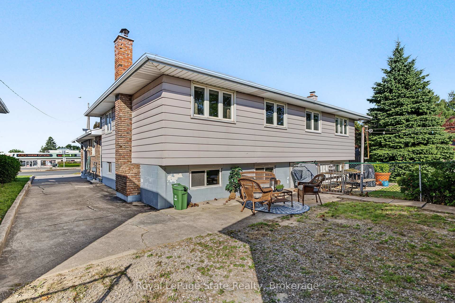
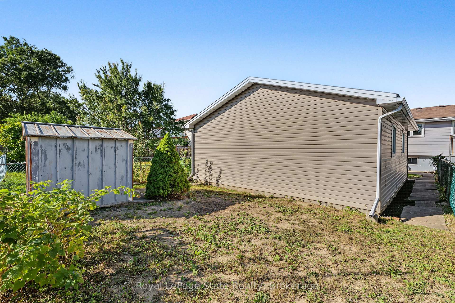
KNOCK KNOCK; TRUST ME, YOU'LL WANT TO ANSWER!! Get into see this 3 Bedroom 2 Bath Semi-Detached 4 Lvl Back Split on HAMILTON'S West Mountain! LOADED with features for the entire family:Detached DOUBLE GARAGE 2013, NEW Breaker panel 2026 (will be completed prior to closing), NEWVinyl & Berber Flooring 2026, LG Vinyl Windows 2006, Roof 2008, Furnace 2010, Air Conditioner 2013,Freshly Painted 2026 & MORE!! SEPARATE side ENTRY with INLAW/INCOME potential!! BRIGHT &Inviting with parking for 8+cars!! Beautifully finished on 3 levels, plus plenty of storage space; this onewill impress. Natural light floods throughout. LOT is 164' DEEP! BONUS garden area & Shed behind thegarage, you'll LOVE living here! BBQ and relax after a long day; craft, tinker or build in the AMAZINGgarage! Nothing to do here except book the movers! Bedrooms are spacious with large closets andwindows add plenty of natural light. A rare offering with premium improvements; move-in ready withflexible closing possible! Stellar location minutes to Sir Allan McNab Recreation Centre with indoor pool& many activities. Conveniently located across from Westcliffe Mall (Food Basics, Dollarama, HomeHardware...),Transit, Farm Boy, LINC Expressway access, Meadowlands Big Box shops includingCostco, excellent schools, restaurants, Trails at Upper Chedoke Falls & MORE! Nr William McCullochPark with Splash Pad, Baseball diamonds & plenty of space to run and play. You're sure to fall in love!
Key Facts & Features
Property Costs
- Annual Property Tax Amount
- $4,500
- Land Transfer Tax Fee
- $7,655
Rental Items
- Rental Equipment
- Hot Water Heater
- Under Contract
- Hot Water Heater
- Basement Type
- Separate Entrance, Development Potential, Full, Partially Finished
Interior Features
- Laundry Level
- Lower Level
- Interior Extras
- Auto Garage Door Remote, Water Heater, Water Meter
- View
- Clear
- Fireplace/Stove
- Yes
- Fireplace Features
- Wood
- Elevator
- No
Exterior Features
- Exterior Extras
- Porch, Year Round Living
- Pool
- None
- Property Features
- Greenbelt/Conservation, Hospital, Level, Library, Park, Place Of Worship
- Other Structures
- Garden Shed
Building
- Building Type
- Semi-Detached
- Building Style
- Backsplit 4
- Approx Age
- 51-99
Construction
- Exterior Finish
- Brick, Metal/Steel Siding
- Roof
- Asphalt Shingle
- Foundation Details
- Block
- Special Designation
- Unknown
Lot
- Lot Front
- 30.65 ft
- Lot Depth
- 164.09 ft
Inclusions
- Inclusions
- Garage Door Opener, Furnace, Air Conditioner, Existing Light Fixtures, Window Treatments & Rods as Seen.
Exclusions
- Exclusions
- Staging and Personal Belongings.
Parking & Garages
- Garage Type
- Detached
- Garage Spaces
- 2
- Parking Spaces
- 7
- Total Garage And Parking Spaces
- 9
Heating & Cooling
- Heat Source
- Gas
- Heat Type
- Forced Air
- Air Conditioning
- Central Air
- Water
- Municipal
- Sewers
- Sewer
- Natural Gas
- Yes
- Hydro
- Yes
- Cable
- Yes
- Telephone
- Yes
- Bedrooms
- 3
- Washrooms
- 2
- Kitchens
- 1
- Family / bonus room
- Yes
Room sizes
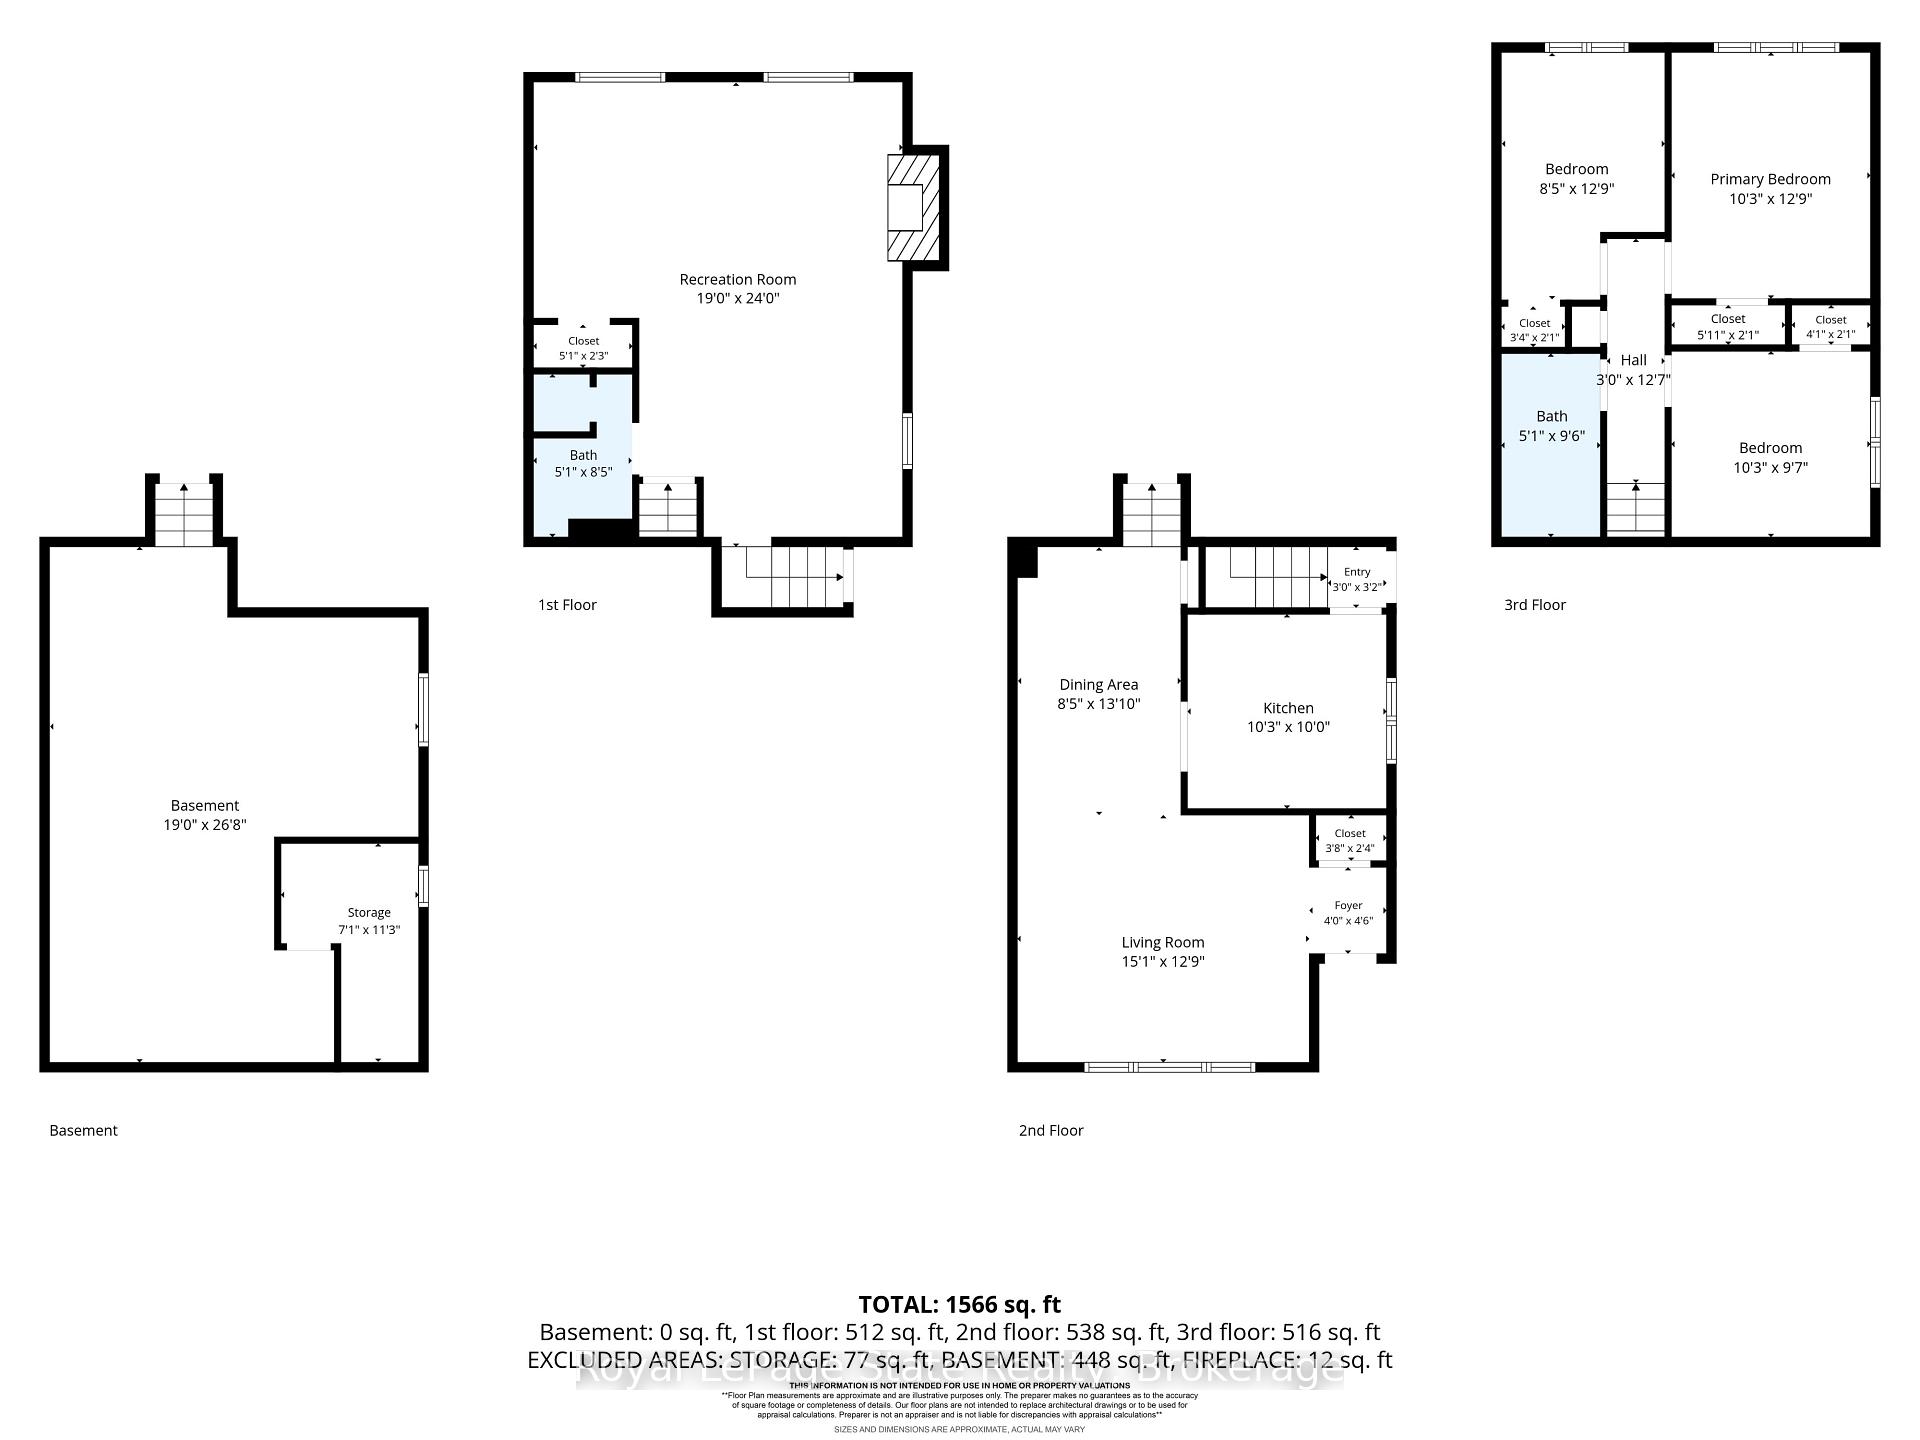
- Living Room—Second level
- Primary Bedroom—Second level, Carpet Free, Vinyl Floor
- Family Room—Lower level, Broadloom
- Living Room—Main level, Bay Window, Carpet Free, Vinyl Floor
- Utility Room—Basement level
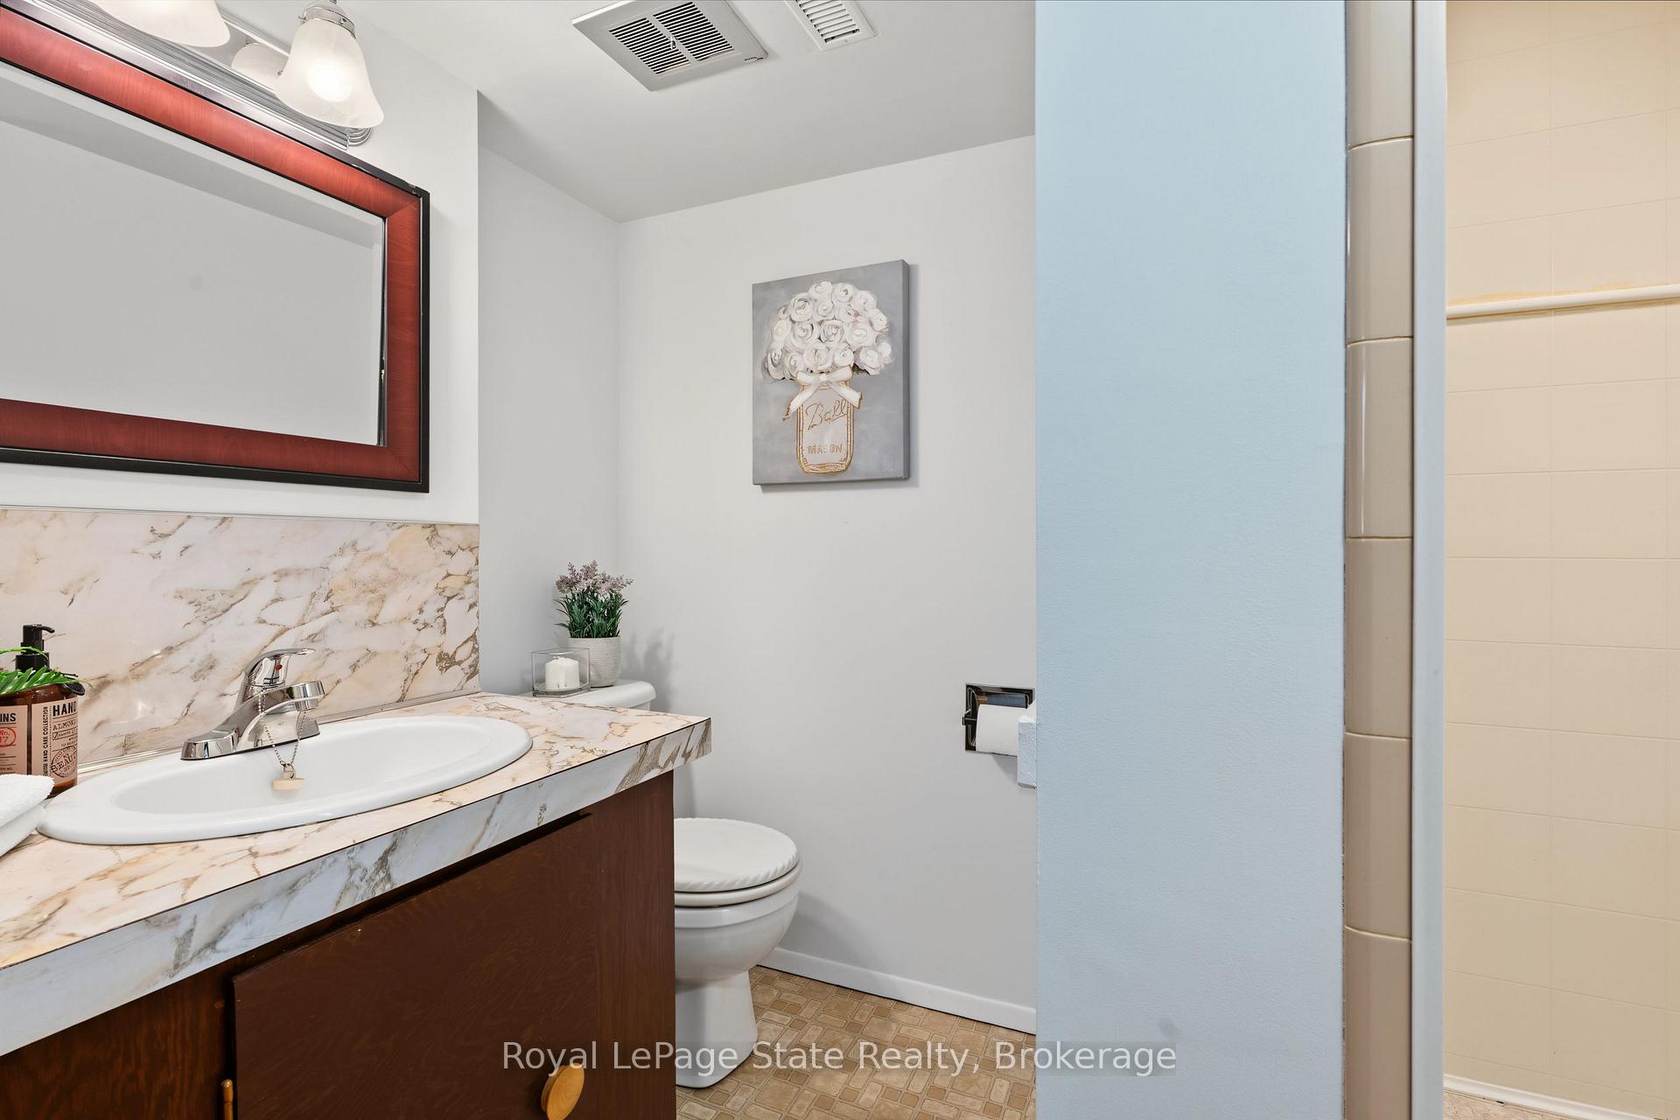
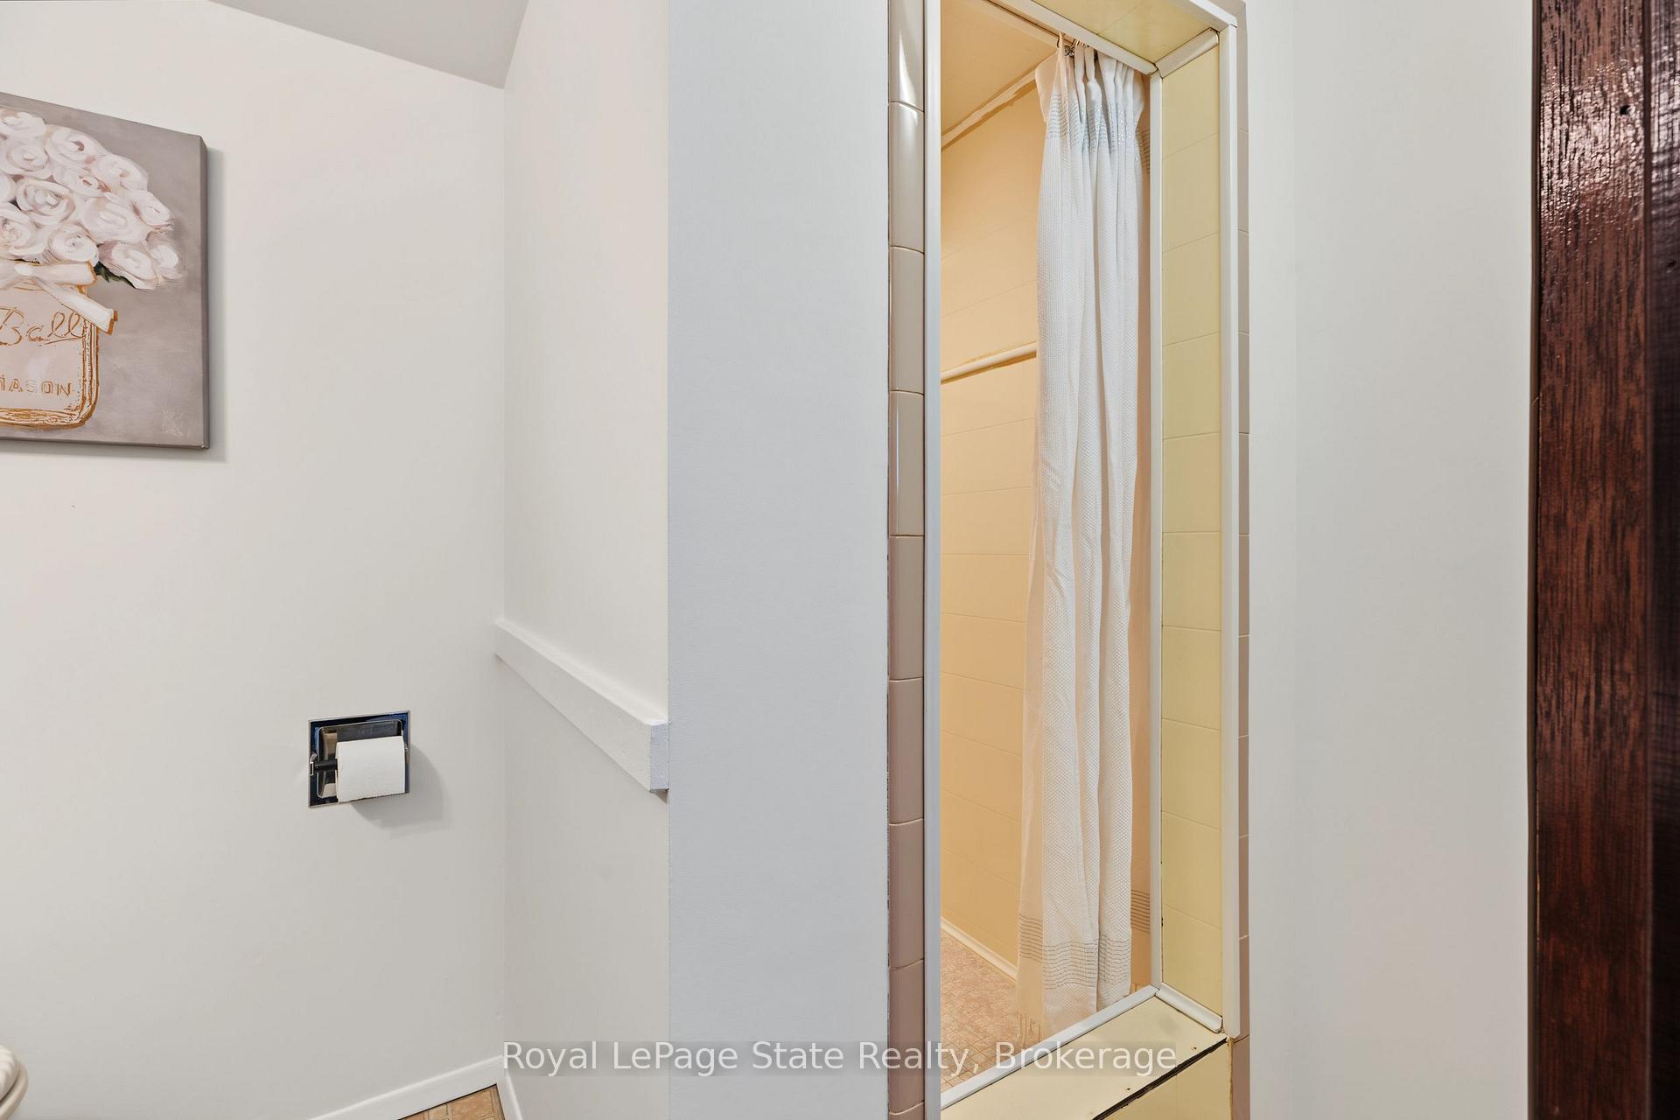
- Bathroom—Lower level, 3 Pc Bath
- Kitchen—Main level, Eat-in Kitchen, Double Sink, Vinyl Floor
- Laundry—Basement level
- Foyer—Main level, Carpet Free, Vinyl Floor
- Bedroom—Second level, Carpet Free, Vinyl Floor
- Dining Room—Main level, Carpet Free, Open Concept, Vinyl Floor
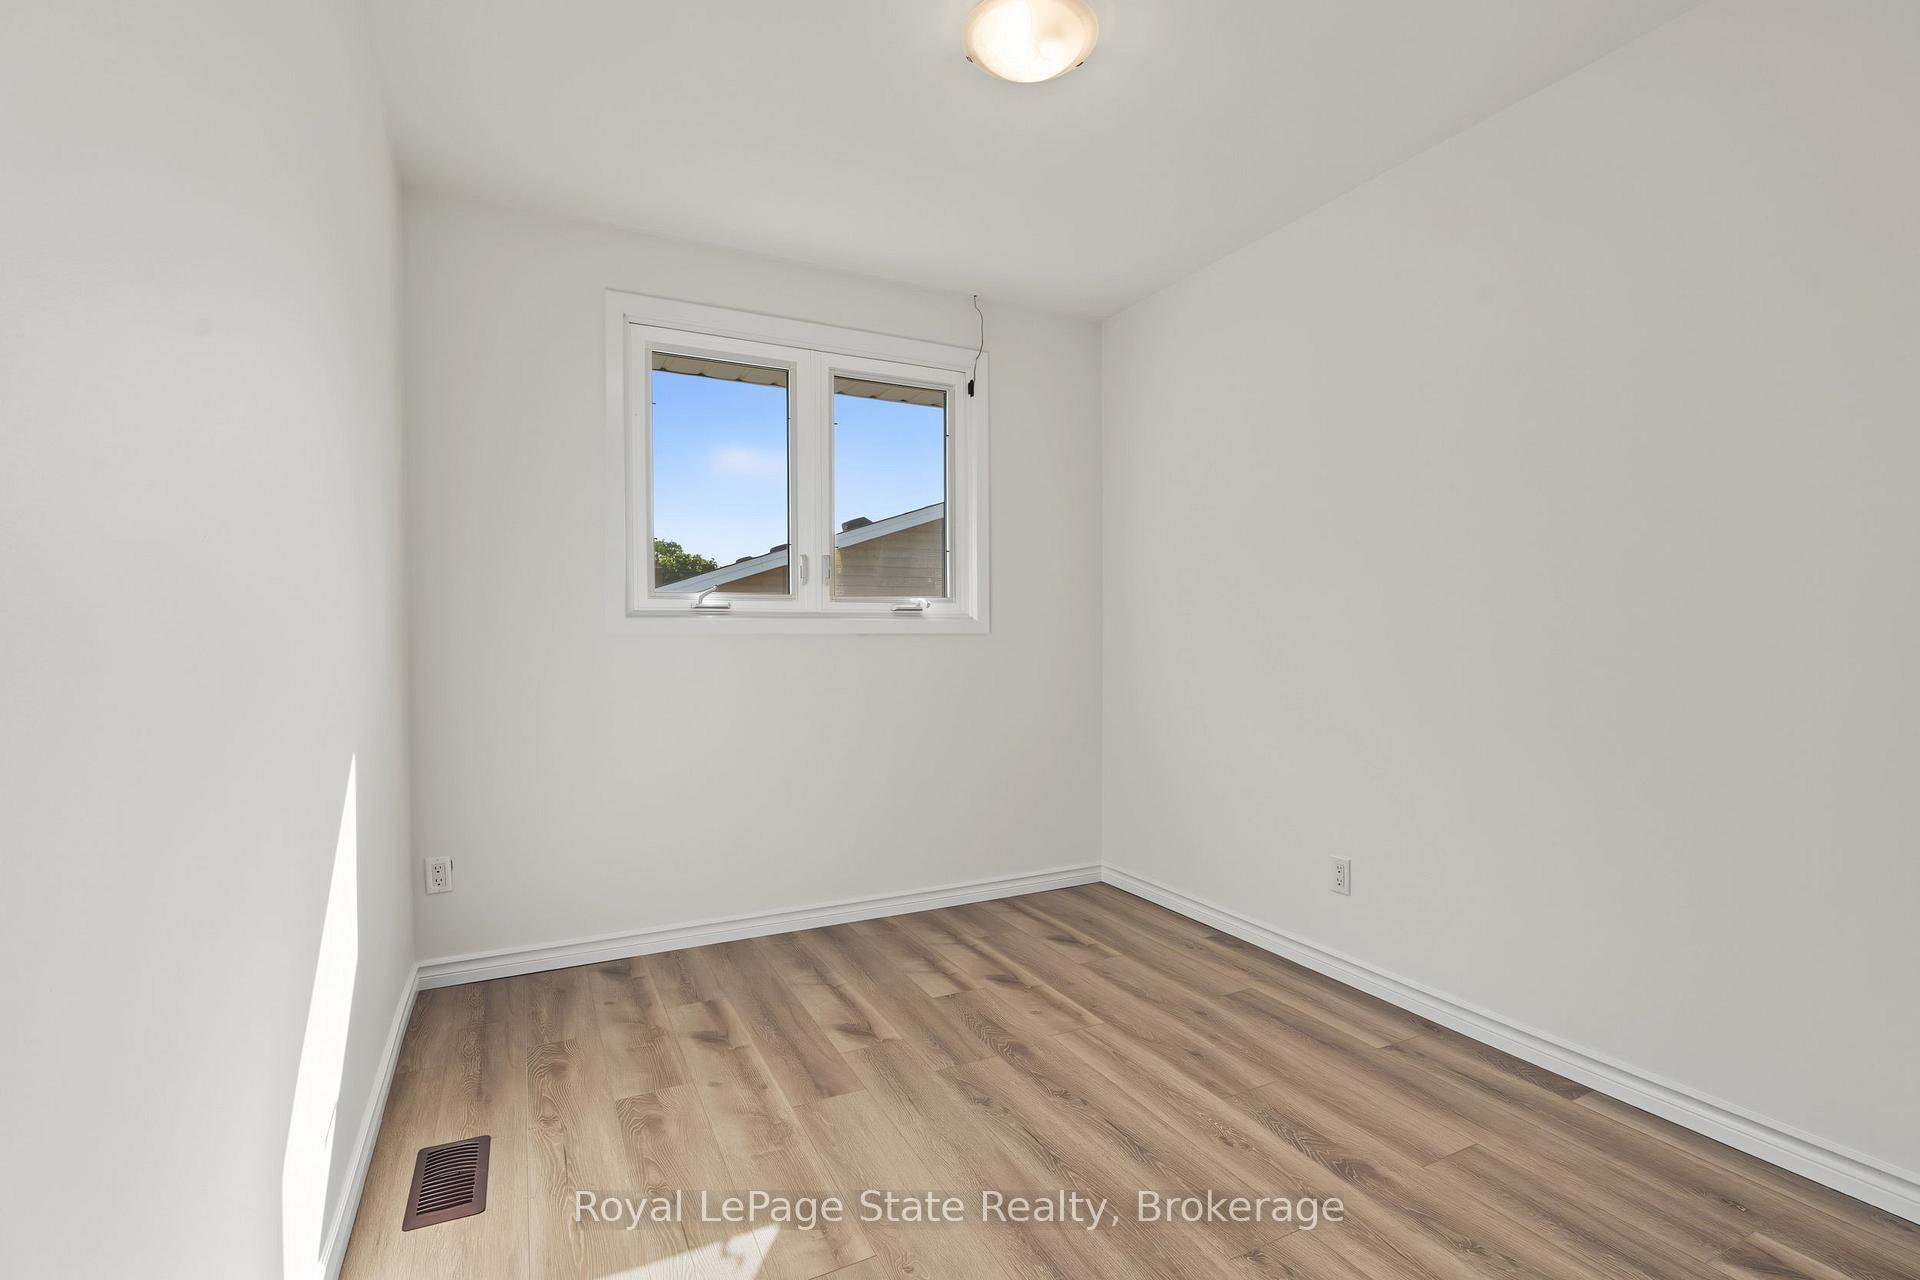
- Bedroom—Second level, Carpet Free, Vinyl Floor
Washrooms
- 3-piece, Lower
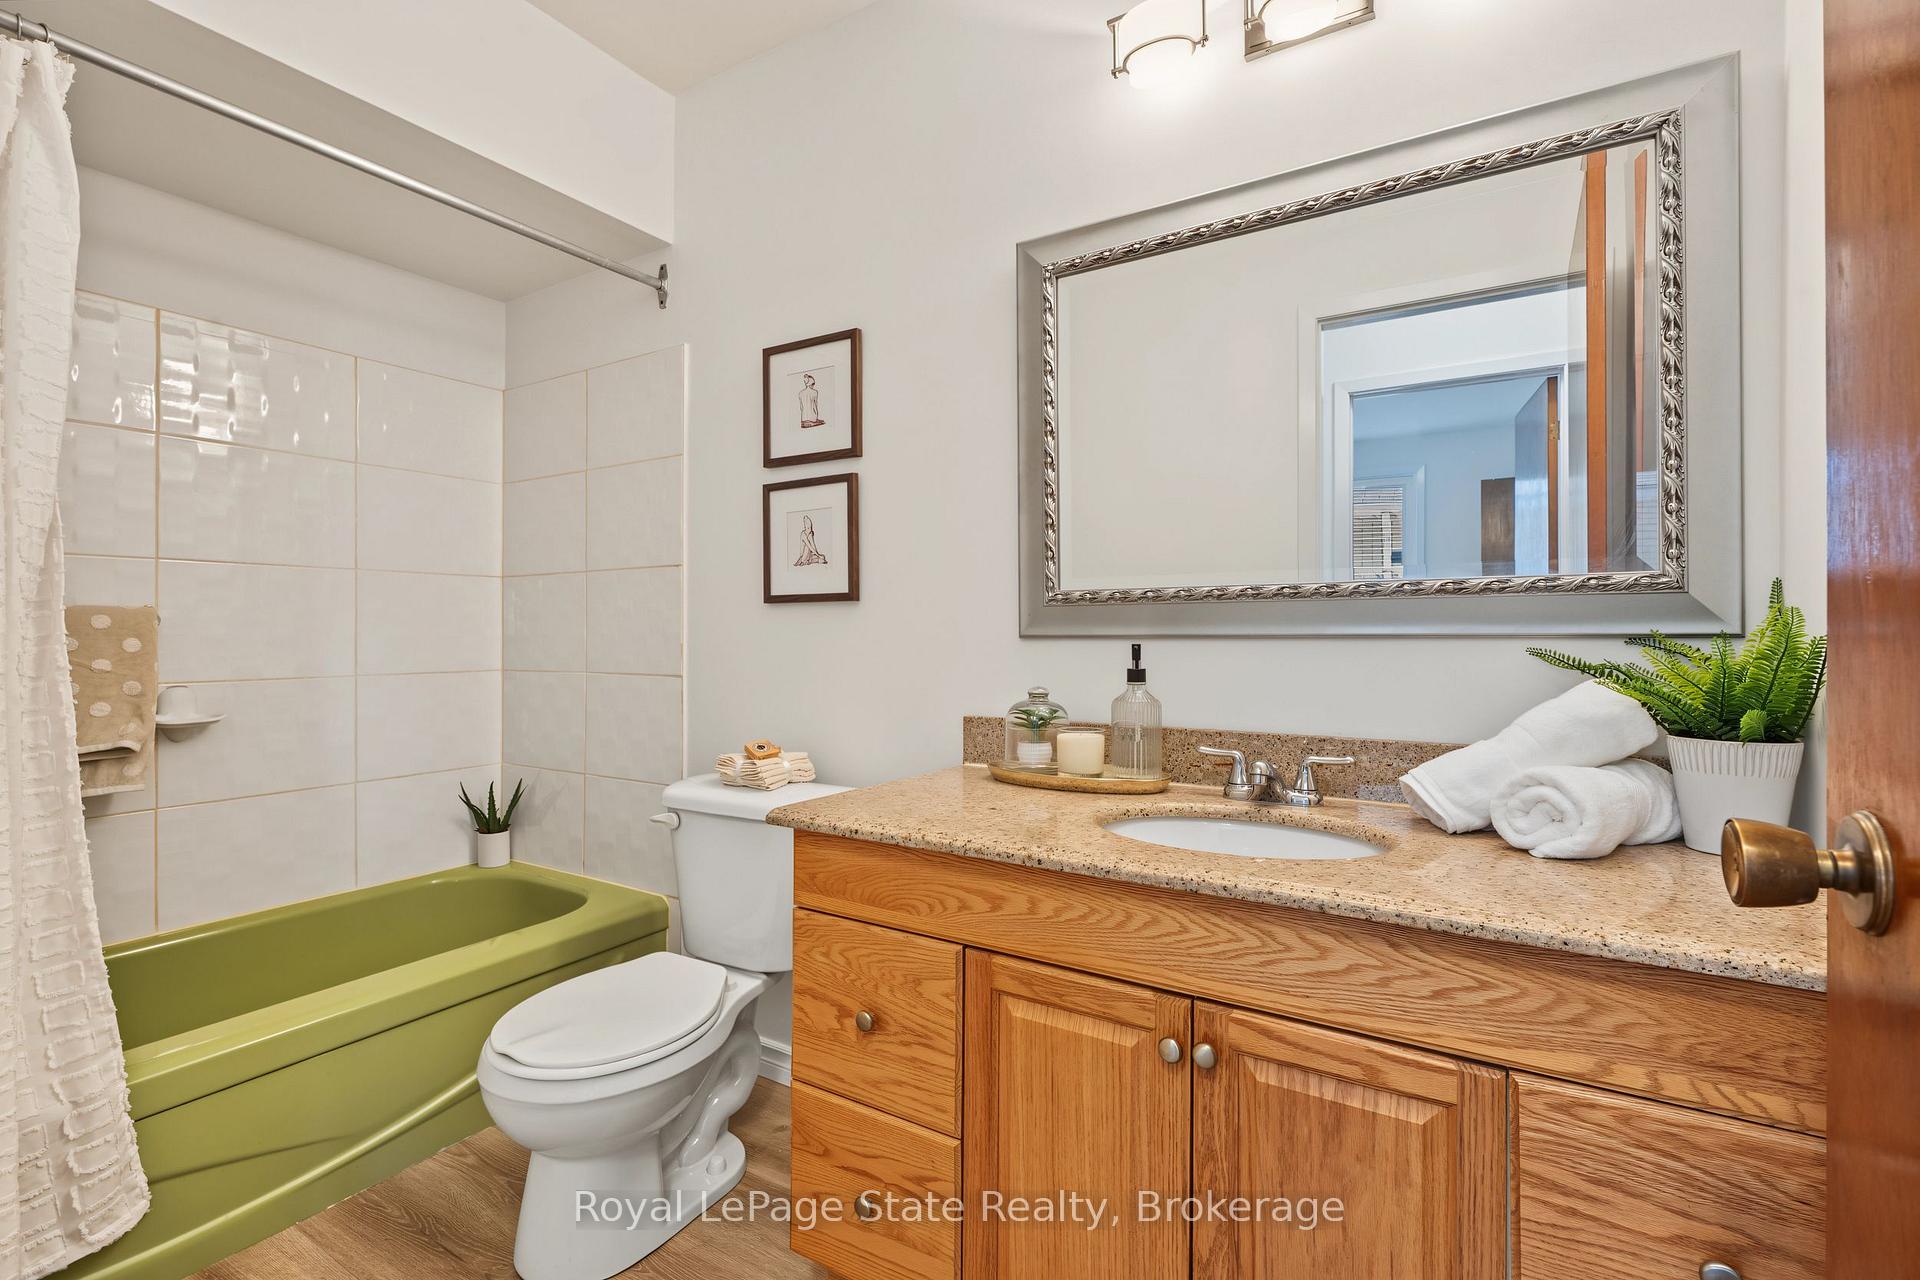
- 4-piece, Second
- Municipality
- Hamilton
- Neighbourhood
- Gilbert
- Main cross streets
- Upper Paradise/Mohawk
- Directions
- East of Upper Paradise (Across from Westcliffe Mall)
- MLS® number
- X13818828
- Data source
- Toronto Regional Real Estate Board
- Listed on
- 2026-09-23
- Updated on
- 2026-10-08
- Days on market
- 22 days
- Possession type
- Immediate
- Co-op commission
- 2% + HST
- Seller
- Listed by
- ROYAL LEPAGE STATE REALTY
Home Market Value
Current home valuation for 589 Mohawk Road W, Hamilton, Gilbert, Hamilton, ON. Listed for $559,000
HOMEH Estimate
$587,868
Estimated Sales Range
$352,721 - $823,015
HOMEH Estimate for 589 Mohawk Road W, Hamilton, Gilbert
Calculated with a real agent's CMA method — 45+ years of experience, codified. Not an AI guess.
Mortgage Payment Calculator
Compare up to 4 down payment scenarios
5% on first $500K + 10% on $59,000 over $500K
$30,900
| Scenario 1 | Scenario 2 | Scenario 3 | Scenario 4 | |
|---|---|---|---|---|
−Down payment | % $ | % $ | % $ | % $ |
+CMHC insurance | $21,108 | $15,596 | $13,304 | $0 |
=Total mortgage | $548,804 | $518,696 | $488,454 | $447,200 |
Amortization | ||||
Mortgage rate | % | % | % | % |
| Payment frequency | ||||
=Mortgage payment | $2,680monthly | $2,533monthly | $2,385monthly | $2,183monthly |
Land Transfer Tax
$7,655
$7,655
Around this home
No schools found nearby
Data provided by OpenStreetMap & Fraser Institute School Rankings
Ask HOMEH
New!Hi there!
👋Text or call (416) 301-9001
Recommended for you
Based on homes you've looked at.
No recommended properties found.
Nearby similar homes
No nearby properties found.
More real estate resources
Other homes nearby
Explore this area
Nearby neighbourhoods
No nearby listings available.