
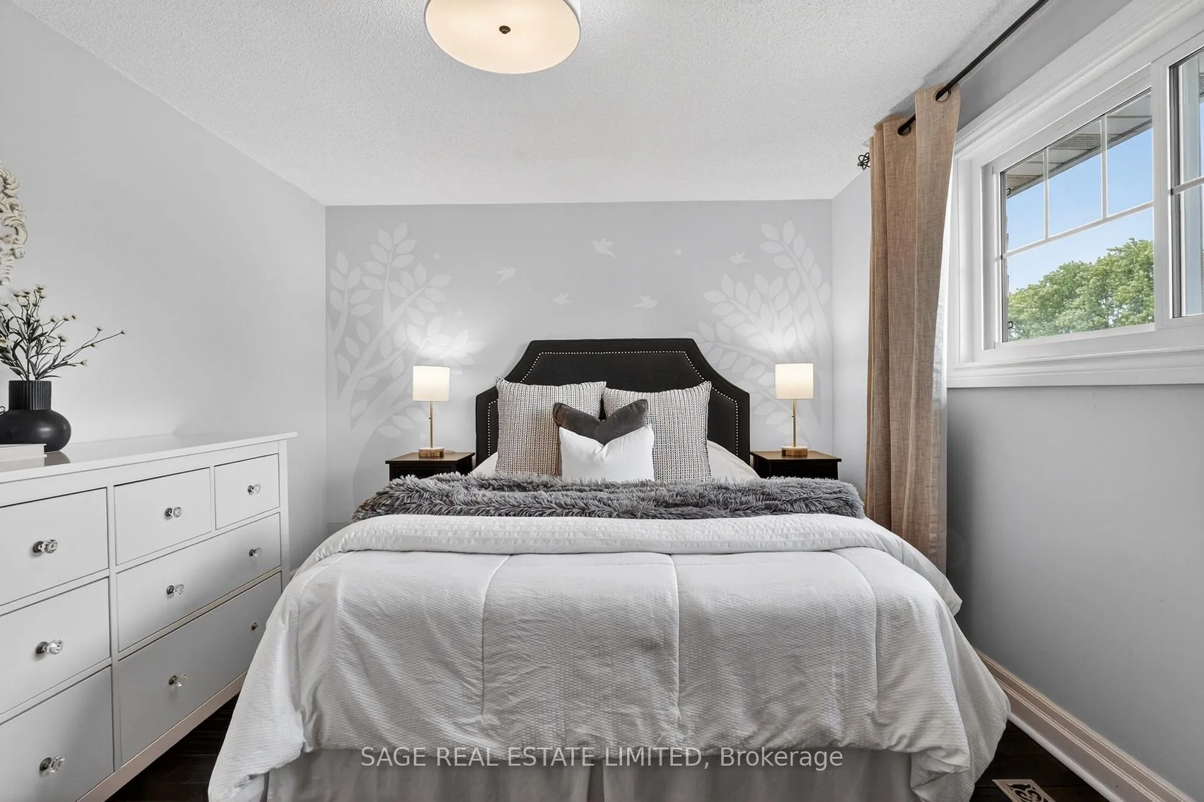
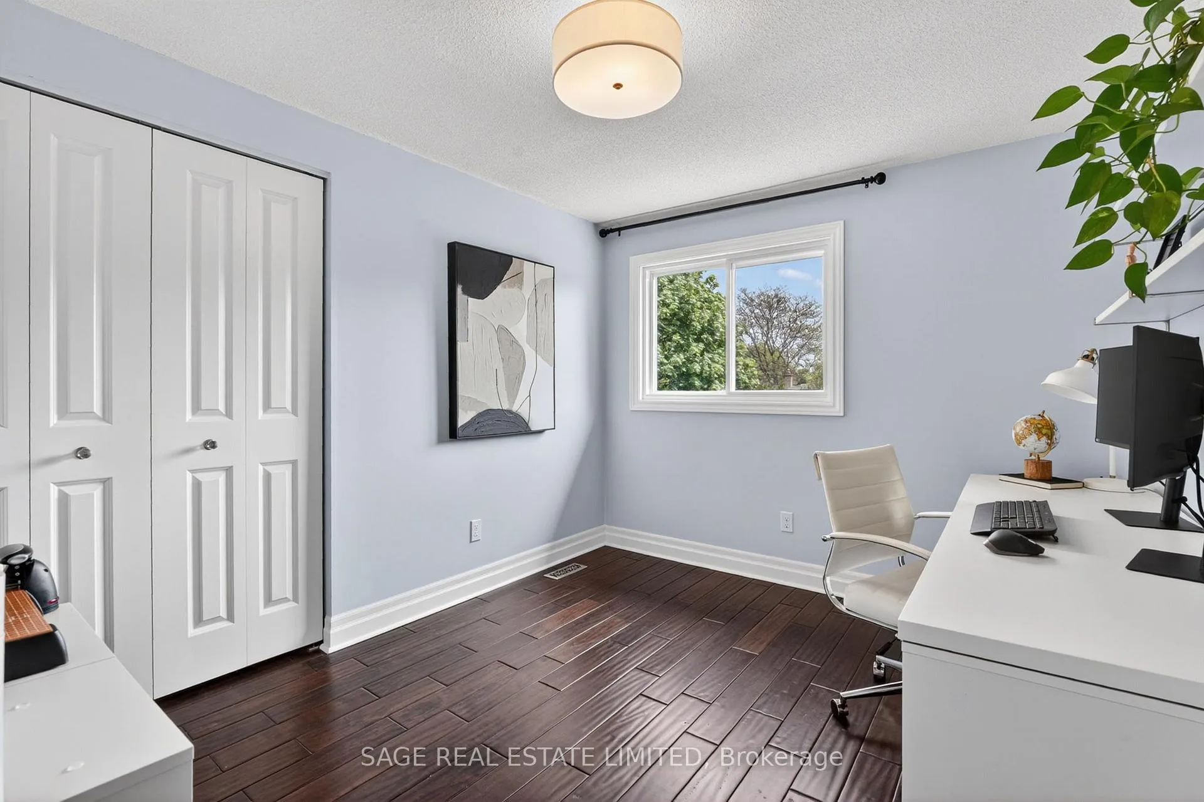
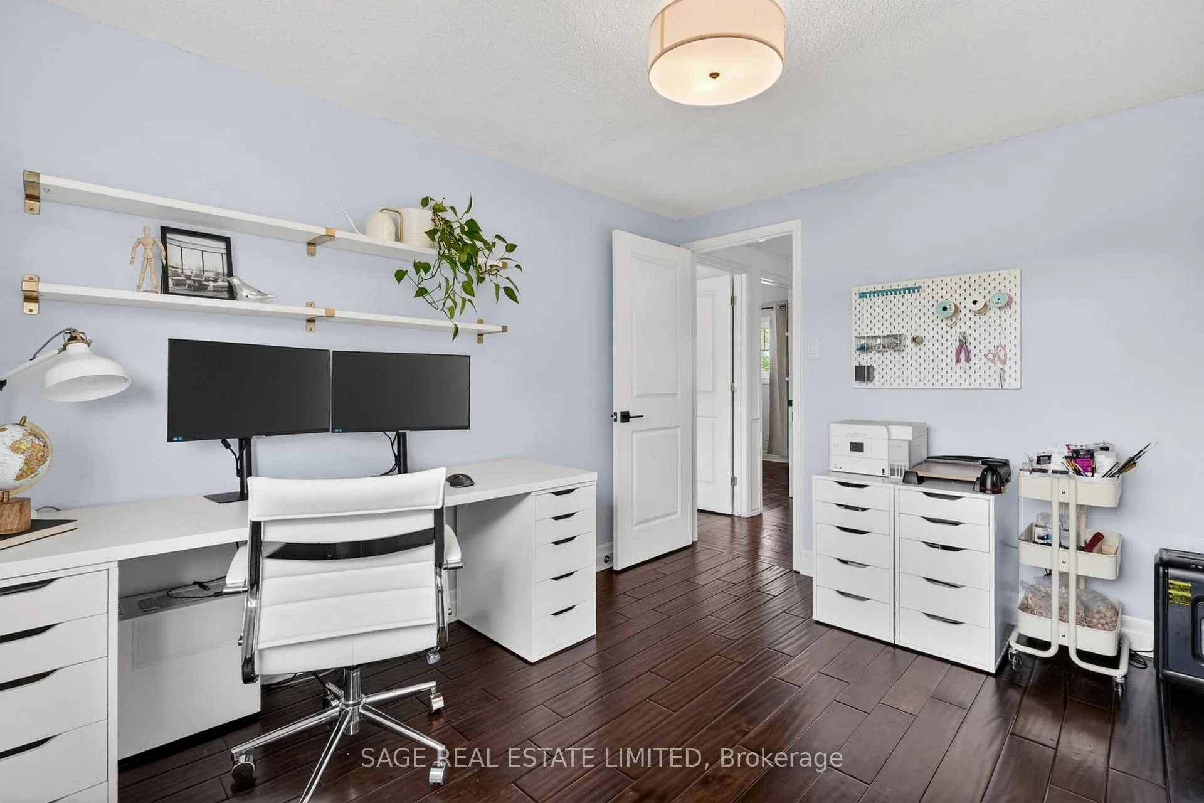
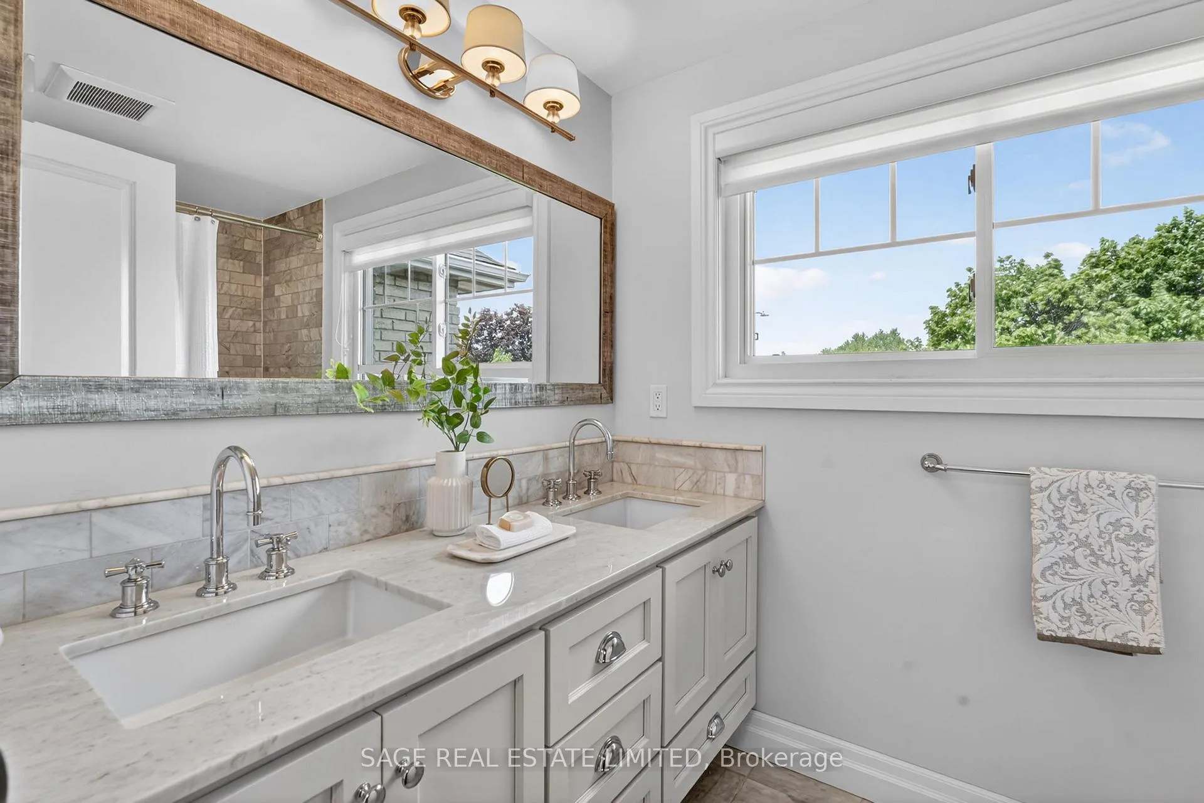
6 Acacia Street
Hamilton (Stoney Creek Mountain), ON L8J 1V6
- 4Bedrooms
- 4Bathrooms
- 2Garage
- 2000–2500Sq Ft
- $6,129Tax
- 50×121 ftLot Size
 Estimated Value:$1,013,500See Free Estimate Report

Property not available for sale or for rent.
HOMEH One: full-service selling for a 1% listing fee. The buyer's agent commission is separate.
Free Home EvaluationHow Much Is My Home Worth?Homes for Sale NearbySale & Price History for 6 Acacia Street, Hamilton, Stoney Creek Mountain
| Start Date | End Date | Price | Event | MLS# |
|---|---|---|---|---|
| 2026-05-25 | 2026-06-21 | Login to See Prices | Sold | x13168362 |
Real estate boards require you to or to see the full details of this property.
*Sold prices and complete sale & price history are regulated data. Under the Trust in Real Estate Services Act, 2002 (TRESA) and the rules of the Real Estate Council of Ontario (RECO), and pursuant to the Multiple Listing Service® rules of the Canadian Real Estate Association (CREA) and the Toronto Regional Real Estate Board (TRREB), this information may be shown only to registered users who have agreed to the applicable terms of use (a Virtual Office Website, or "VOW," arrangement). HOMEH Inc., Brokerage therefore provides it to signed-in members only. Creating an account is free and takes under a minute.
About 6 Acacia Street, Hamilton, Stoney Creek Mountain
Summarized Description
- 4 bedrooms and 4 bathrooms in a detached home
- Completely redesigned kitchen and family room
- Expanded primary ensuite with luxury features
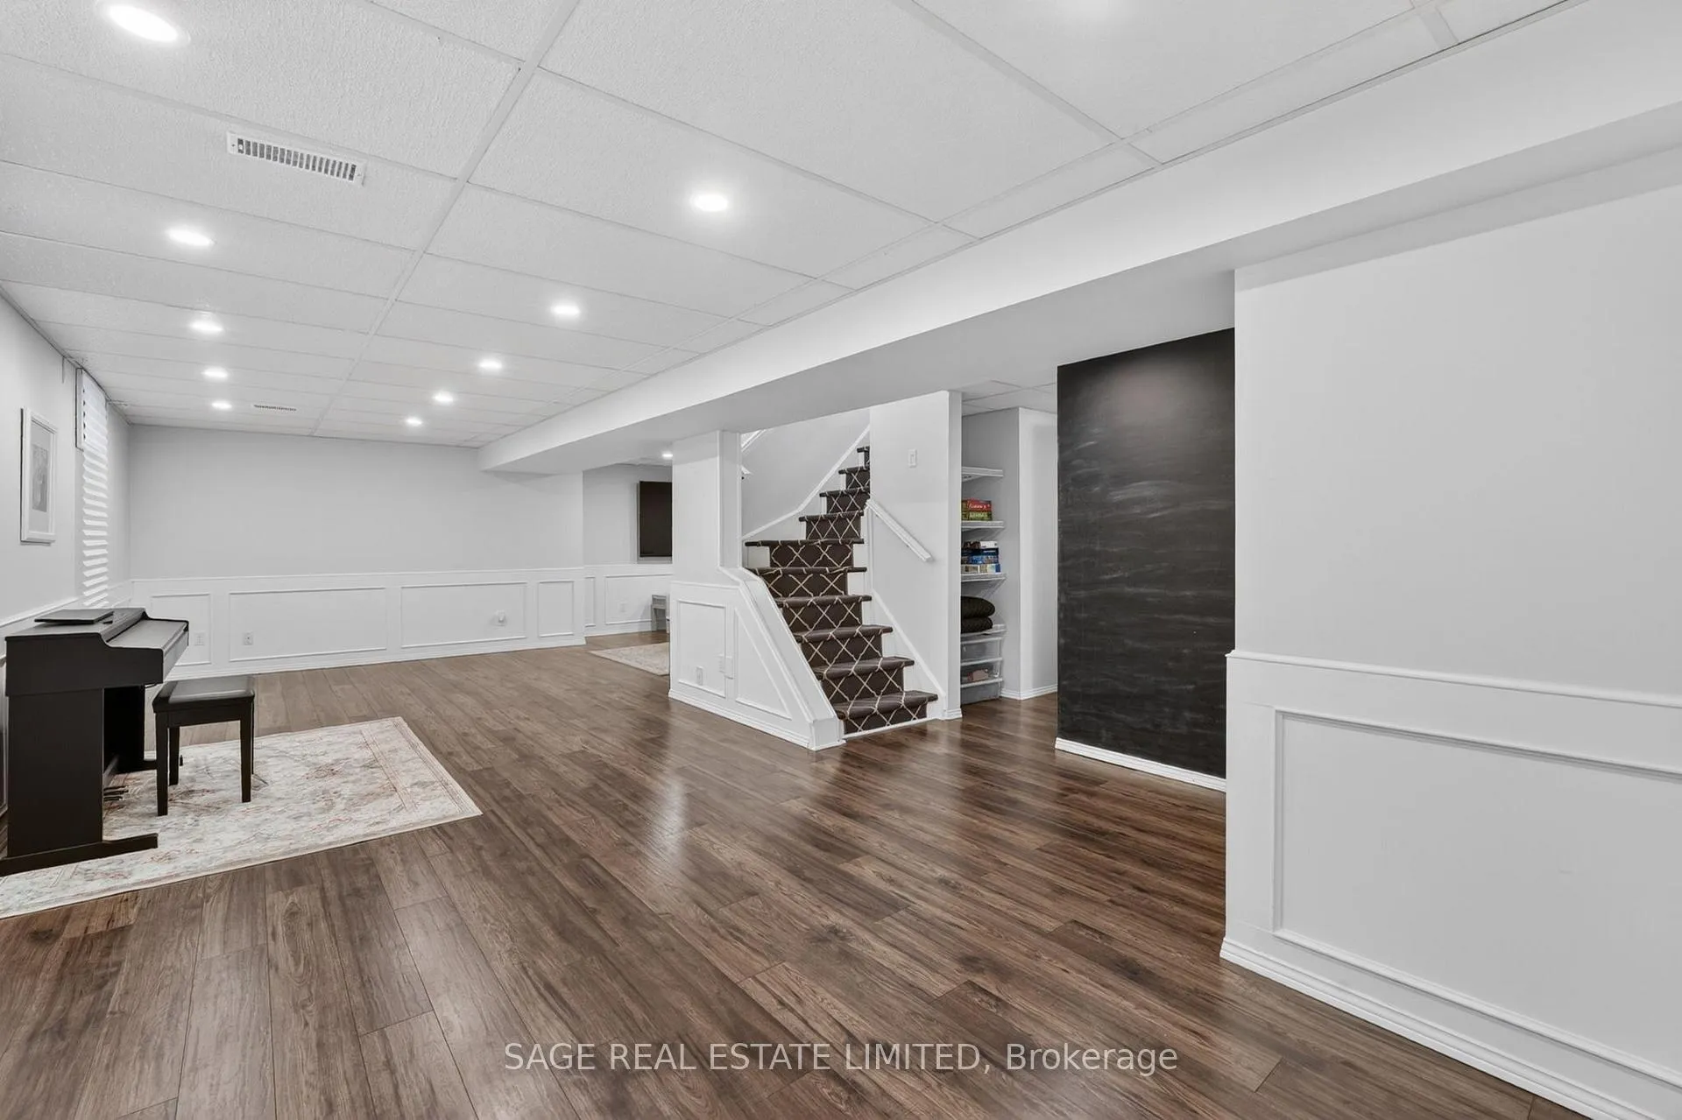
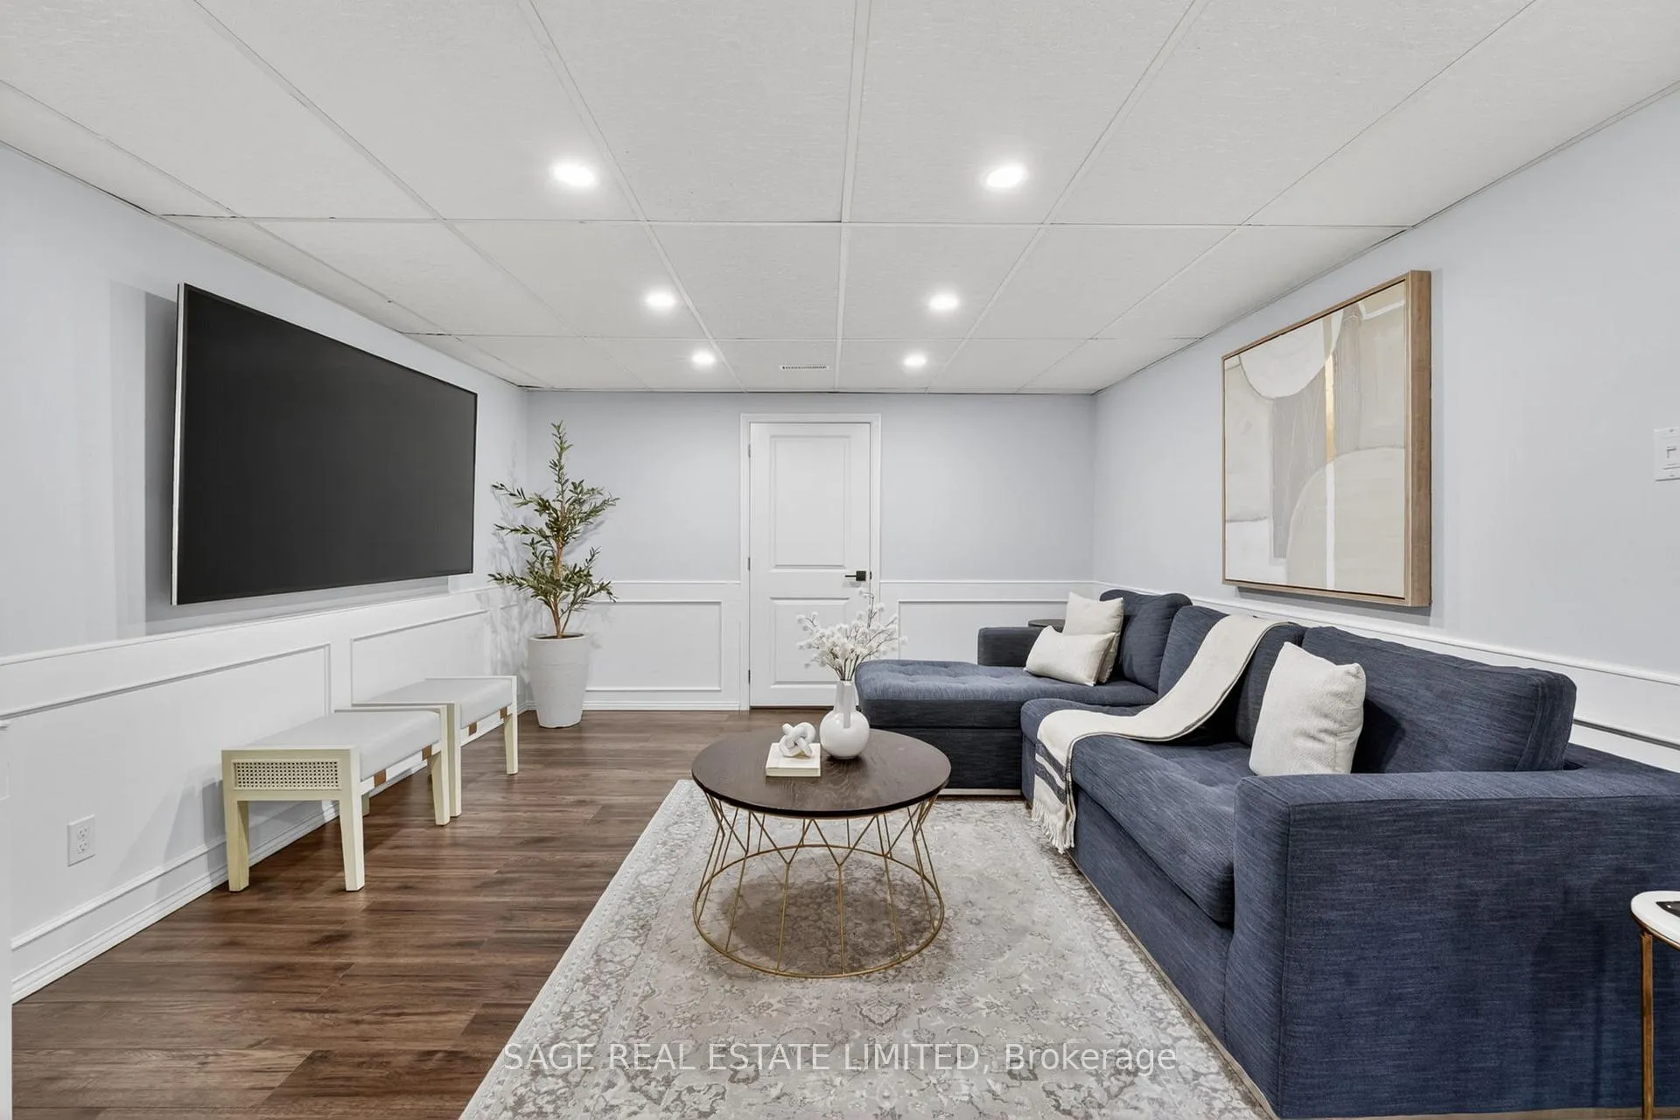
- Fully renovated basement adds living space
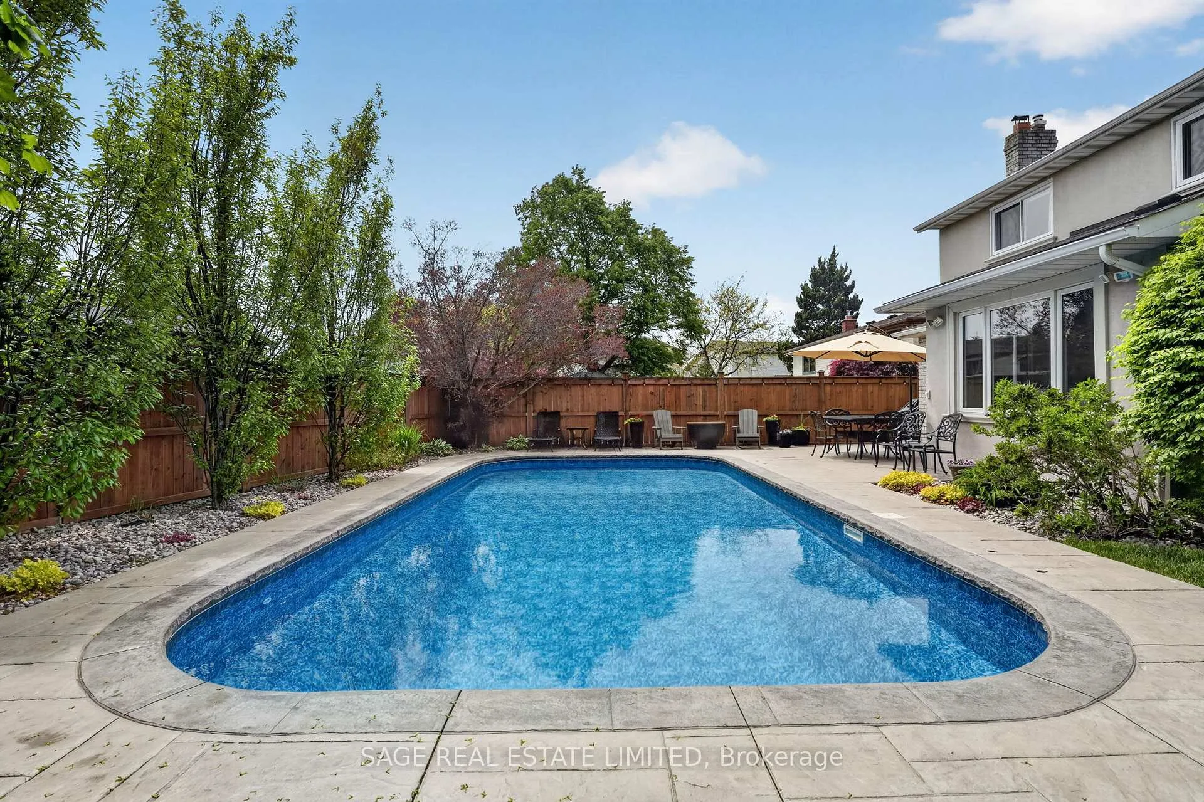
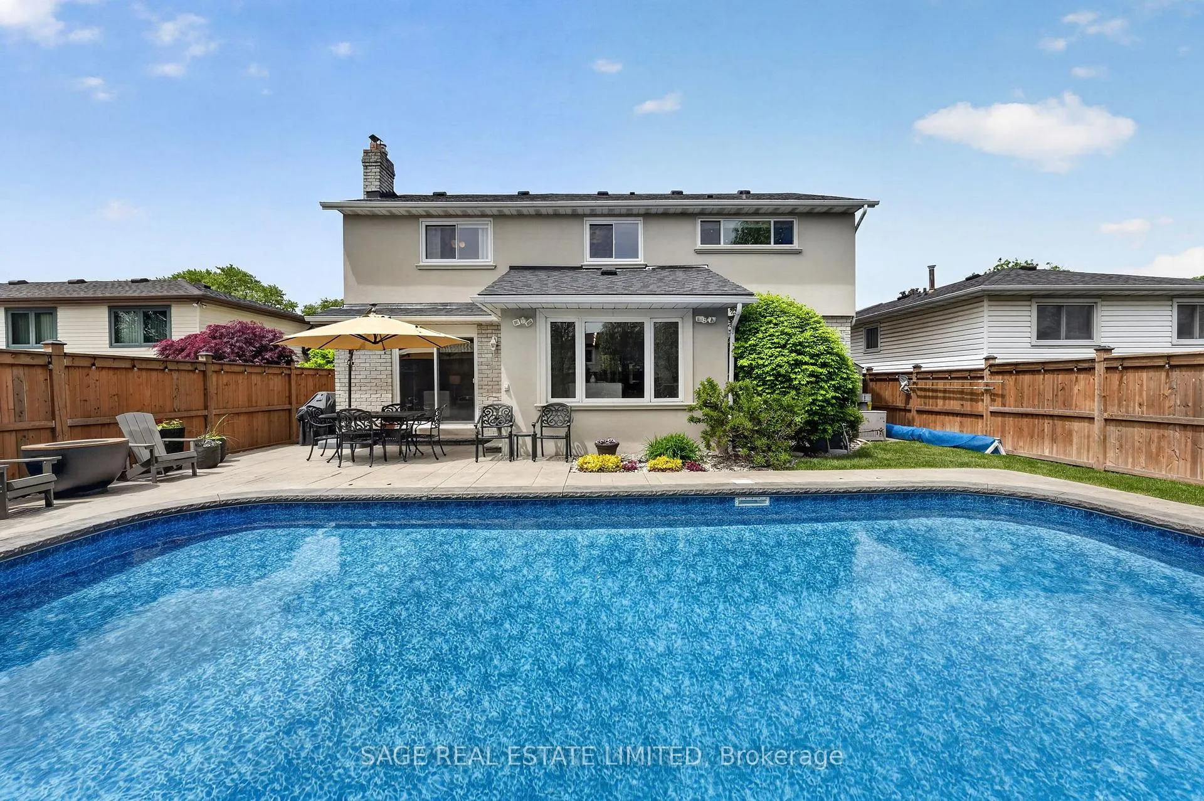
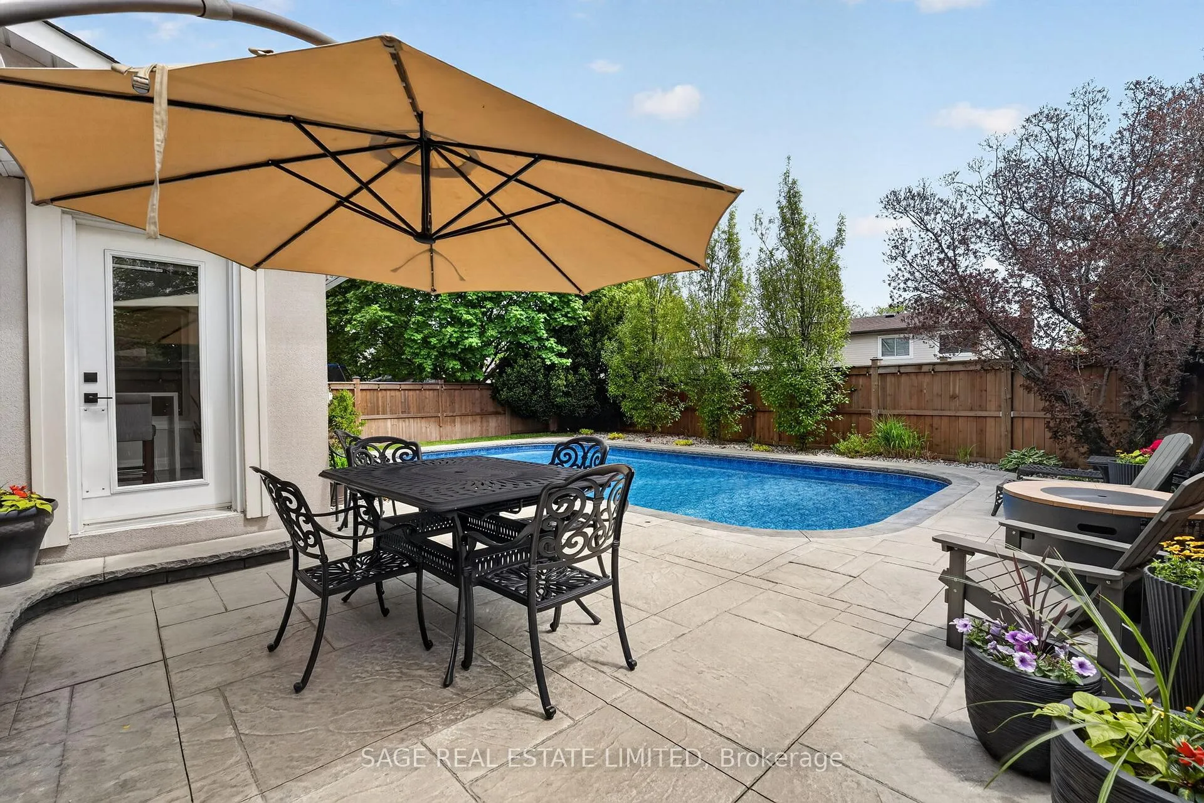
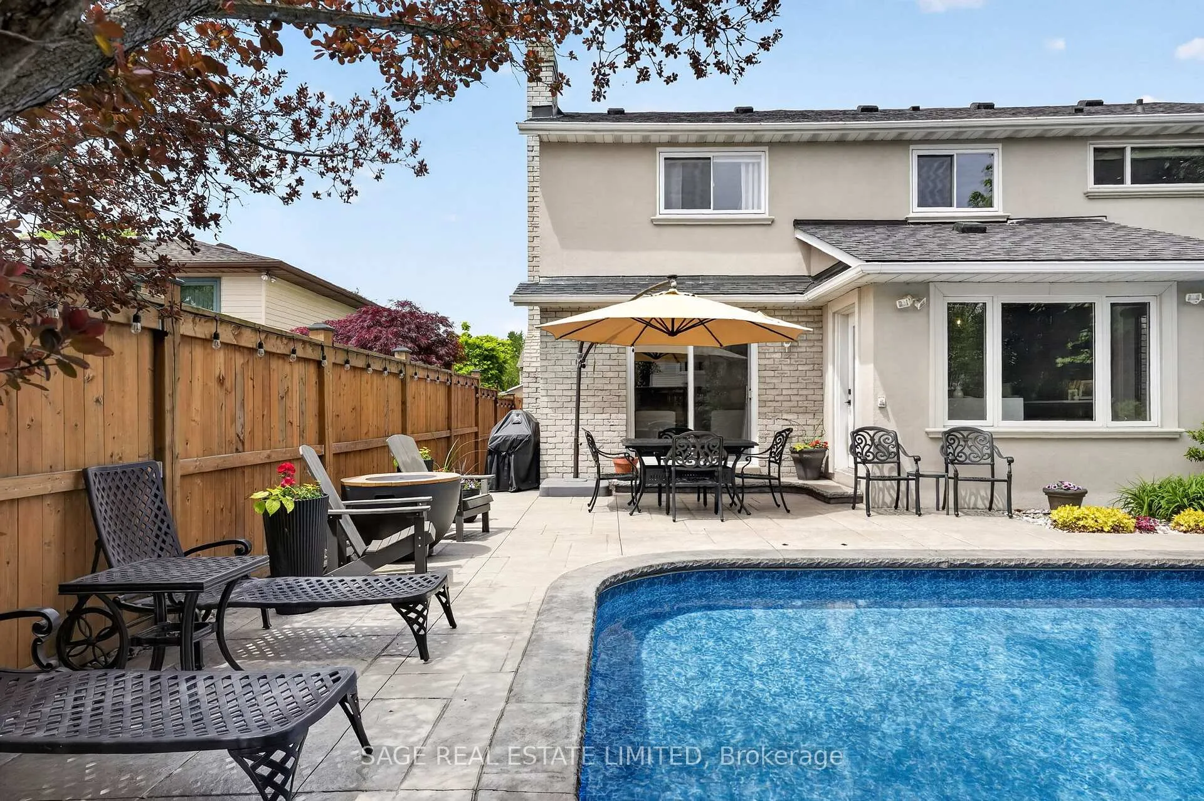
- In-ground pool with upgraded systems
- Move-in ready with extensive landscaping
- Level 2 EV charger in garage for convenience
- Located near schools and Bruce Trail
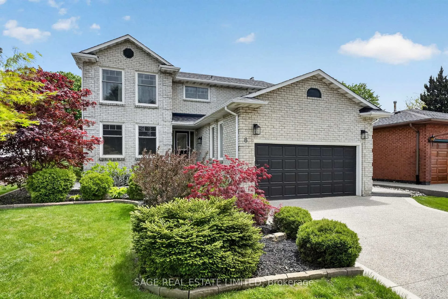
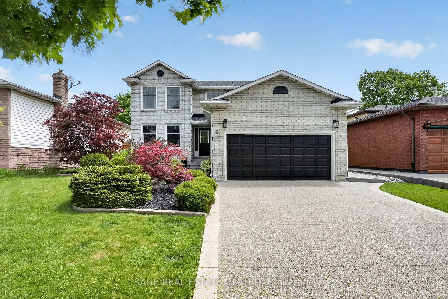
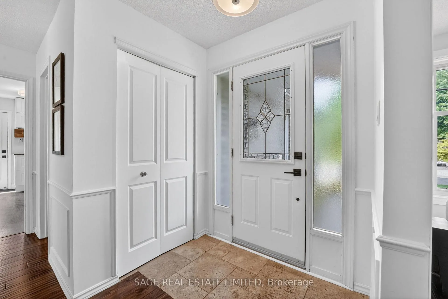
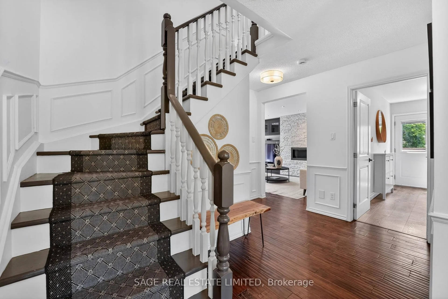
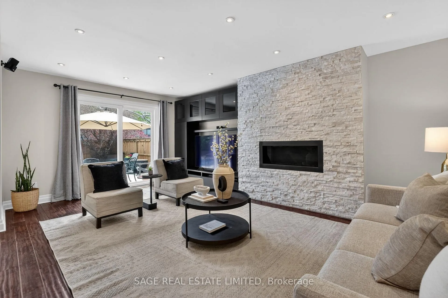
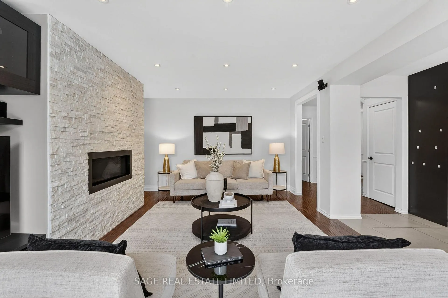
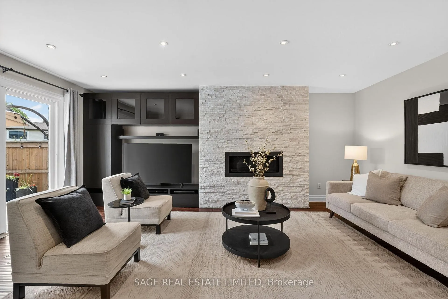
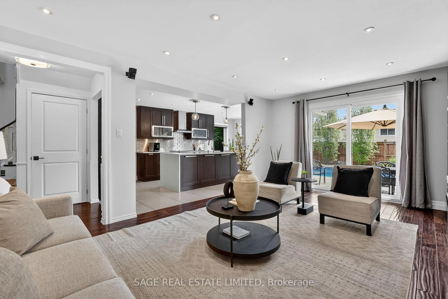
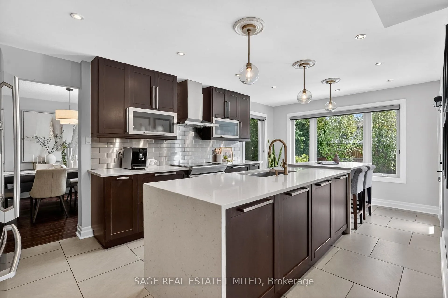
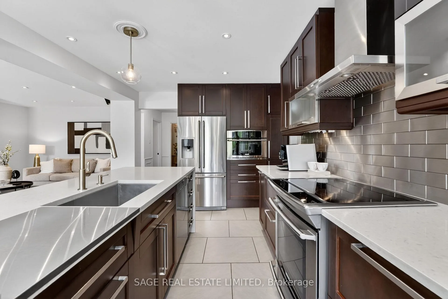
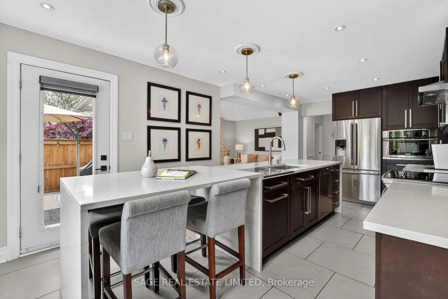
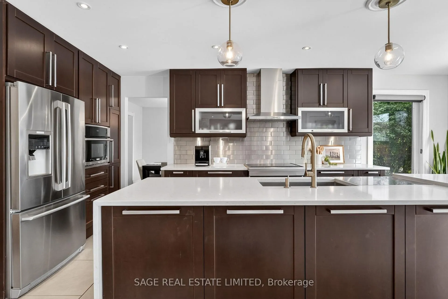
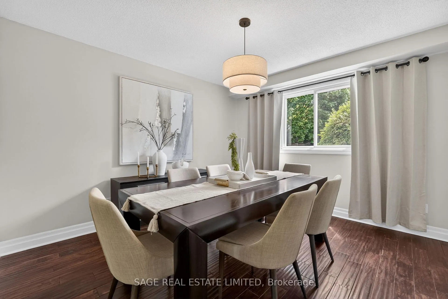
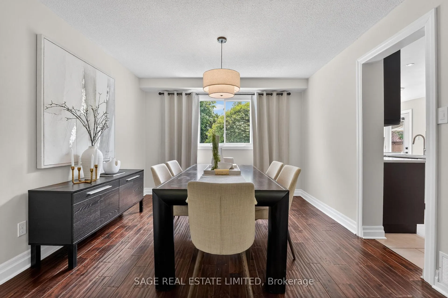
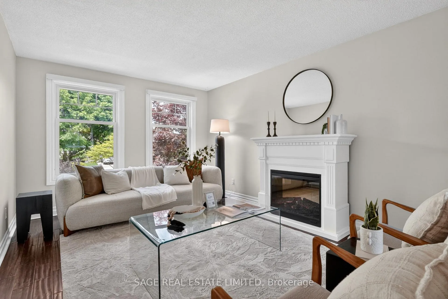
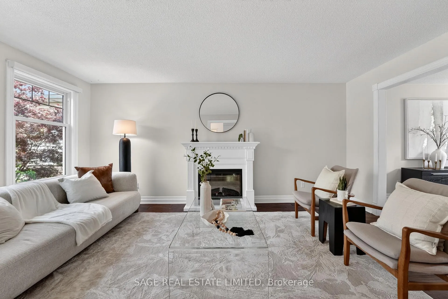
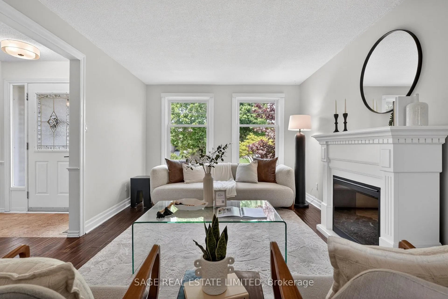
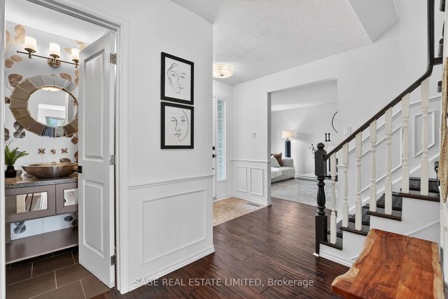
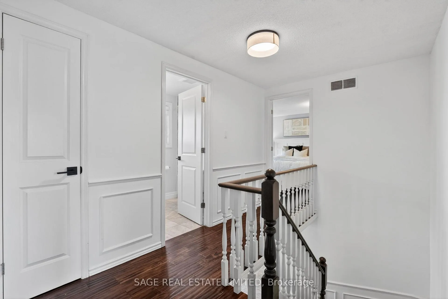
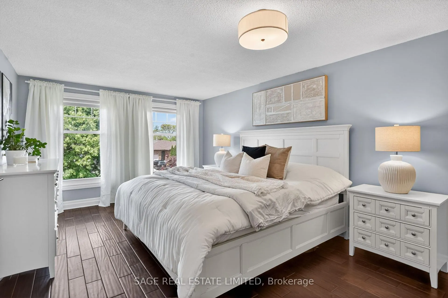
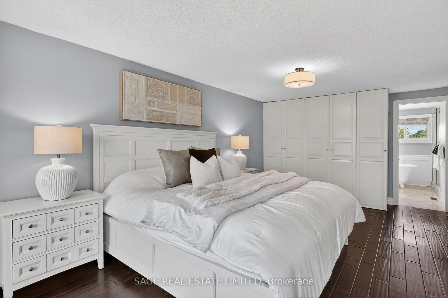
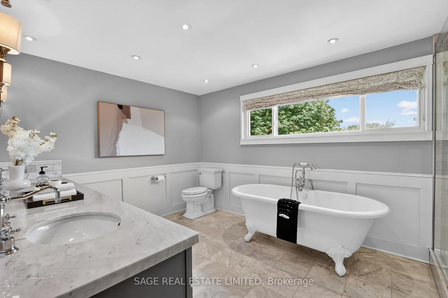
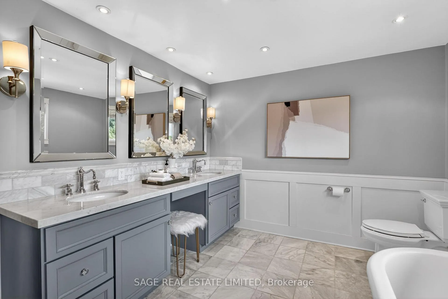
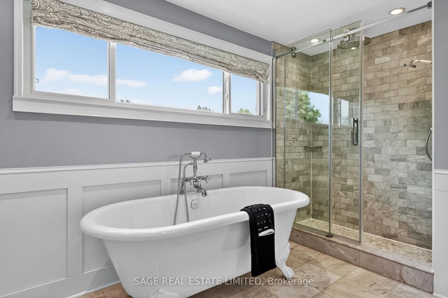
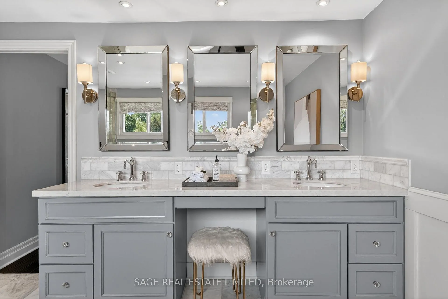
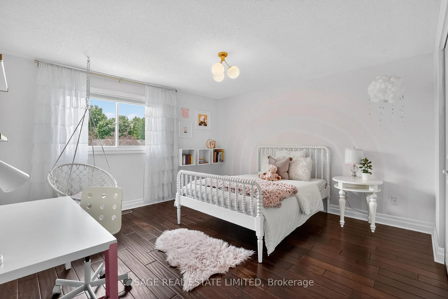
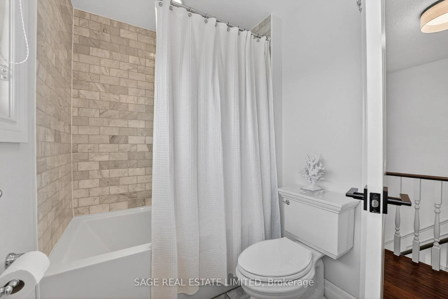
Set on a quiet, tree-lined street in one of Hamilton/Stoney Creek's most established and sought-after pockets, 6 Acacia Street is the kind of home where pride of ownership is immediately evident. Lovingly maintained and steadily upgraded by the same family since 2009, this 4 bedroom, 4 bathroom detached home with an in-ground pool blends the warmth and character of a mature neighbourhood with the comfort and confidence of meaningful modern updates. Nearly every inch of the home has been thoughtfully improved over the years. Highlights include a completely redesigned kitchen and adjacent family room, updated hardwood flooring, lighting and sound-proofed doors throughout the home and a beautifully expanded primary ensuite featuring a soaker tub, glass shower, dual sink vanity, and dedicated make-up area. The fully renovated basement adds additional living space including a new 2-piece bathroom, while outside, extensive landscaping improvements have transformed the property from front to back. A new driveway, updated walkways, irrigation system, new trees, refreshed pool landscaping, and upgraded pool systems all contribute to the home's polished, move-in-ready feel. Major mechanical and exterior updates including newer roof and HVAC systems provide added peace of mind, while the garage is equipped with a Level 2 EV charger for modern-day convenience. Surrounded by a consistent streetscape of well-kept homes with amazing neighbours, a very short drive to the Red Hill Valley Parkway for commuters, and a 5-minute walk to the Bruce Trail & 2 fantastic elementary schools; this is a neighbourhood people move into and stay in for years. A turnkey opportunity in a highly desirable pocket of Hamilton/Stoney Creek where the heavy lifting has already been done.
Key Facts & Features
Property Costs
- Annual Property Tax Amount
- $6,129
- Land Transfer Tax Fee
- $18,055
Rental Items
- Rental Equipment
- None
- Basement Type
- Finished
Interior Features
- Interior Extras
- Auto Garage Door Remote, Carpet Free, Central Vacuum, Water Heater Owned
- Fireplace/Stove
- Yes
- Fireplace Features
- Electric, Family Room, Living Room, Natural Gas
- Elevator
- No
Exterior Features
- Exterior Extras
- Patio, Lawn Sprinkler System
- Pool
- Inground
Building
- Building Type
- Detached
- Building Style
- 2-Storey
Construction
- Exterior Finish
- Brick
- Roof
- Asphalt Shingle
- Foundation Details
- Concrete
- Special Designation
- Unknown
Lot
- Lot Front
- 50.00 ft
- Lot Depth
- 120.68 ft
Inclusions
- Inclusions
- Fridge, Stove, Built in Microwave, Range hood, Dishwasher, Fridge in basement, Electric Fireplace in Living room, built in cabinets in Family room, washer, dryer, shoe cabinet in mudroom, storage cabinets in the basement workshop mounted to the walls, all light fixtures and window coverings not owned by the stager, shed in backyard
Exclusions
- Exclusions
- Bose Lifestyle Sound system in Family room, shelves in garage, pull up bar in workout area, tv mounts in basement, remote box for backyard patio lights.
Parking & Garages
- Garage Type
- Attached
- Garage Spaces
- 2
- Parking Spaces
- 2
- Total Garage And Parking Spaces
- 4
Heating & Cooling
- Heat Source
- Gas
- Heat Type
- Forced Air
- Air Conditioning
- Central Air
- Water
- Municipal
- Sewers
- Sewer
- Bedrooms
- 4
- Washrooms
- 4
- Kitchens
- 1
- Family / bonus room
- Yes
Room sizes
- Kitchen—Main level
- Breakfast—Main level
- Family Room—Main level
- Dining Room—Main level
- Living Room—Main level
- Primary Bedroom—Second level
- Bedroom—Second level
- Bedroom—Second level
- Bedroom—Second level
- Laundry—Main level
Washrooms
- 2-piece, Main
- 5-piece, Second
- 5-piece, Second
- 2-piece, Lower
- Municipality
- Hamilton
- Neighbourhood
- Stoney Creek Mountain
- Main cross streets
- Mud St. & Paramount Dr.
- Directions
- Mud St. & Paramount Dr.
- MLS® number
- X13168362
- Data source
- Toronto Regional Real Estate Board
- Status change
- 2026-06-21
- Listed on
- 2026-05-25
- Days on market
- 27 days
- Possession date
- 2026-08-14
- Possession type
- Other
- Co-op commission
- 2% + HST
- Seller
- Listed by
- SAGE REAL ESTATE LIMITED
Home Market Value
Current home valuation for 6 Acacia Street, Hamilton, Stoney Creek Mountain, Hamilton, ON. Listed for $1,079,000
HOMEH Estimate
$1,013,500
Estimated Sales Range
$800,665 - $1,226,335
HOMEH Estimate for 6 Acacia Street, Hamilton, Stoney Creek Mountain
Calculated with a real agent's CMA method — 45+ years of experience, codified. Not an AI guess.
For the owner
Is this your home? Track its value.
Get this home's HOMEH Estimate by email once a month, with how many homes are for sale around you.
Mortgage Payment Calculator
Compare up to 4 down payment scenarios
5% on first $500K + 10% on $579,000 over $500K
$82,900
| Scenario 1 | Scenario 2 | Scenario 3 | Scenario 4 | |
|---|---|---|---|---|
−Down payment | % $ | % $ | % $ | % $ |
+CMHC insurance | $39,837 | $30,104 | $25,680 | $0 |
=Total mortgage | $1,035,754 | $1,001,204 | $942,830 | $863,200 |
Amortization | ||||
Mortgage rate | % | % | % | % |
| Payment frequency | ||||
=Mortgage payment | $5,057monthly | $4,888monthly | $4,603monthly | $4,215monthly |
Land Transfer Tax
$18,055
$18,055
Around this home
No schools found nearby
Data provided by OpenStreetMap & Fraser Institute School Rankings
Ask HOMEH
New!Hi there!
👋Text or call (416) 301-9001
Recommended for you
Based on homes you've looked at.
No recommended properties found.
Nearby similar homes
No nearby properties found.
More real estate resources
Other homes nearby
Explore this area
Nearby neighbourhoods
No nearby listings available.